.webp?size=346x80)
Property
Beds
3
Full Baths
2
1/2 Baths
None
Year Built
2016
Sq.Footage
0
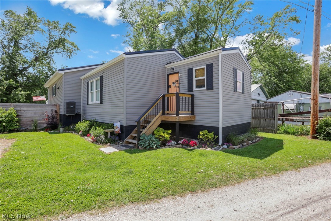
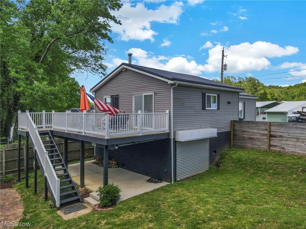
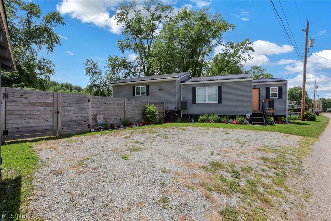
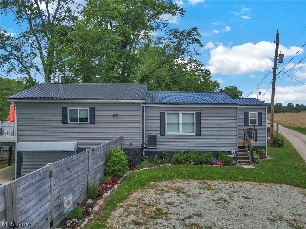
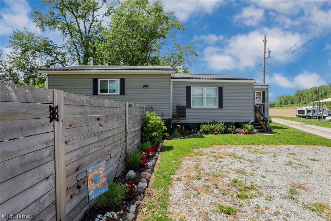
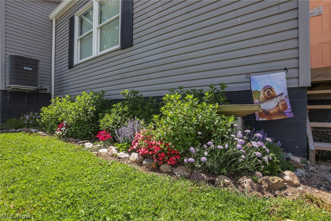
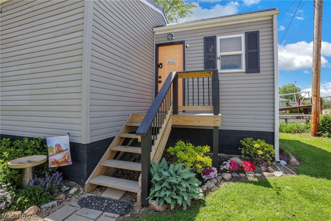
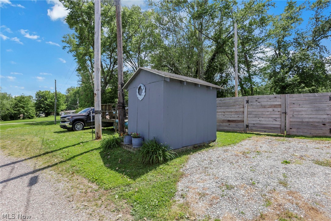
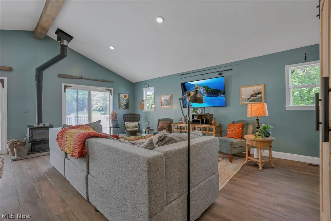
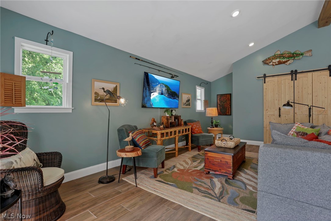
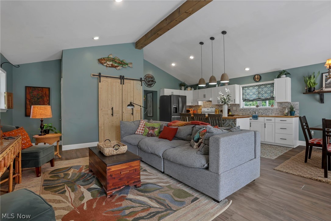
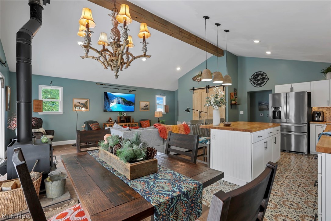
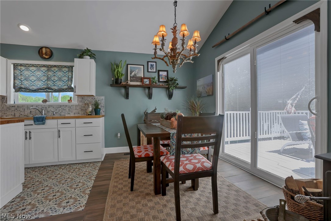
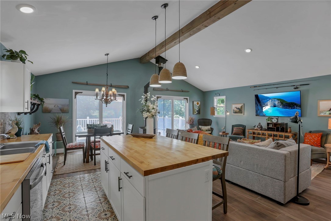
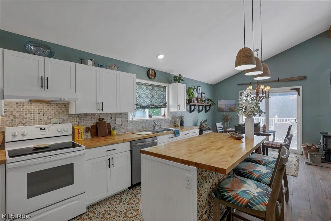
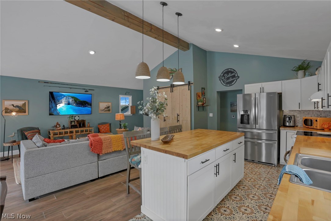
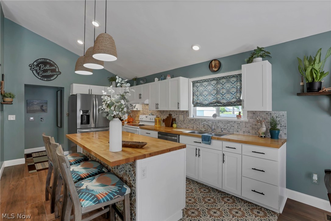
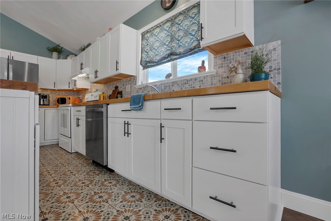
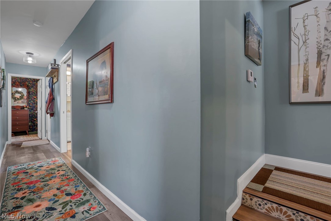
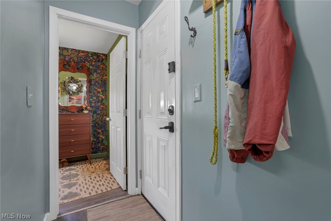
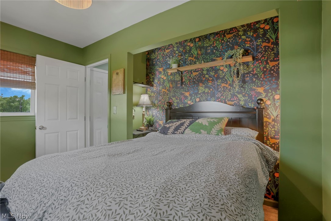
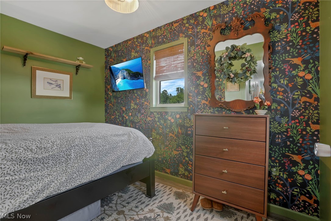
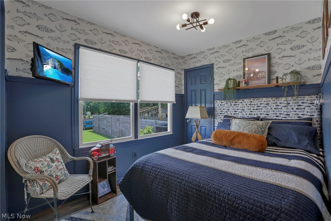
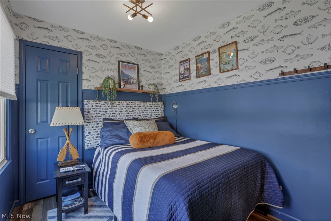
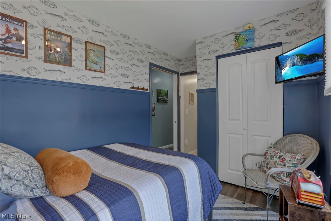
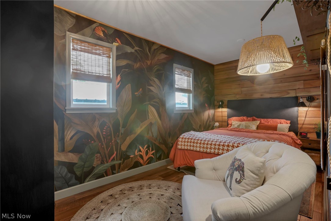
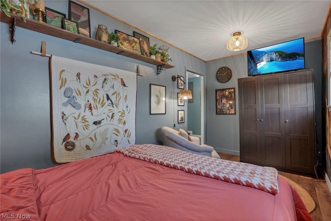
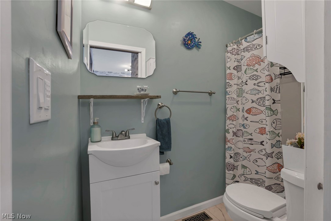
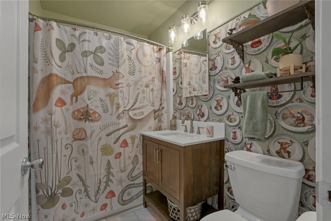
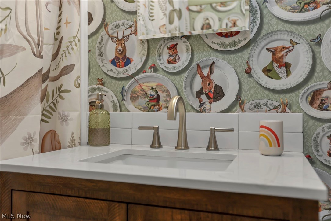
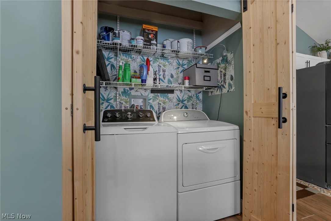
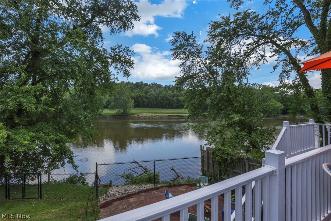
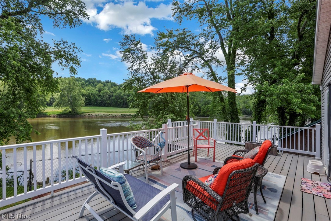
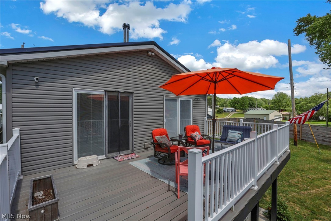
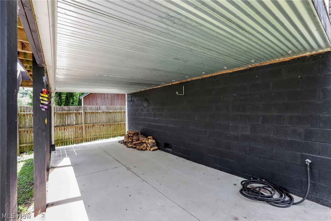
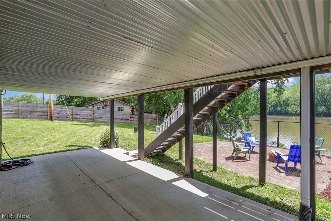
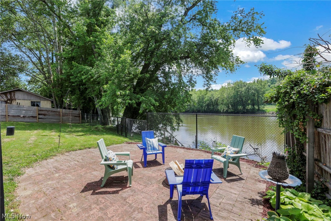
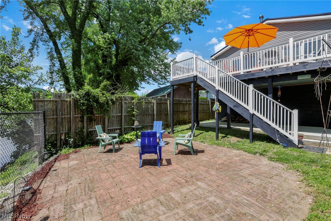
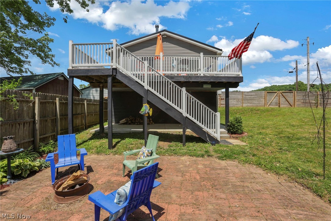
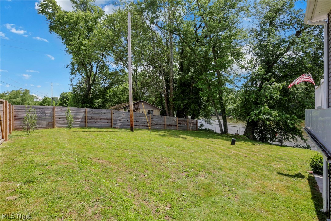
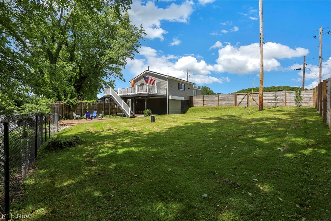
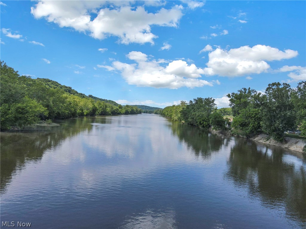
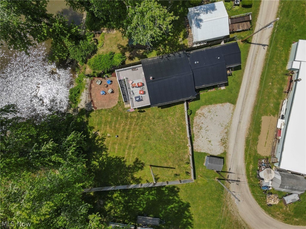
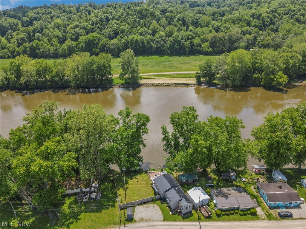
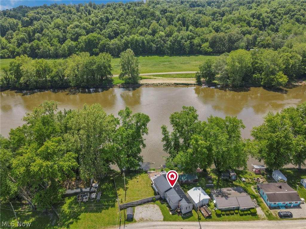
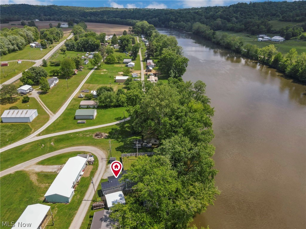
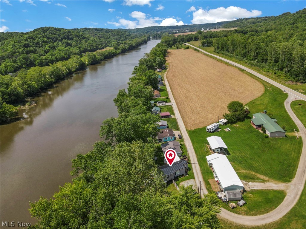
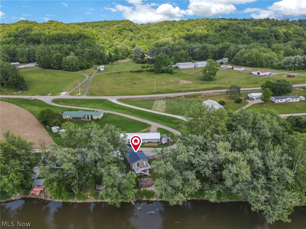
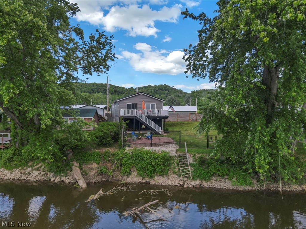
Escape to this charming, cozy cottage nestled along the beautiful Muskingum River. Featuring beautifully updated rooms throughout, this inviting retreat blends modern comfort with cottage charm. Enjoy peaceful mornings by the water, relaxing river views, and direct river access perfect for kayaking, fishing, or simply unwinding in nature. Here are the most current updates. In 2024 New roof 6ft privacy fence, 3 sides with double gate, and the back side is a black metal gate to still have view of river. Reinforced river bank with rock in 2025 and 2026. Landscaped yard New tile in great room and kitchen New light fixtures in every room All interior walls have fresh paint Custom headboard and molding in primary suite New vanity and fixture in main bathroom Barn doors in laundry room Custom mural and wood wall in 2nd bedroom with new LVP on floor Ice dams installed on roof Leaf gutter guards on all gutters Gravel installed for parking area New deck with stairs at front door Exterior deck and block have all been freshly painted New thermostat for furnace Shed is freshly painted and sits on a concrete slab Many Bald Eagles seen often
Features & Amenities
Interior
-
Other Interior Features
Beamed Ceilings, Breakfast Bar, Chandelier, Cathedral Ceiling(s), High Speed Internet, Kitchen Island, Open Floorplan, Recessed Lighting, Master Downstairs
-
Total Bedrooms
3
-
Bathrooms
2
-
Basement YN
NO
-
Cooling YN
YES
-
Cooling
Central Air
-
Fireplace YN
YES
-
Heating YN
YES
-
Heating
Fireplace(s), Heat Pump
-
Main Level Bedrooms
3
-
Pet friendly
N/A
Exterior
-
Garage
Yes
-
Garage spaces
1
-
Construction Materials
Block, Foam Insulation, Vinyl Siding, Wood Siding
-
Other Exterior Features
Fire Pit, Lighting, Private Yard, Storage
-
Parking
Attached, Direct Access, Garage, Gravel, Private
-
Pool
No
-
Waterfront YN
YES
-
View
Pasture, River, Trees/Woods, Water
Area & Lot
-
Lot Features
Back Yard, Corners Marked, Irregular Lot, Landscaped, Native Plants, Few Trees, Views, Waterfront
-
Lot Size(acres)
0.224
-
Property Type
Residential
-
Property Sub Type
Single Family Residence
-
Architectural Style
Cottage
Price
-
Sales Price
$249,857
-
Tax Amount
$918.56
-
Sq. Footage
N/A
-
Price/SqFt
N/A
HOA
-
Association
No
School District
-
Elementary School
Morgan LSD - 5801
-
Middle School
N/A
-
High School
N/A
Property Features
-
Stories
1
-
Sewer
Septic Tank
-
Water Source
Well
Schedule a Showing
Showing scheduled successfully.
Mortgage calculator
Estimate your monthly mortgage payment, including the principal and interest, property taxes, and HOA. Adjust the values to generate a more accurate rate.
Your payment
Principal and Interest:
$
Property taxes:
$
HOA fees:
$
Total loan payment:
$
Total interest amount:
$
Location
County
Morgan
Elementary School
Morgan LSD - 5801
Middle School
High School
Listing Courtesy of Abigail L Huhn , Howard Hanna Real Estate Services
RealHub Information is provided exclusively for consumers' personal, non-commercial use, and it may not be used for any purpose other than to identify prospective properties consumers may be interested in purchasing. All information deemed reliable but not guaranteed and should be independently verified. All properties are subject to prior sale, change or withdrawal. RealHub website owner shall not be responsible for any typographical errors, misinformation, misprints and shall be held totally harmless.

AGENT
Austin Lape
Call Austin today to schedule a private showing.

* Listings on this website come from the FMLS IDX Compilation and may be held by brokerage firms other than the owner of this website. The listing brokerage is identified in any listing details. Information is deemed reliable but is not guaranteed. If you believe any FMLS listing contains material that infringes your copyrighted work please click here to review our DMCA policy and learn how to submit a takedown request.© 2024 FMLS.
Related Properties
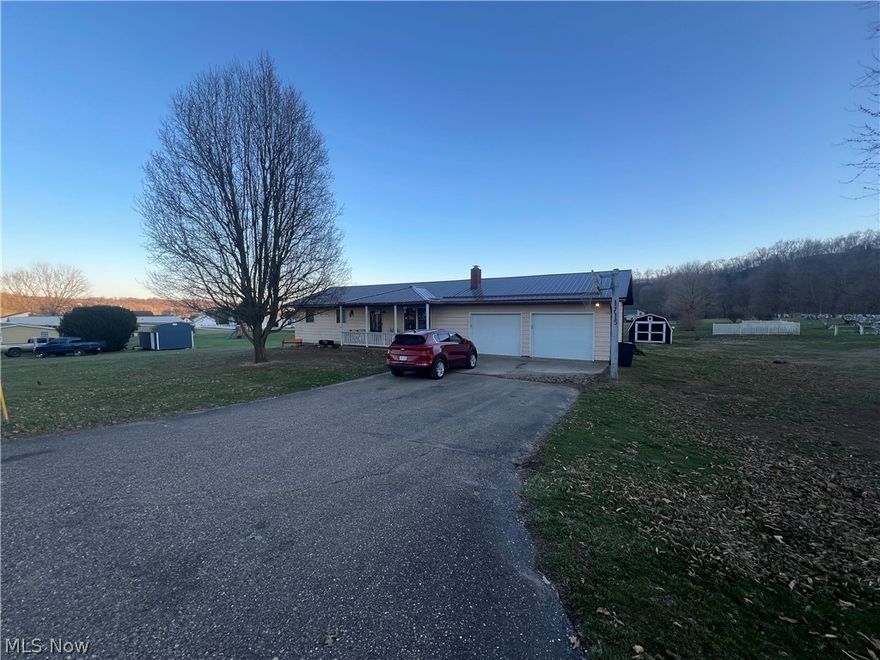
Stockport
1715 South Street
3 Beds
2 Baths
2,288 Sq.Ft.
$210,000
MLS#: 5197689
