Features & Amenities

Interior

  • Other Interior Features

    Wired for Sound

  • Total Bedrooms

    4

  • Bathrooms

    3

  • 1/2 Bathrooms

    1

  • Above Grade Finished Area

    3262.0

  • Basement YN

    YES

  • Cooling YN

    YES

  • Cooling

    Central Air

  • Fireplace YN

    YES

  • Heating YN

    YES

  • Heating

    Natural Gas, Forced Air

  • Main Level Bedrooms

    1

  • Pet friendly

    N/A

Exterior

  • Garage

    Yes

  • Garage spaces

    3

  • Construction Materials

    Stone, Vinyl Siding

  • Parking

    Attached, Garage, Garage Door Opener, Paved

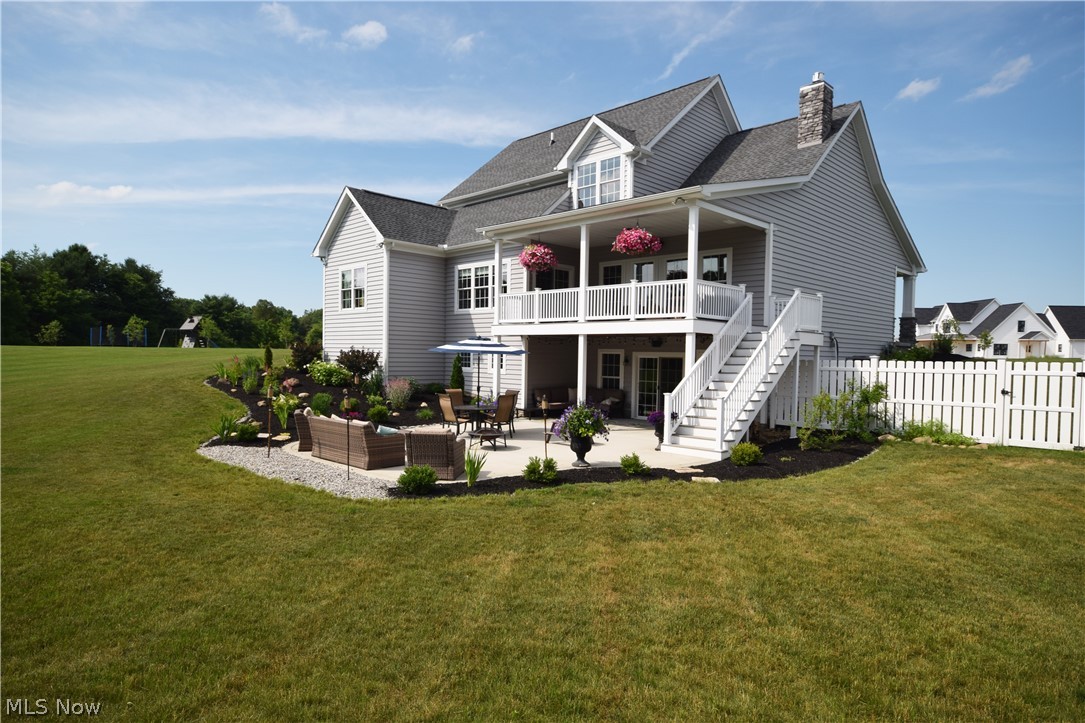
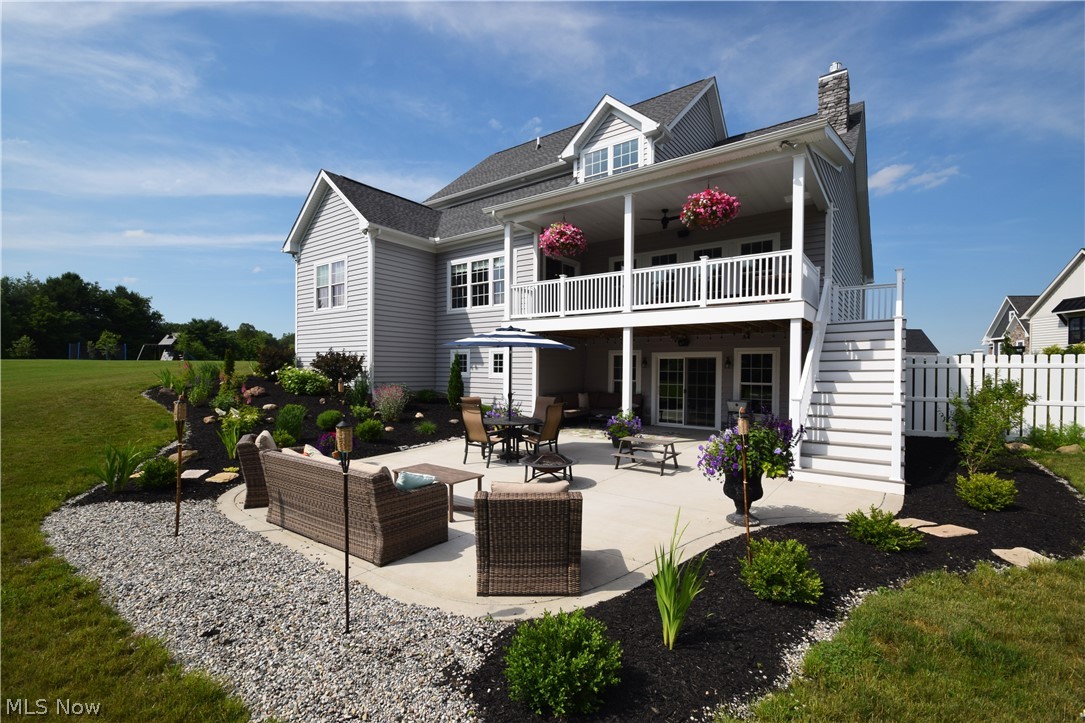
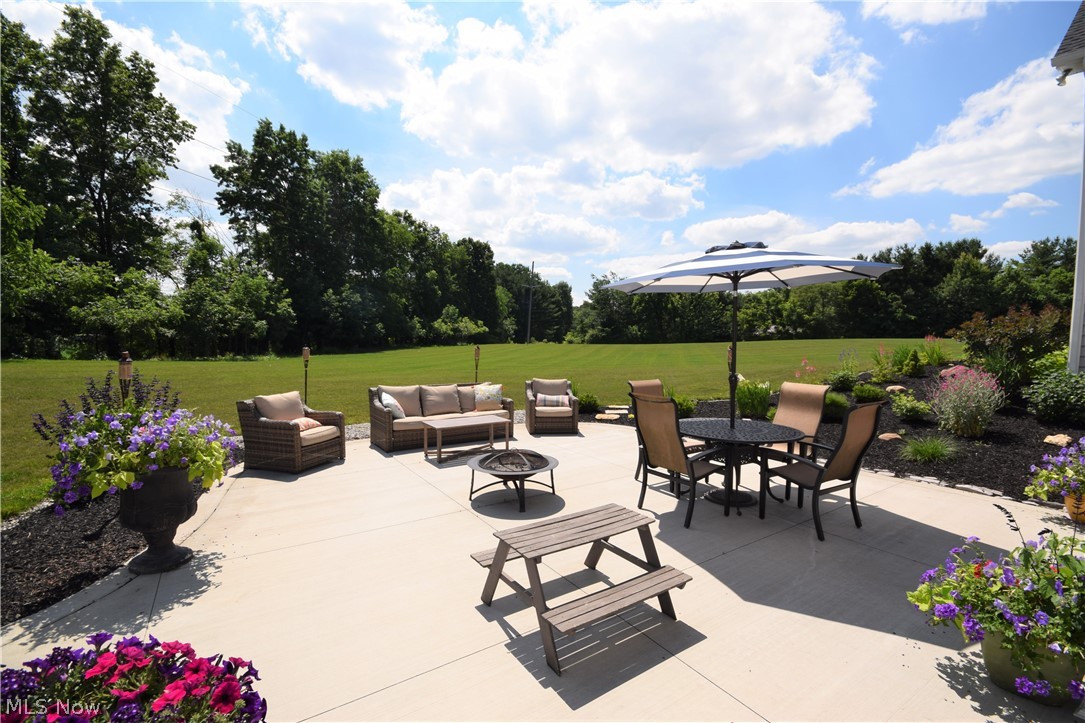
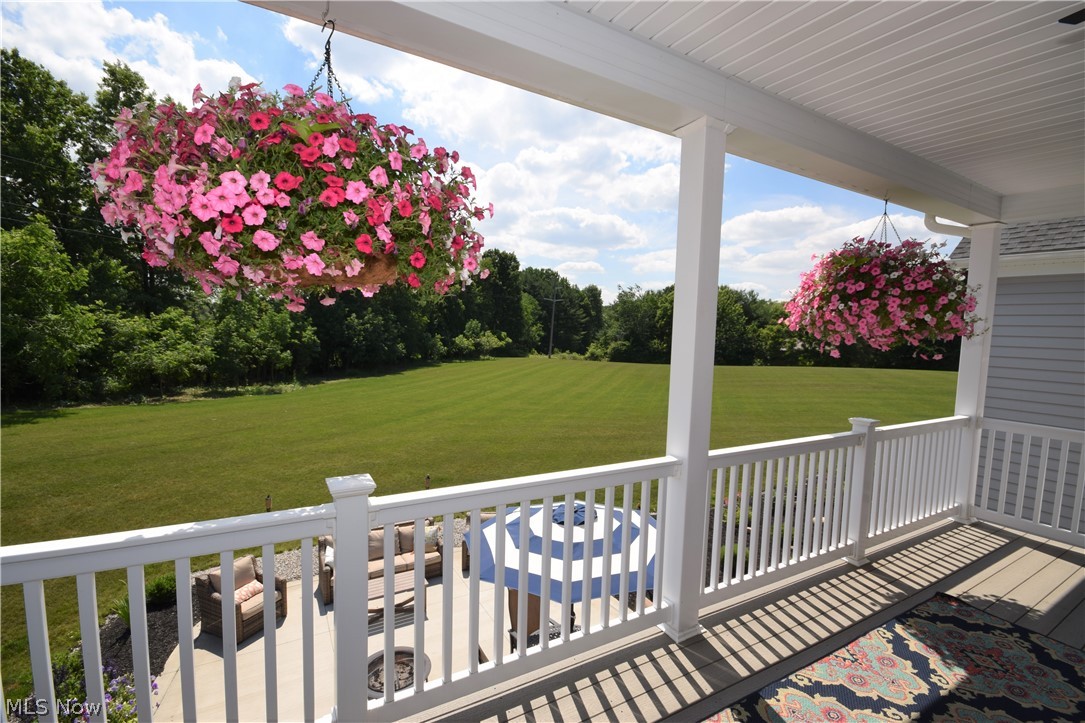
  • Patio and Porch Features

    Deck, Patio, Porch

  • Pool

    Yes

  • Pool Features

    Community

Area & Lot

  • Lot Size(acres)

    1.77

  • Property Type

    Residential

  • Property Sub Type

    Single Family Residence

  • Architectural Style

    Contemporary

Price

  • Sales Price

    $575,000

  • Tax Amount

    $9,474

  • Financing Options

    Conventional

  • Sq. Footage

    3,262

  • Price/SqFt

    $176

HOA

  • Association

    YES

  • Association Fee

    $950

  • Association Fee Frequency

    Annually

  • Association Fee Includes

    N/A

School District

  • Elementary School

    Lake LSD Stark- 7606

  • Middle School

    N/A

  • High School

    N/A

Property Features

  • Stories

    2

  • Sewer

    Public Sewer

  • Water Source

    Well

Schedule a Showing

Showing scheduled successfully.

<
>
IN PERSON
VIA CHAT

What is 3 + 4 ?


Change time

Mortgage calculator

Estimate your monthly mortgage payment, including the principal and interest, property taxes, and HOA. Adjust the values to generate a more accurate rate.

Your payment

Principal and Interest:

$

Property taxes:

$

HOA fees:

$

Total loan payment:

$

Total interest amount:

$

Location

County

Stark

Elementary School

Lake LSD Stark- 7606

Middle School

High School

Listing Courtesy of Tyson T Hartzler, Team Lead / Realtor®, Keller Williams Chervenic Rlty

RealHub Information is provided exclusively for consumers' personal, non-commercial use, and it may not be used for any purpose other than to identify prospective properties consumers may be interested in purchasing. All information deemed reliable but not guaranteed and should be independently verified. All properties are subject to prior sale, change or withdrawal. RealHub website owner shall not be responsible for any typographical errors, misinformation, misprints and shall be held totally harmless.

Agent Austin Lape

AGENT

Austin Lape

Call Austin today to schedule a private showing.


* Listings on this website come from the FMLS IDX Compilation and may be held by brokerage firms other than the owner of this website. The listing brokerage is identified in any listing details. Information is deemed reliable but is not guaranteed. If you believe any FMLS listing contains material that infringes your copyrighted work please click here to review our DMCA policy and learn how to submit a takedown request.© 2024 FMLS.
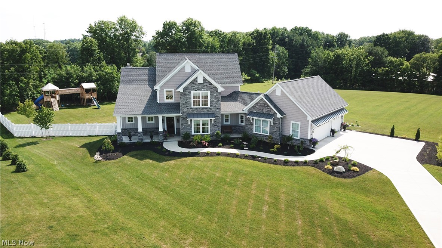
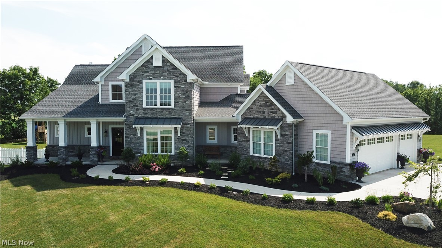
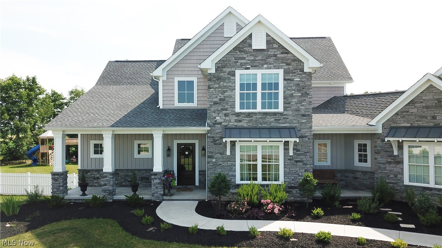
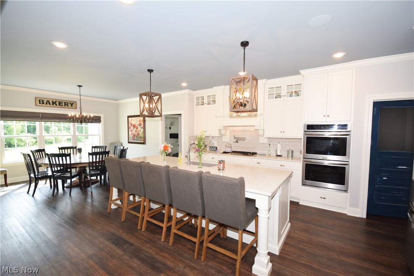
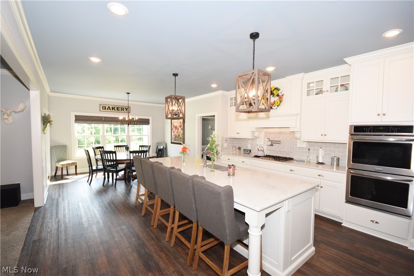
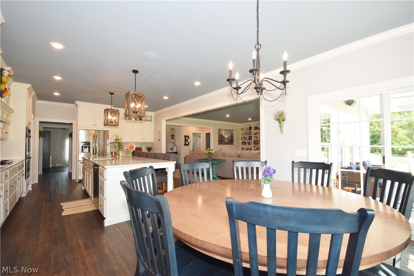
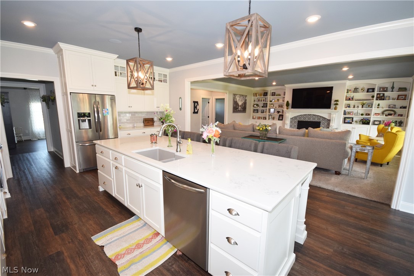
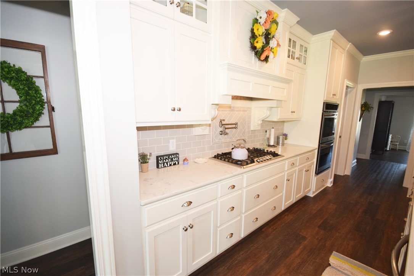
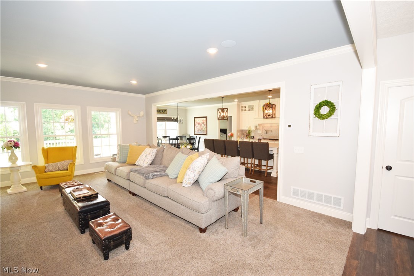
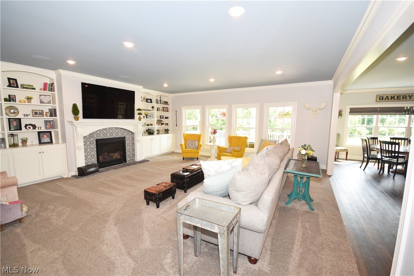
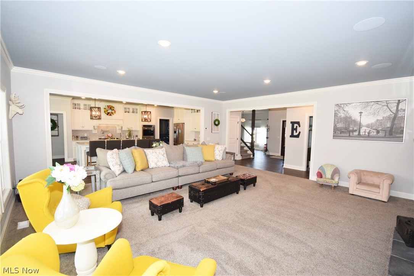
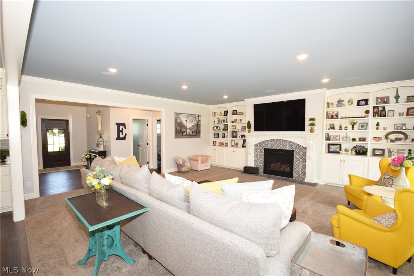
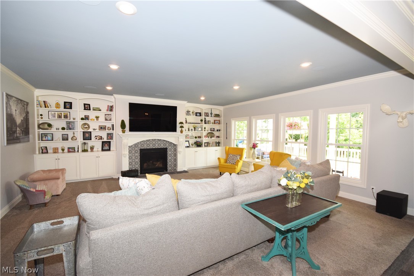
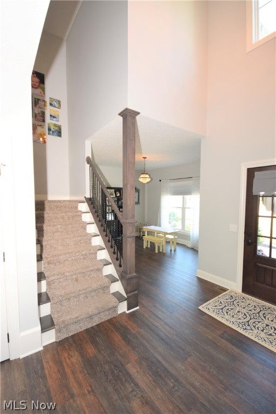
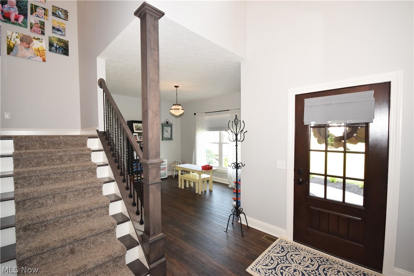
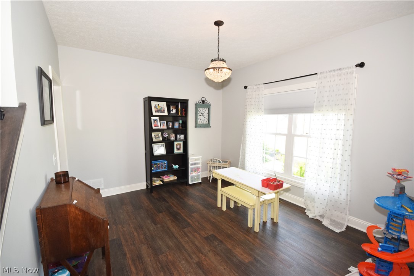
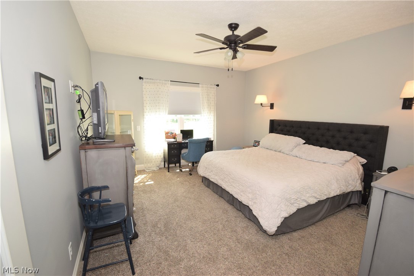
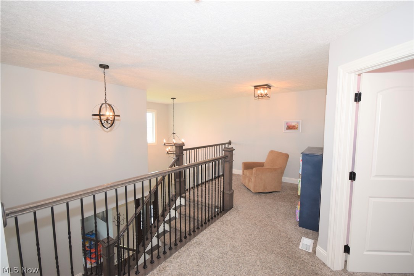
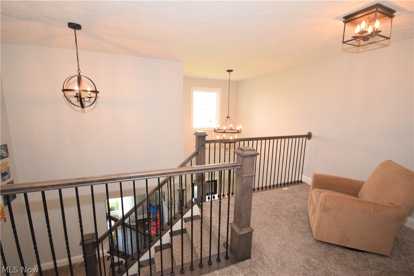
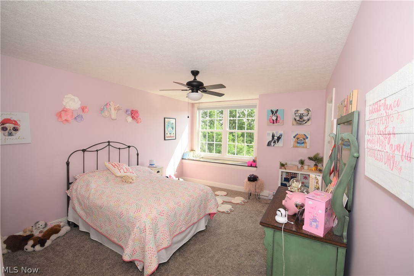
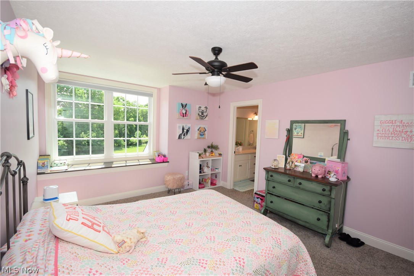
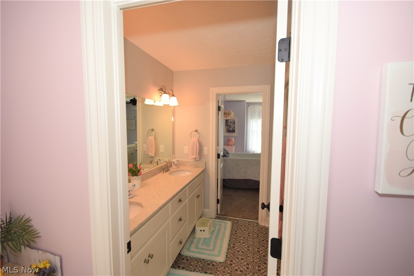
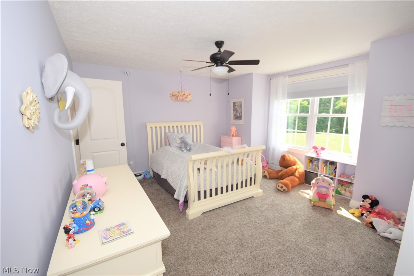
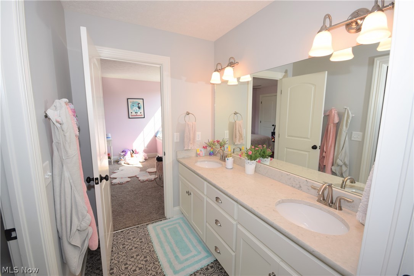
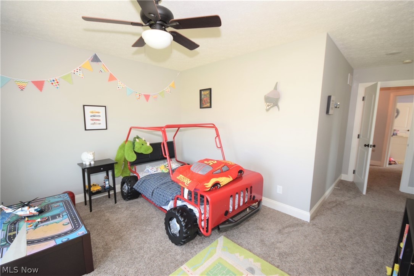
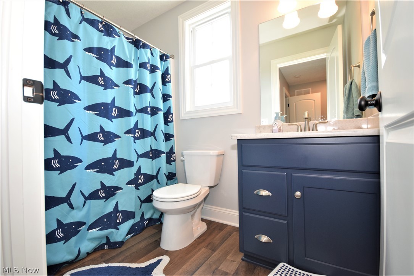
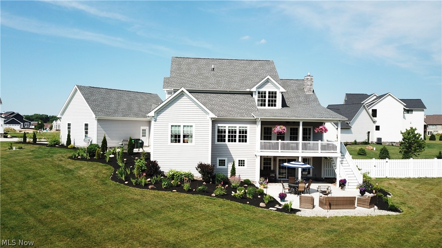
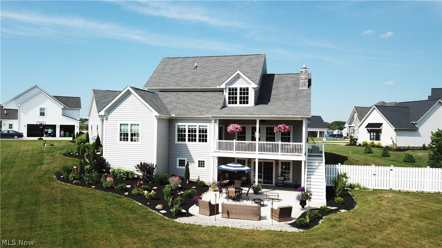
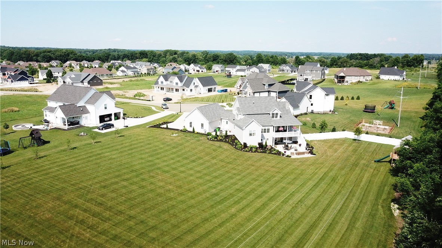
Welcome Home to this 2017 master build Situated on the largest lot available at 1.77 acres. Imagine yourself living in your dream home with custom built Amish Cabinetry throughout and having the ability and room to entertain. With Both Upper and lower patios backyard privacy is always attainable. Very open concept with premium finishes and built in appliances make family time comfortable and elegant. Premium sound system and security can be controlled with your smart phone.  Enjoy the first floor master suite with its spectacular bath and walk in closet. Upstairs offers a 2 bedroom Jack & Jill setup another bedroom with its own full bath and a reading loft.  Downstairs offers a full walkout basement that is plumbed for a wet bar and another full bath.  Enjoy the community pool,playground and stocked fishing pond.  Reservable cabana is available for special events and parties. Do not delay. Call TODAY to schedule your private tour!

317 Leighfield Lane NE

Message successfully sent.

What would you like to know?

What is 3 + 4 ?

I agree to receive email communication and understand I can unsubscribe at any time.

I agree to be contacted by Tyson Sells Homes, LLC. via call, email, and text for real estate services. To opt out, you can reply 'stop' at any time or reply 'help' for assistance. You can also click the unsubscribe link in the emails. Message and data rates may apply. Message frequency may vary. Privacy Policy

Related Properties

Price reduced
Welcome to your own private retreat in Hartville, Ohio! Nestled on 5 scenic acres, this beautiful 5-bedroom home offers the perfect blend of space, comfort, and peaceful living while remaining just minutes from shopping, dining, and local amenities.
This home is designed with both everyday living and outdoor enjoyment in mind. The home features a desirable first-floor master bedroom, providing convenience and privacy. The floor plan offers generous living areas for family and entertaining  friends. The finished basement adds valuable living space, perfect for a recreation room, home theater, fitness area, or additional storage space. Step outside onto the expansive back deck and take in the picturesque views of your 5-acre property. Whether you're enjoying your morning coffee, hosting summer cookouts, or simply relaxing in the peaceful surroundings, this outdoor space is sure to become a favorite. With five spacious bedrooms, a finished basement, a first-floor master suite, and plenty of room to roam, this exceptional Hartville property offers the perfect combination of privacy, comfort, and convenience. Don't miss the opportunity to make this beautiful home your own! Enjoy the tranquility of rural living while being just minutes from Hartville's charming shops, restaurants, parks, and the renowned Hartville Marketplace & Flea Market.
#5227477

Hartville

1807 Smith Kramer Street NE

5 Beds

2 Baths

2,904 Sq.Ft.

$644,999

MLS#: 5227477

Price reduced
Welcome to a beautifully appointed home located in the desirable Danbury Glen Estates community in Hartville! Built in 2018, this spacious 4-bedroom home offers a thoughtful blend of modern finishes, comfortable living spaces, and room to entertain.
Step inside to a welcoming foyer that opens to a bright office space and an impressive great room featuring high ceilings, an open layout, and a cozy gas fireplace. The heart of the home is the spacious eat-in kitchen, complete with granite countertops, a large center island, ample cabinetry, pantry space, and an adjoining morning room filled with natural light, perfect for casual meals, morning coffee, or gathering with family and friends.
Upstairs, the generous primary suite offers a private retreat with a walk-in closet and spacious en-suite bath featuring dual vanities, a soaking tub, and separate shower. Three additional bedrooms, another full bath, and convenient second-floor laundry complete the upper level. The finished lower level provides nearly 1,000 additional square feet of versatile living space, ideal for a recreation room, home theater, fitness area, playroom, or home office, along with additional storage.
Outside, enjoy a spacious backyard with new patio and backs up to open space behind. Benefits of living in Danbury Glen Estates include access to community amenities including a swimming pool, clubhouse, playground, fishing, and common areas.
Upgrades include Hot Water Heater (2025), Water softener, Filtration system, and pressure tank (2026), Patio (2025), Dishwasher (2025), Washer/Dryer (2024), and Driveway slab (2026).  This home has been meticulously cared for and is truly move in ready!
#5234893

Hartville

344 Heatherby NE

4 Beds

2 Baths

3,311 Sq.Ft.

$609,000

MLS#: 5234893

New on site 1 day ago
Spacious one-level living in Lake Local Schools! Situated on approximately 1.5 acres in Hartville, this brick ranch offers an impressive 3,098 sq. ft. with 4 bedrooms, 3 full baths, first-floor laundry and a heated 3-car garage. An inviting foyer opens to the spacious great room featuring vaulted ceilings and a gas fireplace. The kitchen offers stainless steel appliances, abundant cabinetry and counter space, with an open flow into the dining and living areas perfect for everyday living and entertaining. The private primary suite features a generous walk-in closet and spacious bath with walk-in shower. Two additional bedrooms offer great closet space, while the fourth bedroom provides exceptional flexibility. Located toward the rear of the home with its own exterior entrance and adjoining full bath, this room is currently used as a playroom and could easily serve as a guest suite, home office or private space for extended family.  First-floor laundry adds everyday convenience, while the heated 3-car garage offers floor drains and water. Step outside to the rear deck overlooking the spacious property, with plenty of room to expand your outdoor living and entertaining space. The full basement provides tremendous storage and future finishing possibilities, plus additional crawl-space storage. With over 3,000 sq. ft. on one level, 3 full baths, flexible living spaces, an oversized garage and 1.5-acre setting, this Lake Township ranch offers space, versatility and comfortable one-floor living that's hard to find!
#5243215

Hartville

812 S Prospect Avenue

4 Beds

3 Baths

3,098 Sq.Ft.

$609,900

MLS#: 5243215

Welcome Home to 7253 Edison St NE! Tucked well back from the road on 2.17 sprawling acres in Marlboro Township (Marlington Schools), this 2018 Schumacher-built home offers four bedrooms and three FULL baths. From the covered front porch to the big back deck overlooking open fields and trees, this home invites you to slow down and take in the nature you are surrounded by. Step inside to laminate wood flooring that flows throughout the main level, setting the stage for an open-concept family room, kitchen, and dinette that's made for everyday living and easy entertaining. The kitchen is a true centerpiece, featuring quartz countertops, a Reverse Osmosis water dispenser at the kitchen sink, Merillat Classic cabinetry with storage, a pantry, and a full suite of appliances. Just off the kitchen, the dinette's slider door leads straight out to the deck. The family room offers a cozy gathering space warmed by an electric fireplace, while a dedicated main-floor office provides a quiet spot to work from home. A full bath and a mudroom with garage access and a water hookup round out this level, and a comfortable living room offers additional flex space. Upstairs, four spacious bedrooms and two full bathrooms await. Every bedroom includes two closets, providing ample storage. The primary suite is a true retreat, with a private full bath featuring a double vanity, a walk-in closet, and a separate jetted tub and shower. In the hall closet, you'll find the laundry. The unfinished basement is a blank canvas with exterior access, already plumbed for a future bathroom, and ready to become a workout area or rec space. It also features a Clearwater Kinetic Water softener. Outside, the fenced backyard backs up to fields that provide a peaceful, private setting for pets or simply enjoying nature. A separate water supply for watering the plants and a septic tank were emptied in April 2026. For your safety, EMS is 3 minutes away, and you're right across the street from the police.
#5231181

Hartville

7253 Edison Street NE

4 Beds

3 Baths

2,516 Sq.Ft.

$549,000

MLS#: 5231181

This one-owner, meticulously maintained Cape Cod home is ready to welcome its next chapter. A spacious covered front porch sets the tone—surrounded by beautiful landscaping and offering the perfect spot to enjoy morning coffee or unwind in the evening.

Step inside to a warm foyer featuring a coat closet and a wide staircase leading to the loft. The living room provides generous space for furniture and includes an electric fireplace ideal for cozy nights. The large eat-in kitchen serves as the heart of the home, showcasing custom cabinetry and stunning quartz countertops. A main-floor flex room sits just off the kitchen and can easily function as a formal dining room or private office. Convenient garage access makes unloading groceries effortless.

The sunroom is a true highlight—flooded with natural light and offering a serene space to relax with a good book. A half bath and separate laundry room are located just down the hall. The main-floor primary suite completes this level with two walk-in closets, a dressing area, and a spa-like bathroom featuring a zero-threshold shower installed in 2024.

Upstairs, you’ll find two spacious bedrooms with double closets, a full bathroom, and a large loft that adds even more flexible living space. The full unfinished basement provides endless potential for future expansion.

Out back, the stamped concrete patio creates an entertainer’s paradise, surrounded by ornamental trees that offer privacy and charm. A newer storage shed provides the perfect place for yard tools or toys.

This home is an excellent fit for multi-generational living or anyone seeking true main-floor convenience paired with abundant space.
#5240612

Hartville

1067 Mohawk Trail SW

3 Beds

2 Baths

2,600 Sq.Ft.

$474,900

MLS#: 5240612

 - property

Send a message

Message successfully sent.

Your message

What is 3 + 4 ?

Reason for contacting?

I agree to receive email communication and understand I can unsubscribe at any time.

I agree to be contacted by Tyson Sells Homes, LLC. via call, email, and text for real estate services. To opt out, you can reply 'stop' at any time or reply 'help' for assistance. You can also click the unsubscribe link in the emails. Message and data rates may apply. Message frequency may vary. Privacy Policy

Sign Out

Virtual Assistant

Would you like to take the next step with this property? We can help you schedule a showing or virtual tour, or send you more details.

Yes, I would like more information.

Thank You for Your Reply, One of Our Agents will contact you as soon as possible

No, maybe later.

Thank you, you can always contact me via email, phone number or through the contact form.

Realhub AI

Lucy - Your AI-Powered Realtor

Update Your Temporary Password

Personalize your search

Enter your email and we'll notify you immediately when new listings match what you're looking for.

or enter email address

Already have an account ? Login here

Continue your home search

I agree to receive communications and understand I can unsubscribe at any time.

I agree to be contacted by Tyson Sells Homes, LLC. via call, email, and text for real estate services. To opt out, you can reply 'stop' at any time or reply 'help' for assistance. You can also click the unsubscribe link in the emails. Message and data rates may apply. Message frequency may vary. Privacy Policy

Already have an account ? Login here

We use cookies

We use cookies primarily for analytics to enhance your experience. By accepting, you agree to our use of these cookies. You can manage your preferences or learn more about our cookies policy.
