.webp?size=346x80)
Property
Beds
2
Full Baths
1
1/2 Baths
None
Year Built
1995
Sq.Footage
990
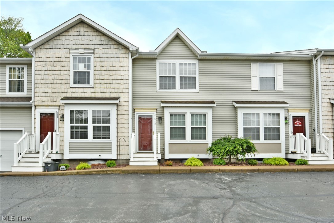
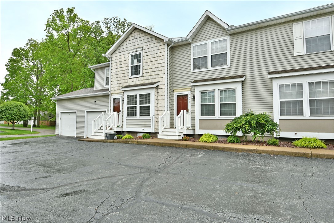
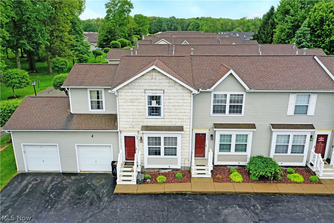
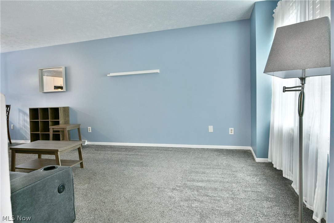
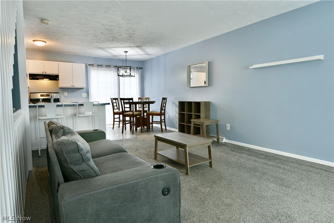
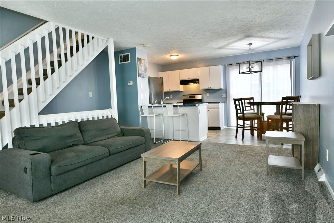
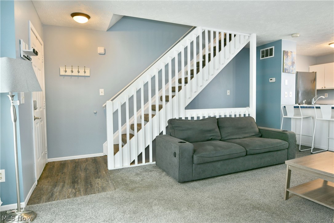
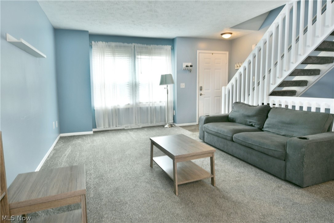
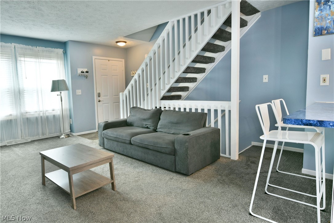
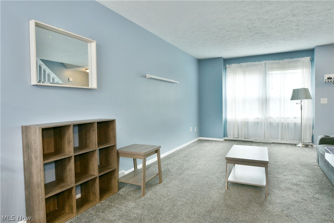
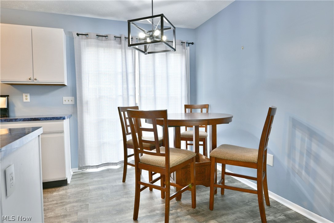
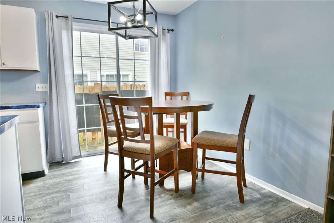
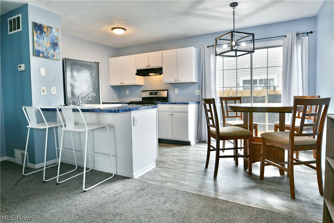
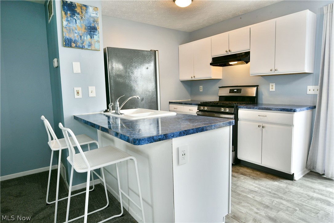
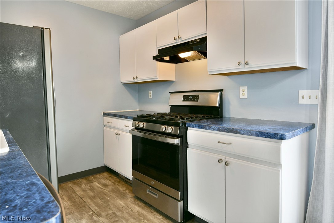
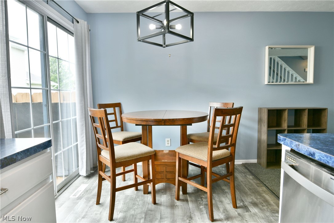
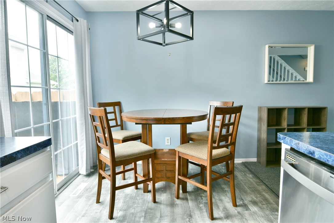
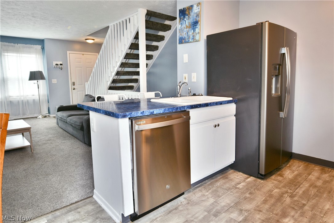
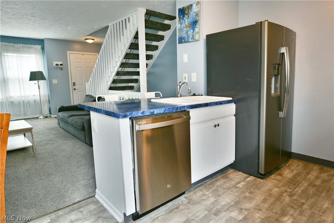
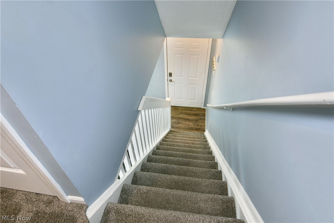
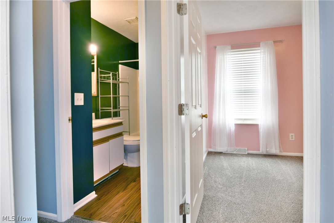
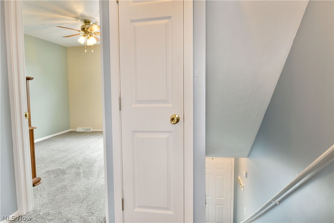
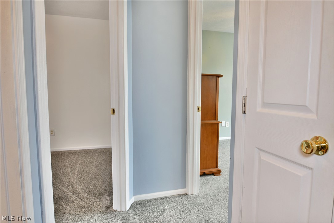
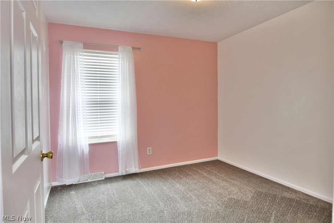
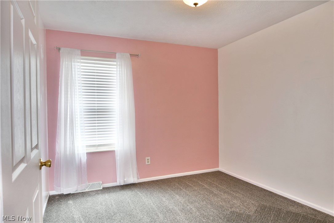
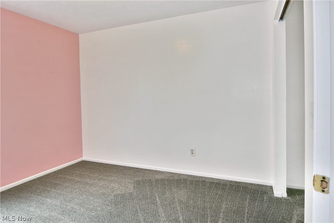
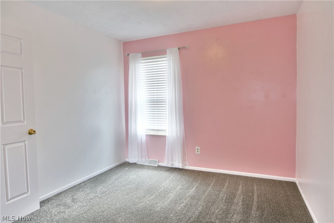
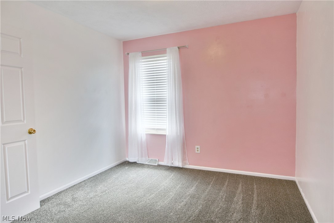
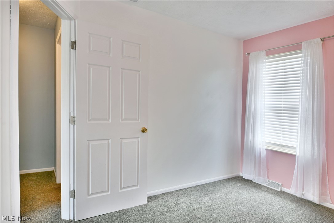
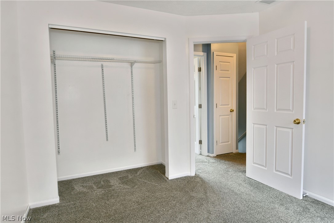
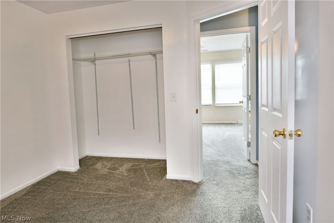
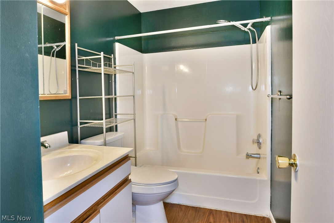
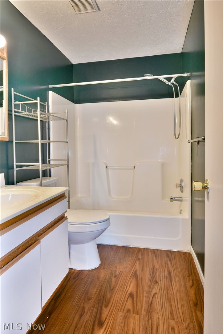
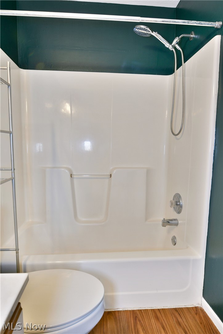
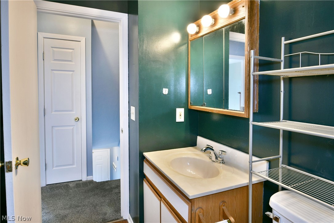
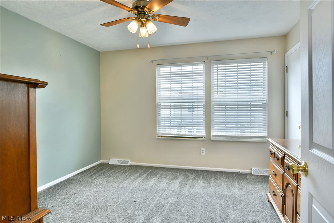
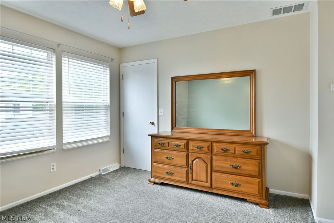
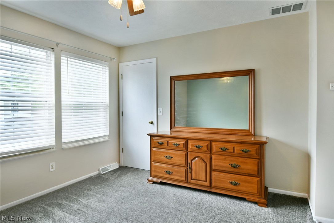
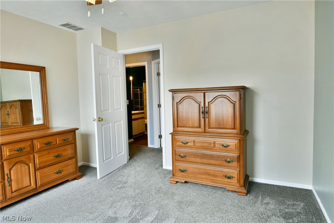
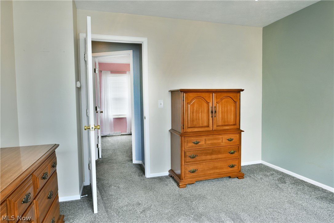
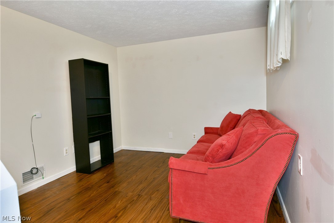
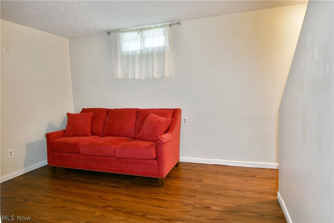
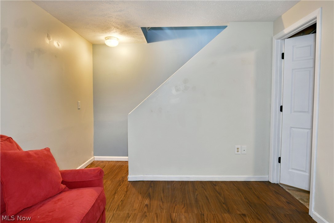
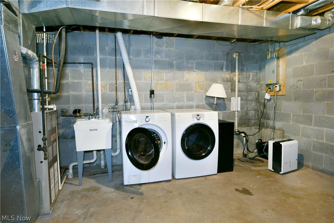
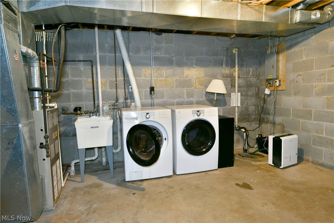
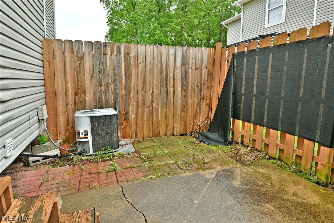
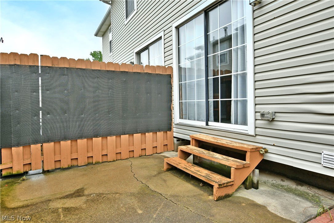
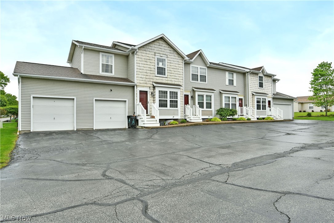
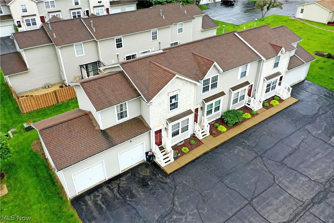
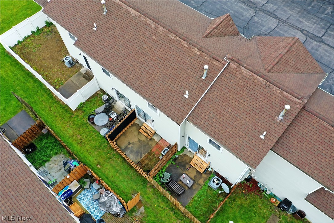
OK HERE IT IS! Cozy and colorful, this move-in-ready Cortland condo is just what you’ve been waiting for! Find efficiency and style that spans three floors of easily lived surroundings; all wrapped up in one attractive package. Located within the Ivy Woods development, these units allow for excellent flexibility and a great surrounding area with fast access to shopping, food, highway access for commuting and even scenic metro-park getaways. Delighting with its desirable private single car garage, this welcoming home finds an open first floor layout with tall windows at each side to ensure plenty of natural light. Carpeted flooring runs underfoot as the skeletal staircases run parallel to the room. Bar top seating is located at the kitchen for added guests and casual snacking, while corner dining space sits under the decorative lighting. Sliding glass doors open to reveal a private rear patio with tall, fenced-in surroundings. Stainless appliances add to the efficiency kitchen and its galley layout. Upstairs, two spacious bedrooms reveal carpeted flooring and large closets. They are joined by a boldly painted full bath and built-in hallway storage. Down below, a bonus finished rec room waits outside laundry and storage. Call today!
Features & Amenities
Interior
-
Total Bedrooms
2
-
Bathrooms
1
-
Above Grade Finished Area
840.0
-
Basement YN
YES
-
Cooling YN
YES
-
Cooling
Central Air
-
Fireplace YN
NO
-
Heating YN
YES
-
Heating
Natural Gas, Forced Air
-
Pet friendly
Yes
Exterior
-
Garage
Yes
-
Garage spaces
1
-
Construction Materials
Vinyl Siding
-
Parking
Attached, Garage, Paved
-
Patio and Porch Features
Patio
-
Pool
No
-
Waterfront YN
NO
Area & Lot
-
Property Type
Residential
-
Property Sub Type
Condominium
Price
-
Sales Price
$135,000
-
Tax Amount
$1,734
-
Sq. Footage
990
-
Price/SqFt
$136
HOA
-
Association
Yes
-
Association Fee
$223
-
Association Fee Frequency
Monthly
-
Association Fee Includes
N/A
School District
-
Elementary School
Lakeview LSD - 7812
-
Middle School
N/A
-
High School
N/A
Property Features
-
Stories
2
-
Sewer
Public Sewer
-
Water Source
Public
Schedule a Showing
Showing scheduled successfully.
Mortgage calculator
Estimate your monthly mortgage payment, including the principal and interest, property taxes, and HOA. Adjust the values to generate a more accurate rate.
Your payment
Principal and Interest:
$
Property taxes:
$
HOA fees:
$
Total loan payment:
$
Total interest amount:
$
Location
County
Trumbull
Elementary School
Lakeview LSD - 7812
Middle School
High School
Listing Courtesy of Yvonne L Smith , Brokers Realty Group
RealHub Information is provided exclusively for consumers' personal, non-commercial use, and it may not be used for any purpose other than to identify prospective properties consumers may be interested in purchasing. All information deemed reliable but not guaranteed and should be independently verified. All properties are subject to prior sale, change or withdrawal. RealHub website owner shall not be responsible for any typographical errors, misinformation, misprints and shall be held totally harmless.

AGENT
Austin Lape
Call Austin today to schedule a private showing.

* Listings on this website come from the FMLS IDX Compilation and may be held by brokerage firms other than the owner of this website. The listing brokerage is identified in any listing details. Information is deemed reliable but is not guaranteed. If you believe any FMLS listing contains material that infringes your copyrighted work please click here to review our DMCA policy and learn how to submit a takedown request.© 2024 FMLS.
