.webp?size=346x80)
Property
Beds
4
Full Baths
2
1/2 Baths
None
Year Built
1959
Sq.Footage
2,314
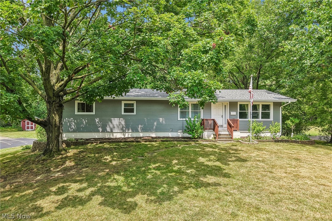
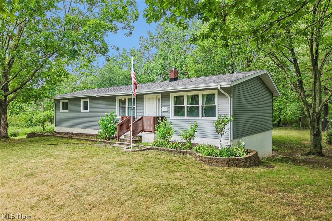
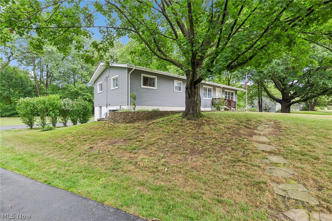
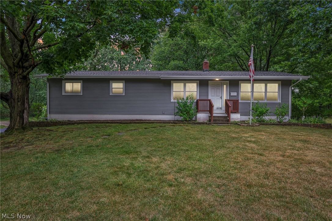
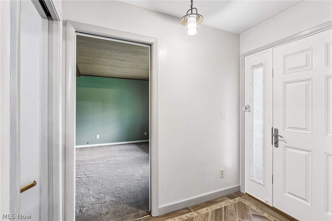
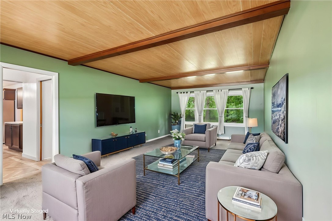
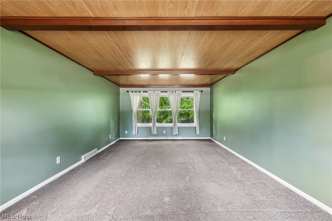
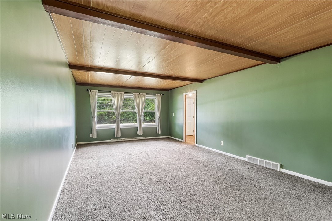
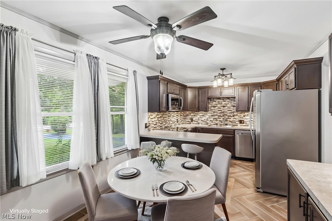
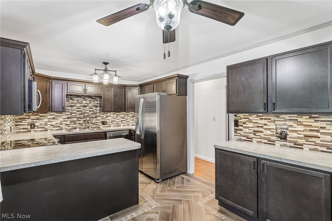
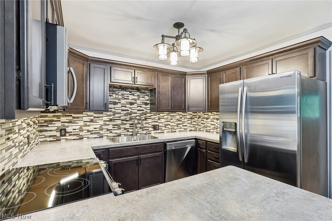
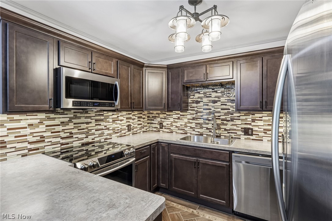
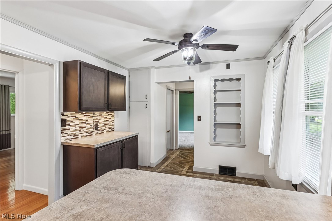
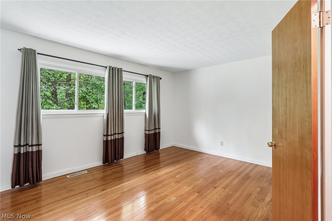
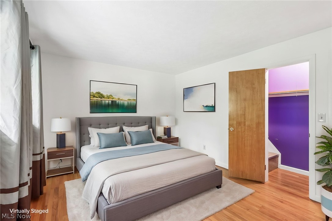
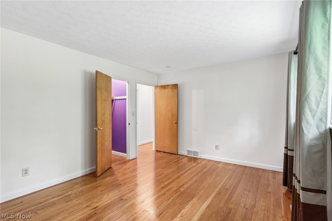
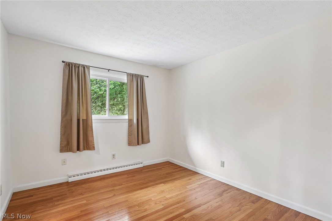
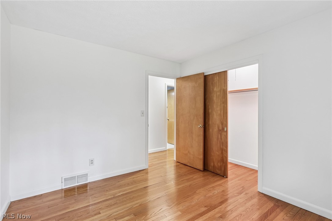
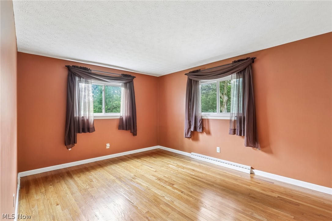
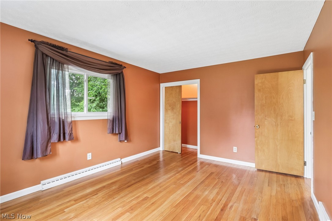
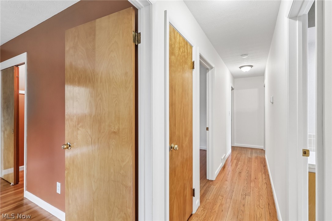
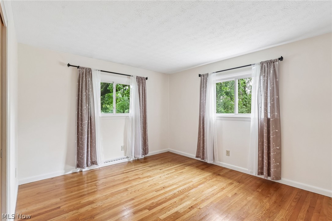
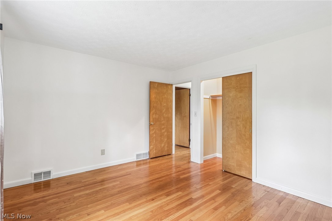
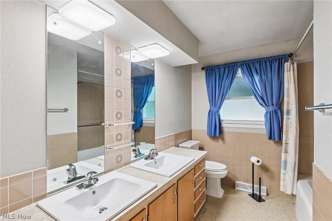
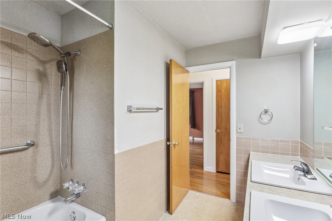
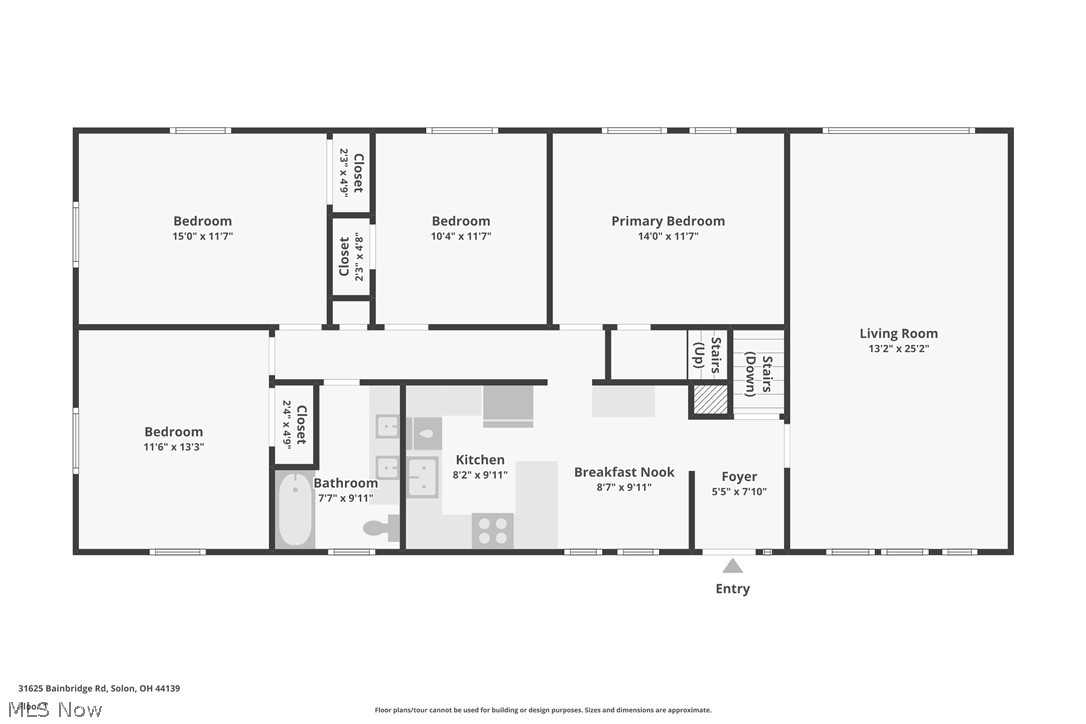
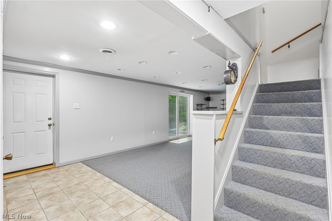
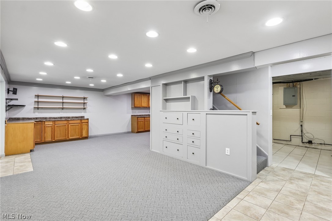
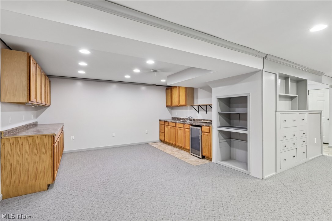
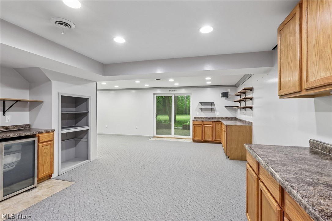
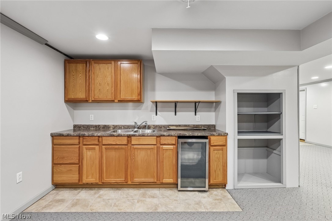
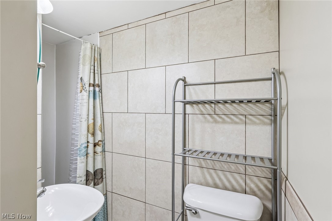
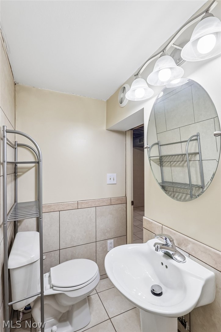
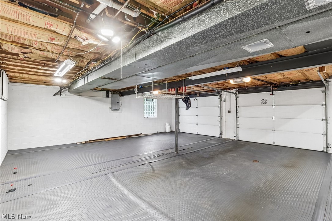
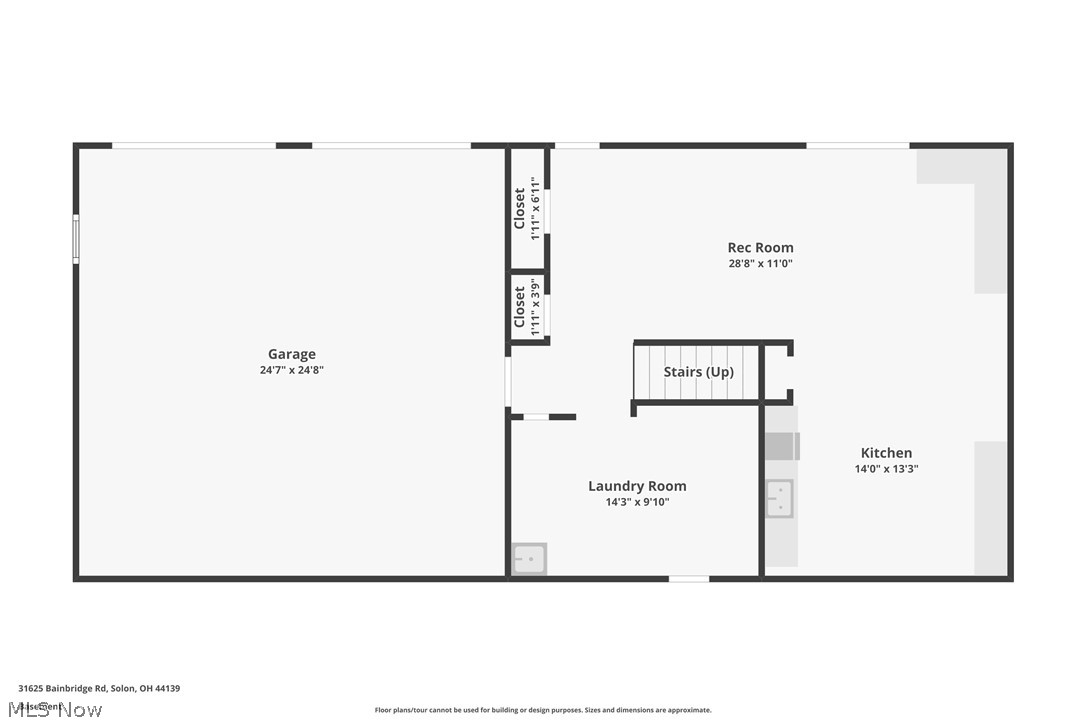
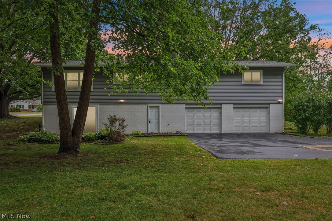
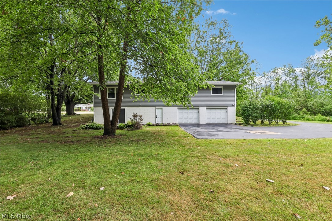
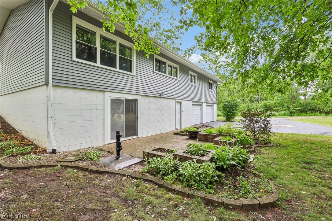
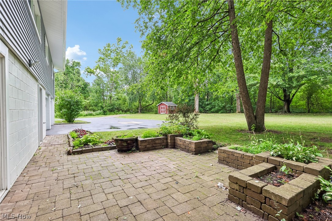
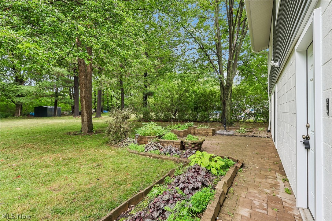
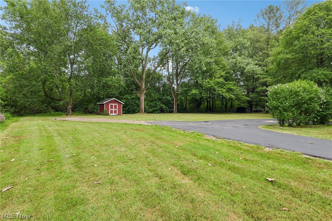
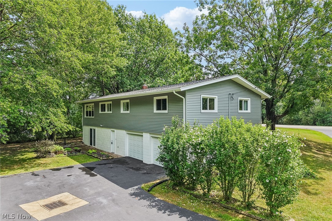
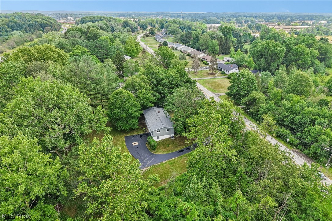
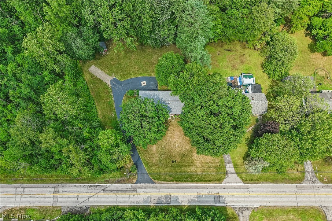
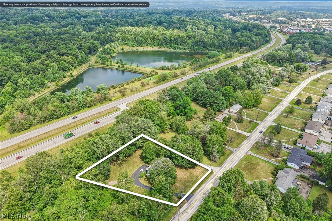
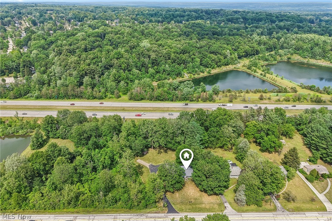
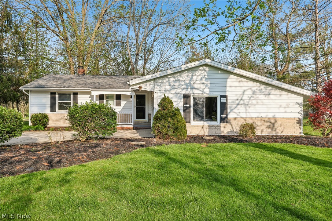
The listed price is a "Starting Price." The offer deadline is August 4, 2026 at 8:00 pm. The seller will consider offers at any time before the deadline. If the seller doesn't receive an offer that meets their "minimum" before the deadline, we will call for prospective buyers' highest and best offer. A home inspection, radon inspection, & appraisal have already been completed & are available upon request. Welcome home to this spacious raised ranch, tucked into a highly regarded Solon school district, with easy access to three major highways! The large living room is anchored by a striking wood beam ceiling and large windows at both ends that flood the space with natural light. The kitchen offers stainless steel appliances and a dining area complete with built-in shelving, perfect for everyday meals or entertaining. Four large bedrooms highlight hardwood floors and multiple windows. The full bathroom highlights double sinks and completes the main level. Downstairs, the finished basement adds 780 square feet of additional living space, including built-in storage, a kitchenette with cabinetry, and a second full bathroom. A walkout leads directly to the patio, seamlessly connecting indoor and outdoor living. Outside, enjoy a brick patio off the finished basement ideal for relaxing or entertaining. The lovely .55-acre yard includes a small storage shed, and a large driveway with a turnaround that offers plenty of parking. Recent updates provide peace of mind, including a new AC unit (2024), new siding (July 2026), and a new roof, gutters and downspouts (May 2026). An attached two-car garage adds even more convenience. This move-in ready home combines space, comfort, and an unbeatable Solon location.
Features & Amenities
Interior
-
Total Bedrooms
4
-
Bathrooms
2
-
Above Grade Finished Area
1534.0
-
Basement YN
YES
-
Cooling YN
YES
-
Cooling
Central Air
-
Fireplace YN
NO
-
Heating YN
YES
-
Heating
Forced Air
-
Main Level Bedrooms
4
-
Pet friendly
N/A
Exterior
-
Garage
Yes
-
Garage spaces
2
-
Construction Materials
Vinyl Siding
-
Parking
Driveway, Garage
-
Patio and Porch Features
Patio
-
Pool
No
-
Waterfront YN
NO
Area & Lot
-
Lot Size(acres)
0.55
-
Property Type
Residential
-
Property Sub Type
Single Family Residence
-
Architectural Style
Ranch
Price
-
Sales Price
$300,000
-
Tax Amount
$4,814
-
Sq. Footage
2,314
-
Price/SqFt
$129
HOA
-
Association
No
School District
-
Elementary School
Solon CSD - 1828
-
Middle School
Solon CSD - 1828
-
High School
Solon CSD - 1828
Property Features
-
Stories
1
-
Sewer
Public Sewer
-
Water Source
Public
Schedule a Showing
Showing scheduled successfully.
Mortgage calculator
Estimate your monthly mortgage payment, including the principal and interest, property taxes, and HOA. Adjust the values to generate a more accurate rate.
Your payment
Principal and Interest:
$
Property taxes:
$
HOA fees:
$
Total loan payment:
$
Total interest amount:
$
Location
County
Cuyahoga
Elementary School
Solon CSD - 1828
Middle School
Solon CSD - 1828
High School
Solon CSD - 1828
Listing Courtesy of Kevin Wasie , Exactly
RealHub Information is provided exclusively for consumers' personal, non-commercial use, and it may not be used for any purpose other than to identify prospective properties consumers may be interested in purchasing. All information deemed reliable but not guaranteed and should be independently verified. All properties are subject to prior sale, change or withdrawal. RealHub website owner shall not be responsible for any typographical errors, misinformation, misprints and shall be held totally harmless.

AGENT
Austin Lape
Call Austin today to schedule a private showing.

* Listings on this website come from the FMLS IDX Compilation and may be held by brokerage firms other than the owner of this website. The listing brokerage is identified in any listing details. Information is deemed reliable but is not guaranteed. If you believe any FMLS listing contains material that infringes your copyrighted work please click here to review our DMCA policy and learn how to submit a takedown request.© 2024 FMLS.
Related Properties
Solon
5995 Liberty Road
3 Beds
1 Baths
1,788 Sq.Ft.
$347,000
MLS#: 5211799
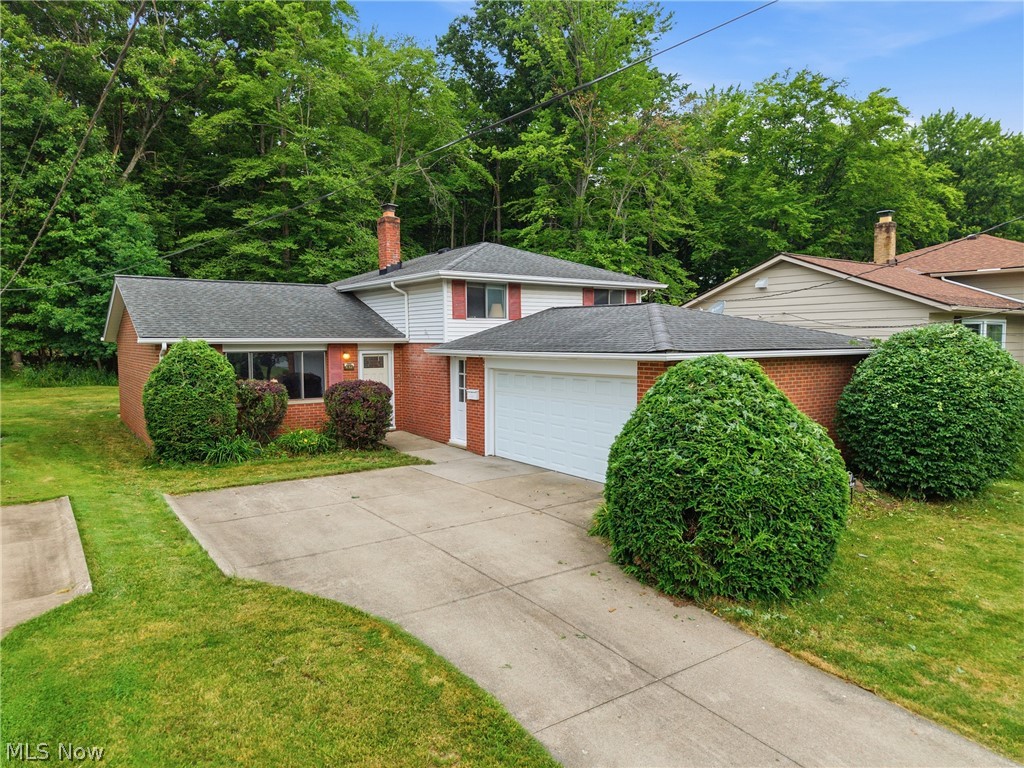
Solon
6670 Glenallen Avenue
3 Beds
1 Baths
1,680 Sq.Ft.
$299,500
MLS#: 5217712
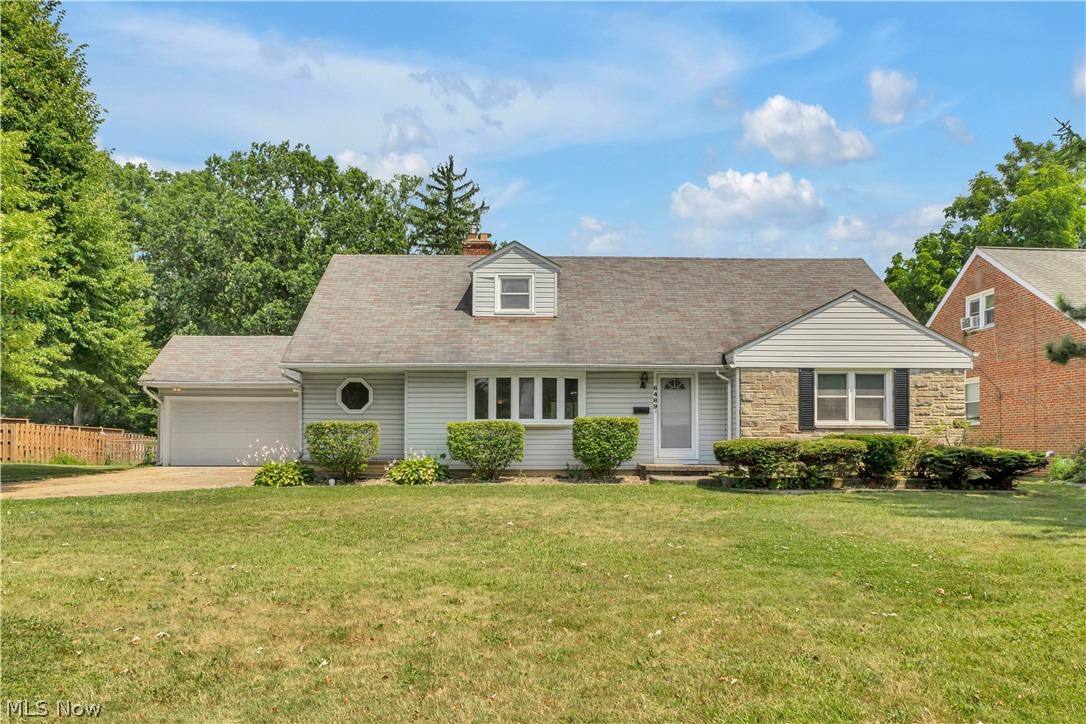
Solon
6489 Solon Boulevard
4 Beds
2 Baths
2,052 Sq.Ft.
$339,900
MLS#: 5225939
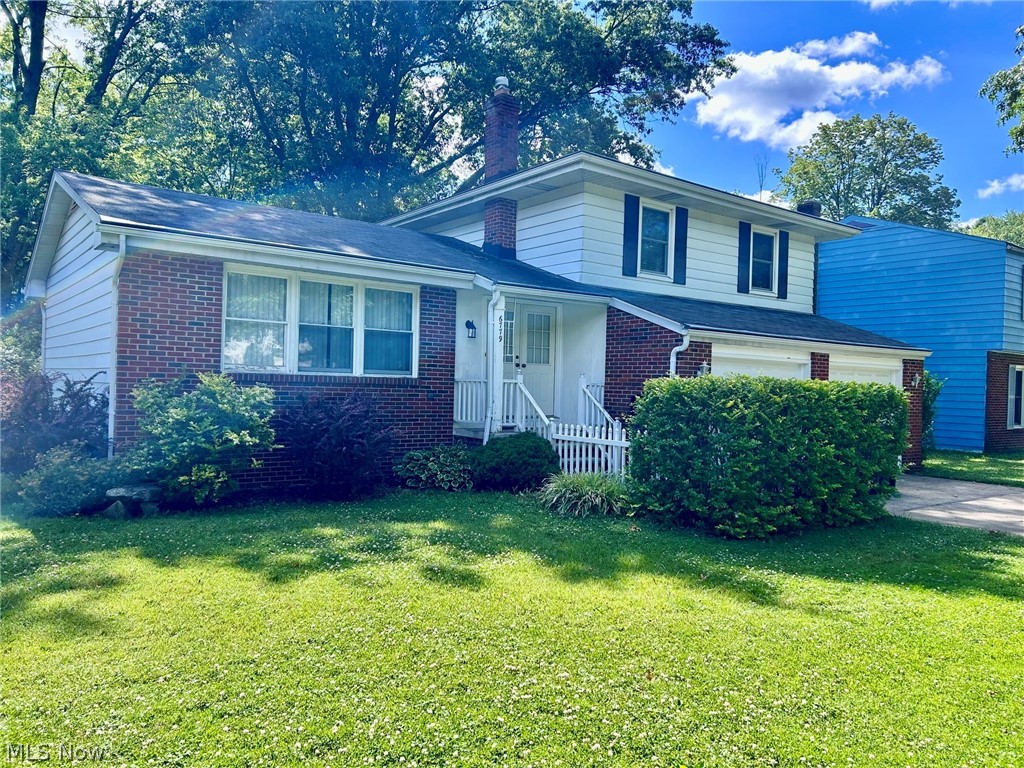
Solon
6779 Glenallen Avenue
3 Beds
1 Baths
N/A
$279,900
MLS#: 5225713
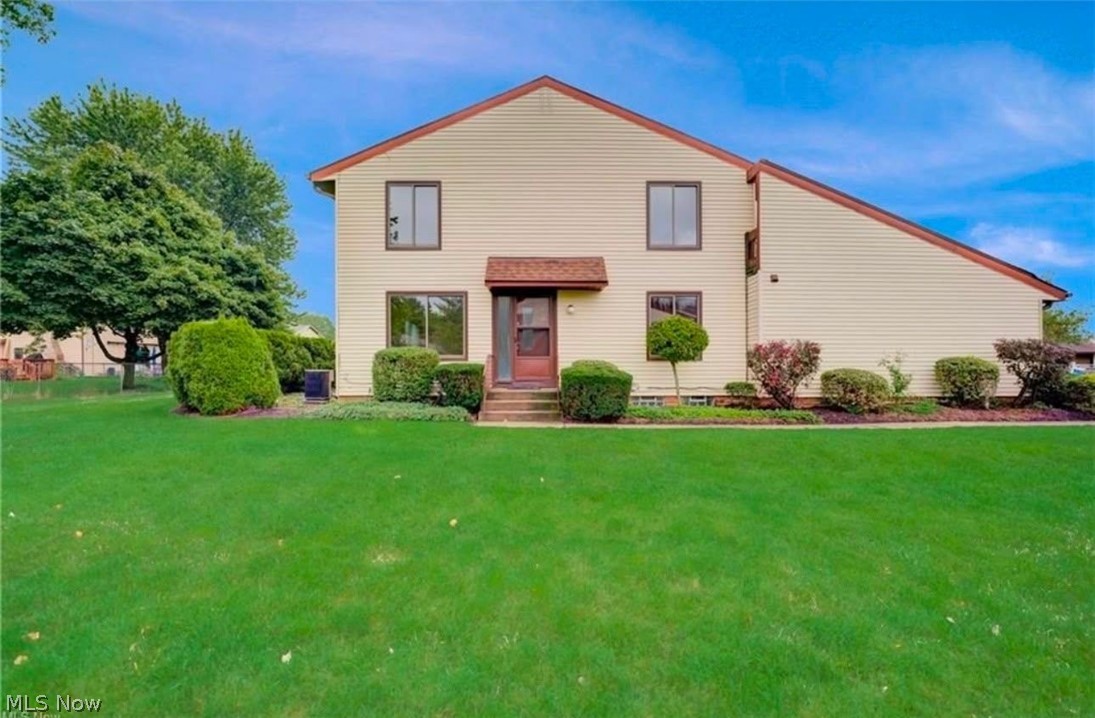
Solon
32663 Jefferson Drive 63
3 Beds
3 Baths
2,400 Sq.Ft.
$269,900
MLS#: 5223252
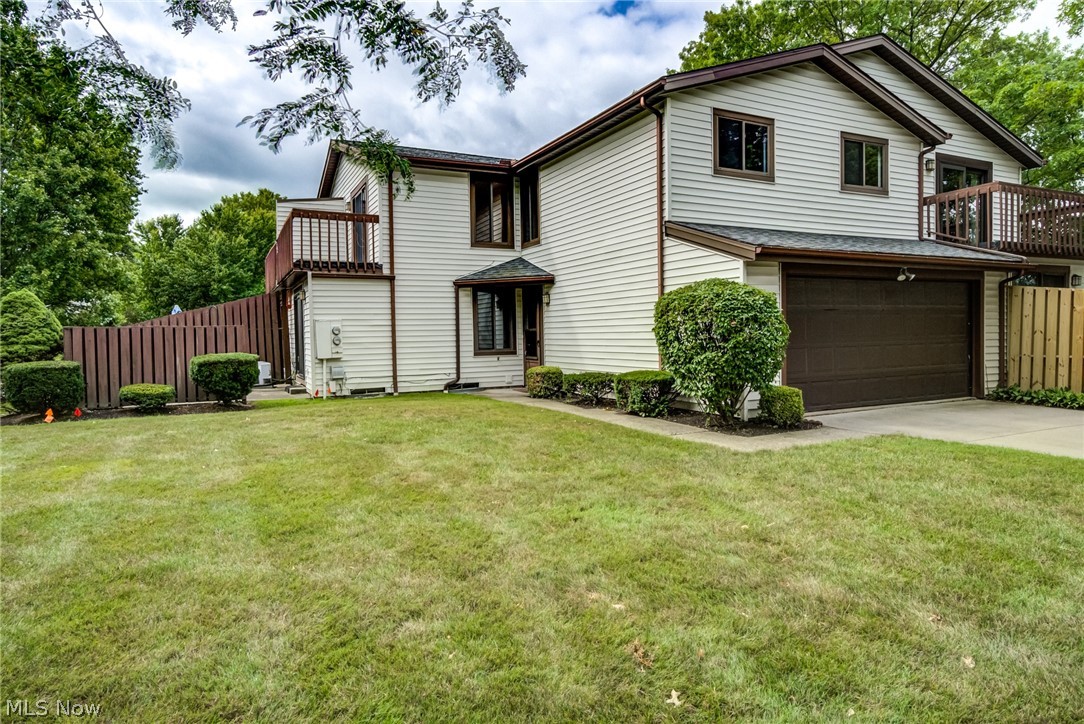
Solon
32766 Washington Court 66
3 Beds
1 Baths
1,964 Sq.Ft.
$260,000
MLS#: 5229783
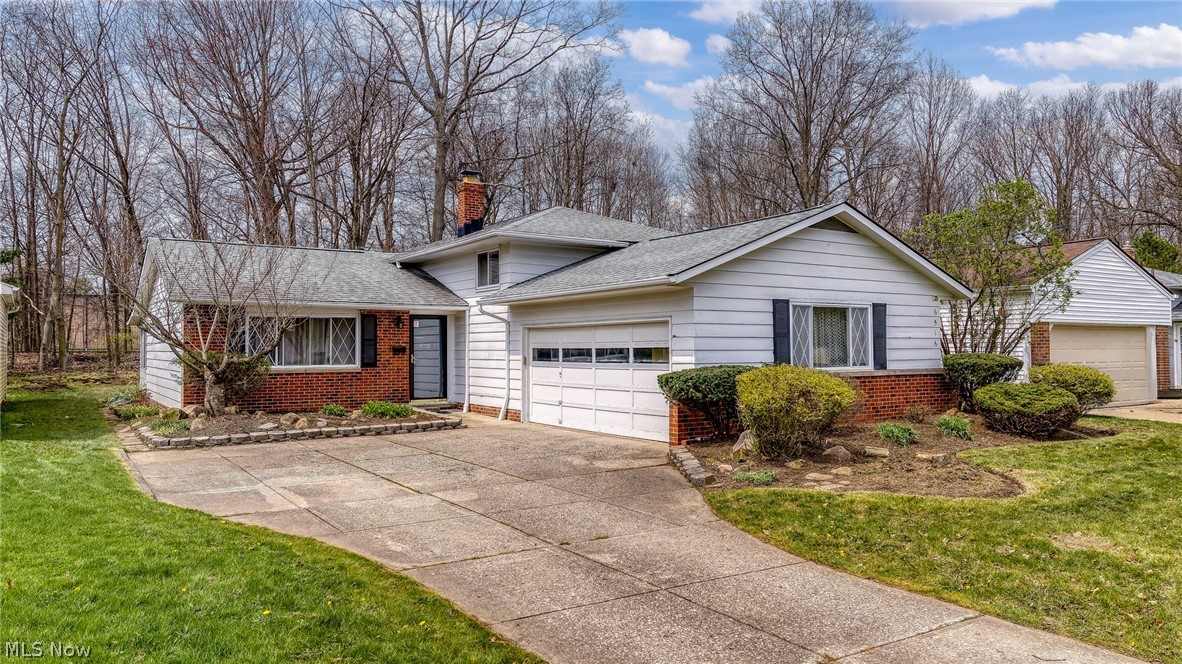
Solon
6516 Glenallen Avenue
4 Beds
1 Baths
1,840 Sq.Ft.
$339,000
MLS#: 5199157
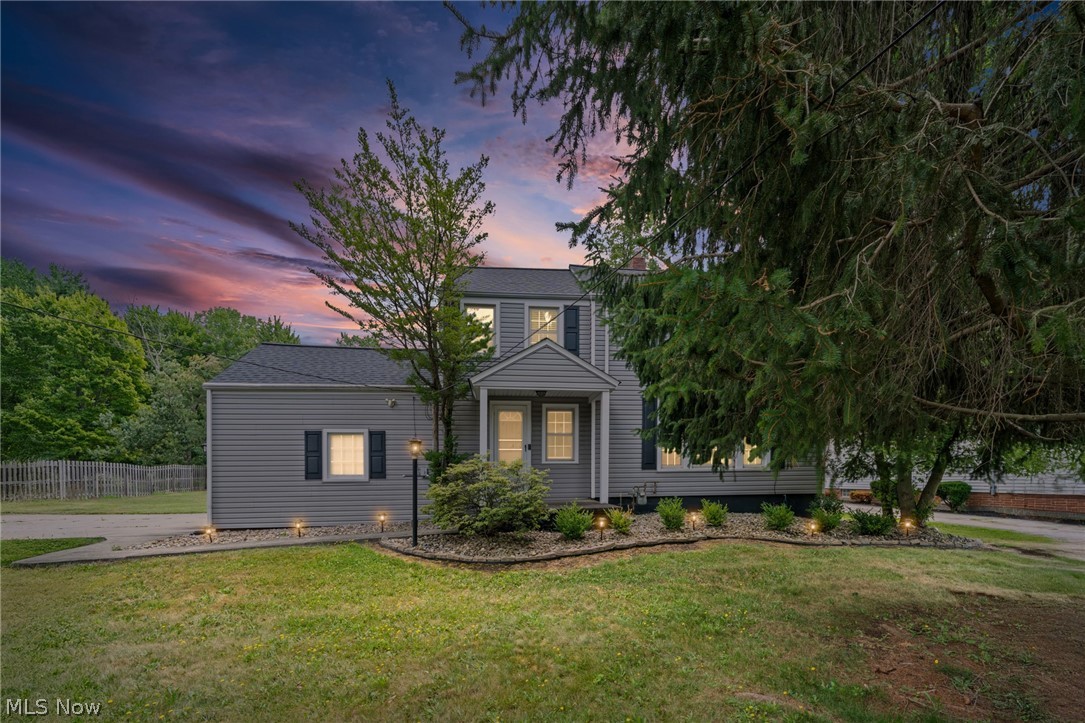
Solon
7471 Som Center Road
4 Beds
1 Baths
1,509 Sq.Ft.
$295,000
MLS#: 5230625
