Features & Amenities

Interior

  • Total Bedrooms

    3

  • Bathrooms

    1

  • 1/2 Bathrooms

    1

  • Above Grade Finished Area

    2348.0

  • Basement YN

    NO

  • Cooling YN

    YES

  • Cooling

    Central Air

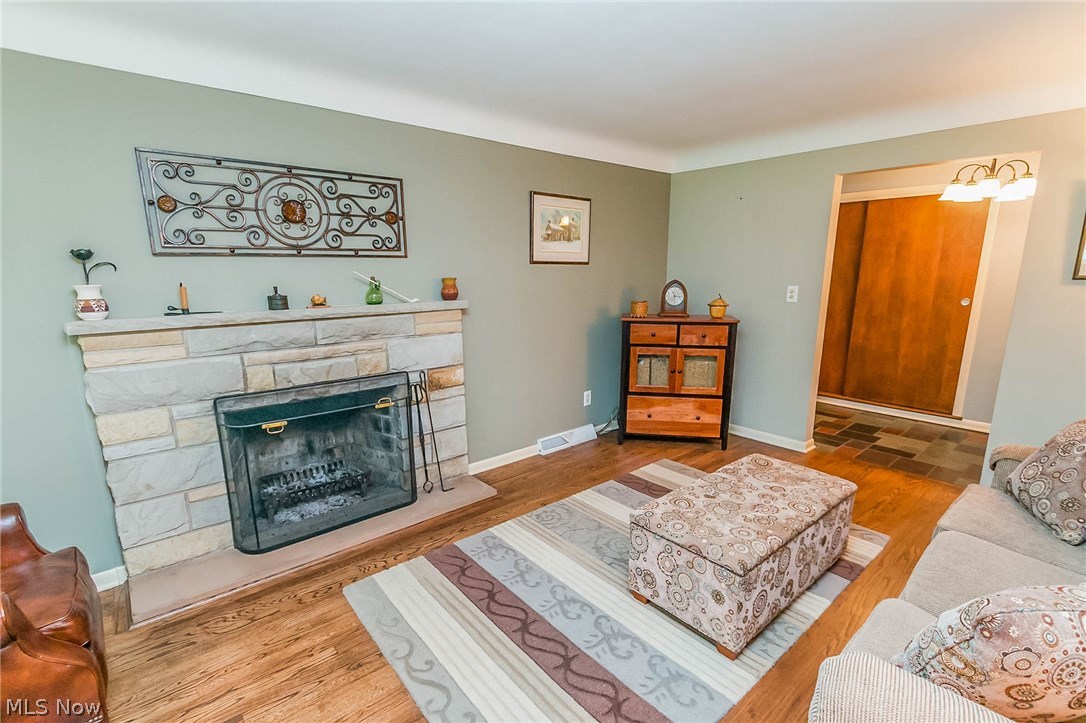
  • Fireplace YN

    YES

  • Heating YN

    YES

  • Heating

    Natural Gas, Forced Air

  • Pet friendly

    N/A

Exterior

  • Garage

    Yes

  • Garage spaces

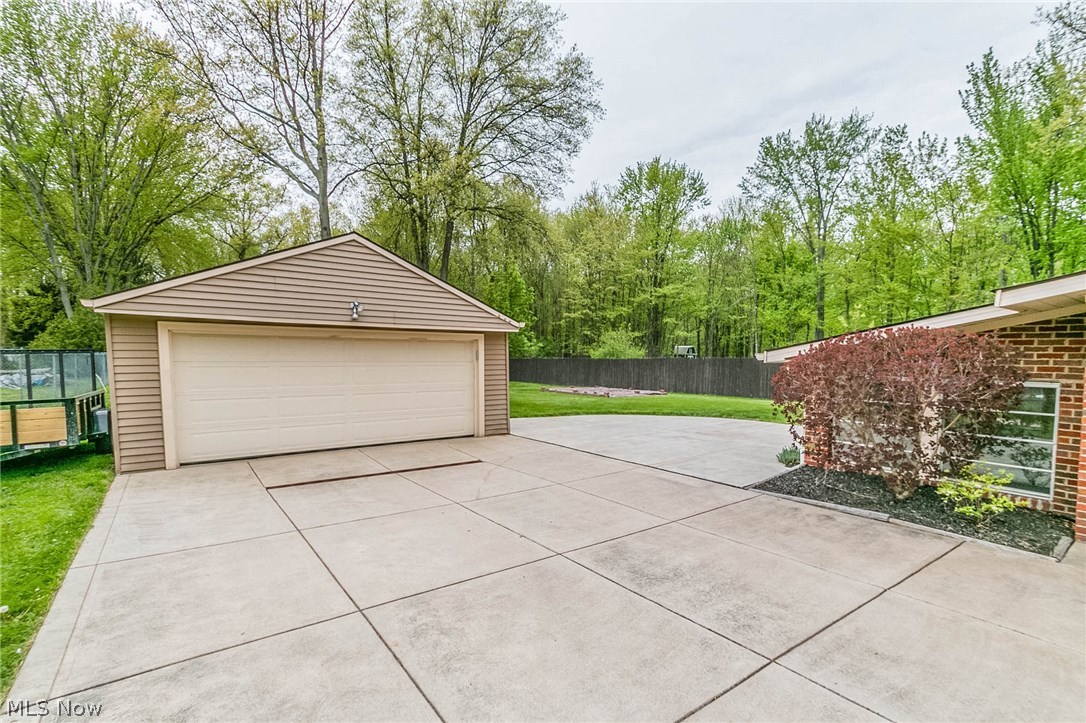
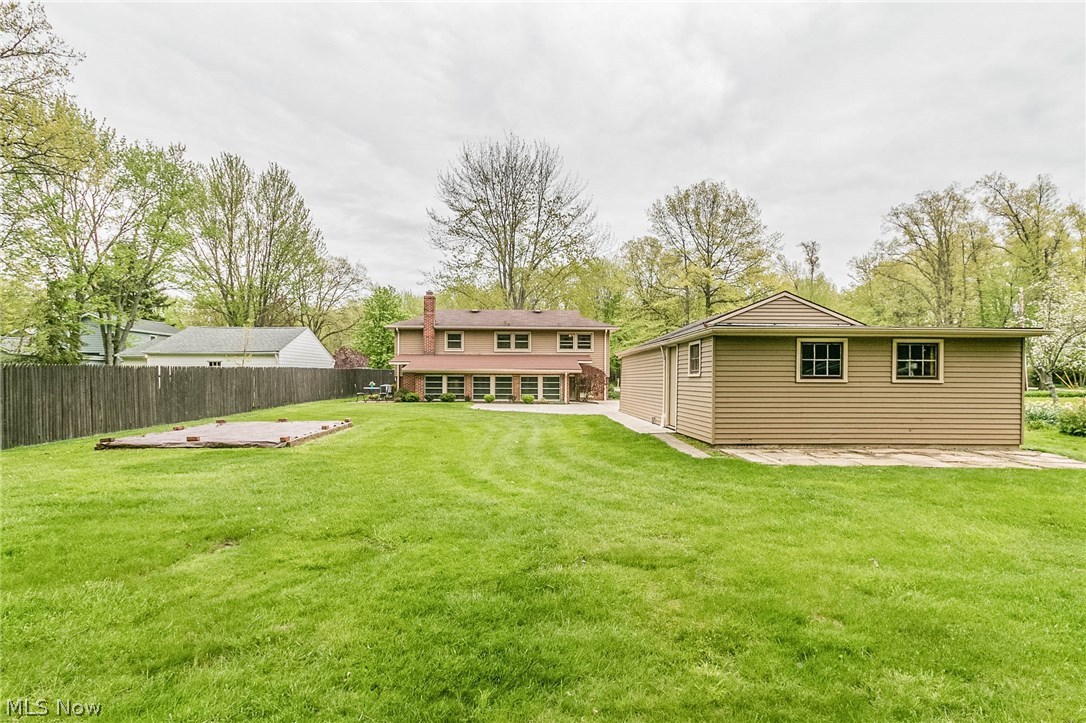
    2

  • Construction Materials

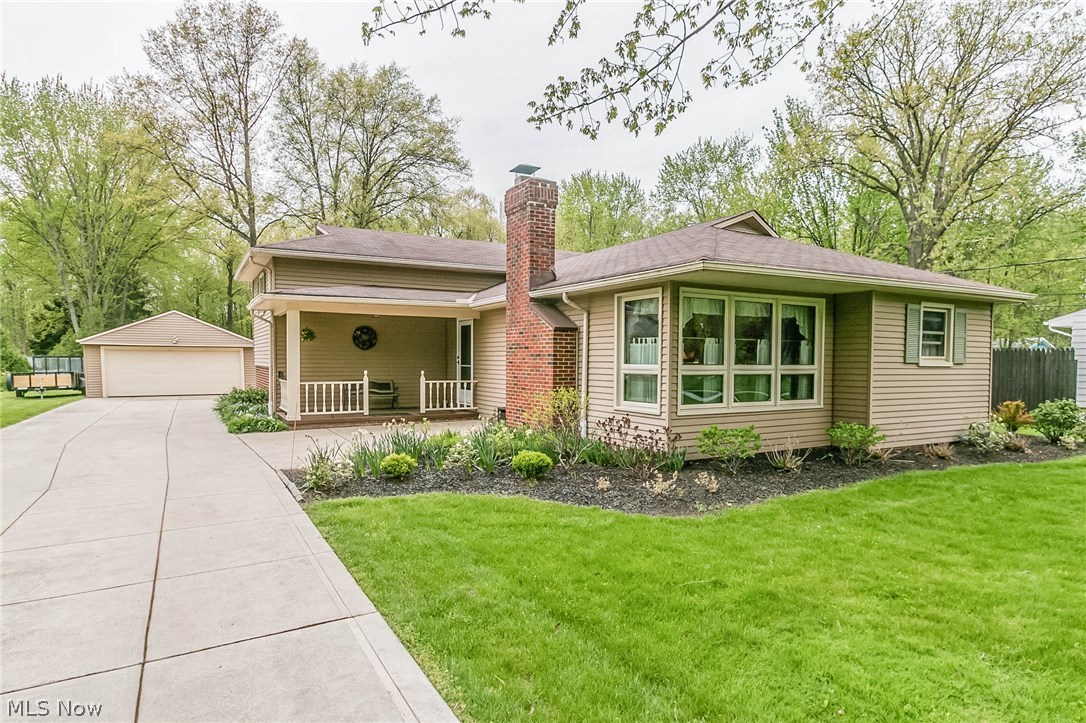
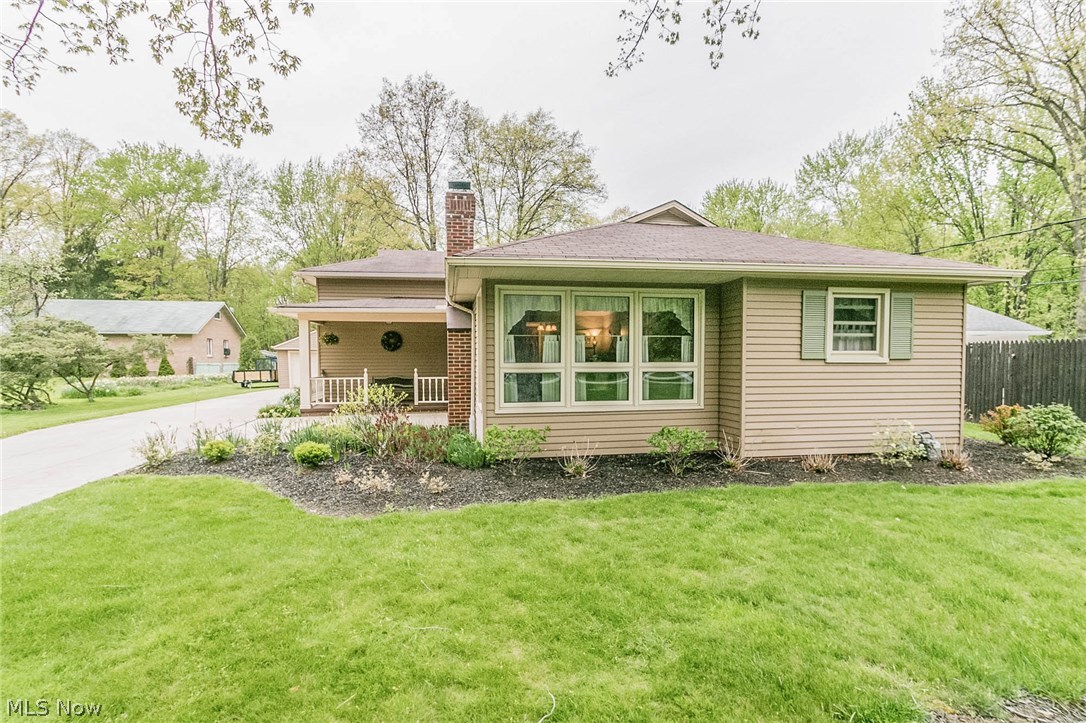
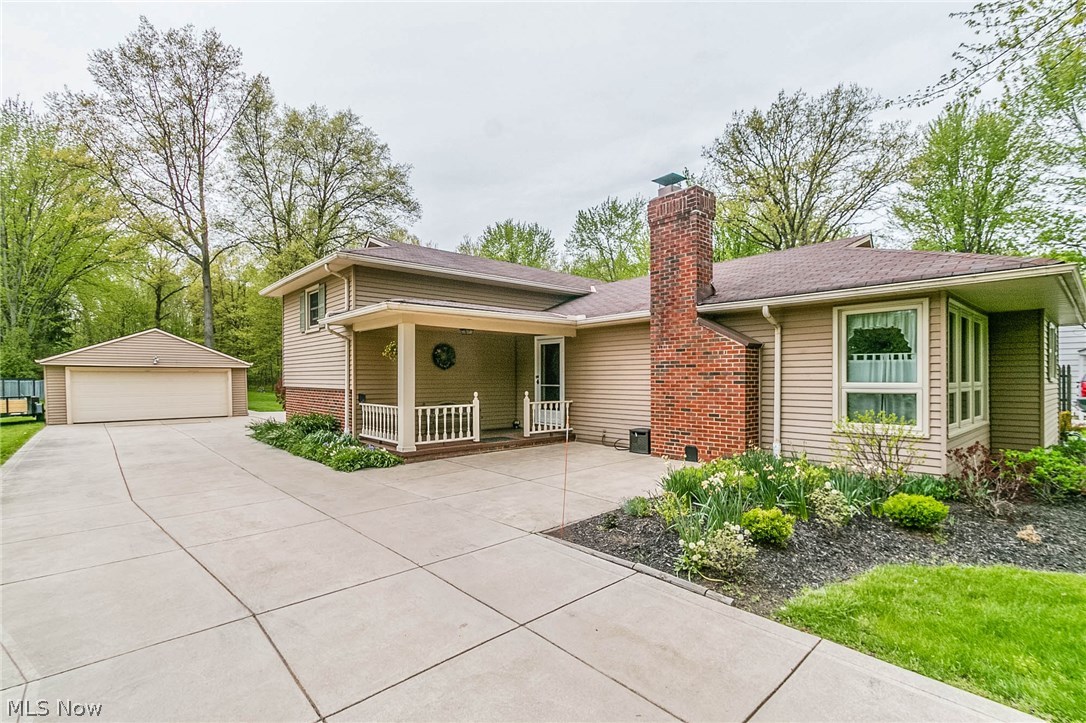
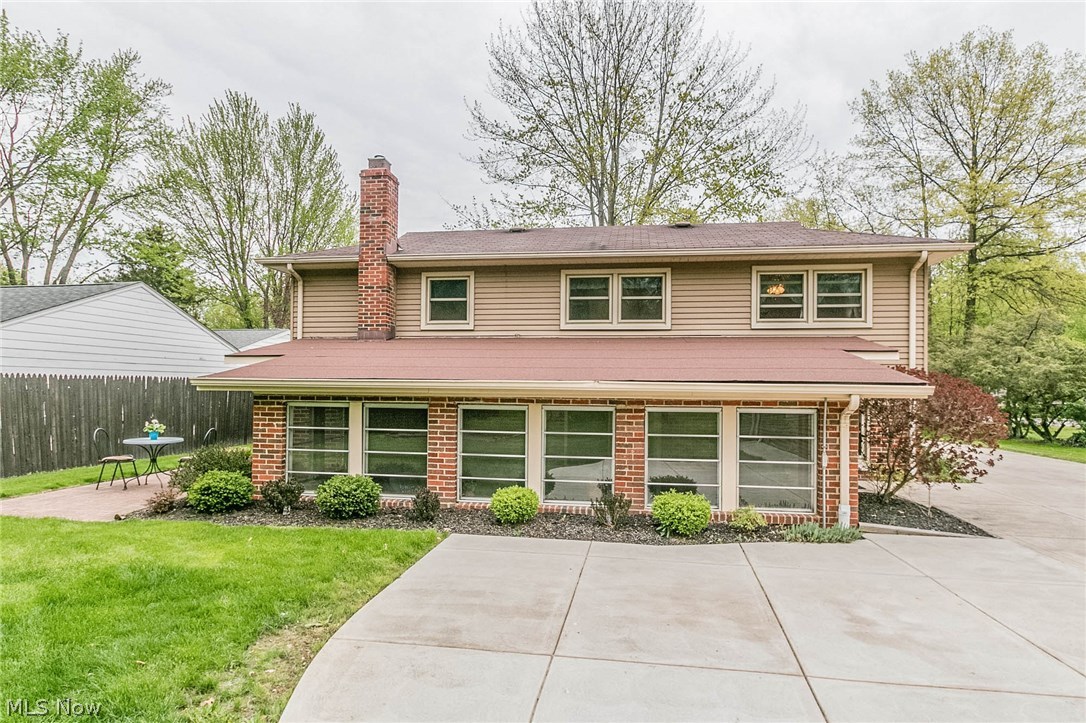
    Brick, Vinyl Siding

  • Parking

    Boat, Detached, Garage, Garage Door Opener, Paved

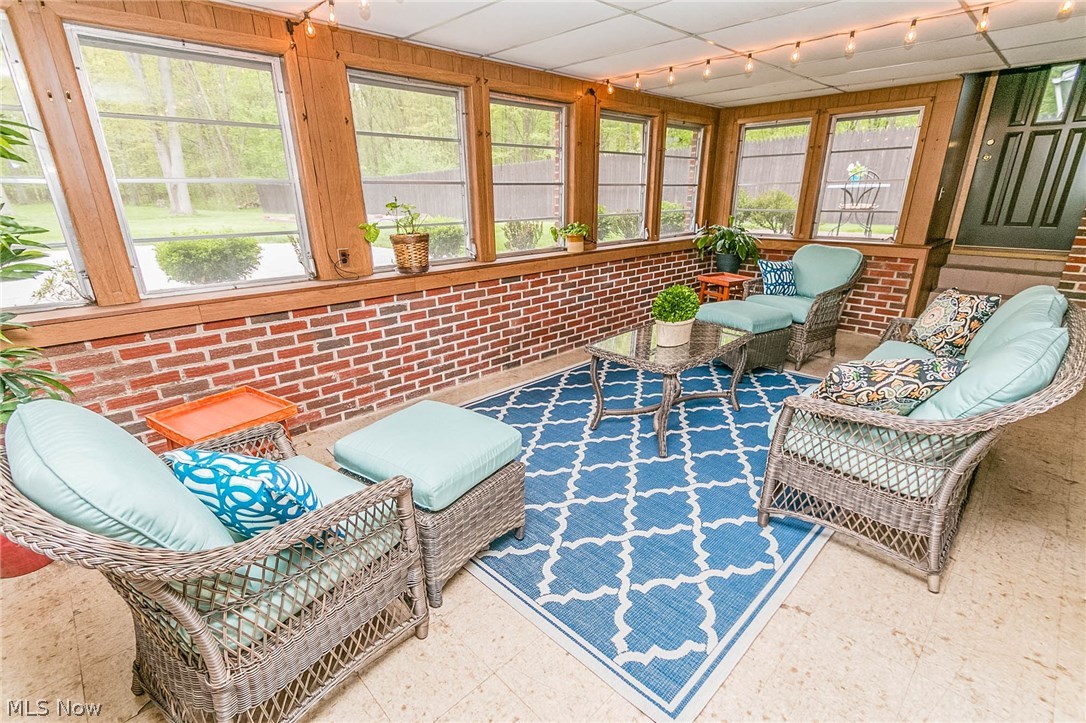
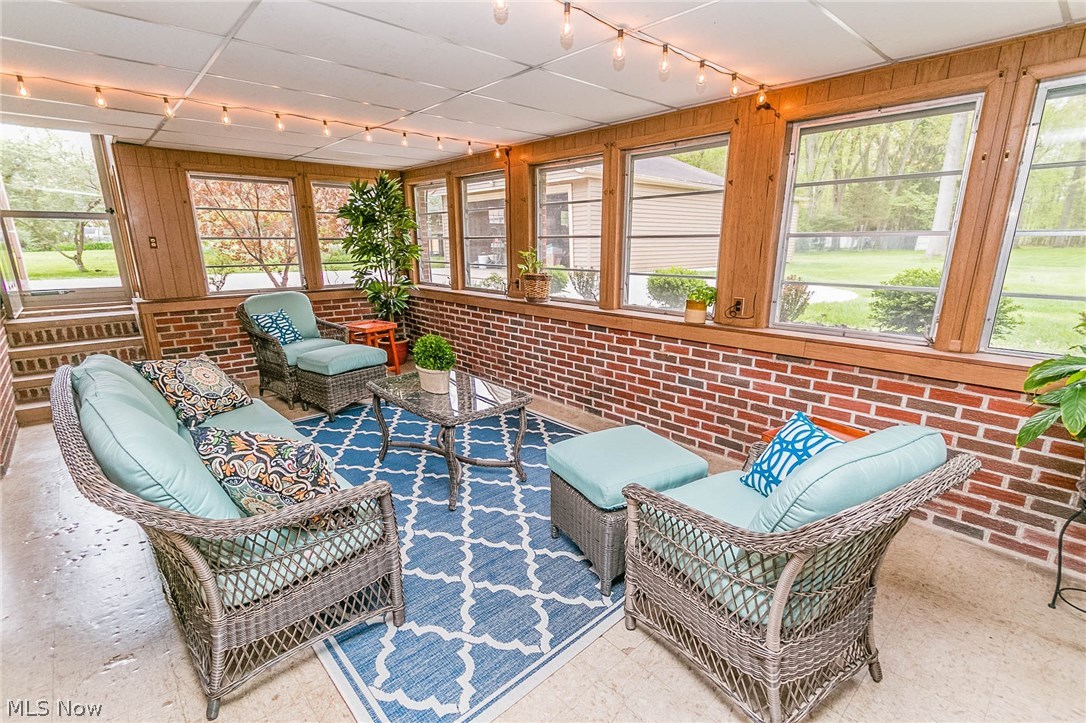
  • Patio and Porch Features

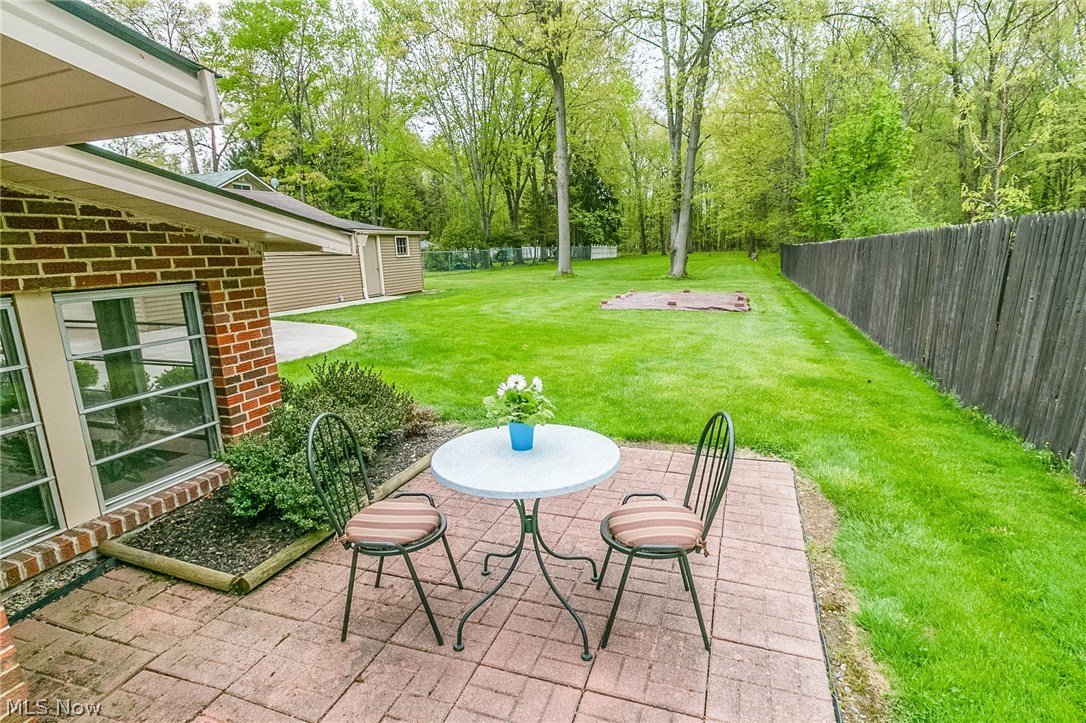
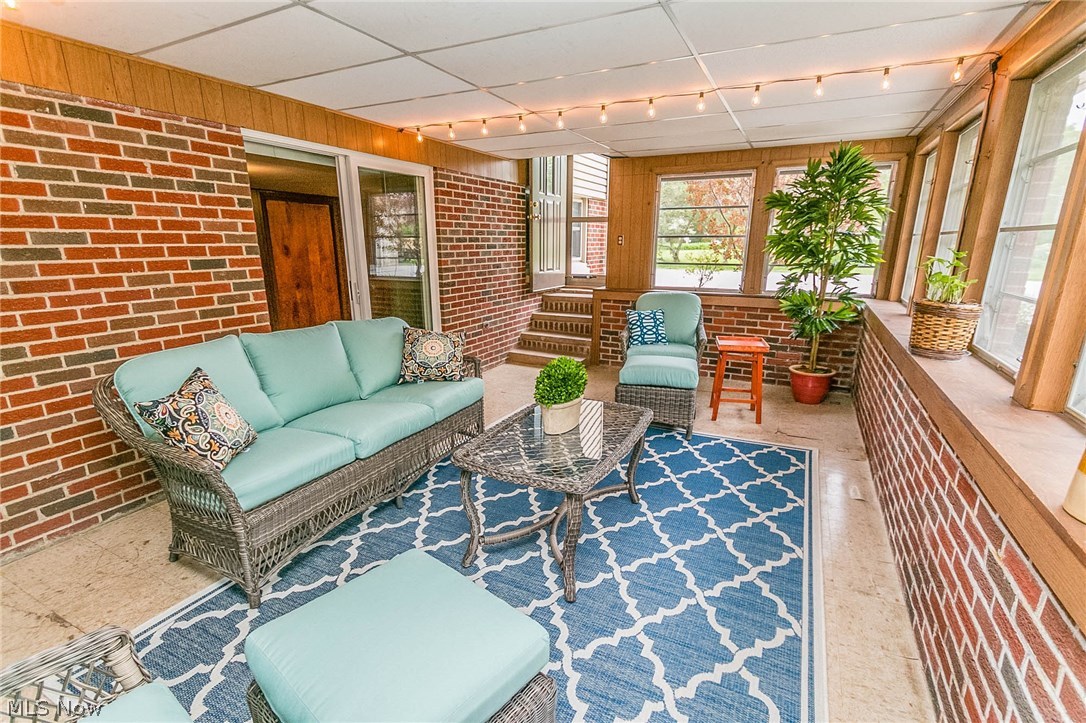
    Enclosed, Patio, Porch

  • Pool

    No

  • View

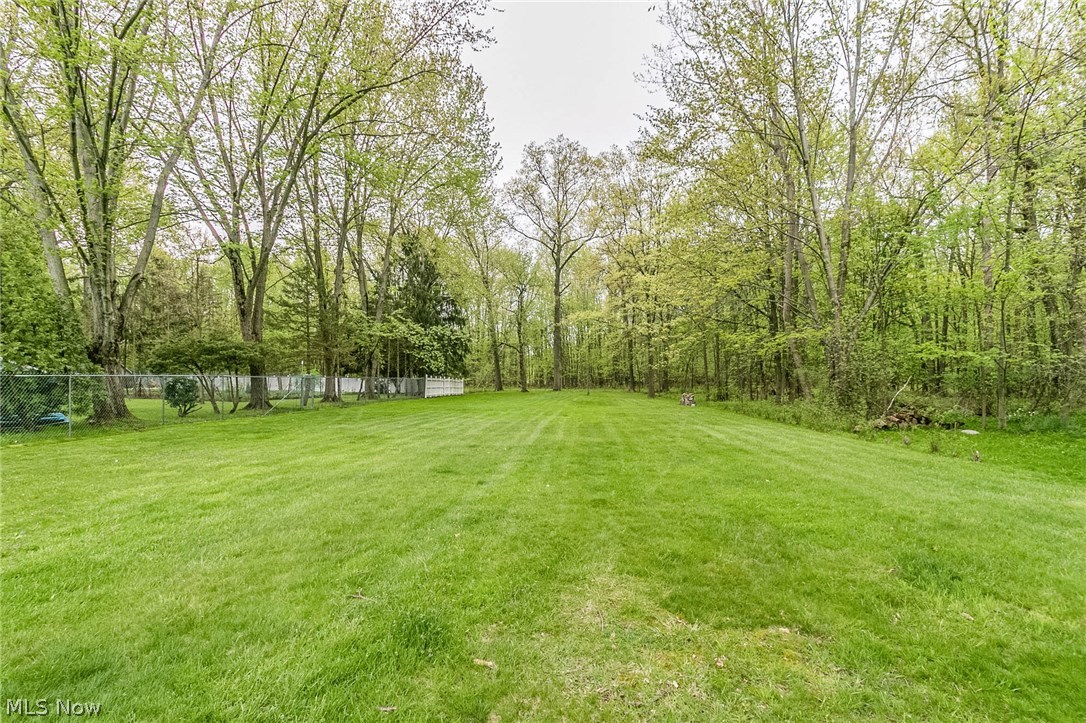
    Trees/Woods

Area & Lot

  • Lot Features

    Wooded

  • Lot Size(acres)

    0.75

  • Property Type

    Residential

  • Property Sub Type

    Single Family Residence

  • Architectural Style

    Split Level

Price

  • Sales Price

    $274,900
  • Tax Amount

    $3,456

  • Sq. Footage

    2, 348

  • Price/SqFt

    $117

HOA

  • Association

    No

School District

  • Elementary School

    Westlake CSD - 1832

  • Middle School

    N/A

  • High School

    N/A

Property Features

  • Stories

    2

  • Sewer

    Public Sewer

  • Water Source

    Public

Schedule a Showing

Showing scheduled successfully.

<
>
IN PERSON
VIA CHAT

What is 3 + 4 ?


Change time

Mortgage calculator

Estimate your monthly mortgage payment, including the principal and interest, property taxes, and HOA. Adjust the values to generate a more accurate rate.

Your payment

Principal and Interest:

$

Property taxes:

$

HOA fees:

$

Total loan payment:

$

Total interest amount:

$

Location

County

Cuyahoga

Elementary School

Westlake CSD - 1832

Middle School

High School

Listing Courtesy of Renee A Bridges , Coldwell Banker Schmidt Family of Compan

RealHub Information is provided exclusively for consumers' personal, non-commercial use, and it may not be used for any purpose other than to identify prospective properties consumers may be interested in purchasing. All information deemed reliable but not guaranteed and should be independently verified. All properties are subject to prior sale, change or withdrawal. RealHub website owner shall not be responsible for any typographical errors, misinformation, misprints and shall be held totally harmless.

Agent Austin Lape

AGENT

Austin Lape

Call Austin today to schedule a private showing.


* Listings on this website come from the FMLS IDX Compilation and may be held by brokerage firms other than the owner of this website. The listing brokerage is identified in any listing details. Information is deemed reliable but is not guaranteed. If you believe any FMLS listing contains material that infringes your copyrighted work please click here to review our DMCA policy and learn how to submit a takedown request.© 2024 FMLS.
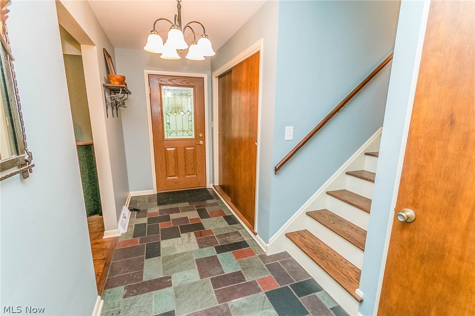
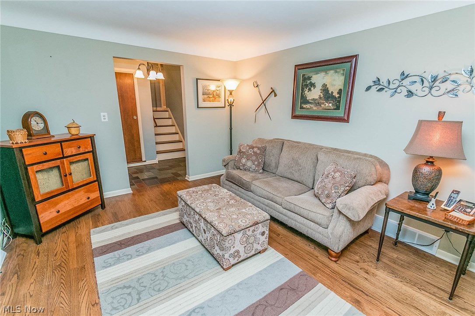
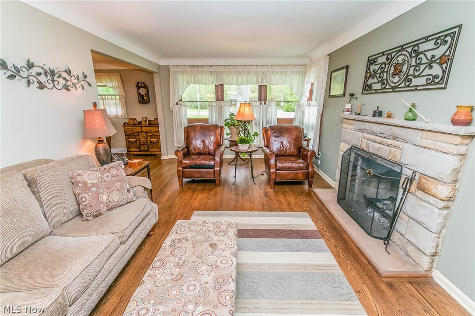
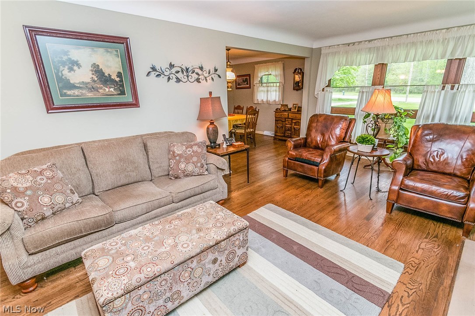
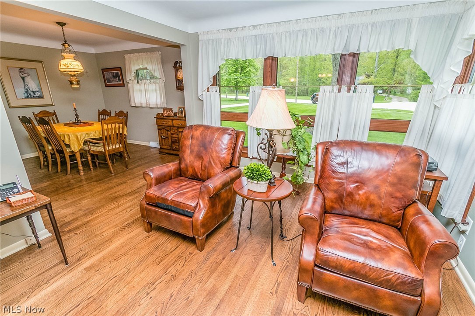
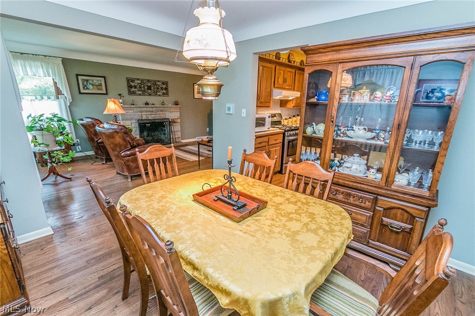
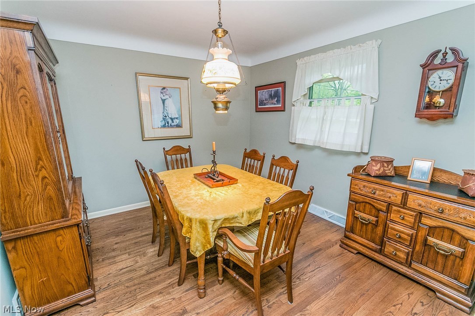
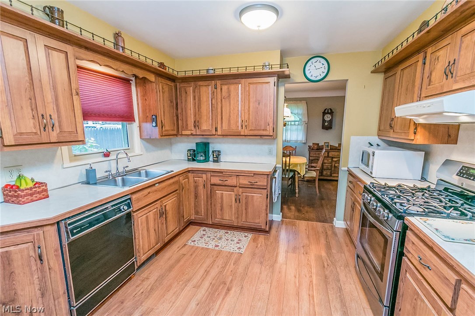
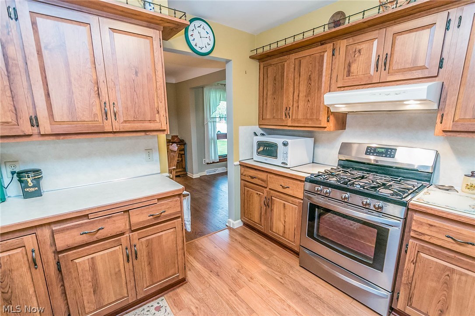
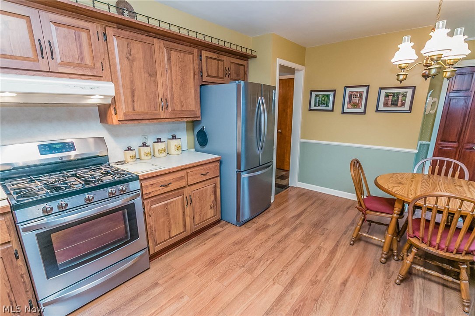
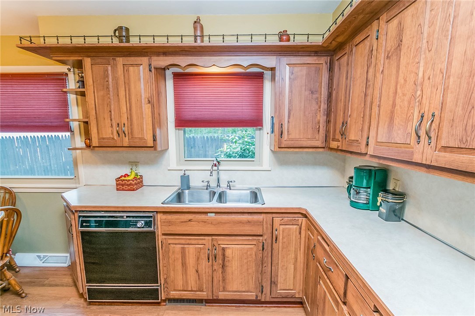
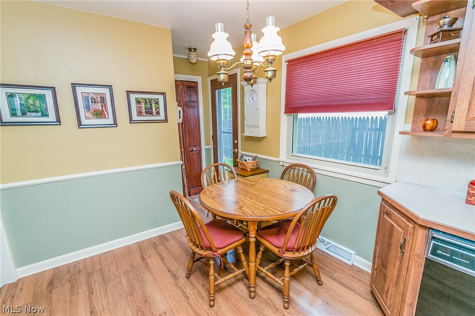
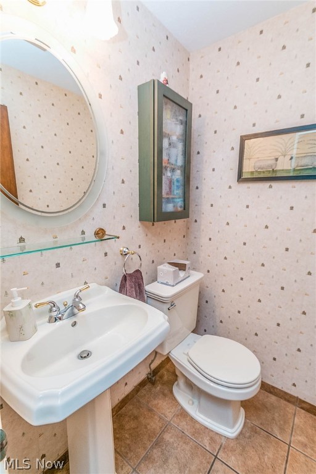
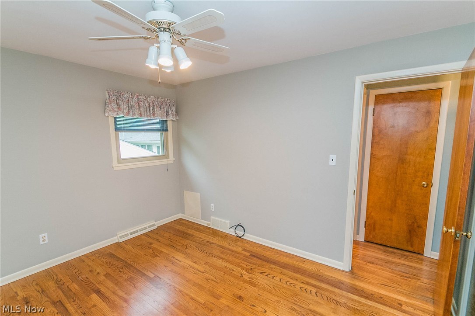
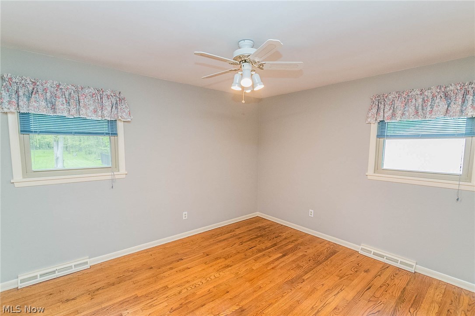
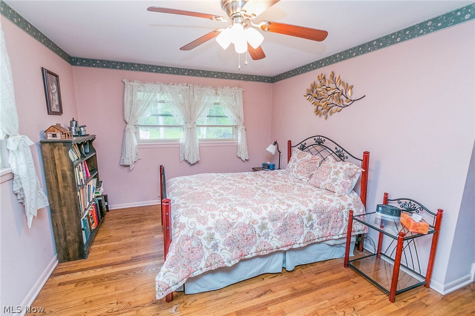
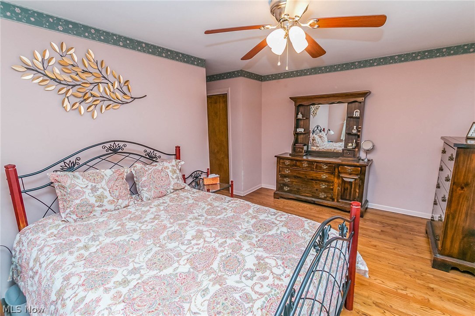
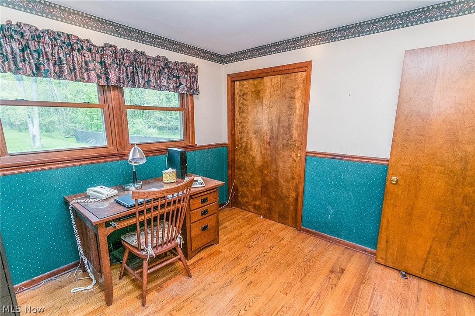
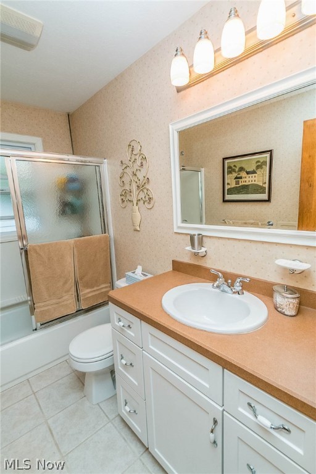
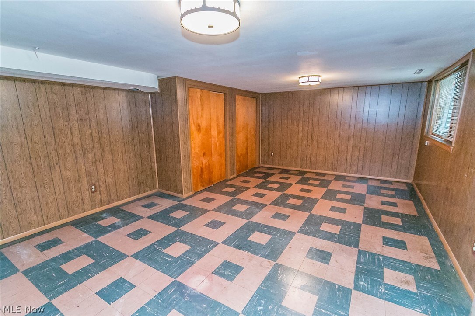
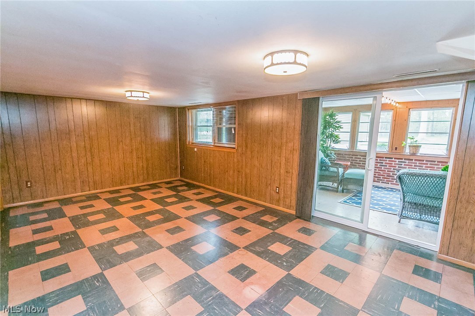
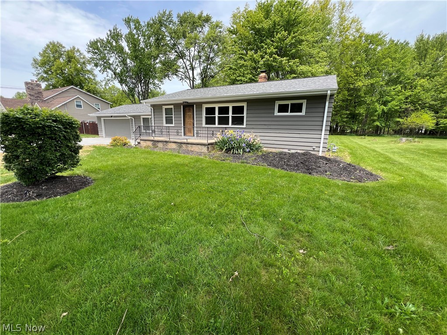
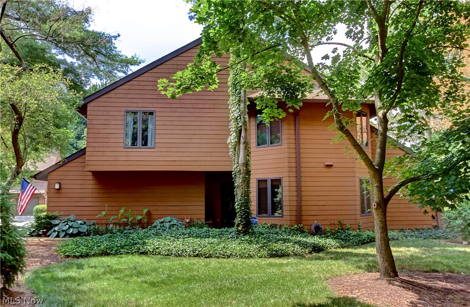
Welcome Home to 31400 Hilliard Blvd.  Nestled near the end of a tranquil street in the southwest corner of Westlake, with convenient access to the Turnpike, I-480, I-90, & I-71, making for a short commute to surrounding communities, or opportune avenues to revel in all the shopping, restaurants, and entertainment areas like Crocker Park & Avon Commons have to offer.  This charming, 3 bedroom, 1.5 bath split-level is sure to impress at nearly 2,400 finished sq. ft., situated on 3/4 of acre, offering that country living feel, within the city limits.  Upon arrival, you'll be greeted by the beautiful brick/aluminum facade, extended paved driveway (2011), concrete trailer/boat pad (2015), meticulously manicured grounds (2015), and oversized 2-car detached garage with newer garage door/opener (2011) and an additional 20 x 12 workshop added on the back.  The moment you walk through the door, you'll be in awe of the refinished hardwood flooring throughout, Wilson art wood-laminate flooring in

31400 Hilliard Boulevard

Message successfully sent.

What would you like to know?

What is 3 + 4 ?

I agree to receive email communication and understand I can unsubscribe at any time.

I agree to be contacted by Tyson Sells Homes, LLC. via call, email, and text for real estate services. To opt out, you can reply 'stop' at any time or reply 'help' for assistance. You can also click the unsubscribe link in the emails. Message and data rates may apply. Message frequency may vary. Privacy Policy

Related Properties

New on site today
The wait is over!  Residences in Westlake’s desirable Acorn Creek rarely hit the market, and this remarkable home is not one to miss!  Beautifully updated with an incredibly livable floorplan, this 3 bedroom 2 ½ bath townhome checks all of the boxes.  From the moment you enter you will be captivated by the light and bright open concept living area that flows seamlessly from great room to dining room to kitchen.  The great room features a cozy fireplace and a custom entertainment center that stays with the home.  Wood plank floors continue into the dining area which is open to the amazing modern kitchen boasting sleek acrylic faced cabinets, solid surface counters, stainless-steel appliances, and access to the atrium.  The primary suite is a true retreat, and the primary bath delivers a unique spa-like experience with high-end fixtures (TOTO), dual sinks and an incredible shower where you will feel as one with nature under the rain head and sun or moon lit sky invited in by the massive skylight. Additional living space includes two bedrooms and a bath up the contemporary open staircase.  In addition to the atrium, there is also a private deck to enjoy your morning coffee or an afternoon cocktail.  An attached garage provides added convenience, and the location, just a stone’s throw from the Crocker Park lifestyle center is an added bonus. Act quickly to make this upscale condo your new home.
#5212421

Westlake

1376 Bobby Lane 32

3 Beds

2 Baths

2,029 Sq.Ft.

$324,900

MLS#: 5212421

Stately Cape-Cod on .88 acres in Westlake! When can you ever find "almost an acre" in Westlake for an affordable price? TODAY! Who could walk from their front door to Bay Village Square and then Lake Erie? YOU!! 3 beds, 3 full baths, updated kitchen, central air, dining room and a multi-level deck overlooking a private backyard. Did you just hit the lottery?! Because this really doesn't happen very often. TODAY is all about YOU and the opportunity to find a great home in a perfect location! Contact your favorite Realtor (or even me!) to set your showing and land the ideal property!
#5205566

Westlake

783 Dover Center

3 Beds

3 Baths

1,426 Sq.Ft.

$290,900

MLS#: 5205566

Nestled in beautiful Westlake, this beautifully maintained 3-bedroom, 2 full bath ranch offers the perfect blend of comfort, style, and functionality on nearly a half-acre lot backing to peaceful wooded green space. From the moment you arrive, you’ll appreciate the brand-new driveway with additional parking, charming large front porch, and inviting curb appeal. Inside, gorgeous hardwood floors flow throughout the front family room, formal dining area, and the entire main level, including all three bedrooms. The updated kitchen is sure to impress with granite countertops, newer stainless-steel appliances, newer cabinetry, and abundant counter space perfect for cooking and entertaining. Enjoy additional living flexibility with a spacious bonus room/breezeway that can serve as a second family room, home office, or entertaining area. The updated full bathroom on the main level features granite countertops and a beautifully tiled ceramic shower. All bedrooms include newer fixtures and ceiling fans for added comfort and style. Additional updates include a newer roof and an attached two-car garage. The partially finished basement expands your living space even further with a second full bathroom, creating the perfect setup for entertaining, recreation, or relaxing. Step outside to the expansive concrete backyard patio overlooking the serene, wooded backdrop — an ideal setting for gatherings, relaxing evenings, or outdoor entertaining. This move-in ready ranch combines modern updates, timeless charm, and an exceptional setting in one of Westlake’s most desirable locations.
#5211209

Westlake

25716 Westwood Road

3 Beds

2 Baths

1,746 Sq.Ft.

$324,900

MLS#: 5211209

Prepare to be moved by this stunning turn-key condominium located at 2880 N Bay Dr #N10 in Westlake. Nestled inside the highly sought-after Gardens of Bay Landing community, this one-level residence offers a spacious layout featuring two bedrooms and two full bathrooms. The interior shines with a complete list of recent mechanical and cosmetic upgrades. Recent improvements include the following in 2026; furnace, washer, dryer, and bathroom vanity; 2025, medicine cabinet, toilet, and dishwasher. In 2024, luxury vinyl tile flooring, bedroom carpeting, thermostat and laundry room flooring were updated. The layout delivers functional and comfortable spaces, showcasing a spacious, light-filled living room, a formal dining area, and a large eat-in kitchen. The private primary bedroom suite boasts ample closet space and its own full bathroom. Convenience is key with a dedicated in-unit first-floor laundry room and a detached one-car garage space plus separate storage space inside the building. Enjoy exclusive access to the community swimming pool, tennis courts and walking paths. HOA includes water and sewer. Ideally located minutes from the Westlake Rec Center, award winning Westlake schools, and Crocker Park. Outdoor enthusiasts will appreciate the proximity to the scenic walking trails and fishing spots at Bradley Woods Reservation, the recreational facilities at Clague Park, and the nearby beaches of Lake Erie. Do not let this updated gem pass you by—schedule your private tour today before it is gone!
#5209078

Westlake

2880 N Bay Drive N10

2 Beds

2 Baths

1,227 Sq.Ft.

$220,000

MLS#: 5209078

 - property

Send a message

Message successfully sent.

Your message

What is 3 + 4 ?

Reason for contacting?

I agree to receive email communication and understand I can unsubscribe at any time.

I agree to be contacted by Tyson Sells Homes, LLC. via call, email, and text for real estate services. To opt out, you can reply 'stop' at any time or reply 'help' for assistance. You can also click the unsubscribe link in the emails. Message and data rates may apply. Message frequency may vary. Privacy Policy

Sign Out

Virtual Assistant

Would you like to take the next step with this property? We can help you schedule a showing or virtual tour, or send you more details.

Yes, I would like more information.

Thank You for Your Reply, One of Our Agents will contact you as soon as possible

No, maybe later.

Thank you, you can always contact me via email, phone number or through the contact form.

Realhub AI

Lucy - Your AI-Powered Realtor

Update Your Temporary Password

Personalize your search

Enter your email and we'll notify you immediately when new listings match what you're looking for.

or enter email address

Already have an account ? Login here

Continue your home search

I agree to receive communications and understand I can unsubscribe at any time.

I agree to be contacted by Tyson Sells Homes, LLC. via call, email, and text for real estate services. To opt out, you can reply 'stop' at any time or reply 'help' for assistance. You can also click the unsubscribe link in the emails. Message and data rates may apply. Message frequency may vary. Privacy Policy

Already have an account ? Login here

We use cookies

We use cookies primarily for analytics to enhance your experience. By accepting, you agree to our use of these cookies. You can manage your preferences or learn more about our cookies policy.