.webp?size=346x80)
Contemporary
3114 Vine Court
Cleveland, OH 44113
MLS#: 5199552
$765,000













Property
Beds
3
Full Baths
2
1/2 Baths
2
Year Built
2019
Sq.Footage
2,400
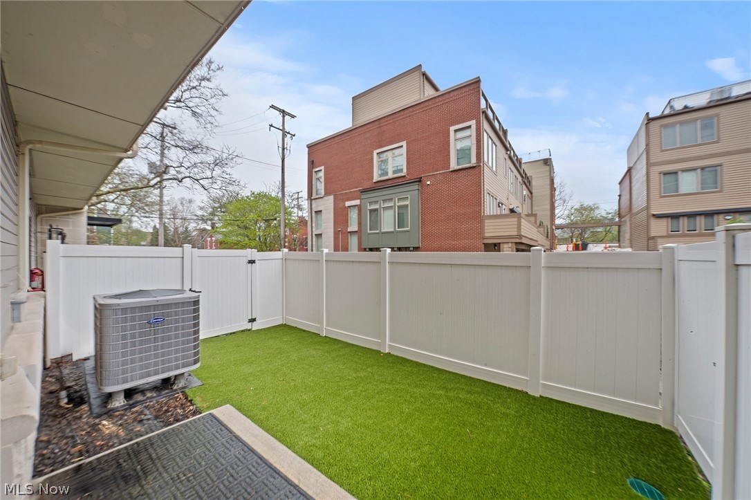
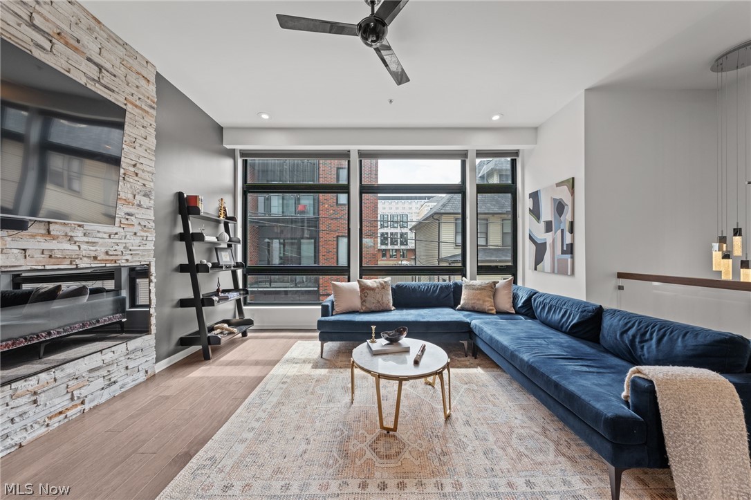
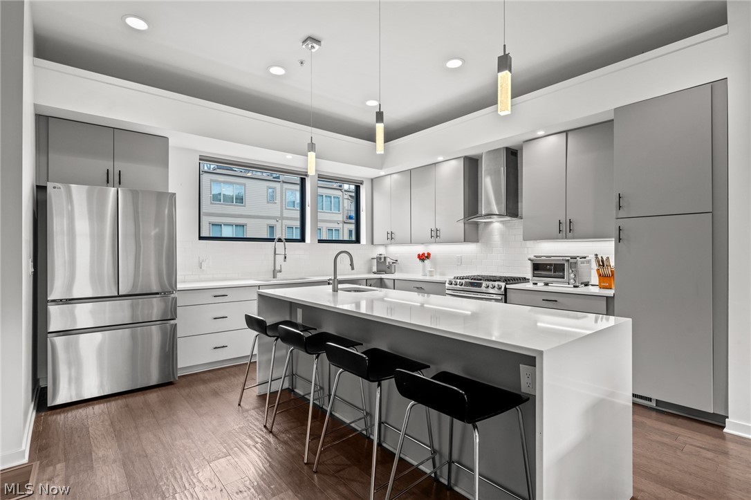
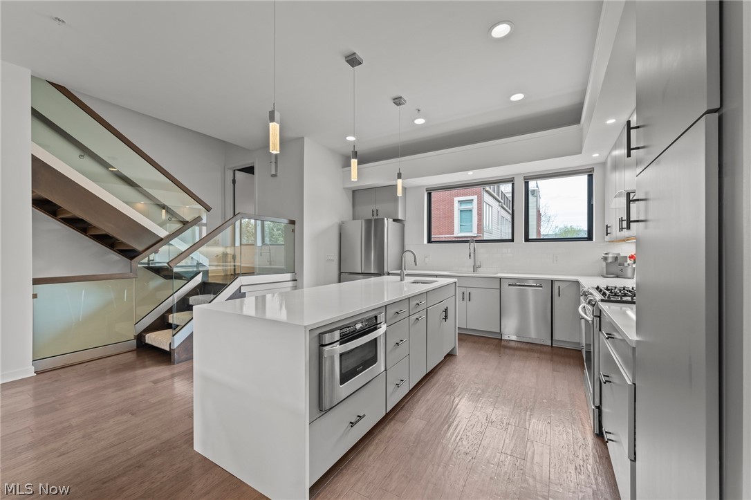
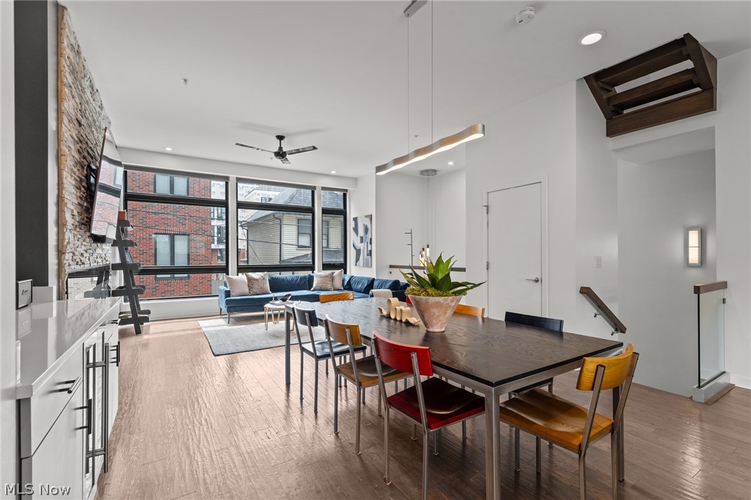
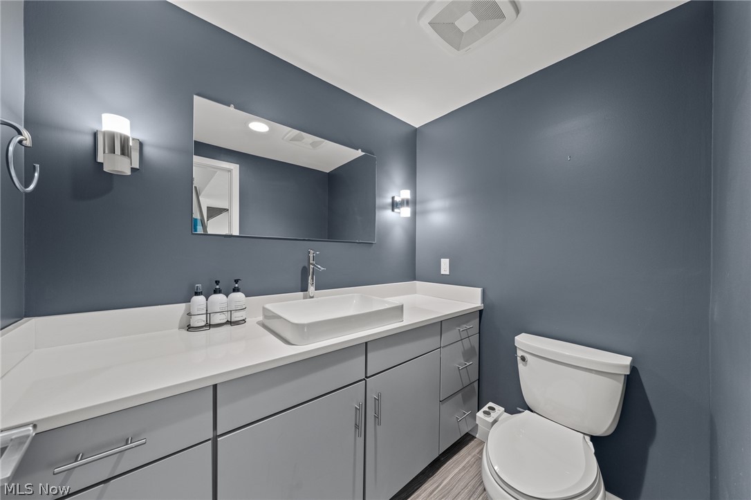
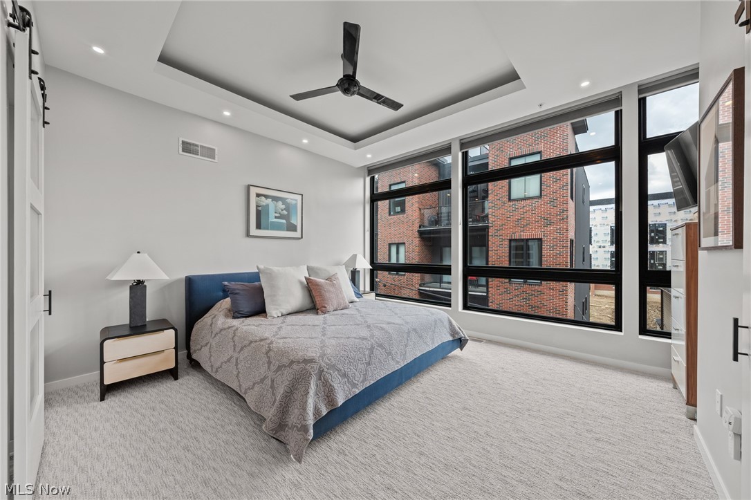
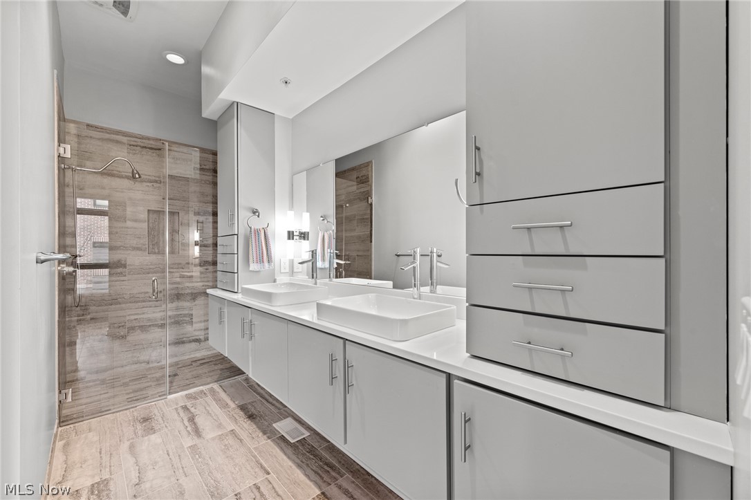
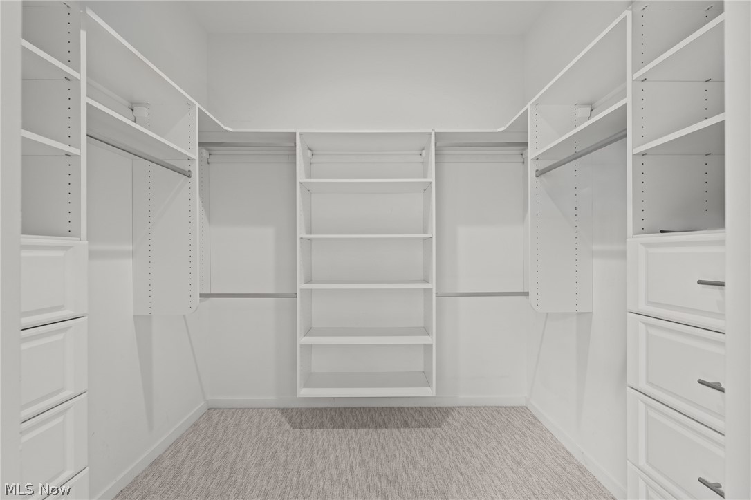
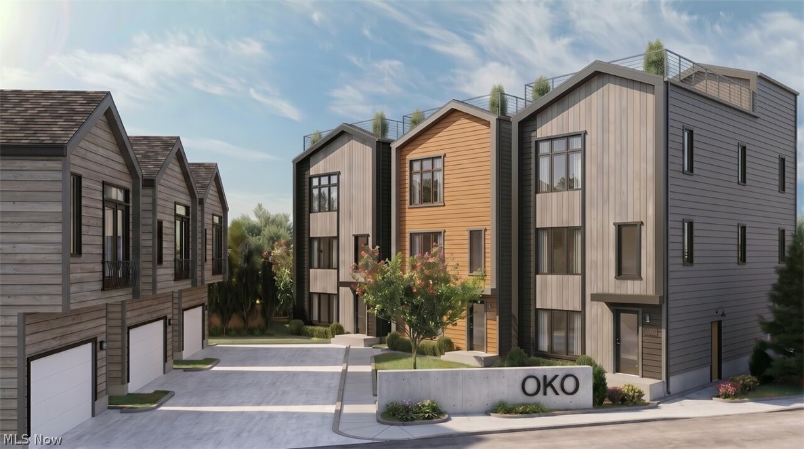
A location and townhome truly second to none! Tax abated through 2034! From the moment you step inside and ascend to the living area, you'll be captivated by a luxurious open-concept floor plan designed for everyday living and elevated entertaining. The sun-drenched living room anchors the space with a stunning stone fireplace and massive windows that bathe the room in natural light. The adjacent dining area features a built-in beverage fridge and custom cabinetry, while the well-appointed kitchen impresses with quartz countertops and premium stainless steel appliances. A convenient half bath is tucked on the stair landing for guests. Head up to the third level where brand new carpet sets the tone for the private quarters. An expansive primary suite is framed by dramatic floor-to-ceiling windows and features a generous walk-in closet and a spa-inspired ensuite bath complete with dual sinks and a beautifully tiled shower. A second full bath with a tiled tub/shower combo and quartz vanity serves the additional bedroom, which offers large windows and a walk-in closet. A dedicated laundry room with a front-loading washer/dryer combo completes this level. On the fourth level - also finished with brand new carpet - a spectacular room awaits, complete with a beverage fridge, a half bath, and access to the breezy rooftop deck. Your personal front-row seat to Cleveland's skyline, Lake Erie, summer fireworks, and the legendary Cleveland Air Show. Sunrises and sunsets have never looked so good. Back at ground level, a versatile bonus room opens to the enclosed backyard and two-car garage - a showstopper featuring a sleek polyaspartic-coated floor and impressive storage system. Step outside to the backyard, where brand new artificial turf offers a low-maintenance outdoor escape. All TVs convey! Move to an area that just keeps getting better every year (Irishtown Bend is next and new restaurants opening all the time!). The most walkable location you can dream up.
Features & Amenities
Interior
-
Total Bedrooms
3
-
Bathrooms
2
-
1/2 Bathrooms
2
-
Above Grade Finished Area
2400.0
-
Basement YN
NO
-
Cooling YN
YES
-
Cooling
Central Air
-
Fireplace YN
YES
-
Heating YN
YES
-
Heating
Natural Gas, Forced Air
-
Pet friendly
N/A
Exterior
-
Garage
Yes
-
Garage spaces
2
-
Construction Materials
Brick, Other, Stone
-
Parking
Attached, Direct Access, Garage, Garage Door Opener, Paved
-
Patio and Porch Features
Deck, Patio
-
Pool
No
-
Waterfront YN
NO
-
View
City, Lake
Area & Lot
-
Lot Size(acres)
0.0273
-
Property Type
Residential
-
Property Sub Type
Townhouse
-
Architectural Style
Contemporary
Price
-
Sales Price
$765,000
-
Tax Amount
$944
-
Sq. Footage
2,400
-
Price/SqFt
$318
HOA
-
Association
YES
-
Association Fee
$140
-
Association Fee Frequency
Monthly
-
Association Fee Includes
N/A
School District
-
Elementary School
Cleveland Municipal - 1809
-
Middle School
N/A
-
High School
N/A
Property Features
-
Stories
3
-
Sewer
Public Sewer
-
Water Source
Public
Schedule a Showing
Showing scheduled successfully.
Mortgage calculator
Estimate your monthly mortgage payment, including the principal and interest, property taxes, and HOA. Adjust the values to generate a more accurate rate.
Your payment
Principal and Interest:
$
Property taxes:
$
HOA fees:
$
Total loan payment:
$
Total interest amount:
$
Location
County
Cuyahoga
Elementary School
Cleveland Municipal - 1809
Middle School
High School
Listing Courtesy of Allie Carr, Berkshire Hathaway HomeServices Professional Realty
RealHub Information is provided exclusively for consumers' personal, non-commercial use, and it may not be used for any purpose other than to identify prospective properties consumers may be interested in purchasing. All information deemed reliable but not guaranteed and should be independently verified. All properties are subject to prior sale, change or withdrawal. RealHub website owner shall not be responsible for any typographical errors, misinformation, misprints and shall be held totally harmless.

AGENT
Austin Lape
Call Austin today to schedule a private showing.

* Listings on this website come from the FMLS IDX Compilation and may be held by brokerage firms other than the owner of this website. The listing brokerage is identified in any listing details. Information is deemed reliable but is not guaranteed. If you believe any FMLS listing contains material that infringes your copyrighted work please click here to review our DMCA policy and learn how to submit a takedown request.© 2024 FMLS.
Related Properties
Cleveland
3411 Hancock Avenue
3 Beds
3 Baths
2,228 Sq.Ft.
$650,000
MLS#: 5184087
Cleveland
1895 Coltman Road 11
3 Beds
3 Baths
2,128 Sq.Ft.
$699,900
MLS#: 5195932
Cleveland
701 W Lakeside Avenue 606
2 Beds
3 Baths
1,998 Sq.Ft.
$624,900
MLS#: 5224276
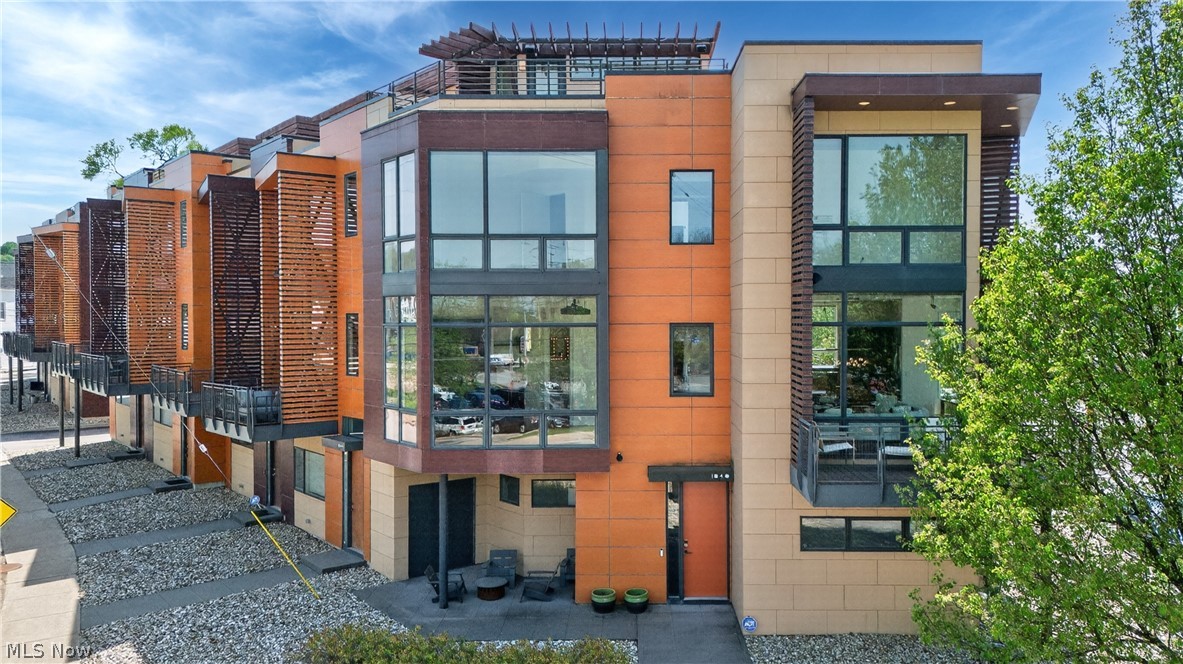
Cleveland
1840 Coltman Road
4 Beds
2 Baths
3,309 Sq.Ft.
$725,000
MLS#: 5203260

Cleveland
1382 W 59th Street
4 Beds
3 Baths
2,400 Sq.Ft.
$675,000
MLS#: 5234076
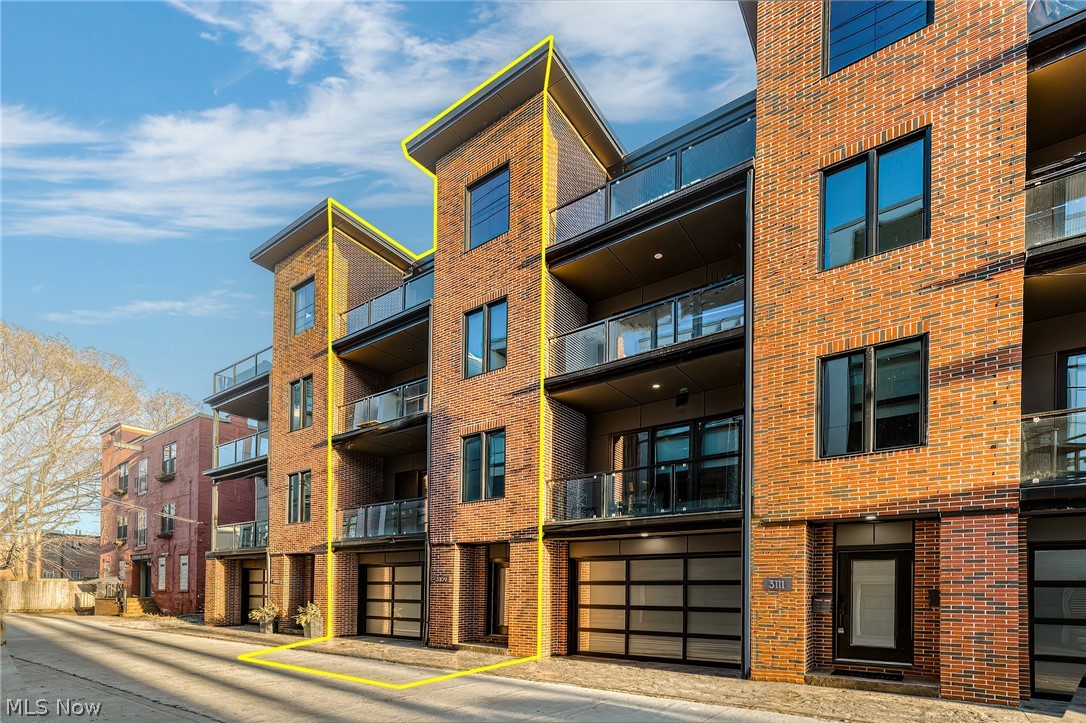
Cleveland
3109 Vine Court
3 Beds
3 Baths
2,444 Sq.Ft.
$789,500
MLS#: 5223807
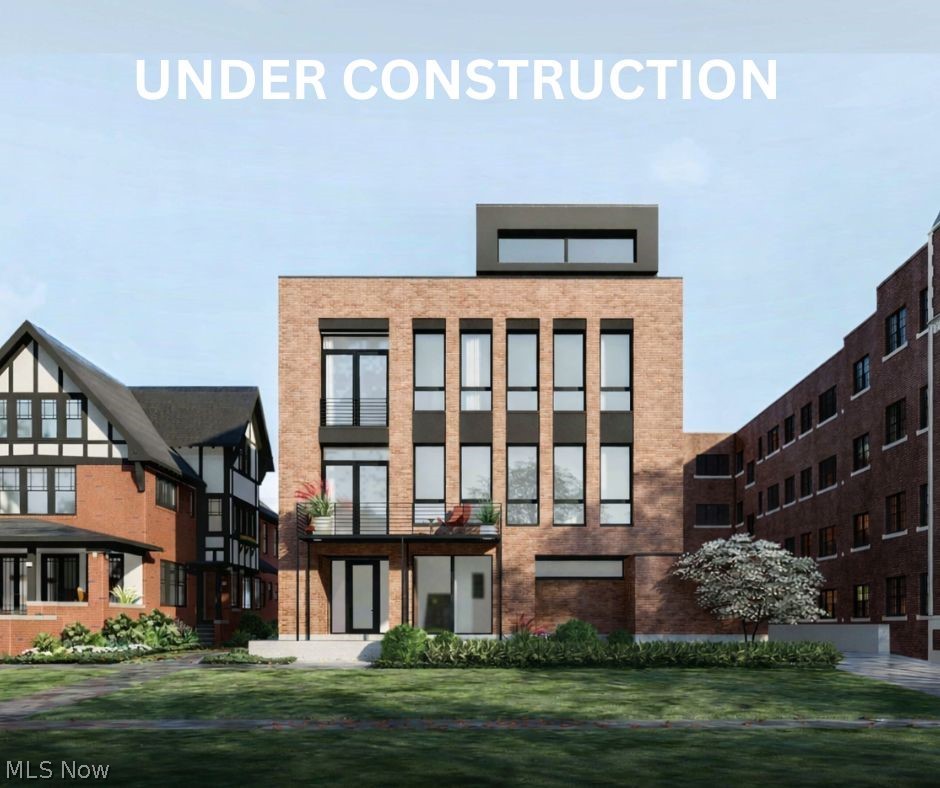
Cleveland
9809 Lake 1
3 Beds
3 Baths
3,038 Sq.Ft.
$905,000
MLS#: 5219451

Cleveland
2136 W 17th Street
4 Beds
3 Baths
2,625 Sq.Ft.
$779,000
MLS#: 5240764
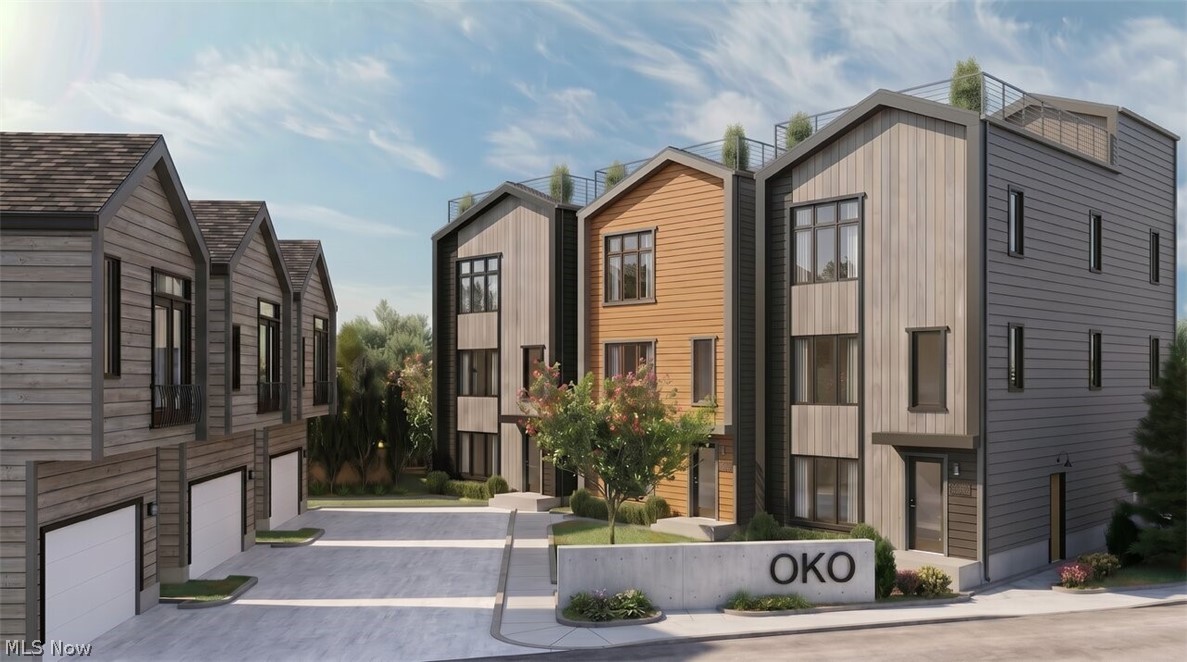
Cleveland
SL 22 B W 58th Place
3 Beds
2 Baths
1,917 Sq.Ft.
$679,999
MLS#: 5215122
Cleveland
SL 21 B W 58th Place
3 Beds
2 Baths
1,917 Sq.Ft.
$749,000
MLS#: 5215140
