.webp?size=346x80)


Property
Beds
4
Full Baths
4
1/2 Baths
1
Year Built
2016
Sq.Footage
5,670
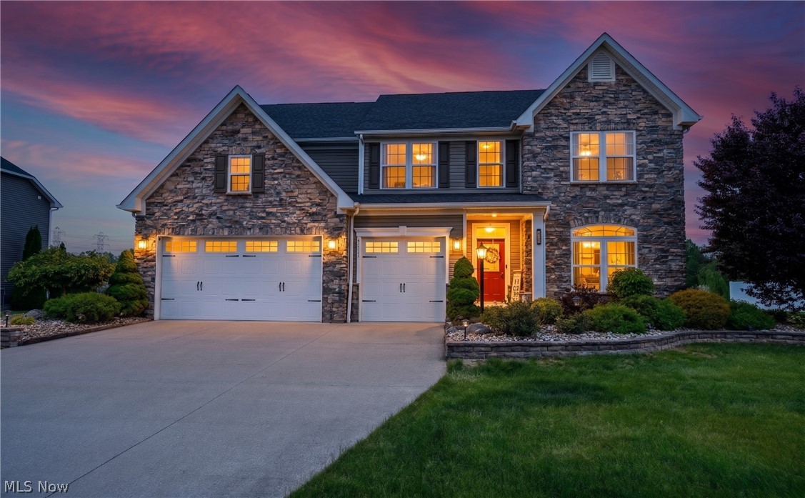
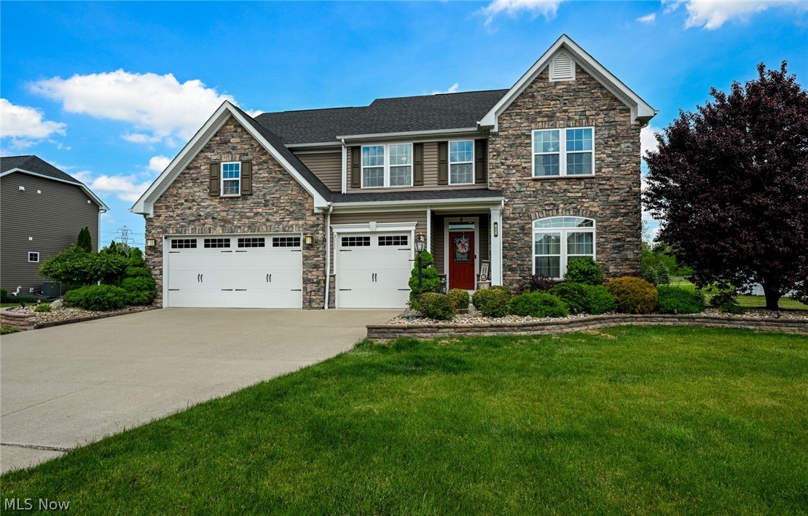
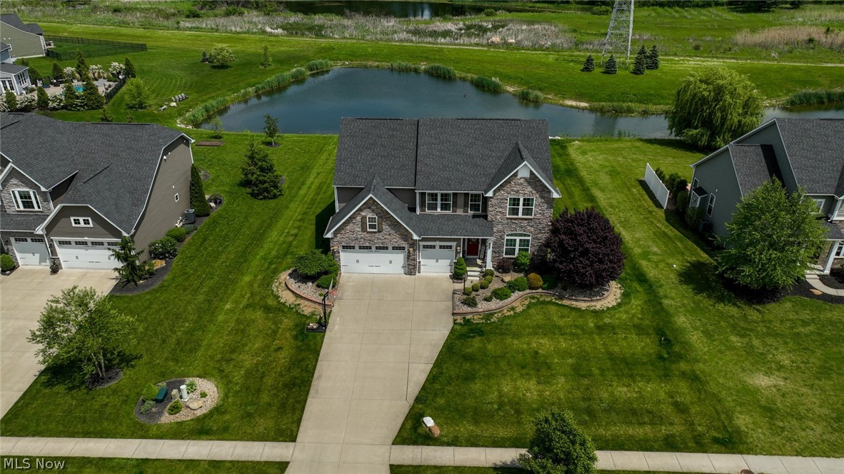
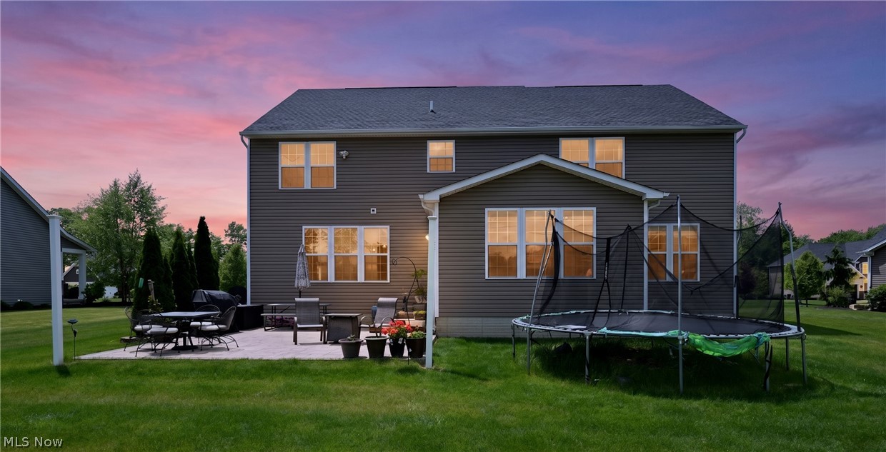
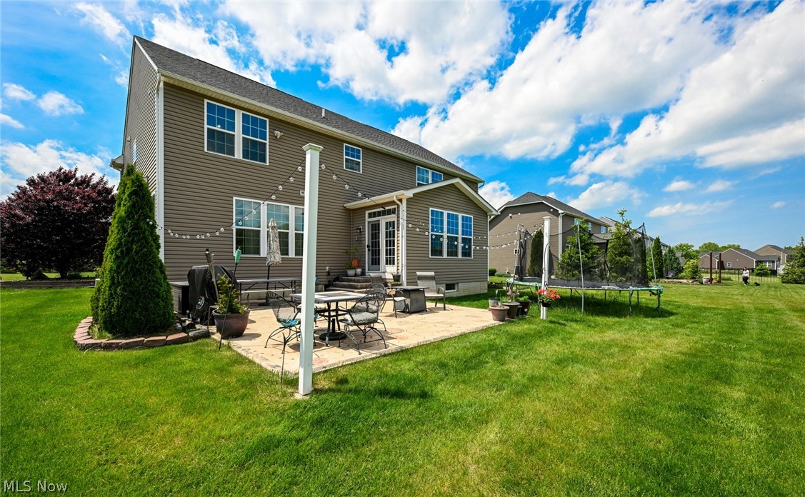
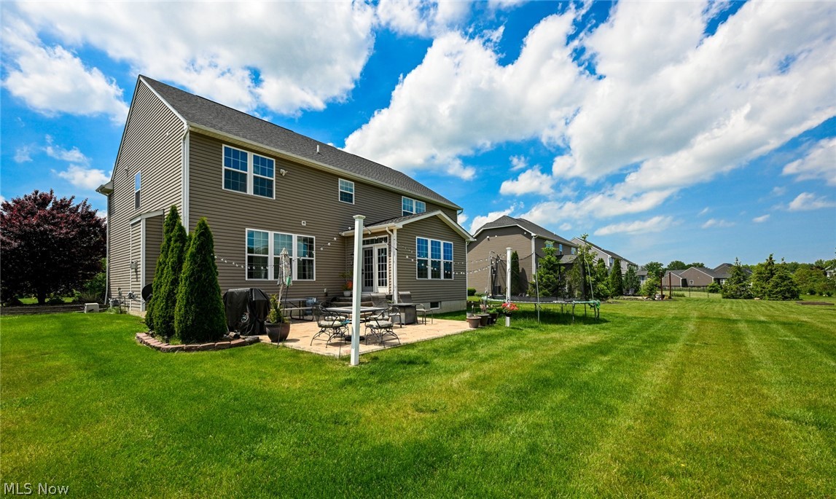
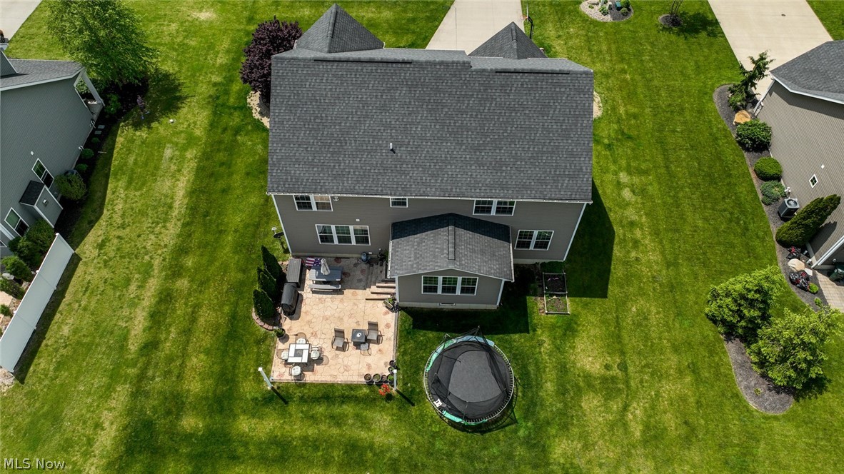
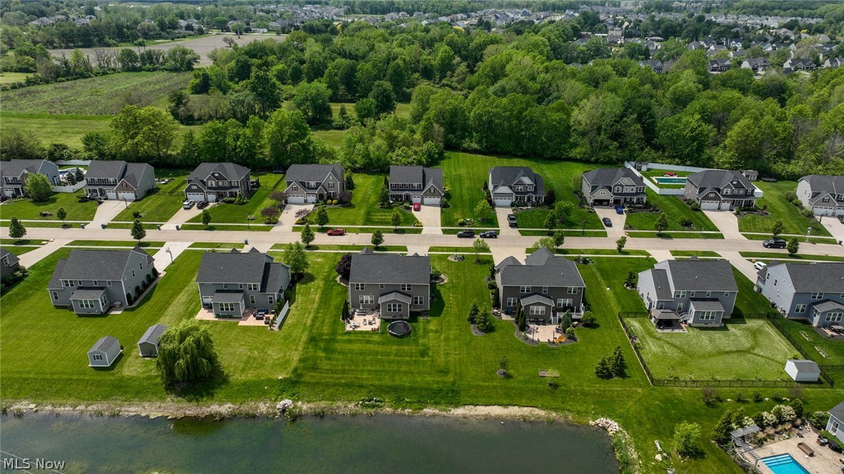
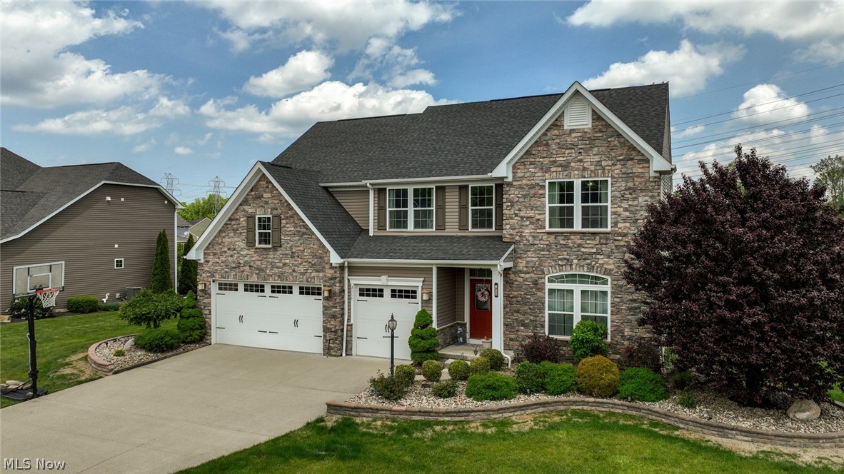
BEST VALUE IN AVON! INTERIOR FRESHLY PAINTED! PREMIUM UPGRADES/RARE FINISHED LOWER LEVEL! 4 Bedrooms with 2 bonus rooms to make possible 6 Bedrooms! In Avondale-10 yrs young-offers exceptional blends of space/style+efficiency! Privately stocked fishpond behind the home, provides beautiful views/relaxing outdoor lifestyle w/out the maintenance! Striking curb appeal w/stone front facing/spacious 3-car garage! Main level anchored by luxury Hickory hardwood flooring/3-tone upgraded carpeting/9-foot Great Room ceiling/stone fireplace w/custom mantle! Recessed lighting in Living Room + Basement adds to the bright/open feel! The kitchen/Morning Room mirrors extra sq footage in basement! Grand hutch countertop extension into Morning Room creates grand space in Kitchen w/richly appointed granite counters/island/soft-close drawers/42"Maple cabinets/crown molding/concealed pull-open pantry/kitchen hutch w/backsplash/enhanced lighting/GE built-in double ovens/stainless steel appliances/gas cooktop + exterior-vented exhaust system! Comfort/function continue w/3-tone upgraded carpeting/grand staircase+BONUS ROOM w/side area-ideal flex space for home office/media room/add'l bedroom! Public record shows 4 bedrooms, but w/the bonus room on 2nd level+extra room on main (w/ a closet ready recess), this can live as 6-Bedroom home! Many high end finishes+polished touches/Sitting Room's coffered ceilings/upper stairwell stone wall facing/wrought iron spiral spindle balusters! Primary suite: dual walk-in closets/private master bathroom w/jetted Jacuzzi tub/granite countertops+a ceramic surround shower! Basement bump-out creates add'l living space-plumbed for future wet bar/potential for a home theater/gym/rec room/guest suite+add'l full bathroom for convenience!! Thoughtfully equipped w/3 levels/3 thermostats/network cables throughout/hard-wired fire alarm system/Adaptable April Air connect/2 sump pumps w/battery backup+sprinkler system! Privately stocked fishpond maintained by HOA!!
Features & Amenities
Interior
-
Other Interior Features
Vaulted Ceiling(s), Ceiling Fan(s), Entrance Foyer, Granite Counters, Kitchen Island, Open Floorplan, Recessed Lighting, See Remarks
-
Total Bedrooms
4
-
Bathrooms
4
-
1/2 Bathrooms
1
-
Above Grade Finished Area
3880.0
-
Basement YN
YES
-
Cooling YN
YES
-
Cooling
Ceiling Fan(s), Central Air
-
Fireplace YN
YES
-
Heating YN
YES
-
Heating
Natural Gas, Forced Air, Fireplace(s)
-
Pet friendly
N/A
Exterior
-
Garage
Yes
-
Garage spaces
3
-
Construction Materials
Blown-In Insulation, See Remarks
-
Parking
Attached, Driveway, Garage, Garage Door Opener
-
Patio and Porch Features
Patio, See Remarks
-
Pool
No
-
Waterfront YN
NO
Area & Lot
-
Lot Size(acres)
0.3788
-
Property Type
Residential
-
Property Sub Type
Single Family Residence
-
Architectural Style
Colonial
Price
-
Sales Price
$699,000
-
Tax Amount
$9,137
-
Financing Options
Cash, Conventional, FHA, VA Loan
-
Sq. Footage
5,670
-
Price/SqFt
$123
HOA
-
Association
YES
-
Association Fee
$700
-
Association Fee Frequency
Annually
-
Association Fee Includes
N/A
School District
-
Elementary School
Avon LSD - 4703
-
Middle School
Avon LSD - 4703
-
High School
Avon LSD - 4703
Property Features
-
Stories
2
-
Accessibility Features
Therapeutic Whirlpool
-
Foundation Details
Concrete Perimeter
-
Sewer
Public Sewer
-
Water Source
Public
Schedule a Showing
Showing scheduled successfully.
Mortgage calculator
Estimate your monthly mortgage payment, including the principal and interest, property taxes, and HOA. Adjust the values to generate a more accurate rate.
Your payment
Principal and Interest:
$
Property taxes:
$
HOA fees:
$
Total loan payment:
$
Total interest amount:
$
Location
County
Lorain
Elementary School
Avon LSD - 4703
Middle School
Avon LSD - 4703
High School
Avon LSD - 4703
Listing Courtesy of Leilani M Bowersock, Coldwell Banker Schmidt Realty
RealHub Information is provided exclusively for consumers' personal, non-commercial use, and it may not be used for any purpose other than to identify prospective properties consumers may be interested in purchasing. All information deemed reliable but not guaranteed and should be independently verified. All properties are subject to prior sale, change or withdrawal. RealHub website owner shall not be responsible for any typographical errors, misinformation, misprints and shall be held totally harmless.

AGENT
Austin Lape
Call Austin today to schedule a private showing.

* Listings on this website come from the FMLS IDX Compilation and may be held by brokerage firms other than the owner of this website. The listing brokerage is identified in any listing details. Information is deemed reliable but is not guaranteed. If you believe any FMLS listing contains material that infringes your copyrighted work please click here to review our DMCA policy and learn how to submit a takedown request.© 2024 FMLS.
Related Properties

Avon
1836 Vivian Way
3 Beds
2 Baths
N/A
$581,725
MLS#: 5239551

Avon
3343 Gated Court
3 Beds
2 Baths
3,100 Sq.Ft.
$564,900
MLS#: 5248427

Avon
34244 Crown Colony Drive
4 Beds
3 Baths
3,082 Sq.Ft.
$780,000
MLS#: 5240282

Avon
34425 Saint Maron Boulevard
4 Beds
3 Baths
2,850 Sq.Ft.
$775,000
MLS#: 5245802
Avon
1825 Vivian Way
3 Beds
2 Baths
N/A
$675,470
MLS#: 5203083
Avon
2335 Norton Place
5 Beds
4 Baths
3,052 Sq.Ft.
$720,000
MLS#: 5217101

Avon
3453 Barrington Drive
5 Beds
3 Baths
2,683 Sq.Ft.
$580,000
MLS#: 5251592

Avon
35982 Falcon Crest Avenue
4 Beds
3 Baths
4,523 Sq.Ft.
$639,900
MLS#: 5255347
