Features & Amenities

Interior

  • Total Bedrooms

    3

  • Bathrooms

    3

  • 1/2 Bathrooms

    1

  • Above Grade Finished Area

    2444.0

  • Basement YN

    NO

  • Cooling YN

    YES

  • Cooling

    Central Air

  • Fireplace YN

    NO

  • Heating YN

    YES

  • Heating

    Natural Gas, Forced Air

  • Main Level Bedrooms

    3

  • Pet friendly

    N/A

Exterior

  • Garage

    Yes

  • Garage spaces

    3

  • Construction Materials

    Brick

  • Parking

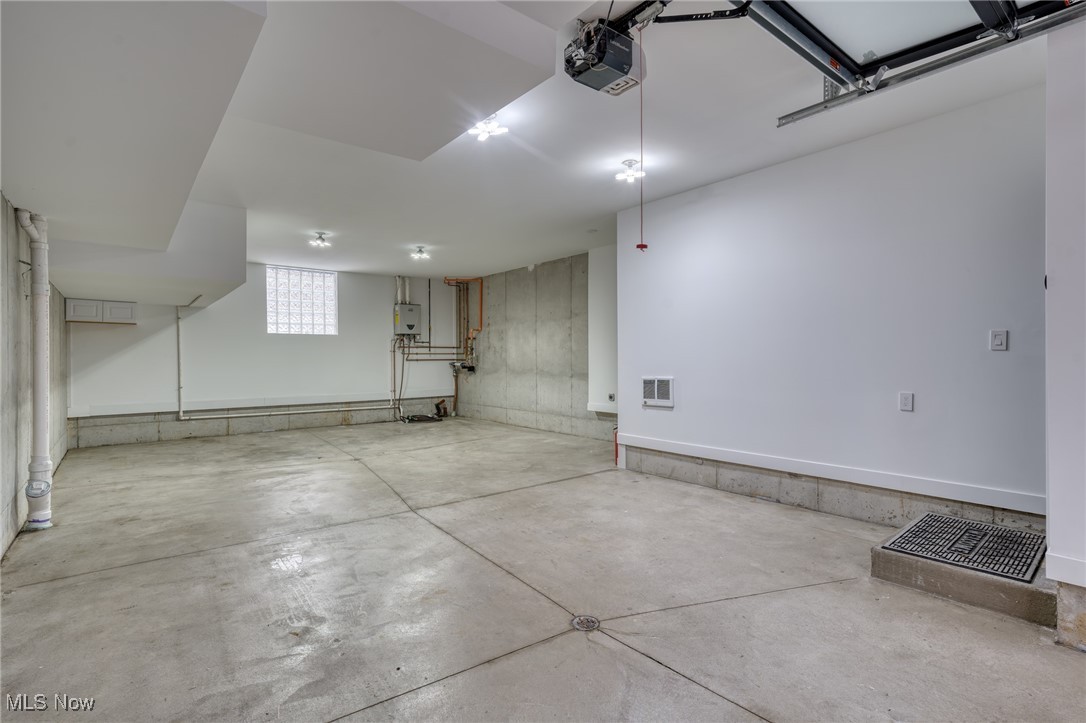
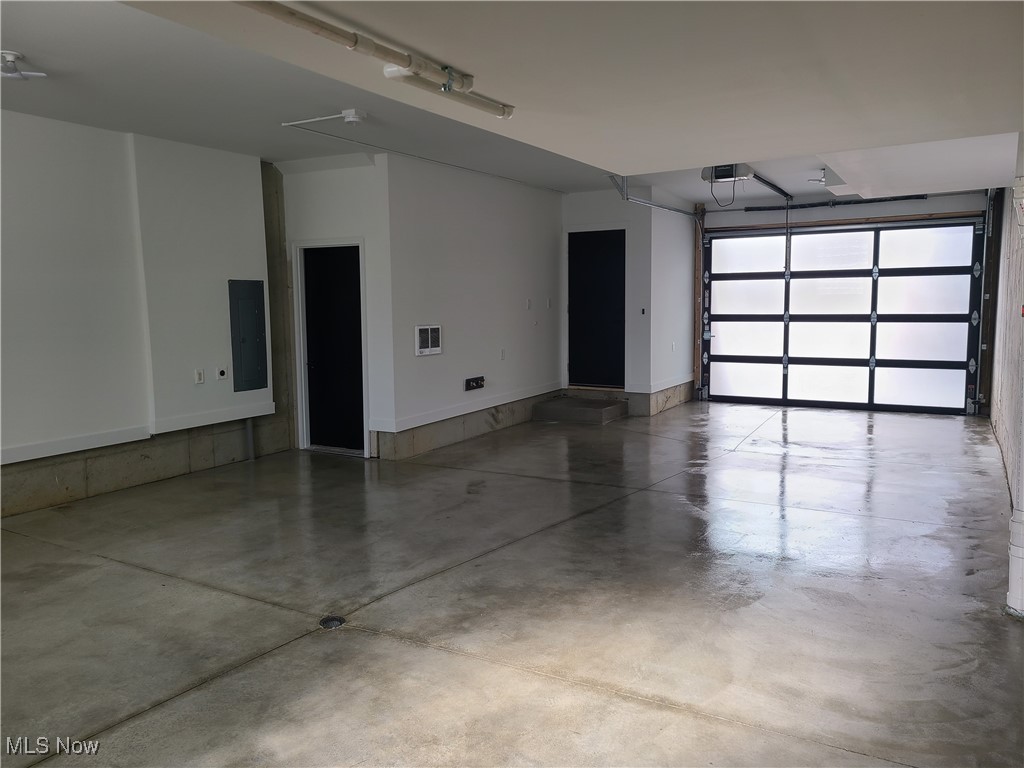
    Attached, Direct Access, Garage, Garage Door Opener, Heated Garage, Paved

  • Patio and Porch Features

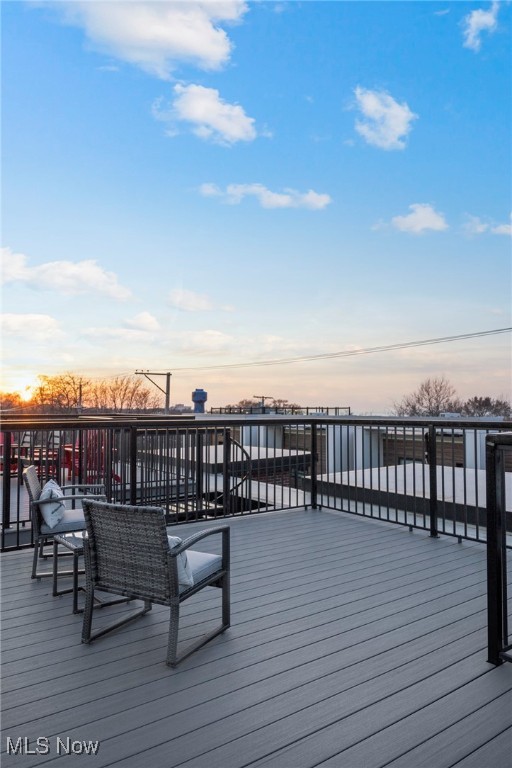
    Deck, Patio

  • Pool

    No

  • Waterfront YN

    NO

  • View

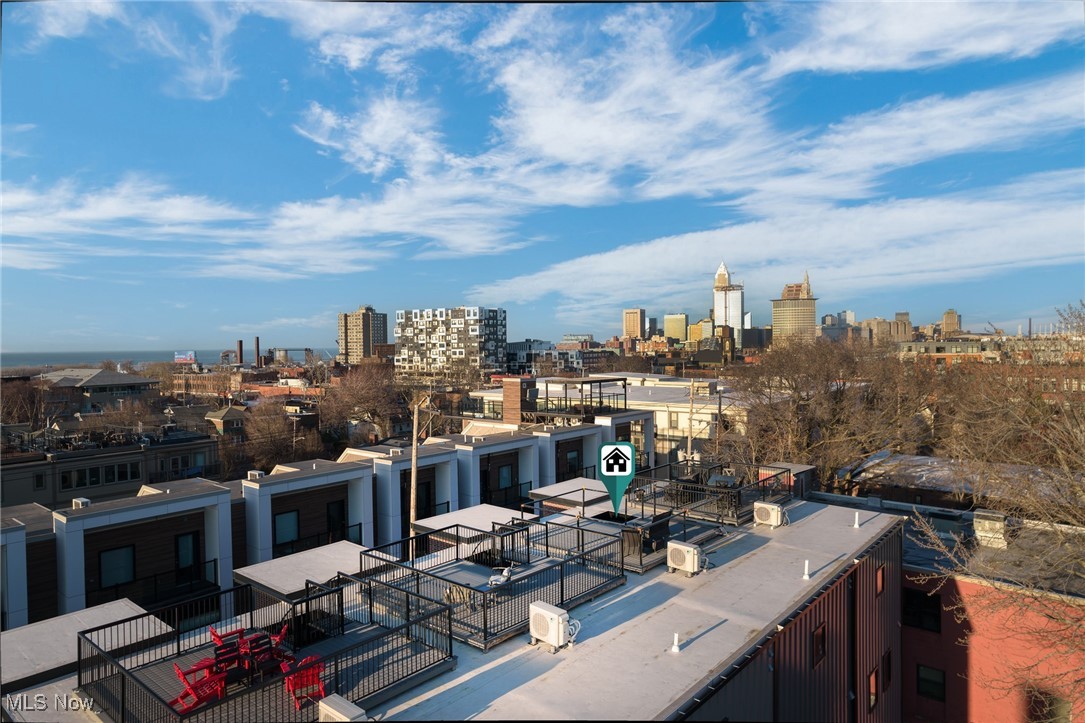
    City, Lake

Area & Lot

  • Lot Size(acres)

    0.02

  • Property Type

    Residential

  • Property Sub Type

    Townhouse

Price

  • Sales Price

    $819,900

  • Tax Amount

    $937

  • Sq. Footage

    2, 444

  • Price/SqFt

    $335

HOA

  • Association

    Yes

  • Association Fee

    $50

  • Association Fee Frequency

    Monthly

  • Association Fee Includes

    N/A

School District

  • Elementary School

    Cleveland Municipal - 1809

  • Middle School

    N/A

  • High School

    N/A

Property Features

  • Stories

    4

  • Sewer

    Public Sewer

  • Water Source

    Public

Schedule a Showing

Showing scheduled successfully.

<
>
IN PERSON
VIA CHAT

What is 3 + 4 ?


Change time

Mortgage calculator

Estimate your monthly mortgage payment, including the principal and interest, property taxes, and HOA. Adjust the values to generate a more accurate rate.

Your payment

Principal and Interest:

$

Property taxes:

$

HOA fees:

$

Total loan payment:

$

Total interest amount:

$

Location

County

Cuyahoga

Elementary School

Cleveland Municipal - 1809

Middle School

High School

Listing Courtesy of Allie Carr , Berkshire Hathaway HomeServices Professional Realty

RealHub Information is provided exclusively for consumers' personal, non-commercial use, and it may not be used for any purpose other than to identify prospective properties consumers may be interested in purchasing. All information deemed reliable but not guaranteed and should be independently verified. All properties are subject to prior sale, change or withdrawal. RealHub website owner shall not be responsible for any typographical errors, misinformation, misprints and shall be held totally harmless.

Agent Austin Lape

AGENT

Austin Lape

Call Austin today to schedule a private showing.


* Listings on this website come from the FMLS IDX Compilation and may be held by brokerage firms other than the owner of this website. The listing brokerage is identified in any listing details. Information is deemed reliable but is not guaranteed. If you believe any FMLS listing contains material that infringes your copyrighted work please click here to review our DMCA policy and learn how to submit a takedown request.© 2024 FMLS.
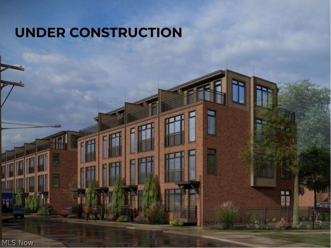
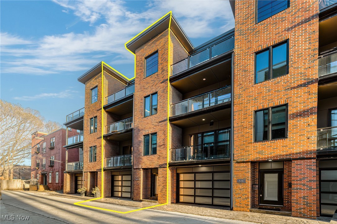
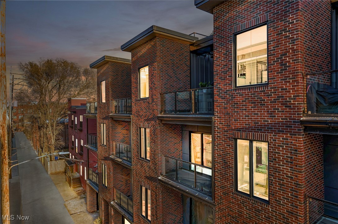
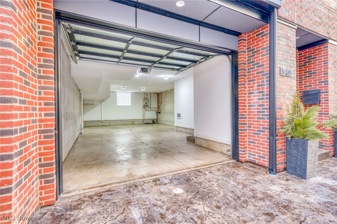
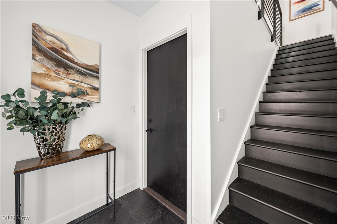
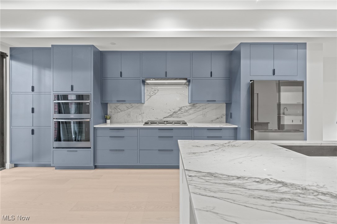
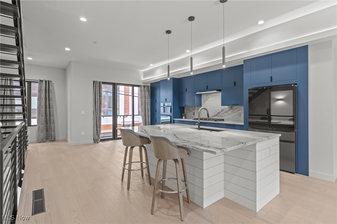
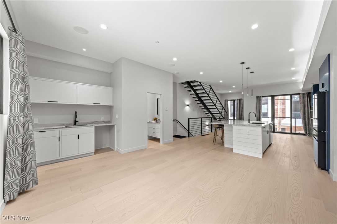
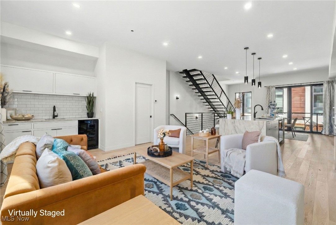
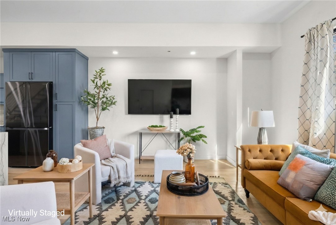
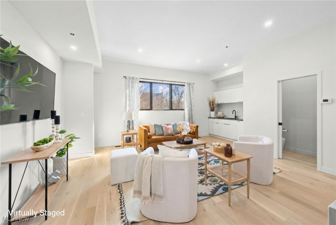
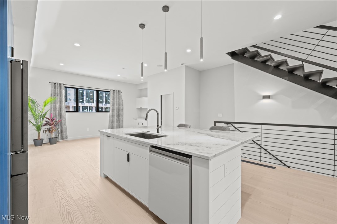
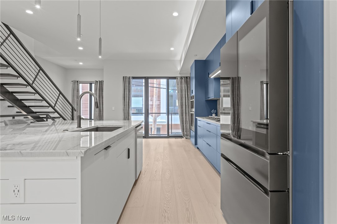
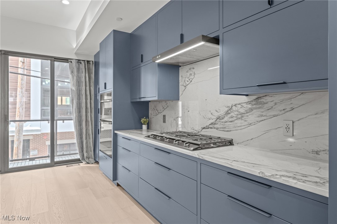
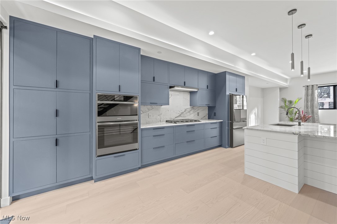
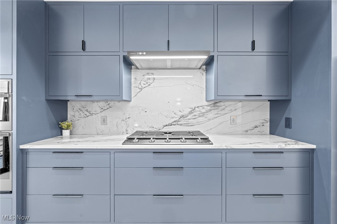
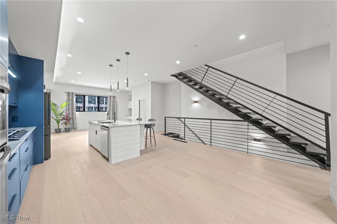
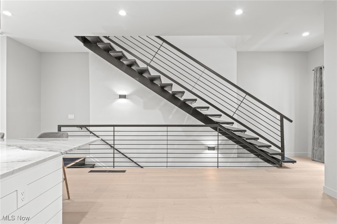
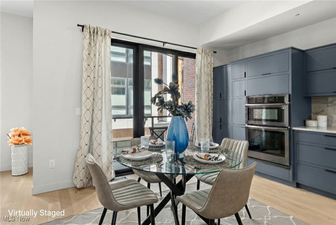
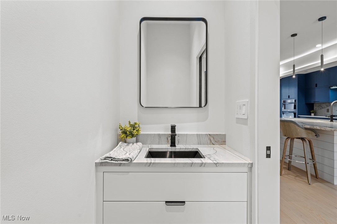
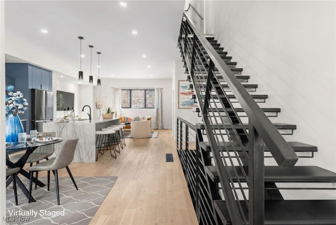
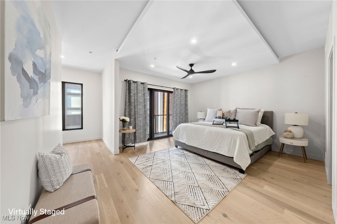
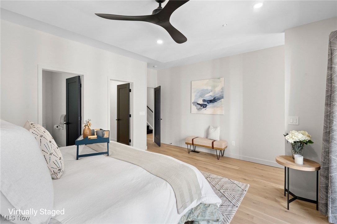
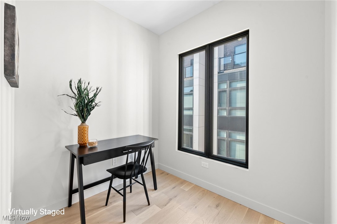
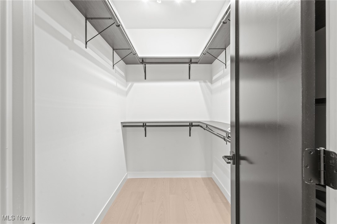
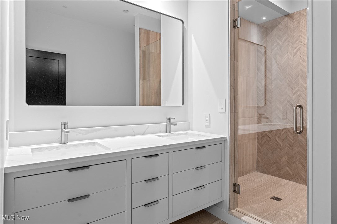
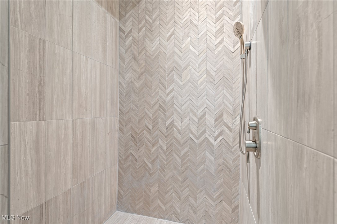
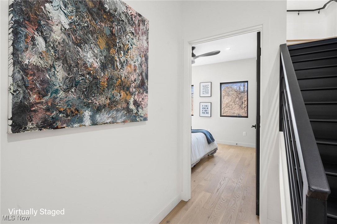
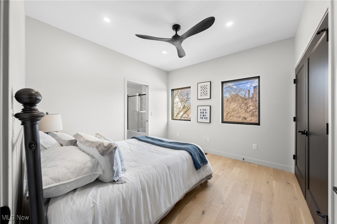
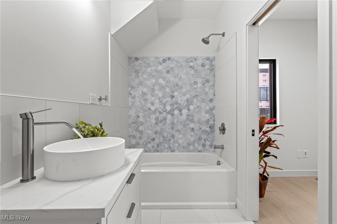
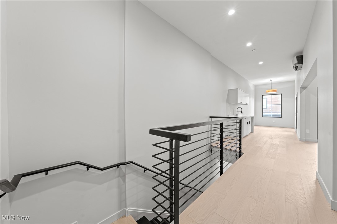
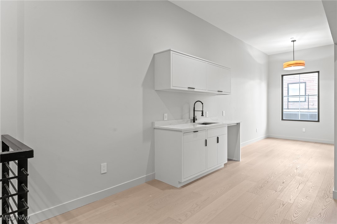
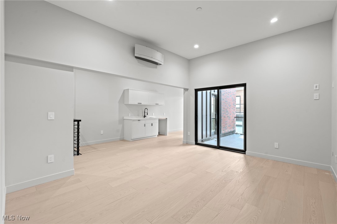
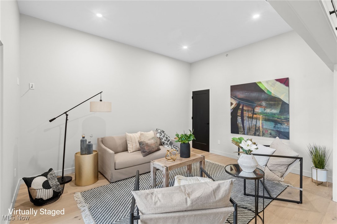
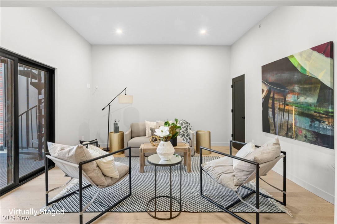
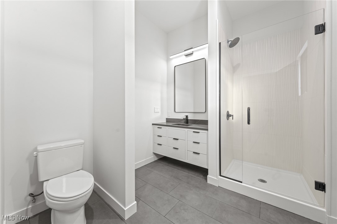
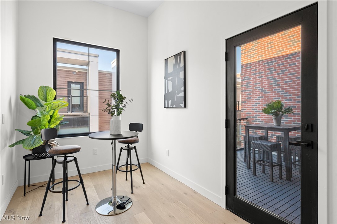
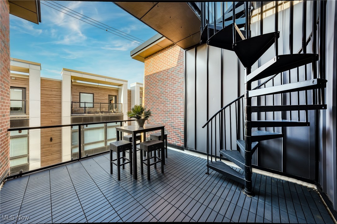
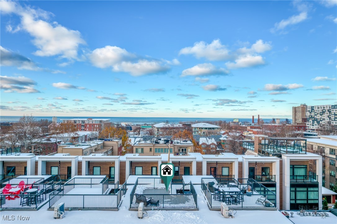
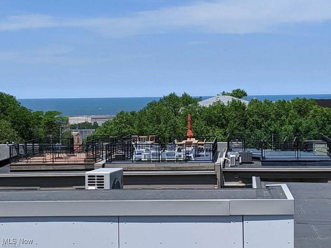
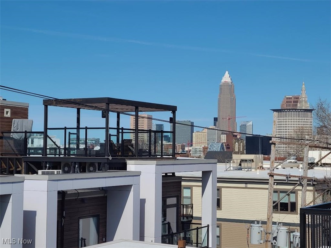
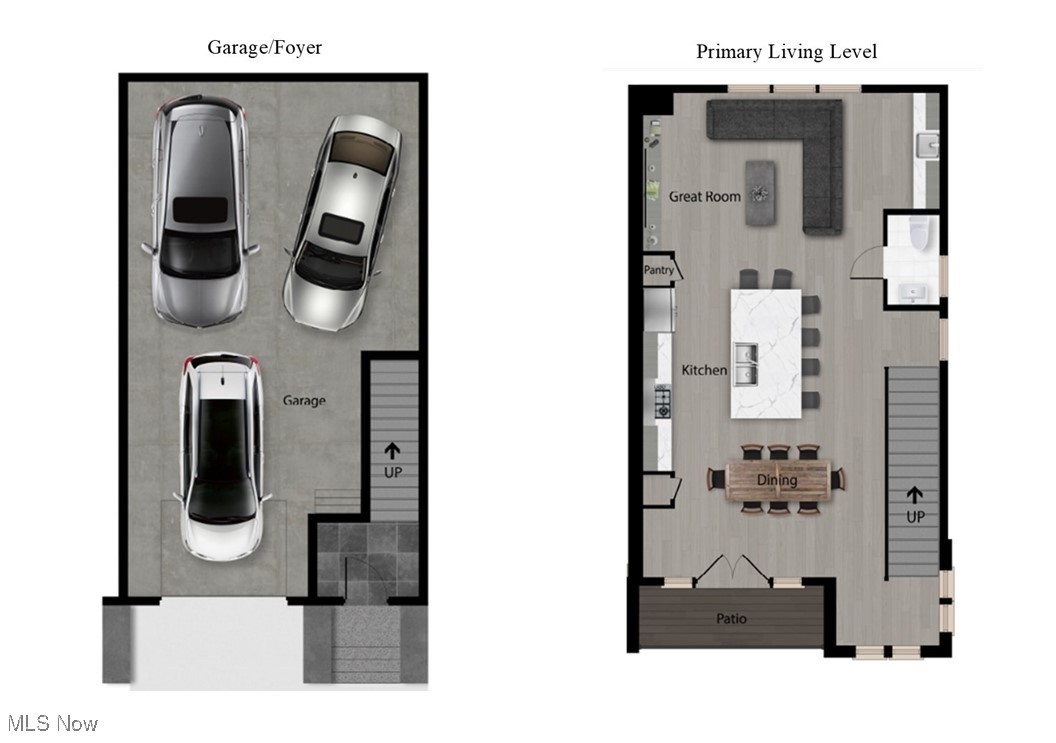
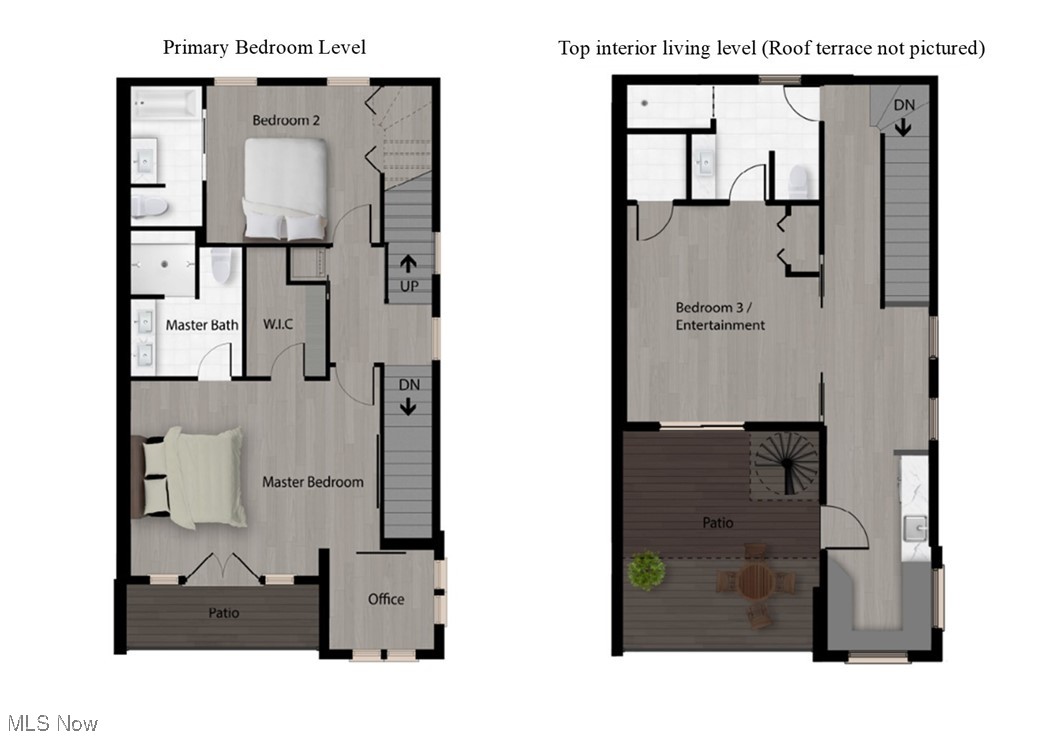
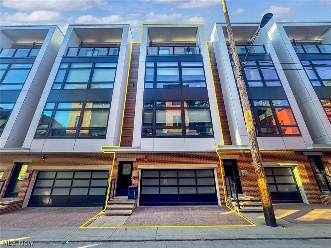
Luxury, Sophistication and Location come to mind first when touring Ohio City's newest built townhome on coveted Vine Court. Also, one of the last opportunities to secure the valuable 15-year FULL City of Cleveland tax abatement, saving the future owner an estimated $15–20K per year. A striking brick façade, paired with 4 outdoor spaces, sets the tone before stepping inside. Expansive Sierra Pacific windows, 10’ ceilings, quartzite surfaces, wide-plank wood flooring and a STUNNING floating single-stringer metal staircase create an atmosphere of refined sophistication throughout. On the main living level, a showpiece kitchen takes center stage with custom Amish-built cabinetry, oversized waterfall quartzite island, matching backsplash and top-of-the-line WiFi-enabled appliances including a 36” gas cooktop, built-in microwave and counter-depth refrigerator. Flows seamlessly into the sunlit living area and a dining space with a slider to an exterior balcony. Each of the 3 bedrooms is its own private haven, featuring tiled baths/showers and high-end custom floating vanities with quartzite counters. The primary is a true retreat with walk-in closet, walk-in shower, lounge/office nook and balcony. The top interior level features a versatile 3rd bedroom with expansive entrance allowing it to function as a bedroom or additional living space. A custom wet bar anchors the extra wide hallway leading guests directly to the double outdoor terrace. A gorgeous full bath completes this floor. The partially covered terrace invites three-season gatherings while the rooftop terrace delivers sweeping views of Lake Erie and the city skyline. A heated, EV ready 3-car garage is a rare find in the area. All of this is just steps from Ohio City’s best cafés, boutiques, and galleries, with quick access to downtown, Edgewater Park, Tremont, and Gordon Square. Thoughtfully crafted with top-tier finishes and green-energy compliance, this home delivers luxury with sustainability at its core.

3109 Vine Court

Message successfully sent.

What would you like to know?

What is 3 + 4 ?

I agree to receive email communication and understand I can unsubscribe at any time.

I agree to be contacted by Tyson Sells Homes, LLC. via call, email, and text for real estate services. To opt out, you can reply 'stop' at any time or reply 'help' for assistance. You can also click the unsubscribe link in the emails. Message and data rates may apply. Message frequency may vary. Privacy Policy

Related Properties

Live luxuriously in Little Italy! East of Downtown, Little Italy can be noted as one of Cleveland's most historic neighborhoods. Living in Little Italy becomes even more enticing knowing that residents of newly-built homes are eligible for a 15-year tax abatement. The benefit is even stronger for qualifying employees of Case Western Reserve University, Cleveland Clinic, Cleveland Museum of Art, Judson at University Circle, and University Hospitals. With The Greater Circle Living Program and local institutions, these employees could gain up to a $20,000 Forgivable Down Payment Assistance with the purchase of their home!

The Woodhill Townhomes is a townhome community in one of Cleveland's most desirable east-side neighborhoods - call home to Little Italy! With 4 floors of luxury in each residence, all floor plans are designed with large windows, high ceilings, and expansive roof-top decks/terraces. 2192 SF of interior space offers generous living areas accompanied by a huge all-season entertaining room with glass railings on the upper level flanked by two rooftop decks, perfect for entertaining and intimate gatherings. Find a seamless marriage of contemporary design and luxury living with an expansive, waterfall quartz kitchen island, smooth ceilings throughout, lighted primary bathroom mirrors, an electric fireplace, and so much more! Live in the heart of Cleveland's favored Italian community that provides the perfect backdrop for a sophisticated, contemporary lifestyle. Please Note - Photos are of a previously finished unit.
#5195932

Cleveland

1895 Coltman Road 11

3 Beds

3 Baths

2,128 Sq.Ft.

$699,900

MLS#: 5195932
Price reduced
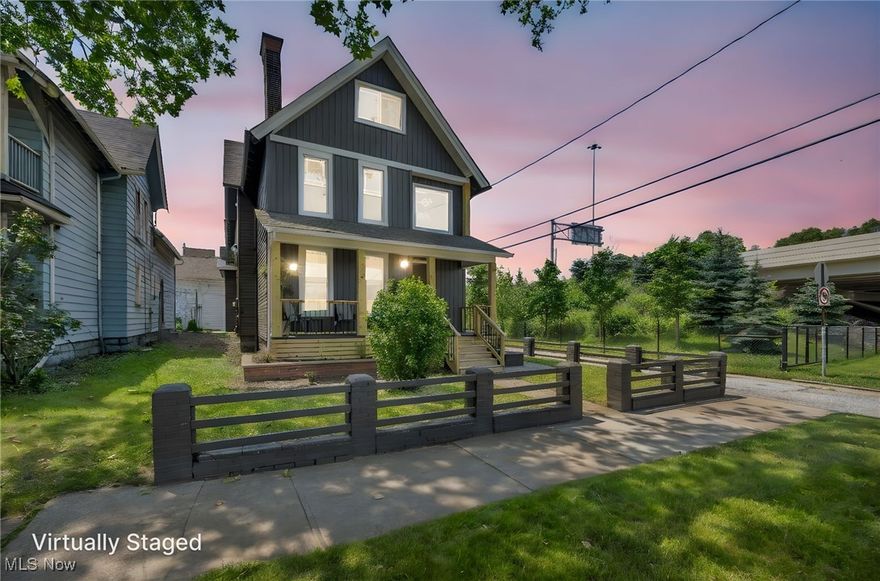
Luxury Living Meets Urban Cool, Steps from Lincoln Park & Downtown Tremont. This completely renovated 5-bedroom, 3.5-bath masterpiece is designed for flexibility and fun,whether you're entertaining, hosting family, or investing in a premium short-term rental. With two private owner's suites, it's perfect for multi-generational living or luxury guests.Indulge in spa-level bathrooms featuring heated floors, a heated towel rack, and Bluetooth speakers in all main baths. The sleek second-floor wet bar/lounge offers stunning skyline views, while the basement delivers speakeasy vibes. Complete with a custom doggie shower for your four-legged friends. Enjoy your morning coffee or evening wine on the inviting front and side porches, or take a short stroll to Lincoln Park, just across the street. You're also within walking distance to the heart of downtown Tremont and only 5 minutes to downtown Cleveland. Modern. Stylish. Versatile. This home checks every box. A true urban retreat with serious wow factor!
#5132632

Cleveland

1423 Kenilworth Avenue

5 Beds

3 Baths

3,300 Sq.Ft.

$699,999

MLS#: 5132632
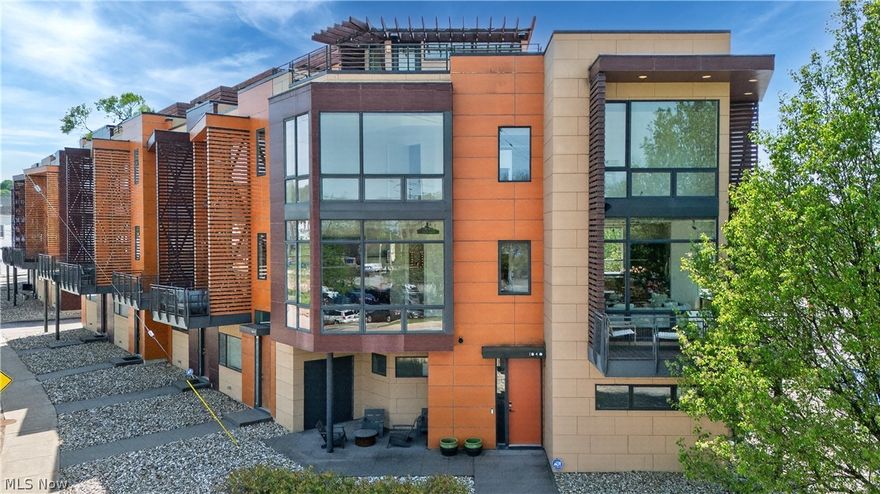
Luxury living takes center stage in this exceptional four-story townhome by Dimit Architects, perfectly set in the vibrant heart of Little Italy. With over 3,300 sq ft of thoughtfully designed space, this residence blends modern sophistication with panoramic city views—just minutes from Uptown Cleveland, Downtown Cleveland, Cedar Fairmount, and Coventry Village, placing the best of dining, culture, and entertainment right at your doorstep. Expansive 10-foot floor-to-ceiling windows flood the home with natural light, while over 1,000 sq ft of outdoor living space—including a stunning rooftop deck with a custom outdoor kitchen—creates an unparalleled setting for entertaining. The open-concept main level is anchored by a sleek chef’s kitchen featuring premium KitchenAid and Jenn-Air appliances, custom cabinetry, granite countertops, and a generous island designed for both everyday living and hosting. From the private wraparound balcony to the media lounge with fireplace and built-ins, every level offers elevated comfort and style. The owner’s suite serves as a true retreat with a spa-like bath, while additional bedrooms provide flexibility for guests or work-from-home needs. Complete with a heated two-car garage and refined finishes throughout, this turnkey residence delivers a rare blend of luxury, design, and unbeatable location.
#5203260

Cleveland

1840 Coltman Road

4 Beds

2 Baths

3,309 Sq.Ft.

$775,000

MLS#: 5203260
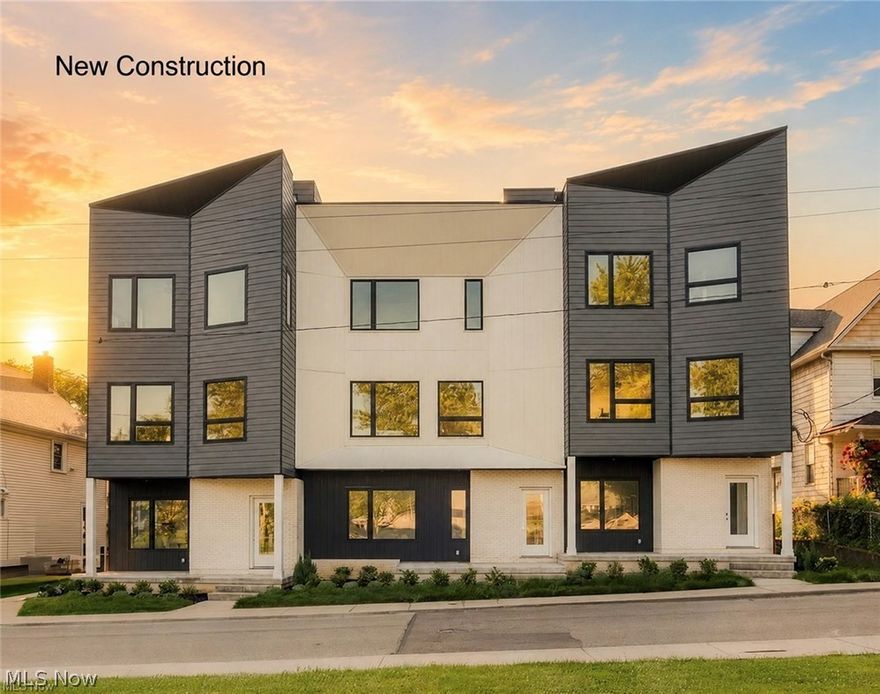
Introducing 'Edgewater South', a Fully Completed townhome with No HOA Fees and WILL meet the eligibility requirements to obtain the old city of Cleveland Full 15yrs of Tax Abatement! This move-in ready elegant townhome with Pella Windows is located at the top of Edgewater Hill & W 74th street, just north of Detroit. The exterior of these homes have a pleasing modern aesthetic that fits perfectly within the neighborhood. This middle unit offers an abundance of living space! The private ground level entry is met by a spacious bonus room/office/bedroom or home gym area & attached two-car garage. The second story offers a modern open concept kitchen, living & dining space with generous finishes including quartz counters with matching quartz backsplashes, premium kitchen cabinetry & energy-star rated stainless appliance package. A powder room along with dedicated dining and living space complete the second floor that is finished in premium LVT flooring. Upstairs the third story offers a loft space perfect for a home office! The owner's suite is completed with a walk-in closet & private en-suite owners bath with Quartz vanity and matching backsplash with double sinks & a large walk-in tile shower. A secondary guest bedroom, additional full bath with shower/tub combo & dedicated laundry space complete the third story. The fourth story offers access to your private oasis. This roof deck is the perfect place to unwind after a long day while enjoying a view overlooking the Detroit Shoreway neighborhood, Lake Erie & Cleveland skyline! Don't miss out on this opportunity! Schedule your private showing today!
#5207401

Cleveland

1367 W 74th Street

3 Beds

2 Baths

2,140 Sq.Ft.

$669,900

MLS#: 5207401
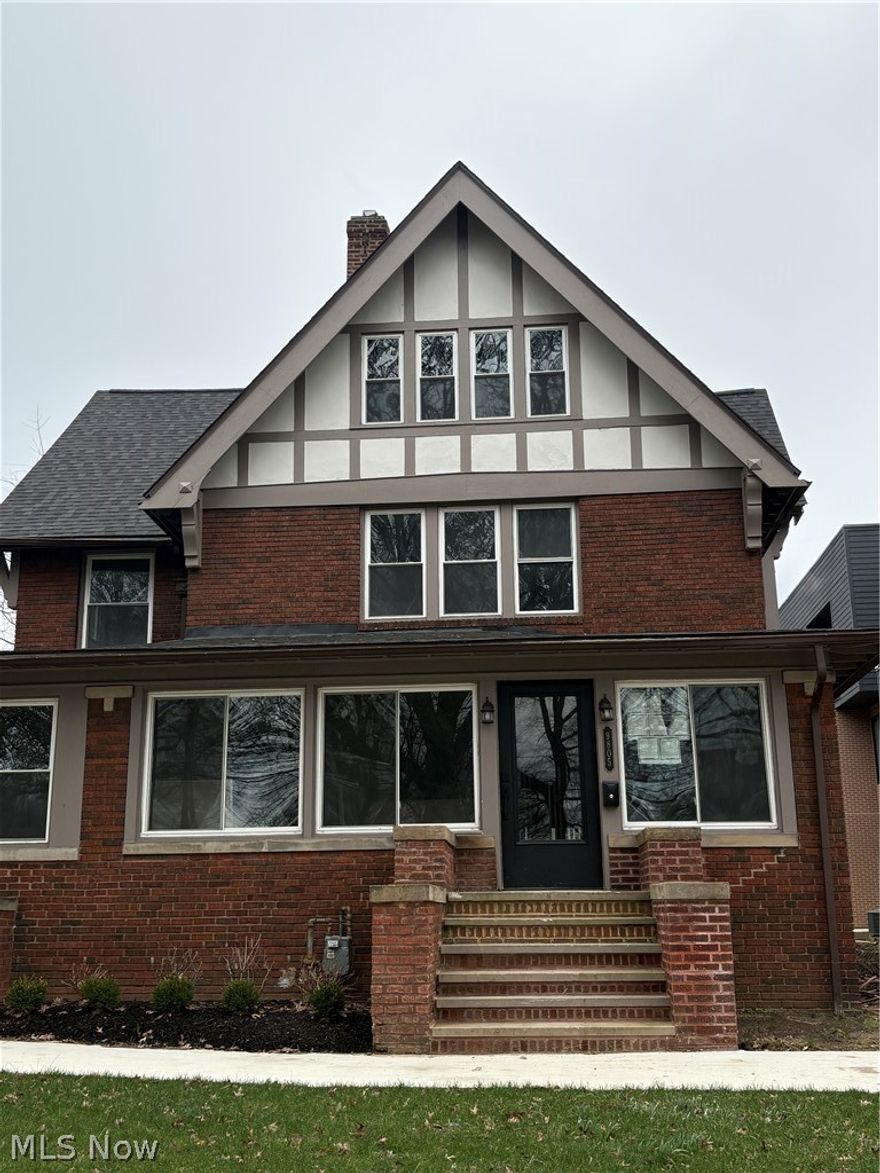
Almost complete! Welcome to the crown jewel of an exciting new Edgewater community — a stunning Tudor resurrection on one of Cleveland's most iconic streets. Part of an exciting new community of townhomes and rehabbed historic homes on one of Cleveland's most beloved streets, this masterfully restored side-by-side home delivers luxury finishes while honoring its historic character. Original hardwoods, preserved millwork, and a layout that simply doesn't exist in anything built today.
The main level features a sunroom, grand living and dining rooms, a reading parlor, rehabbed kitchen with high-end appliances, and a mudroom to contain any chaos. Upstairs, the primary suite is a true sanctuary — a massive wet room with soaking tub, walk-in shower, and natural stone tile that rivals any five-star hotel. A second spacious bedroom and full bath complete this floor. Head up to the third floor and you'll find three more generous bedrooms and another full bath — room for everyone and everything. Huge basement, back porch, and garage round it out — with lake views that never get old.
At 5 bedrooms and 3.5 baths across three floors, this home lives exactly like a single family home — without any of the hassle. The HOA covers exterior maintenance, landscaping, and snow removal, so you get all the space and character without lifting a finger on weekends. Walk to Edgewater Park and some of the West Side's best dining and nightlife right outside your door. Minutes to Downtown Cleveland and I-90. The 15-year tax abatement makes this as fiscally smart as it is beautiful. More photos to follow - estimated ready for move-in May 2026
#5195601

Cleveland

9805 Lake Avenue

5 Beds

4 Baths

4,499 Sq.Ft.

$784,900

MLS#: 5195601
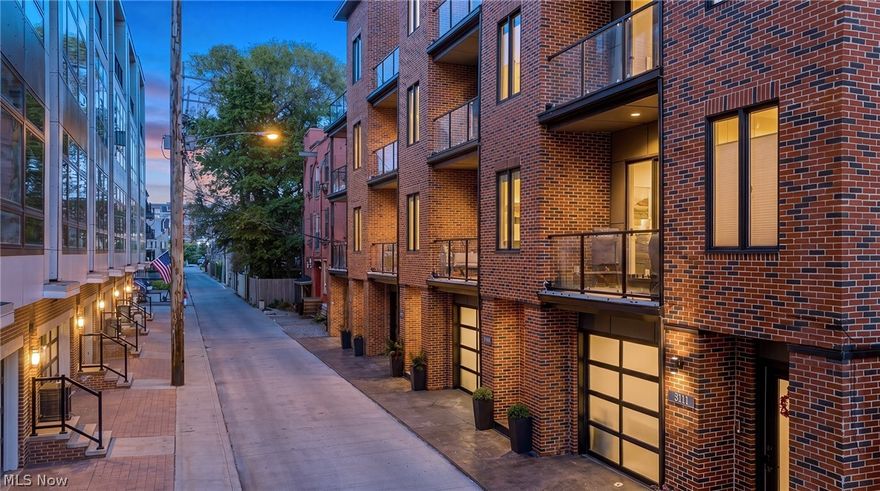
This is your opportunity to own one of Ohio City's most refined newly built townhomes. Set on one of Hingetown's most sought-after blocks and delivered with an extraordinary level of craftsmanship and design intention. FULL City of Cleveland Tax Abatement through 2039, saving the new owner $15–$20k annually. This benefit is made possible through green energy compliance built into the home's construction. The classic brick façade, heated THREE-car garage and 4 outdoor balconies and terraces create exceptional curb appeal and a lifestyle few builds can match. Inside, the home is highlighted by ten-foot ceilings, expansive windows, wide-plank wood floors, Kohler fixtures and a dramatic floating single-stringer metal staircase - creating a sense of space and sophistication. The primary living level is built for entertaining with its showpiece kitchen featuring custom Amish-built cabinetry, oversized island with waterfall quartzite and matching backsplash, and a full suite of top-of-the-line appliances (36" gas cooktop, built-in microwave, counter-depth refrigerator). The kitchen flows into a generous entertaining space, bright living area and dining room with slider access to balcony. Each bedroom is its own retreat with full tile baths and floating vanities with quartzite counters. The primary suite stands apart — a sanctuary with walk-in closet, walk-in shower, dedicated office, and private balcony. On the top floor, a spacious bedroom with custom built-in bar and wide hallway provides direct access to the crown jewel — a double terrace. A beautifully appointed full bath completes the floor. The outdoor living is unmatched: a partially covered terrace anchors 3-season entertaining, while the rooftop delivers sweeping views of Lake Erie and the Cleveland skyline. Two blocks from Ohio City's celebrated cafes, restaurants, and boutiques. Minutes from Tremont, Gordon Square, Edgewater Park, and the Lake Erie Bikeway. Downtown Cleveland is a short drive or bike ride away.
#5210266

Cleveland

3111 Vine Court

3 Beds

3 Baths

2,444 Sq.Ft.

$784,900

MLS#: 5210266
New on site 2 days ago
Seven years young and still turning heads, this modern townhome sits at the center of one of Ohio City's most dynamic neighborhoods. With 8 years of full City of Cleveland tax abatement remaining, the value here is as compelling as the architecture.
Floor-to-ceiling windows bathe every level in natural light, while floating stairs with glass railings lend a seamless, sculptural quality to the home's flow. The main living level opens with a dramatic porcelain tile surround and modern flame feature anchoring the living area, which connects to a spacious dining room with custom built-in shelving. The chef's kitchen is built to perform and designed to impress with its 8-foot quartz waterfall island with matching backsplash, custom cabinetry and full suite of professional-grade appliances. Luxury vinyl plank floors carry through the bedroom level, where the owner's suite delivers a genuine retreat - tray ceiling, blackout treatments, a walk-in closet with custom closet system and a spa bath finished in floor-to-ceiling porcelain tile with a floating dual vanity. A guest bedroom with its own walk-in closet and a tiled hall bath round out the level with laundry conveniently tucked nearby. The top floor is where this home truly sets itself apart. Currently used as a sophisticated entertaining space, it features a custom wet bar with granite counters, marble backsplash, and wine fridge - AND opens onto both a private rooftop terrace with sweeping views of Lake Erie and the Cleveland skyline as well as a second south-facing balcony flooded with afternoon light. This top floor room could serve as a third bedroom options as well. On the ground level, a flex space (currently serves as a home gym) leads to a private fenced yard. The attached two-car garage offers generous storage with enough room left over even for a sauna! Act quickly and you could be hosting friends beneath a Cleveland sunset sky within the month. Furnishings negotiable; inquire for details.
#5211817

Cleveland

3110 Vine Court

3 Beds

2 Baths

2,664 Sq.Ft.

$774,900

MLS#: 5211817

A charming home on a sprawling two acres, 2021 Lyndway is a beautiful place to raise a family. With beautiful views from the back of the house, wash dishes while looking out into the forest. Wake up in the morning in a snow globe of frost covered  trees. The home has a pool, beautiful unique hardwood floors, and a warmth from the moment you step foot inside.
#5204001

Cleveland

2021 Lyndway Road

3 Beds

2 Baths

3,436 Sq.Ft.

$710,000

MLS#: 5204001

Price reduced
Prime Build Opportunity in Edgewater – Plans + Momentum Included
Exceptional opportunity to build in one of Cleveland’s most desirable and rapidly growing neighborhoods—Edgewater. Located just minutes from Edgewater Park, Lake Erie, and the vibrant Detroit Shoreway corridor, this vacant parcel offers the ideal blend of lifestyle, location, and long-term upside. What sets this lot apart is the head start it offers. The current owner has already completed key pre-development work, including a survey, site planning, and full architectural plans for a thoughtfully designed single-family home (approx. 3 bed, 2.5 bath, ~2,400 sq ft above grade with additional basement space). Plans have been submitted to the City, allowing a future buyer to step into the process with significant time savings. 
Buyers have the flexibility to:
Move forward with the existing plans and accelerate their build timeline
Or bring their own vision and design a custom home from the ground up
The lot features 40’ frontage with a layout that supports a functional footprint, detached garage, and off-street parking. Preliminary site planning has already accounted for driveway placement and overall usability.
For those exploring new construction, the seller can also connect buyers with reputable local builders who are familiar with the plans and site.
Whether you’re an end-user looking to build a primary residence or an investor seeking a high-demand location, this is a rare chance to secure a ready-to-go homesite in a premier west side neighborhood.

Price includes lot plus estimated cost to build based on quotes from 3 different builders and may be higher/lower depending upon your own needs. Lot is being sold for $119,000 and this listing with home build is for illustrative purposes.
#5203793

Cleveland

1283 W 106th Street

3 Beds

2 Baths

3,400 Sq.Ft.

$700,000

MLS#: 5203793

 - property

Send a message

Message successfully sent.

Your message

What is 3 + 4 ?

Reason for contacting?

I agree to receive email communication and understand I can unsubscribe at any time.

I agree to be contacted by Tyson Sells Homes, LLC. via call, email, and text for real estate services. To opt out, you can reply 'stop' at any time or reply 'help' for assistance. You can also click the unsubscribe link in the emails. Message and data rates may apply. Message frequency may vary. Privacy Policy

Sign Out

Virtual Assistant

Would you like to take the next step with this property? We can help you schedule a showing or virtual tour, or send you more details.

Yes, I would like more information.

Thank You for Your Reply, One of Our Agents will contact you as soon as possible

No, maybe later.

Thank you, you can always contact me via email, phone number or through the contact form.

Realhub AI

Lucy - Your AI-Powered Realtor

Update Your Temporary Password

Personalize your search

Enter your email and we'll notify you immediately when new listings match what you're looking for.

or enter email address

Already have an account ? Login here

Continue your home search

I agree to receive communications and understand I can unsubscribe at any time.

I agree to be contacted by Tyson Sells Homes, LLC. via call, email, and text for real estate services. To opt out, you can reply 'stop' at any time or reply 'help' for assistance. You can also click the unsubscribe link in the emails. Message and data rates may apply. Message frequency may vary. Privacy Policy

Already have an account ? Login here

We use cookies

We use cookies primarily for analytics to enhance your experience. By accepting, you agree to our use of these cookies. You can manage your preferences or learn more about our cookies policy.