.webp?size=346x80)
Property
Beds
4
Full Baths
2
1/2 Baths
1
Year Built
1964
Sq.Footage
1,766
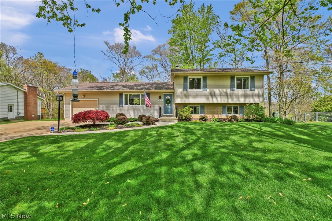
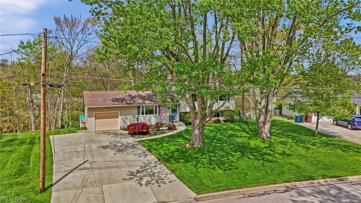
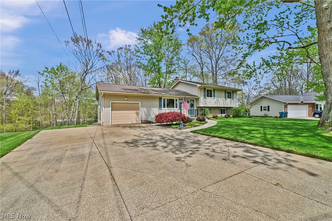
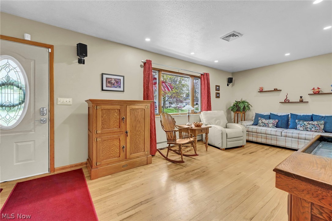
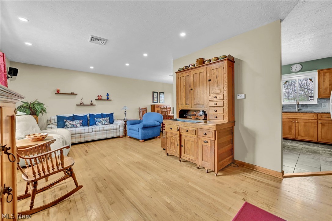
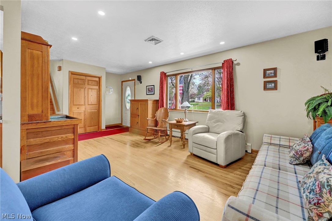
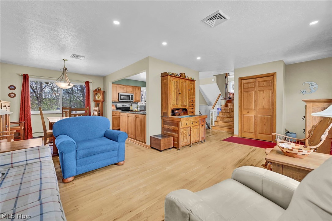
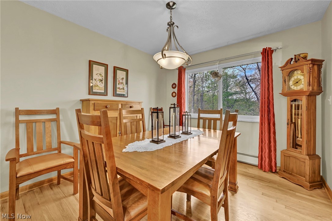
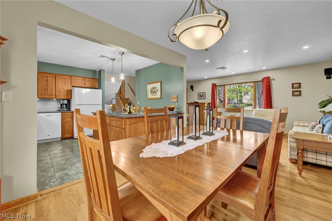
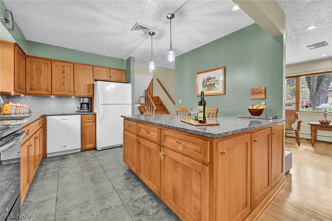
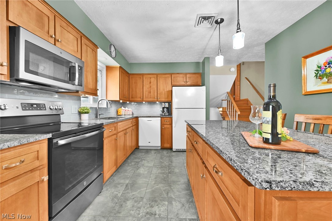
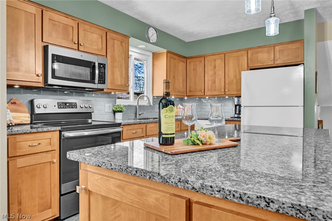
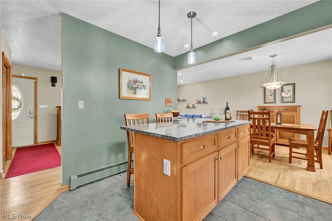
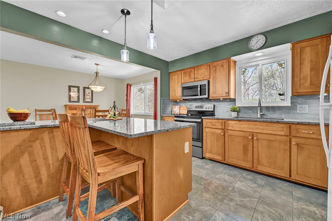
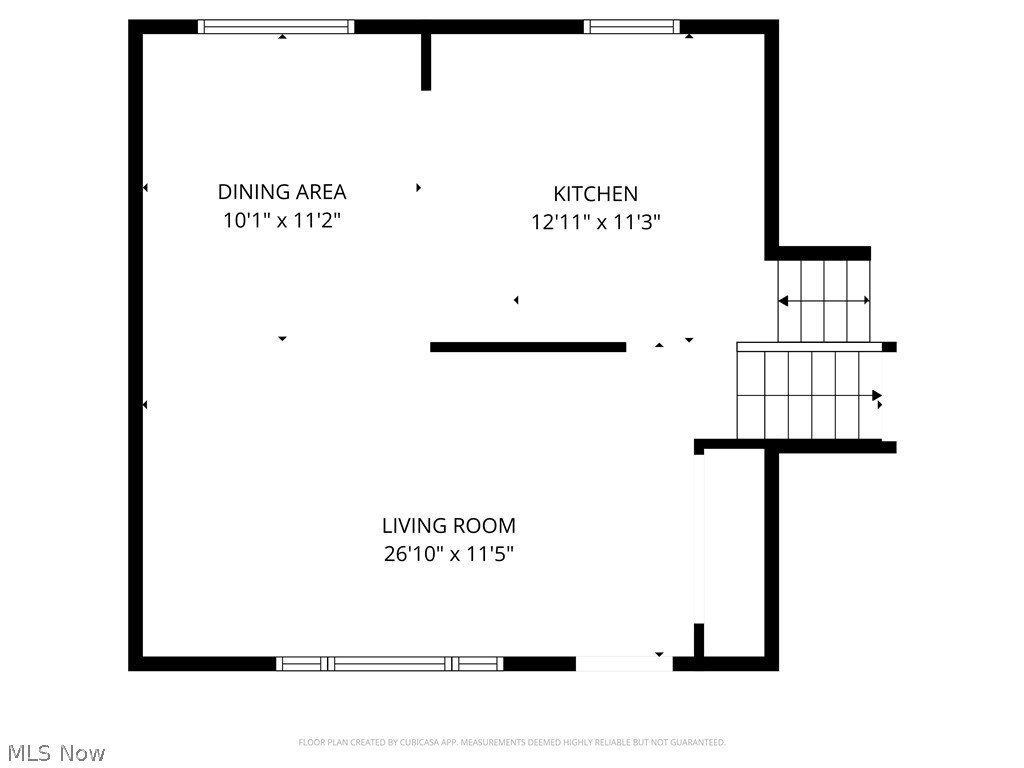
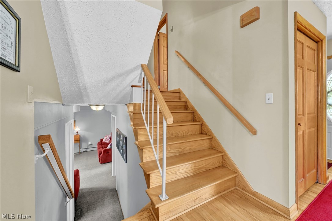
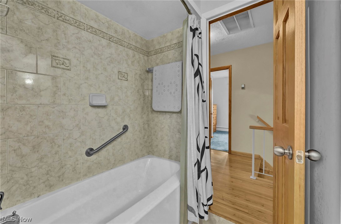
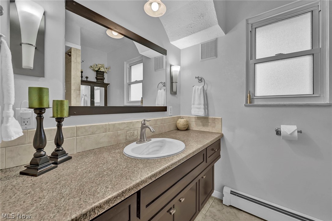
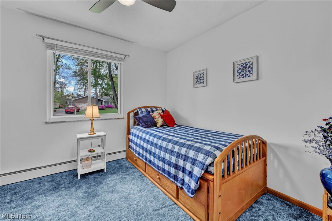
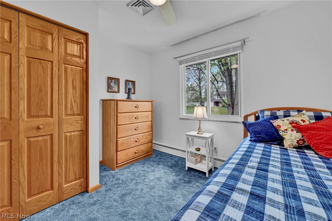
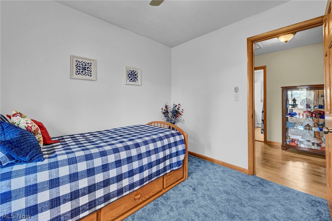
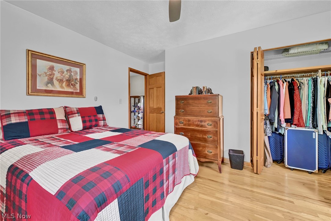
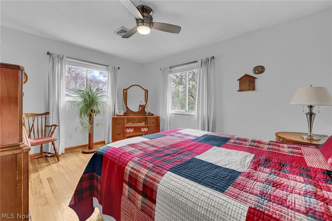
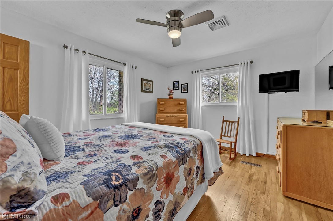
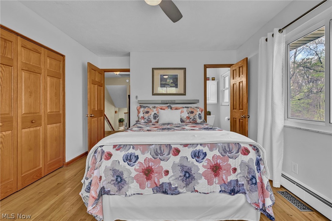
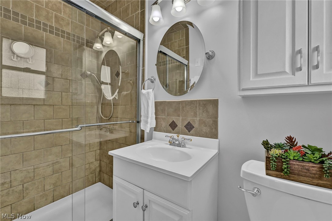
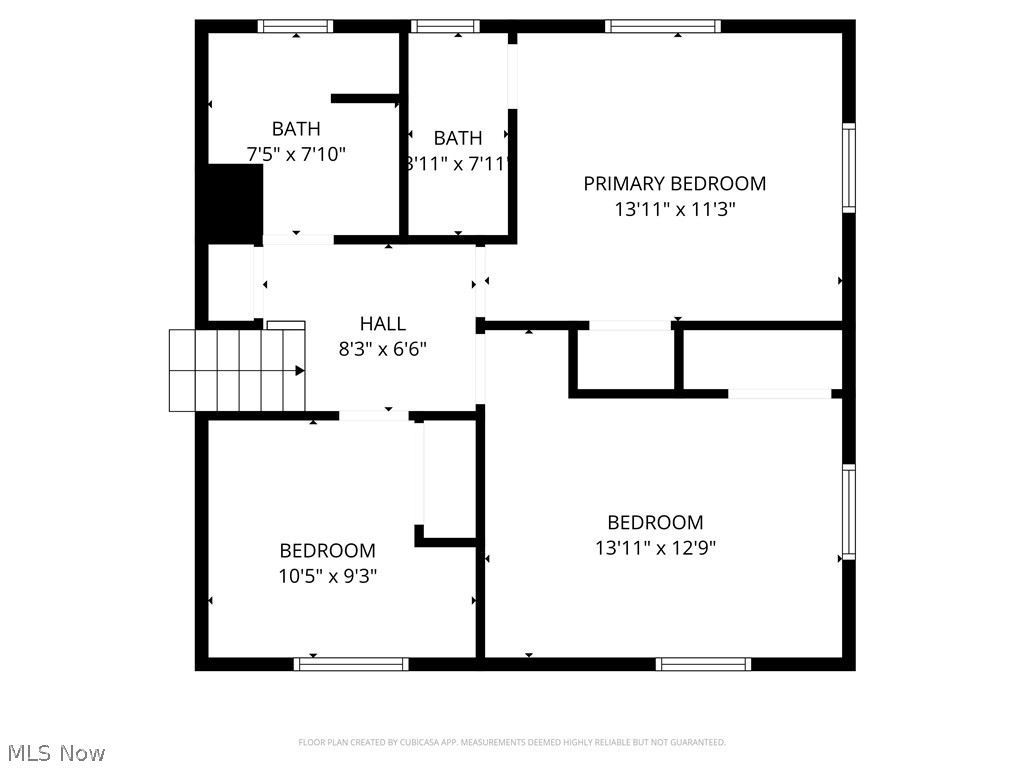
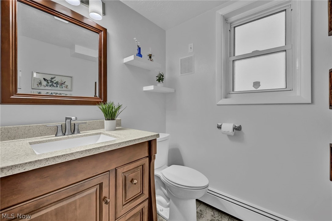
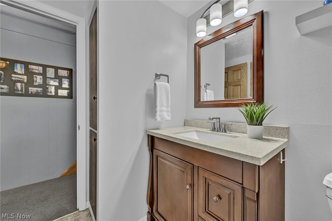
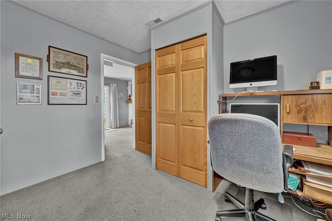
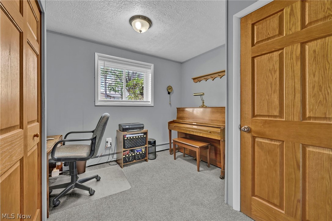
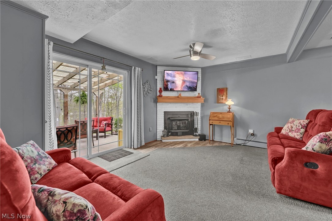
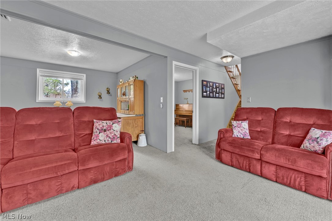
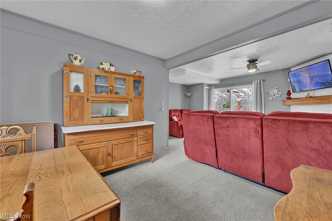
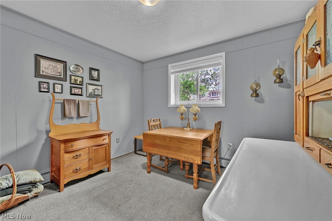
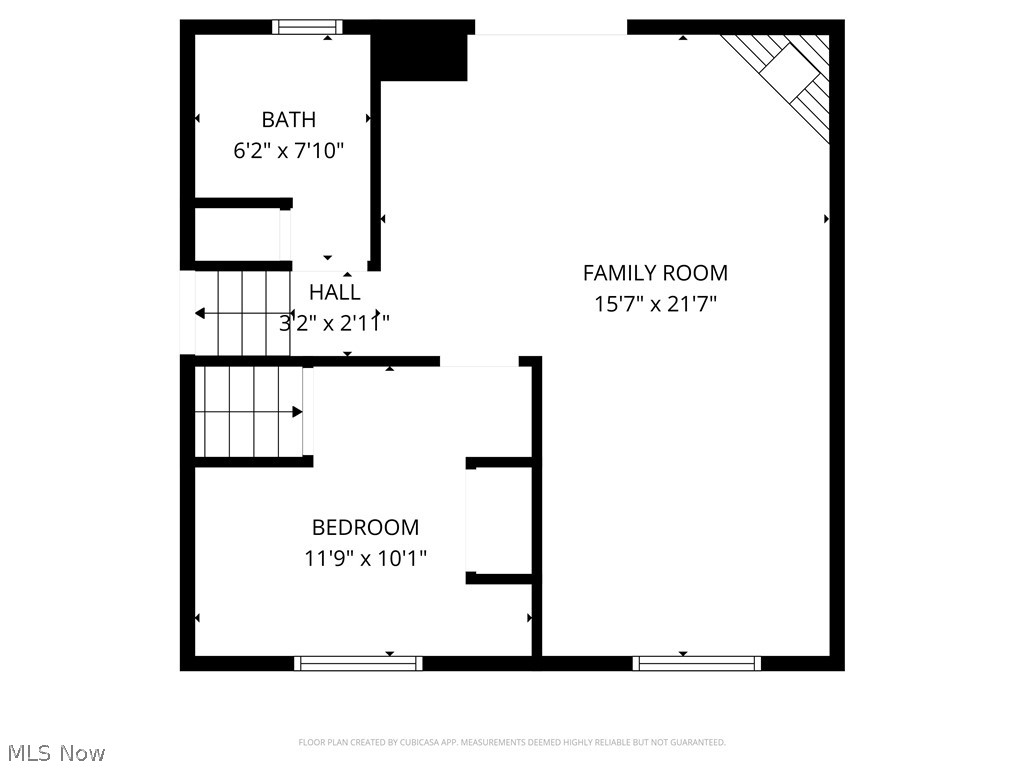
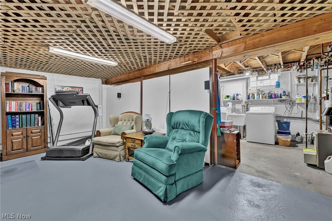
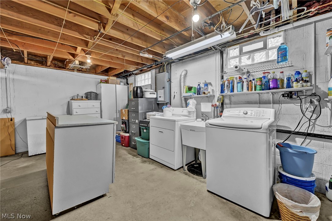
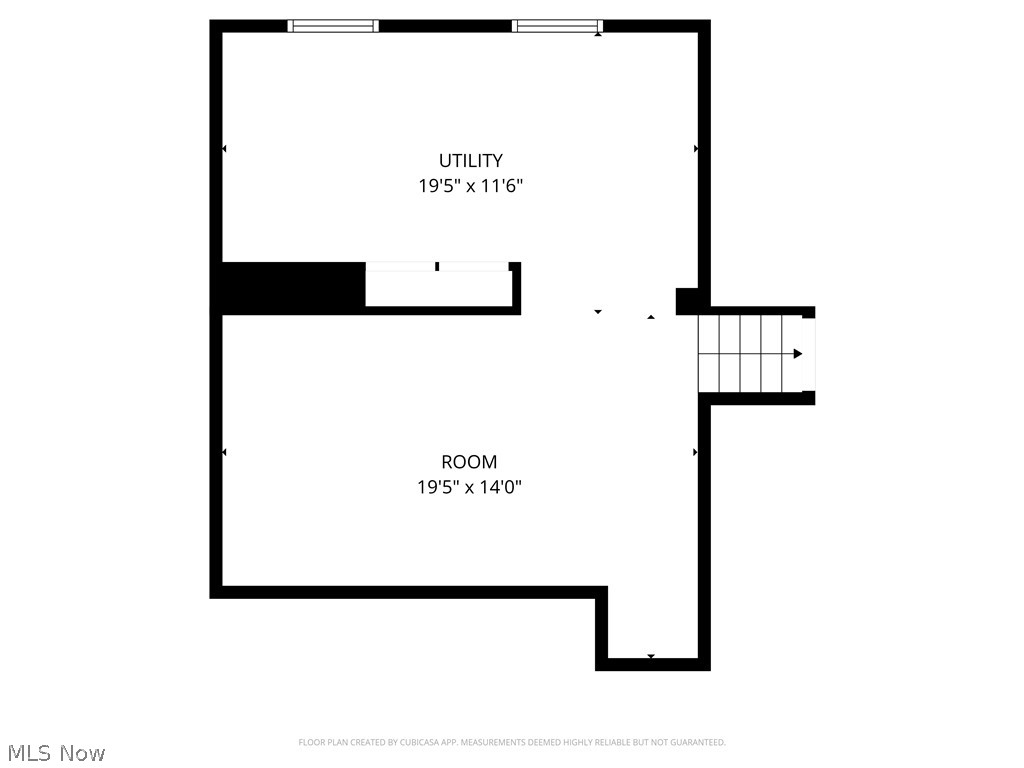
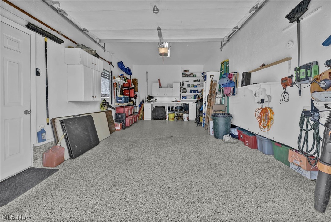
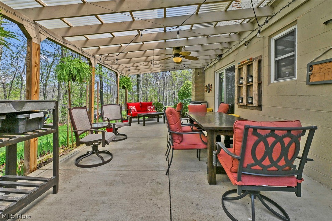
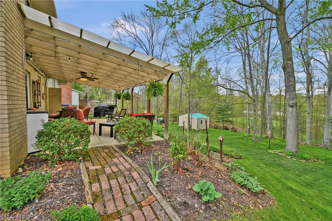
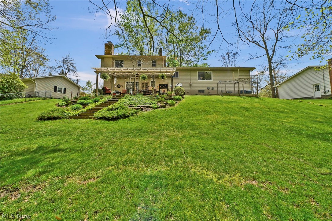
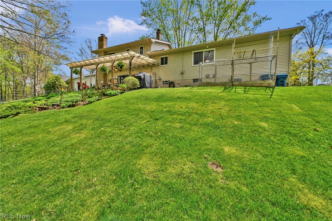
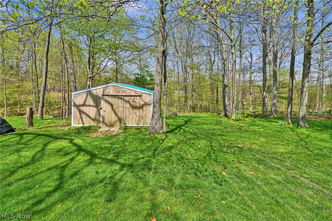
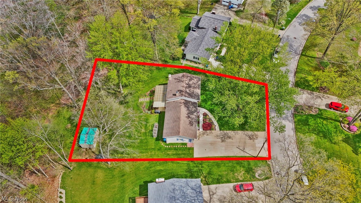
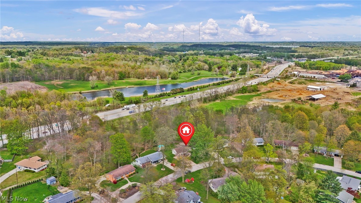
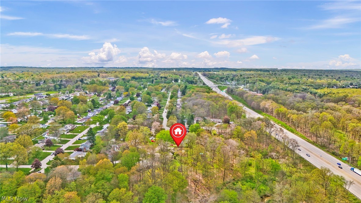
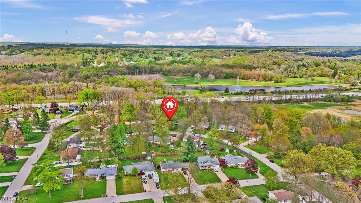
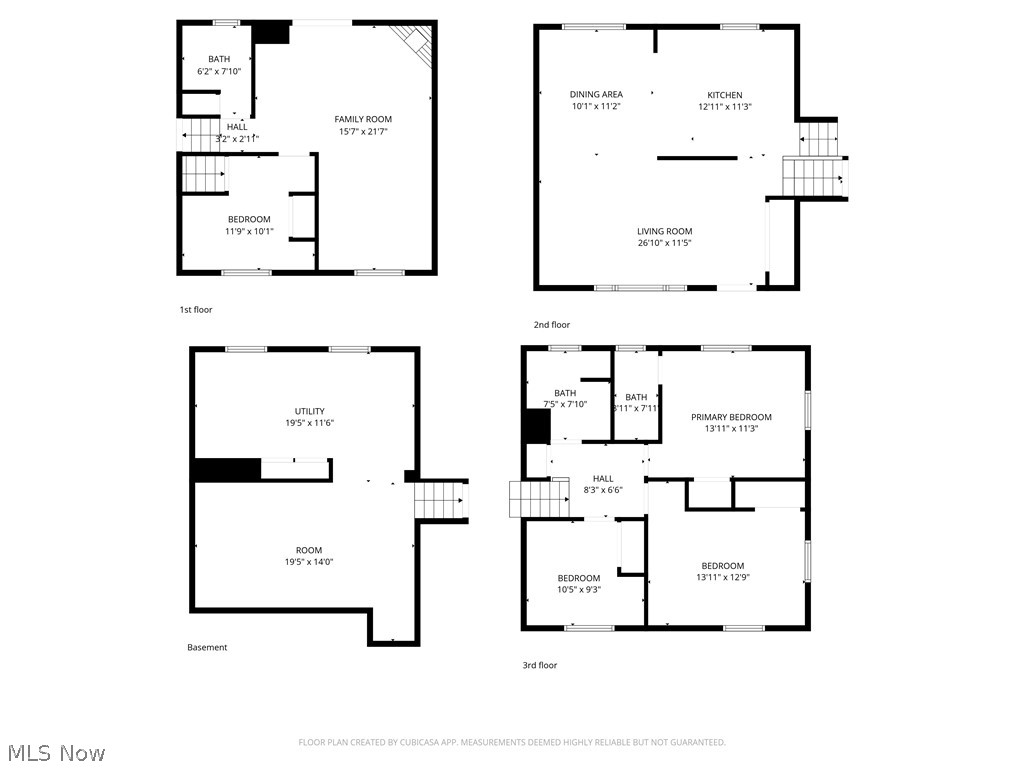
Step inside and see for yourself why the current owners have lived here for 38 years and maintained this home so meticulously! The open, light-filled layout, features spacious living and dining areas with original hardwood flooring and trim, plus thoughtful details throughout. The remodeled kitchen (2024) has gorgeous granite countertops with an interior breakfast bar, beautiful cabinetry with loads of storage, pendant and recessed lighting and ceramic tile flooring. The second floor offers 3 bedrooms and 2 full/updated baths. The primary bedroom has oak floors, trim and doors, plus an ensuite with an amazing walk-in shower! The oak flooring, trim and oak doors are throughout the 2nd level, except for the smallest bedroom floor, which is carpeted. The lower level contains the 4th bedroom, a large family room, complete with a wood-burning fireplace, an insert and a blower. A remodeled half bath conveniently finishes off that level. The basement is unfinished, yet clean and dry. One half has laundry and mechanicals, while the other side may be finished any way you like! Step outside to enjoy your 28’ x 15’ covered and string-lighted patio, perfect for summer evenings with family and friends, or simply taking in a bit of fresh air. Terraced perennial gardens bring color and beauty all summer long and a large pole barn with a concrete floor gives you plenty of storage for your outdoor needs. All windows have been replaced, with Anderson windows in the living and dining room. There is updated 200amp electrical service and although the boiler is original, it gets serviced annually and they have been advised by professionals NOT to change it because it works so well! A home like this is truly rare! With a friendly neighborhood setting, convenient access to highways, great schools and amenities, PLUS a 1yr Home Warranty, why not call your favorite Realtor and schedule your private showing TODAY?
Features & Amenities
Interior
-
Other Interior Features
Breakfast Bar, Ceiling Fan(s), Chandelier, Granite Counters, Open Floorplan, Recessed Lighting, Storage, Natural Woodwork
-
Total Bedrooms
4
-
Bathrooms
2
-
1/2 Bathrooms
1
-
Above Grade Finished Area
1766.0
-
Basement YN
YES
-
Cooling YN
YES
-
Cooling
Ceiling Fan(s), Central Air
-
Fireplace YN
YES
-
Heating YN
YES
-
Heating
Natural Gas, Fireplace(s), Hot Water, Steam, Wood
-
Pet friendly
N/A
Exterior
-
Garage
Yes
-
Garage spaces
1
-
Construction Materials
Block, Vinyl Siding
-
Other Exterior Features
Garden, Lighting, Private Yard, Storage
-
Parking
Additional Parking, Attached, Concrete, Driveway, Garage Faces Front, Garage, Garage Door Opener, Lighted
-
Patio and Porch Features
Covered, Patio
-
Pool
No
-
Waterfront YN
NO
-
View
Neighborhood
Area & Lot
-
Lot Features
Corners Marked, Garden, Gentle Sloping, Landscaped, Pie Shaped Lot, Few Trees
-
Lot Size(acres)
0.3168
-
Property Type
Residential
-
Property Sub Type
Single Family Residence
-
Architectural Style
Split Level
Price
-
Sales Price
$274,900
-
Tax Amount
$2,297
-
Financing Options
Conventional
-
Sq. Footage
1,766
-
Price/SqFt
$155
HOA
-
Association
No
School District
-
Elementary School
Norton CSD - 7711
-
Middle School
N/A
-
High School
N/A
Property Features
-
Accessibility Features
Grip-Accessible Features
-
Foundation Details
Block
-
Sewer
Public Sewer
-
Water Source
Well
Schedule a Showing
Showing scheduled successfully.
Mortgage calculator
Estimate your monthly mortgage payment, including the principal and interest, property taxes, and HOA. Adjust the values to generate a more accurate rate.
Your payment
Principal and Interest:
$
Property taxes:
$
HOA fees:
$
Total loan payment:
$
Total interest amount:
$
Location
County
Summit
Elementary School
Norton CSD - 7711
Middle School
High School
Listing Courtesy of Maureen L Davis , Keller Williams Elevate
RealHub Information is provided exclusively for consumers' personal, non-commercial use, and it may not be used for any purpose other than to identify prospective properties consumers may be interested in purchasing. All information deemed reliable but not guaranteed and should be independently verified. All properties are subject to prior sale, change or withdrawal. RealHub website owner shall not be responsible for any typographical errors, misinformation, misprints and shall be held totally harmless.

AGENT
Austin Lape
Call Austin today to schedule a private showing.

* Listings on this website come from the FMLS IDX Compilation and may be held by brokerage firms other than the owner of this website. The listing brokerage is identified in any listing details. Information is deemed reliable but is not guaranteed. If you believe any FMLS listing contains material that infringes your copyrighted work please click here to review our DMCA policy and learn how to submit a takedown request.© 2024 FMLS.
Related Properties
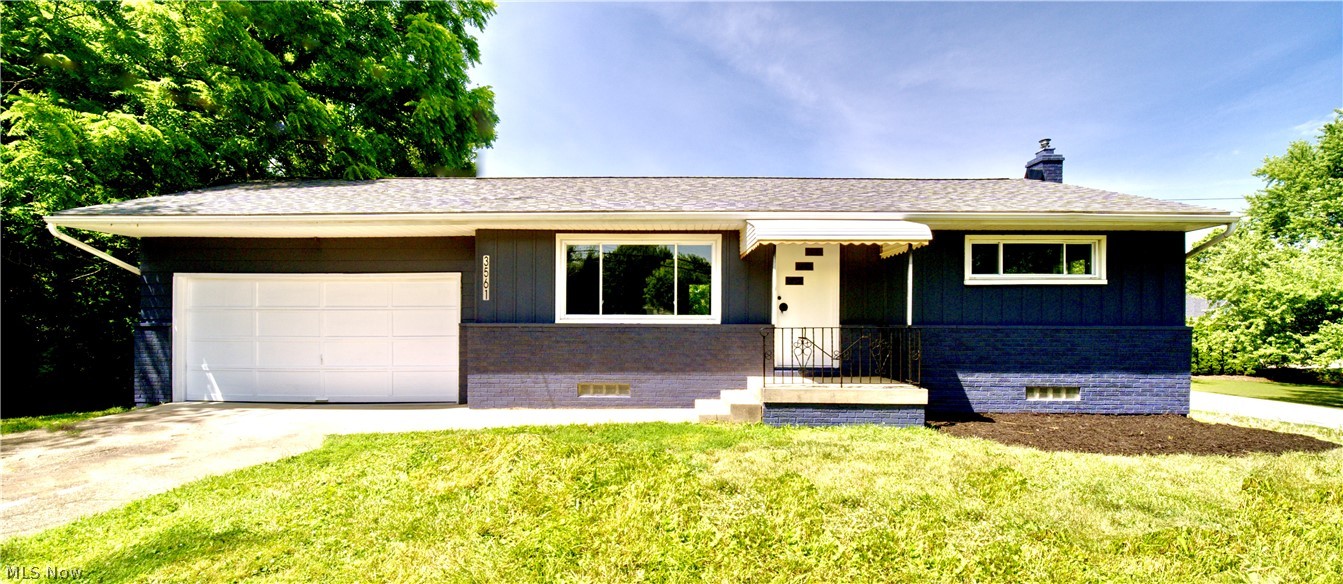
Norton
3561 Johnson Road
4 Beds
1 Baths
1,872 Sq.Ft.
$225,000
MLS#: 5223793
