.webp?size=346x80)


Property
Beds
4
Full Baths
2
1/2 Baths
1
Year Built
1920
Sq.Footage
2,591
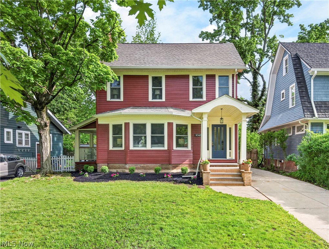
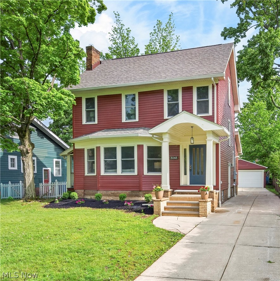
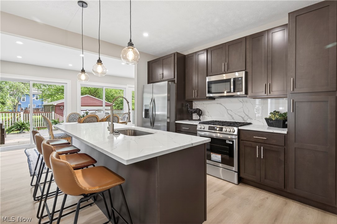
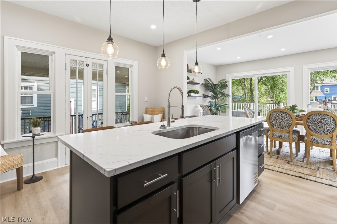
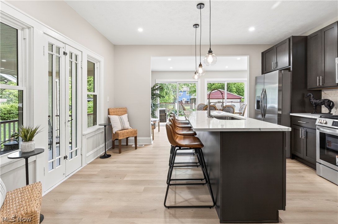
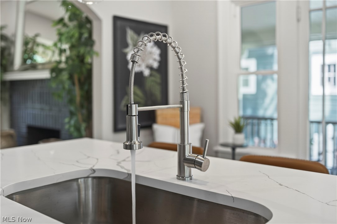
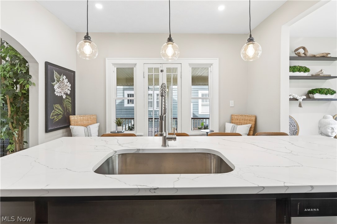
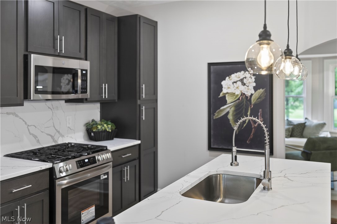
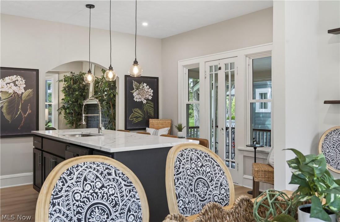
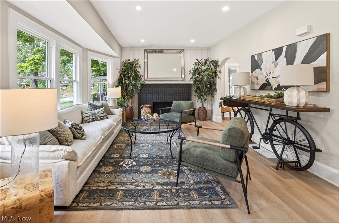
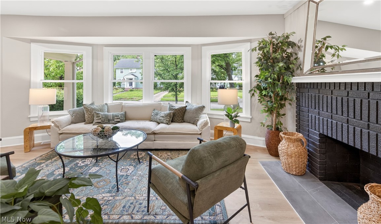
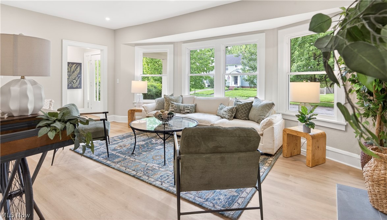
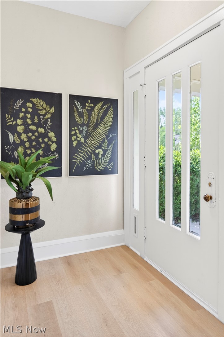
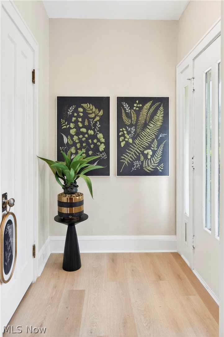
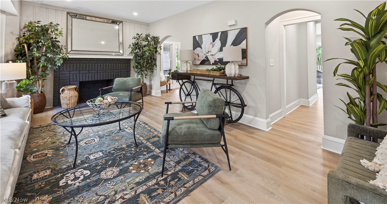
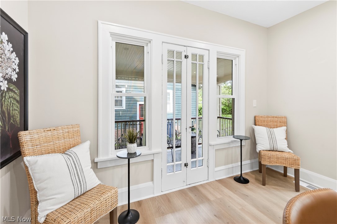
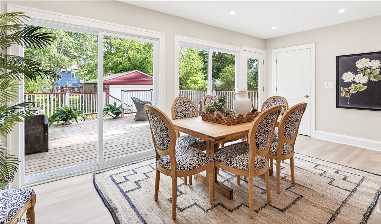
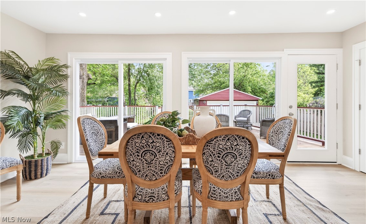
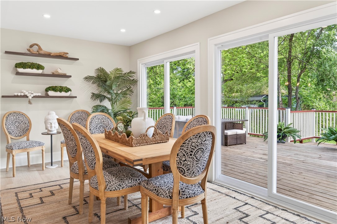
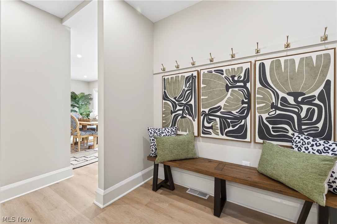
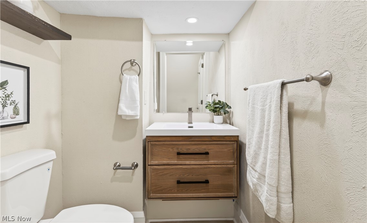
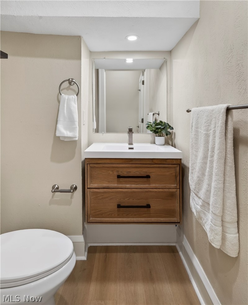
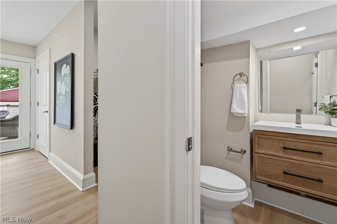
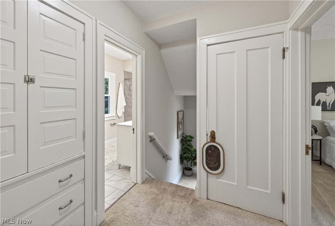
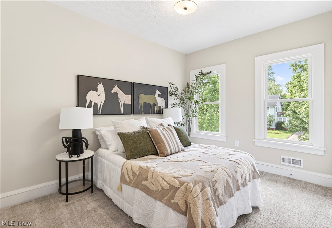
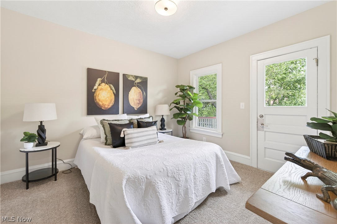
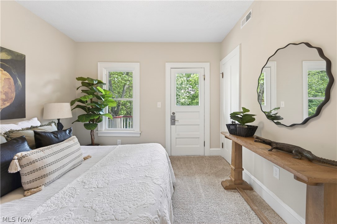
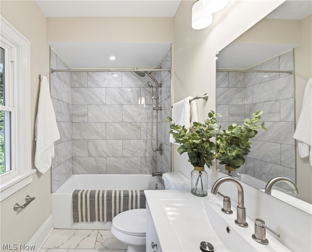
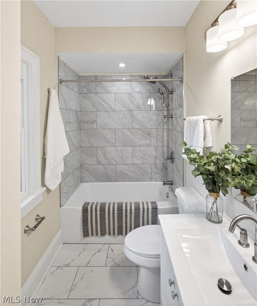
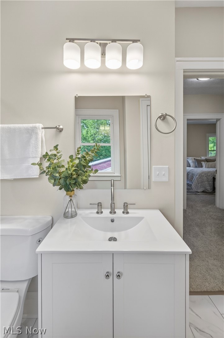
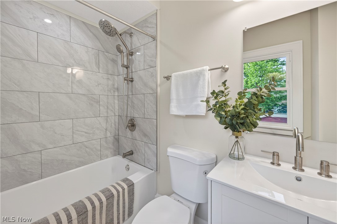
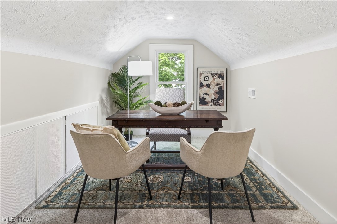
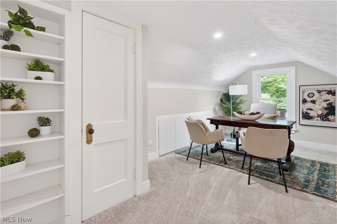
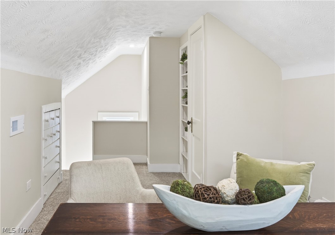
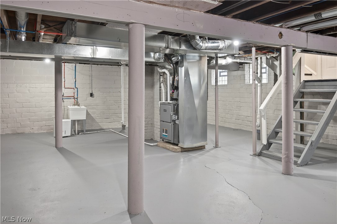
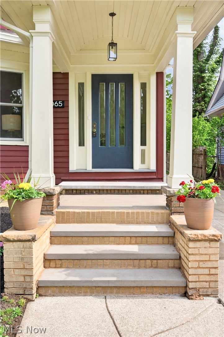
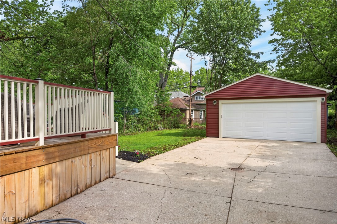
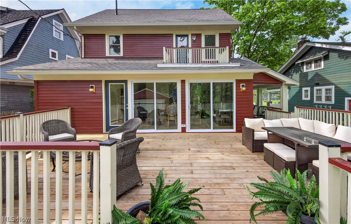
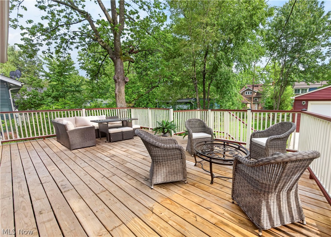
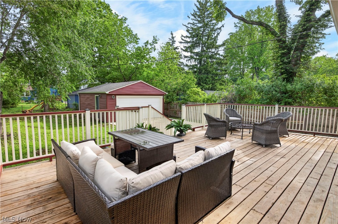
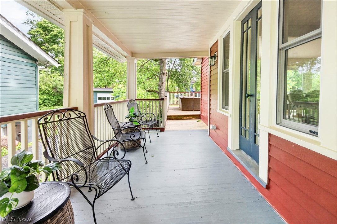
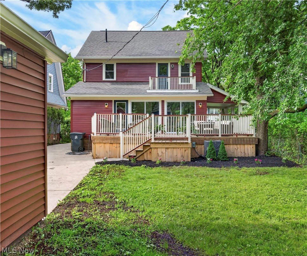
Fully renovated and move-in ready, this stunning Cleveland Heights home combines modern luxury with timeless charm in one of the area’s most vibrant and convenient neighborhoods. POS compliant and thoughtfully updated from top to bottom, every detail has been designed for comfortable, upscale living. The exterior features a sophisticated new paint scheme, an incredible wrap-around deck perfect for entertaining, a large yard, and a spacious 2-car garage. Inside, extensive renovations and high-end finishes create a warm, modern living experience with exceptional attention to detail throughout. The beautifully open floor plan redesigned kitchen showcases and island, huge walk-in pantry, quartz countertops and backsplash, custom-style cabinetry, and a brand-new stainless steel appliance package. New LVP flooring throughout the first floor, while the second and third floors feature plush new carpeting for added comfort. Major mechanical systems have also been fully updated, offering peace of mind for years to come. Furnace / HVAC System (Concord) 2026, Hot Water Tank (Rheem) 2026, Electrical Panel (Eaton) 2026, Refrigerator (Frigidaire) 2026, Stove / Range (Frigidaire) 2026, Microwave (GE) 2026, Dishwasher (Amana) 2026. The third floor adds an additional 110 sq. ft. of finished living space. Perfect for a 4th bedroom, office or children's playroom. The lower level features a full bath, adding valuable living and entertaining space. Ideally located within walking distance to schools, playgrounds, and neighborhood favorites including a renowned local bakery. This home also offers quick access to University Circle, downtown Cleveland, world-class healthcare systems, museums, dining, and cultural attractions. A rare opportunity to own a truly turnkey home in the heart of Cleveland Heights.
Features & Amenities
Interior
-
Total Bedrooms
4
-
Bathrooms
2
-
1/2 Bathrooms
1
-
Above Grade Finished Area
1700.0
-
Basement YN
YES
-
Cooling YN
YES
-
Cooling
Central Air
-
Fireplace YN
YES
-
Heating YN
YES
-
Heating
Forced Air
-
Pet friendly
N/A
Exterior
-
Garage
Yes
-
Garage spaces
2
-
Construction Materials
Frame
-
Parking
Detached, Garage
-
Pool
No
-
Waterfront YN
NO
Area & Lot
-
Lot Size(acres)
0.1837
-
Property Type
Residential
-
Property Sub Type
Single Family Residence
-
Architectural Style
Colonial
Price
-
Sales Price
$419,000
-
Tax Amount
$7,104
-
Sq. Footage
2, 591
-
Price/SqFt
$161
HOA
-
Association
No
School District
-
Elementary School
Cleveland Hts-Univer - 1810
-
Middle School
N/A
-
High School
N/A
Property Features
-
Sewer
Public Sewer
-
Water Source
Public
Schedule a Showing
Showing scheduled successfully.
Mortgage calculator
Estimate your monthly mortgage payment, including the principal and interest, property taxes, and HOA. Adjust the values to generate a more accurate rate.
Your payment
Principal and Interest:
$
Property taxes:
$
HOA fees:
$
Total loan payment:
$
Total interest amount:
$
Location
County
Cuyahoga
Elementary School
Cleveland Hts-Univer - 1810
Middle School
High School
Listing Courtesy of Moran Chajmovic , VSD Realty, LLC.
RealHub Information is provided exclusively for consumers' personal, non-commercial use, and it may not be used for any purpose other than to identify prospective properties consumers may be interested in purchasing. All information deemed reliable but not guaranteed and should be independently verified. All properties are subject to prior sale, change or withdrawal. RealHub website owner shall not be responsible for any typographical errors, misinformation, misprints and shall be held totally harmless.

AGENT
Austin Lape
Call Austin today to schedule a private showing.

* Listings on this website come from the FMLS IDX Compilation and may be held by brokerage firms other than the owner of this website. The listing brokerage is identified in any listing details. Information is deemed reliable but is not guaranteed. If you believe any FMLS listing contains material that infringes your copyrighted work please click here to review our DMCA policy and learn how to submit a takedown request.© 2024 FMLS.
Related Properties
Cleveland Heights
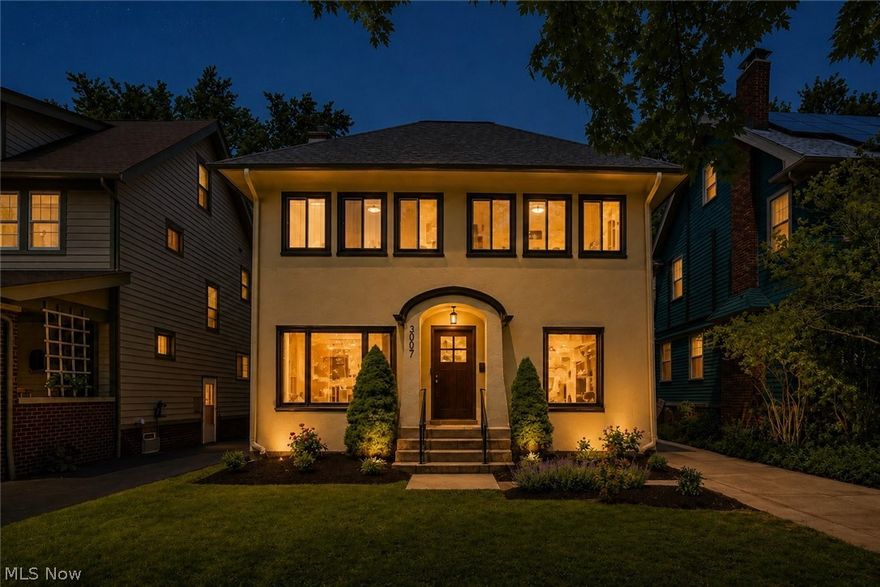
3007 Edgehill Road
4 Beds
2 Baths
2,804 Sq.Ft.
$425,000
MLS#: 5211815
Cleveland Heights
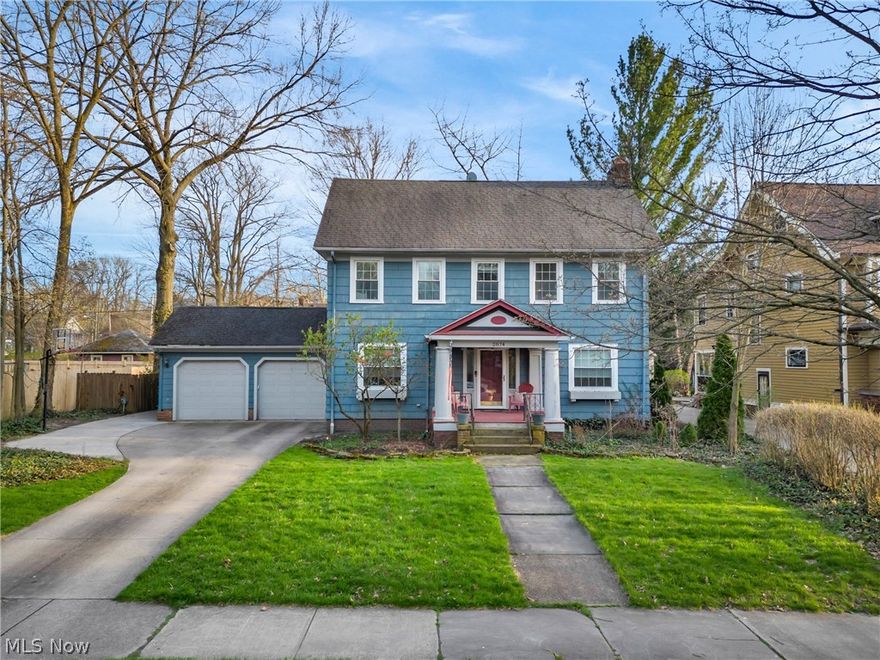
2874 Coleridge Road
4 Beds
3 Baths
1,960 Sq.Ft.
$379,000
MLS#: 5199718
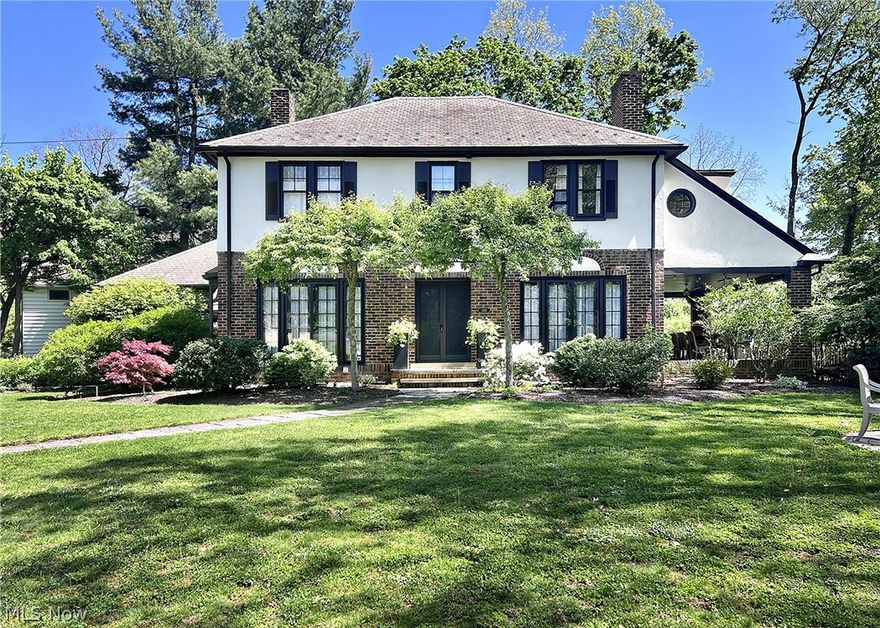
Cleveland Heights
1351 Oakridge Drive
4 Beds
2 Baths
2,126 Sq.Ft.
$430,000
MLS#: 5211565
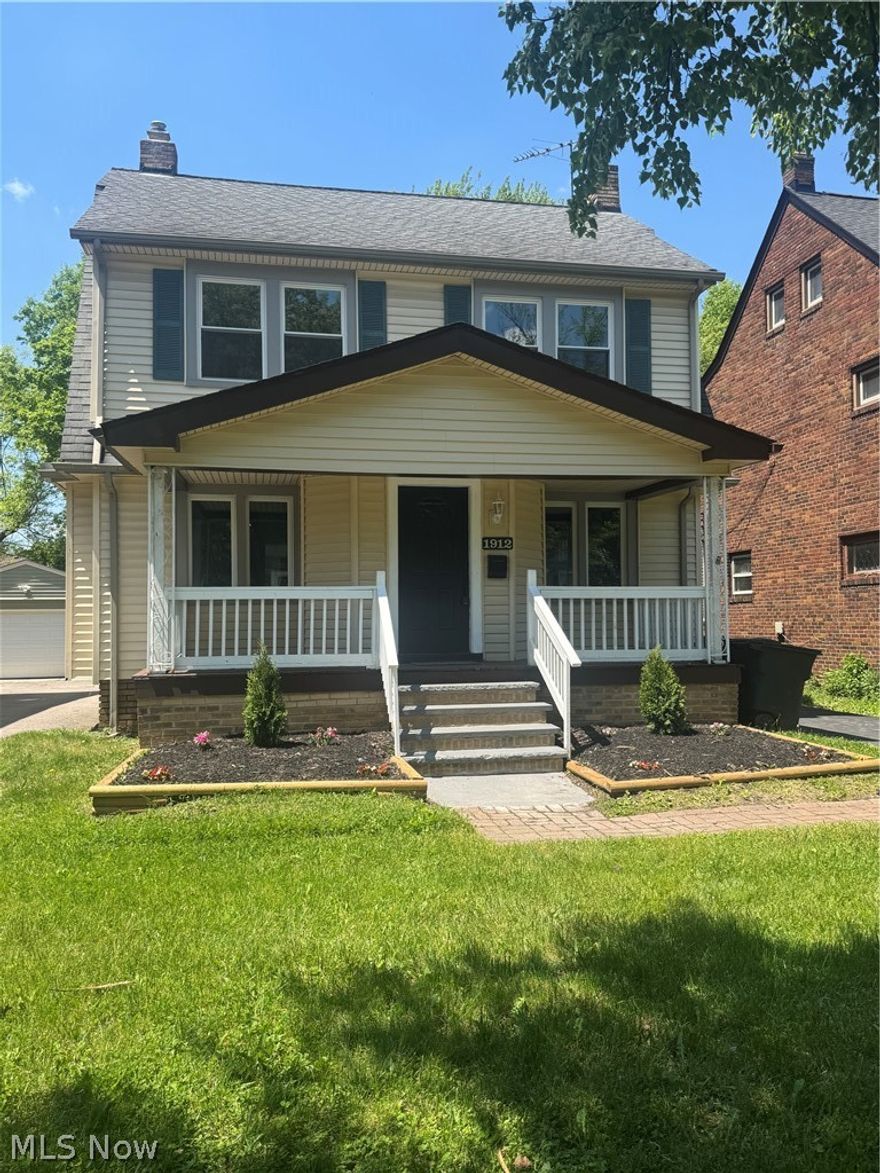
Cleveland Heights
1912 Janette Avenue
5 Beds
2 Baths
2,530 Sq.Ft.
$419,900
MLS#: 5204341

Cleveland Heights
2512 Kingston Road
4 Beds
2 Baths
2,590 Sq.Ft.
$340,000
MLS#: 5202981

Cleveland Heights
1363 Slate Court
3 Beds
3 Baths
1,838 Sq.Ft.
$347,600
MLS#: 5211131
