.webp?size=346x80)


Property
Beds
4
Full Baths
2
1/2 Baths
2
Year Built
1953
Sq.Footage
3,723
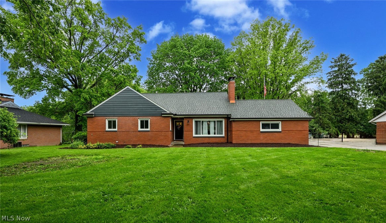
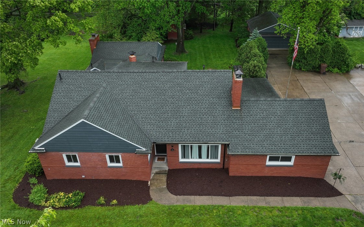
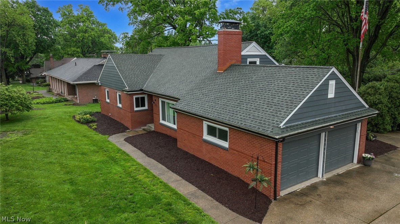
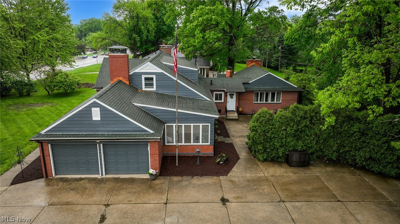
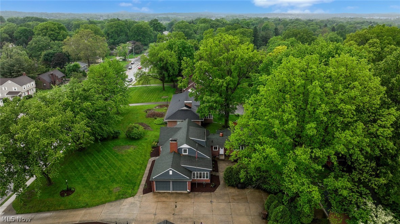
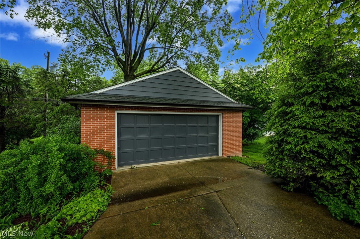
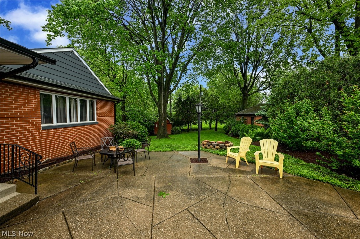
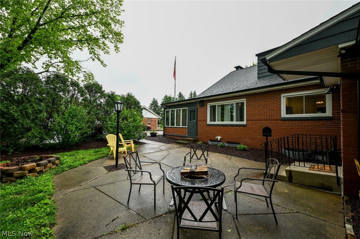
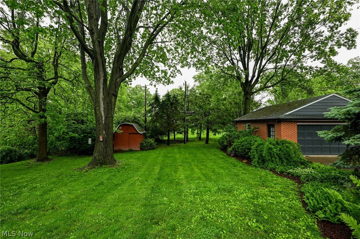
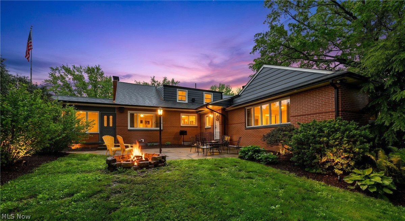
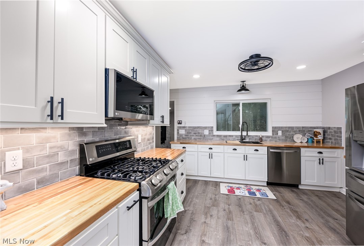
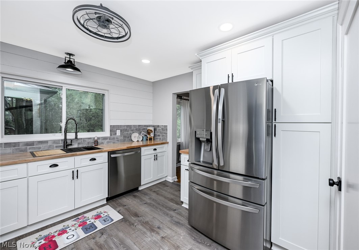
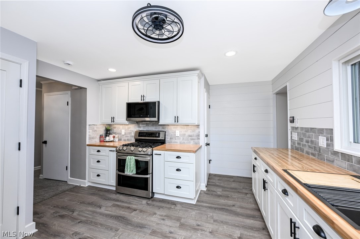
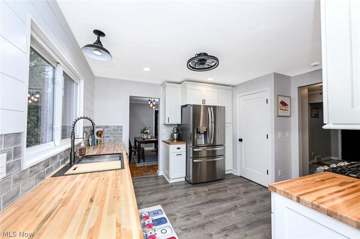
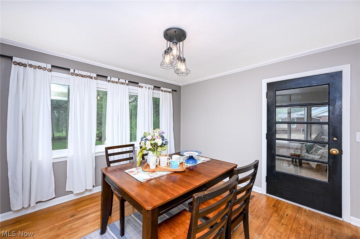
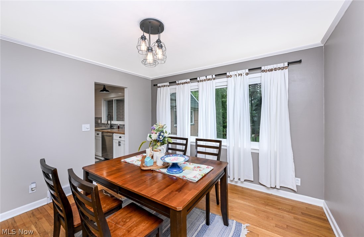
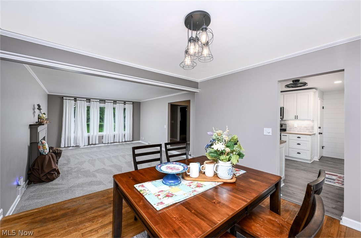
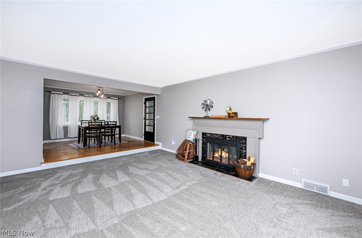
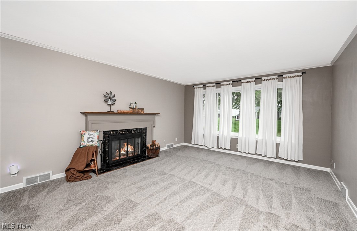
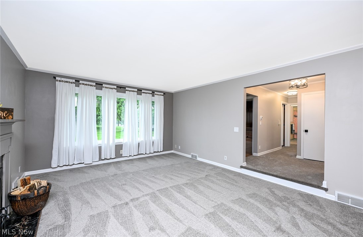
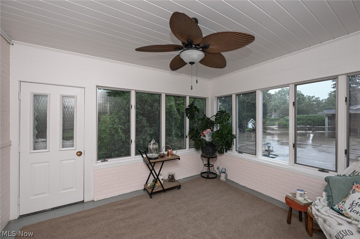
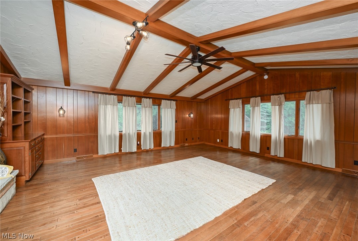
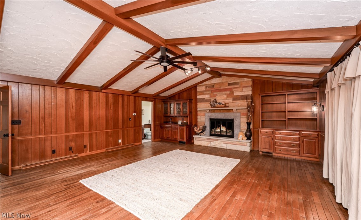
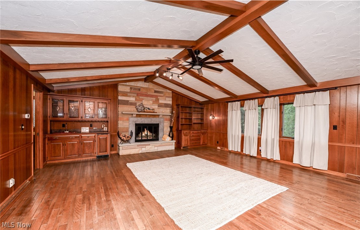
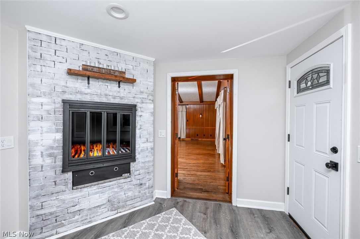
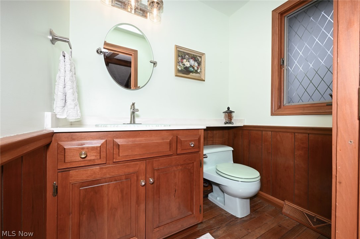
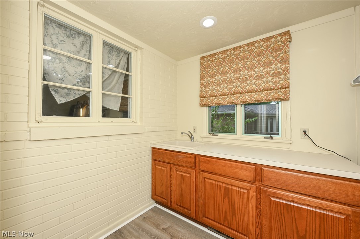
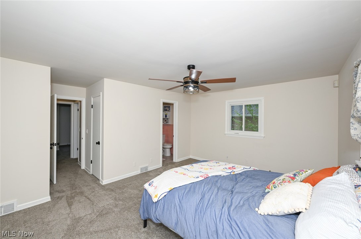
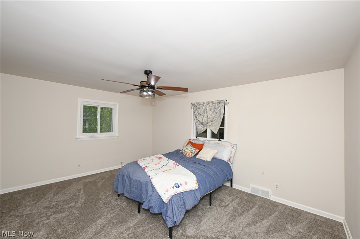
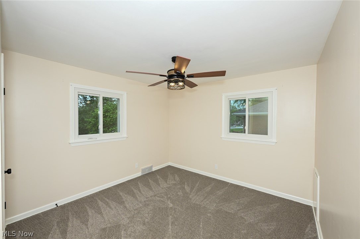
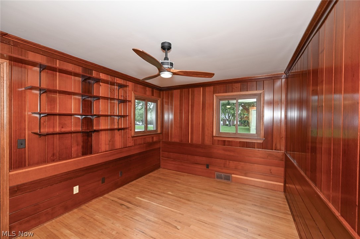
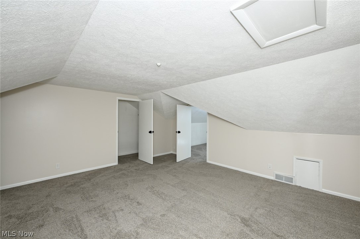
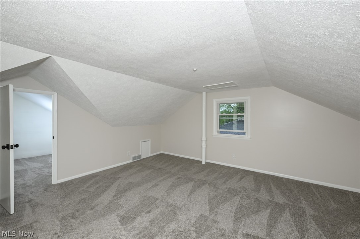
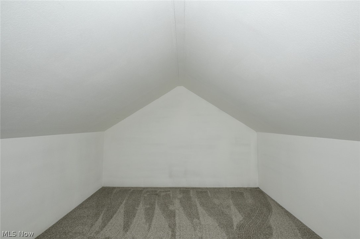
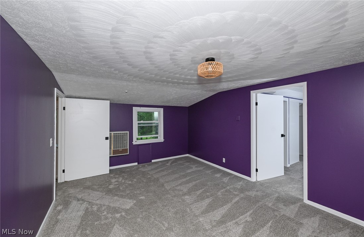
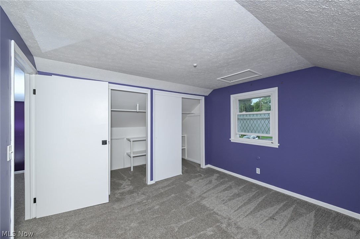
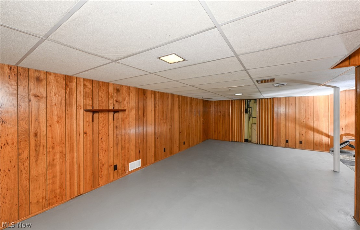
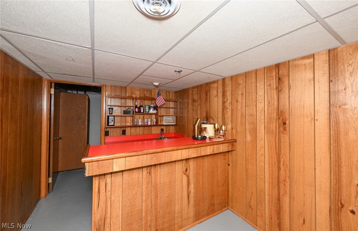
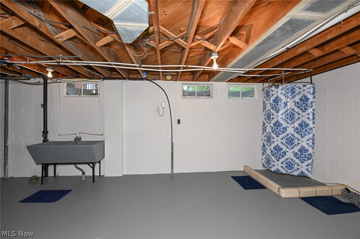
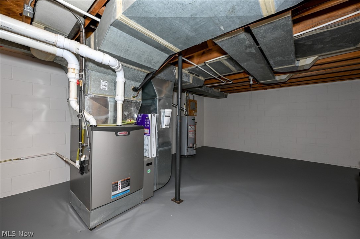
Step into the perfect blend of modern updates and timeless elegance in this Avondale home. This brick beauty is designed for making memories, offering 4 generously sized bedrooms and over 3700 sq ft of living space. Car enthusiasts and hobbyists will fall in love with the 4 car garage. Kitchen is beautifully updated with new cabinetry, butcher block counters, and LG appliances. Open living room/dining room combination with fireplace. Cozy sunroom overlooks the rear patio and sprawling back yard. Expansive first floor family room with vaulted ceilings, fireplace, built-in shelving, wet bar, and convenient half bath. This room is perfect for entertaining and is just steps away from the rear entry and unique indoor grill. Handy first floor laundry room. First floor master bedroom with double closets and master bath. Additional bedroom, full bath, and office/study on the first floor. 2 huge bedrooms on the second floor. Partially finished lower level with bar, half bath, and additional shower. Many updates including windows, gutters, plumbing, electrical, lighting, flooring, carpet, paint, doors, + more! A spectacular home in a convenient location.
Features & Amenities
Interior
-
Total Bedrooms
4
-
Bathrooms
2
-
1/2 Bathrooms
2
-
Above Grade Finished Area
3093.0
-
Basement YN
YES
-
Cooling YN
YES
-
Cooling
Central Air
-
Fireplace YN
YES
-
Heating YN
YES
-
Heating
Natural Gas, Forced Air
-
Main Level Bedrooms
2
-
Pet friendly
N/A
Exterior
-
Garage
Yes
-
Garage spaces
4
-
Construction Materials
Brick
-
Parking
Attached, Detached, Garage, Paved
-
Pool
No
-
Waterfront YN
NO
Area & Lot
-
Lot Size(acres)
0.5429
-
Property Type
Residential
-
Property Sub Type
Single Family Residence
-
Architectural Style
Conventional
Price
-
Sales Price
$399,900
-
Tax Amount
$4,316
-
Sq. Footage
3, 723
-
Price/SqFt
$107
HOA
-
Association
Yes
-
Association Fee
$375
-
Association Fee Frequency
Annually
-
Association Fee Includes
N/A
School District
-
Elementary School
Plain LSD - 7615
-
Middle School
N/A
-
High School
N/A
Property Features
-
Sewer
Public Sewer
-
Water Source
Public
Schedule a Showing
Showing scheduled successfully.
Mortgage calculator
Estimate your monthly mortgage payment, including the principal and interest, property taxes, and HOA. Adjust the values to generate a more accurate rate.
Your payment
Principal and Interest:
$
Property taxes:
$
HOA fees:
$
Total loan payment:
$
Total interest amount:
$
Location
County
Stark
Elementary School
Plain LSD - 7615
Middle School
High School
Listing Courtesy of Peggy S Skakun , Cutler Real Estate
RealHub Information is provided exclusively for consumers' personal, non-commercial use, and it may not be used for any purpose other than to identify prospective properties consumers may be interested in purchasing. All information deemed reliable but not guaranteed and should be independently verified. All properties are subject to prior sale, change or withdrawal. RealHub website owner shall not be responsible for any typographical errors, misinformation, misprints and shall be held totally harmless.

AGENT
Austin Lape
Call Austin today to schedule a private showing.

* Listings on this website come from the FMLS IDX Compilation and may be held by brokerage firms other than the owner of this website. The listing brokerage is identified in any listing details. Information is deemed reliable but is not guaranteed. If you believe any FMLS listing contains material that infringes your copyrighted work please click here to review our DMCA policy and learn how to submit a takedown request.© 2024 FMLS.
Related Properties

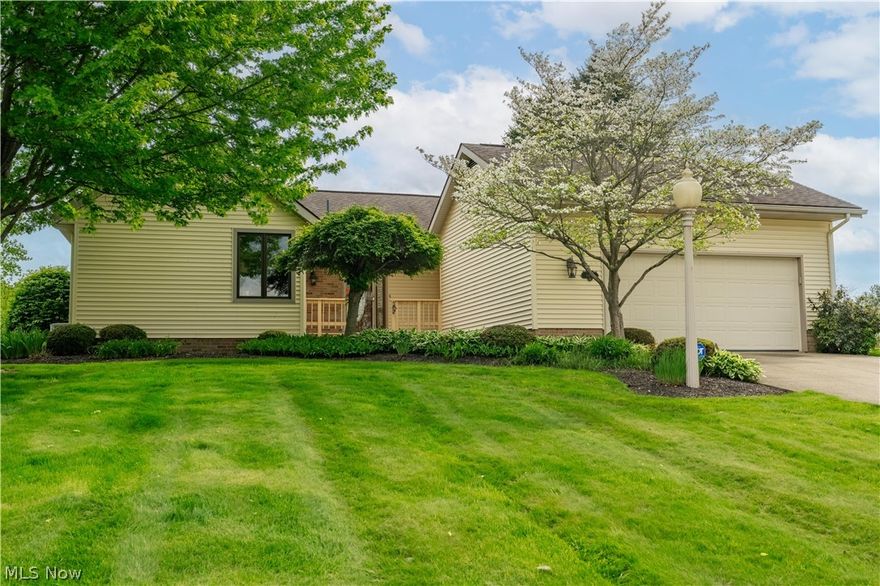
Canton
5433 Fleetwood Avenue NW
4 Beds
3 Baths
2,197 Sq.Ft.
$375,000
MLS#: 5107848
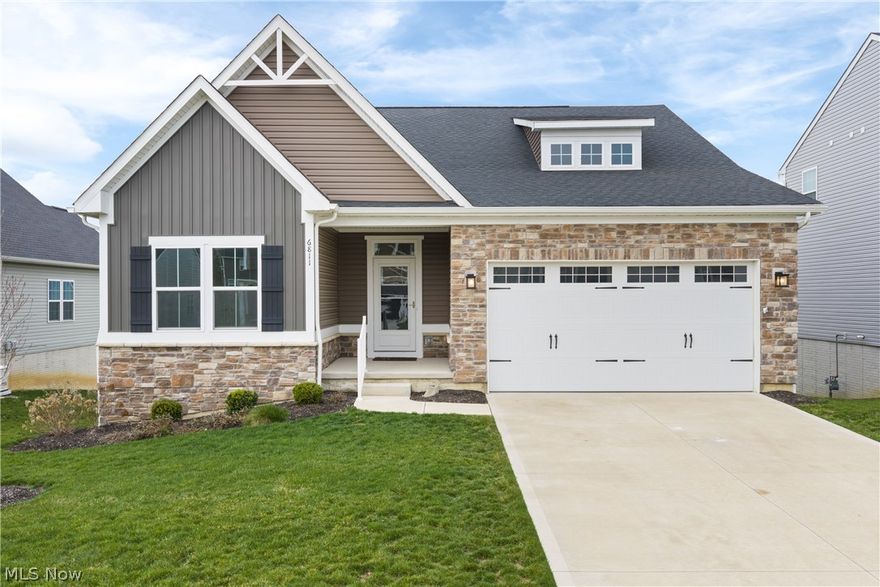
Canton
3445 Cornwall Drive
3 Beds
2 Baths
2,168 Sq.Ft.
$384,900
MLS#: 5207057
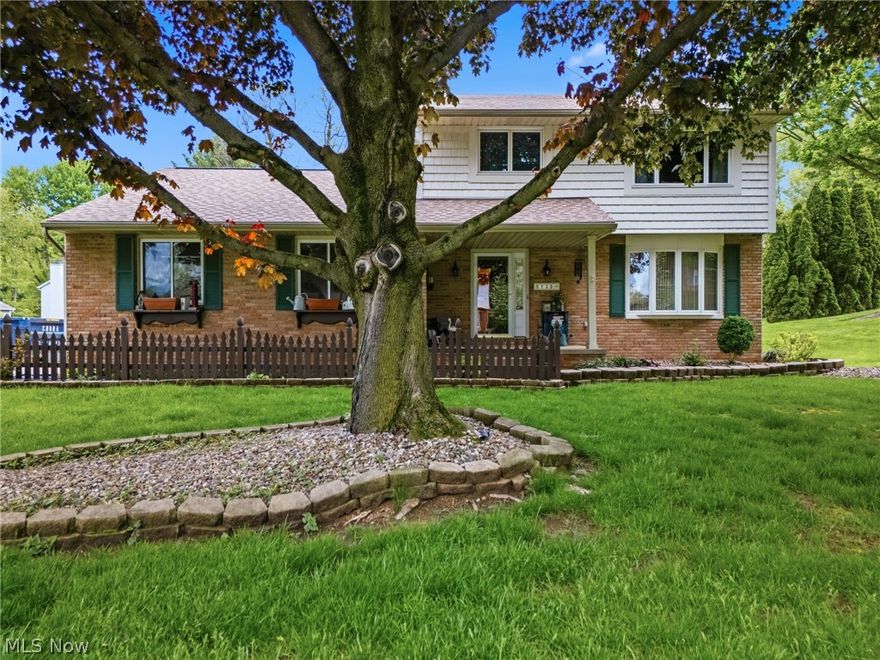
Canton
6811 Harrington Court Avenue NE
3 Beds
2 Baths
1,656 Sq.Ft.
$389,900
MLS#: 5195928
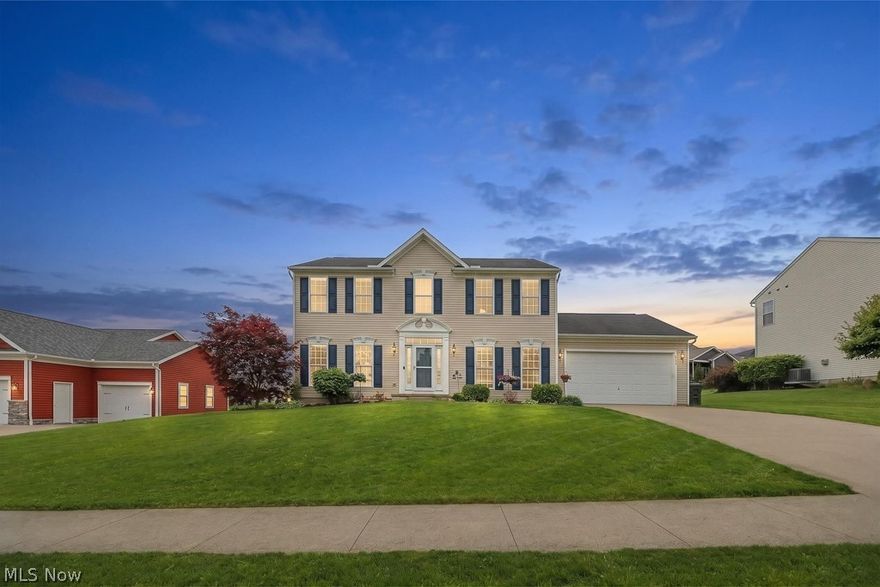
Canton
5133 Seaview Circle NW
3 Beds
2 Baths
1,628 Sq.Ft.
$359,900
MLS#: 5208310
Canton
432 52nd Street NW
4 Beds
2 Baths
2,160 Sq.Ft.
$375,000
MLS#: 5208890
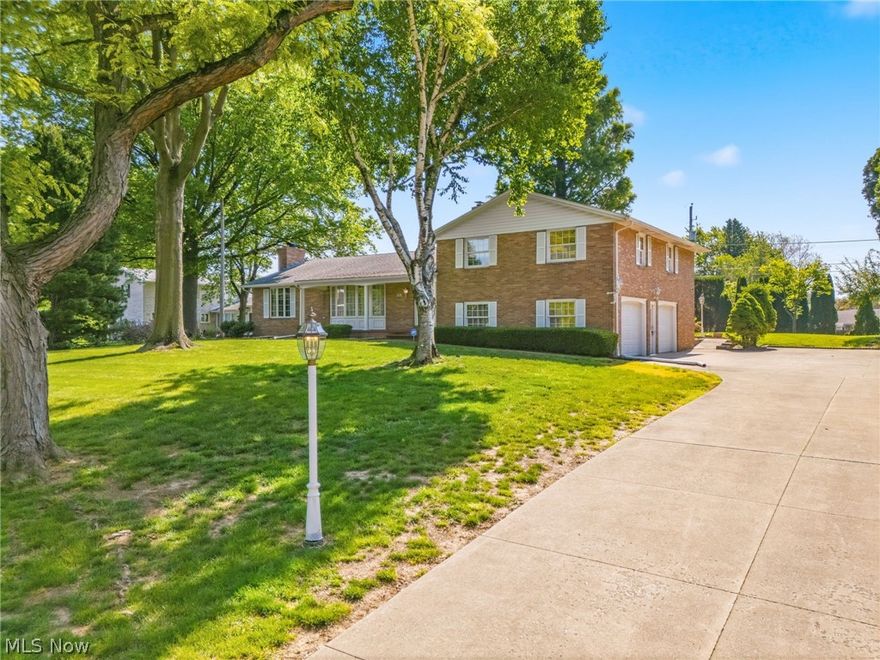
Canton
3410 Lindbergh Avenue NW
3 Beds
2 Baths
2,750 Sq.Ft.
$360,000
MLS#: 5211170
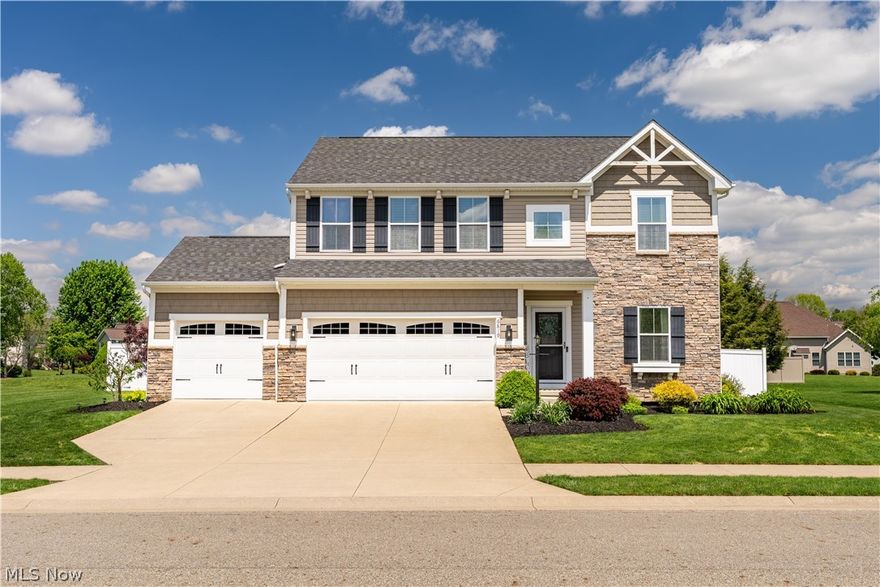
Canton
6819 Shiloh Street NW
4 Beds
2 Baths
2,850 Sq.Ft.
$449,900
MLS#: 5211693
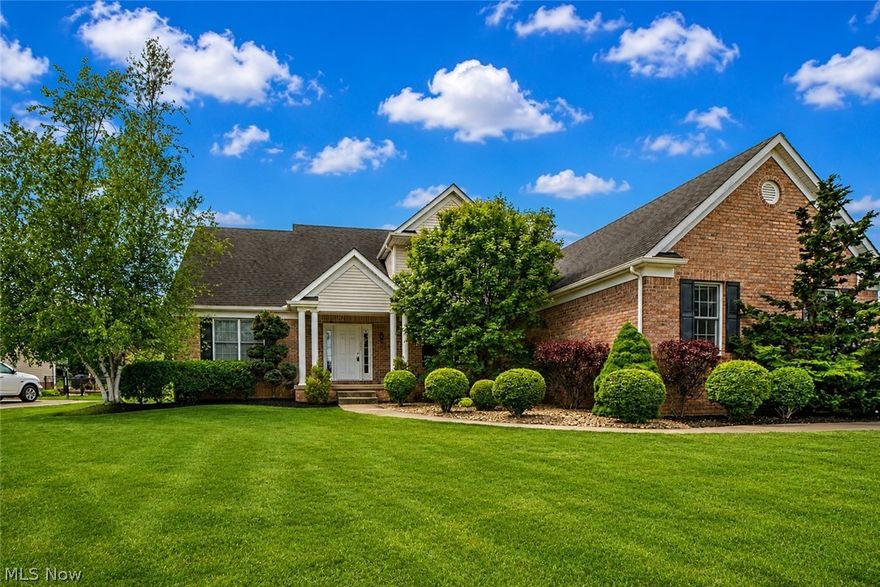
Canton
1204 Stone Crossing Street NE
4 Beds
2 Baths
2,340 Sq.Ft.
$449,900
MLS#: 5206292
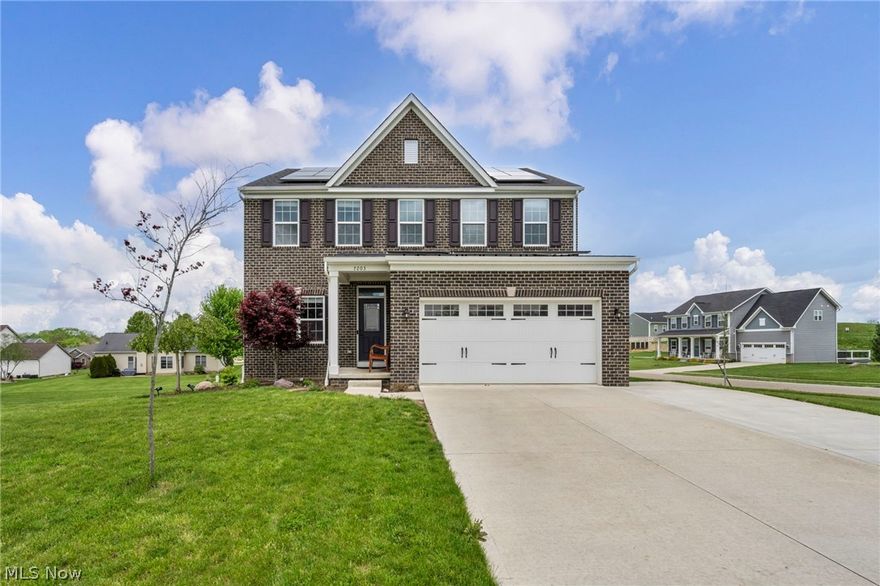
Canton
7203 Stonegate Circle NE
4 Beds
2 Baths
3,315 Sq.Ft.
$394,500
MLS#: 5208346
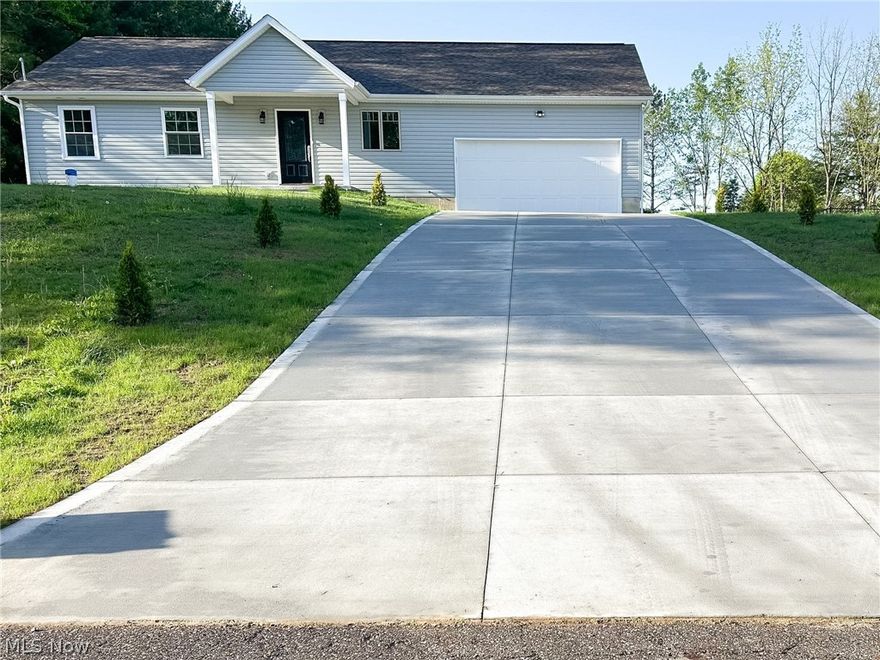
Canton
3654 Rolling Ridge Road NE
3 Beds
2 Baths
N/A
$349,000
MLS#: 5212312
