.webp?size=346x80)
Colonial
300 Woodridge Lane
Moreland Hills, OH 44022
MLS#: 5184578
$1,599,900
Property
Beds
5
Full Baths
5
1/2 Baths
1
Year Built
2023
Sq.Footage
5,584
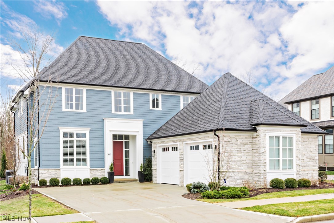
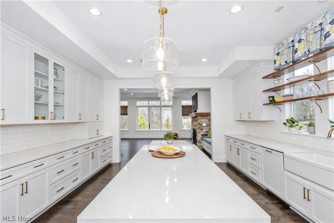
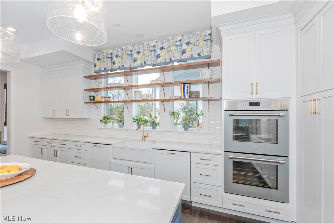
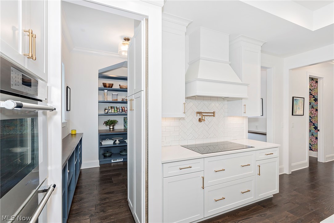
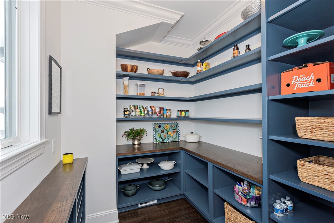
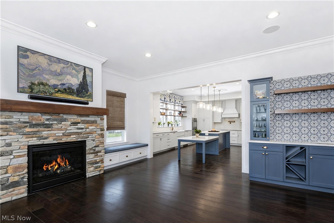
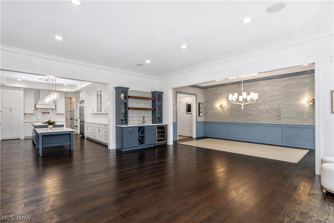
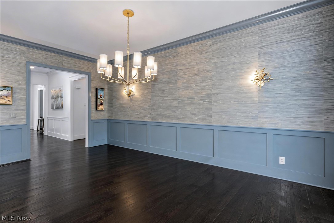
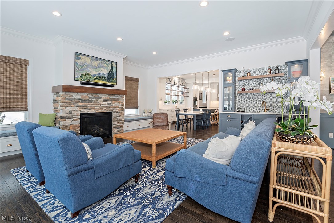
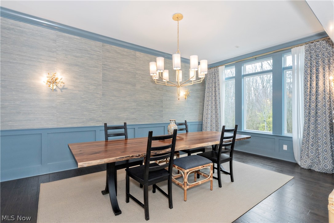
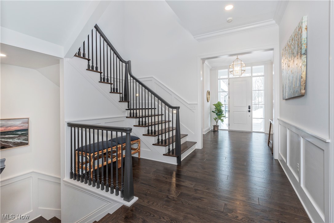
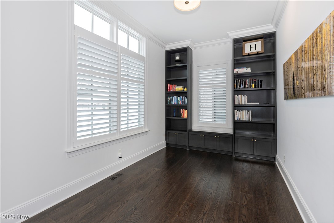
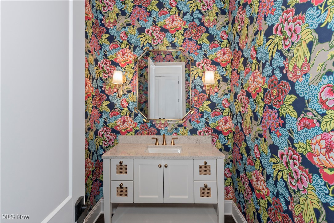
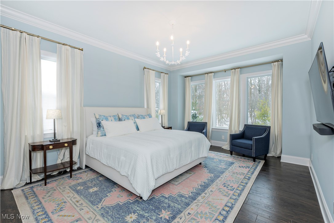
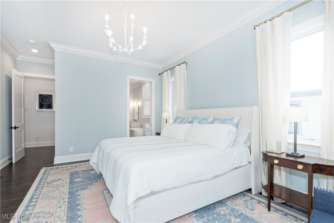
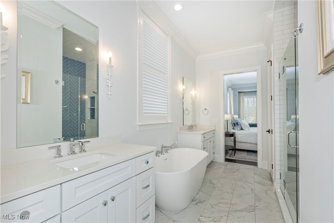
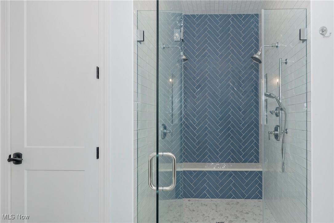
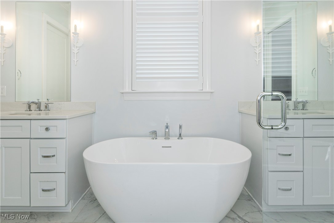
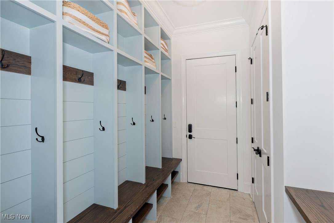
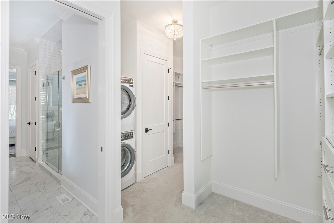
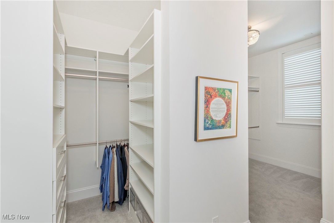
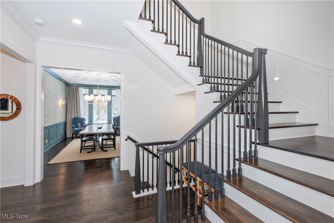
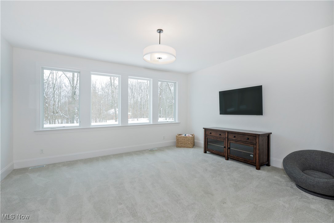
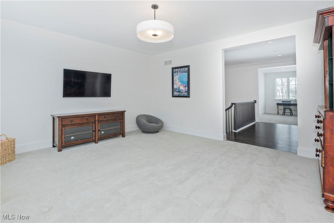
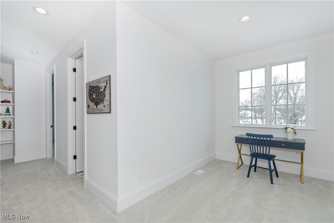
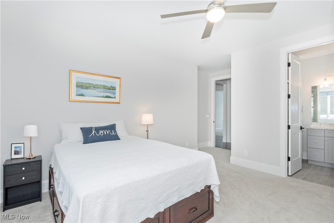
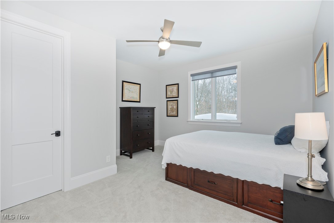
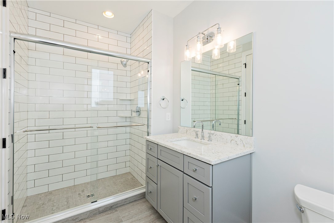
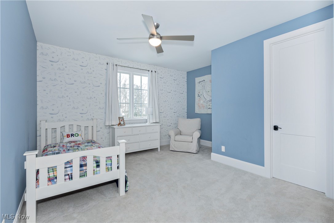
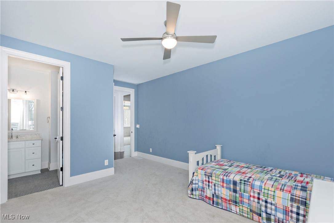
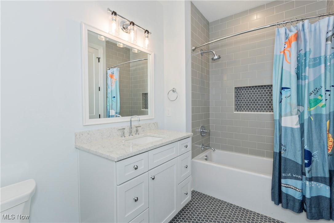
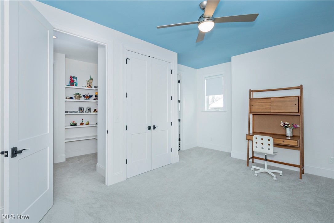
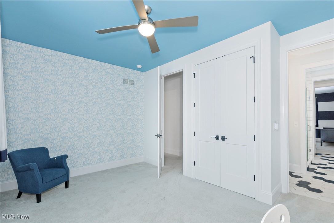
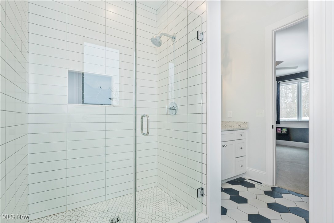
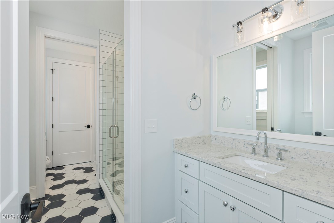
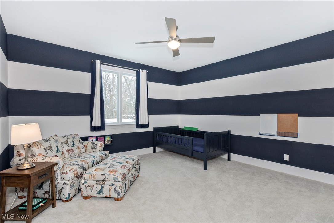
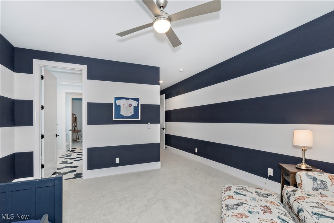
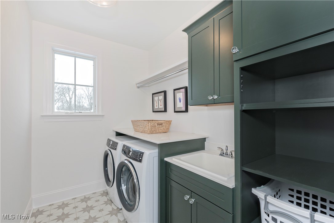
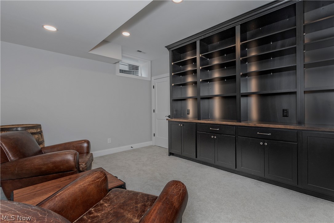
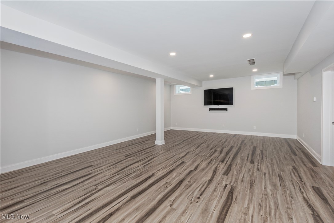
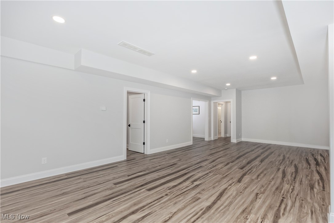
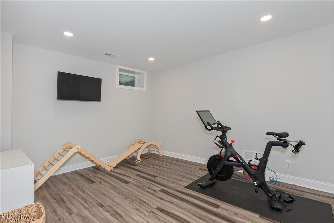
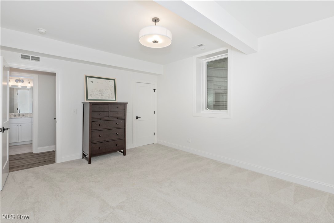
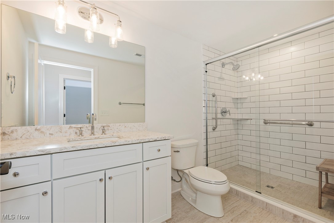
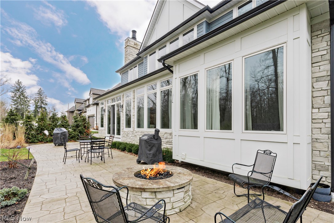
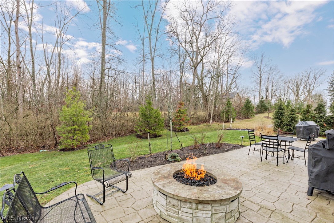
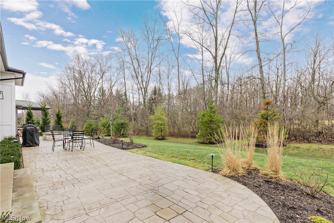
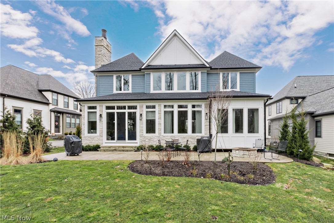
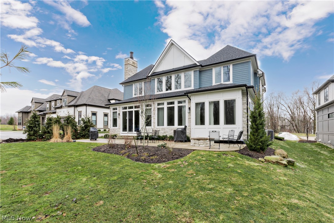
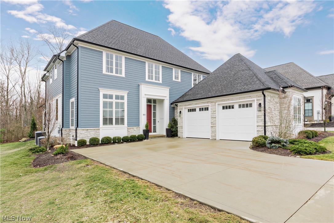
Remarkable less than 3 years young Payne and Payne custom built home with impressive style and many upgraded design selections. Desirable and open floor plan - hardwood floors throughout the first floor, 10 ceilings, 8' doors and amazing first floor primary bedroom. Inviting entry leads to the private office with built in bookcases. The gourmet kitchen features a grand center island and breakfast table, plenty of custom cabinetry and counter space, stainless appliances and large walk-in pantry. Kitchen opens to the fabulous great room featuring stone front fireplace with charming cushioned benches (with storage) and shelved wet bar w beverage fridge. Continue into the open and grand dining room with designer wall coverings and detailed wood moldings. Primary bedroom suite overlooking the private backyard setting, glamour bath with heated floors, soaking tub, tiled shower, double vanities and spacious custom closet with built-ins and convenient 2nd laundry closet. Open stairway leads to 2nd floor with extra bonus room, open office area, full laundry room, and 4 spacious bedrooms each with private bathrooms. The lower level is completely finished with large open recreation room, extra guest suite, private office with custom wood shelving (or make it your own bourbon or wine tasting room), exercise room, full bath and plenty of storage. Private patio with gas stone fire pit overlooking the wooded backyard and accessed from sliding doors in the great room. First floor is complete with beautiful floral designer wallpaper powder room, back mud room leading to attached side facing 2 car garage. Other extras include: house generator, Sonos speakers and mounted televisions to remain. Moreland Commons is perfectly located right across from excellent Orange Schools, within walking distance to library, shopping and dining and quick drive into Chagrin Falls and easy access to highways downtown Cleveland. Move right in and enjoy maintenance free living at it's best!!
Features & Amenities
Interior
-
Total Bedrooms
5
-
Bathrooms
5
-
1/2 Bathrooms
1
-
Above Grade Finished Area
4506.0
-
Basement YN
YES
-
Cooling YN
YES
-
Cooling
Central Air
-
Fireplace YN
YES
-
Heating YN
YES
-
Heating
Natural Gas, Forced Air
-
Main Level Bedrooms
1
-
Pet friendly
N/A
Exterior
-
Garage
Yes
-
Garage spaces
2
-
Construction Materials
HardiPlank Type, Stone
-
Other Exterior Features
Fire Pit
-
Parking
Attached, Garage
-
Patio and Porch Features
Patio
-
Pool
No
-
Waterfront YN
NO
Area & Lot
-
Lot Size(acres)
0.2097
-
Property Type
Residential
-
Property Sub Type
Single Family Residence
-
Architectural Style
Colonial
Price
-
Sales Price
$1,599,900
-
Tax Amount
$32,276
-
Financing Options
Conventional
-
Sq. Footage
5,584
-
Price/SqFt
$286
HOA
-
Association
YES
-
Association Fee
$650
-
Association Fee Frequency
Monthly
-
Association Fee Includes
N/A
School District
-
Elementary School
Orange CSD - 1823
-
Middle School
N/A
-
High School
N/A
Property Features
-
Sewer
Public Sewer
-
Water Source
Public
Schedule a Showing
Showing scheduled successfully.
Mortgage calculator
Estimate your monthly mortgage payment, including the principal and interest, property taxes, and HOA. Adjust the values to generate a more accurate rate.
Your payment
Principal and Interest:
$
Property taxes:
$
HOA fees:
$
Total loan payment:
$
Total interest amount:
$
Location
County
Cuyahoga
Elementary School
Orange CSD - 1823
Middle School
High School
Listing Courtesy of Susan A Metallo , Berkshire Hathaway HomeServices Professional Realty
RealHub Information is provided exclusively for consumers' personal, non-commercial use, and it may not be used for any purpose other than to identify prospective properties consumers may be interested in purchasing. All information deemed reliable but not guaranteed and should be independently verified. All properties are subject to prior sale, change or withdrawal. RealHub website owner shall not be responsible for any typographical errors, misinformation, misprints and shall be held totally harmless.

AGENT
Austin Lape
Call Austin today to schedule a private showing.

* Listings on this website come from the FMLS IDX Compilation and may be held by brokerage firms other than the owner of this website. The listing brokerage is identified in any listing details. Information is deemed reliable but is not guaranteed. If you believe any FMLS listing contains material that infringes your copyrighted work please click here to review our DMCA policy and learn how to submit a takedown request.© 2024 FMLS.
Related Properties
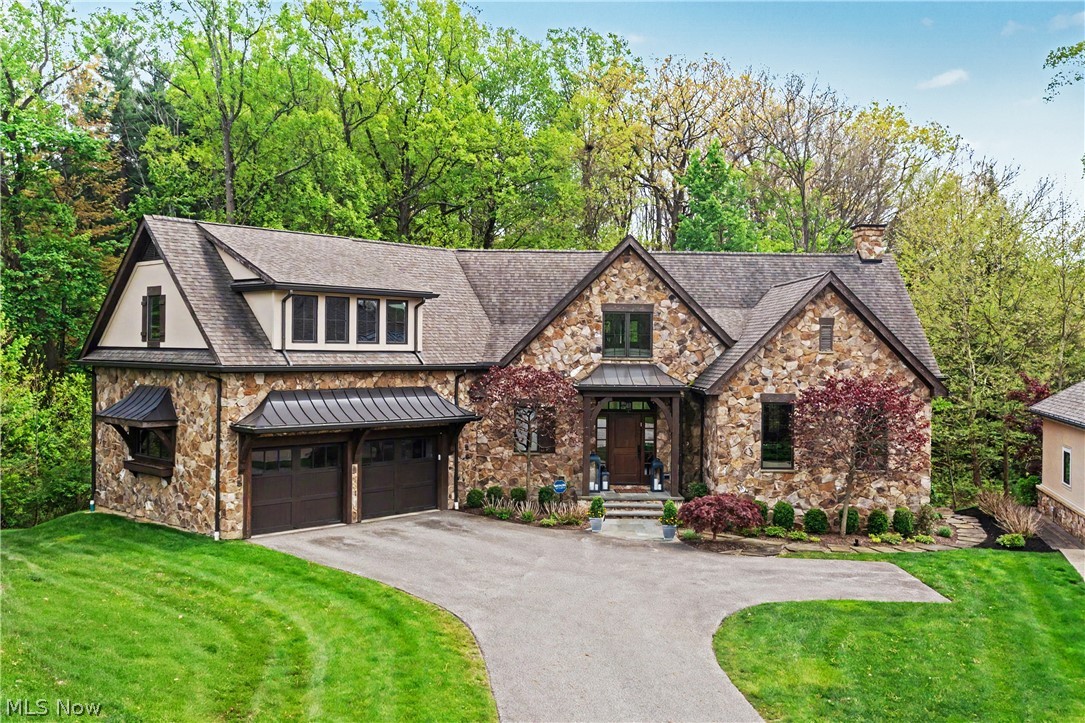
Moreland Hills
90 Lancaster Court
4 Beds
4 Baths
4,639 Sq.Ft.
$1,695,000
MLS#: 5216114
