.webp?size=346x80)


Property
Beds
4
Full Baths
4
1/2 Baths
None
Year Built
2013
Sq.Footage
3,072
Welcome to 2976 Greenleaf Rd! Built in 2013 and situated on 3.35 acres, this home features a Craftsman-inspired design with multiple front-facing gables and an inviting covered front porch with a ceiling fan and large stone-accented columns. Step inside to the spacious living room featuring hardwood flooring, 11 foot high tray ceilings, recessed lighting, and fresh paint. The impressive wood-burning fireplace with a gas starter is surrounded by floor-to-ceiling stone and flanked by custom built-in bookshelves. Just off the living room is a versatile flex room, perfect for a fifth bedroom, home office, or playroom. The main level also includes a bedroom and full bathroom featuring a custom tiled walk-in shower. Continue into the open dining and kitchen area, where you'll find granite countertops, a farmhouse sink, gas range with stainless steel hood, subway tile backsplash, and two dishwashers. Beyond the kitchen is a large pantry and mudroom featuring board-and-batten trim, built-in benches, and lockers. The mudroom provides access to the heated garage, which is 32 feet deep and includes hot water and a utility sink. Head down the open staircase to the finished lower level, where bamboo flooring runs throughout. A large living and recreation area provides plenty of space for entertaining, relaxing, or hosting gatherings, with convenient walk-out access to the backyard. The lower level also features three bedrooms, each with its own ensuite bathroom and full size windows that provide plenty of natural light. Additional features include zoned heating and cooling and a two-foot roof overhang along the rear of the home, designed to provide added comfort and help improve energy efficiency. With 3.35 acres, multiple living spaces, four ensuite-capable bedroom areas, a heated oversized garage, and thoughtful details throughout, 2976 Greenleaf Rd offers an impressive combination of space, functionality, and comfort.
Features & Amenities
Interior
-
Other Interior Features
Vaulted Ceiling(s), Bookcases, Built-in Features, Tray Ceiling(s), Walk-In Closet(s)
-
Total Bedrooms
4
-
Bathrooms
4
-
Above Grade Finished Area
1572.0
-
Basement YN
YES
-
Cooling YN
YES
-
Cooling
Central Air
-
Fireplace YN
YES
-
Heating YN
YES
-
Heating
Natural Gas, Forced Air, Fireplace(s)
-
Main Level Bedrooms
1
-
Pet friendly
N/A
Exterior
-
Garage
Yes
-
Garage spaces
2
-
Construction Materials
Vinyl Siding
-
Other Exterior Features
Gas Grill
-
Parking
Attached, Garage
-
Patio and Porch Features
Covered, Front Porch
-
Pool
No
-
Waterfront YN
NO
-
View
Trees/Woods
Area & Lot
-
Lot Features
Many Trees
-
Lot Size(acres)
3.35
-
Property Type
Residential
-
Property Sub Type
Single Family Residence
-
Architectural Style
Modern, Ranch
Price
-
Sales Price
$499,900
-
Tax Amount
$6,092
-
Sq. Footage
3,072
-
Price/SqFt
$162
HOA
-
Association
No
School District
-
Elementary School
Springfield LSD Summit- 7713
-
Middle School
Springfield LSD Summit- 7713
-
High School
Springfield LSD Summit- 7713
Property Features
-
Stories
1
-
Sewer
Septic Tank
-
Water Source
Well
Schedule a Showing
Showing scheduled successfully.
Mortgage calculator
Estimate your monthly mortgage payment, including the principal and interest, property taxes, and HOA. Adjust the values to generate a more accurate rate.
Your payment
Principal and Interest:
$
Property taxes:
$
HOA fees:
$
Total loan payment:
$
Total interest amount:
$
Location
County
Summit
Elementary School
Springfield LSD Summit- 7713
Middle School
Springfield LSD Summit- 7713
High School
Springfield LSD Summit- 7713
Listing Courtesy of Brian Jackson, High Point Real Estate Group
RealHub Information is provided exclusively for consumers' personal, non-commercial use, and it may not be used for any purpose other than to identify prospective properties consumers may be interested in purchasing. All information deemed reliable but not guaranteed and should be independently verified. All properties are subject to prior sale, change or withdrawal. RealHub website owner shall not be responsible for any typographical errors, misinformation, misprints and shall be held totally harmless.

AGENT
Austin Lape
Call Austin today to schedule a private showing.

* Listings on this website come from the FMLS IDX Compilation and may be held by brokerage firms other than the owner of this website. The listing brokerage is identified in any listing details. Information is deemed reliable but is not guaranteed. If you believe any FMLS listing contains material that infringes your copyrighted work please click here to review our DMCA policy and learn how to submit a takedown request.© 2024 FMLS.
Related Properties
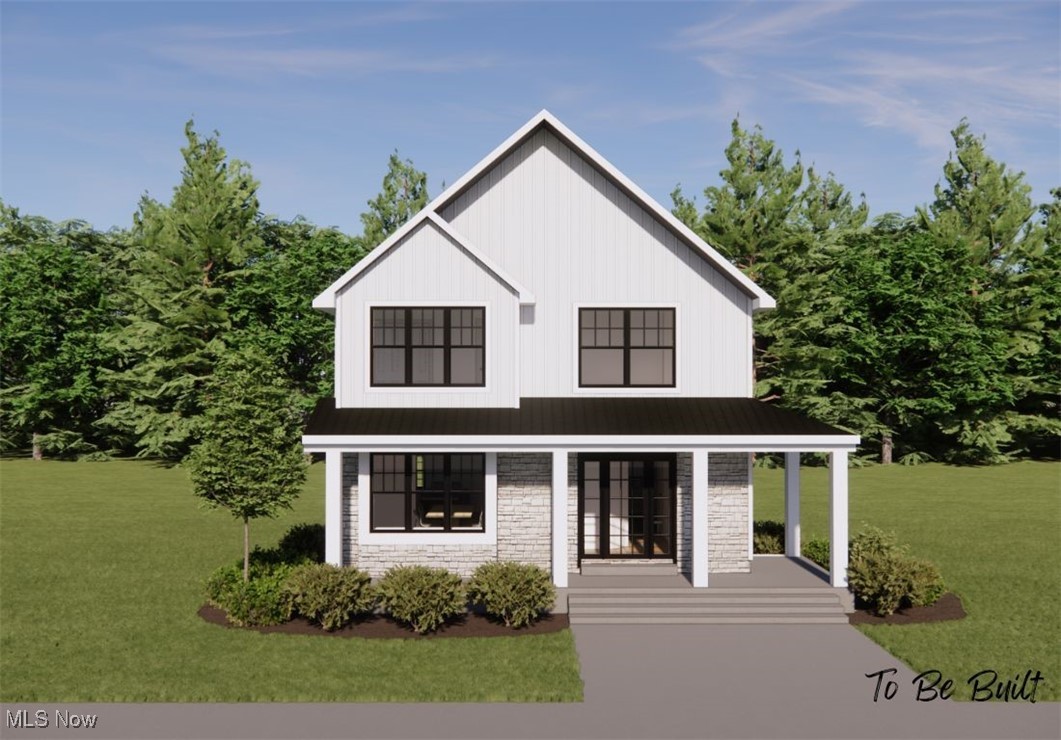
Akron
S/L 4 Sunrise View Drive
3 Beds
1 Baths
1,450 Sq.Ft.
$407,000
MLS#: 5159860
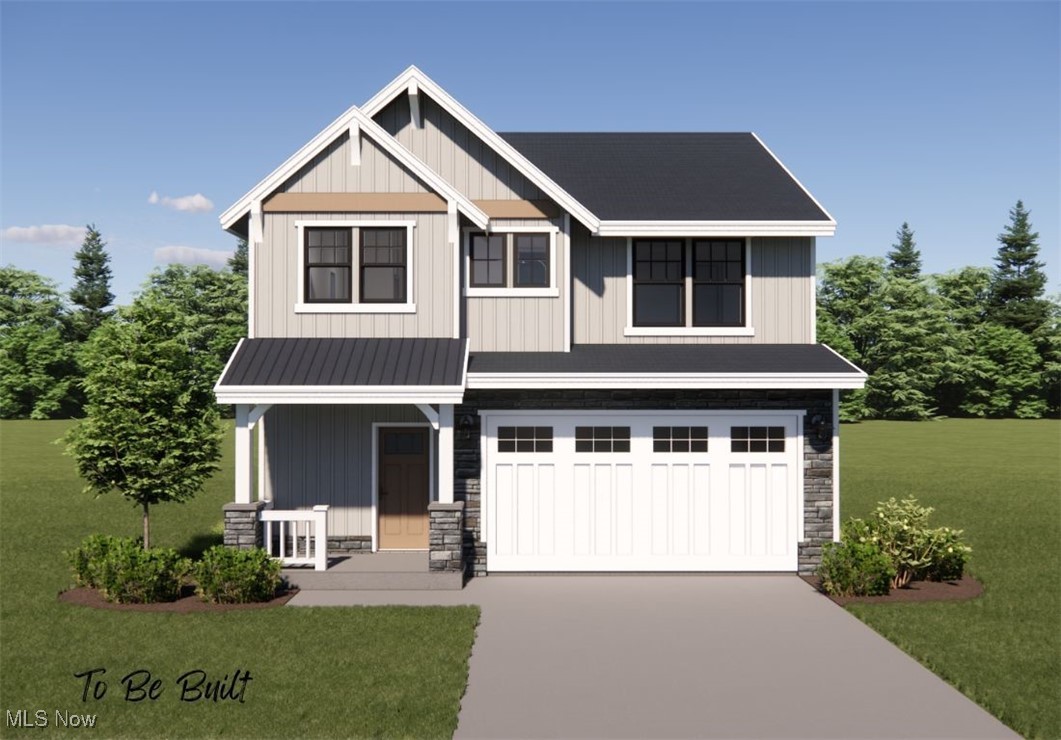
Akron
S/L 5 Sunrise View Drive
3 Beds
2 Baths
1,925 Sq.Ft.
$434,000
MLS#: 5159849
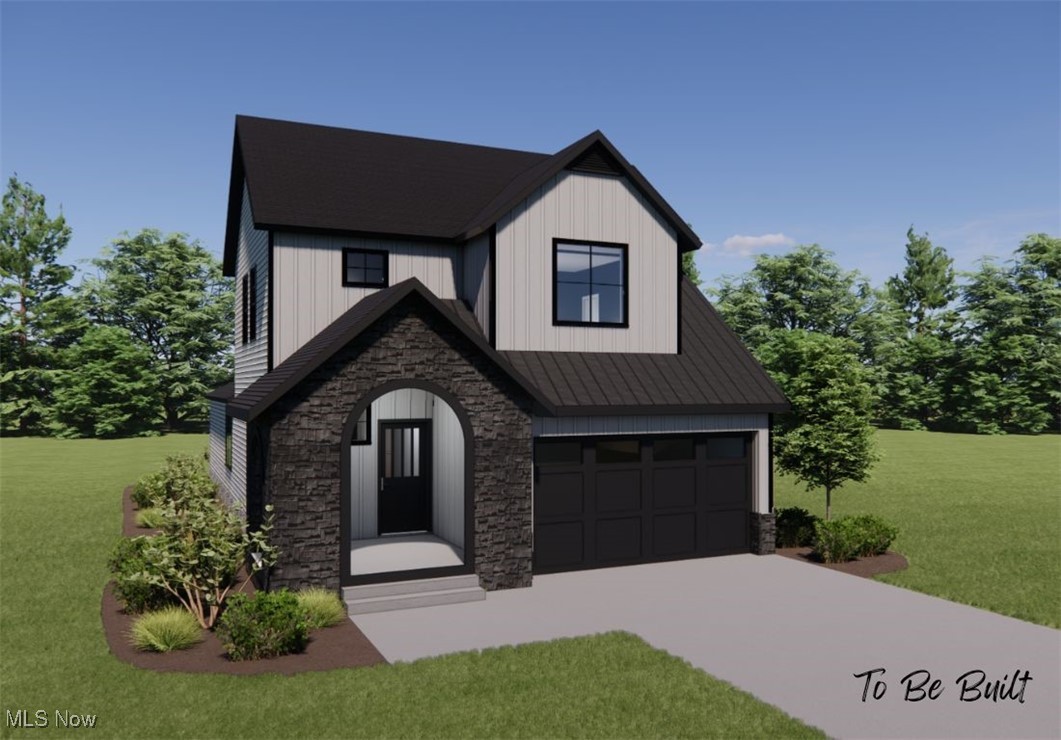
Akron
S/L 9 Sunrise View Drive
4 Beds
2 Baths
2,084 Sq.Ft.
$499,000
MLS#: 5159934
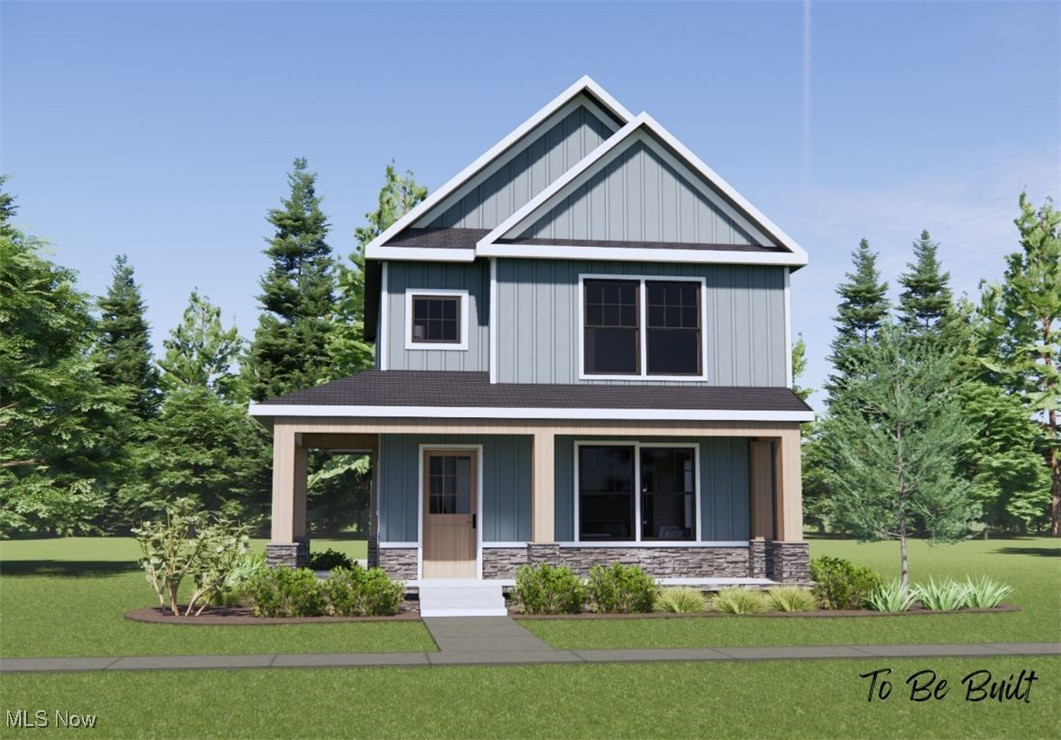
Akron
S/L 43 Park Avenue
3 Beds
1 Baths
N/A
$422,000
MLS#: 5159935
Akron
S/L 3 Sunrise View Drive
3 Beds
2 Baths
1,500 Sq.Ft.
$441,000
MLS#: 5159866

Akron
370 Kimberly Road
4 Beds
3 Baths
2,940 Sq.Ft.
$479,000
MLS#: 5240070

Akron
21 Furnace Street 608
3 Beds
2 Baths
2,552 Sq.Ft.
$549,000
MLS#: 5209571
Akron
S/L 46 Park Avenue N
3 Beds
2 Baths
1,500 Sq.Ft.
$439,000
MLS#: 5154920
Akron
21 Furnace 806
2 Beds
2 Baths
N/A
$519,900
MLS#: 5196641
Akron
1756 Deepwood Drive
4 Beds
3 Baths
3,200 Sq.Ft.
$499,000
MLS#: 5223451
