.webp?size=346x80)
Property
Beds
3
Full Baths
2
1/2 Baths
1
Year Built
1998
Sq.Footage
2,811
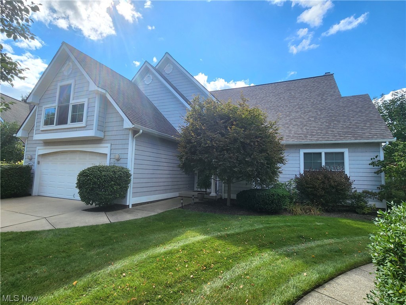
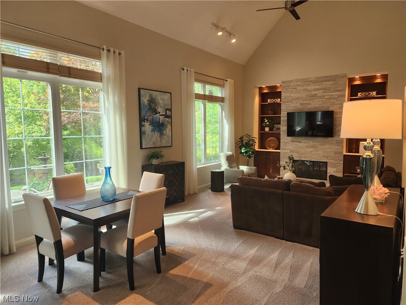
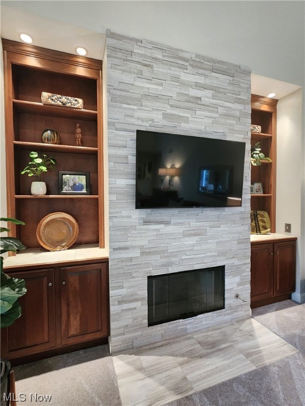
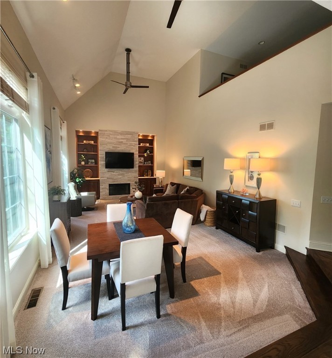
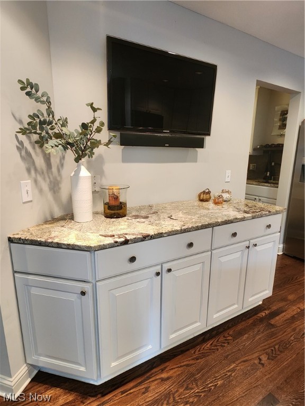
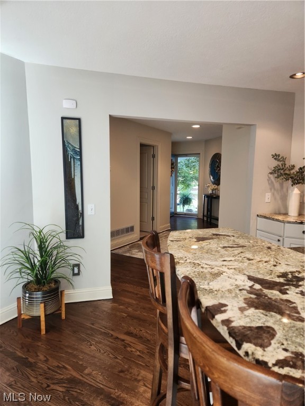
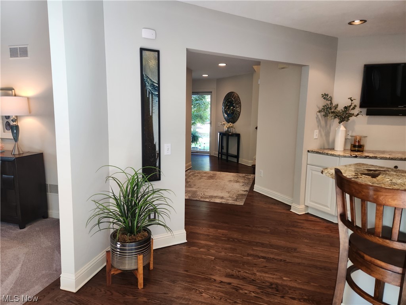
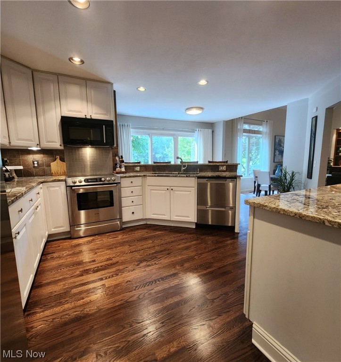
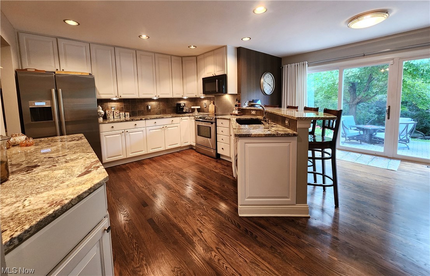
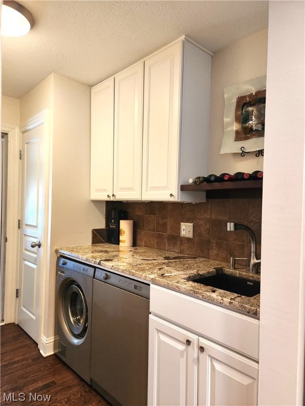
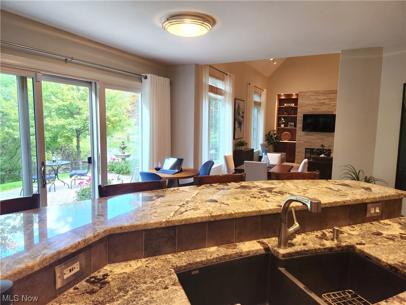
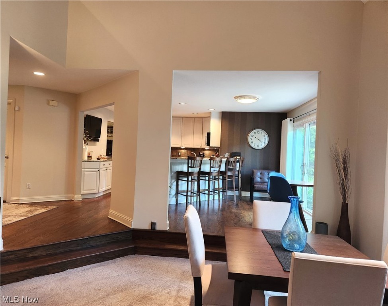
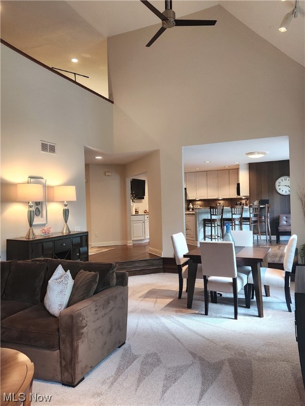
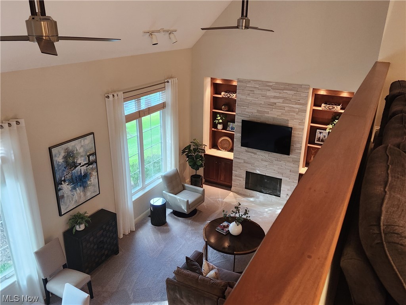
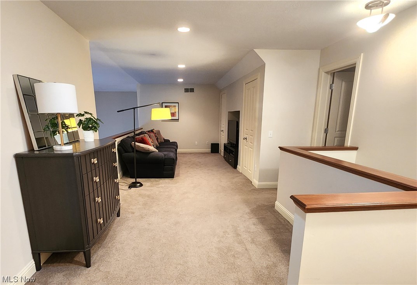
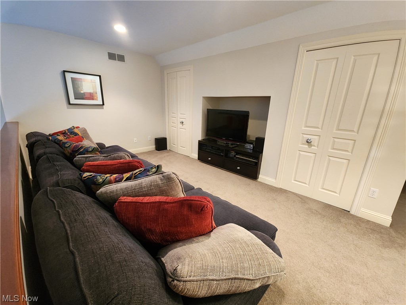
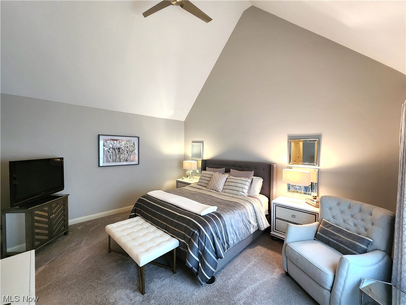
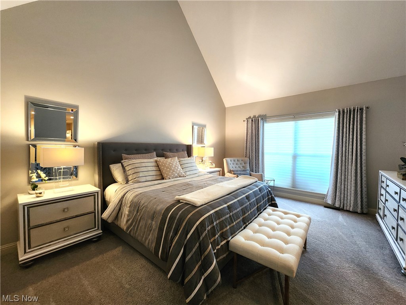
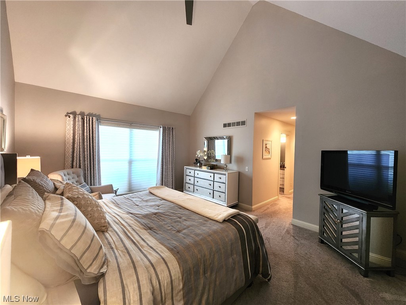
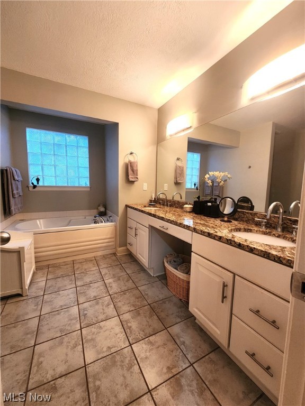
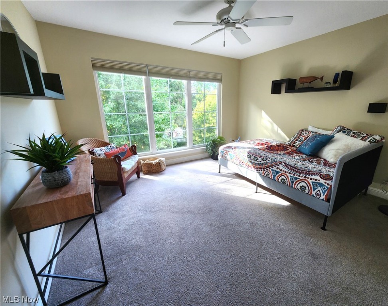
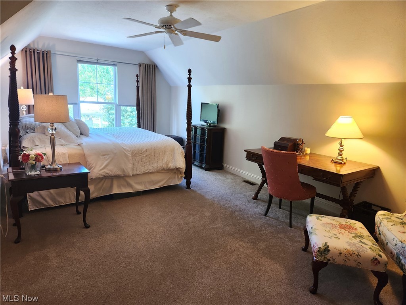
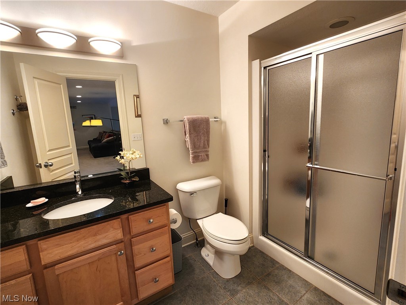
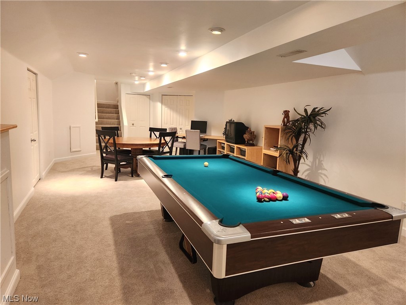
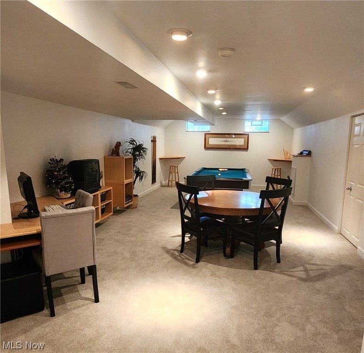
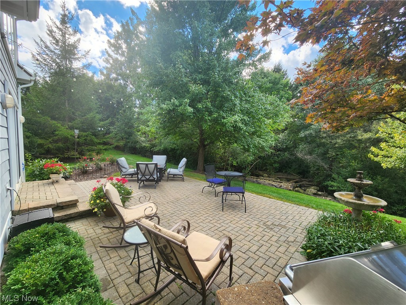
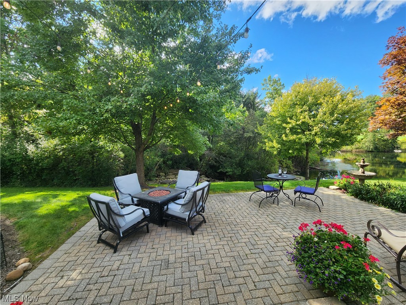
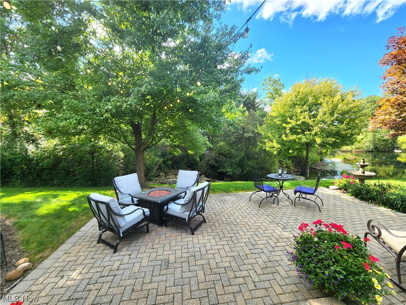
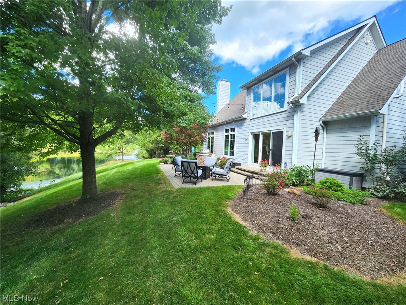
PRIVATE | 1ST FLOOR MASTER | NEW FURNACE & CARPET | MOVE-IN READY Unique, free-standing condo in Waterford Pointe is packed with high-end features including paver-stone patio overlooking the lake on the 18th green of Gleneagle's golf course. Spacious kitchen has a seated bar, lots of cabinets for storage, and unique granite counter and opens to a large-vaulted ceiling living area w/modern honed marble gas fireplace, surrounding built-ins and tall windows. First-floor master suite w/high ceiling, a custom his and hers walk-in closet and separate linen closet, soaking tub and double-sink vanity. First floor laundry area. Upstairs are 2 roomy guest bedrooms, loft, full bath and more custom closets. Renovated finished basement. A newly refurbished pool table in the basement will stay with the home. All the carpet on the first floor is new. The gas furnace with Aprilaire is new. All closets have custom built-in organizers. All windows have been upgraded. The condo has an energy-efficient tankless water heater. Stainless appliances will stay, including the under-counter washer and dryer. Couch and TV stand in the loft and a wall-mounted TV in the kitchen will stay with the home. The 2-car garage has a utility sink and many cabinets for storage. HOA maintains the exterior of the home, landscaping, and snow removal. Move-in ready, no current maintenance needed based on current inspection which can be made available to serious buyers. The homeowner is not offering a warranty.
Features & Amenities
Interior
-
Total Bedrooms
3
-
Bathrooms
2
-
1/2 Bathrooms
1
-
Above Grade Finished Area
2396.0
-
Basement YN
YES
-
Cooling YN
YES
-
Cooling
Central Air
-
Fireplace YN
YES
-
Heating YN
YES
-
Heating
Natural Gas, Forced Air, Fireplace(s)
-
Main Level Bedrooms
1
-
Pet friendly
Yes
Exterior
-
Garage
Yes
-
Garage spaces
2
-
Construction Materials
Aluminum Siding
-
Parking
Attached, Garage, Paved
-
Patio and Porch Features
Patio
-
Pool
No
-
Waterfront YN
YES
Area & Lot
-
Lot Features
On Golf Course, Waterfront
-
Lot Size(acres)
0.055
-
Property Type
Residential
-
Property Sub Type
Condominium
-
Architectural Style
Cape Cod, Contemporary
Price
-
Sales Price
$450,000
-
Tax Amount
$5,571
-
Financing Options
Conventional
-
Sq. Footage
2,811
-
Price/SqFt
$160
HOA
-
Association
No
School District
-
Elementary School
Twinsburg CSD - 7716
-
Middle School
N/A
-
High School
N/A
Property Features
-
Stories
2
-
Sewer
Public Sewer
-
Water Source
Public
Schedule a Showing
Showing scheduled successfully.
Mortgage calculator
Estimate your monthly mortgage payment, including the principal and interest, property taxes, and HOA. Adjust the values to generate a more accurate rate.
Your payment
Principal and Interest:
$
Property taxes:
$
HOA fees:
$
Total loan payment:
$
Total interest amount:
$
Location
County
Summit
Elementary School
Twinsburg CSD - 7716
Middle School
High School
Listing Courtesy of Joan Elflein , Ohio Broker Direct
RealHub Information is provided exclusively for consumers' personal, non-commercial use, and it may not be used for any purpose other than to identify prospective properties consumers may be interested in purchasing. All information deemed reliable but not guaranteed and should be independently verified. All properties are subject to prior sale, change or withdrawal. RealHub website owner shall not be responsible for any typographical errors, misinformation, misprints and shall be held totally harmless.

AGENT
Austin Lape
Call Austin today to schedule a private showing.

* Listings on this website come from the FMLS IDX Compilation and may be held by brokerage firms other than the owner of this website. The listing brokerage is identified in any listing details. Information is deemed reliable but is not guaranteed. If you believe any FMLS listing contains material that infringes your copyrighted work please click here to review our DMCA policy and learn how to submit a takedown request.© 2024 FMLS.
Related Properties
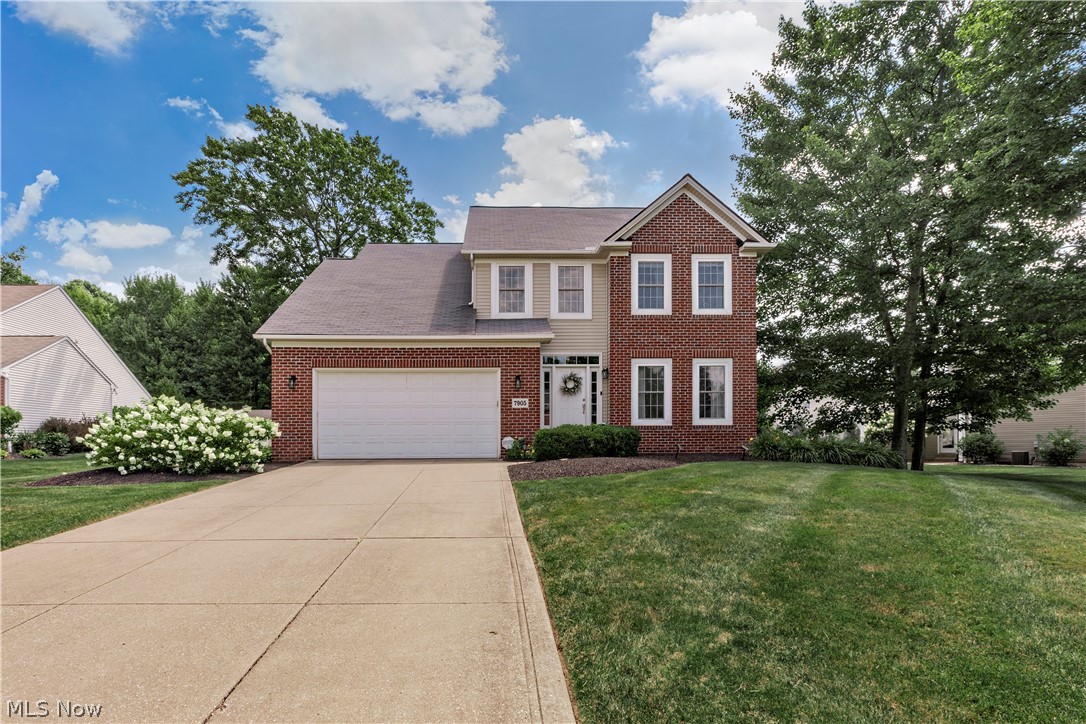
Twinsburg
7905 Ridgetop Drive
4 Beds
3 Baths
3,522 Sq.Ft.
$499,000
MLS#: 5220462
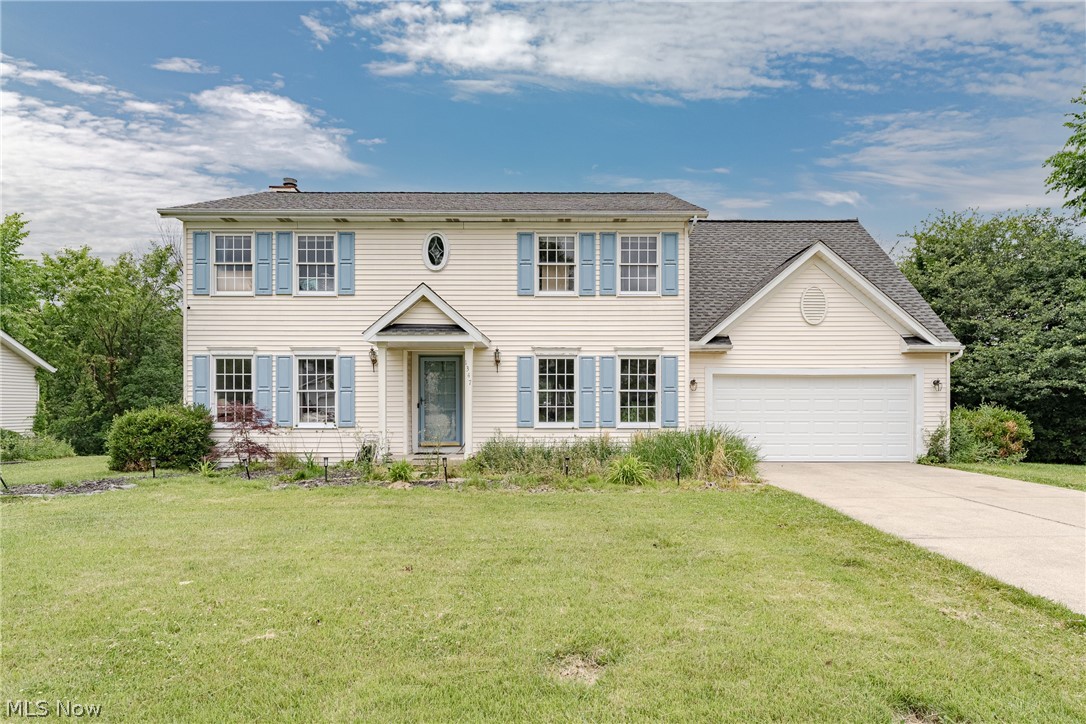
Twinsburg
1347 Sharonbrook Drive
4 Beds
2 Baths
3,059 Sq.Ft.
$399,900
MLS#: 5221558
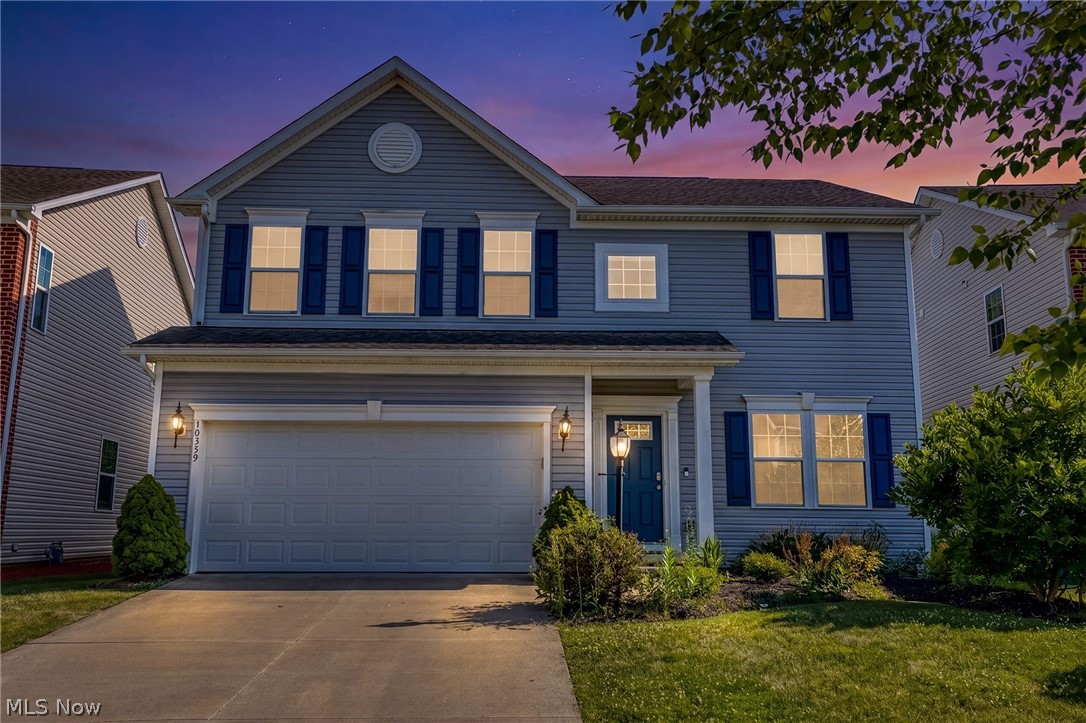
Twinsburg
10359 Fox Hollow Circle
4 Beds
2 Baths
2,384 Sq.Ft.
$467,900
MLS#: 5226603
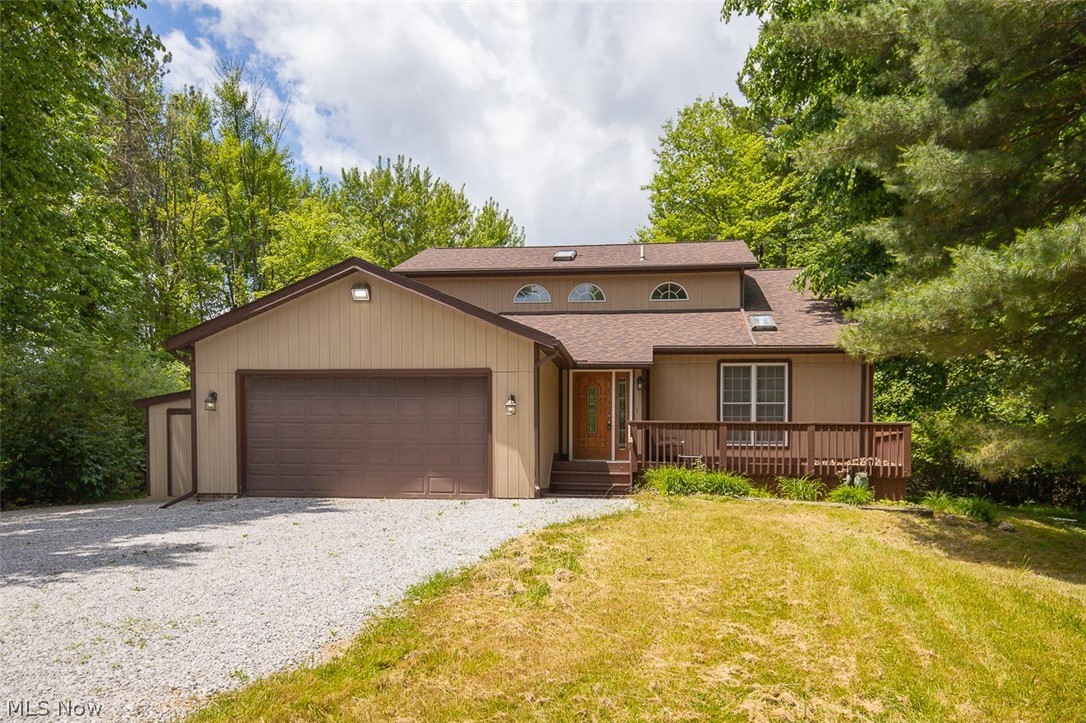
Twinsburg
9338 Liberty Road
3 Beds
2 Baths
2,462 Sq.Ft.
$495,000
MLS#: 5203906
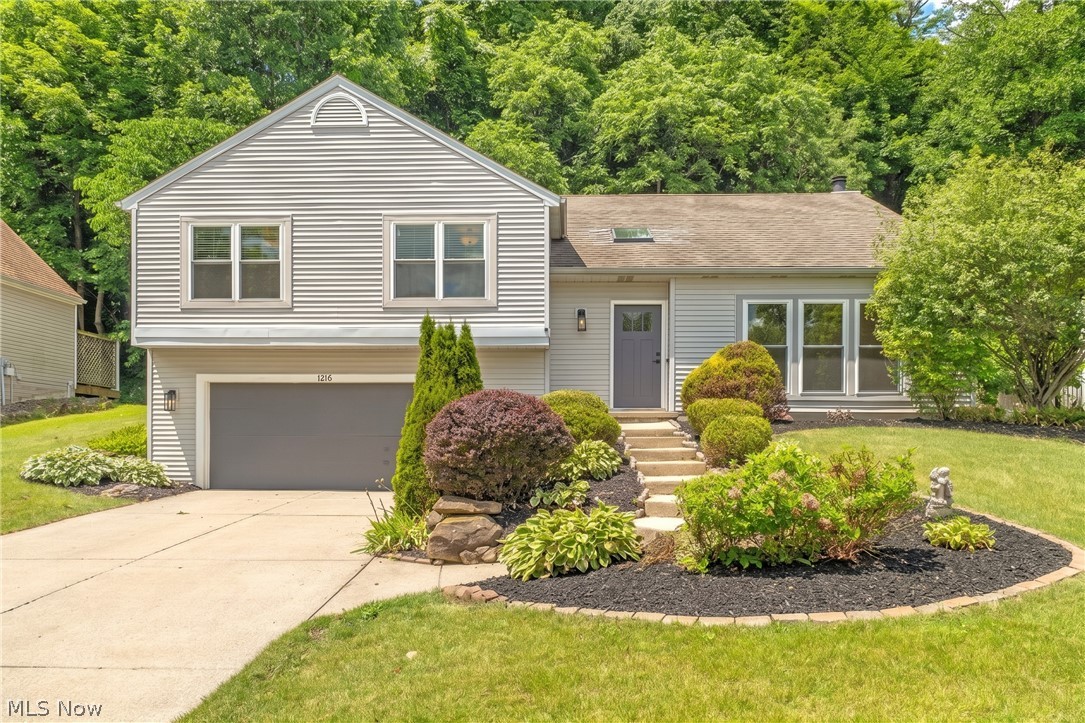
Twinsburg
1216 Waldo Way
3 Beds
2 Baths
2,190 Sq.Ft.
$399,900
MLS#: 5227203
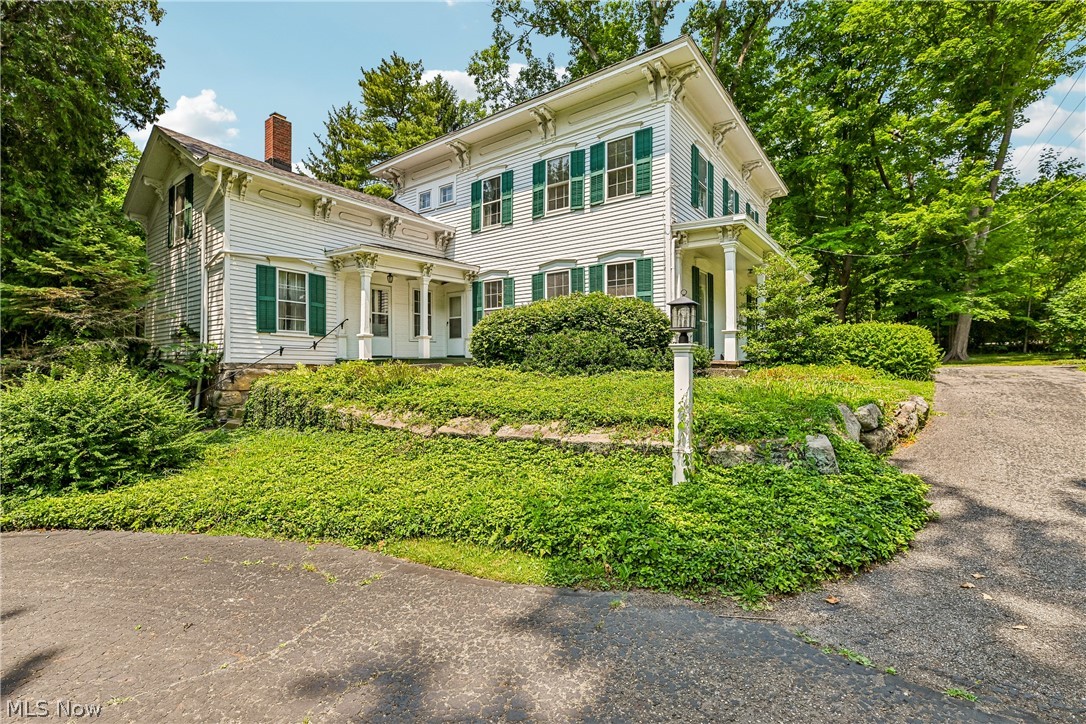
Twinsburg
9640 Darrow Road
4 Beds
2 Baths
3,068 Sq.Ft.
$500,000
MLS#: 5226993
