.webp?size=346x80)












Property
Beds
3
Full Baths
2
1/2 Baths
None
Year Built
1968
Sq.Footage
1,810
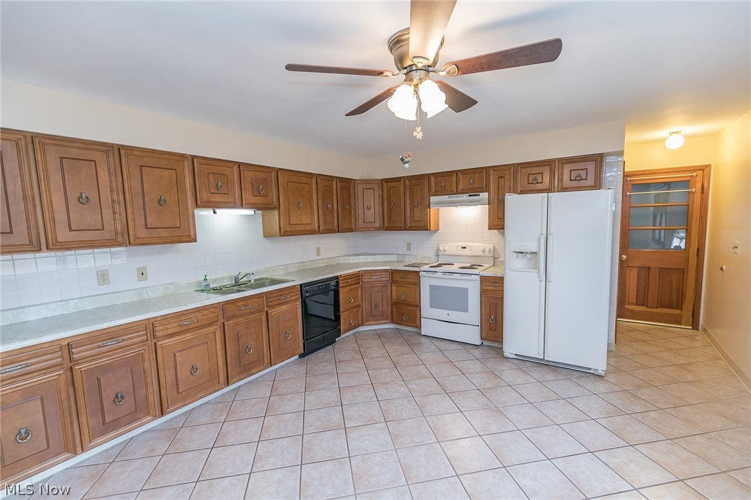
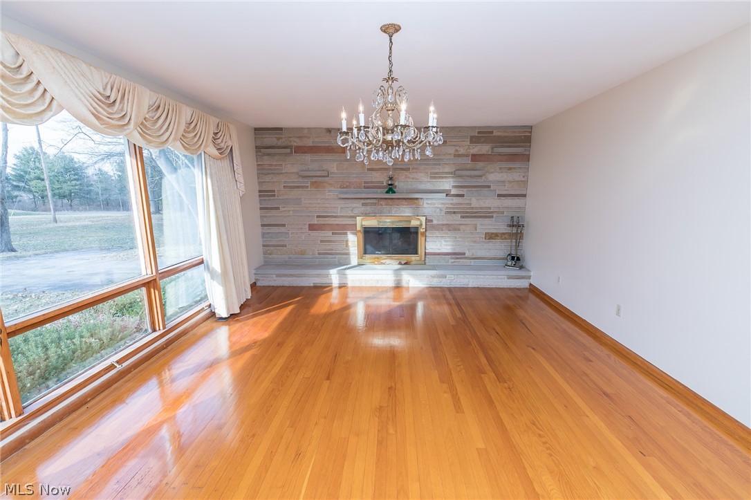
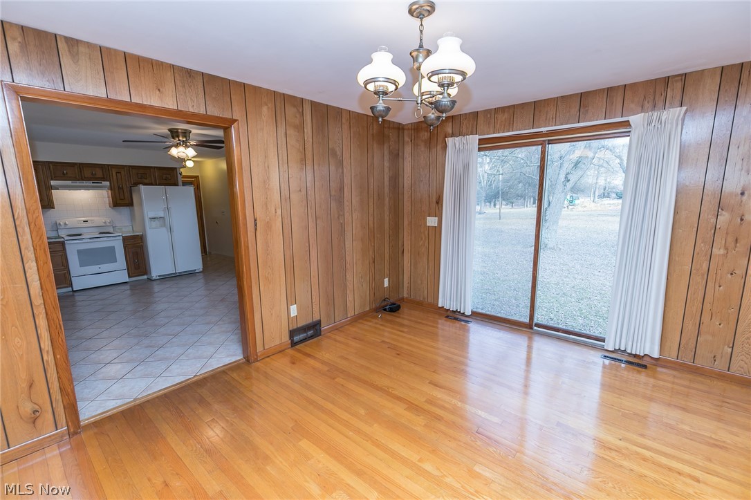
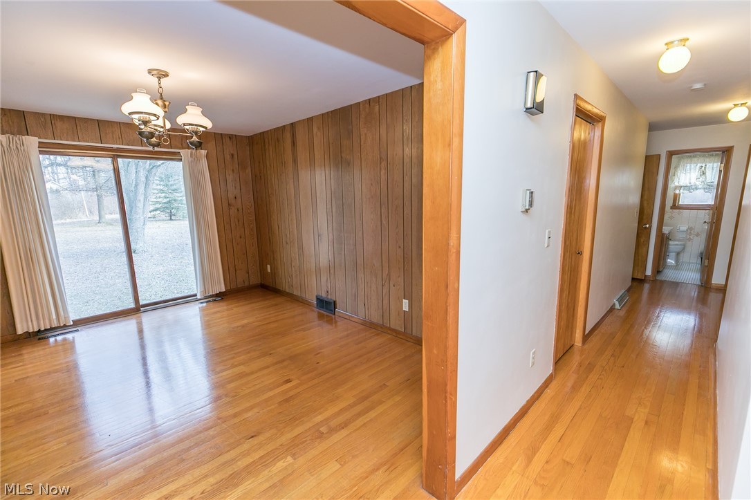
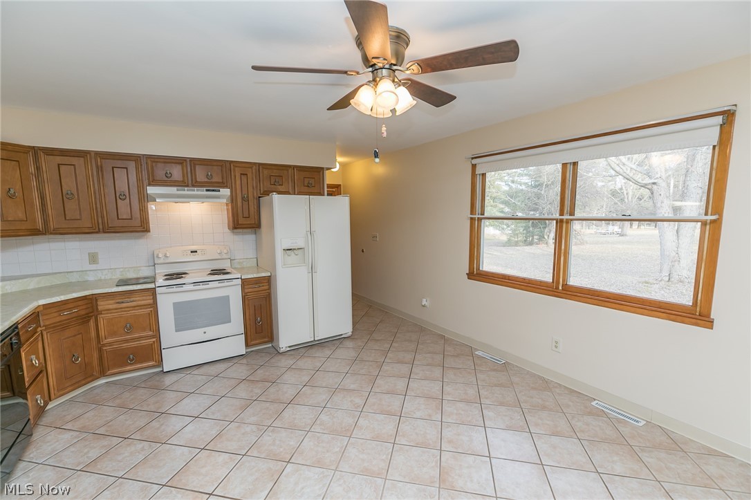
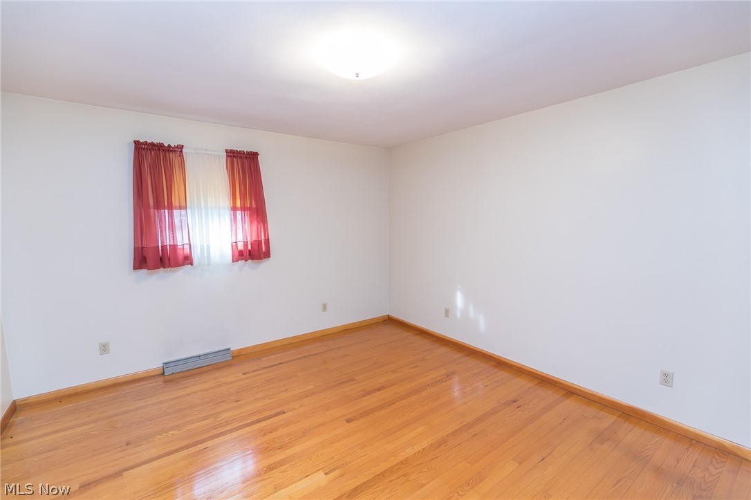
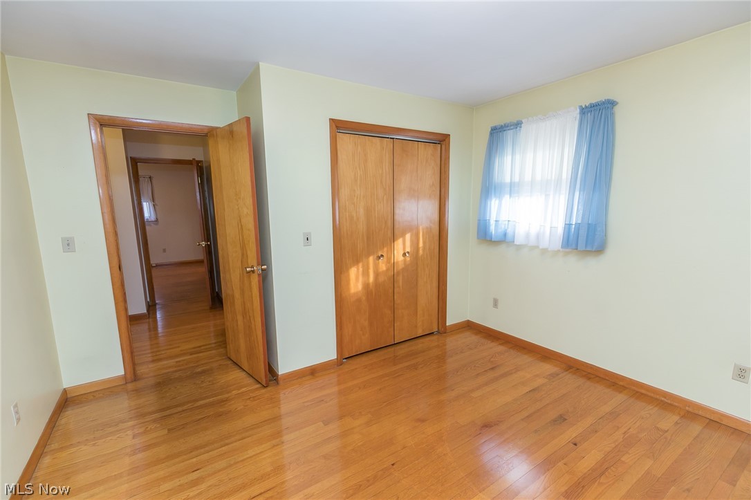
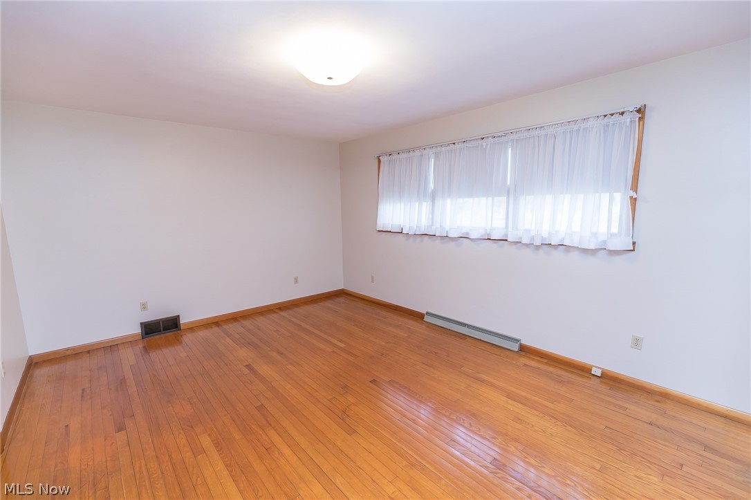
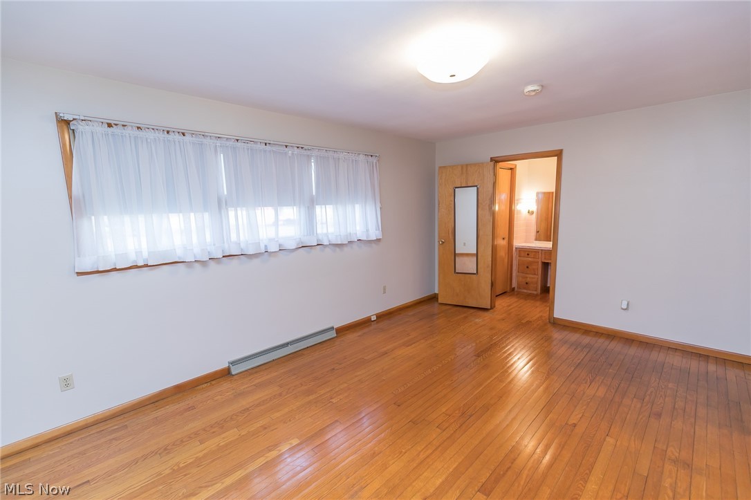
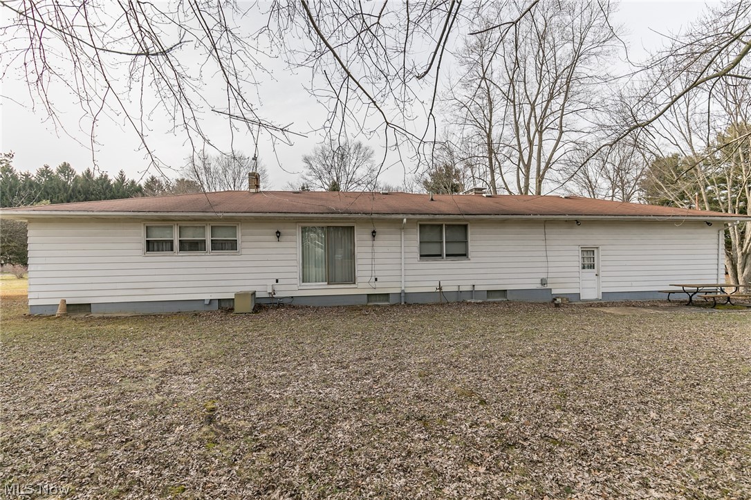
YARDS! of YARD! Comfortable cared for one owner home. Situated on 13 rolling acres near the city but hidden away from the hustle and bustle. Very large eat in kitchen featuring plenty of counter space and fully appliance. Formal dining room will accommodate oversize dining room table. Beautiful hardwood floors throughout living room, foyer and bedrooms. Endless possibilities. Natural gas available down the street, attached two car garage, brick and aluim exterior. Property joins up to stream in rear of lot and many mature trees. This is great opportunity to have acreage, and private home all on your own oasis.
Features & Amenities
Interior
-
Total Bedrooms
3
-
Bathrooms
2
-
Above Grade Finished Area
1810.0
-
Basement YN
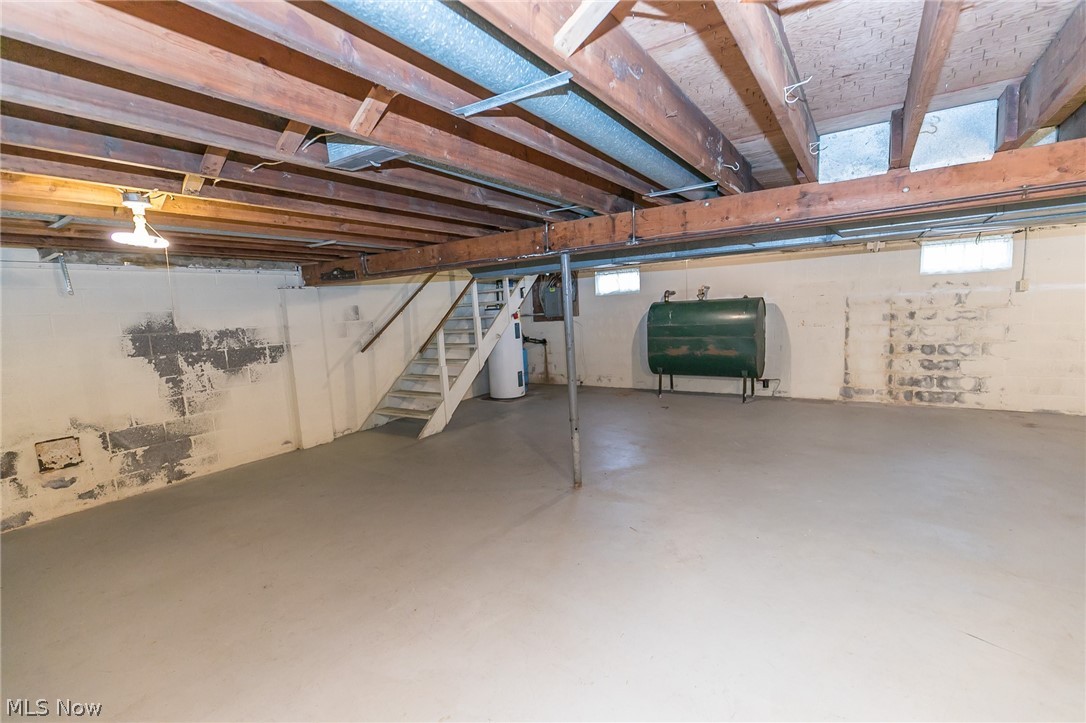
YES
-
Cooling YN
YES
-
Cooling
Central Air
-
Fireplace YN
YES
-
Heating YN
YES
-
Heating
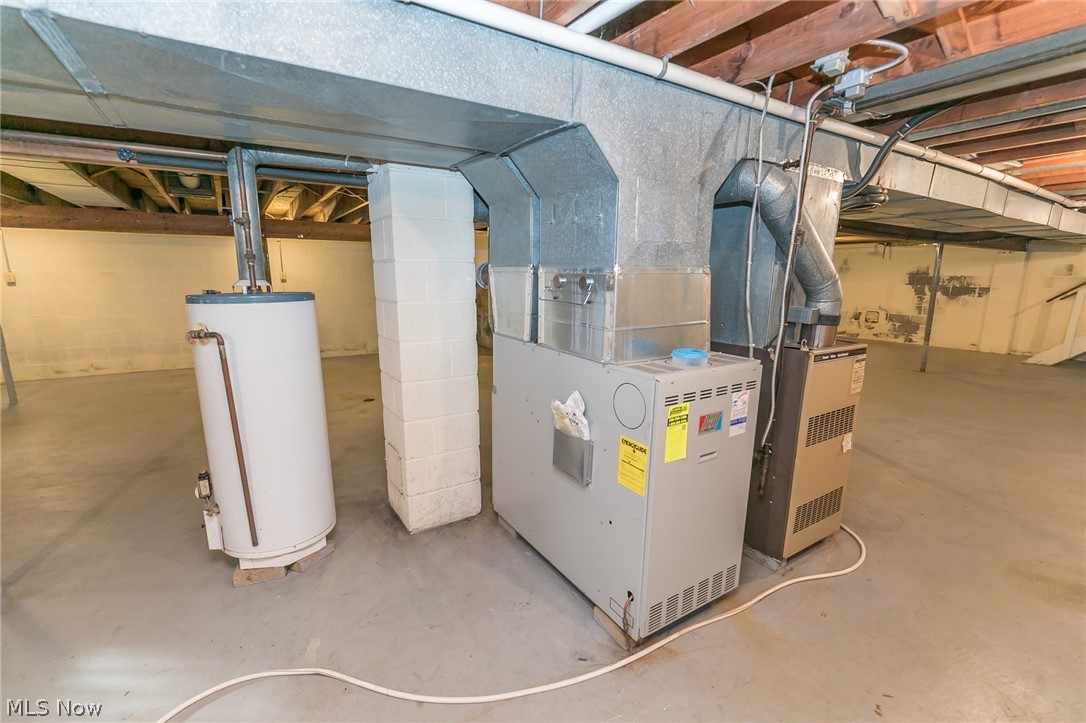
Forced Air, Oil
-
Pet friendly
N/A
Exterior
-
Garage
Yes
-
Garage spaces
2
-
Construction Materials
Aluminum Siding, Brick
-
Parking
Attached, Garage, Garage Door Opener, Unpaved
-
Pool
No
-
View
Trees/Woods
Area & Lot
-
Lot Features
Irregular Lot
-
Lot Size(acres)
13.56
-
Property Type
Residential
-
Property Sub Type
Single Family Residence
-
Architectural Style
Ranch
Price
-
Sales Price
$224,900
-
Tax Amount
$4,500
-
Financing Options
Conventional
-
Sq. Footage
1,810
-
Price/SqFt
$124
HOA
-
Association
No
School District
-
Elementary School
Ravenna CSD - 6706
-
Middle School
N/A
-
High School
N/A
Property Features
-
Stories
1
-
Sewer
Septic Tank
-
Water Source
Well
Schedule a Showing
Showing scheduled successfully.
Mortgage calculator
Estimate your monthly mortgage payment, including the principal and interest, property taxes, and HOA. Adjust the values to generate a more accurate rate.
Your payment
Principal and Interest:
$
Property taxes:
$
HOA fees:
$
Total loan payment:
$
Total interest amount:
$
Location
County
Portage
Elementary School
Ravenna CSD - 6706
Middle School
High School
Listing Courtesy of Terry L Aikens, Keller Williams Chervenic Rlty
RealHub Information is provided exclusively for consumers' personal, non-commercial use, and it may not be used for any purpose other than to identify prospective properties consumers may be interested in purchasing. All information deemed reliable but not guaranteed and should be independently verified. All properties are subject to prior sale, change or withdrawal. RealHub website owner shall not be responsible for any typographical errors, misinformation, misprints and shall be held totally harmless.

AGENT
Austin Lape
Call Austin today to schedule a private showing.

* Listings on this website come from the FMLS IDX Compilation and may be held by brokerage firms other than the owner of this website. The listing brokerage is identified in any listing details. Information is deemed reliable but is not guaranteed. If you believe any FMLS listing contains material that infringes your copyrighted work please click here to review our DMCA policy and learn how to submit a takedown request.© 2024 FMLS.
Related Properties

Ravenna
5519 N Freedom Street
3 Beds
2 Baths
1,932 Sq.Ft.
$199,900
MLS#: 5219485

Ravenna
3168 Pondview Drive
3 Beds
2 Baths
1,848 Sq.Ft.
$249,900
MLS#: 5242761

Ravenna
6503 Garrett Road
3 Beds
1 Baths
960 Sq.Ft.
$199,900
MLS#: 5241074
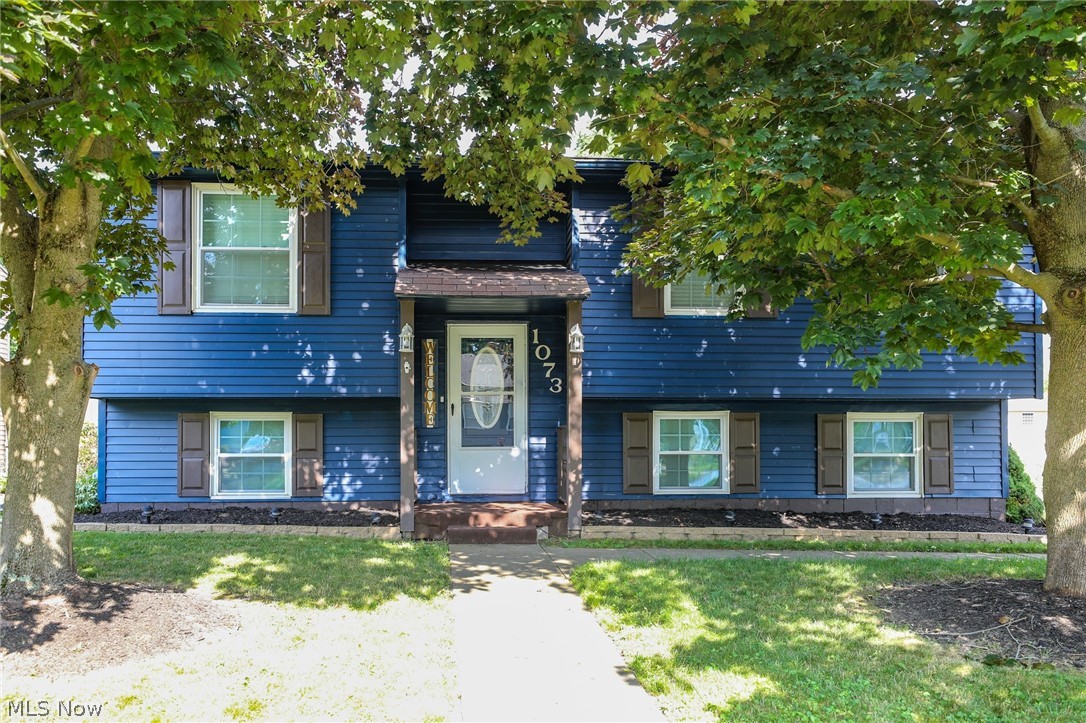
Ravenna
1073 Sunnywood Lane
3 Beds
2 Baths
1,414 Sq.Ft.
$249,900
MLS#: 5223902
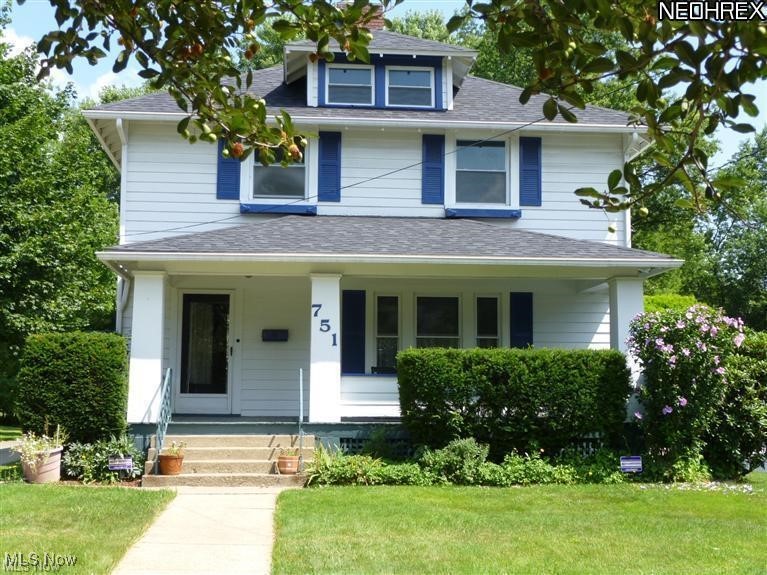
Ravenna
751 E Main Street
4 Beds
2 Baths
1,680 Sq.Ft.
$208,000
MLS#: 5181116

Ravenna
766 Brush Road
3 Beds
2 Baths
2,475 Sq.Ft.
$219,500
MLS#: 5230271

Ravenna
452 Mill Road
3 Beds
1 Baths
2,023 Sq.Ft.
$180,000
MLS#: 5237069
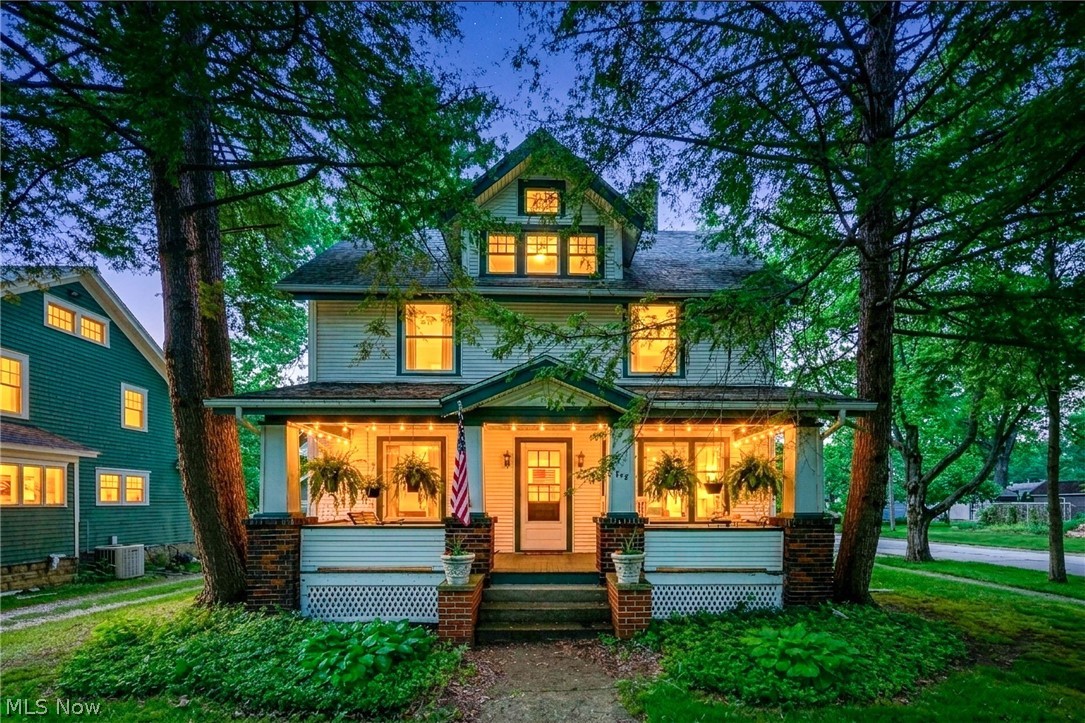
Ravenna
748 E Main Street
4 Beds
2 Baths
2,634 Sq.Ft.
$234,900
MLS#: 5214219

Ravenna
140 N Walnut Street
8 Beds
2 Baths
N/A
$215,000
MLS#: 5242568
