.webp?size=346x80)


Property
Beds
4
Full Baths
2
1/2 Baths
1
Year Built
1976
Sq.Footage
4,411
Nestled on a serene, wooded, and private lot in sought-after Pepper Pike within the award-winning Orange City School District, this stunning 4-bed, 2.5-bath home offers luxury, comfort, smart-home convenience, and exceptional curb appeal. Inside, you’ll find an open-concept main level filled with natural light, high ceilings, and beautiful wood flooring. The living room provides flexibility for a lounge or additional living space, while the formal dining room flows seamlessly into the kitchen. The inviting family room features automated blackout blinds, smart RGB recessed lighting, and a cozy gas/wood-burning fireplace. Off of the family room you can access a screened-in 3-seasons room (‘17) filled with natural light and woodsy ambiance, perfect for relaxing or entertaining. The large chef’s eat-in kitchen provides granite countertops, tile backsplash, high-end appliances, a walk-in pantry, and an eat-in dining area. Just off the kitchen is the main-level laundry room, mudroom with pet wash station, attached 2-car garage access, and centrally located half bath. Upstairs features 4 spacious bedrooms, including one ideal for a home office/flex space, and a full conveniently located hall bath. The luxurious owner’s suite is truly one-of-a-kind, complete with automated blackout blinds and a spa-inspired en-suite bath (‘21) featuring heated tile floors, dual vanities, makeup vanity, oversized tiled walk-in shower, separate soaking tub, and an expansive walk-in closet with exceptional storage. The finished basement adds even more living space with a theater room featuring additional storage and mechanical area. Step outside to your own private retreat with a fully fenced backyard, and large wood deck. Peace of mind comes along with the full roof tear-off (‘25). This extraordinary home combines privacy, luxury finishes, functional living spaces, and modern upgrades in one incredible property that truly stands apart. Reach out to schedule your private showing today!
Features & Amenities
Interior
-
Other Interior Features
Vaulted Ceiling(s), Built-in Features, Ceiling Fan(s), Dry Bar, Double Vanity, Eat-in Kitchen, Granite Counters, High Ceilings, Kitchen Island, Open Floorplan, Pantry, Soaking Tub, Track Lighting, Walk-In Closet(s)
-
Total Bedrooms
4
-
Bathrooms
2
-
1/2 Bathrooms
1
-
Above Grade Finished Area
3277.0
-
Basement YN
YES
-
Cooling YN
YES
-
Cooling
Ceiling Fan(s), Central Air
-
Fireplace YN
YES
-
Heating YN
YES
-
Heating
Heat Pump
-
Pet friendly
N/A
Exterior
-
Garage
Yes
-
Garage spaces
2
-
Construction Materials
Plaster
-
Other Exterior Features
Private Yard
-
Parking
Attached, Concrete, Driveway, Garage, Garage Faces Side
-
Patio and Porch Features
Deck, Screened
-
Pool
No
-
Waterfront YN
NO
Area & Lot
-
Lot Features
Back Yard, Landscaped, Many Trees
-
Lot Size(acres)
1.0044
-
Property Type
Residential
-
Property Sub Type
Single Family Residence
-
Architectural Style
Colonial
Price
-
Sales Price
$725,000
-
Tax Amount
$9,893
-
Financing Options
Conventional
-
Sq. Footage
4,411
-
Price/SqFt
$164
HOA
-
Association
No
School District
-
Elementary School
Orange CSD - 1823
-
Middle School
Orange CSD - 1823
-
High School
Orange CSD - 1823
Property Features
-
Sewer
Public Sewer
-
Water Source
Public
Schedule a Showing
Showing scheduled successfully.
Mortgage calculator
Estimate your monthly mortgage payment, including the principal and interest, property taxes, and HOA. Adjust the values to generate a more accurate rate.
Your payment
Principal and Interest:
$
Property taxes:
$
HOA fees:
$
Total loan payment:
$
Total interest amount:
$
Location
County
Cuyahoga
Elementary School
Orange CSD - 1823
Middle School
Orange CSD - 1823
High School
Orange CSD - 1823
Listing Courtesy of Marty Emerman, Keller Williams Greater Metropolitan
RealHub Information is provided exclusively for consumers' personal, non-commercial use, and it may not be used for any purpose other than to identify prospective properties consumers may be interested in purchasing. All information deemed reliable but not guaranteed and should be independently verified. All properties are subject to prior sale, change or withdrawal. RealHub website owner shall not be responsible for any typographical errors, misinformation, misprints and shall be held totally harmless.

AGENT
Austin Lape
Call Austin today to schedule a private showing.

* Listings on this website come from the FMLS IDX Compilation and may be held by brokerage firms other than the owner of this website. The listing brokerage is identified in any listing details. Information is deemed reliable but is not guaranteed. If you believe any FMLS listing contains material that infringes your copyrighted work please click here to review our DMCA policy and learn how to submit a takedown request.© 2024 FMLS.
Related Properties
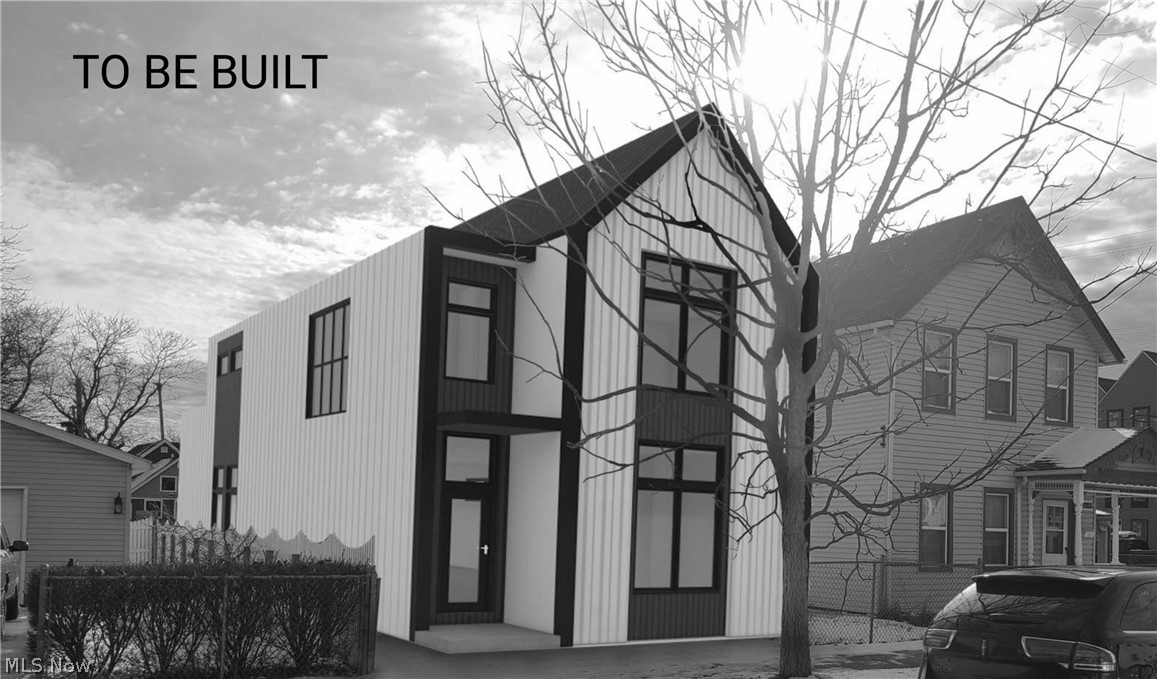
Cleveland
3411 Hancock Avenue
3 Beds
3 Baths
2,228 Sq.Ft.
$650,000
MLS#: 5184087
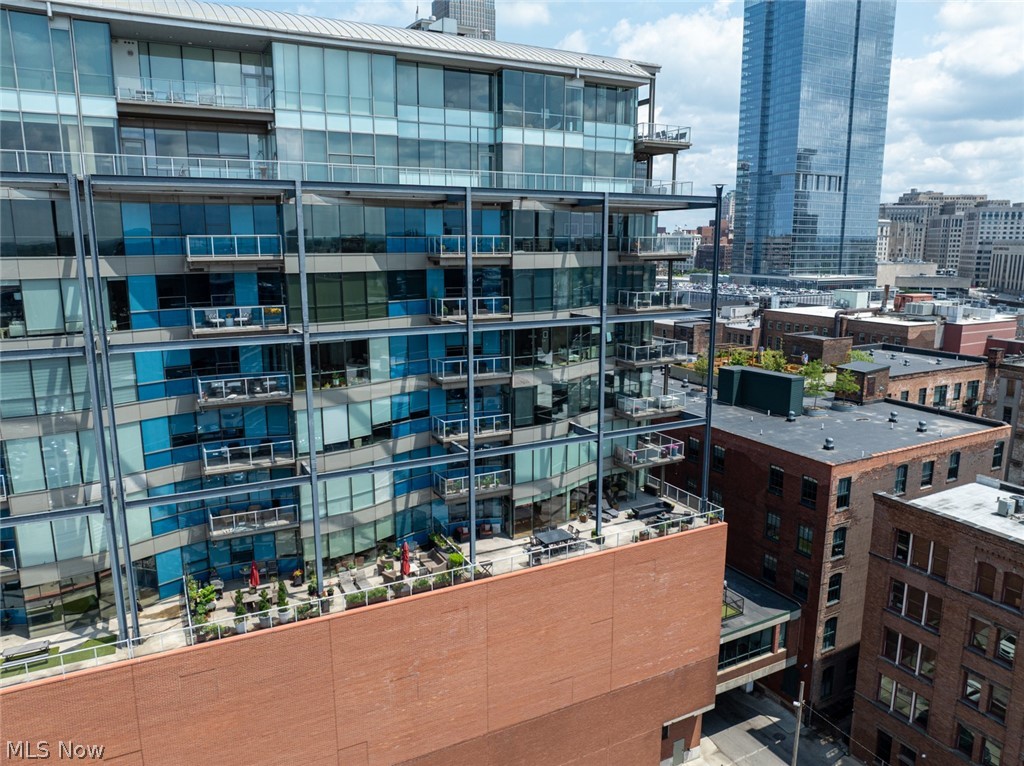
Cleveland
701 W Lakeside Avenue 606
2 Beds
3 Baths
1,998 Sq.Ft.
$624,900
MLS#: 5224276
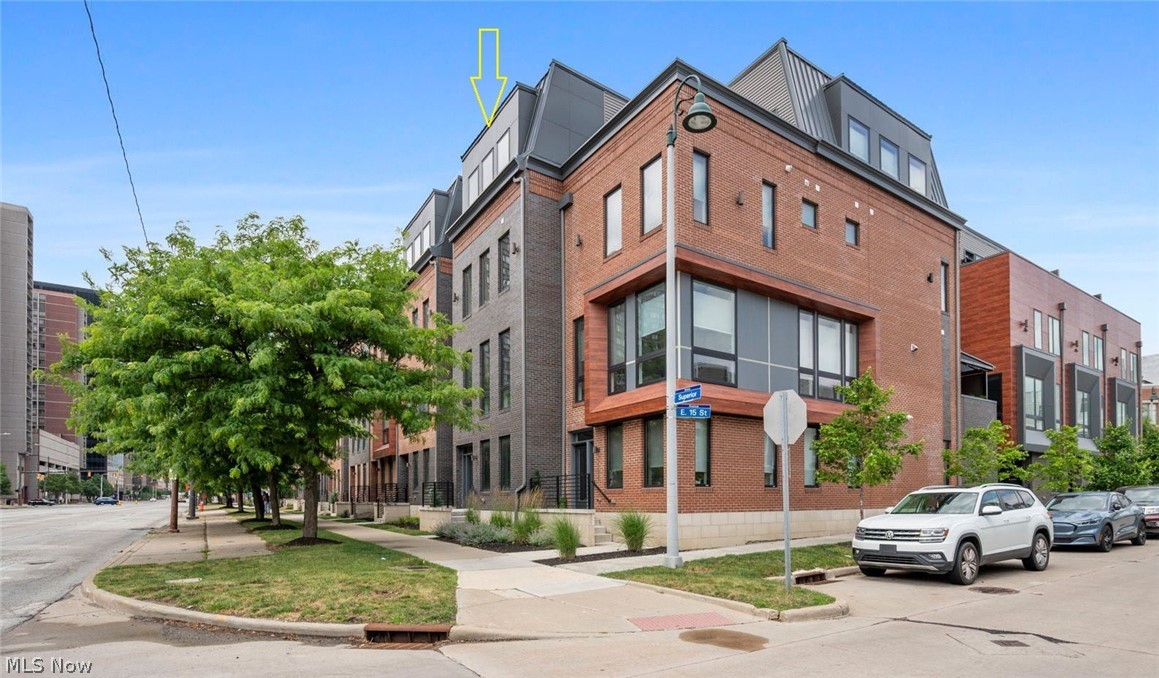
Cleveland
1495 E Superior Avenue 27
3 Beds
3 Baths
2,497 Sq.Ft.
$599,900
MLS#: 5220537
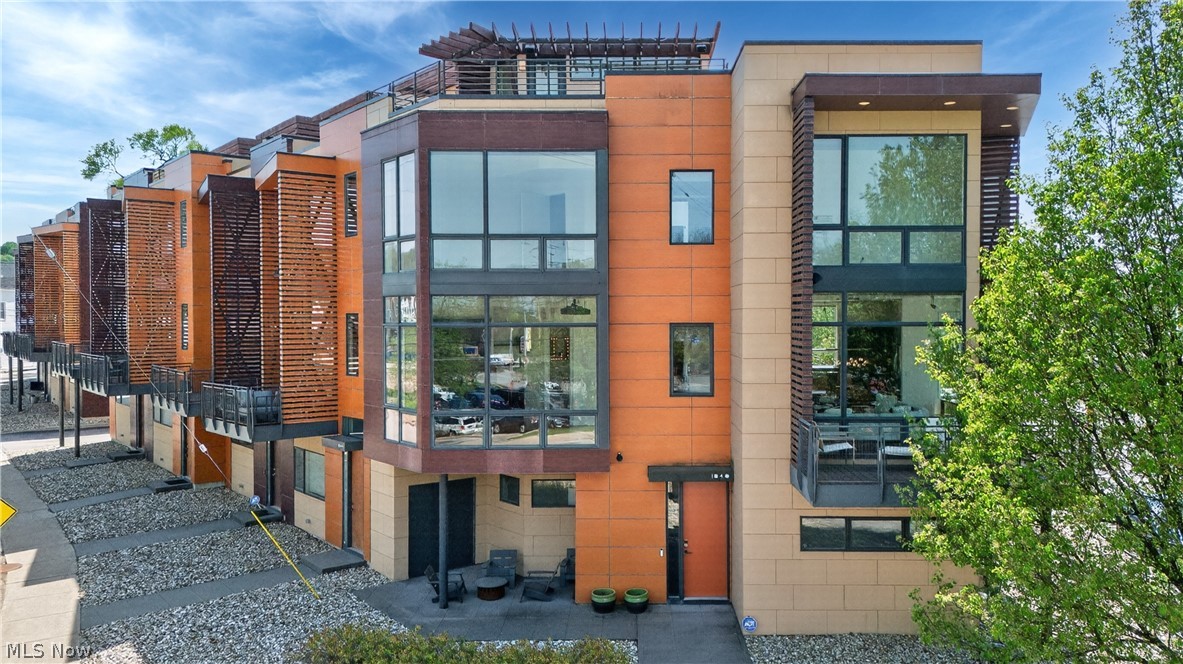
Cleveland
1840 Coltman Road
4 Beds
2 Baths
3,309 Sq.Ft.
$725,000
MLS#: 5203260
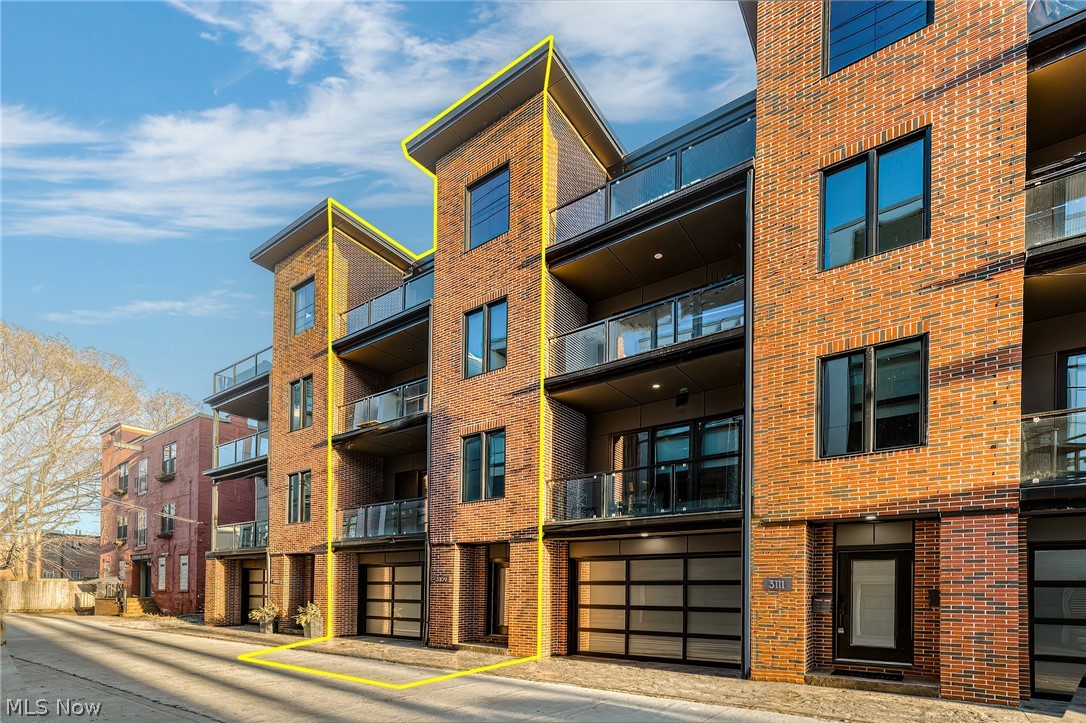
Cleveland
3109 Vine Court
3 Beds
3 Baths
2,444 Sq.Ft.
$789,500
MLS#: 5223807

Cleveland
2136 W 17th Street
4 Beds
3 Baths
2,625 Sq.Ft.
$779,000
MLS#: 5240764
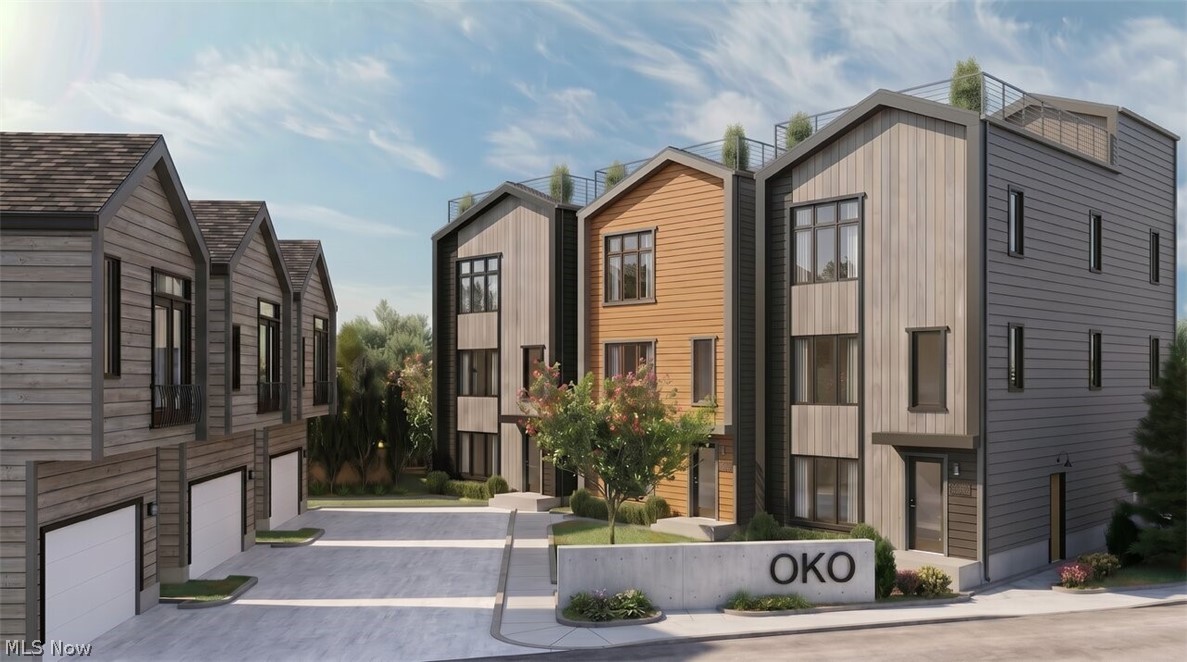
Cleveland
SL 22 B W 58th Place
3 Beds
2 Baths
1,917 Sq.Ft.
$679,999
MLS#: 5215122
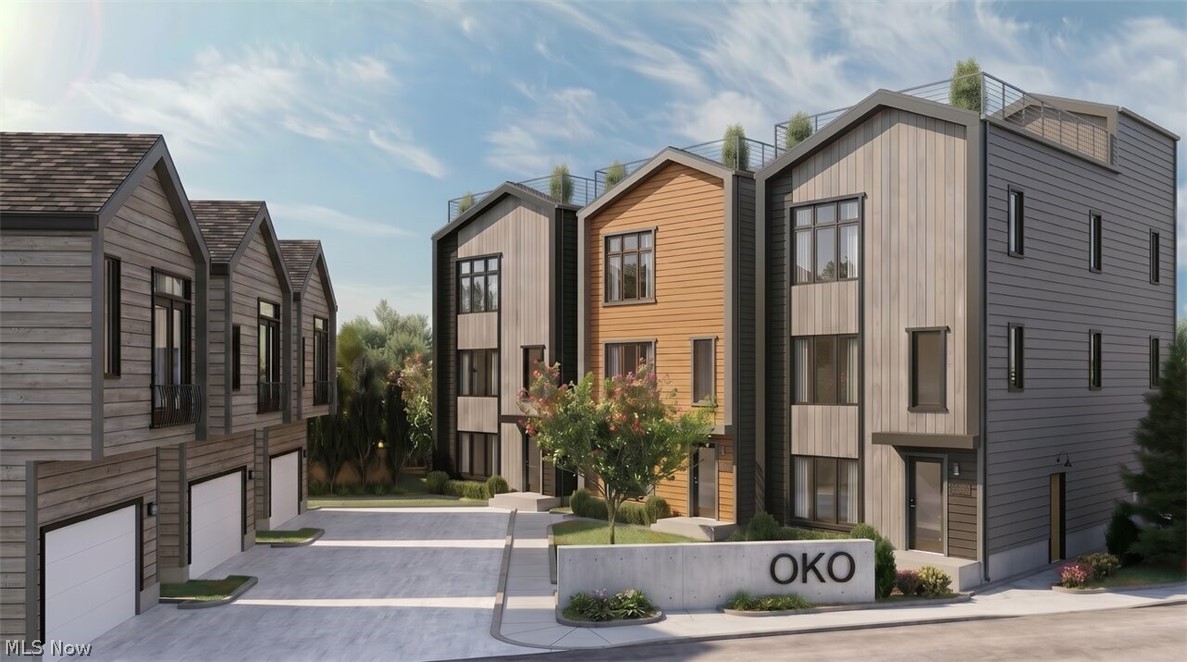
Cleveland
SL 21 B W 58th Place
3 Beds
2 Baths
1,917 Sq.Ft.
$749,000
MLS#: 5215140

Cleveland
1262 W 70th Street
2 Beds
2 Baths
1,994 Sq.Ft.
$615,000
MLS#: 5229078

Cleveland
1382 W 59th Street
4 Beds
3 Baths
2,400 Sq.Ft.
$669,500
MLS#: 5234076
