.webp?size=346x80)


Property
Beds
4
Full Baths
2
1/2 Baths
1
Year Built
1996
Sq.Footage
2,850
Welcome to 2950 Benjamin Dr., a stunning brick-front Colonial nestled in the highly sought-after Benjamin Farms community. Combining classic architectural elegance with thoughtful modern upgrades, this 4-bedroom, 2.5-bathroom home offers the perfect setting for everyday living and vibrant entertaining. Step inside to find a bright, seamless floor plan on the main level. The expansive living room flows effortlessly into the formal dining room, setting the stage for holiday gatherings & dinner parties. At the center of the home is a beautifully updated kitchen, fully equipped with premium stainless steel appliances, abundant cabinetry, and a convenient breakfast bar for casual morning dining. The kitchen opens into a cozy, welcoming family room anchored by a traditional fireplace ideal for chilly evenings. A handy slider door provides direct access to your backyard oasis, while a tastefully updated half-bath rounds out the 1st floor. Upstairs, the second level features 4 spacious, sunlit bedrooms and 2 fully renovated bathrooms. The primary suite serves as a true private retreat, complete with dramatic vaulted ceilings. Its ensuite bath has been meticulously modernized to include dual separate vanities and luxurious custom walk-in tile shower. A second updated full bathroom easily services the remaining 3 bedrooms. The living space extends even further in the finished basement, adding an extra 500 sq ft of versatile recreational area. Complete with custom bar, it is the ultimate destination for game days, movie nights, or private home lounge, all while maintaining plenty of separate, dedicated storage space. Outside, your private, fully fenced backyard is an entertainer's dream. Relax or host summer gatherings on the expansive two-tiered deck, featuring an included gazebo that provides the perfect shaded escape. One Year America's Preferred Home Warranty provided for peace of mind! Don't miss the opportunity to own this turnkey gem in desirable Benjamin Farms!
Features & Amenities
Interior
-
Total Bedrooms
4
-
Bathrooms
2
-
1/2 Bathrooms
1
-
Above Grade Finished Area
2350.0
-
Basement YN
YES
-
Cooling YN
YES
-
Cooling
Central Air
-
Fireplace YN
YES
-
Heating YN
YES
-
Heating
Natural Gas, Forced Air, Fireplace(s)
-
Pet friendly
N/A
Exterior
-
Garage
Yes
-
Garage spaces
2
-
Construction Materials
Brick, Vinyl Siding
-
Parking
Attached, Garage, Garage Door Opener, Paved
-
Patio and Porch Features
Covered, Deck
-
Pool
No
-
Waterfront YN
NO
Area & Lot
-
Lot Size(acres)
0.25
-
Property Type
Residential
-
Property Sub Type
Single Family Residence
-
Architectural Style
Colonial
Price
-
Sales Price
$400,000
-
Tax Amount
$5,724
-
Sq. Footage
2,850
-
Price/SqFt
$140
HOA
-
Association
YES
-
Association Fee
$250
-
Association Fee Frequency
Annually
-
Association Fee Includes
N/A
School District
-
Elementary School
Brunswick CSD - 5202
-
Middle School
Brunswick CSD - 5202
-
High School
Brunswick CSD - 5202
Property Features
-
Stories
2
-
Sewer
Public Sewer
-
Water Source
Public
Schedule a Showing
Showing scheduled successfully.
Mortgage calculator
Estimate your monthly mortgage payment, including the principal and interest, property taxes, and HOA. Adjust the values to generate a more accurate rate.
Your payment
Principal and Interest:
$
Property taxes:
$
HOA fees:
$
Total loan payment:
$
Total interest amount:
$
Location
County
Medina
Elementary School
Brunswick CSD - 5202
Middle School
Brunswick CSD - 5202
High School
Brunswick CSD - 5202
Listing Courtesy of Christopher J Barthol, RE/MAX Above & Beyond
RealHub Information is provided exclusively for consumers' personal, non-commercial use, and it may not be used for any purpose other than to identify prospective properties consumers may be interested in purchasing. All information deemed reliable but not guaranteed and should be independently verified. All properties are subject to prior sale, change or withdrawal. RealHub website owner shall not be responsible for any typographical errors, misinformation, misprints and shall be held totally harmless.

AGENT
Austin Lape
Call Austin today to schedule a private showing.

* Listings on this website come from the FMLS IDX Compilation and may be held by brokerage firms other than the owner of this website. The listing brokerage is identified in any listing details. Information is deemed reliable but is not guaranteed. If you believe any FMLS listing contains material that infringes your copyrighted work please click here to review our DMCA policy and learn how to submit a takedown request.© 2024 FMLS.
Related Properties

Brunswick
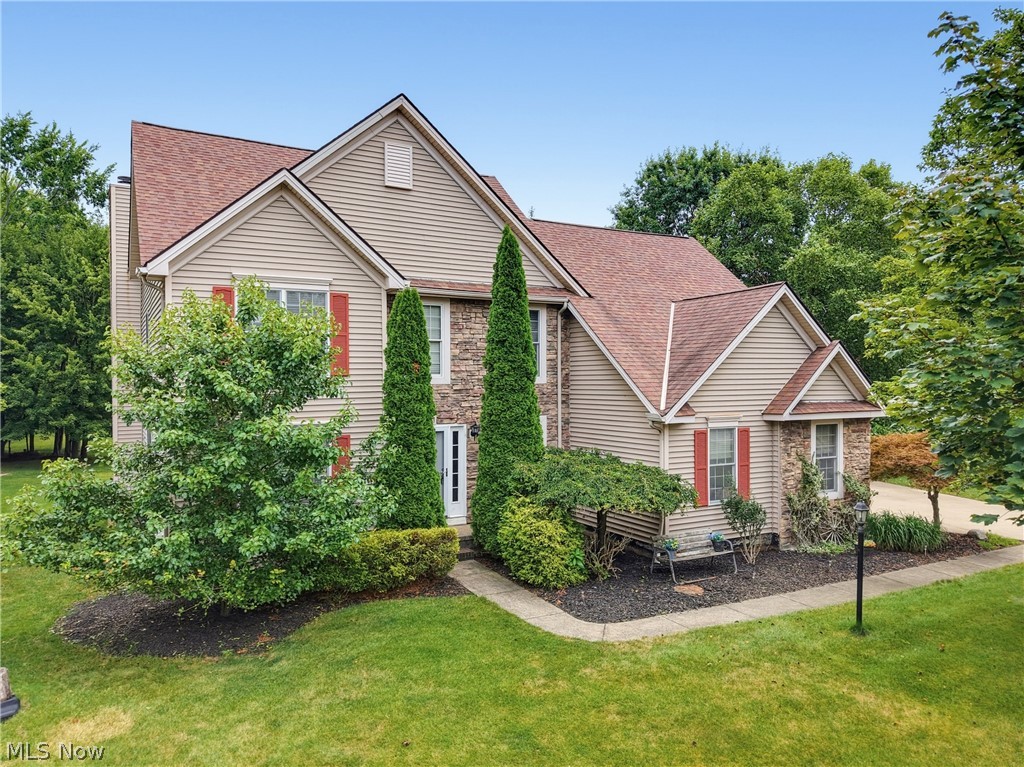
3432 Hanover Drive
4 Beds
2 Baths
2,260 Sq.Ft.
$389,900
MLS#: 5237058
Brunswick
301 Aynesly Way
4 Beds
3 Baths
3,886 Sq.Ft.
$454,900
MLS#: 5230035

Brunswick
2081 Glenmont Drive
3 Beds
2 Baths
2,031 Sq.Ft.
$454,900
MLS#: 5230912

Brunswick
2087 Glenmont Drive
3 Beds
2 Baths
2,131 Sq.Ft.
$439,900
MLS#: 5230911

Brunswick
3558 Keats Boulevard
3 Beds
2 Baths
2,730 Sq.Ft.
$399,900
MLS#: 5234194

Brunswick
4173 Keller Hanna Drive
3 Beds
3 Baths
2,725 Sq.Ft.
$419,000
MLS#: 5243347

Brunswick
3228 Broadleaf Way
3 Beds
3 Baths
2,598 Sq.Ft.
$369,000
MLS#: 5239406

Brunswick
4461 Lockmoor Lane
3 Beds
2 Baths
2,436 Sq.Ft.
$349,900
MLS#: 5240295
Brunswick
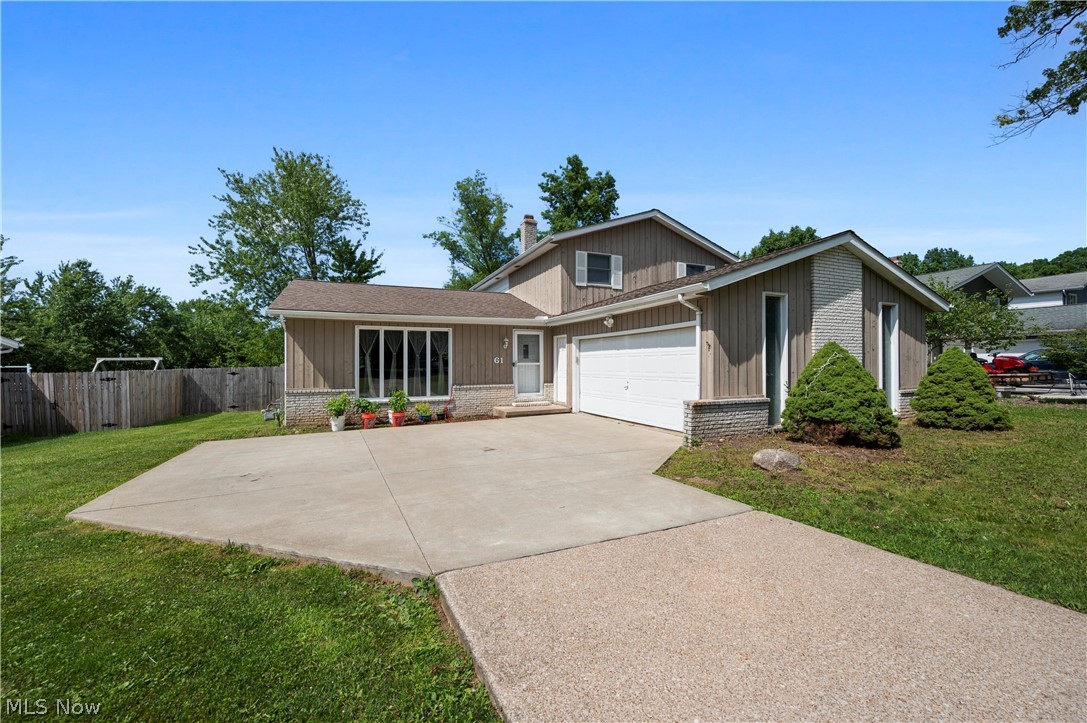
61 Claremont Drive
4 Beds
2 Baths
1,948 Sq.Ft.
$349,000
MLS#: 5226136

Brunswick
805 Gallo Drive
4 Beds
2 Baths
3,831 Sq.Ft.
$460,000
MLS#: 5242116
