.webp?size=346x80)
Property
Beds
4
Full Baths
2
1/2 Baths
1
Year Built
1967
Sq.Footage
2,013
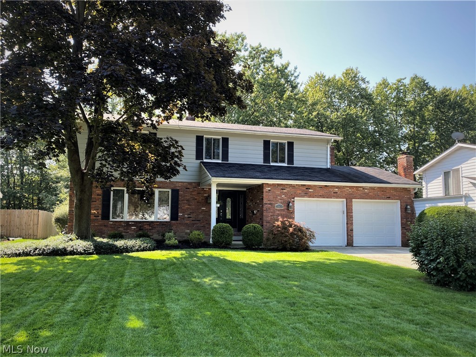
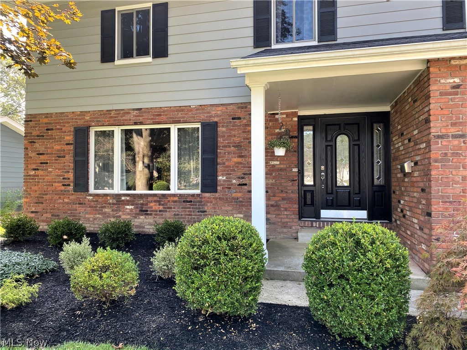
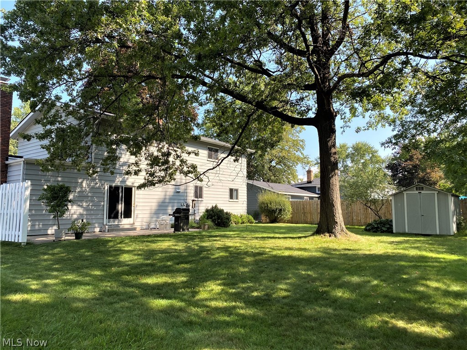
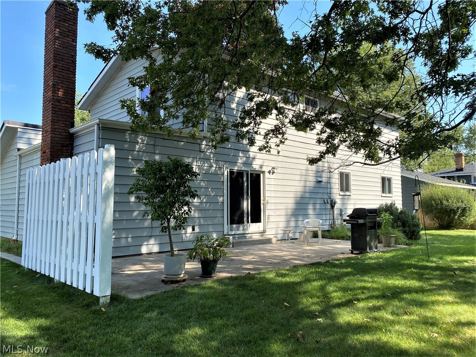
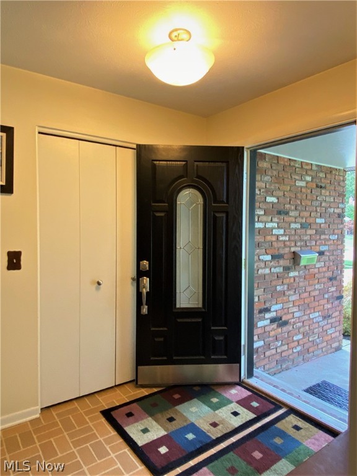
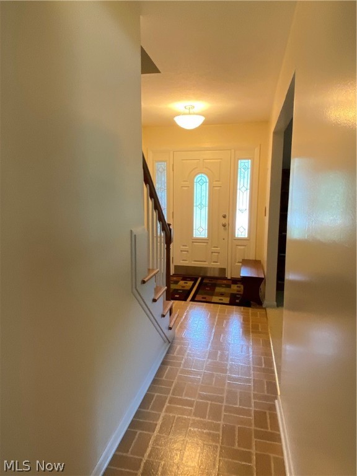
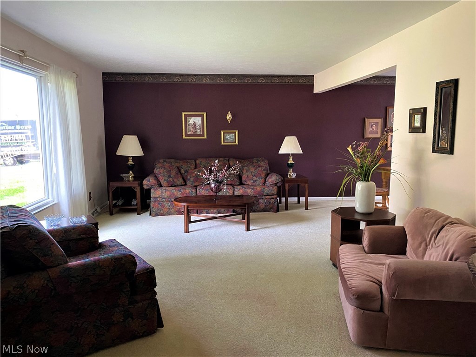
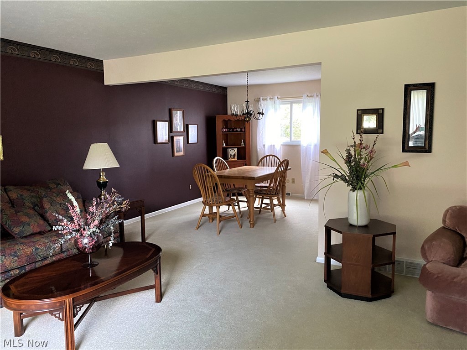
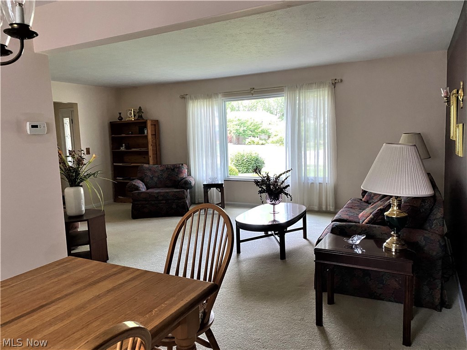
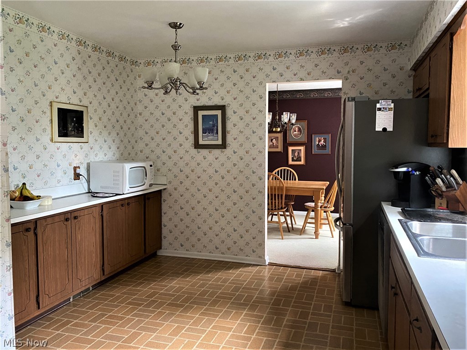
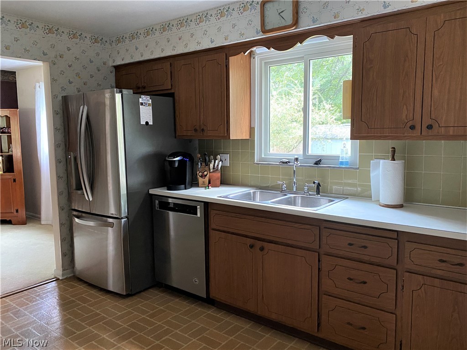
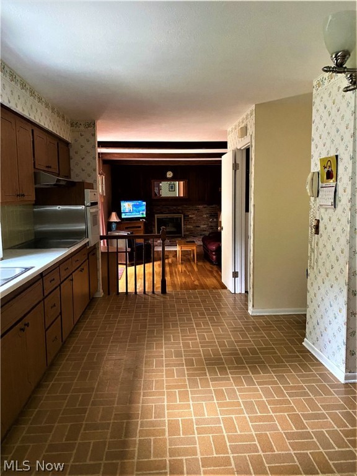
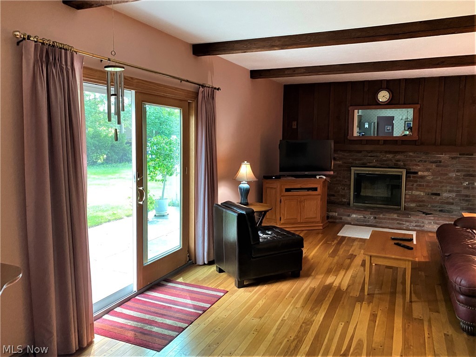
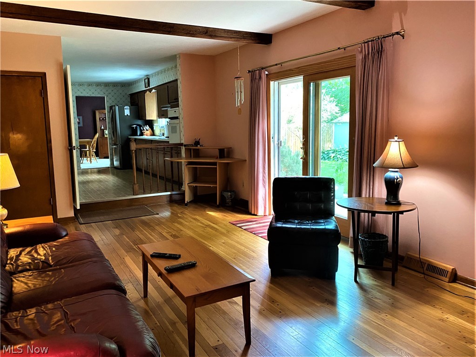
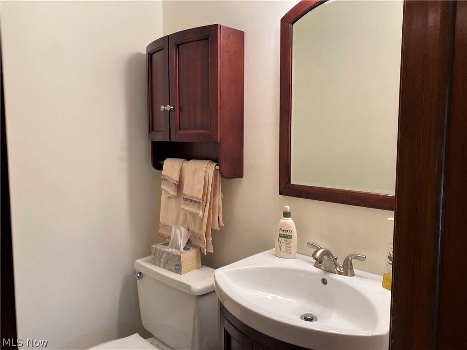
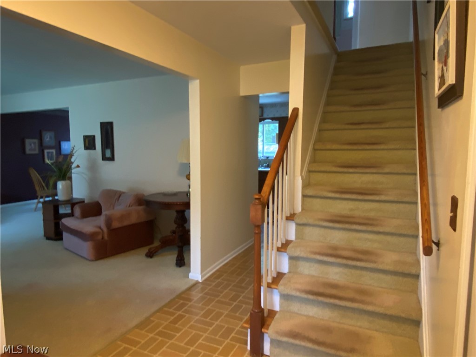
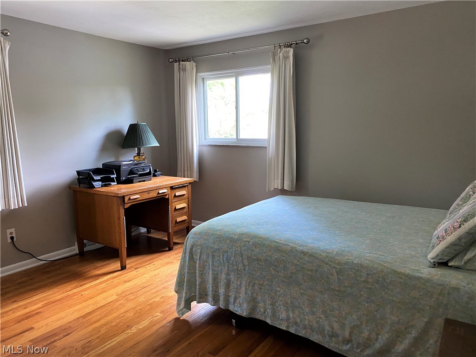
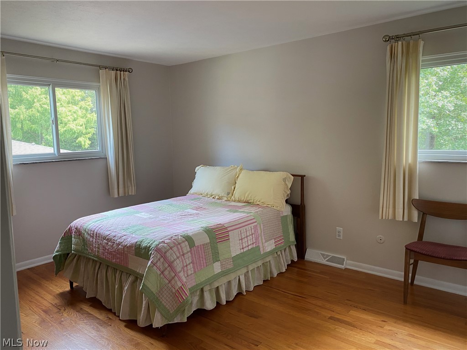
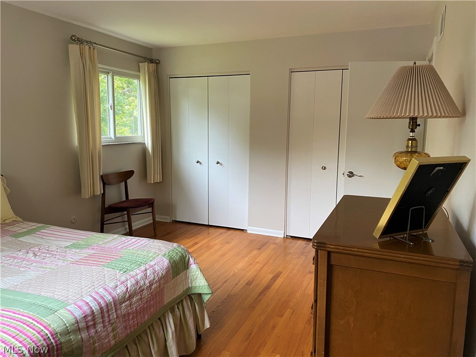
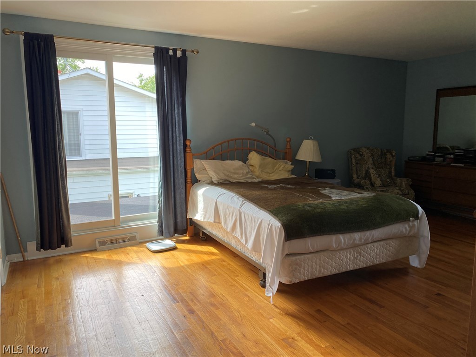
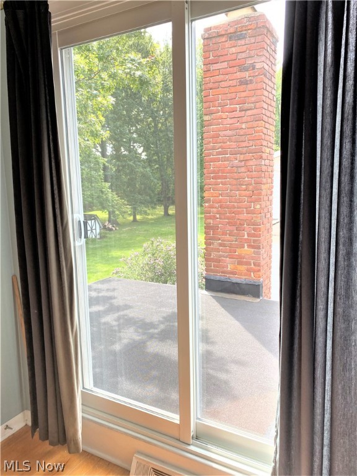
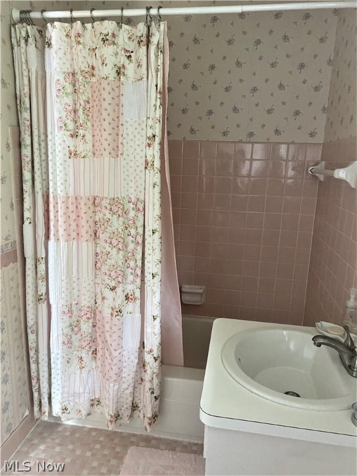
Lovingly cared for 4 bedroom 2+1/2 bath Colonial home in Bretton Ridge! Great family community offering pool, park, playground and tennis courst for homeowners! This charming home offers great curb appeal with newly painted exterior and new landscape. Improvements through the years include Anderson replacement windows, new front door with glass side lights, a 2 car wide concrete driveway and a 12x31' backyard patio for enertaining! Also appreciate the recently remodeled first flloor bath with all new fixtures and ceramic flooring, new sinks and fixtures in upstairs baths as well! This home comes with an eat-in kitchen with newer stainless fridge and dishwasher that opens to beamed ceiling family room with wood burning fireplace and slider to large private backyard. Formal dining room and living room have solid oak floors under carpet with great flow for entertaining. Bedrooms are large, refinished oak hardwood floors and have ample closet space. Large master has private bath and
Features & Amenities
Interior
-
Total Bedrooms
4
-
Bathrooms
2
-
1/2 Bathrooms
1
-
Above Grade Finished Area
2013.0
-
Basement YN
YES
-
Cooling YN
YES
-
Cooling
Central Air
-
Fireplace YN
YES
-
Heating YN
YES
-
Heating
Natural Gas, Forced Air
-
Pet friendly
N/A
Exterior
-
Garage
Yes
-
Garage spaces
2
-
Construction Materials
Aluminum Siding
-
Parking
Attached, Garage, Garage Door Opener, Paved
-
Patio and Porch Features
Patio, Porch
-
Pool
Yes
-
Pool Features
Community
Area & Lot
-
Lot Size(acres)
0.2652
-
Property Type
Residential
-
Property Sub Type
Single Family Residence
-
Architectural Style
Colonial
Price
-
Sales Price
$219,900
-
Tax Amount
$4,459
-
Financing Options
Conventional
-
Sq. Footage
2,013
-
Price/SqFt
$109
HOA
-
Association
YES
-
Association Fee
$350
-
Association Fee Frequency
Annually
-
Association Fee Includes
N/A
School District
-
Elementary School
North Olmsted CSD - 1820
-
Middle School
N/A
-
High School
N/A
Property Features
-
Stories
2
-
Sewer
Public Sewer
-
Water Source
Public
Schedule a Showing
Showing scheduled successfully.
Mortgage calculator
Estimate your monthly mortgage payment, including the principal and interest, property taxes, and HOA. Adjust the values to generate a more accurate rate.
Your payment
Principal and Interest:
$
Property taxes:
$
HOA fees:
$
Total loan payment:
$
Total interest amount:
$
Location
County
Cuyahoga
Elementary School
North Olmsted CSD - 1820
Middle School
High School
Listing Courtesy of Colleen C Logue, $2100$ Realty Sellers Choice,
RealHub Information is provided exclusively for consumers' personal, non-commercial use, and it may not be used for any purpose other than to identify prospective properties consumers may be interested in purchasing. All information deemed reliable but not guaranteed and should be independently verified. All properties are subject to prior sale, change or withdrawal. RealHub website owner shall not be responsible for any typographical errors, misinformation, misprints and shall be held totally harmless.

AGENT
Austin Lape
Call Austin today to schedule a private showing.

* Listings on this website come from the FMLS IDX Compilation and may be held by brokerage firms other than the owner of this website. The listing brokerage is identified in any listing details. Information is deemed reliable but is not guaranteed. If you believe any FMLS listing contains material that infringes your copyrighted work please click here to review our DMCA policy and learn how to submit a takedown request.© 2024 FMLS.
Related Properties

North Olmsted
5572 Porter Road
3 Beds
1 Baths
2,448 Sq.Ft.
$258,900
MLS#: 5239232

North Olmsted
5905 Stearns Road
3 Beds
1 Baths
988 Sq.Ft.
$220,900
MLS#: 5238325
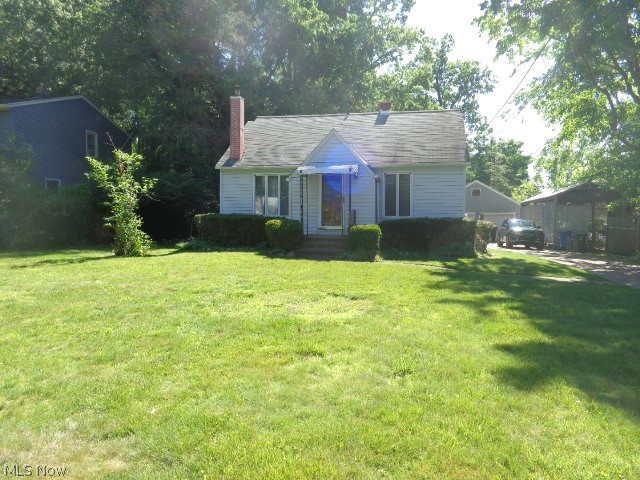
North Olmsted
4455 Root Road
3 Beds
2 Baths
1,410 Sq.Ft.
$249,900
MLS#: 5221372

North Olmsted
23333 Marion Road
3 Beds
1 Baths
1,553 Sq.Ft.
$220,000
MLS#: 5242424

North Olmsted
4300 Hyde Park Court 7
2 Beds
2 Baths
1,266 Sq.Ft.
$180,000
MLS#: 5236263

North Olmsted
5803 Stearns Road
2 Beds
1 Baths
1,015 Sq.Ft.
$259,900
MLS#: 5241670

North Olmsted
192 Vista Court 10A
1 Beds
2 Baths
1,203 Sq.Ft.
$235,000
MLS#: 5240412

North Olmsted
5627 Burns Road
3 Beds
1 Baths
1,381 Sq.Ft.
$234,900
MLS#: 5202397
