.webp?size=346x80)

Property
Beds
3
Full Baths
2
1/2 Baths
1
Year Built
2004
Sq.Footage
2,868
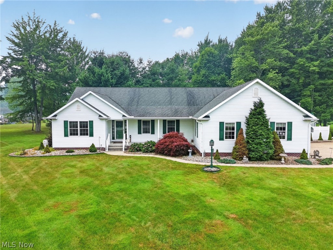
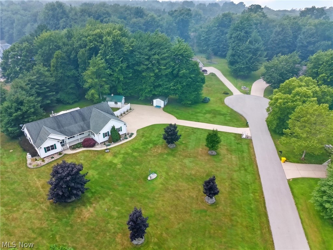
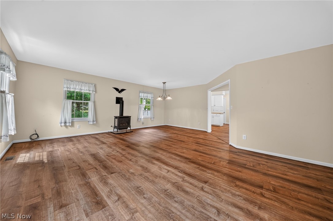
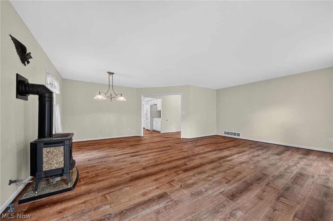
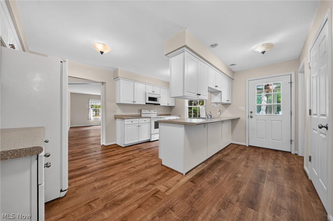
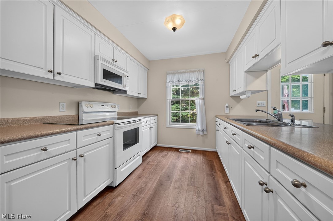
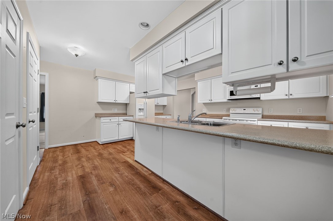
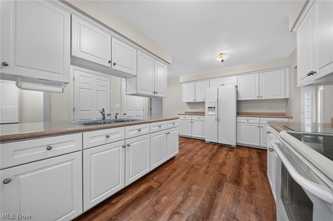
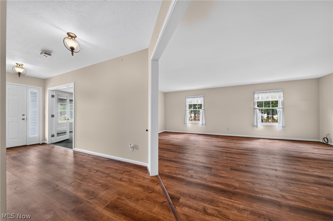
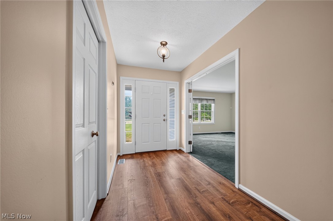
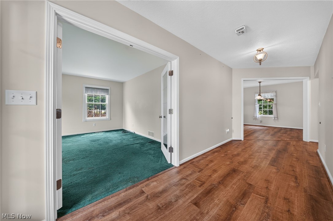
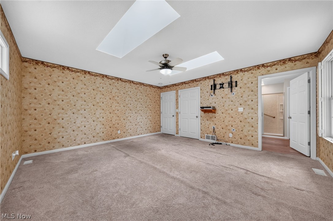
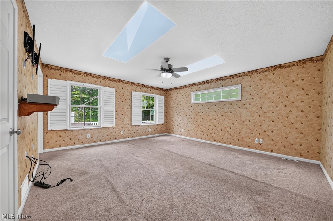
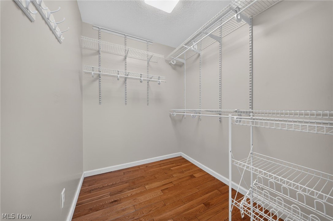
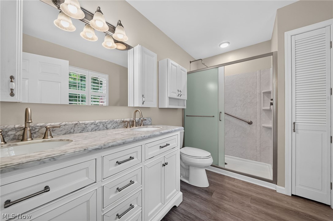
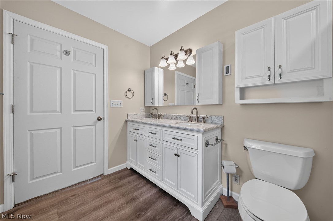
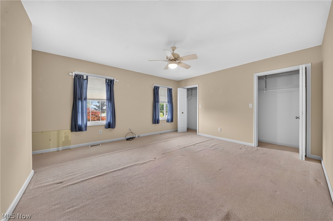
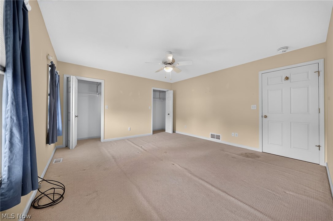
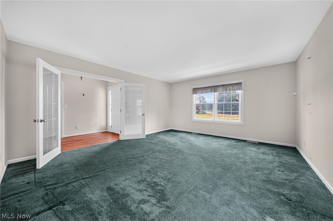
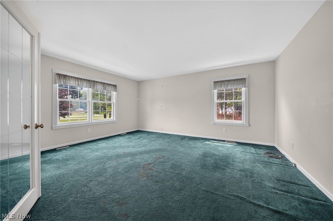
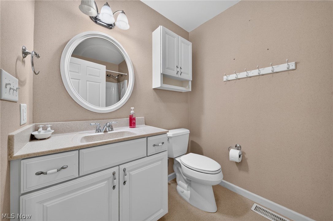
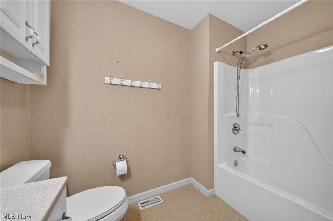
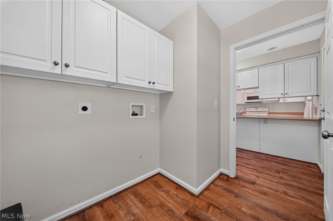
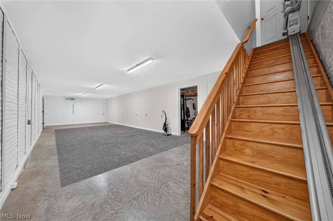
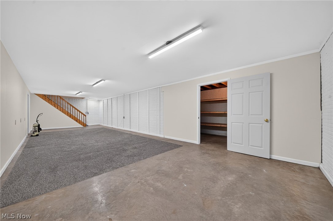
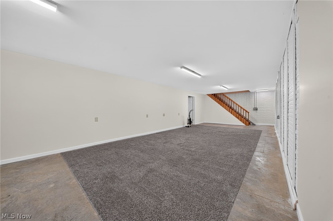
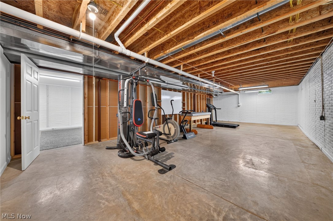
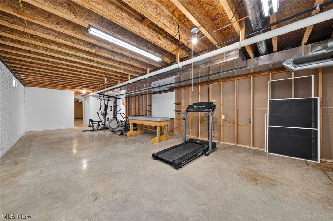
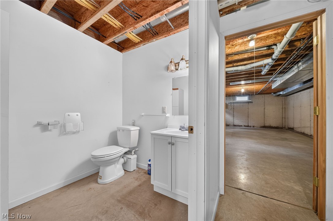
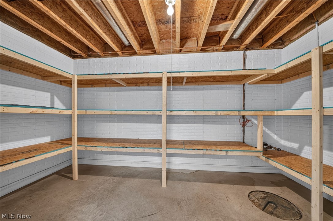
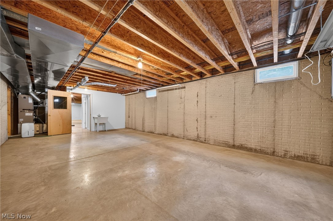
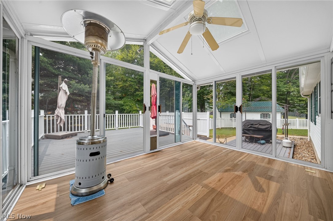
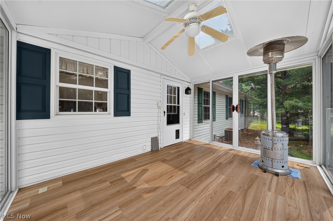
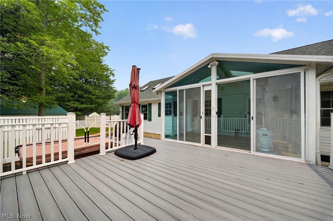
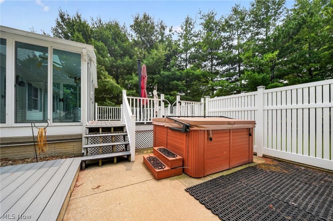
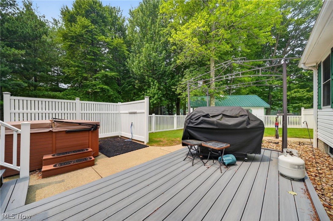
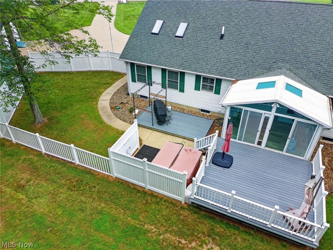
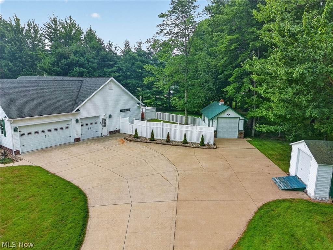
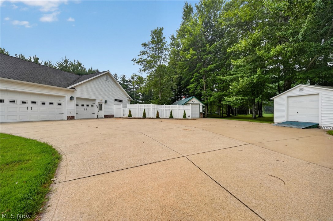
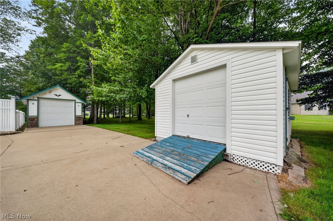
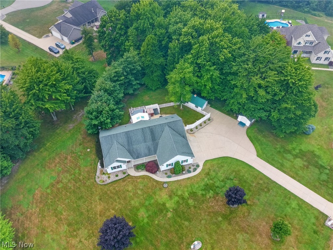
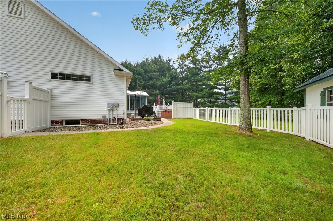
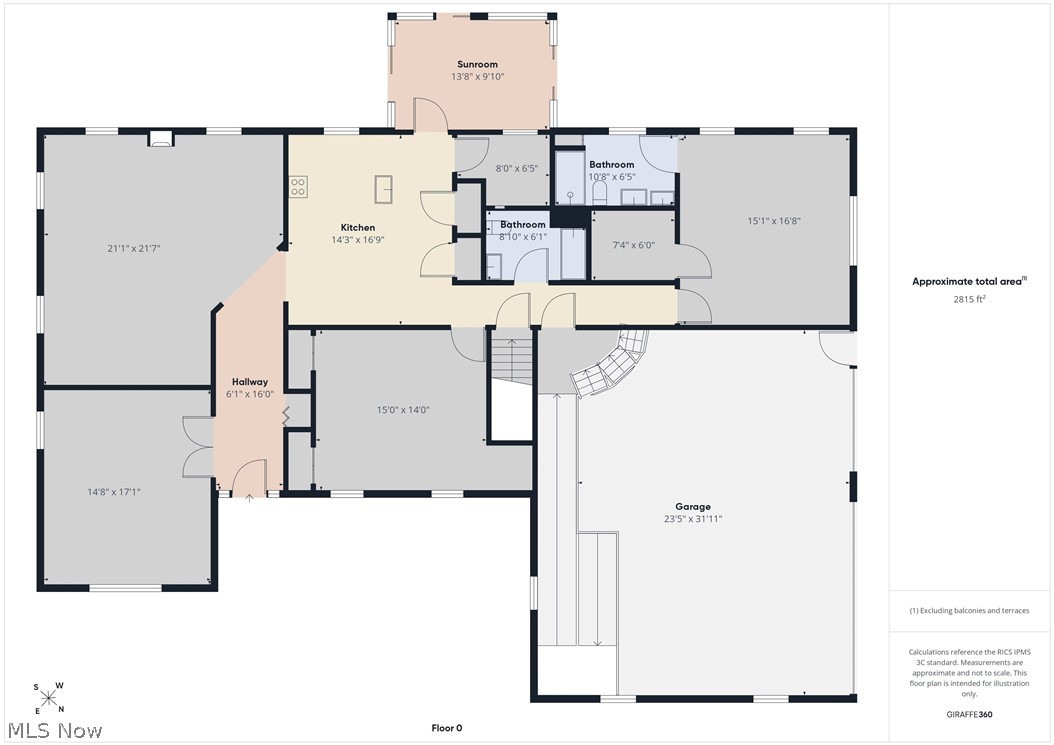
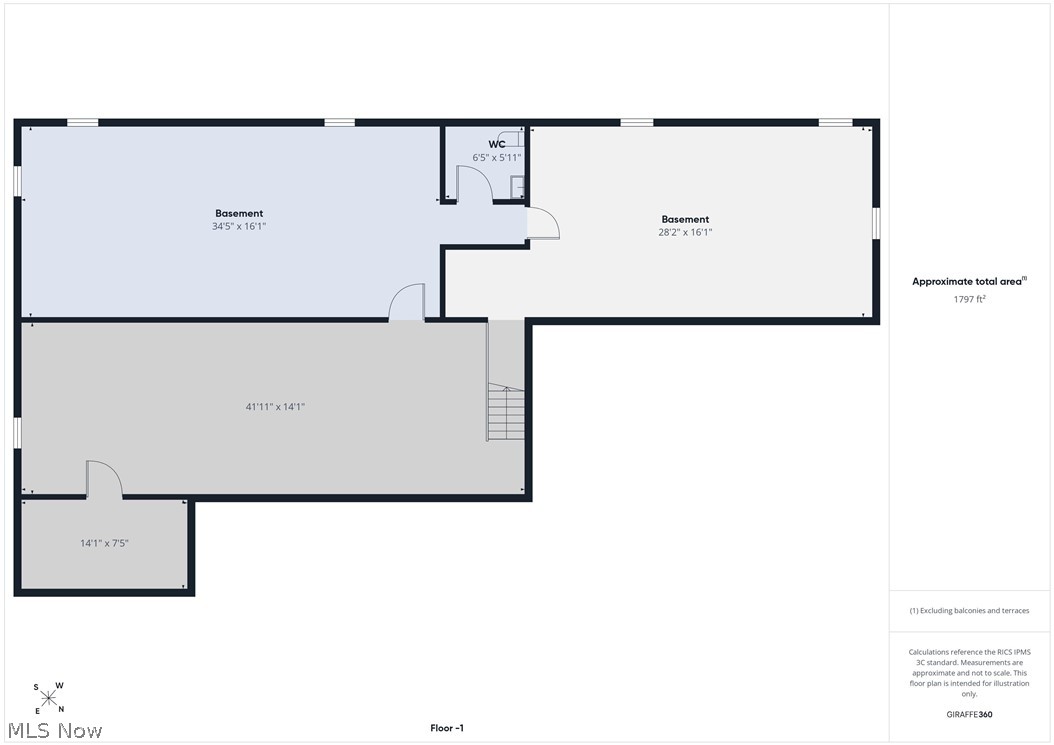
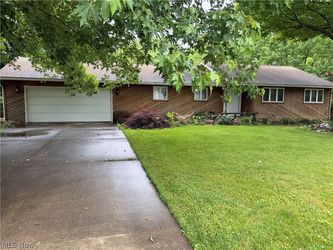
Hilltop Ranch on 1.369 Acres with Heated 3-Car Garage, 1-car Detached Garage & Partially Finished Lower Level. Nestled atop a scenic hill in the beautiful rolling Kingsboro Allotment, this spacious 3-bedroom, 2.5-bath ranch offers comfort, & accessibility in Buckeye Local School District. Living room features a freestanding gas stove & dining area, creating a warm & welcoming space for everyday living or entertaining. The private primary suite includes a walk-in closet & an ensuite bath w/ a walk-in shower, & double sink granite vanity, vinyl shutters & skylights add charm & abundant natural light. Centrally located kitchen is designed for convenience w/ laundry room & 2 pantry closets. Finished lower level expands the living space w/ a family room, exercise room, half bath, storage room, & a large utility room-ideal for a workshop, craft room, or storage. Chair lift provides easy access between levels, making the home even more accessible. 13' x 9' enclosed patio featuring a ceiling fan & convenient small pet doors. Beyond, you'll find a two-level engineered wood deck overlooking a fenced backyard—perfect for pets, entertaining, or simply relaxing outdoors. Car enthusiasts, hobbyists, & anyone needing storage will appreciate the incredible garage space. The oversized heated attached 3-car garage includes accessibility ramp, workbench, & pull-down attic access. In addition, the property features a detached 12' x 24' one-car garage w/ a concrete floor and a 16' x 10' storage shed w/ an overhead door, all complemented by a wide concrete driveway for plenty of parking. 6.5-miles to Lake Erie amenities. This well-maintained home needs only minimal TLC & some new bedroom carpeting but offers an excellent opportunity to personalize an already feature-rich property. With its spacious layout, outstanding outbuildings, accessibility features, and peaceful setting, this is a rare opportunity to enjoy country-style living with room to grow.
Features & Amenities
Interior
-
Other Interior Features
Breakfast Bar, Ceiling Fan(s), Entrance Foyer, Eat-in Kitchen, High Speed Internet
-
Total Bedrooms
3
-
Bathrooms
2
-
1/2 Bathrooms
1
-
Above Grade Finished Area
2336.0
-
Basement YN
YES
-
Cooling YN
YES
-
Cooling
Ceiling Fan(s), Central Air, Heat Pump
-
Fireplace YN
YES
-
Heating YN
YES
-
Heating
Heat Pump, Electric, Forced Air
-
Main Level Bedrooms
3
-
Pet friendly
N/A
Exterior
-
Garage
Yes
-
Garage spaces
4
-
Construction Materials
Vinyl Siding
-
Parking
Attached, Concrete, Detached, Garage, Garage Door Opener, Heated Garage, Garage Faces Side, Workshop in Garage
-
Patio and Porch Features
Covered, Deck, Enclosed, Front Porch, Patio, Porch
-
Pool
No
-
Waterfront YN
NO
Area & Lot
-
Lot Features
Back Yard, Corner Lot, Cul-De-Sac, Front Yard
-
Lot Size(acres)
1.369
-
Property Type
Residential
-
Property Sub Type
Single Family Residence
-
Architectural Style
Ranch
Price
-
Sales Price
$370,000
-
Tax Amount
$3,905
-
Sq. Footage
2,868
-
Price/SqFt
$129
HOA
-
Association
No
School District
-
Elementary School
Buckeye LSD Ashtabula - 402
-
Middle School
Buckeye LSD Ashtabula - 402
-
High School
Buckeye LSD Ashtabula - 402
Property Features
-
Stories
1
-
Accessibility Features
Accessible Stairway, Accessible Approach with Ramp, Stair Lift, Walker-Accessible Stairs
-
Foundation Details
Concrete Perimeter
-
Sewer
Septic Tank
-
Water Source
Public
Schedule a Showing
Showing scheduled successfully.
Mortgage calculator
Estimate your monthly mortgage payment, including the principal and interest, property taxes, and HOA. Adjust the values to generate a more accurate rate.
Your payment
Principal and Interest:
$
Property taxes:
$
HOA fees:
$
Total loan payment:
$
Total interest amount:
$
Location
County
Ashtabula
Elementary School
Buckeye LSD Ashtabula - 402
Middle School
Buckeye LSD Ashtabula - 402
High School
Buckeye LSD Ashtabula - 402
Listing Courtesy of Charlotte Baldwin , HomeSmart Real Estate Momentum LLC
RealHub Information is provided exclusively for consumers' personal, non-commercial use, and it may not be used for any purpose other than to identify prospective properties consumers may be interested in purchasing. All information deemed reliable but not guaranteed and should be independently verified. All properties are subject to prior sale, change or withdrawal. RealHub website owner shall not be responsible for any typographical errors, misinformation, misprints and shall be held totally harmless.

AGENT
Austin Lape
Call Austin today to schedule a private showing.

* Listings on this website come from the FMLS IDX Compilation and may be held by brokerage firms other than the owner of this website. The listing brokerage is identified in any listing details. Information is deemed reliable but is not guaranteed. If you believe any FMLS listing contains material that infringes your copyrighted work please click here to review our DMCA policy and learn how to submit a takedown request.© 2024 FMLS.
Related Properties
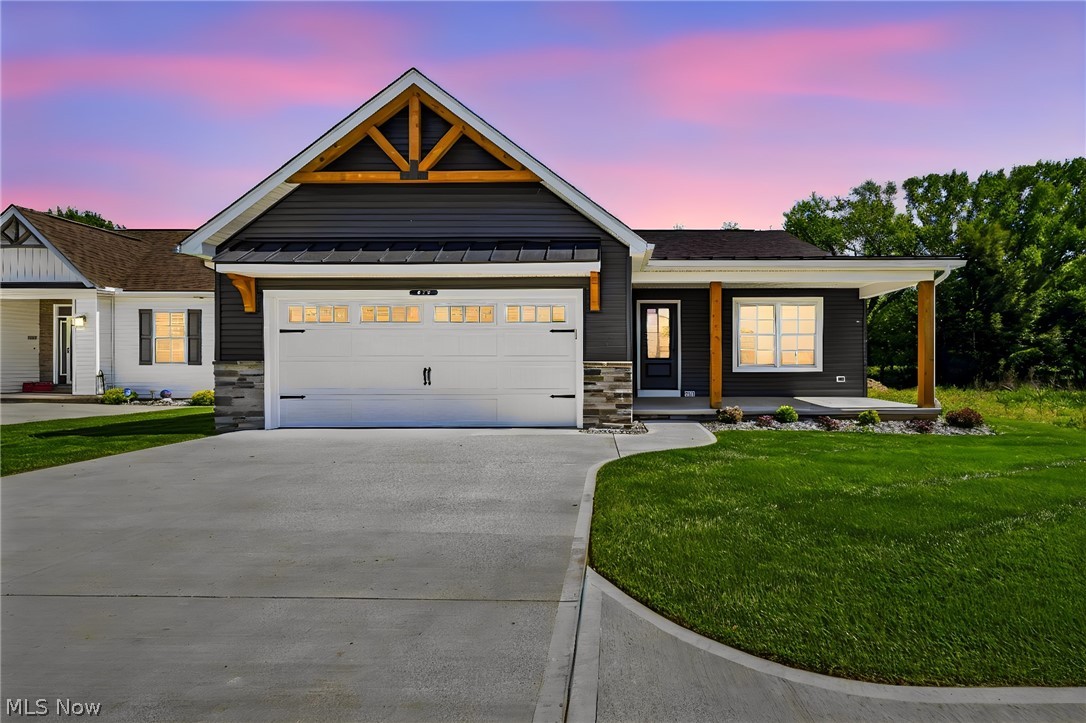
Conneaut
975 Lake Road
3 Beds
2 Baths
N/A
$385,900
MLS#: 5211344
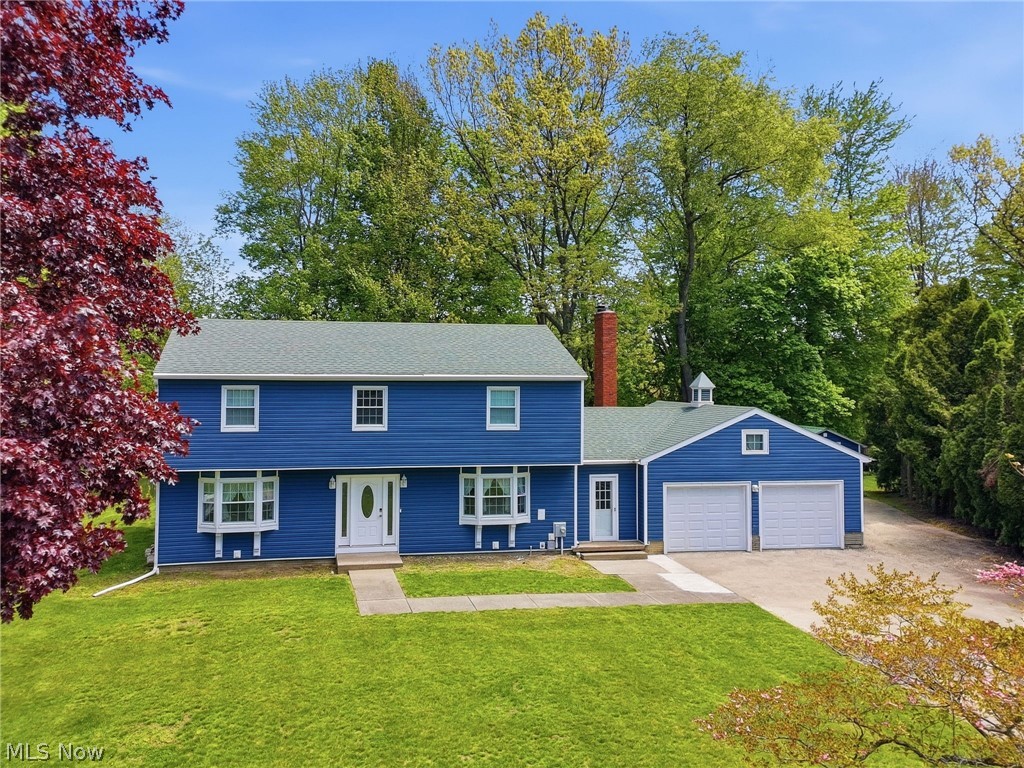
Conneaut
1950 Bridgeview Lane
4 Beds
2 Baths
3,052 Sq.Ft.
$319,900
MLS#: 5210829
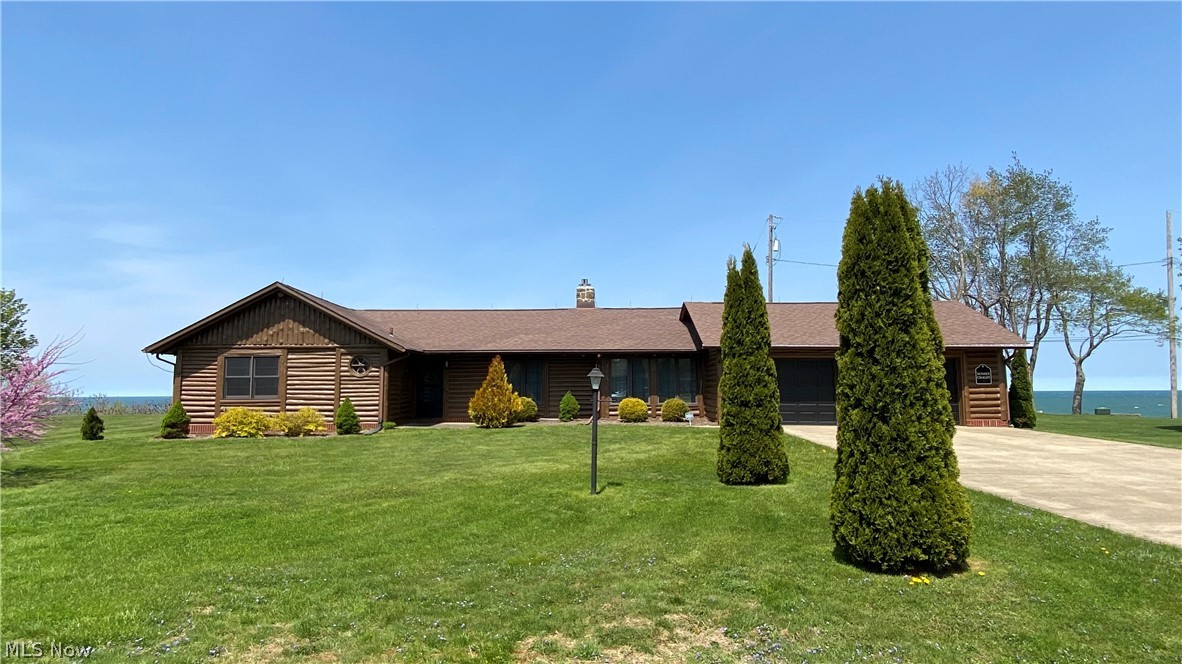
Conneaut
1104 Lake Road
2 Beds
1 Baths
1,357 Sq.Ft.
$428,800
MLS#: 5205011
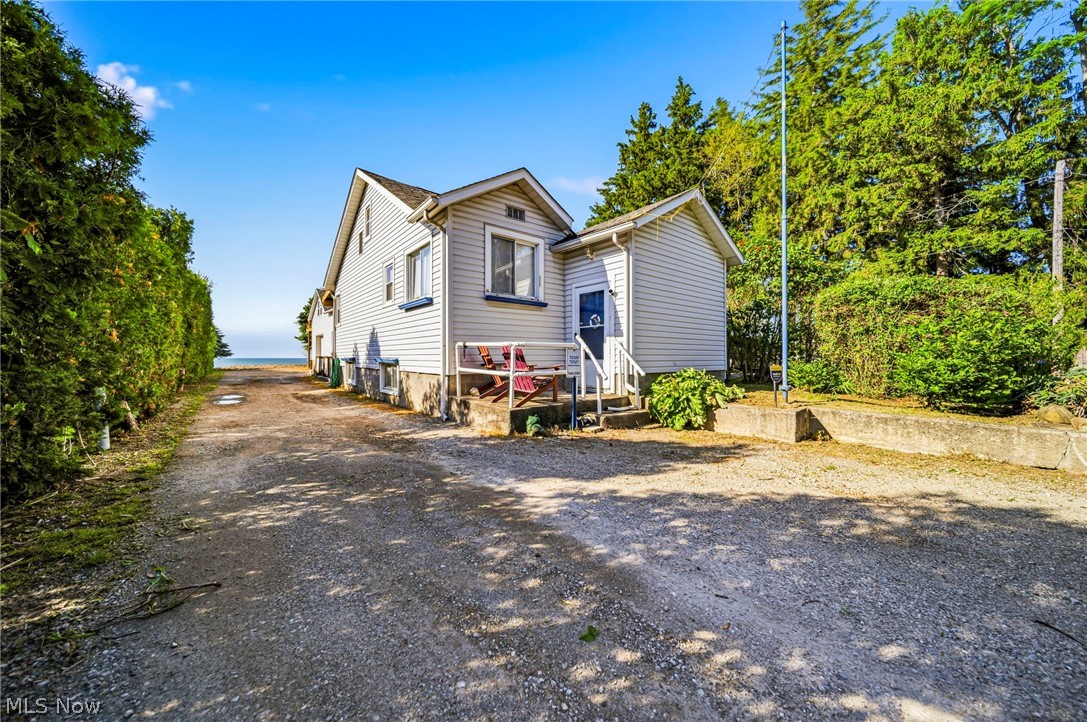
Conneaut
1050 Lake Road
2 Beds
3 Baths
N/A
$325,000
MLS#: 5212432
Conneaut
736 Lake Erie Street
4 Beds
3 Baths
2,726 Sq.Ft.
$344,000
MLS#: 5193476
