Features & Amenities

Interior

  • Other Interior Features

    Breakfast Bar, Bookcases, Built-in Features, Ceiling Fan(s), Chandelier, Crown Molding, Double Vanity, Entrance Foyer, Granite Counters, High Ceilings, Kitchen Island, Other, Recessed Lighting, Storage, Smart Thermostat, Natural Woodwork, Walk-In Closet(s)

  • Total Bedrooms

    4

  • Bathrooms

    3

  • 1/2 Bathrooms

    1

  • Above Grade Finished Area

    2552.0

  • Basement YN

    YES

  • Cooling YN

    YES

  • Cooling

    Ceiling Fan(s), Central Air

  • Fireplace YN

    YES

  • Heating YN

    YES

  • Heating

    Natural Gas, Forced Air, Fireplace(s)

  • Pet friendly

    N/A

Exterior

  • Garage

    Yes

  • Garage spaces

    2

  • Construction Materials

    Vinyl Siding

  • Parking

    Driveway, Detached, Garage Faces Front, Garage, Paved, On Street

  • Patio and Porch Features

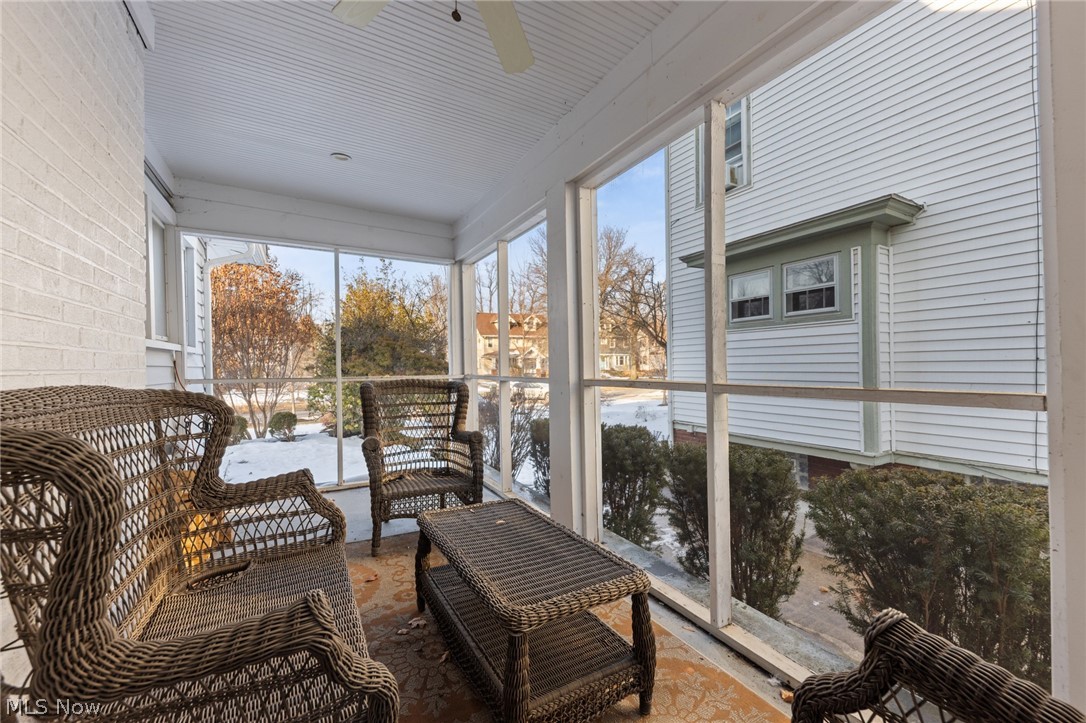
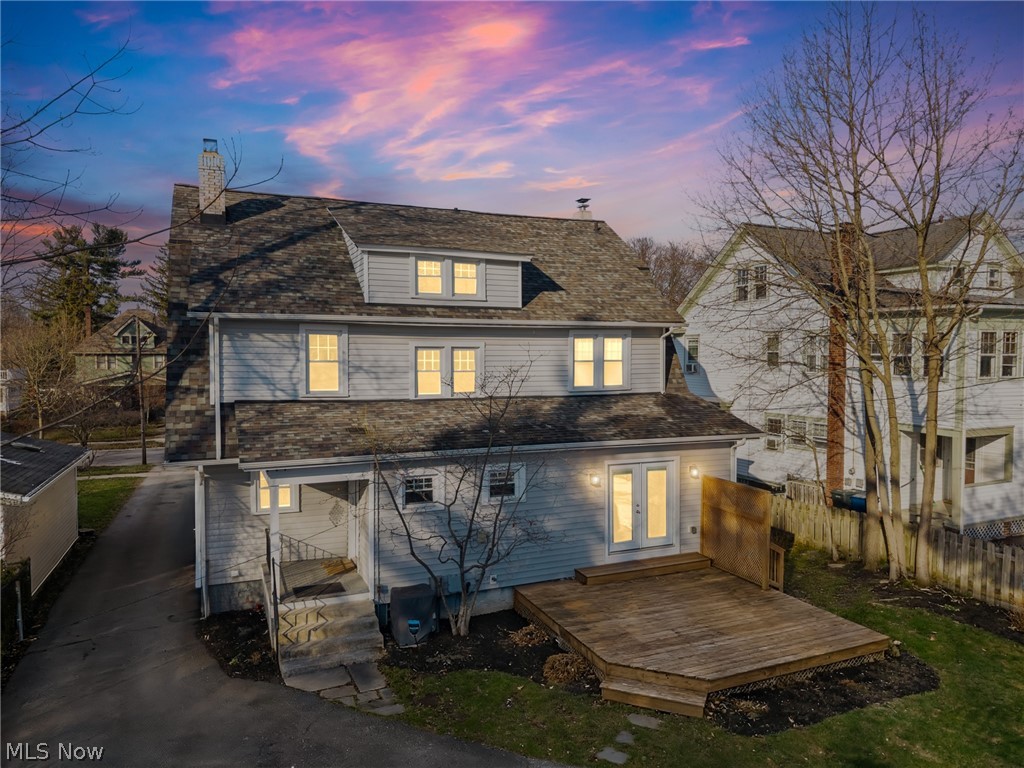
    Deck, Porch, Screened, Side Porch

  • Pool

    No

  • Waterfront YN

    NO

Area & Lot

  • Lot Features

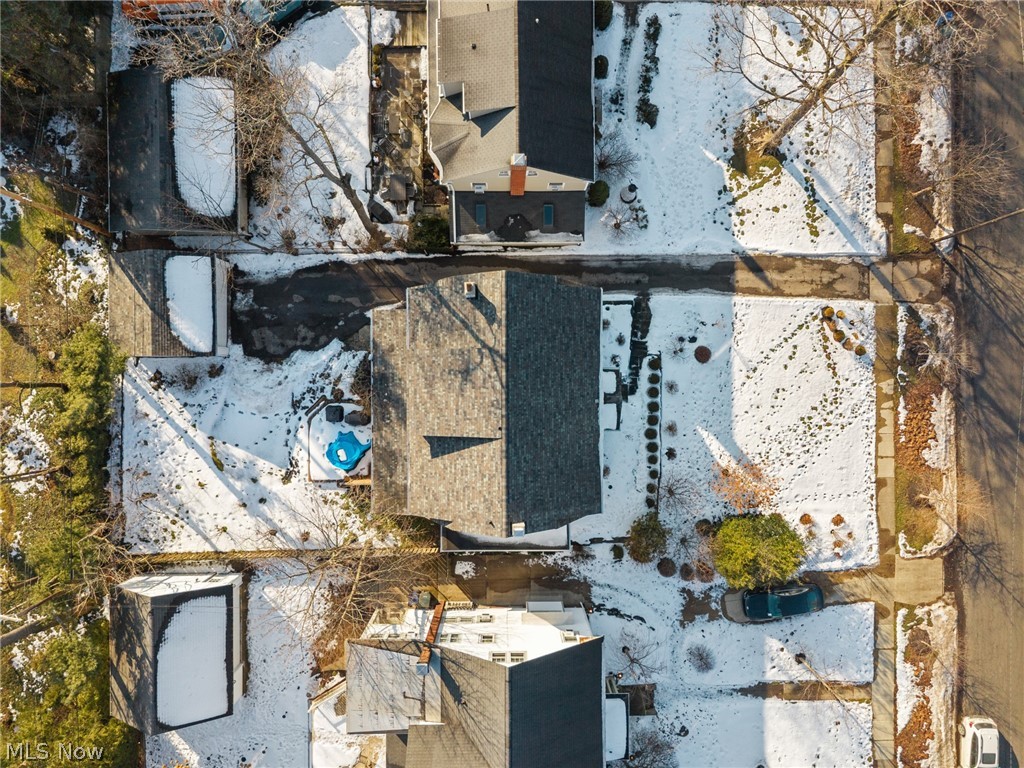
    Back Yard, Front Yard

  • Lot Size(acres)

    0.2066

  • Property Type

    Residential

  • Property Sub Type

    Single Family Residence

  • Architectural Style

    Colonial

Price

  • Sales Price

    $500,000

  • Tax Amount

    $9,272.52

  • Sq. Footage

    3, 916

  • Price/SqFt

    $127

HOA

  • Association

    No

School District

  • Elementary School

    Cleveland Hts-Univer - 1810

  • Middle School

    N/A

  • High School

    N/A

Property Features

  • Stories

    3

  • Sewer

    Public Sewer

  • Water Source

    Public

Schedule a Showing

Showing scheduled successfully.

<
>
IN PERSON
VIA CHAT

What is 3 + 4 ?


Change time

Mortgage calculator

Estimate your monthly mortgage payment, including the principal and interest, property taxes, and HOA. Adjust the values to generate a more accurate rate.

Your payment

Principal and Interest:

$

Property taxes:

$

HOA fees:

$

Total loan payment:

$

Total interest amount:

$

Location

County

Cuyahoga

Elementary School

Cleveland Hts-Univer - 1810

Middle School

High School

Listing Courtesy of Sheree Klausner , LPT Realty

RealHub Information is provided exclusively for consumers' personal, non-commercial use, and it may not be used for any purpose other than to identify prospective properties consumers may be interested in purchasing. All information deemed reliable but not guaranteed and should be independently verified. All properties are subject to prior sale, change or withdrawal. RealHub website owner shall not be responsible for any typographical errors, misinformation, misprints and shall be held totally harmless.

Agent Austin Lape

AGENT

Austin Lape

Call Austin today to schedule a private showing.


* Listings on this website come from the FMLS IDX Compilation and may be held by brokerage firms other than the owner of this website. The listing brokerage is identified in any listing details. Information is deemed reliable but is not guaranteed. If you believe any FMLS listing contains material that infringes your copyrighted work please click here to review our DMCA policy and learn how to submit a takedown request.© 2024 FMLS.
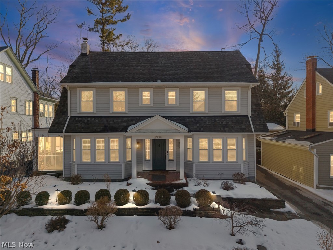
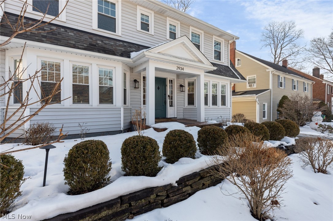
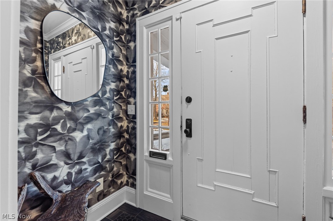
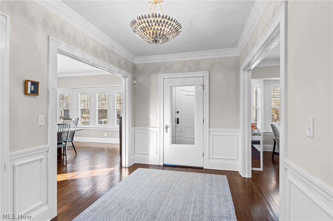
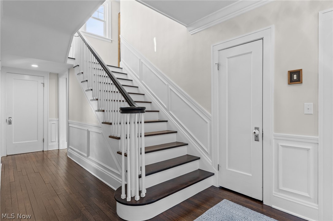
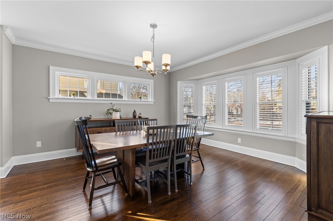
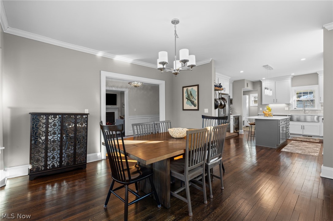
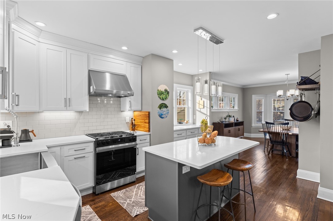
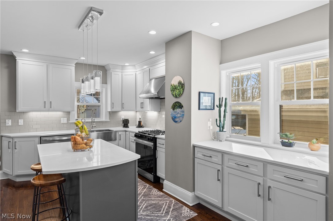
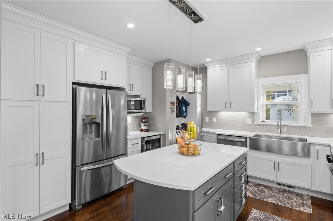
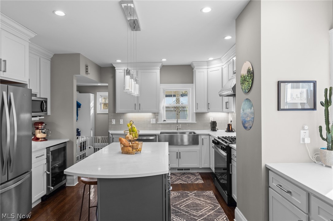
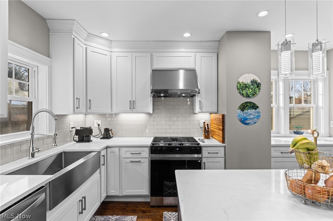
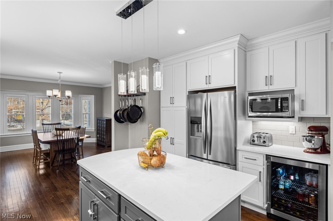
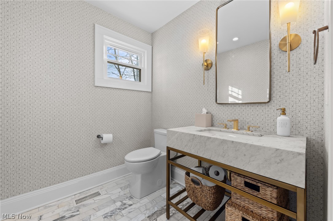
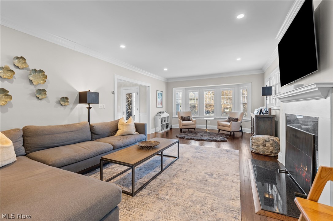
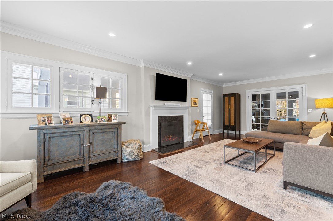
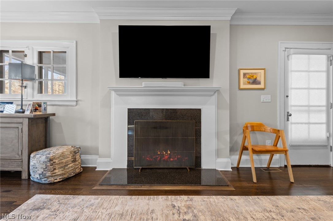
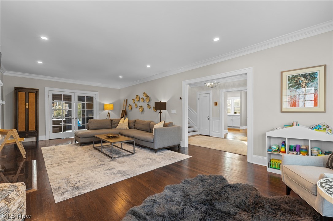
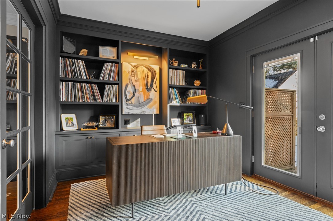
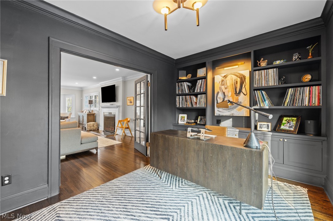
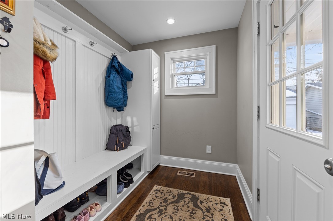
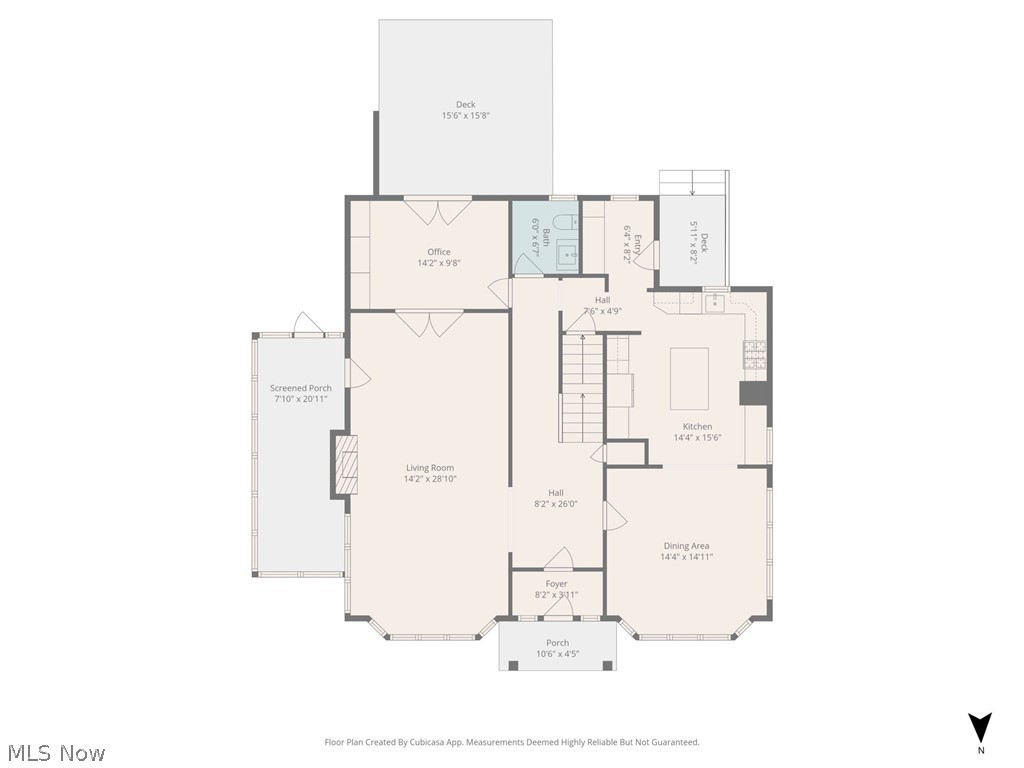
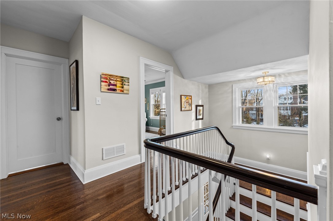
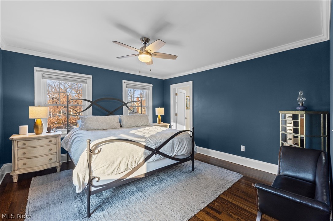
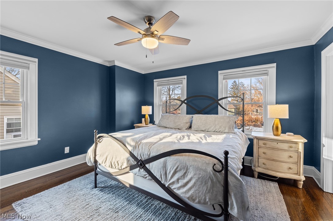
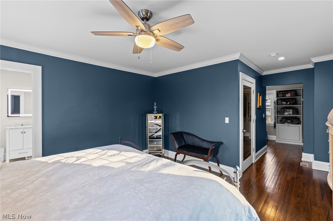
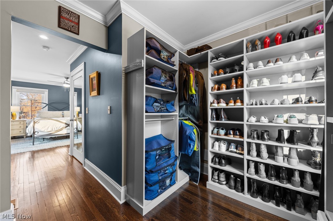
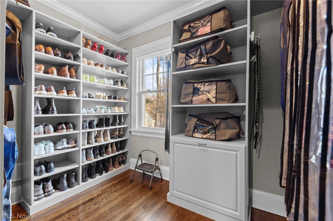
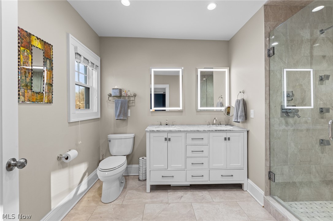
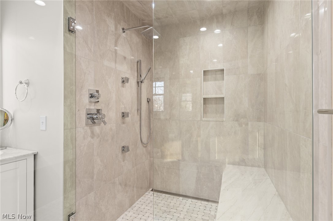
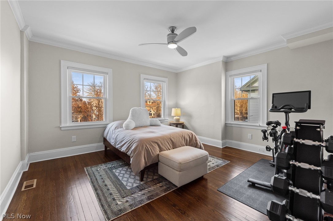
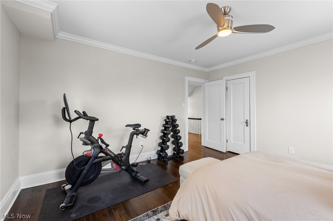
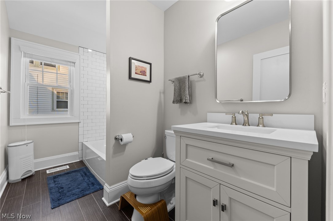
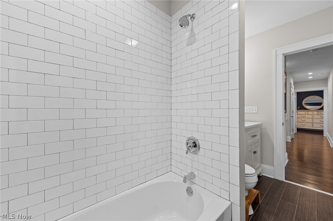
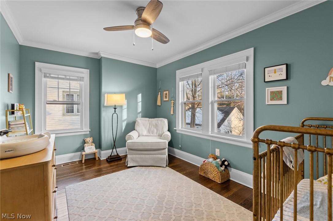
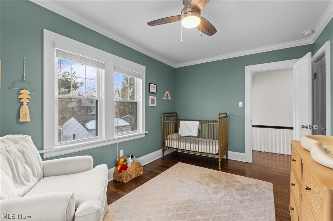
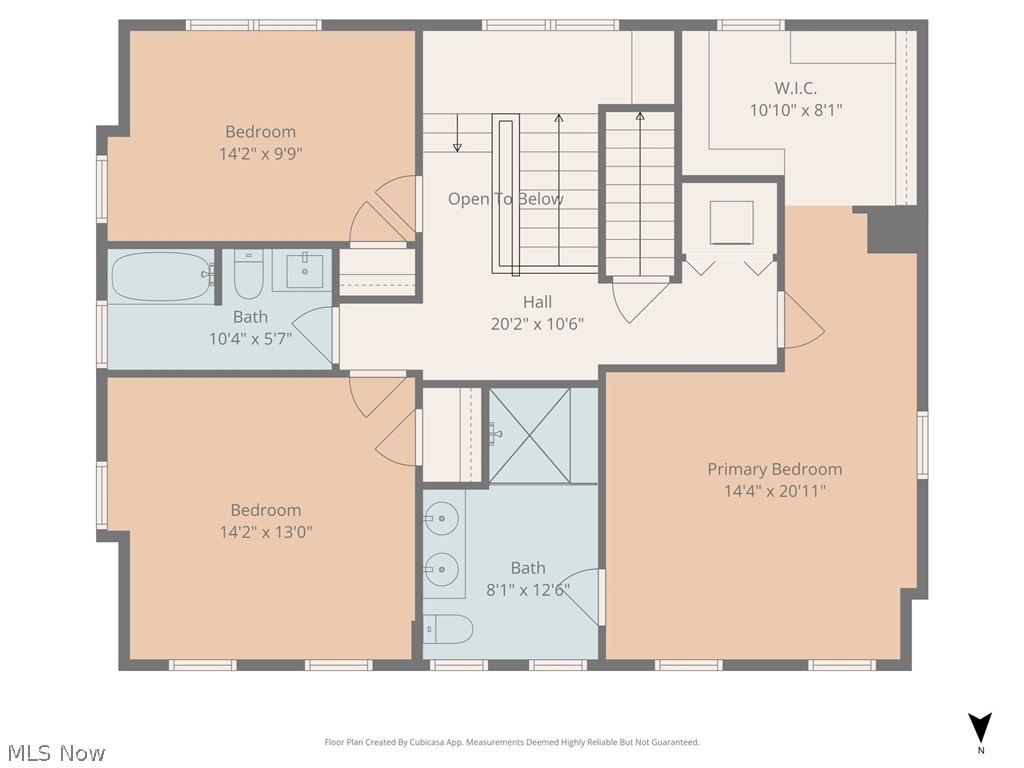
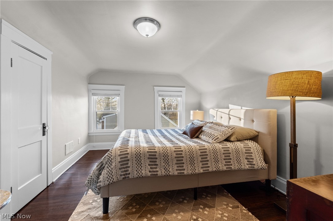
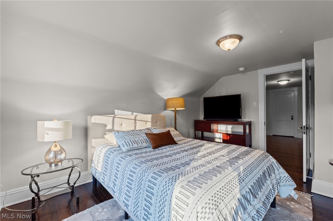
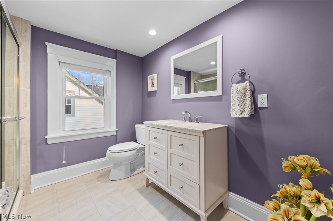
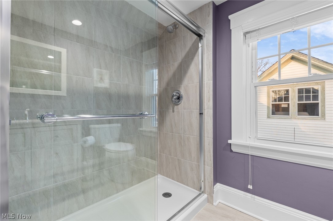
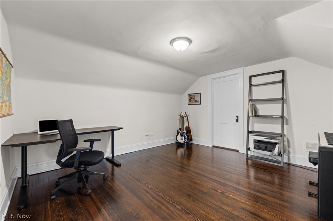
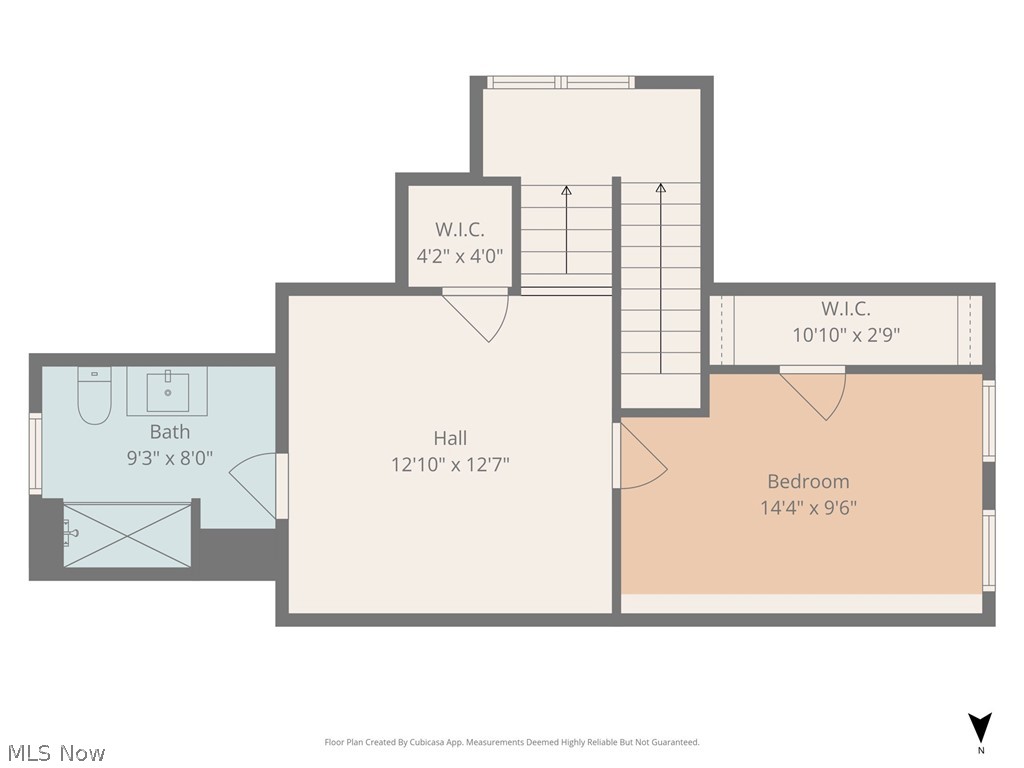
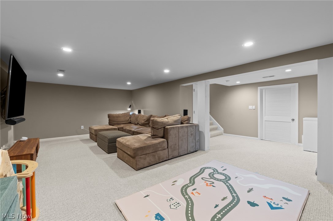
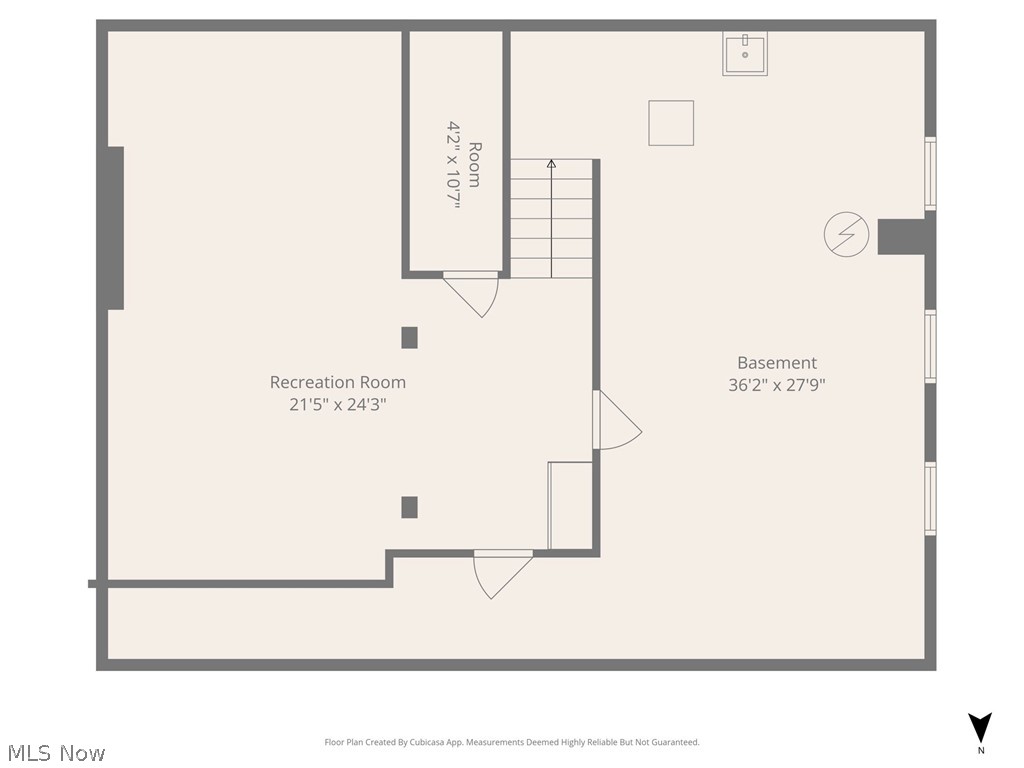
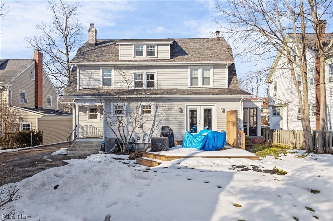
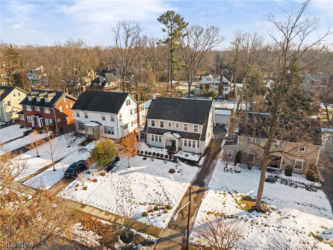
There are homes that check the boxes… and then there are homes that make you rethink what you thought you wanted. Set on one of Cleveland Hts’ most iconic and sought-after streets, this 4-bedroom, 3.5-bath residence offers a rare combination of timeless architecture, thoughtful updates, and a layout that simply lives well. From the moment you enter, the experience begins. A gracious foyer opens into an elegant hall, framed by custom wall paneling and rich wood floors that carry throughout—creating a sense of flow that feels both expansive and intentional. A light-filled dining room sets the stage for elevated gatherings, while the kitchen—complete with a beverage center and nearly-new stove—anchors the home with both function and style, seamlessly connecting to the main living spaces. The living room is generous in scale and filled with natural light, extending into a screened-in porch and back deck—perfect for both quiet mornings and summer evenings. Tucked just off the living room, the reimagined study features custom built-ins and French doors, creating a refined, functional workspace. The first-floor powder room has been completely remodeled with marble flooring, designer wallpaper, and elevated finishes. Upstairs, the primary suite offers a professionally designed walk-in closet and spa-like en-suite bath. Additional bedrooms provide versatility, while second-floor laundry adds everyday convenience. The third level offers an additional bedroom, full bath, and a flexible tandem bonus space—ideal for guests or a private retreat. A partially finished lower level adds even more room to relax or entertain. Thoughtful improvements—including landscaping, outdoor lighting, breezeway renovation, whole-house humidifier, gutter guards, and chimney liner—offer peace of mind. And then… the street. Known for its legendary Halloween celebrations and block party atmosphere, this is more than a home—it’s a lifestyle. Opportunities like this don’t wait. Schedule a showing today.

2934 Scarborough Road

Message successfully sent.

What would you like to know?

What is 3 + 4 ?

I agree to receive email communication and understand I can unsubscribe at any time.

I agree to be contacted by Tyson Sells Homes, LLC. via call, email, and text for real estate services. To opt out, you can reply 'stop' at any time or reply 'help' for assistance. You can also click the unsubscribe link in the emails. Message and data rates may apply. Message frequency may vary. Privacy Policy

Related Properties

Welcome to 3007 Edgehill Road, a beautifully renovated home in Cleveland Heights that seamlessly blends classic charm with modern updates. This stunning stucco residence boasts intricate architectural details that have been lovingly preserved, including refinished hardwood floors, all new lighting throughout, and a newly painted interior that exudes warmth and elegance.

The updated kitchen is a chef’s dream, featuring brand new appliances, contemporary amenities, and ample space for culinary creativity. The spa-like bathroom offers a luxurious steam shower, while the private third-floor bedroom with its own en-suite provides the ultimate retreat for privacy and comfort.

The recently finished walkout basement adds incredible additional living space, perfect for a home theater, gym, playroom, or entertaining area with easy access to the fenced backyard. Step outside and enjoy the serene surroundings of one of the most unique and beautiful homes in the neighborhood.

Conveniently located near Cleveland Clinic, University Hospitals, and University Circle, this home offers the perfect combination of character, comfort, and location. Don’t miss the opportunity to make this exceptional property your new home.
#5211815

Cleveland Heights

3007 Edgehill Road

4 Beds

2 Baths

2,804 Sq.Ft.

$425,000

MLS#: 5211815

Nestled within the historic Inglewood District of Cleveland Heights, 1351 Oakridge Drive is a rare offering where timeless architectural character and thoughtful modern updates come together beautifully. Developed by the renowned Van Sweringen brothers as part of the visionary Shaker Heights Improvement Company, the Inglewood neighborhood was designed as a distinguished collection of architecturally unique homes inspired by English Tudor, French, and Colonial styles — ensuring no two residences were ever exactly alike.  Completed in 1927 and showcasing classic Colonial Revival design, this exceptional home offers beautifully preserved woodwork, leaded glass windows, graceful architectural details, and a stunning staircase that immediately captures attention. The classic stucco exterior, professional landscaping, detached garage, newer driveway, and inviting statement side porch create extraordinary curb appeal while honoring the home's rich heritage.  Inside, tasteful updates complement the original craftsmanship to suit today’s lifestyle. The statement kitchen is truly designed for the gourmet chef, featuring top-of-the-line appliances and abundant space for everyday living or memorable entertaining. The spacious primary suite offers a walk-in closet and private full bath, while three additional bedrooms and additional updated full bath provide flexibility for guests, work-from-home needs, or growing households. A charming walk-out balcony adds yet another distinctive architectural touch.  Modern conveniences include newer central air conditioning, while the lower level delivers unexpected luxury with a wine cellar and sauna — both conveying with the home. Offering approximately 2,126 square feet of living space, not including the remarkable side porch, this is a unique opportunity to own a piece of Cleveland Heights history thoughtfully curated for contemporary living.  All of this including Point of Sale Compliance is ready for the next fortunate owner.
#5211565

Cleveland Heights

1351 Oakridge Drive

4 Beds

2 Baths

2,126 Sq.Ft.

$430,000

MLS#: 5211565

New on site 4 days ago
Fully renovated and move-in ready, this stunning Cleveland Heights home combines modern luxury with timeless charm in one of the area’s most vibrant and convenient neighborhoods. POS compliant and thoughtfully updated from top to bottom, every detail has been designed for comfortable, upscale living.
The exterior features a sophisticated new paint scheme, an incredible wrap-around deck perfect for entertaining, a large yard, and a spacious 2-car garage. Inside, extensive renovations and high-end finishes create a warm, modern living experience with exceptional attention to detail throughout.
The beautifully open floor plan redesigned kitchen showcases and island, huge walk-in pantry, quartz countertops and backsplash, custom-style cabinetry, and a brand-new stainless steel appliance package. New LVP flooring throughout the first floor, while the second and third floors feature plush new carpeting for added comfort. Major mechanical systems have also been fully updated, offering peace of mind for years to come. 
Furnace / HVAC System (Concord) 2026, Hot Water Tank (Rheem) 2026, Electrical Panel (Eaton) 2026, Refrigerator (Frigidaire) 2026, Stove / Range (Frigidaire) 2026, Microwave (GE) 2026, Dishwasher (Amana) 2026.
The third floor adds an additional 110 sq. ft. of finished living space. Perfect for a 4th bedroom, office or children's playroom.
The lower-level features valuable living and entertaining space.
Ideally located within walking distance to schools, playgrounds, and neighborhood favorites including a renowned local bakery. This home also offers quick access to University Circle, downtown Cleveland, world-class healthcare systems, museums, dining, and cultural attractions.
A rare opportunity to own a truly turnkey home in the heart of Cleveland Heights.
#5209884

Cleveland Heights

3065 Corydon Road

4 Beds

1 Baths

2,591 Sq.Ft.

$419,000

MLS#: 5209884

 - property

Send a message

Message successfully sent.

Your message

What is 3 + 4 ?

Reason for contacting?

I agree to receive email communication and understand I can unsubscribe at any time.

I agree to be contacted by Tyson Sells Homes, LLC. via call, email, and text for real estate services. To opt out, you can reply 'stop' at any time or reply 'help' for assistance. You can also click the unsubscribe link in the emails. Message and data rates may apply. Message frequency may vary. Privacy Policy

Sign Out

Virtual Assistant

Would you like to take the next step with this property? We can help you schedule a showing or virtual tour, or send you more details.

Yes, I would like more information.

Thank You for Your Reply, One of Our Agents will contact you as soon as possible

No, maybe later.

Thank you, you can always contact me via email, phone number or through the contact form.

Realhub AI

Lucy - Your AI-Powered Realtor

Update Your Temporary Password

Personalize your search

Enter your email and we'll notify you immediately when new listings match what you're looking for.

or enter email address

Already have an account ? Login here

Continue your home search

I agree to receive communications and understand I can unsubscribe at any time.

I agree to be contacted by Tyson Sells Homes, LLC. via call, email, and text for real estate services. To opt out, you can reply 'stop' at any time or reply 'help' for assistance. You can also click the unsubscribe link in the emails. Message and data rates may apply. Message frequency may vary. Privacy Policy

Already have an account ? Login here

We use cookies

We use cookies primarily for analytics to enhance your experience. By accepting, you agree to our use of these cookies. You can manage your preferences or learn more about our cookies policy.