.webp?size=346x80)


Property
Beds
3
Full Baths
2
1/2 Baths
None
Year Built
1965
Sq.Footage
1,620
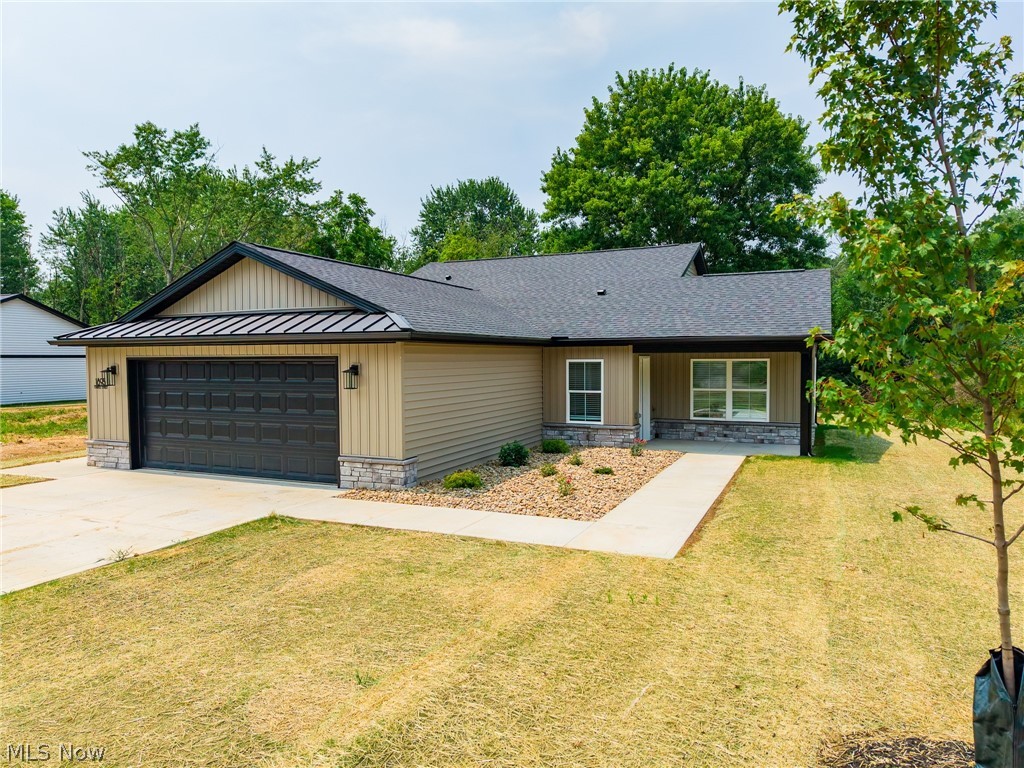
Welcome to 2919 Inwood Dr NW! Located in the desirable Hillsdale neighborhood of Jackson Township, this classic all-brick ranch offers true single-level living, a functional floor plan, and plenty of space to make your own. Step inside to a bright and inviting living room filled with natural light, flowing into the formal dining room—perfect for everyday living or entertaining family and friends. The kitchen offers ample cabinetry and prep space along with a convenient eat-in area. Just beyond the kitchen, the spacious family room/den provides a second main-level living area and features a charming brick fireplace with hearth and mantel. Whether used for relaxing, movie nights, entertaining, or a home office, this flexible space adds even more functionality to the home. Down the hall are three comfortably sized bedrooms and two full bathrooms. Original hardwood floors in the living room, dining room, and bedrooms add warmth and timeless character throughout the home. The full basement provides abundant storage and laundry space, plus a partially finished room with a closet that offers additional possibilities for an office, hobby room, guest space, or other flexible use. Outside, enjoy the timeless appeal and low-maintenance benefits of the all-brick exterior, a covered front porch, peaceful rear patio, and attached two-car garage. The home has also benefited from numerous updates, including a new sewer line to the street, new ceiling fans and lighting in all three bedrooms, newer carpeting in the owner's suite, bedroom and hallway, new main bathroom flooring, new family room flooring, HVAC and water heater (2022), gutter guards, and a chimney cap. Located in the Jackson Local School District and convenient to shopping, dining, schools, and everyday amenities, this well-maintained ranch combines classic character, valuable updates, and a highly desirable Jackson Township location. Don't miss the opportunity to make this Hillsdale ranch your new home!
Features & Amenities
Interior
-
Other Interior Features
Ceiling Fan(s), Entrance Foyer, Eat-in Kitchen, Pantry, Natural Woodwork
-
Total Bedrooms
3
-
Bathrooms
2
-
Above Grade Finished Area
1620.0
-
Basement YN
YES
-
Cooling YN
YES
-
Cooling
Ceiling Fan(s), Central Air
-
Fireplace YN
YES
-
Heating YN
YES
-
Heating
Natural Gas, Forced Air
-
Main Level Bedrooms
3
-
Pet friendly
N/A
Exterior
-
Garage
Yes
-
Garage spaces
2
-
Construction Materials
Brick
-
Parking
Attached, Garage Faces Front, Garage, Garage Door Opener, Off Street
-
Patio and Porch Features
Covered, Front Porch, Patio
-
Pool
No
-
Waterfront YN
NO
Area & Lot
-
Lot Features
Corner Lot, Cul-De-Sac, Front Yard, Steep Slope, Sloped, Sloped Up
-
Lot Size(acres)
0.3664
-
Property Type
Residential
-
Property Sub Type
Single Family Residence
-
Architectural Style
Ranch
Price
-
Sales Price
$249,900
-
Tax Amount
$3,648
-
Sq. Footage
1,620
-
Price/SqFt
$154
HOA
-
Association
YES
-
Association Fee
$75
-
Association Fee Frequency
Annually
-
Association Fee Includes
N/A
School District
-
Elementary School
Jackson LSD - 7605
-
Middle School
Jackson LSD - 7605
-
High School
Jackson LSD - 7605
Property Features
-
Foundation Details
Block
-
Sewer
Public Sewer
-
Water Source
Public
Schedule a Showing
Showing scheduled successfully.
Mortgage calculator
Estimate your monthly mortgage payment, including the principal and interest, property taxes, and HOA. Adjust the values to generate a more accurate rate.
Your payment
Principal and Interest:
$
Property taxes:
$
HOA fees:
$
Total loan payment:
$
Total interest amount:
$
Location
County
Stark
Elementary School
Jackson LSD - 7605
Middle School
Jackson LSD - 7605
High School
Jackson LSD - 7605
Listing Courtesy of Traci Klingler, Coldwell Banker Realty
RealHub Information is provided exclusively for consumers' personal, non-commercial use, and it may not be used for any purpose other than to identify prospective properties consumers may be interested in purchasing. All information deemed reliable but not guaranteed and should be independently verified. All properties are subject to prior sale, change or withdrawal. RealHub website owner shall not be responsible for any typographical errors, misinformation, misprints and shall be held totally harmless.

AGENT
Austin Lape
Call Austin today to schedule a private showing.

* Listings on this website come from the FMLS IDX Compilation and may be held by brokerage firms other than the owner of this website. The listing brokerage is identified in any listing details. Information is deemed reliable but is not guaranteed. If you believe any FMLS listing contains material that infringes your copyrighted work please click here to review our DMCA policy and learn how to submit a takedown request.© 2024 FMLS.
Related Properties

Massillon
424 NE Shaw Avenue NE
3 Beds
1 Baths
N/A
$200,000
MLS#: 5244257
Massillon
1895 Candell Avenue SW
3 Beds
2 Baths
1,633 Sq.Ft.
$295,000
MLS#: 5227521

Massillon
800 Woodview Drive NE
3 Beds
3 Baths
3,045 Sq.Ft.
$289,900
MLS#: 5236698

Massillon
750 Bittersweet Drive NE
3 Beds
2 Baths
1,408 Sq.Ft.
$289,000
MLS#: 5243046

Massillon
2305 Helena Avenue NW
3 Beds
2 Baths
1,820 Sq.Ft.
$255,000
MLS#: 5235153

Massillon
975 Norwich Avenue NW
3 Beds
2 Baths
1,800 Sq.Ft.
$259,900
MLS#: 5242162

Massillon
1237 Stardale Avenue SW
3 Beds
1 Baths
1,777 Sq.Ft.
$279,900
MLS#: 5243390

Massillon
6913 Gauntlet Street SW
3 Beds
2 Baths
1,560 Sq.Ft.
$289,000
MLS#: 5243376

Massillon
8893 Traphagen Street NW
2 Beds
1 Baths
904 Sq.Ft.
$214,999
MLS#: 5243531

Massillon
748 Hemlock Street NW
3 Beds
2 Baths
1,825 Sq.Ft.
$225,000
MLS#: 5244187
