.webp?size=346x80)
Property
Beds
4
Full Baths
4
1/2 Baths
None
Year Built
2001
Sq.Footage
4,500
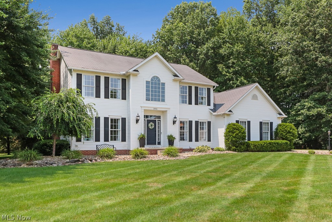
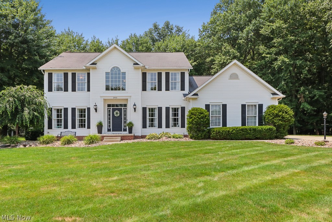
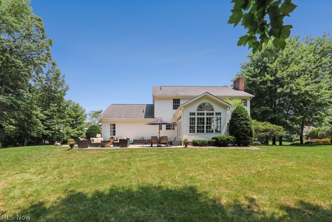
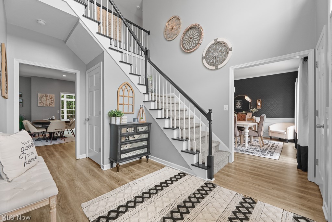
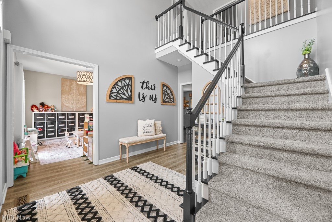
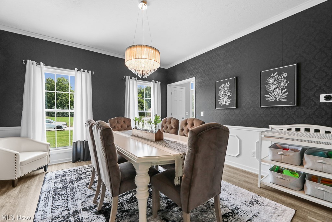
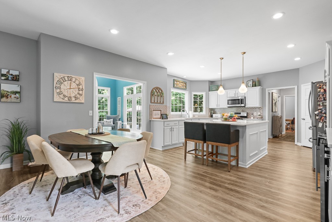
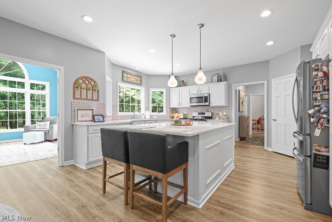
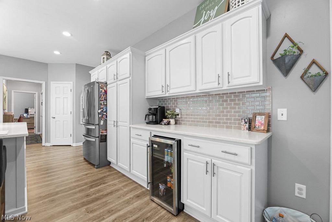
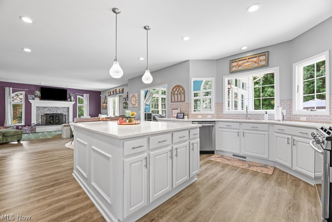
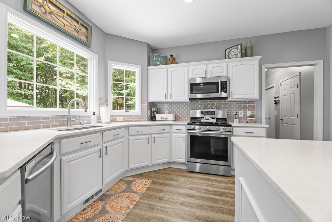
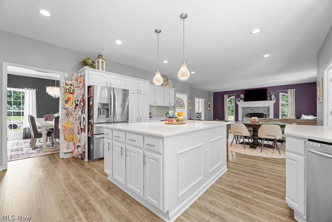
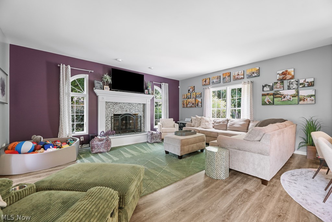
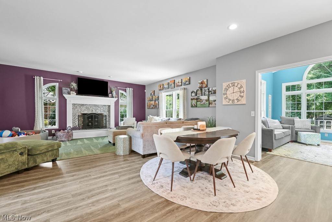
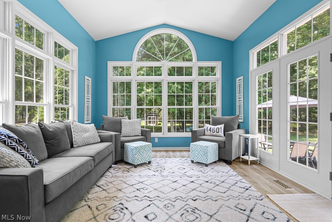
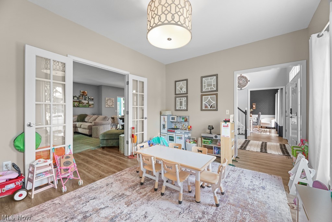
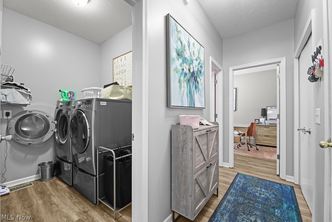
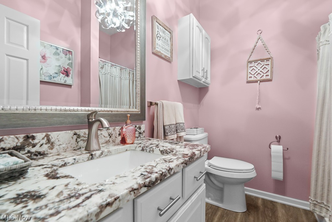
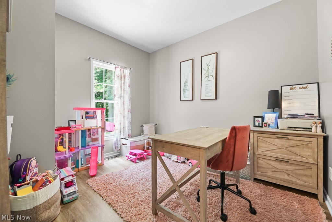
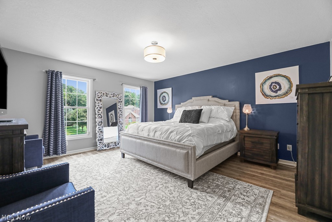
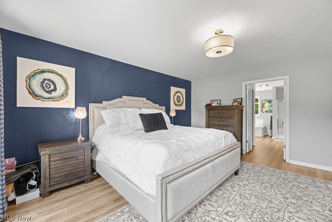
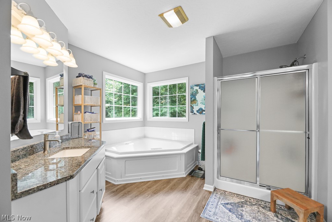
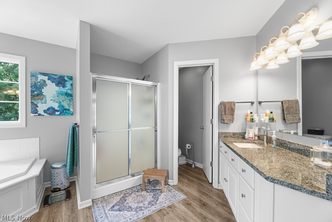
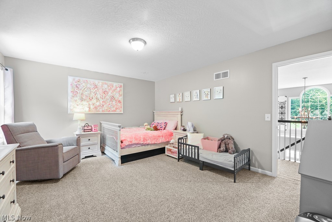
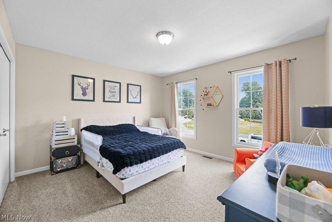
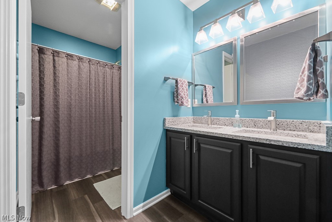
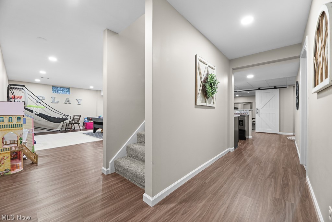
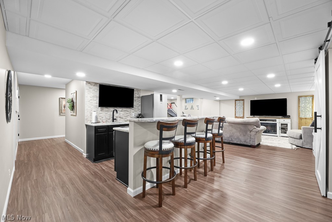
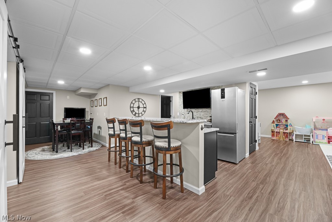
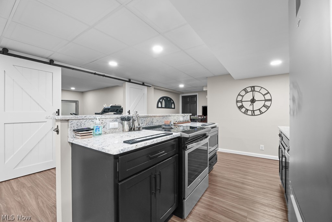
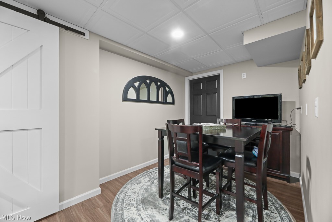
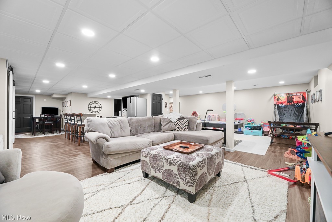
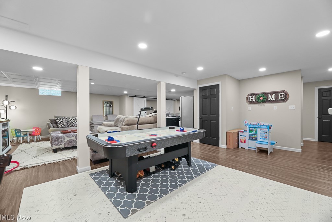
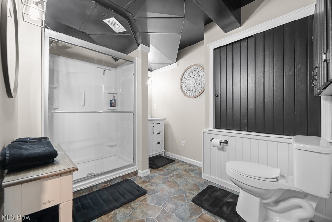
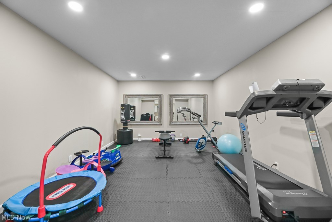
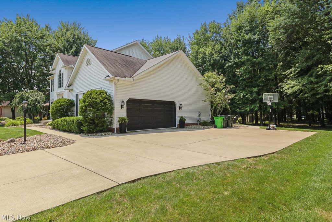
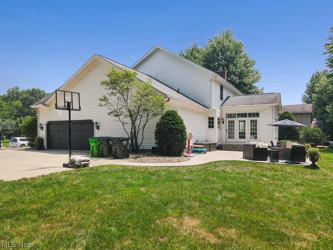
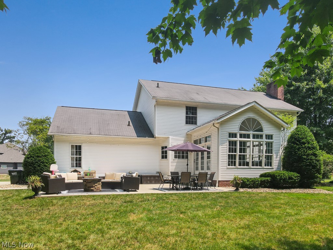
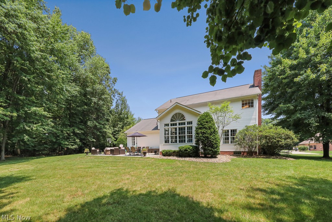
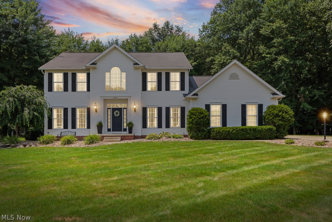
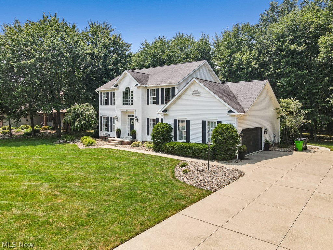
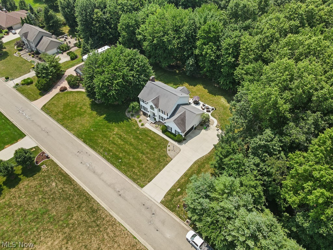
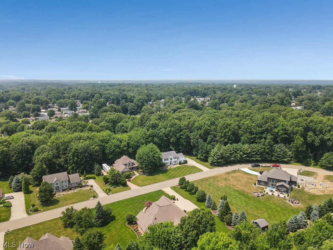
Welcome to this stunning, fully updated home—truly move-in ready! Every inch has been thoughtfully renovated from top to bottom and styled to perfection. Upstairs, you’ll find three spacious bedrooms, including a generous master suite, along with two beautifully updated full bathrooms. The main floor features an impressive open layout with an updated kitchen, living room, and sunroom ideal for entertaining. You'll also enjoy a formal dining room, convenient laundry room, guest room/office, and a versatile playroom that can easily adapt to your needs. The kitchen and bathrooms shine with granite and quartz countertops, newer stainless steel appliances, and a beverage fridge. A cozy gas fireplace warms the living area. The lower level offers endless possibilities with a second kitchen, weight room (which could serve as an additional bedroom), family room, dining area, and a full bath—perfect for guests, hobbies, and entertaining. Newer mechanicals provide added peace of mind. Outside, the property has been meticulously maintained. Enjoy a private backyard with a stamped concrete patio—ideal for relaxing or entertaining. An additional ¾-acre lot next door is also available for purchase, offering even more privacy and space. Located in a prime Alliance location, you’re just minutes from shopping, dining, and The University of Mount Union. This home truly shines—like something straight out of HGTV. Call today to schedule your private showing!
Features & Amenities
Interior
-
Total Bedrooms
4
-
Bathrooms
4
-
Above Grade Finished Area
4500.0
-
Basement YN
YES
-
Cooling YN
YES
-
Cooling
Central Air
-
Fireplace YN
YES
-
Heating YN
YES
-
Heating
Natural Gas
-
Main Level Bedrooms
1
-
Pet friendly
N/A
Exterior
-
Garage
Yes
-
Garage spaces
2
-
Construction Materials
Vinyl Siding
-
Parking
Attached, Garage, Paved
-
Pool
No
-
Waterfront YN
NO
Area & Lot
-
Lot Size(acres)
0.745
-
Property Type
Residential
-
Property Sub Type
Single Family Residence
-
Architectural Style
Colonial
Price
-
Sales Price
$649,900
-
Tax Amount
$4,819
-
Sq. Footage
4,500
-
Price/SqFt
$144
HOA
-
Association
No
School District
-
Elementary School
Marlington LSD - 7608
-
Middle School
Marlington LSD - 7608
-
High School
Marlington LSD - 7608
Property Features
-
Sewer
Public Sewer
-
Water Source
Public
Schedule a Showing
Showing scheduled successfully.
Mortgage calculator
Estimate your monthly mortgage payment, including the principal and interest, property taxes, and HOA. Adjust the values to generate a more accurate rate.
Your payment
Principal and Interest:
$
Property taxes:
$
HOA fees:
$
Total loan payment:
$
Total interest amount:
$
Location
County
Stark
Elementary School
Marlington LSD - 7608
Middle School
Marlington LSD - 7608
High School
Marlington LSD - 7608
Listing Courtesy of Lisa M Trummer , Tanner Real Estate Co.
RealHub Information is provided exclusively for consumers' personal, non-commercial use, and it may not be used for any purpose other than to identify prospective properties consumers may be interested in purchasing. All information deemed reliable but not guaranteed and should be independently verified. All properties are subject to prior sale, change or withdrawal. RealHub website owner shall not be responsible for any typographical errors, misinformation, misprints and shall be held totally harmless.

AGENT
Austin Lape
Call Austin today to schedule a private showing.

* Listings on this website come from the FMLS IDX Compilation and may be held by brokerage firms other than the owner of this website. The listing brokerage is identified in any listing details. Information is deemed reliable but is not guaranteed. If you believe any FMLS listing contains material that infringes your copyrighted work please click here to review our DMCA policy and learn how to submit a takedown request.© 2024 FMLS.
Related Properties
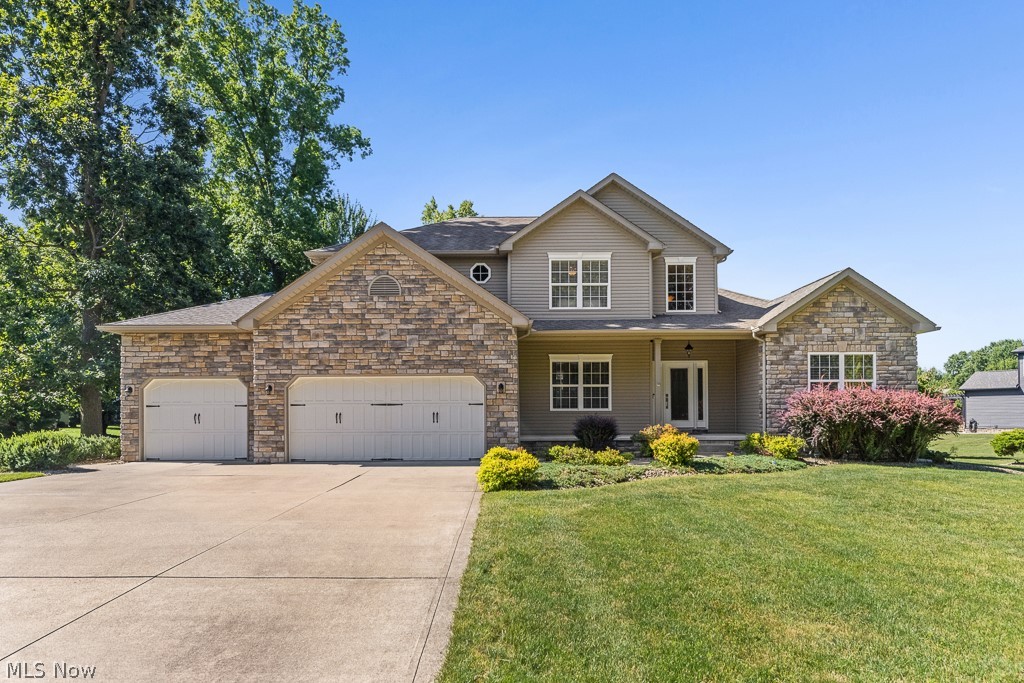
Alliance
2820 Ashwood Drive
4 Beds
2 Baths
4,000 Sq.Ft.
$699,900
MLS#: 5215634
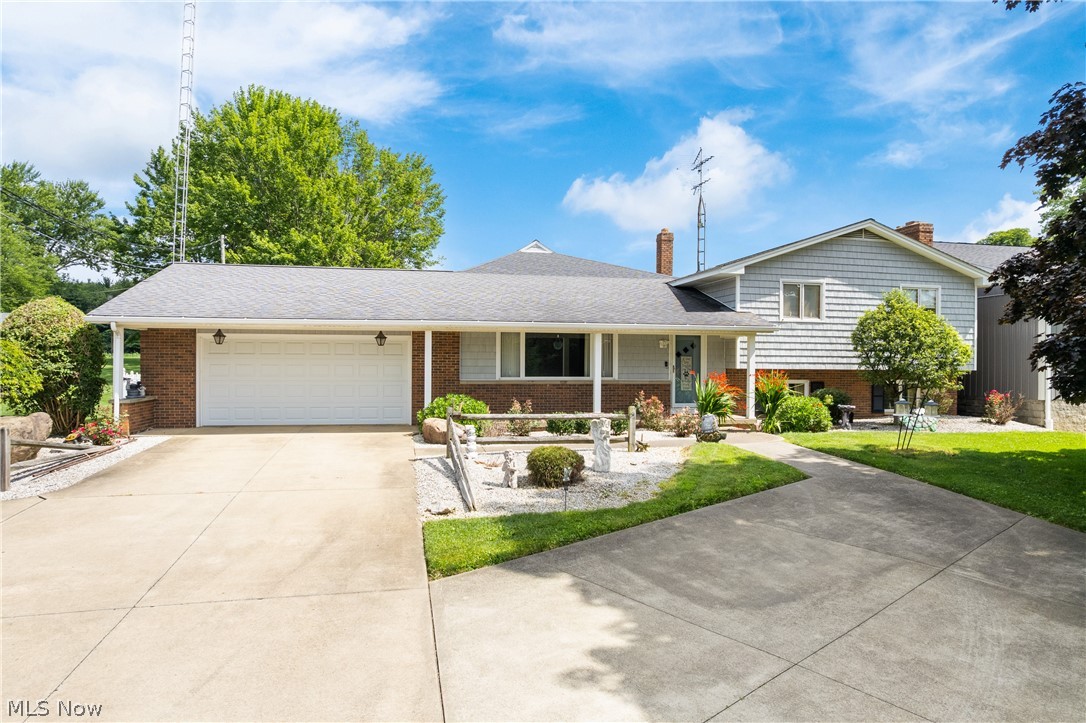
Alliance
22840 Buck Road
4 Beds
2 Baths
N/A
$595,000
MLS#: 5193237
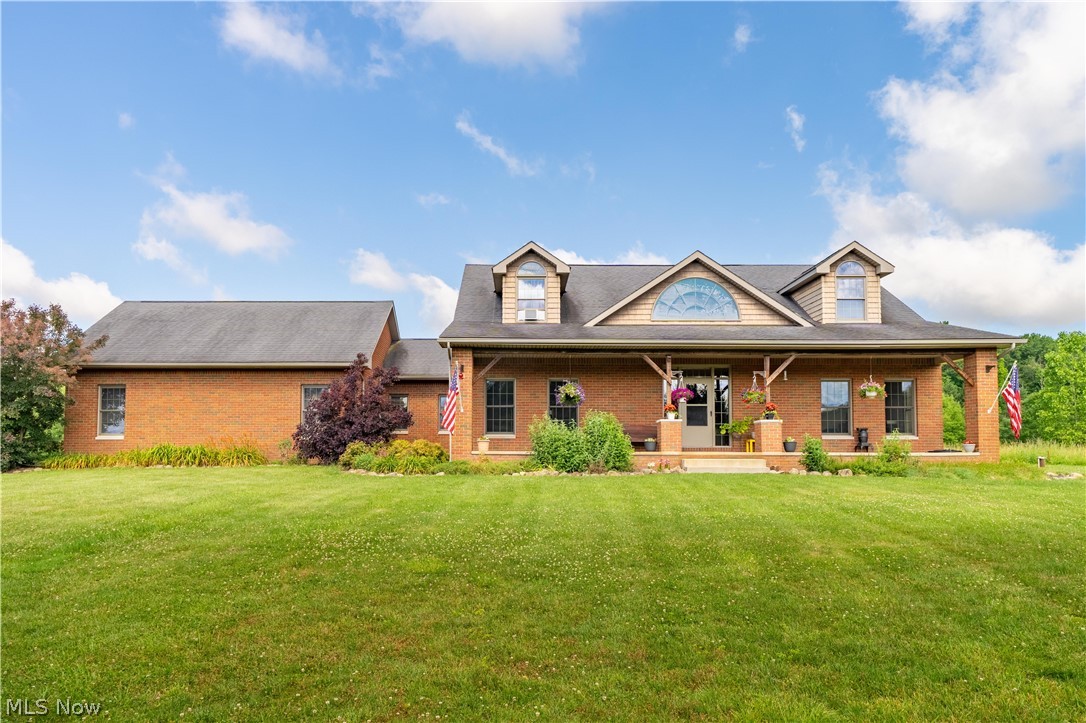
Alliance
1100 E Bayton Street
3 Beds
2 Baths
3,188 Sq.Ft.
$699,900
MLS#: 5229801
