.webp?size=346x80)
Property
Beds
3
Full Baths
1
1/2 Baths
1
Year Built
1986
Sq.Footage
1,360
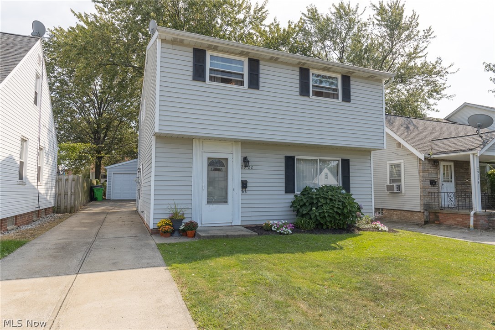
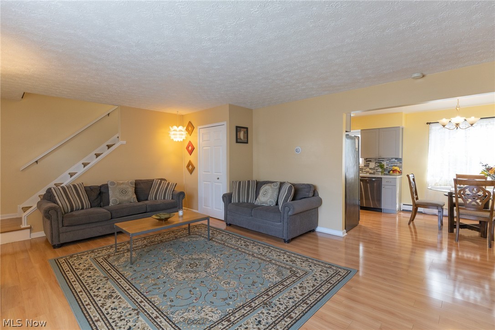
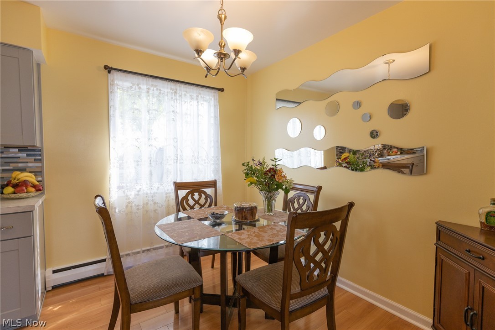
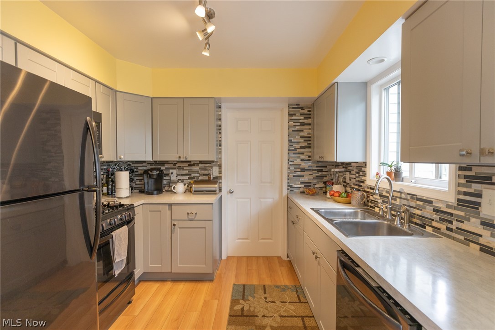
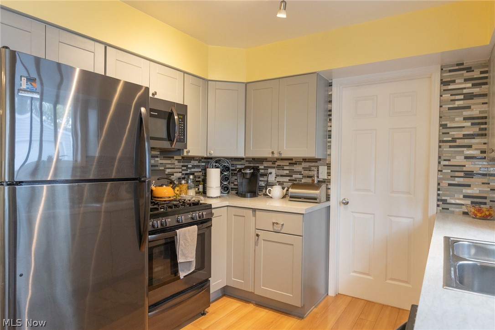
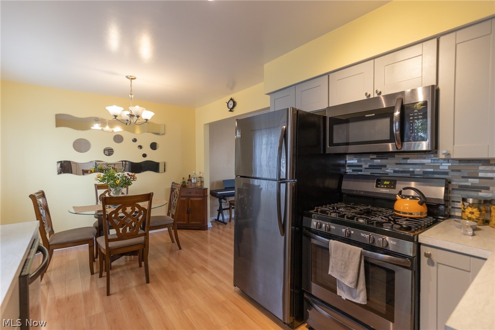
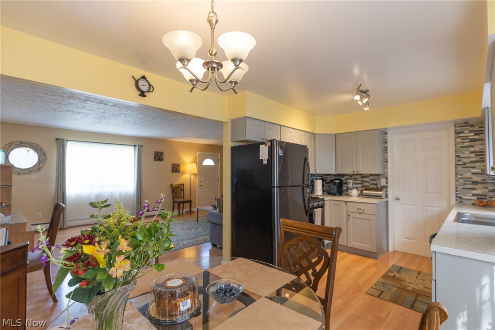
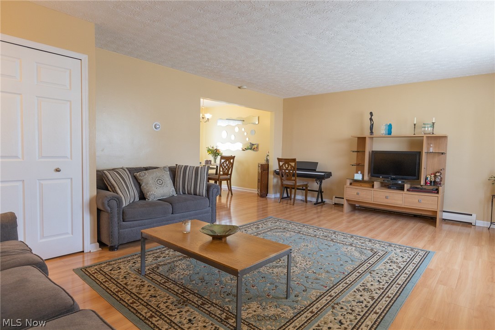
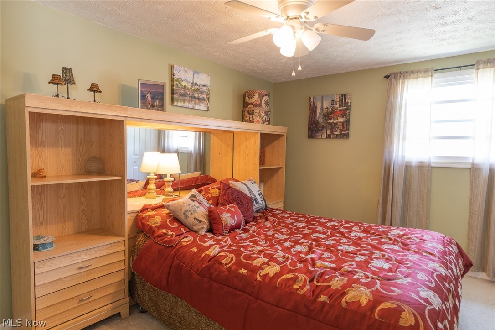
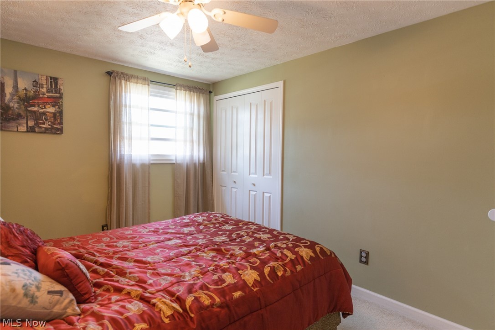
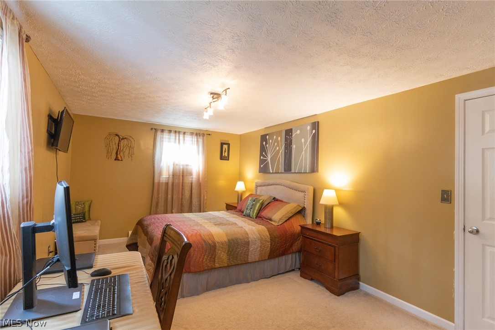
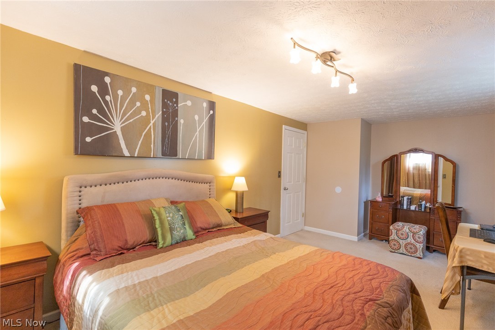
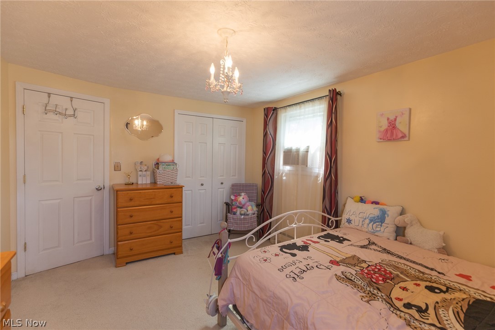
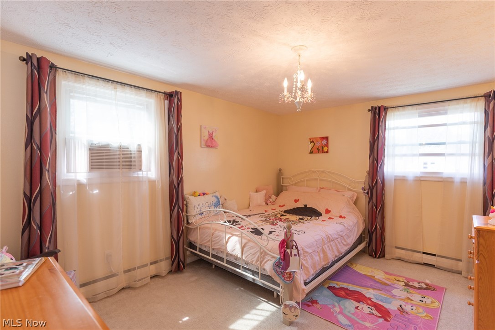
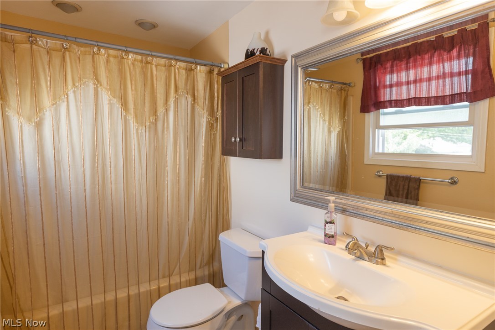
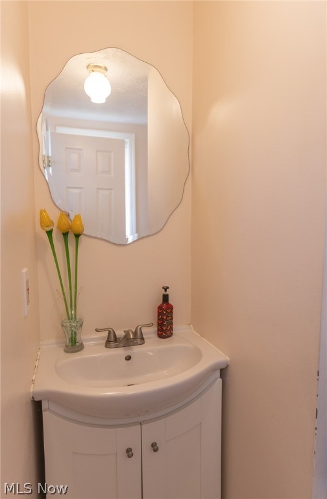
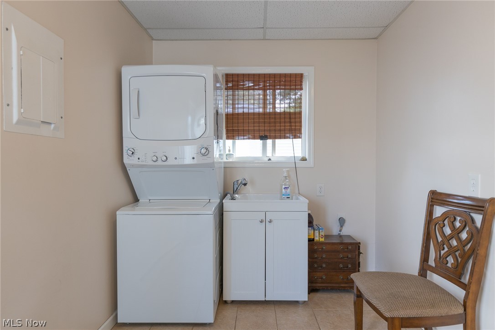
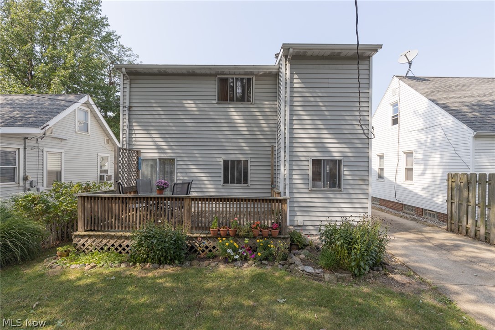
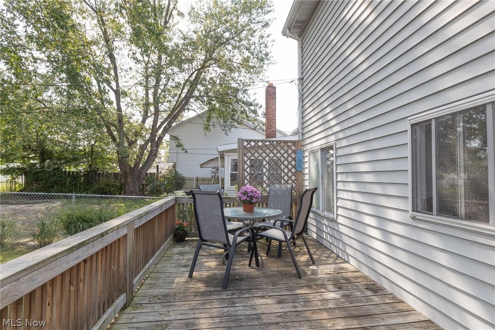
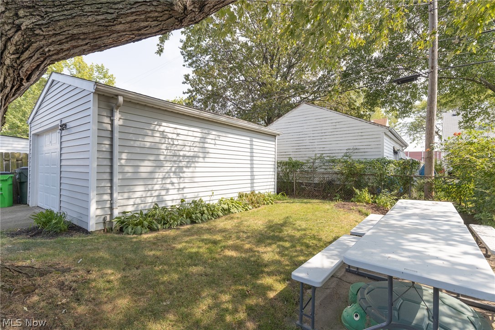
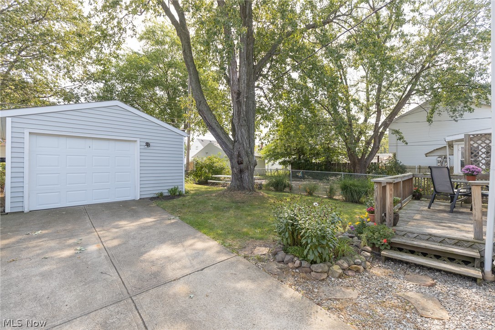
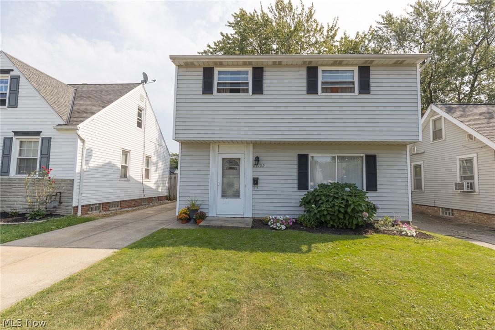
Move right in to one of the few colonials on the entire street! This charmingly updated 3 bedroom, 1.5 bath is the move-in ready home that you have been waiting for. Step into the well-lit, spacious family room which opens directly to the dinette. The beautiful eat-in kitchen has been tastefully updated (2017) with gorgeous light gray custom cabinetry, new flooring, new appliances, gas stove and counter to ceiling backsplash. Off the kitchen, head outside to your private backyard with mature trees and a beautiful deck and patio that are perfect for entertaining. A major bonus feature of this home is its large, convenient 1st floor laundry room/mudroom! Upstairs you will find an updated full bath, a generous master bedroom with a walk-in closet, and 2 additional bedrooms. Newer vinyl windows upstairs and newer flooring throughout! All appliances included even the washer & dryer! Oversized 1.5 car garage, too. Almost completely fenced-in backyard! Beloved by the owners and it shows! Don'
Features & Amenities
Interior
-
Total Bedrooms
3
-
Bathrooms
1
-
1/2 Bathrooms
1
-
Above Grade Finished Area
1360.0
-
Basement YN
NO
-
Cooling YN
NO
-
Cooling
None
-
Fireplace YN
NO
-
Heating YN
YES
-
Heating
Natural Gas, Hot Water, Steam
-
Pet friendly
N/A
Exterior
-
Garage
Yes
-
Garage spaces
1
-
Construction Materials
Aluminum Siding
-
Parking
Detached, Garage, Paved
-
Patio and Porch Features
Deck, Patio
-
Pool
No
Area & Lot
-
Lot Size(acres)
0.2
-
Property Type
Residential
-
Property Sub Type
Single Family Residence
-
Architectural Style
Colonial
Price
-
Sales Price
$142,900
-
Tax Amount
$3,616
-
Financing Options
Conventional
-
Sq. Footage
1,360
-
Price/SqFt
$105
HOA
-
Association
No
School District
-
Elementary School
Wickliffe CSD - 4308
-
Middle School
N/A
-
High School
N/A
Property Features
-
Stories
2
-
Foundation Details
Slab
-
Sewer
Public Sewer
-
Water Source
Public
Schedule a Showing
Showing scheduled successfully.
Mortgage calculator
Estimate your monthly mortgage payment, including the principal and interest, property taxes, and HOA. Adjust the values to generate a more accurate rate.
Your payment
Principal and Interest:
$
Property taxes:
$
HOA fees:
$
Total loan payment:
$
Total interest amount:
$
Location
County
Lake
Elementary School
Wickliffe CSD - 4308
Middle School
High School
Listing Courtesy of Gizelle Rivero, Keller Williams Greater Metropolitan
RealHub Information is provided exclusively for consumers' personal, non-commercial use, and it may not be used for any purpose other than to identify prospective properties consumers may be interested in purchasing. All information deemed reliable but not guaranteed and should be independently verified. All properties are subject to prior sale, change or withdrawal. RealHub website owner shall not be responsible for any typographical errors, misinformation, misprints and shall be held totally harmless.

AGENT
Austin Lape
Call Austin today to schedule a private showing.

* Listings on this website come from the FMLS IDX Compilation and may be held by brokerage firms other than the owner of this website. The listing brokerage is identified in any listing details. Information is deemed reliable but is not guaranteed. If you believe any FMLS listing contains material that infringes your copyrighted work please click here to review our DMCA policy and learn how to submit a takedown request.© 2024 FMLS.
Related Properties

Wickliffe
30015 Warren Road
3 Beds
1 Baths
1,217 Sq.Ft.
$170,000
MLS#: 5230086
Wickliffe
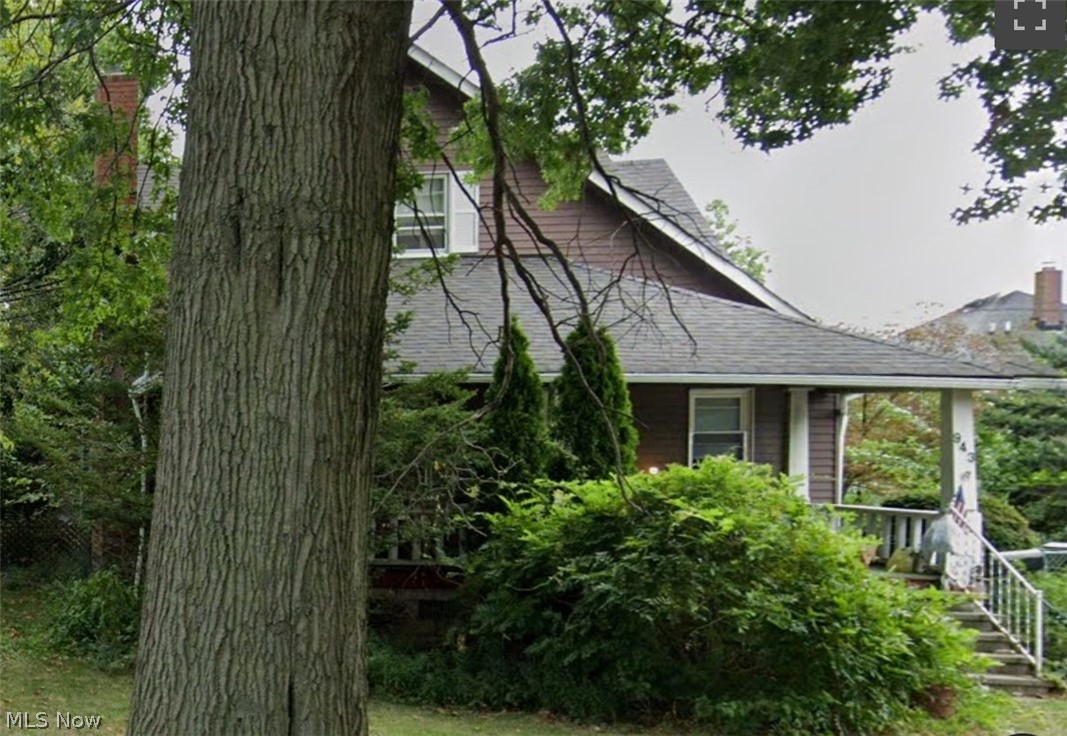
943 Worden Road
3 Beds
1 Baths
2,477 Sq.Ft.
$119,900
MLS#: 5223909

Wickliffe
28956 Weber Avenue
3 Beds
2 Baths
1,940 Sq.Ft.
$145,000
MLS#: 5216589

Wickliffe
30056 Euclid Avenue 7
2 Beds
1 Baths
1,008 Sq.Ft.
$164,900
MLS#: 5233946

Wickliffe
1574 Lee Terrace Drive
2 Beds
1 Baths
900 Sq.Ft.
$130,000
MLS#: 5241332
Wickliffe
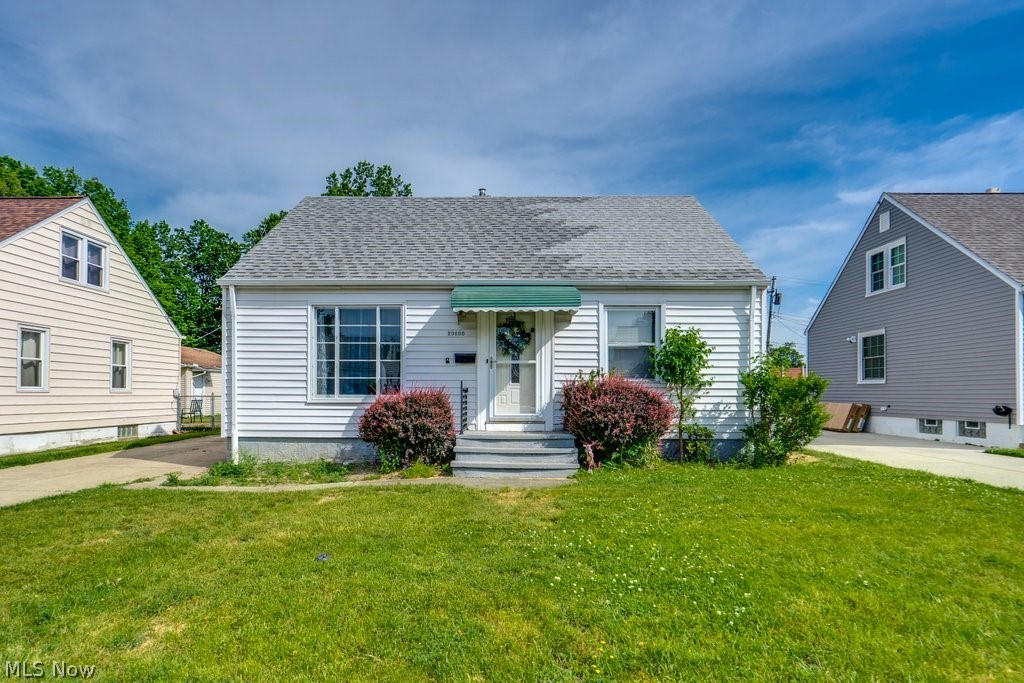
29800 Robert Street
3 Beds
1 Baths
1,048 Sq.Ft.
$145,000
MLS#: 5217613
