.webp?size=346x80)


Property
Beds
4
Full Baths
3
1/2 Baths
1
Year Built
1996
Sq.Footage
3,714
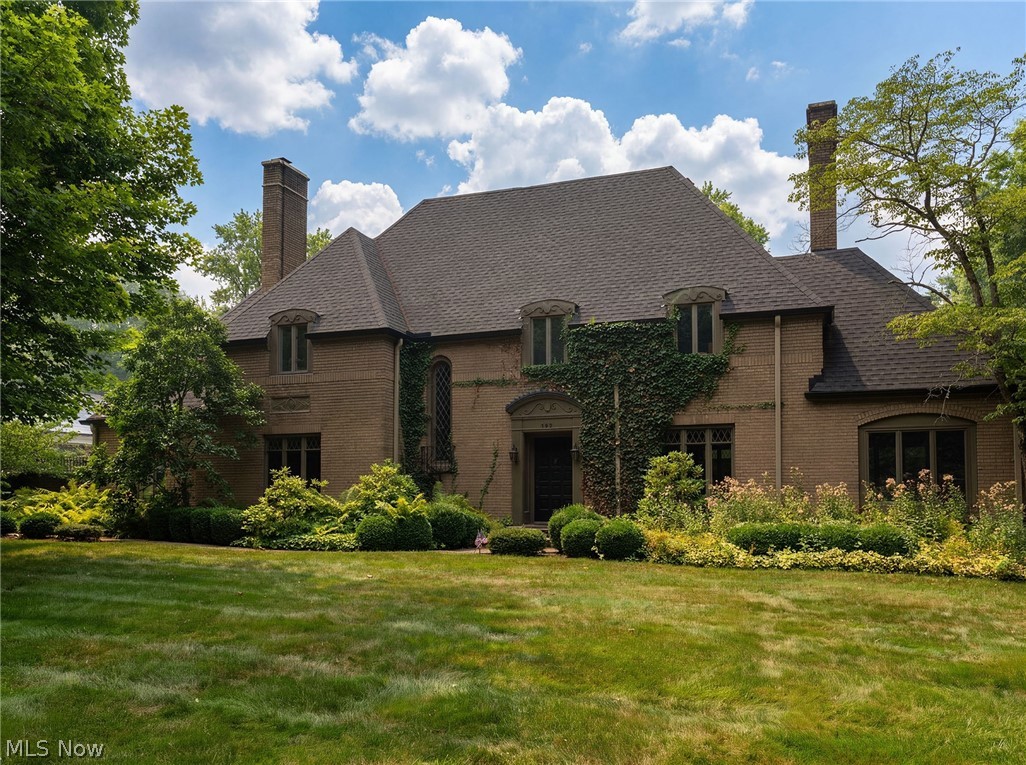
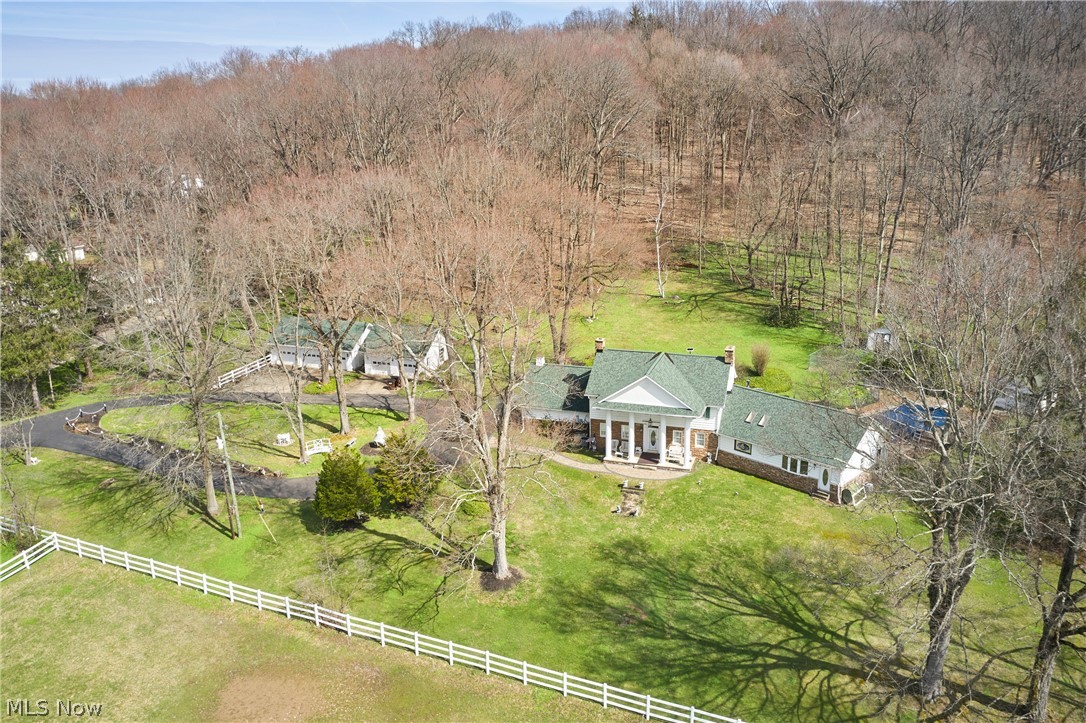
Looking for the perfect home for sale on the 18th hole in the Green LSD? Welcome to this meticulously maintained, brick/redwood sided traditional house proudly offered by its original owner on the scenic Chenoweth Golf Course. Blending timeless architectural elegance with modern updates, this grand 4-bedroom, 3.5-bathroom single-family residence spans 3,714 square feet of pure luxury. The main level is built for effortless living and entertaining. The heart of the home is a breathtaking 22x20 Great Room boasting high ceilings, custom built-ins, a cozy fireplace and a whole-house sound system. For an ideal work-from-home setup, this rare layout features two distinct spaces: a dedicated private office and a separate formal den/study with rich hardwood floors and its own corner fireplace. Culinary enthusiasts will love the spacious eat-in kitchen featuring a center island, premium granite countertops, a convenient wall oven, wine cooler and a built-in cooktop. Host holiday dinners in the formal dining with theatre lighting. The highly coveted first-floor master suite is a private oasis, offering dual walk-in closets and a luxurious master bathroom beautifully updated in 2020 w/granite double vanities and a deep soaking tub. A main-level laundry room adds ultimate convenience. Upstairs you have three additional large bedrooms and two full bathrooms with one being a jack-n-jill setup. Big-ticket updates provide total peace of mind, including a newer furnace and A/C 2015, new roof 2020, counter wine fridge 2025 and tankless water heater 2018. Step outside to the professionally redone back porch off the master and deck 2015 off eat in kitchen to unwind and take in spectacular, unobstructed views of the manicured fairways. Massive full basement that could be finished, central vac system and Large oversized attached 3-car garage This exceptional property is a rare find. “Some photos have been virtually staged and/or AI-enhanced for visualization purposes.”
Features & Amenities
Interior
-
Other Interior Features
Built-in Features, Ceiling Fan(s), Crown Molding, Double Vanity, Entrance Foyer, Eat-in Kitchen, Granite Counters, High Ceilings, His and Hers Closets, Kitchen Island, Pantry, Sound System, Storage, Walk-In Closet(s), Central Vacuum, Wired for Sound, Master Downstairs
-
Total Bedrooms
4
-
Bathrooms
3
-
1/2 Bathrooms
1
-
Above Grade Finished Area
3714.0
-
Basement YN
YES
-
Cooling YN
YES
-
Cooling
Ceiling Fan(s), Central Air
-
Fireplace YN
YES
-
Heating YN
YES
-
Heating
Natural Gas, Forced Air
-
Main Level Bedrooms
1
-
Pet friendly
N/A
Exterior
-
Garage
Yes
-
Garage spaces
3
-
Construction Materials
Brick, Redwood Siding
-
Parking
Concrete, Driveway
-
Patio and Porch Features
Deck, Front Porch
-
Pool
No
-
Waterfront YN
NO
-
View
Golf Course
Area & Lot
-
Lot Features
On Golf Course
-
Lot Size(acres)
0.3502
-
Property Type
Residential
-
Property Sub Type
Single Family Residence
-
Architectural Style
Traditional
Price
-
Sales Price
$669,000
-
Tax Amount
$7,054
-
Sq. Footage
3,714
-
Price/SqFt
$180
HOA
-
Association
No
School District
-
Elementary School
Green LSD (Summit)- 7707
-
Middle School
Green LSD (Summit)- 7707
-
High School
Green LSD (Summit)- 7707
Property Features
-
Foundation Details
Block
-
Sewer
Public Sewer
-
Water Source
Public
Schedule a Showing
Showing scheduled successfully.
Mortgage calculator
Estimate your monthly mortgage payment, including the principal and interest, property taxes, and HOA. Adjust the values to generate a more accurate rate.
Your payment
Principal and Interest:
$
Property taxes:
$
HOA fees:
$
Total loan payment:
$
Total interest amount:
$
Location
County
Summit
Elementary School
Green LSD (Summit)- 7707
Middle School
Green LSD (Summit)- 7707
High School
Green LSD (Summit)- 7707
Listing Courtesy of Dean J Wentzel, RE/MAX Edge Realty
RealHub Information is provided exclusively for consumers' personal, non-commercial use, and it may not be used for any purpose other than to identify prospective properties consumers may be interested in purchasing. All information deemed reliable but not guaranteed and should be independently verified. All properties are subject to prior sale, change or withdrawal. RealHub website owner shall not be responsible for any typographical errors, misinformation, misprints and shall be held totally harmless.

AGENT
Austin Lape
Call Austin today to schedule a private showing.

* Listings on this website come from the FMLS IDX Compilation and may be held by brokerage firms other than the owner of this website. The listing brokerage is identified in any listing details. Information is deemed reliable but is not guaranteed. If you believe any FMLS listing contains material that infringes your copyrighted work please click here to review our DMCA policy and learn how to submit a takedown request.© 2024 FMLS.
Related Properties

Akron
560 Saunders Avenue
3 Beds
1 Baths
2,144 Sq.Ft.
$655,000
MLS#: 5243356

Akron
21 Furnace Street 608
3 Beds
2 Baths
2,552 Sq.Ft.
$549,000
MLS#: 5209571

Akron
200 Hampshire Road
3 Beds
3 Baths
3,526 Sq.Ft.
$699,000
MLS#: 5238536
Akron
192 Wolcott Road
4 Beds
3 Baths
N/A
$668,000
MLS#: 5219422

Akron
3622 Ira Road
3 Beds
3 Baths
2,323 Sq.Ft.
$695,000
MLS#: 5238756
Akron
535 Crystal Lake Road
5 Beds
3 Baths
3,744 Sq.Ft.
$795,000
MLS#: 5192742

Akron
3090 Sourek Road
3 Beds
3 Baths
2,670 Sq.Ft.
$599,900
MLS#: 5232734

Akron
3814 Talent Drive
4 Beds
3 Baths
2,006 Sq.Ft.
$679,900
MLS#: 5239852

Akron
21 Harmony Hills Drive
5 Beds
3 Baths
3,608 Sq.Ft.
$550,000
MLS#: 5243330
