Features & Amenities

Interior

  • Total Bedrooms

    3

  • Bathrooms

    1

  • 1/2 Bathrooms

    1

  • Above Grade Finished Area

    1570.0

  • Basement YN

    NO

  • Cooling YN

    YES

  • Cooling

    Central Air

  • Fireplace YN

    YES

  • Heating YN

    YES

  • Heating

    Natural Gas, Electric, Forced Air

  • Main Level Bedrooms

    3

  • Pet friendly

    N/A

Exterior

  • Garage

    Yes

  • Garage spaces

    2

  • Construction Materials

    Vinyl Siding

  • Parking

    Attached, Garage, Paved

  • Patio and Porch Features

    Deck, Patio, Porch

  • Pool

    No

Area & Lot

  • Lot Size(acres)

    0.2663

  • Property Type

    Residential

  • Property Sub Type

    Single Family Residence

  • Architectural Style

    Ranch

Price

  • Sales Price

    $200,000

  • Tax Amount

    $4,527

  • Sq. Footage

    1, 570

  • Price/SqFt

    $127

HOA

  • Association

    No

School District

  • Elementary School

    North Olmsted CSD - 1820

  • Middle School

    N/A

  • High School

    N/A

Property Features

  • Stories

    1

  • Foundation Details

    Slab

  • Sewer

    Public Sewer

  • Water Source

    Public

Schedule a Showing

Showing scheduled successfully.

<
>
IN PERSON
VIA CHAT

What is 3 + 4 ?


Change time

Mortgage calculator

Estimate your monthly mortgage payment, including the principal and interest, property taxes, and HOA. Adjust the values to generate a more accurate rate.

Your payment

Principal and Interest:

$

Property taxes:

$

HOA fees:

$

Total loan payment:

$

Total interest amount:

$

Location

County

Cuyahoga

Elementary School

North Olmsted CSD - 1820

Middle School

High School

Listing Courtesy of Amanda Funk , Keller Williams Elevate

RealHub Information is provided exclusively for consumers' personal, non-commercial use, and it may not be used for any purpose other than to identify prospective properties consumers may be interested in purchasing. All information deemed reliable but not guaranteed and should be independently verified. All properties are subject to prior sale, change or withdrawal. RealHub website owner shall not be responsible for any typographical errors, misinformation, misprints and shall be held totally harmless.

Agent Austin Lape

AGENT

Austin Lape

Call Austin today to schedule a private showing.


* Listings on this website come from the FMLS IDX Compilation and may be held by brokerage firms other than the owner of this website. The listing brokerage is identified in any listing details. Information is deemed reliable but is not guaranteed. If you believe any FMLS listing contains material that infringes your copyrighted work please click here to review our DMCA policy and learn how to submit a takedown request.© 2024 FMLS.
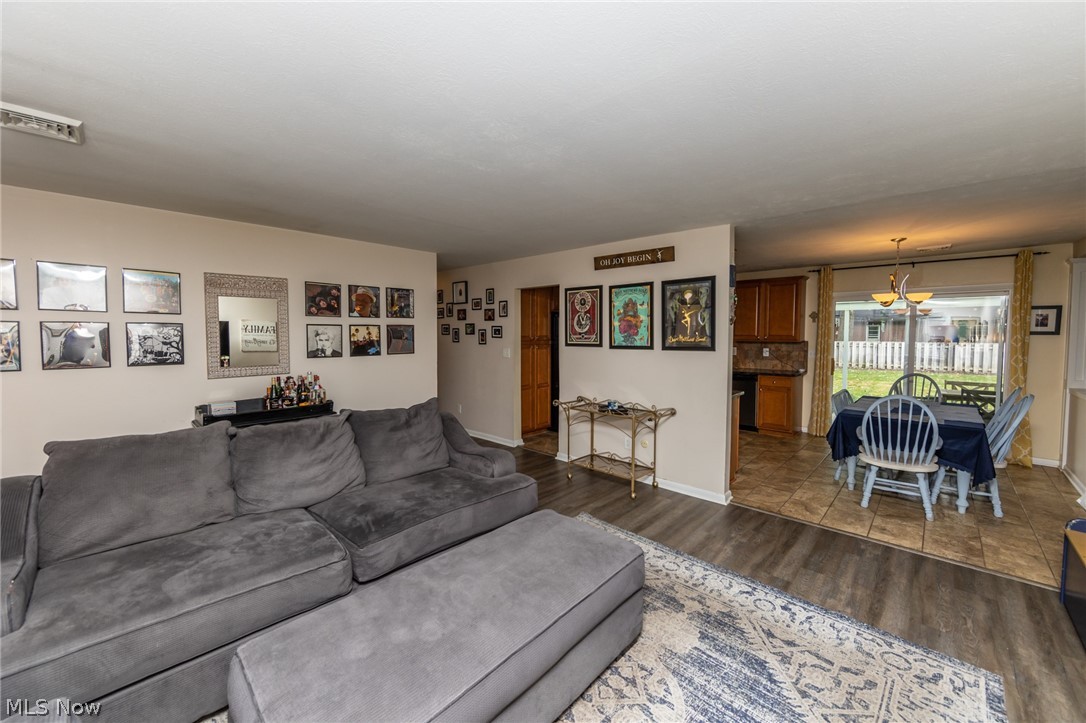
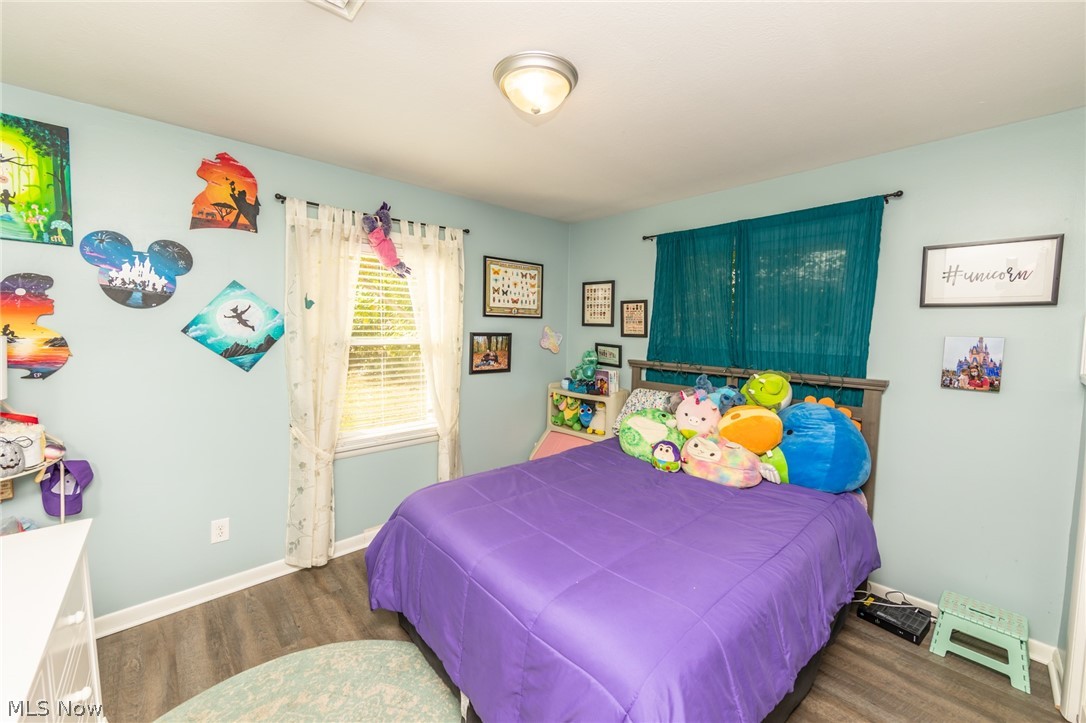
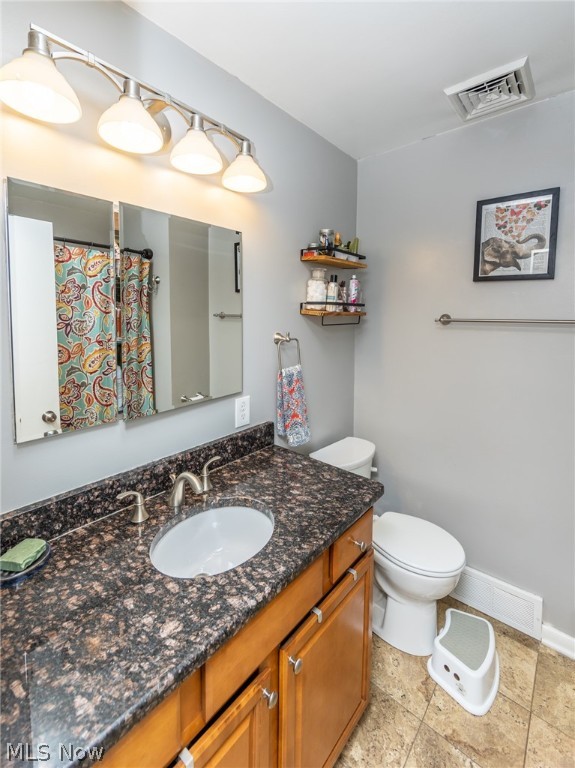
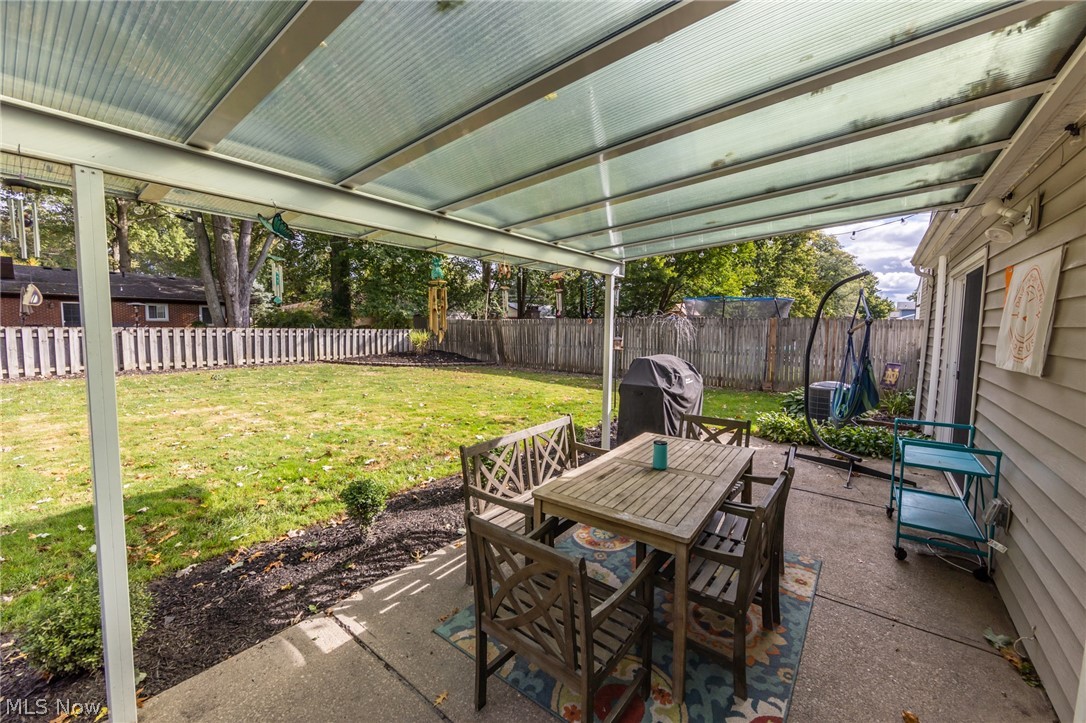
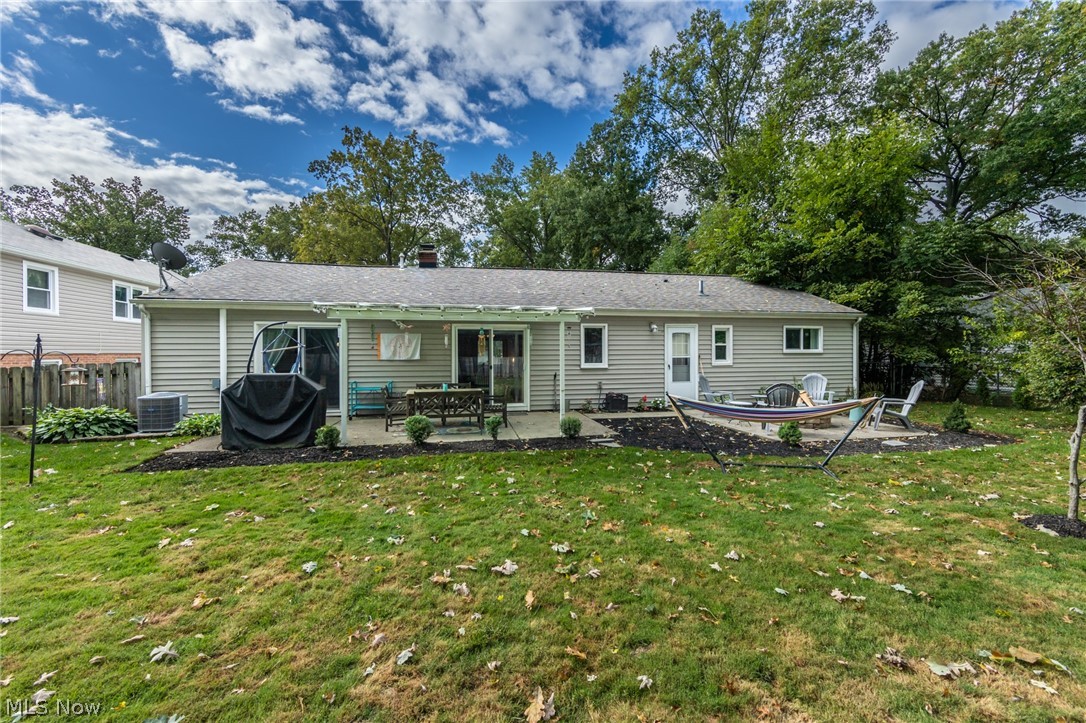
Welcome home to this lovingly maintained 3 bedroom, 1.5 bath ranch home. You will enjoy single level living at its finest with this home. The living room is located off the front entry and features a large bay window which fills the room with natural light. New laminate flooring runs throughout the living, family and bedrooms.  The living room opens to the updated eat-in kitchen complete with oak cabinets, granite countertops and stainless steal appliances - all remain with the home. A sliding glass door off the kitchen leads you to the covered patio in your private backyard. Off the kitchen is the cozy family room which features a gas fireplace flanked with built-in shelves. Another set of sliding glass doors opens to the backyard.  You will love relaxing in your master bedroom with attached half bathroom. There is a shared full bathroom that has a tub/shower combination and an updated vanity with granite countertop. There are 2 additional bedrooms with ample closet space - one bedroo

28698 Spruce Drive

Message successfully sent.

What would you like to know?

What is 3 + 4 ?

I agree to receive email communication and understand I can unsubscribe at any time.

I agree to be contacted by Tyson Sells Homes, LLC. via call, email, and text for real estate services. To opt out, you can reply 'stop' at any time or reply 'help' for assistance. You can also click the unsubscribe link in the emails. Message and data rates may apply. Message frequency may vary. Privacy Policy

Related Properties

Step into 4506 Silverdale Rd, recently enhanced with fresh interior paint throughout, creating a refreshed environment. The kitchen is equipped with stainless steel appliances for efficient meal preparation and a streamlined aesthetic. A patio is positioned within the fenced in backyard, creating a secure outdoor area well-suited for various activities. This property includes recent updates and a functional outdoor area. Included 100-Day Home Warranty with buyer activation
#5198412

North Olmsted

4506 Silverdale Road

3 Beds

1 Baths

962 Sq.Ft.

$231,000

MLS#: 5198412

Welcome to this charming 3-bedroom, 1.5-bath ranch in the heart of North Olmsted! Perfectly situated near schools, shopping, dining, the airport, and more, this home offers the ideal blend of comfort and convenience. Inside, you’ll find fresh, cheerful colors and laminate flooring flowing throughout much of the home, while the kitchen features white cabinetry that enhances the warm and inviting atmosphere. This home comes with a home warranty and has been thoughtfully updated to give peace of mind for years to come. A new AC and coil system was installed in May 2022; the driveway, walkway, and sidewalk were completed in September 2019, and a LeafFilter gutter protection system was added in June 2021. A brand-new roof was installed in August 2023. Additional updates included a new front entrance screen door, kitchen sink, and cast-iron sump pump in August 2024, along with a new garage window and replacement screens and windows as needed in May 2024. Outside, the spacious lot offers the perfect setting for entertaining, relaxing, or planning future possibilities. Move-in-ready and nestled in a fantastic location, this North Olmsted gem is ready to welcome its next owner. Schedule your private showing today!
#5210970

North Olmsted

25255 Maple Ridge Road

3 Beds

1 Baths

1,082 Sq.Ft.

$239,900

MLS#: 5210970

Price reduced
Super 3 Bedroom Ranch with 1 1/2 Baths * Great Layout with Family Room and Sun-Room * Dimensional shingle roof 2023 * Quality Vinyl Windows and Doors * Nice Kitchen with Dishwasher, Built in Range * Quality Hardwood Floors Exposed in 2 Bedrooms * Master Bedroom with Large Closet * Spacious Sun-Room off Family Room *  Circuit Breakers * Basement Features Bonus Room Perfect for Gamers, Extra Shower & Glass Block Windows  * 2 Car attached Garage with Opener * Extra Wide Concrete driveway * Super Low Traffic Neighborhood * 1 Year Home Warranty *
#5203826

North Olmsted

24354 S Oxford Oval

3 Beds

1 Baths

N/A

$239,900

MLS#: 5203826

 - property

Send a message

Message successfully sent.

Your message

What is 3 + 4 ?

Reason for contacting?

I agree to receive email communication and understand I can unsubscribe at any time.

I agree to be contacted by Tyson Sells Homes, LLC. via call, email, and text for real estate services. To opt out, you can reply 'stop' at any time or reply 'help' for assistance. You can also click the unsubscribe link in the emails. Message and data rates may apply. Message frequency may vary. Privacy Policy

Sign Out

Virtual Assistant

Would you like to take the next step with this property? We can help you schedule a showing or virtual tour, or send you more details.

Yes, I would like more information.

Thank You for Your Reply, One of Our Agents will contact you as soon as possible

No, maybe later.

Thank you, you can always contact me via email, phone number or through the contact form.

Realhub AI

Lucy - Your AI-Powered Realtor

Update Your Temporary Password

Personalize your search

Enter your email and we'll notify you immediately when new listings match what you're looking for.

or enter email address

Already have an account ? Login here

Continue your home search

I agree to receive communications and understand I can unsubscribe at any time.

I agree to be contacted by Tyson Sells Homes, LLC. via call, email, and text for real estate services. To opt out, you can reply 'stop' at any time or reply 'help' for assistance. You can also click the unsubscribe link in the emails. Message and data rates may apply. Message frequency may vary. Privacy Policy

Already have an account ? Login here

We use cookies

We use cookies primarily for analytics to enhance your experience. By accepting, you agree to our use of these cookies. You can manage your preferences or learn more about our cookies policy.
