Features & Amenities

Interior

  • Other Interior Features

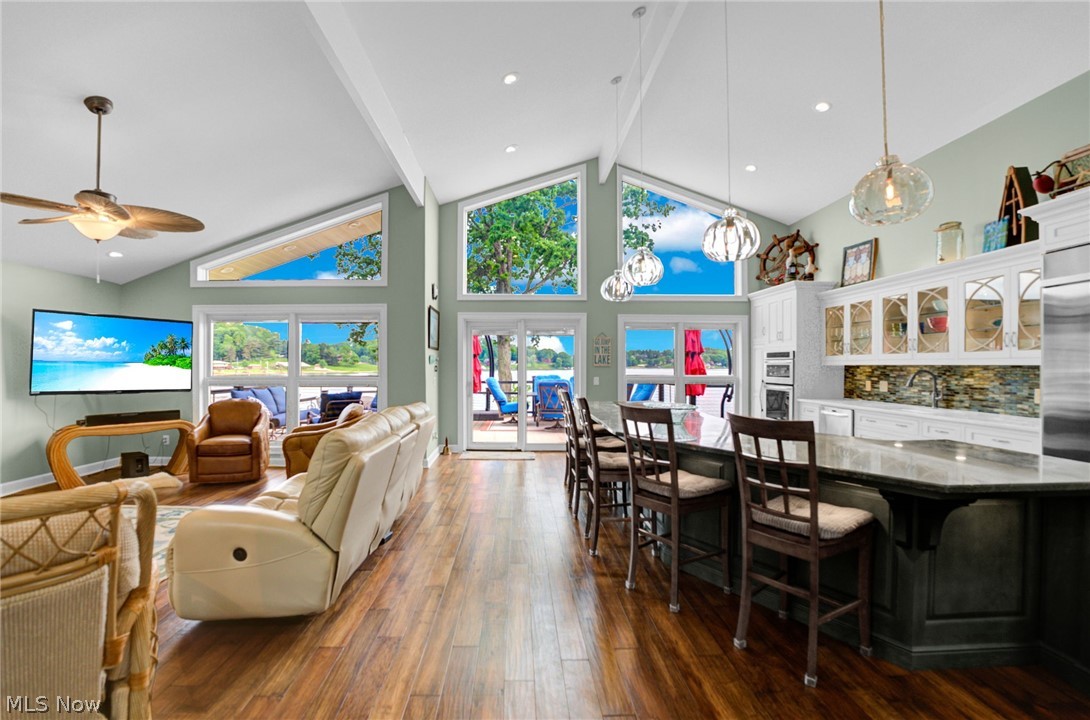
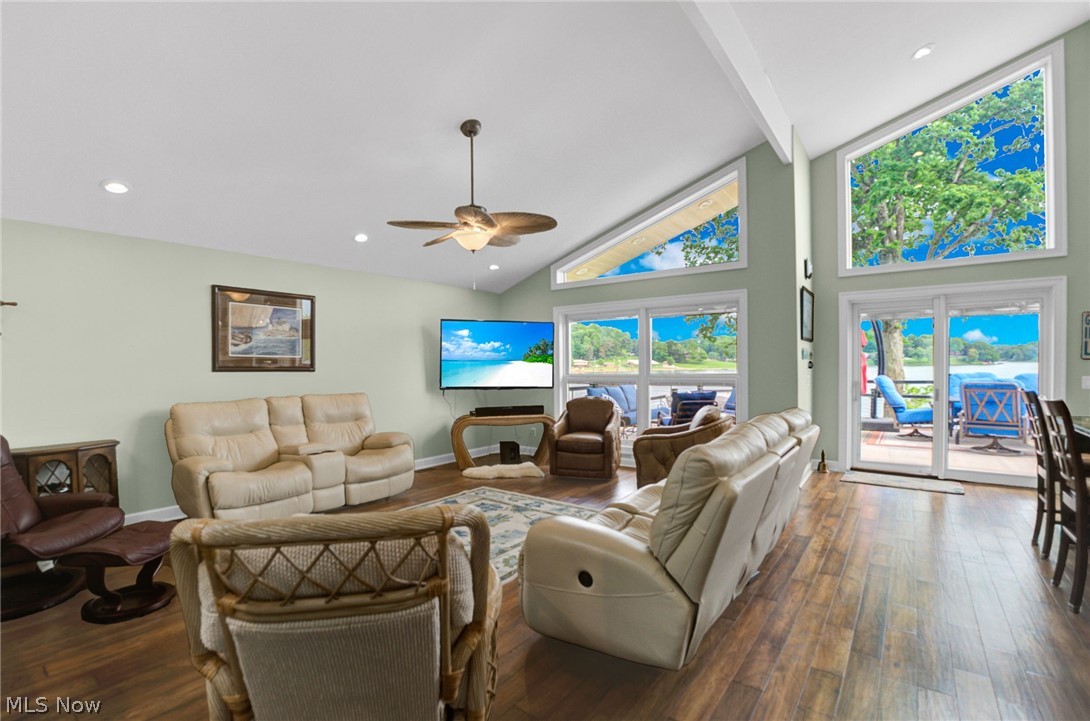
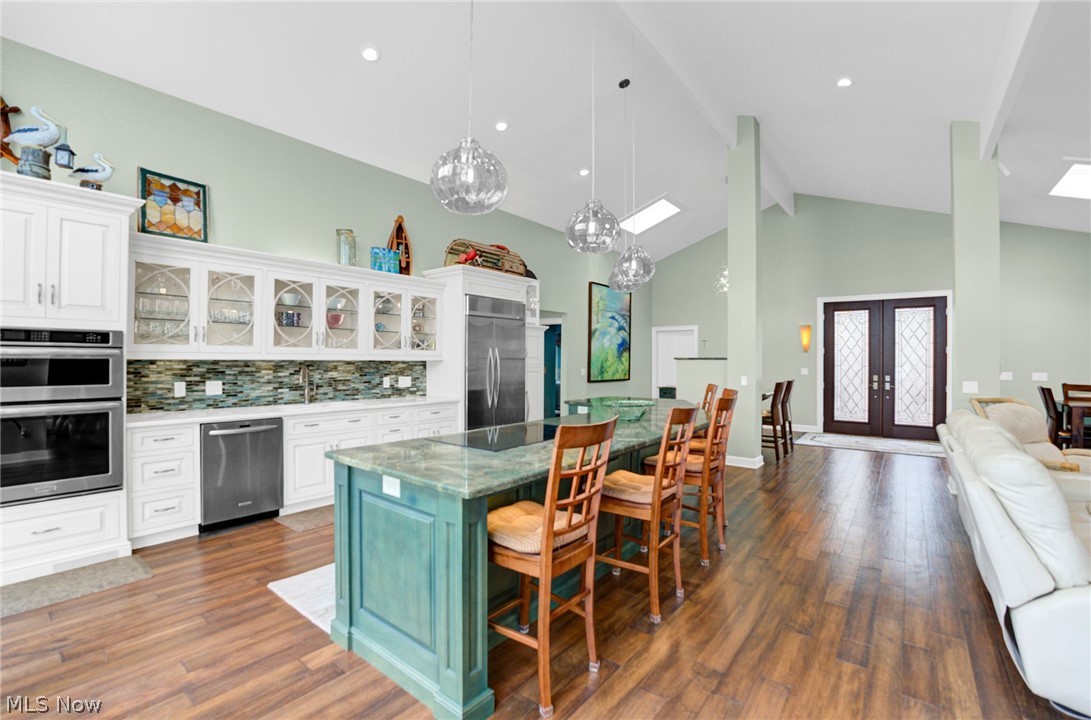
    Wet Bar, Ceiling Fan(s), Cathedral Ceiling(s), Double Vanity, Granite Counters, High Ceilings, Kitchen Island, Open Floorplan, Recessed Lighting, Bar, Walk-In Closet(s), Master Downstairs

  • Total Bedrooms

    4

  • Bathrooms

    4

  • Above Grade Finished Area

    4100.0

  • Basement YN

    YES

  • Cooling YN

    YES

  • Cooling

    Ceiling Fan(s), Central Air

  • Fireplace YN

    NO

  • Heating YN

    YES

  • Heating

    Natural Gas, Forced Air

  • Main Level Bedrooms

    2

  • Pet friendly

    N/A

Exterior

  • Garage

    Yes

  • Garage spaces

    2.5

  • Construction Materials

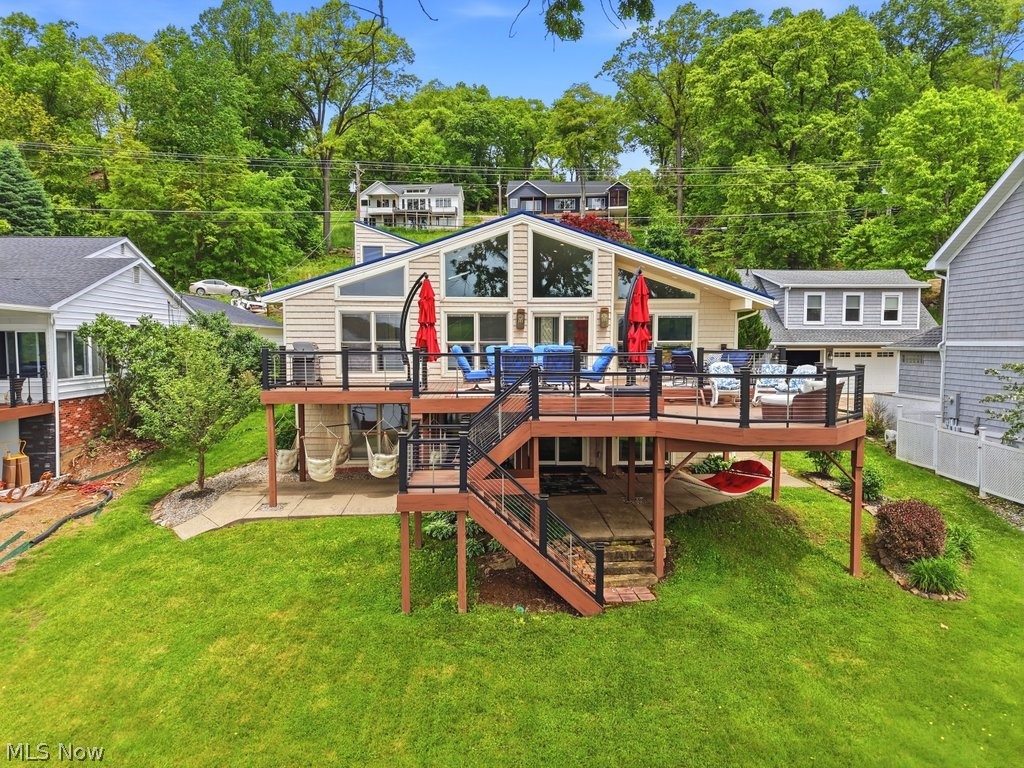
    Brick, Vinyl Siding

  • Other Exterior Features

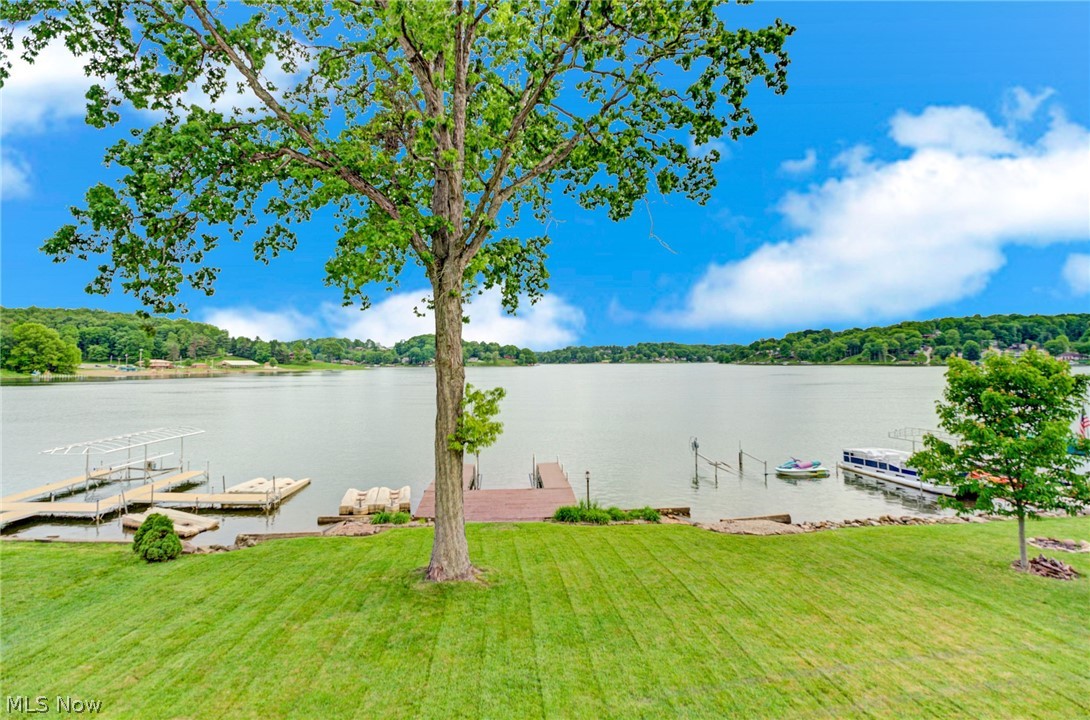
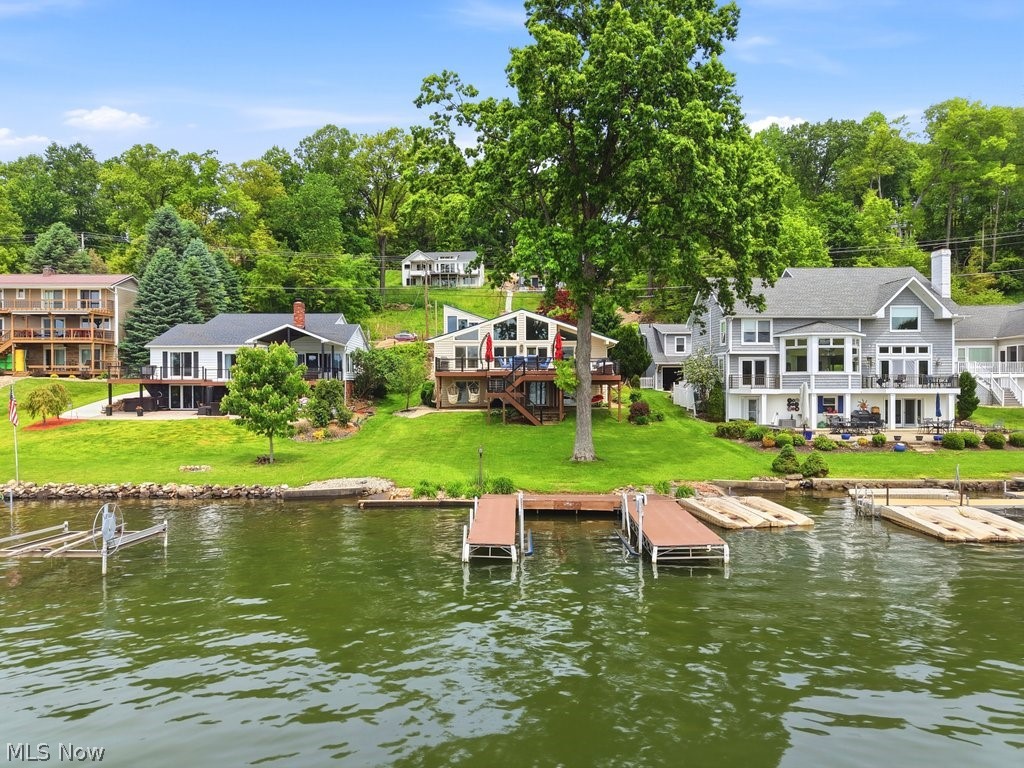
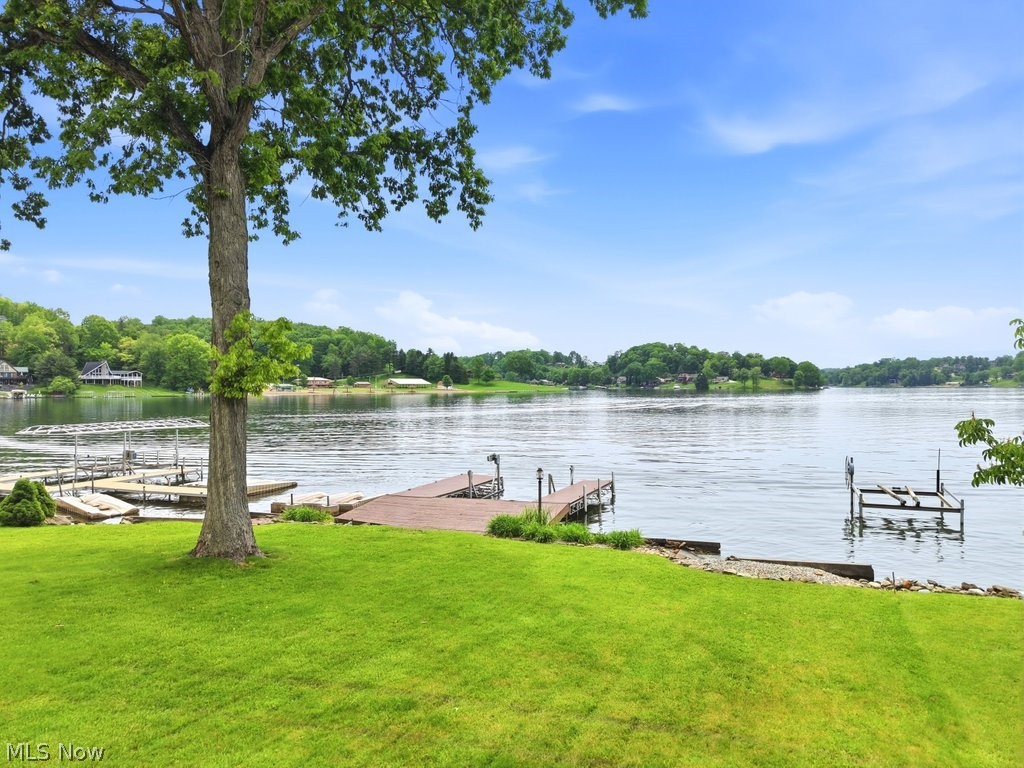
    Dock

  • Parking

    Attached, Garage

  • Patio and Porch Features

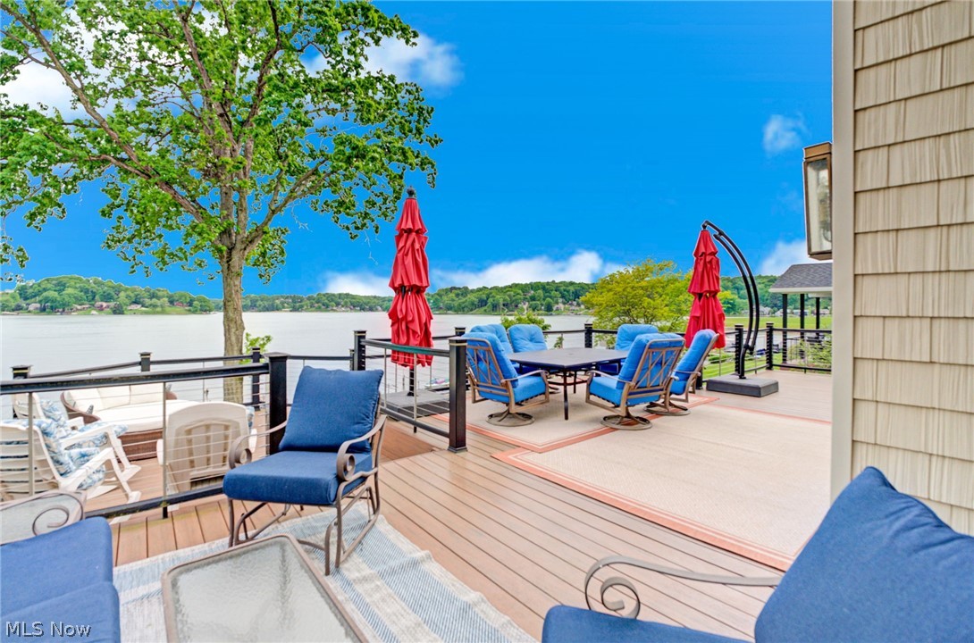
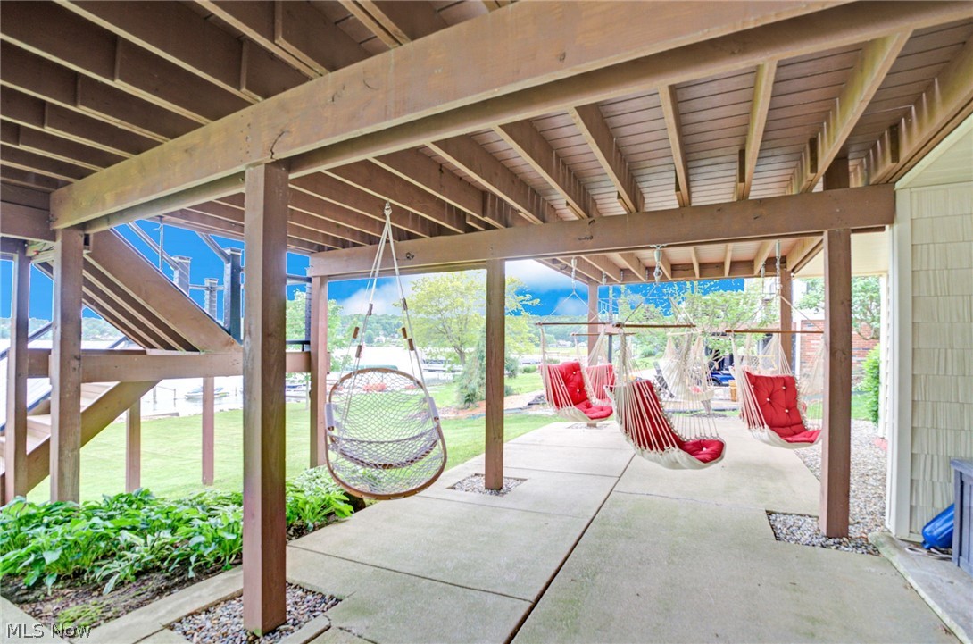
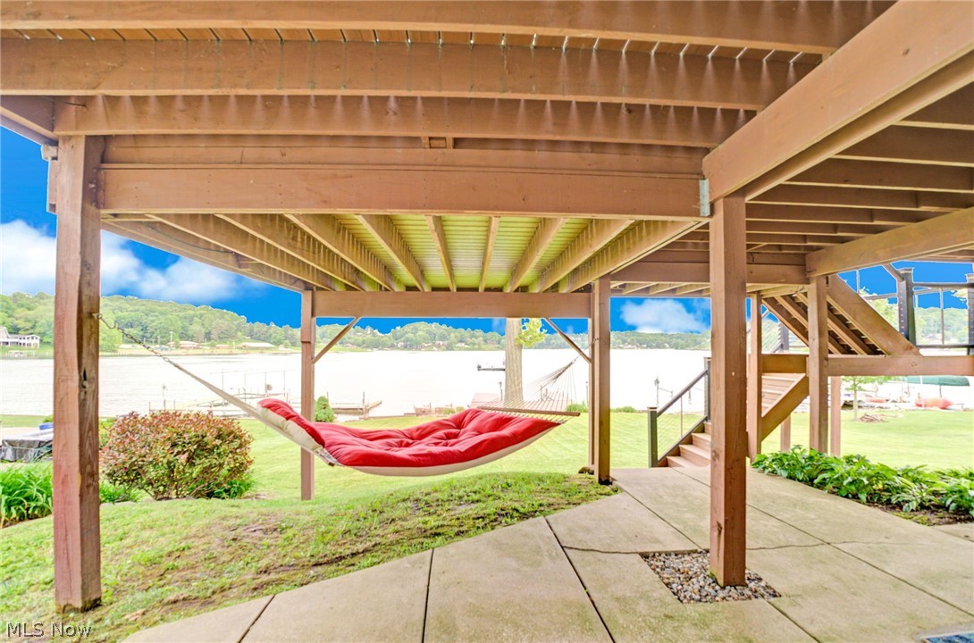
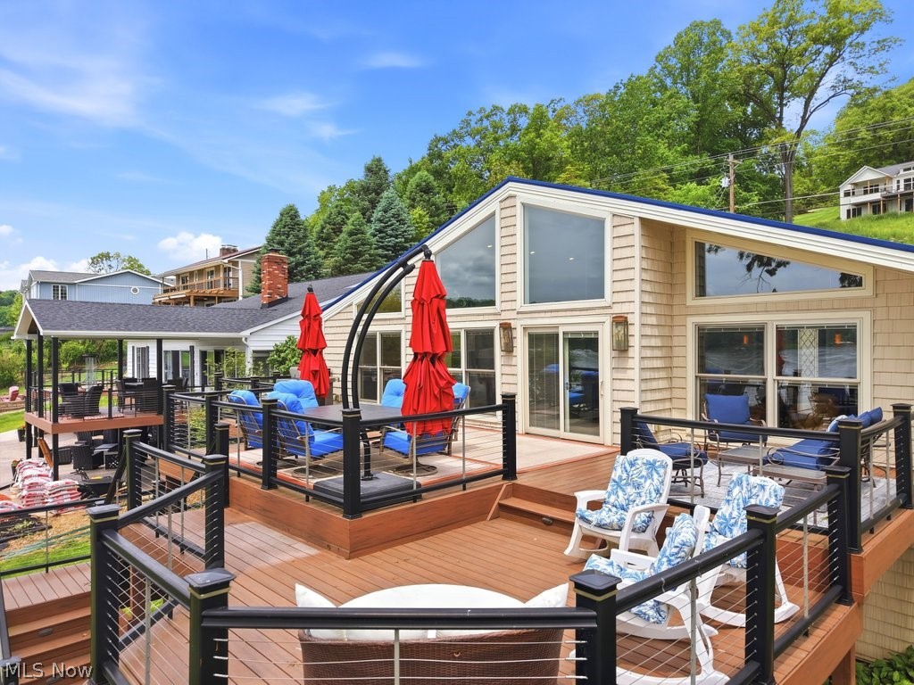
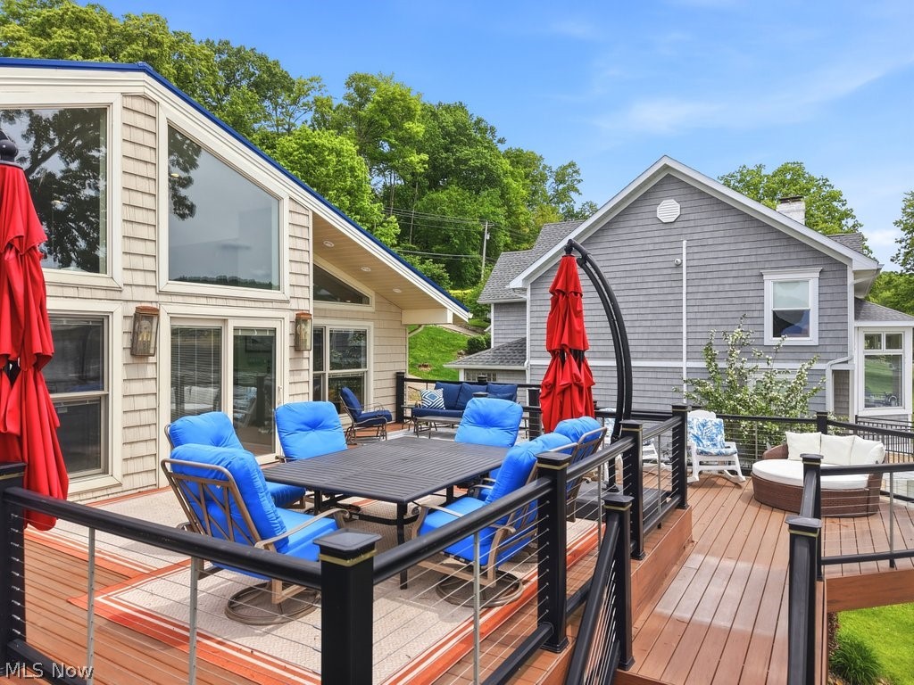
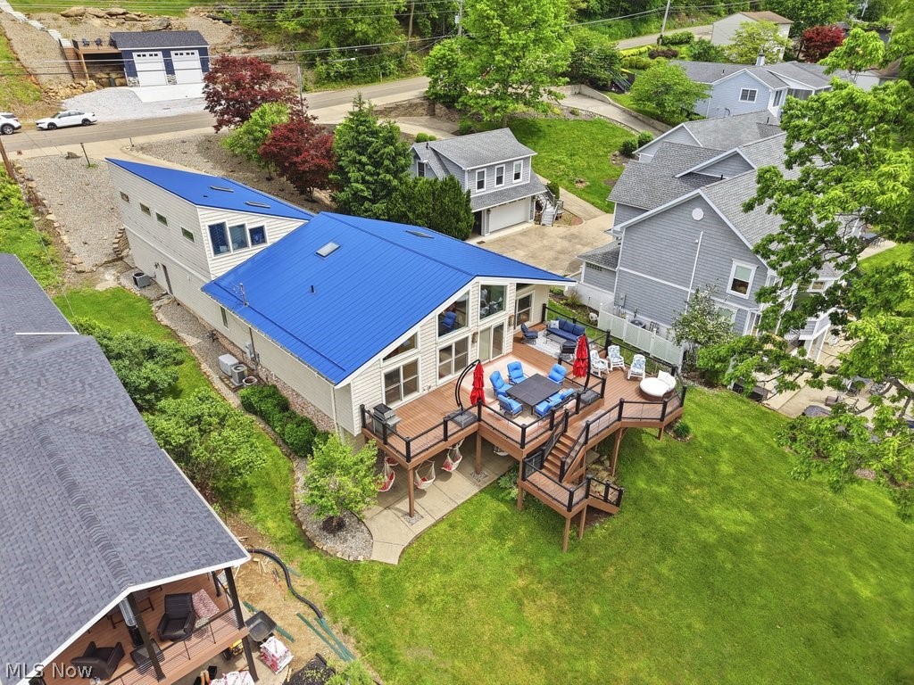
    Deck, Patio

  • Pool

    No

  • Waterfront YN

    YES

  • View

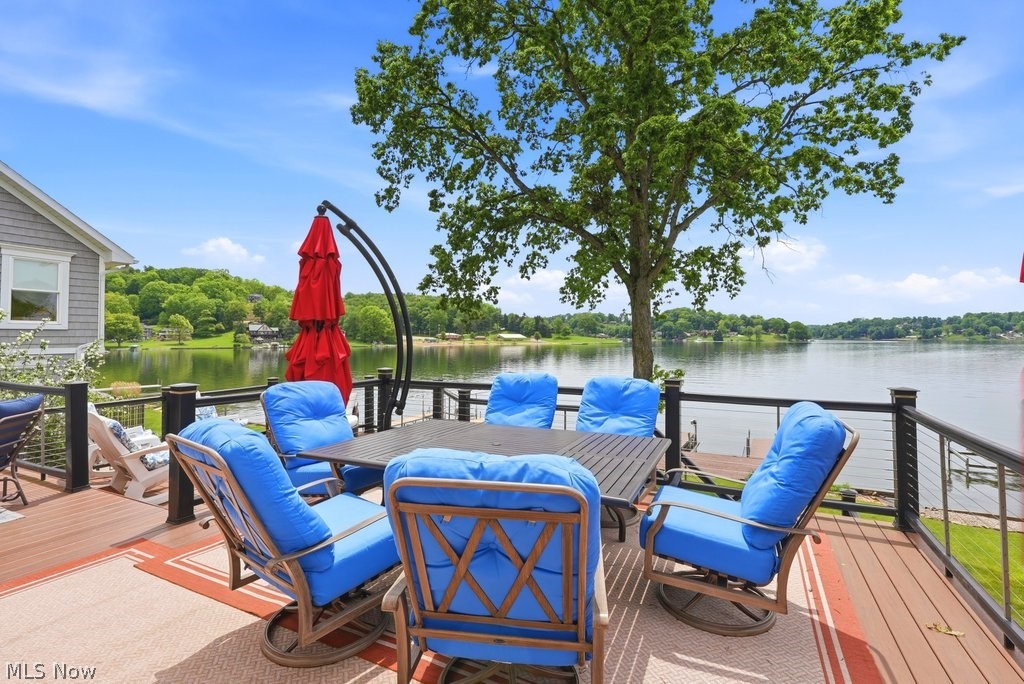
    Lake, Water

Area & Lot

  • Lot Features

    Close to Clubhouse, Views, Waterfront

  • Lot Size(acres)

    0.3053

  • Property Type

    Residential

  • Property Sub Type

    Single Family Residence

  • Architectural Style

    Contemporary

Price

  • Sales Price

    $979,900

  • Tax Amount

    $8,303.4

  • Sq. Footage

    4, 100

  • Price/SqFt

    $239

HOA

  • Association

    Yes

  • Association Fee

    $1,380

  • Association Fee Frequency

    Annually

  • Association Fee Includes

    N/A

School District

  • Elementary School

    Brown LSD - 1001

  • Middle School

    N/A

  • High School

    N/A

Property Features

  • Sewer

    Public Sewer

  • Water Source

    Public

Schedule a Showing

Showing scheduled successfully.

<
>
IN PERSON
VIA CHAT

What is 3 + 4 ?


Change time

Mortgage calculator

Estimate your monthly mortgage payment, including the principal and interest, property taxes, and HOA. Adjust the values to generate a more accurate rate.

Your payment

Principal and Interest:

$

Property taxes:

$

HOA fees:

$

Total loan payment:

$

Total interest amount:

$

Location

County

Carroll

Elementary School

Brown LSD - 1001

Middle School

High School

Listing Courtesy of Robyn R Clark , Cutler Real Estate

RealHub Information is provided exclusively for consumers' personal, non-commercial use, and it may not be used for any purpose other than to identify prospective properties consumers may be interested in purchasing. All information deemed reliable but not guaranteed and should be independently verified. All properties are subject to prior sale, change or withdrawal. RealHub website owner shall not be responsible for any typographical errors, misinformation, misprints and shall be held totally harmless.

Agent Austin Lape

AGENT

Austin Lape

Call Austin today to schedule a private showing.


* Listings on this website come from the FMLS IDX Compilation and may be held by brokerage firms other than the owner of this website. The listing brokerage is identified in any listing details. Information is deemed reliable but is not guaranteed. If you believe any FMLS listing contains material that infringes your copyrighted work please click here to review our DMCA policy and learn how to submit a takedown request.© 2024 FMLS.
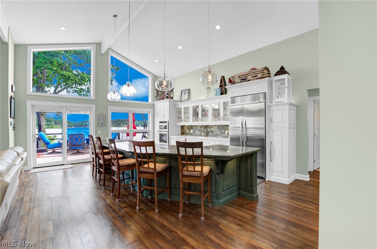
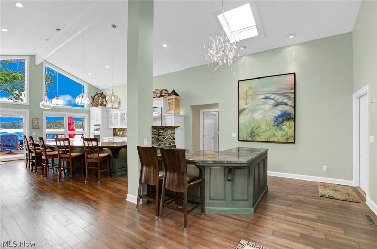
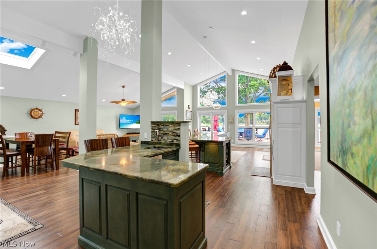
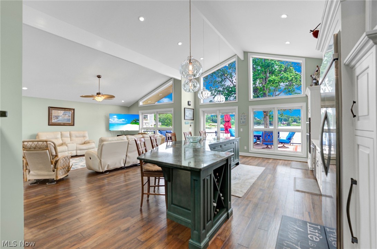
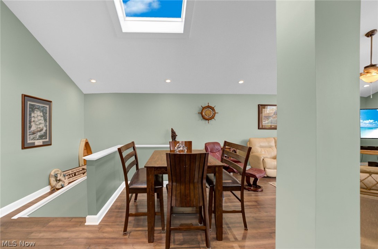
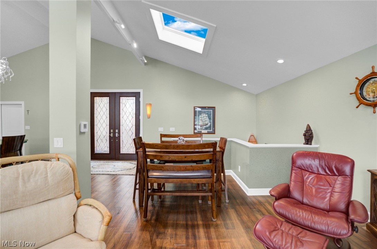
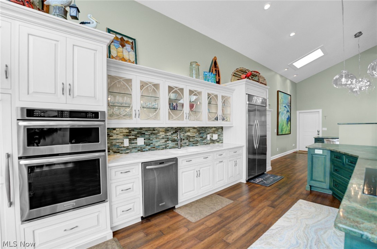
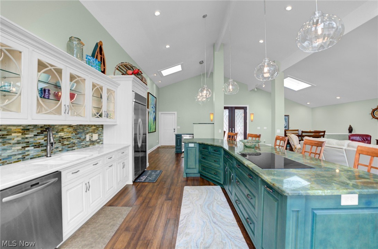
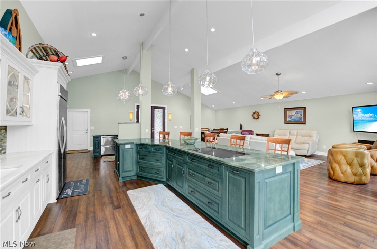
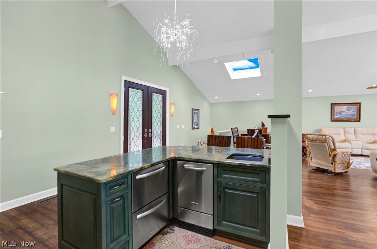
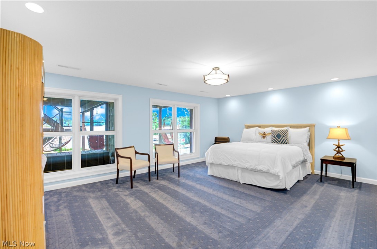
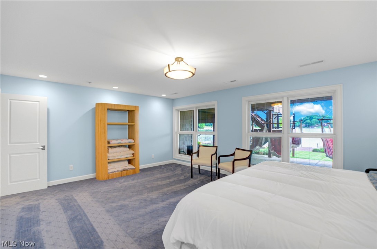
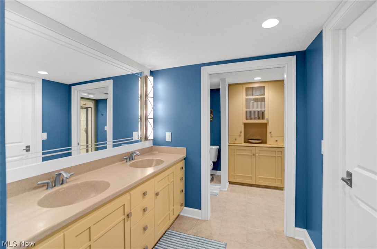
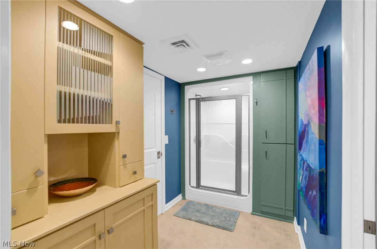
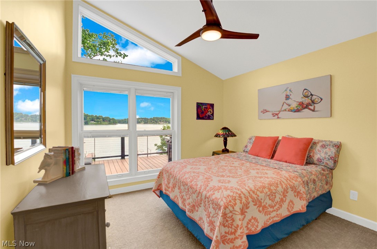
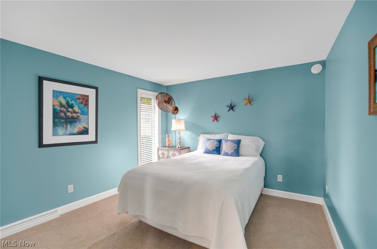
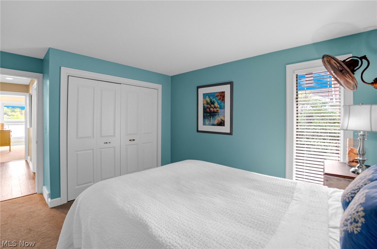
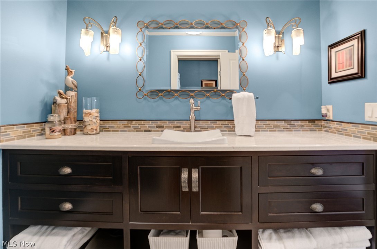
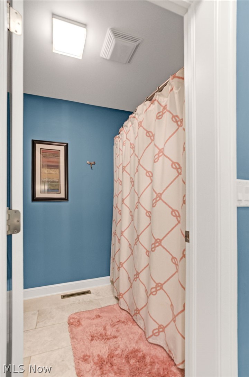
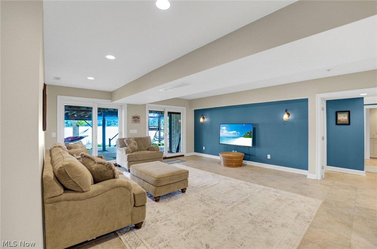
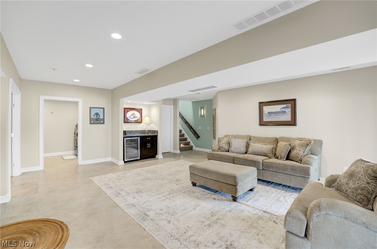
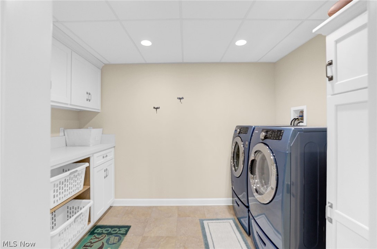
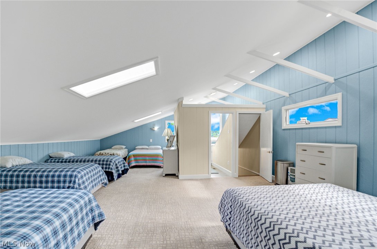
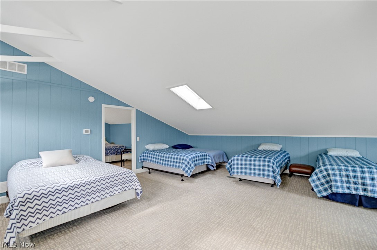
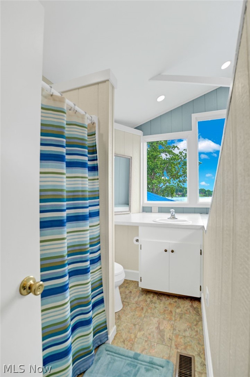
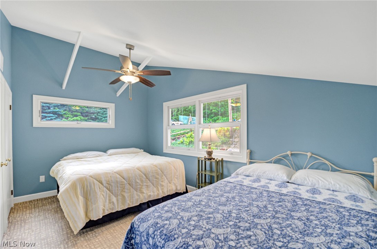
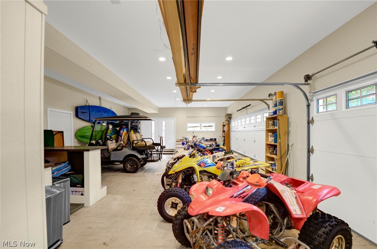
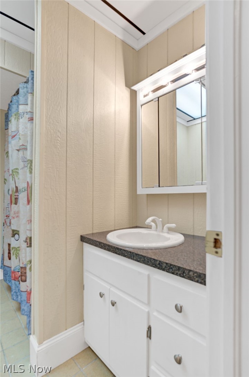
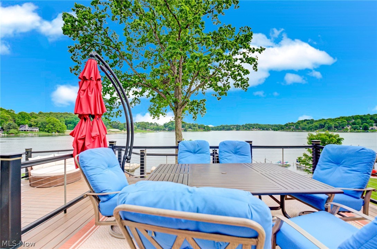
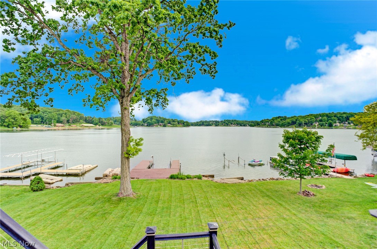
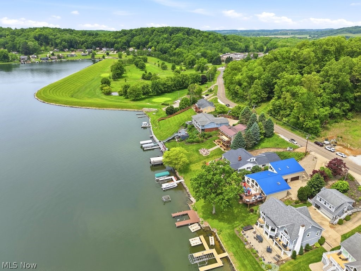
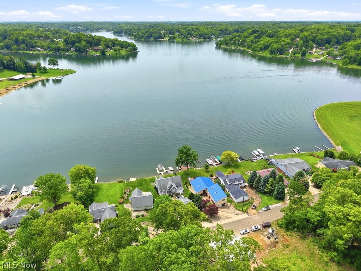
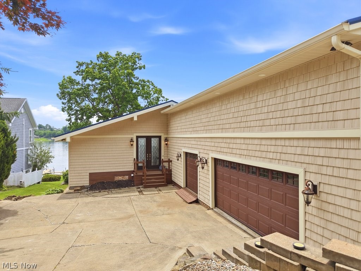
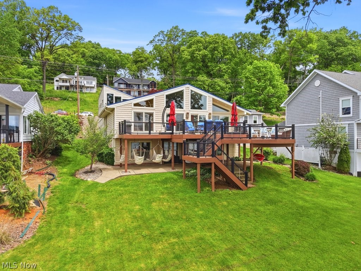
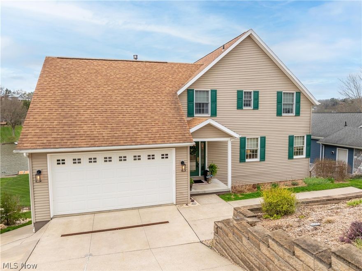
Welcome to luxury lake living at Lake Mohawk! This completely renovated lakefront retreat is packed with custom upgrades, designer finishes, and the lifestyle you’ve been dreaming of. Step through the impressive double-entry extra tall doors into a bright open floor plan filled with skylights, engineered hardwood flooring, and breathtaking lake views. The stunning Amish-built custom kitchen features soft-close cabinetry, granite countertops, induction cooktop, pantry with shelving, under-cabinet and island lighting, plus a stylish bar area complete with ice maker and refrigerator—perfect for entertaining! Enjoy Pella windows with built-in blinds and retractable screens, solid wood doors throughout, and a custom handrail leading to the lower level with illuminated stairs. The main floor offers two spacious bedrooms and a beautifully updated full bath. Downstairs, the luxurious owner’s suite includes a walk-in closet and spa-like bath with double sinks and walk-in shower, along with additional living space, beverage area, and oversized laundry room. Waterproof flooring throughout the lower level adds both style and durability. The finished 2.5-car garage is a showstopper with its own full bath and an incredible bunkroom above complete with separate furnace and central air—ideal for guests, game nights, or extra entertaining space! Additional upgrades include newer Trex deck, newer siding and windows, roof (2025), grinder pump (2025), tankless gas water heater (2026), whole house generator, two electric panels, and THREE furnaces for ultimate comfort and efficiency. Experience all that Lake Mohawk has to offer—private lake boating within a 500 acre lake, skiing, fishing, beaches, clubhouse, golf, tennis, pickleball, and a vibrant year-round community lifestyle. This is more than a home…it’s a luxury lakefront experience!

28 E Mohawk Drive

Message successfully sent.

What would you like to know?

What is 3 + 4 ?

I agree to receive email communication and understand I can unsubscribe at any time.

I agree to be contacted by Tyson Sells Homes, LLC. via call, email, and text for real estate services. To opt out, you can reply 'stop' at any time or reply 'help' for assistance. You can also click the unsubscribe link in the emails. Message and data rates may apply. Message frequency may vary. Privacy Policy

Related Properties

Luxurious Lake Living on Lake Mohawk – Panoramic Views & Custom Finishes throughout!

Experience elevated lakefront living on a premium panoramic view lot overlooking beautiful Lake Mohawk. This exceptional property offers breathtaking sunrise and sunset views, creating the perfect backdrop whether you're seeking a full-time residence or a weekend retreat.

Boasting over 3,200 finished square feet, this thoughtfully designed home features 5 spacious bedrooms and 3.5 baths. The first-floor master suite provides convenience and comfort, complete with stunning direct lake views. Four of the five bedrooms offer their own lake vistas, making every space feel connected to the natural beauty outside.

Designed with entertaining in mind, the open-concept layout seamlessly connects the main living areas, creating an inviting atmosphere for gatherings. Step outside to enjoy two expansive outdoor living spaces, including a 30-foot elevated deck and a 30-foot patio—both perfectly positioned to capture sweeping lake views.

Inside, you'll find high-end finishes throughout, including quartz countertops, custom Amish-built cabinetry, clean white trim, and premium luxury vinyl plank flooring. The finished lower level includes a convenient kitchenette, adding flexibility for guests or extended stays.

There is still time to personalize and customize select finishes before the estimated completion at the end of May—just in time to enjoy the full summer season at the lake.

Ideally located just minutes from the main gate and beach, this home offers both privacy and accessibility in one of the area's most sought-after communities.

Don’t miss this rare opportunity to own a stunning lakeview property with unmatched views and modern luxury.  Mineral rights do not convey.  Contact your agent for a personal showing today.
#5197502

Malvern

15 Huron Trail

5 Beds

3 Baths

3,200 Sq.Ft.

$845,000

MLS#: 5197502
Imagine waking up to sweeping lake vistas and watching vibrant sunsets paint the sky from the comfort of your own home. Welcome to the exclusive, private gated community of Lake Mohawk—a true lakeside oasis on the pristine 507-acre spring-fed lake, where unlimited horsepower boating, swimming, fishing, and recreation await just steps away. This stunning 4-bedroom, 3.5-bathroom home, 3,690 sq ft, built in 2008, boasts an impressive wall of floor-to-ceiling windows on the main level that flood the beautiful open floor plan with abundant natural light and frame unforgettable panoramic views. The spacious living areas create a seamless indoor-outdoor connection, perfect for entertaining or simply soaking in the serene water scenery and colorful evening sunsets. A cozy fireplace on the main level adds warmth and ambiance to these view-filled gatherings, making every season feel inviting. The luxurious primary suite offers a private full bathroom and generous walk-in closet. Upstairs, a flexible loft provides extra space for a home office, lounge, or retreat. The walk-out lower level is equally spectacular, with its own bright daylight family room featuring a fireplace, ideal for relaxed evenings or casual entertaining. Large windows here also capture the stunning lake views and breathtaking sunsets, while a private bedroom and full bathroom complete this versatile space. Step directly outside for effortless access to lake activities and outdoor living. Whether you’re seeking a year-round residence or an incredible weekend/vacation escape, this home delivers modern comfort, privacy, and the ultimate Ohio lake life. Gather around the fireplaces, bask in the natural light pouring through the walls of windows, and create lifelong memories surrounded by nature, water, and spectacular sunsets. Prime location within the sought-after Lake Mohawk community, featuring: beaches, tennis/pickleball courts, golf course, clubhouse, marina, and more, all under 24-hour gated security.
#5187760

Malvern

376 E Mohawk Drive

4 Beds

3 Baths

3,690 Sq.Ft.

$949,000

MLS#: 5187760

 - property

Send a message

Message successfully sent.

Your message

What is 3 + 4 ?

Reason for contacting?

I agree to receive email communication and understand I can unsubscribe at any time.

I agree to be contacted by Tyson Sells Homes, LLC. via call, email, and text for real estate services. To opt out, you can reply 'stop' at any time or reply 'help' for assistance. You can also click the unsubscribe link in the emails. Message and data rates may apply. Message frequency may vary. Privacy Policy

Sign Out

Virtual Assistant

Would you like to take the next step with this property? We can help you schedule a showing or virtual tour, or send you more details.

Yes, I would like more information.

Thank You for Your Reply, One of Our Agents will contact you as soon as possible

No, maybe later.

Thank you, you can always contact me via email, phone number or through the contact form.

Realhub AI

Lucy - Your AI-Powered Realtor

Update Your Temporary Password

Personalize your search

Enter your email and we'll notify you immediately when new listings match what you're looking for.

or enter email address

Already have an account ? Login here

Continue your home search

I agree to receive communications and understand I can unsubscribe at any time.

I agree to be contacted by Tyson Sells Homes, LLC. via call, email, and text for real estate services. To opt out, you can reply 'stop' at any time or reply 'help' for assistance. You can also click the unsubscribe link in the emails. Message and data rates may apply. Message frequency may vary. Privacy Policy

Already have an account ? Login here

We use cookies

We use cookies primarily for analytics to enhance your experience. By accepting, you agree to our use of these cookies. You can manage your preferences or learn more about our cookies policy.