.webp?size=346x80)
Property
Beds
3
Full Baths
2
1/2 Baths
2
Year Built
1930
Sq.Footage
2,682
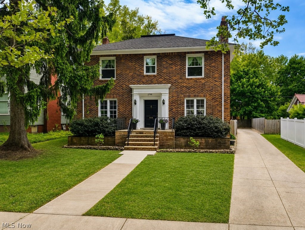
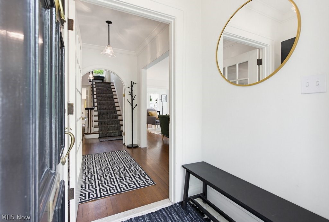
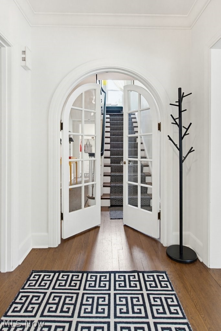
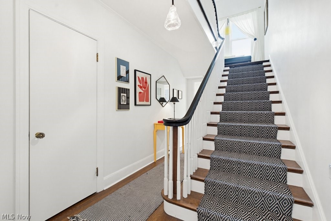
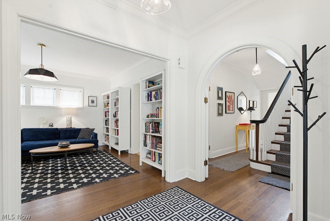
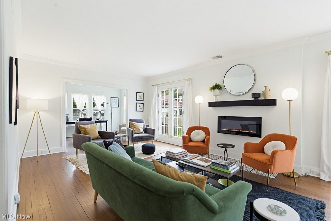
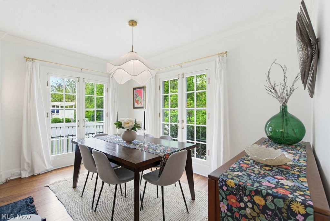
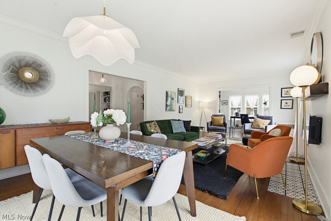
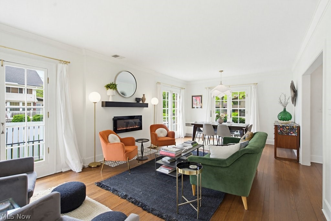
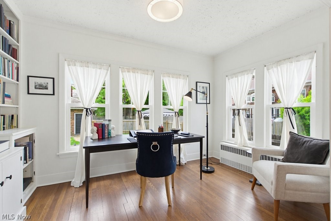
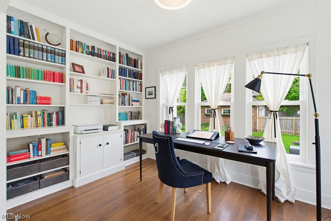
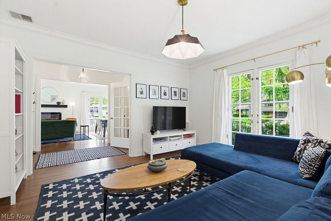
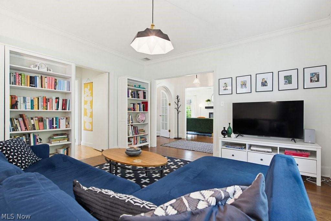
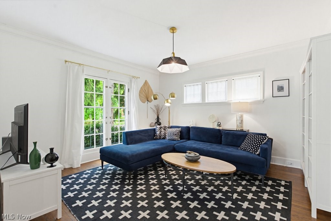
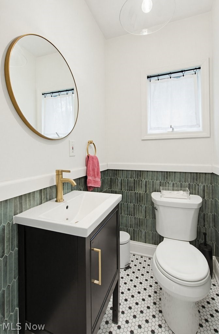
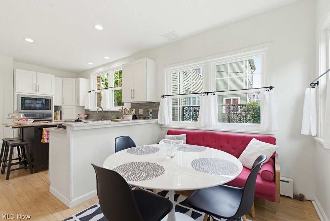
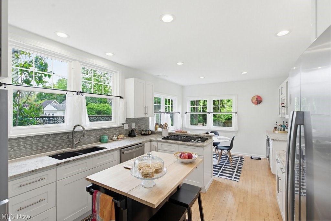
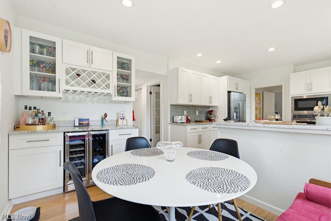
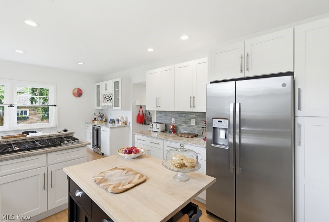
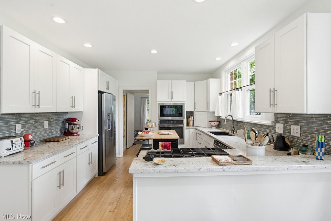
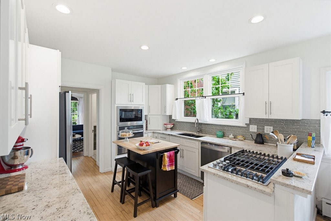
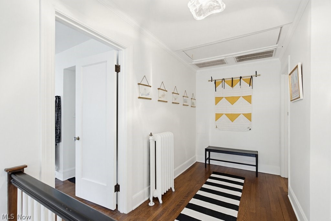
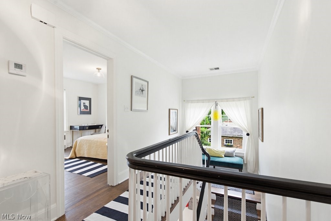
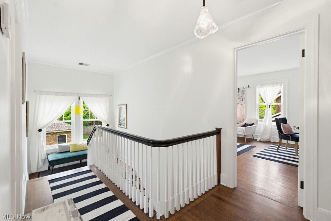
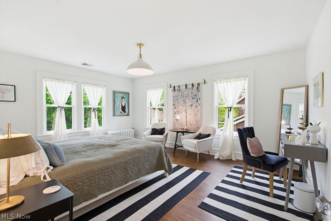
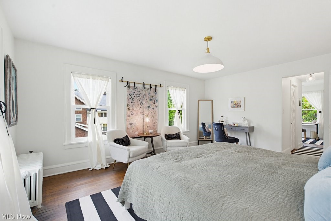
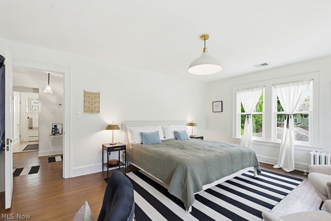
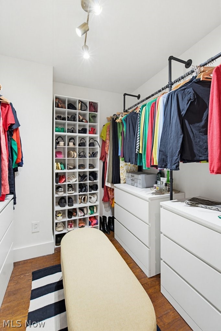
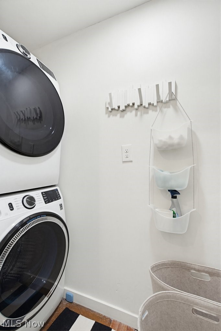
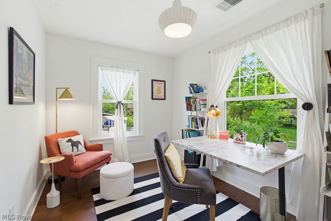
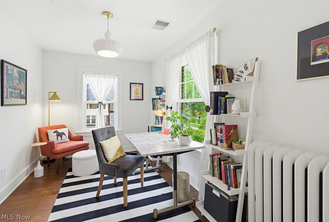
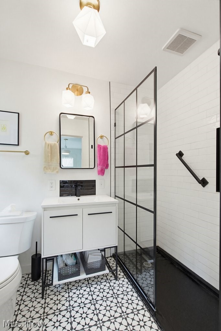
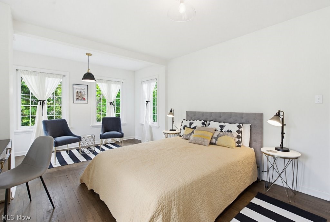
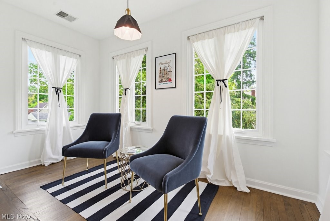
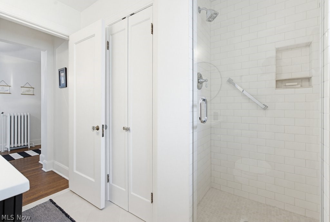
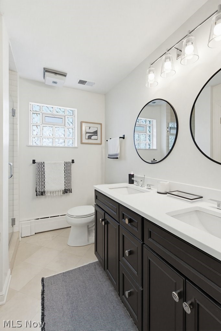
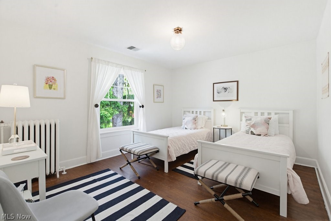
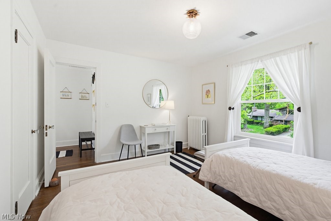
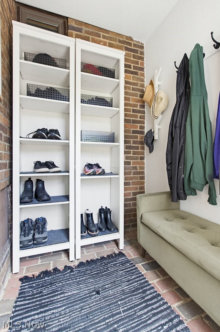
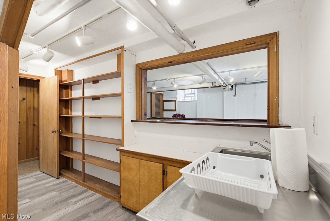
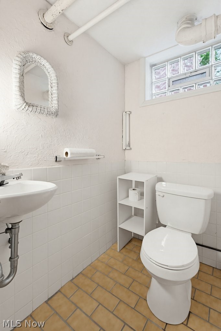
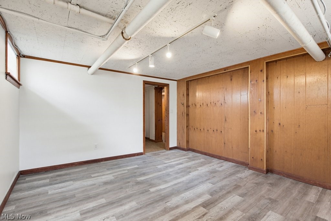
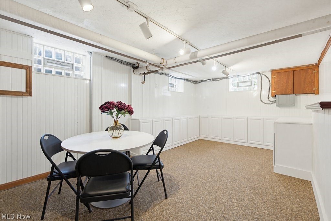
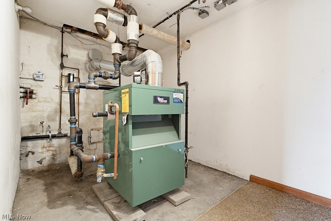
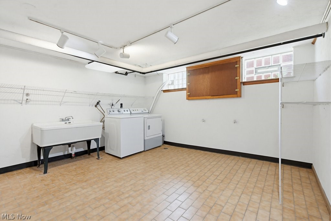
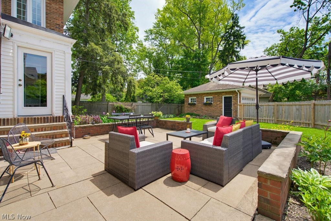
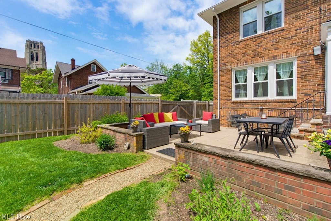
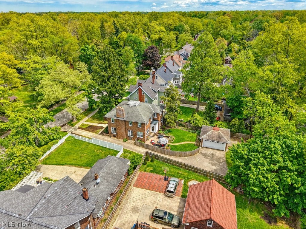
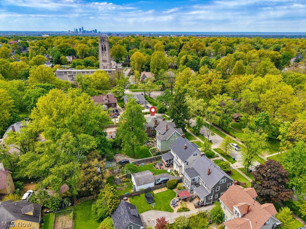
New construction ease with the character of classic Heights architecture! Every inch of this CH brick Georgian has been thoughtfully appointed with elevated finishes, fixtures & design. Vast list of updates includes boiler & windows, updated powder room, mudroom addition, updated modern fireplace, refurbished French doors, landscaping & fence. The entryway w/ curved arches greets you as you enter. Living area features French door windows that have been made operable & updated sleek fireplace for cooler months. Bright chef’s kitchen features new island & has been reconfigured to allow for a breakfast nook with loads of storage, new beverage refrigerator and overlooks the beautifully landscaped backyard. Primary suite is a true retreat! The newly imagined space includes walk-in closet, sitting room (office), remodeled bath feat. Moroccan tile & glass shower, completed by in-suite laundry with stackable W/D. Hallway bath w/ dual basin sink has been refurbished, along with the other 2 bedrooms. The finished basement adds value w/ newly refurbished layout that includes a kitchenette, 1/2 bath and all new cabinetry. Original laundry area remains in place. Along with the benefit of a low-maintenance brick exterior, the front has been updated with new steps and the addition of handrails. Backyard is perfect for entertaining and enclosed (ideal for pets!). Light fixtures have been updated through entire house, feat. designs from West Elm, CB2 and handblown glass from local artisan. Every room has been professionally painted. Major systems have been addressed: new boiler, new boiler pipes (PVC replaced with code-compliant galvanized steel), new windows w/ lifetime guarantee, & repaired clay storm drain/sewer pipes from the house to sidewalk - peace of mind that comes with few area homes. This location offers what Heights buyers seek: walk to shopping/entertainment of Lee Road & Coventry, close to Murray Hill & Cedar Fairmount, short distance to University Circle.
Features & Amenities
Interior
-
Total Bedrooms
3
-
Bathrooms
2
-
1/2 Bathrooms
2
-
Above Grade Finished Area
2682.0
-
Basement YN
YES
-
Cooling YN
YES
-
Cooling
Central Air
-
Fireplace YN
YES
-
Heating YN
YES
-
Heating
Natural Gas, Hot Water, Steam
-
Pet friendly
N/A
Exterior
-
Garage
Yes
-
Garage spaces
2
-
Construction Materials
Brick
-
Parking
Detached, Garage, Garage Door Opener, Paved
-
Patio and Porch Features
Patio
-
Pool
No
-
Waterfront YN
NO
Area & Lot
-
Lot Size(acres)
0.2046
-
Property Type
Residential
-
Property Sub Type
Single Family Residence
-
Architectural Style
Colonial
Price
-
Sales Price
$585,000
-
Tax Amount
$13,392
-
Sq. Footage
2, 682
-
Price/SqFt
$218
HOA
-
Association
No
School District
-
Elementary School
Cleveland Hts-Univer - 1810
-
Middle School
N/A
-
High School
N/A
Property Features
-
Sewer
Public Sewer
-
Water Source
Public
Schedule a Showing
Showing scheduled successfully.
Mortgage calculator
Estimate your monthly mortgage payment, including the principal and interest, property taxes, and HOA. Adjust the values to generate a more accurate rate.
Your payment
Principal and Interest:
$
Property taxes:
$
HOA fees:
$
Total loan payment:
$
Total interest amount:
$
Location
County
Cuyahoga
Elementary School
Cleveland Hts-Univer - 1810
Middle School
High School
Listing Courtesy of Jason G Beard , Keller Williams Greater Metropolitan
RealHub Information is provided exclusively for consumers' personal, non-commercial use, and it may not be used for any purpose other than to identify prospective properties consumers may be interested in purchasing. All information deemed reliable but not guaranteed and should be independently verified. All properties are subject to prior sale, change or withdrawal. RealHub website owner shall not be responsible for any typographical errors, misinformation, misprints and shall be held totally harmless.

AGENT
Austin Lape
Call Austin today to schedule a private showing.

* Listings on this website come from the FMLS IDX Compilation and may be held by brokerage firms other than the owner of this website. The listing brokerage is identified in any listing details. Information is deemed reliable but is not guaranteed. If you believe any FMLS listing contains material that infringes your copyrighted work please click here to review our DMCA policy and learn how to submit a takedown request.© 2024 FMLS.
Related Properties
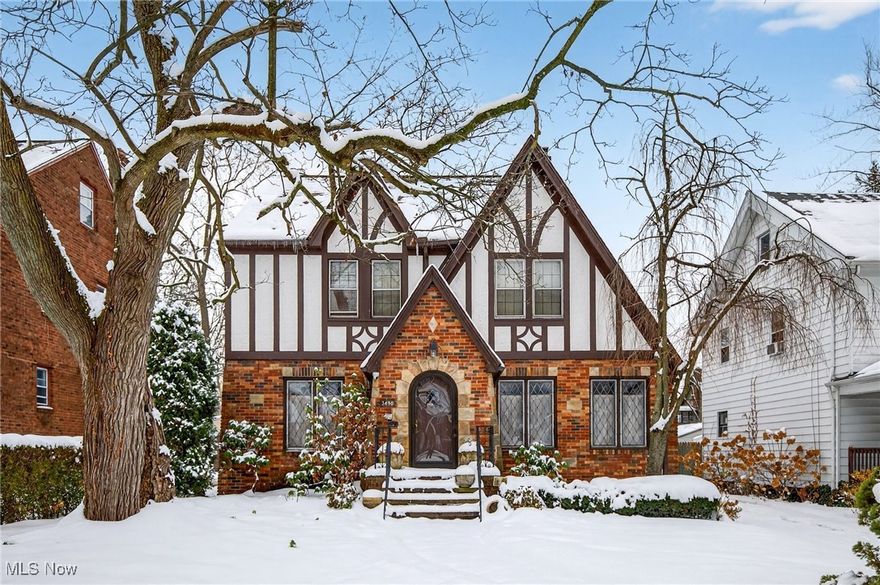
Cleveland Heights
3498 Bainbridge Road
5 Beds
4 Baths
4,072 Sq.Ft.
$665,000
MLS#: 5175430
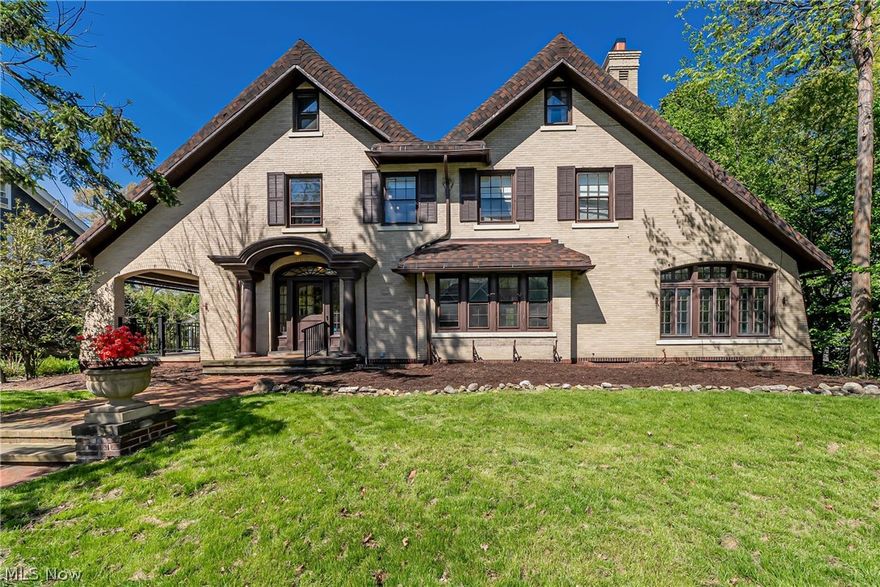
Cleveland Heights
2170 S Overlook Road
5 Beds
4 Baths
7,122 Sq.Ft.
$525,000
MLS#: 5207911

Cleveland Heights
2124 Lamberton Road
5 Beds
3 Baths
3,598 Sq.Ft.
$639,900
MLS#: 5198657
