.webp?size=346x80)
Bungalow, Cottage, Craftsman
27 Bungalow Bay Boulevard
Chippewa Lake, OH 44215
MLS#: 5229679
$350,000
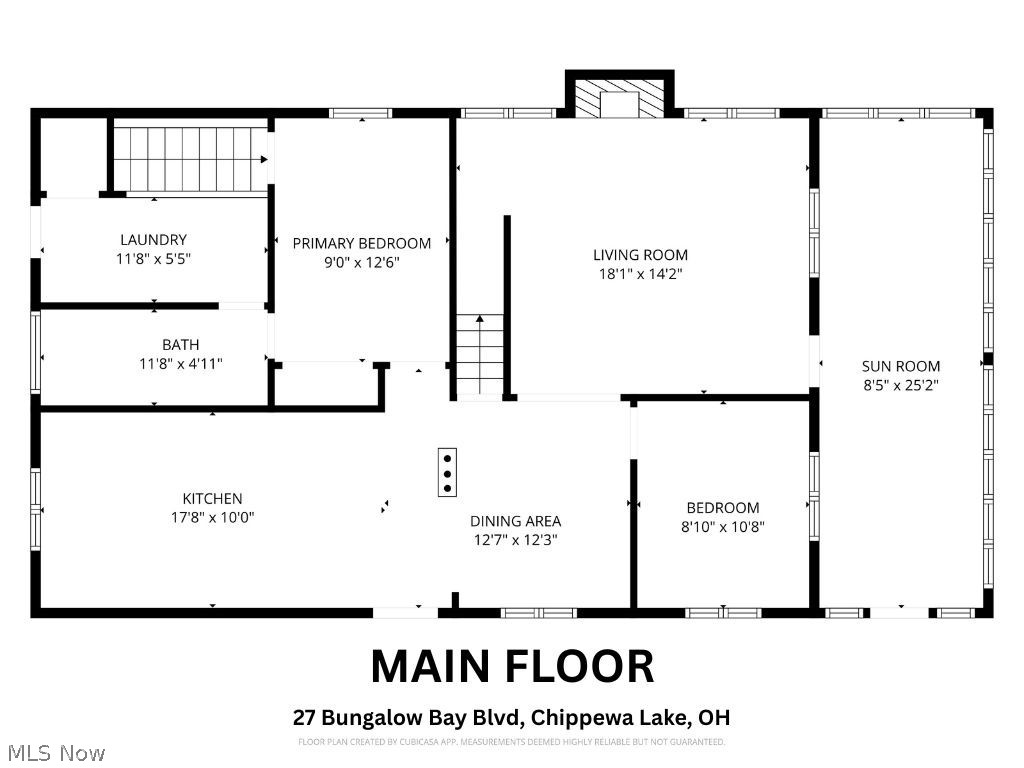
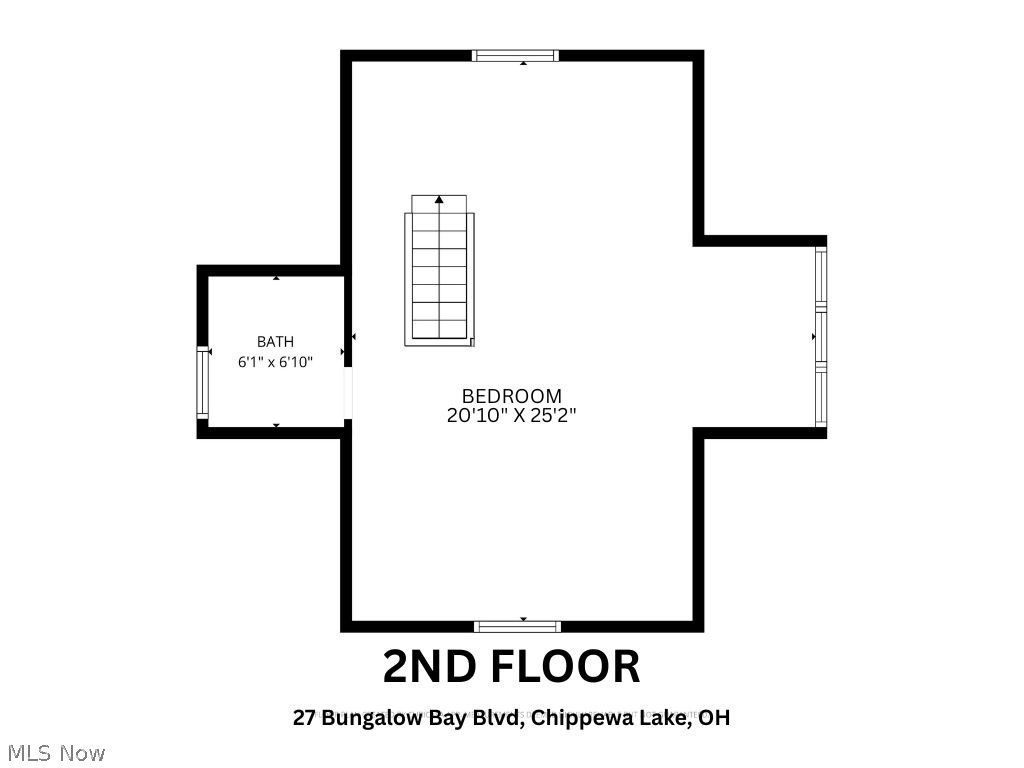
Property
Beds
3
Full Baths
2
1/2 Baths
None
Year Built
1938
Sq.Footage
1,690
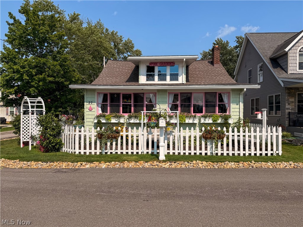
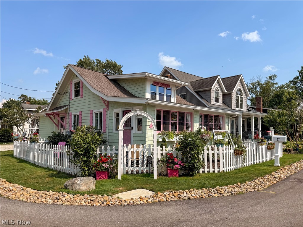
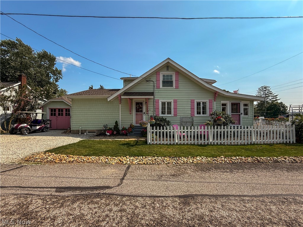
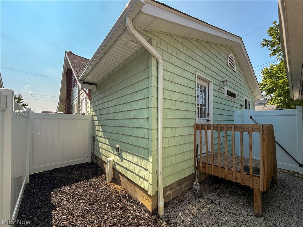
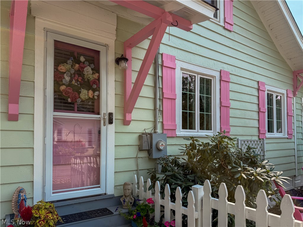
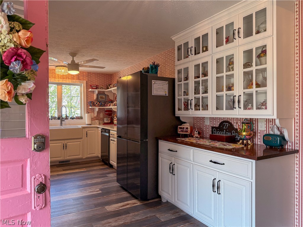
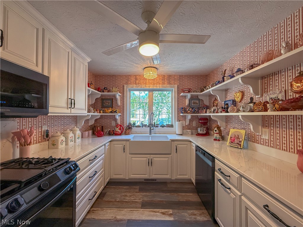
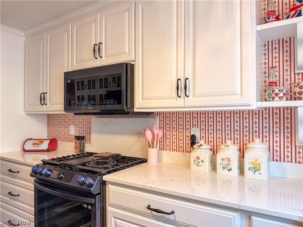
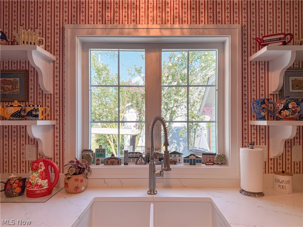
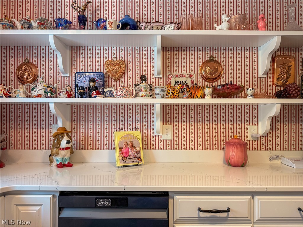
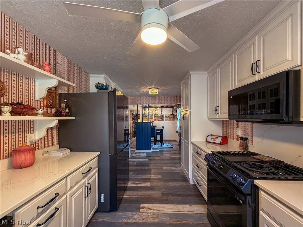
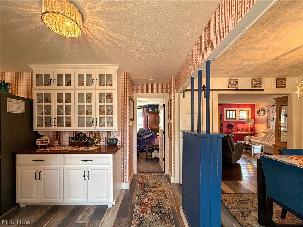
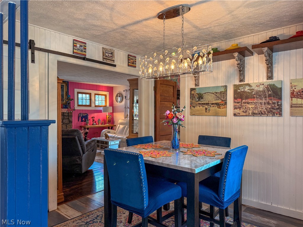
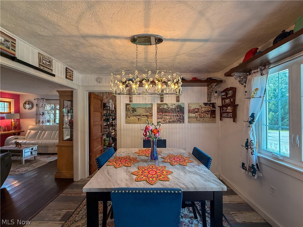
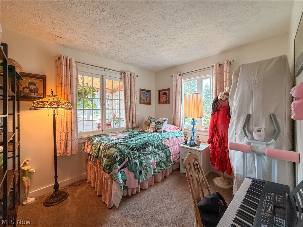
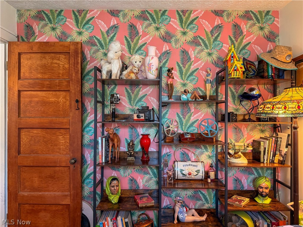
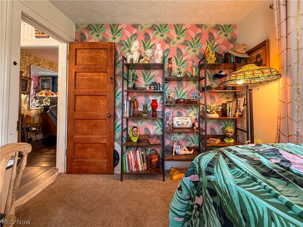
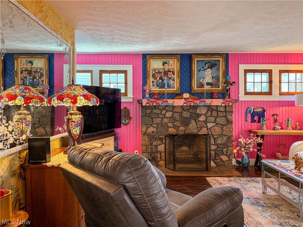
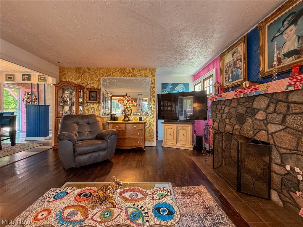
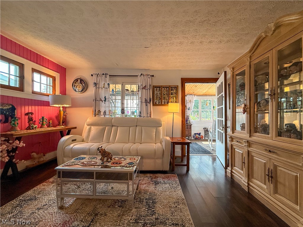
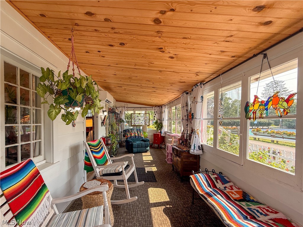
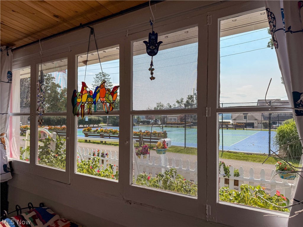
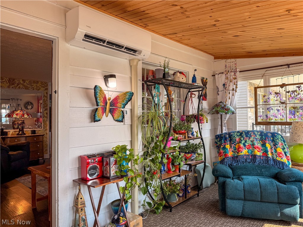
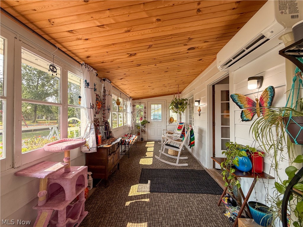
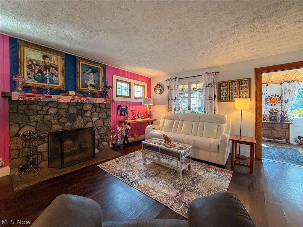
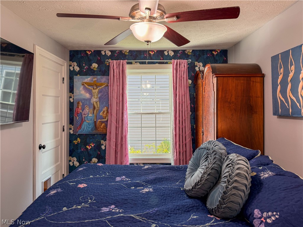
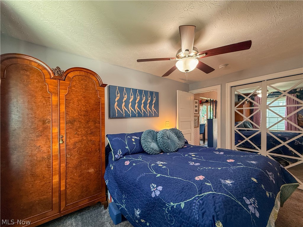
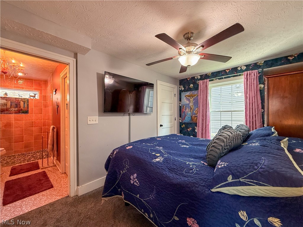
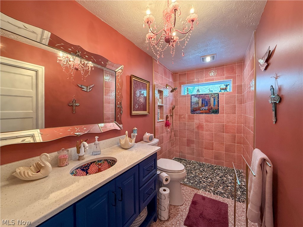
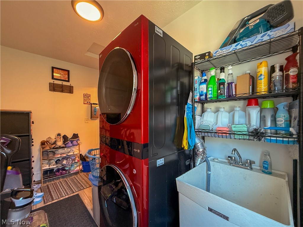
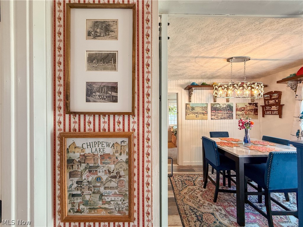
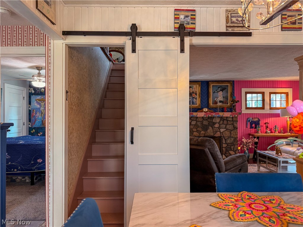
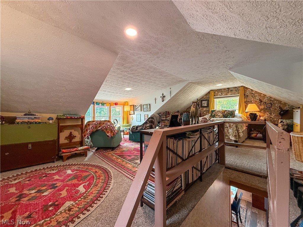
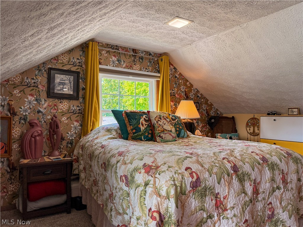
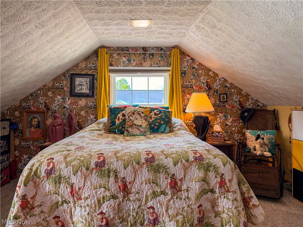
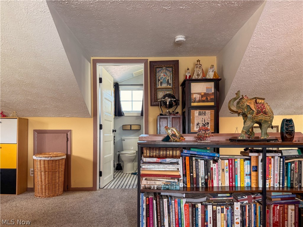
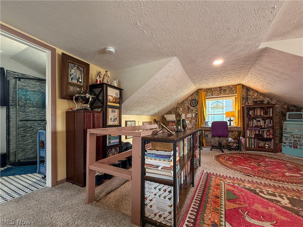
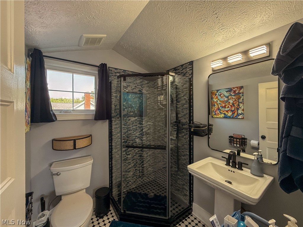
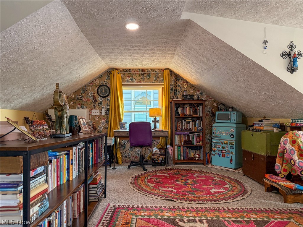
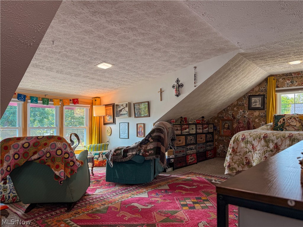
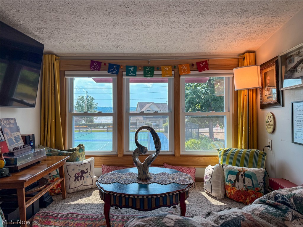
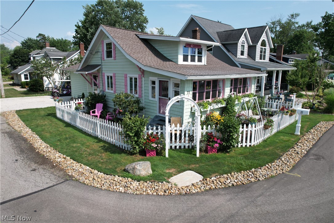
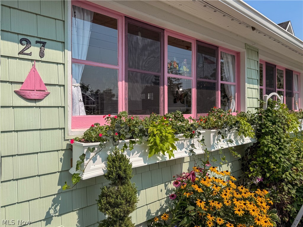
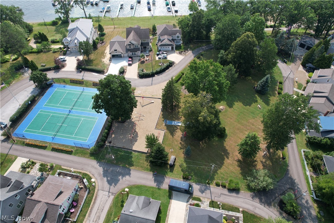
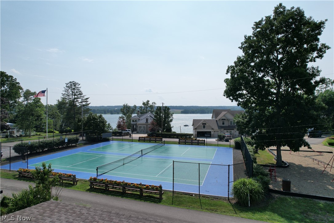
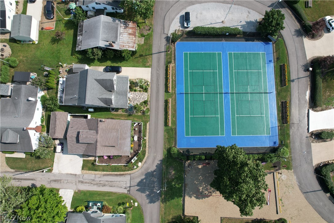
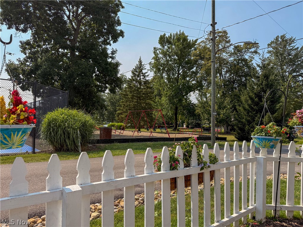
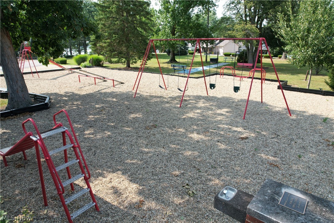
Completely transformed in 2023, this charming Chippewa Lake cottage blends timeless character with the comfort and convenience of modern living. Originally a seasonal cottage, a thoughtfully designed 12' x 26' addition converted the home into a year-round residence while preserving its original charm. The custom Amish-built kitchen is the heart of the home, featuring quartz countertops, a ceramic farmhouse sink, and Smart Samsung appliances. Two beautifully appointed full bathrooms, first-floor laundry with an LG ThinQ stackable washer and dryer, and a spacious basement utility/storage room add everyday functionality. Major improvements completed in 2023 include a new forced-air furnace and central air conditioning, basement, utility room, Amish cabinetry, quartz countertops, bathrooms, windows (with additional replacements through 2025, excluding the front porch), roof and exterior updates. A mini-split was added upstairs in 2023, with an additional mini-split installed on the enclosed front porch in 2025, allowing the space to be enjoyed year-round. The exterior features shaker-style vinyl siding on the front porch, addition, and two sides of the garage, while the original wood siding was professionally painted in 2023. Outside, you'll appreciate the beautifully landscaped yard with established perennials, a privacy-fenced backyard, permanent holiday lighting, and a golf cart garage. Ideally located in the heart of Chippewa Lake, this home offers a lake view and is directly across from the tennis courts, playground, and shuffleboard courts. The beach, The Oaks Lakeside Restaurant, Chippewa Lake Yacht Club, and The Village Inn are all just a short golf cart ride or walk away. Whether you're looking for a full-time residence or the perfect lake retreat, this home offers the best of Chippewa Lake living.
Features & Amenities
Interior
-
Other Interior Features
Built-in Features, Eat-in Kitchen, Open Floorplan
-
Total Bedrooms
3
-
Bathrooms
2
-
Above Grade Finished Area
1690.0
-
Basement YN
YES
-
Cooling YN
YES
-
Cooling
Central Air, Ductless
-
Fireplace YN
YES
-
Heating YN
YES
-
Heating
Natural Gas, Forced Air
-
Main Level Bedrooms
2
-
Pet friendly
N/A
Exterior
-
Garage
Yes
-
Garage spaces
1
-
Construction Materials
Shake Siding, See Remarks, Vinyl Siding, Wood Siding
-
Parking
Driveway, Detached, Garage, Golf Cart Garage, See Remarks
-
Pool
No
-
Waterfront YN
NO
Area & Lot
-
Lot Size(acres)
0.0889
-
Property Type
Residential
-
Property Sub Type
Single Family Residence
-
Architectural Style
Bungalow, Cottage, Craftsman
Price
-
Sales Price
$350,000
-
Tax Amount
$1,746.72
-
Sq. Footage
1,690
-
Price/SqFt
$207
HOA
-
Association
No
School District
-
Elementary School
Cloverleaf LSD - 5204
-
Middle School
Cloverleaf LSD - 5204
-
High School
Cloverleaf LSD - 5204
Property Features
-
Sewer
Public Sewer
-
Water Source
Public
Schedule a Showing
Showing scheduled successfully.
Mortgage calculator
Estimate your monthly mortgage payment, including the principal and interest, property taxes, and HOA. Adjust the values to generate a more accurate rate.
Your payment
Principal and Interest:
$
Property taxes:
$
HOA fees:
$
Total loan payment:
$
Total interest amount:
$
Location
County
Medina
Elementary School
Cloverleaf LSD - 5204
Middle School
Cloverleaf LSD - 5204
High School
Cloverleaf LSD - 5204
Listing Courtesy of Leslie D Burns , M. C. Real Estate
RealHub Information is provided exclusively for consumers' personal, non-commercial use, and it may not be used for any purpose other than to identify prospective properties consumers may be interested in purchasing. All information deemed reliable but not guaranteed and should be independently verified. All properties are subject to prior sale, change or withdrawal. RealHub website owner shall not be responsible for any typographical errors, misinformation, misprints and shall be held totally harmless.

AGENT
Austin Lape
Call Austin today to schedule a private showing.

* Listings on this website come from the FMLS IDX Compilation and may be held by brokerage firms other than the owner of this website. The listing brokerage is identified in any listing details. Information is deemed reliable but is not guaranteed. If you believe any FMLS listing contains material that infringes your copyrighted work please click here to review our DMCA policy and learn how to submit a takedown request.© 2024 FMLS.
Related Properties
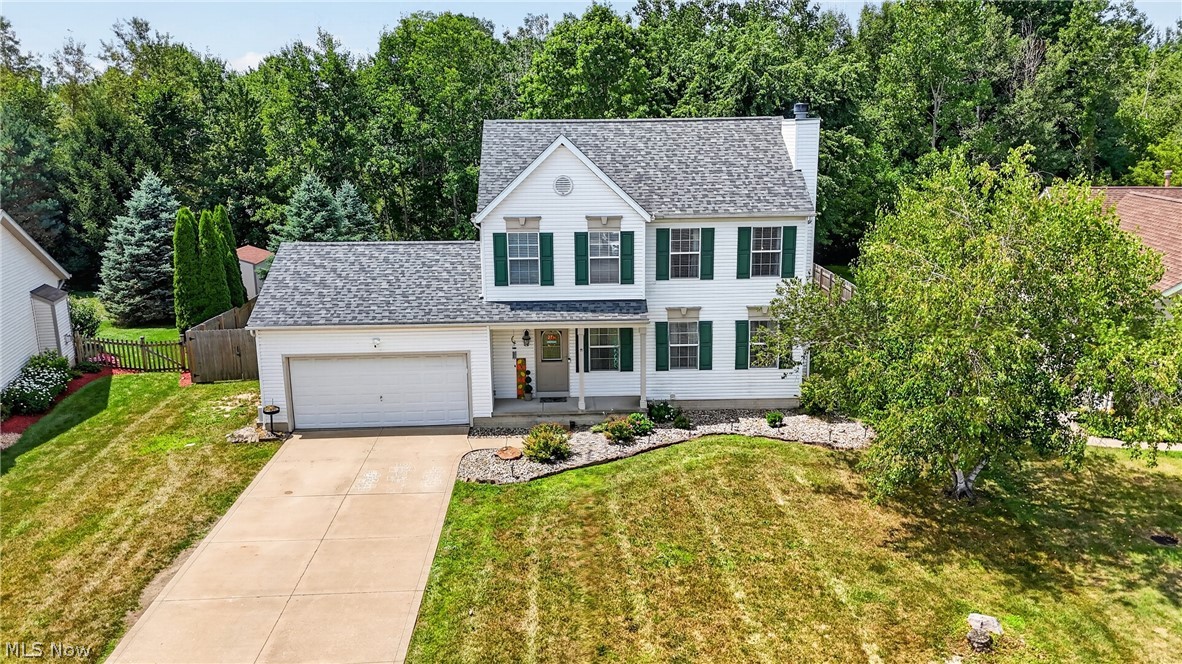
Chippewa Lake
7402 Fayette Boulevard
3 Beds
2 Baths
2,278 Sq.Ft.
$345,000
MLS#: 5231206
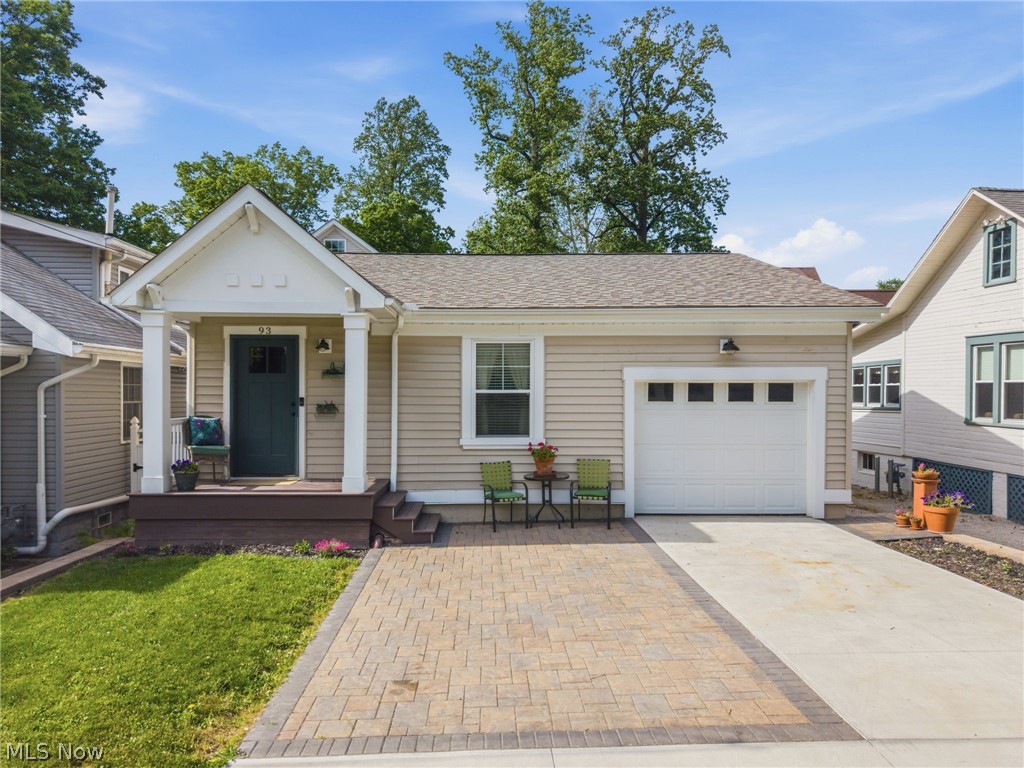
Chippewa Lake
93 Longacre Lane
2 Beds
2 Baths
1,512 Sq.Ft.
$315,000
MLS#: 5221772
