Features & Amenities

Interior

  • Other Interior Features

    Breakfast Bar, Bookcases, Built-in Features, Tray Ceiling(s), Ceiling Fan(s), Chandelier, Crown Molding, Double Vanity, His and Hers Closets, Stone Counters, Recessed Lighting, Storage

  • Total Bedrooms

    3

  • Bathrooms

    2

  • 1/2 Bathrooms

    1

  • Above Grade Finished Area

    2400.0

  • Basement YN

    YES

  • Cooling YN

    YES

  • Cooling

    Ceiling Fan(s), Central Air

  • Fireplace YN

    YES

  • Heating YN

    YES

  • Heating

    Natural Gas, Electric, Forced Air, Heat Pump

  • Main Level Bedrooms

    2

  • Pet friendly

    N/A

Exterior

  • Garage

    Yes

  • Garage spaces

    2

  • Construction Materials

    Stone Veneer, Vinyl Siding

  • Other Exterior Features

    Garden, Lighting, Private Yard

  • Parking

    Attached, Direct Access, Driveway, Garage Faces Front, Garage, Guest, On Site

  • Patio and Porch Features

    Patio, Porch

  • Pool

    Yes

  • Pool Features

    Community

  • Waterfront YN

    NO

  • View

    Neighborhood

Area & Lot

  • Lot Features

    Back Yard, City Lot, Front Yard, Garden, Sprinklers In Front, Landscaped, Private, Paved, Few Trees

  • Lot Size(acres)

    0.19

  • Property Type

    Residential

  • Property Sub Type

    Single Family Residence

  • Architectural Style

    Cape Cod

Price

  • Sales Price

    $499,000

  • Tax Amount

    $8,677

  • Sq. Footage

    2,700

  • Price/SqFt

    $184

HOA

  • Association

    No

School District

  • Elementary School

    Bay Village CSD - 1801

  • Middle School

    Bay Village CSD - 1801

  • High School

    Bay Village CSD - 1801

Property Features

  • Stories

    2

  • Foundation Details

    Block

  • Sewer

    Public Sewer

  • Water Source

    Public

Schedule a Showing

Showing scheduled successfully.

<
>
IN PERSON
VIA CHAT

What is 3 + 4 ?


Change time

Mortgage calculator

Estimate your monthly mortgage payment, including the principal and interest, property taxes, and HOA. Adjust the values to generate a more accurate rate.

Your payment

Principal and Interest:

$

Property taxes:

$

HOA fees:

$

Total loan payment:

$

Total interest amount:

$

Location

County

Cuyahoga

Elementary School

Bay Village CSD - 1801

Middle School

Bay Village CSD - 1801

High School

Bay Village CSD - 1801

Listing Courtesy of Susan L Haley, RE/MAX Crossroads Properties

RealHub Information is provided exclusively for consumers' personal, non-commercial use, and it may not be used for any purpose other than to identify prospective properties consumers may be interested in purchasing. All information deemed reliable but not guaranteed and should be independently verified. All properties are subject to prior sale, change or withdrawal. RealHub website owner shall not be responsible for any typographical errors, misinformation, misprints and shall be held totally harmless.

Agent Austin Lape

AGENT

Austin Lape

Call Austin today to schedule a private showing.


* Listings on this website come from the FMLS IDX Compilation and may be held by brokerage firms other than the owner of this website. The listing brokerage is identified in any listing details. Information is deemed reliable but is not guaranteed. If you believe any FMLS listing contains material that infringes your copyrighted work please click here to review our DMCA policy and learn how to submit a takedown request.© 2024 FMLS.
Beautiful Cape Cod in Central Bay! Much larger than it appears. Partial stone facade and attached two-car garage! Spacious living room featuring a unique tray ceiling with molding, marble fireplace with wood mantle and flanked by shelving! Lovely woodwork throughout including crown/faux pillars! Large dining room with recessed lights and chandelier. An addition added a sitting room and a morning room with recessed lights and double sliding doors to rear! Lovely kitchen featuring a breakfast bar, pendant lights, single basin sink, granite counters, SS appliances including a 3-door fridge/dual energy stove/exhaust hood; glazed cream cabinetry/dark hardware, tile backsplash, walk-in pantry closet, microwave cubby...well designed with tons of storage. Lots of natural light! Hall off living room leads to two, large first floor bedrooms with ample closet space. Main bath is oversized with double sinks, linen/storage closet, granite and pretty maple vanity! The second floor features an extremely large master bedroom with two large closets and a shoe closet. (possibility of splitting to add an additional bedroom) Large master bath with 4-ft shower, soaking tub, granite, ceramic flooring, storage cubbies and double vanity. Huge attic space! Beautiful Hardwood floors in most rooms! (carpet in bedrooms) Architectural ceilings! Newer roof in 2013. Charming lower level featuring family room with LTV plank flooring, vented glass-block windows, built-ins, recessed lighting, half bath with modern vanity and cool barn door! Separate laundry room with utility sink and many cabinets...plus, utility/workshop room. HVAC replaced 2023! Window treatments/all appliances stay! Ceiling fans!  Two coat closets and Linen closets! This home is in excellent condition and very well designed...  Trex porch off sitting room leads to a peaceful, paver patio, stone benches, lighting, Amish-built shed and movable umbrella. Extensive, pretty landscaping! Great location close to just about everything...

26900 Wolf Road

Message successfully sent.

What would you like to know?

What is 3 + 4 ?

I agree to receive email communication and understand I can unsubscribe at any time.

I agree to be contacted by Tyson Sells Homes, LLC. via call, email, and text for real estate services. To opt out, you can reply 'stop' at any time or reply 'help' for assistance. You can also click the unsubscribe link in the emails. Message and data rates may apply. Message frequency may vary. Privacy Policy

Related Properties

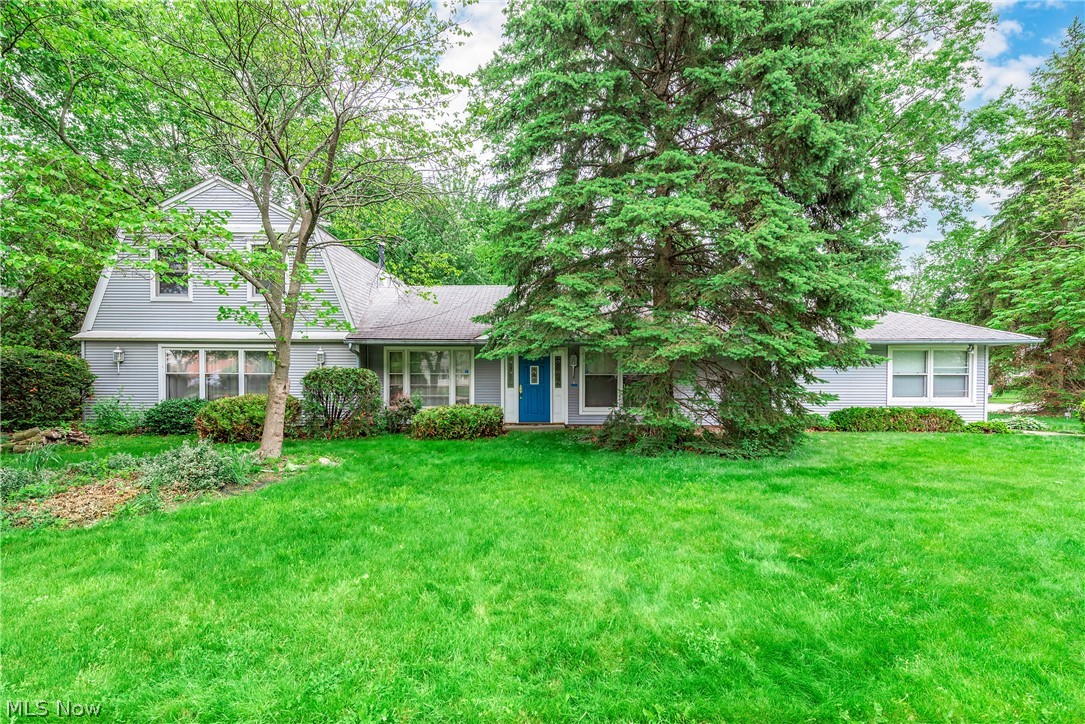
Wonderful Cape Cod home in the heart of Bay Village offers unique opportunity.  This home offers an attached office providing a convenient private workspace with easy access from the main living area and it's own dedicated parking spaces.  The home includes 4 bedrooms and 3 full baths.  Warm living and dining rooms.  Eat in kitchen with plenty of cabinet and counter space opens to vaulted family room with skylight.  2 bedrooms and 2 full baths on the main floor.  Upstairs provides loft area with skylight, 2 bedrooms and a full bath.  1st floor laundry room.  1st floor workout / flex room.  The attached office / flex space offers it's own entrance, offices and half bath... ideal for today's work-from-home lifestyle or creating your custom flex space... numerous possibilities.  Brick patio overlooks private backyard.  Truly a one of a kind opportunity in Bay Village.  Call agent today.
#5212027

Bay Village

457 Dover Center Road

4 Beds

3 Baths

N/A

$595,000

MLS#: 5212027

Rare opportunity for brand-new construction in the heart of Bay Village! Starting construction in Fall 2026, this charming 3-bedroom, 2.5-bath home delivers modern amenities without the headaches of a fixer-upper. Step in from the covered front porch to a bright, open-concept main floor seamlessly connecting the kitchen, dinette, and great room, complete with quartz countertops, plentiful windows, and a cozy gas fireplace. A mudroom with a custom bench connects directly to the 2-car attached garage for effortless daily living. Upstairs, the private owner’s suite features a dual-sink vanity, large tiled shower, and a spacious walk-in closet. The second floor is rounded off by two additional bedrooms which share a full hall bath and rounded off with laundry room. Full unfinished basement includes bath rough-ins ready for future finish. Unbeatable location, just a short walk to Columbia Road Park and Lake Erie, with easy highway access and minutes to dining, shopping, and local amenities!  Still time to make selections and design changes!
#5236756

Bay Village

545 Columbia Road

3 Beds

2 Baths

1,660 Sq.Ft.

$589,900

MLS#: 5236756
Price reduced
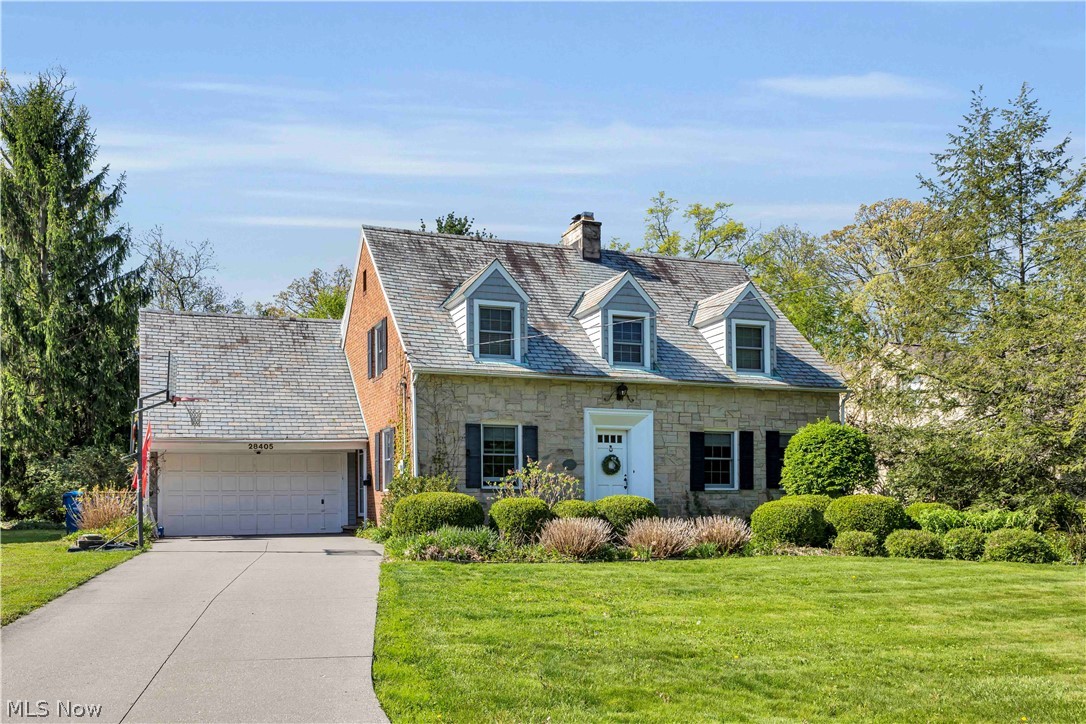
Welcome to this timeless brick Cape Cod nestled in the heart of Bay Village. This charming home blends classic character with comfortable, everyday living on a generous lot. The home features 3 bedrooms and 3 bathrooms, including a convenient first-floor layout complemented by additional finished space below. Warm hardwood floors, a cozy fireplace, and a finished basement create inviting spaces perfect for both relaxing and entertaining. The kitchen comes equipped with modern essentials, while central air and forced-air heating ensure year-round comfort. Outside, the property boasts a spacious yard ideal for outdoor gatherings, gardening, or simply enjoying the peaceful surroundings. A 2-car attached garage adds convenience, while the home’s classic brick exterior and slate roof enhance its enduring curb appeal. Located just minutes from Lake Erie, this home offers access to scenic sunsets, parks, and a vibrant community atmosphere. Highly regarded local schools, nearby shopping, and dining options further elevate the appeal of this prime Bay Village location. Whether you're drawn to its character, location, or potential, this property presents a wonderful opportunity to own a piece of Bay Village charm.
#5229275

Bay Village

28405 Lincoln Road

3 Beds

2 Baths

2,673 Sq.Ft.

$574,900

MLS#: 5229275
Price reduced
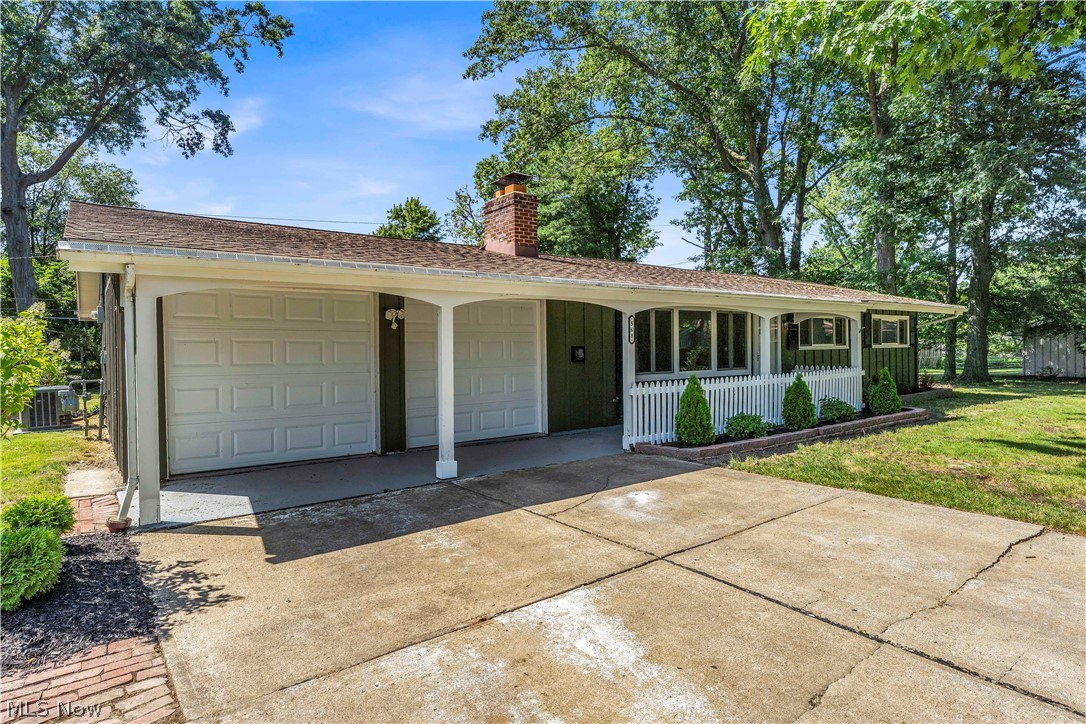
THE SELLER WILL PROVIDE BUYER A ONE POINT MORTGAGE RATE BUY DOWN AT CLOSING! THE APPLIANCES WILL BE NEGOTIABLE UPON PURCHASE! Beautifully updated and move-in ready ranch-style slab is perfect for homebuyers seeking comfort, modern updates, and a peaceful neighborhood setting!

Featuring 4 bedrooms and 2 full bathrooms, this home offers a spacious and functional layout with plenty of room for everyday living and entertaining. The large living room and adjoining dining area are enhanced by vaulted ceilings, creating an open and airy feel with excellent natural light throughout. The updated kitchen features brand-new quartz countertops, modern finishes, and a practical layout that flows seamlessly into the dining space.

Both bathrooms have been updated, and the home includes numerous recent improvements throughout, including new recessed lighting, new interior doors, new exterior doors, a new AC unit, a new hot water tank, and a fresh exterior paint job. The rear addition off the dining area provides valuable extra living space and can function perfectly as a family room, sitting area, playroom, office, or additional entertainment space.

Outside, enjoy the rear concrete patio, ideal for relaxing, grilling, or hosting gatherings. The attached 2-car garage adds convenience and extra storage, making this home as practical as it is attractive.

Located on a quiet cul-de-sac tucked away from traffic, this home offers a peaceful residential setting while still being close to everything Bay Village has to offer. Conveniently situated near the Rocky River border, Lake Road, Lake Erie, parks, schools, shopping, major roads, public transportation, and other local amenities, this property combines modern updates with an excellent location.

Don’t miss this opportunity to own a fully updated Bay Village ranch in a desirable, quiet, and convenient location!

No wholesalers. No Seller financing. No low ball offers.
#5224828

Bay Village

568 Huntley Court

4 Beds

2 Baths

1,620 Sq.Ft.

$430,000

MLS#: 5224828

 - property

Send a message

Message successfully sent.

Your message

What is 3 + 4 ?

Reason for contacting?

I agree to receive email communication and understand I can unsubscribe at any time.

I agree to be contacted by Tyson Sells Homes, LLC. via call, email, and text for real estate services. To opt out, you can reply 'stop' at any time or reply 'help' for assistance. You can also click the unsubscribe link in the emails. Message and data rates may apply. Message frequency may vary. Privacy Policy

Sign Out

Virtual Assistant

Would you like to take the next step with this property? We can help you schedule a showing or virtual tour, or send you more details.

Yes, I would like more information.

Thank You for Your Reply, One of Our Agents will contact you as soon as possible

No, maybe later.

Thank you, you can always contact me via email, phone number or through the contact form.

Realhub AI

Lucy - Your AI-Powered Realtor

Update Your Temporary Password

Personalize your search

Enter your email and we'll notify you immediately when new listings match what you're looking for.

or enter email address

Already have an account ? Login here

Continue your home search

I agree to receive communications and understand I can unsubscribe at any time.

I agree to be contacted by Tyson Sells Homes, LLC. via call, email, and text for real estate services. To opt out, you can reply 'stop' at any time or reply 'help' for assistance. You can also click the unsubscribe link in the emails. Message and data rates may apply. Message frequency may vary. Privacy Policy

Already have an account ? Login here

We use cookies

We use cookies primarily for analytics to enhance your experience. By accepting, you agree to our use of these cookies. You can manage your preferences or learn more about our cookies policy.