.webp?size=346x80)
Property
Beds
5
Full Baths
3
1/2 Baths
1
Year Built
1916
Sq.Footage
3,598
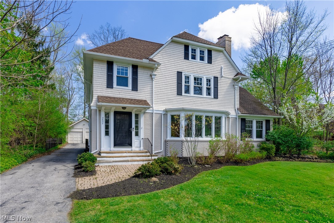
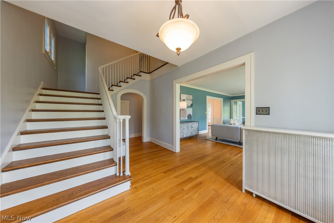
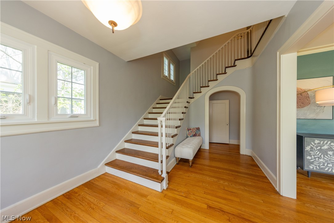
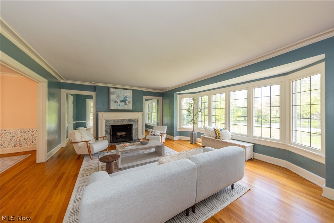
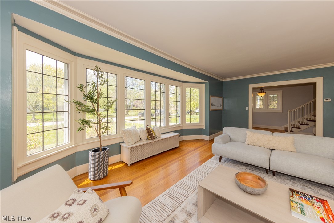
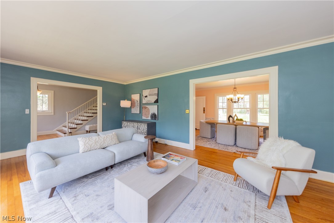
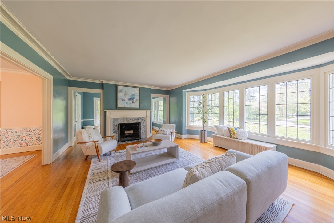
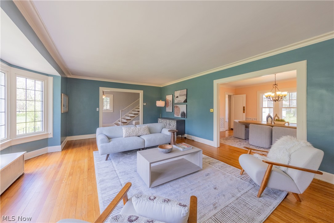
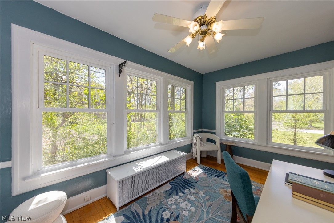
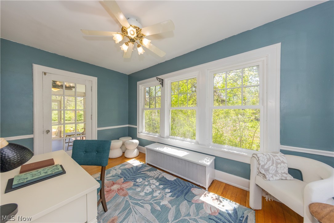
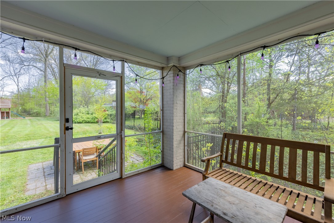
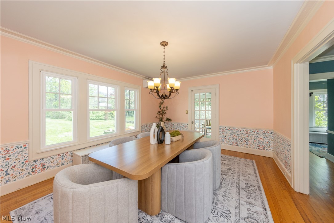
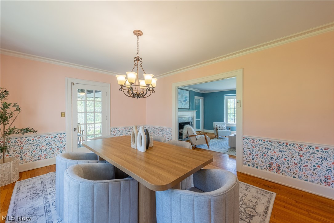
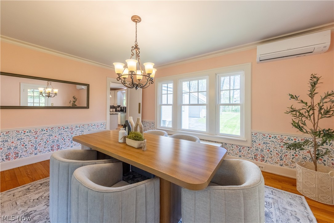
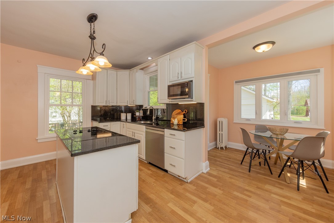
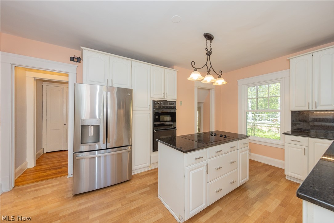
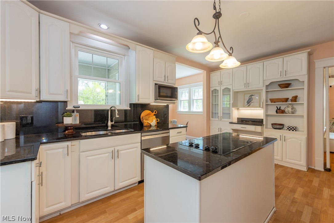
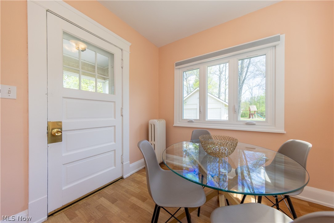
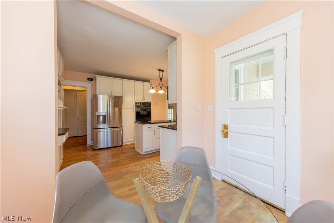
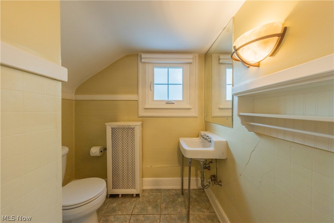
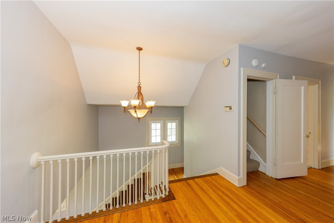
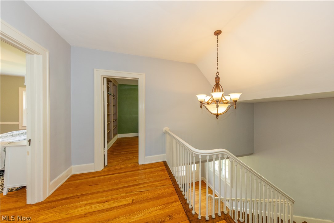
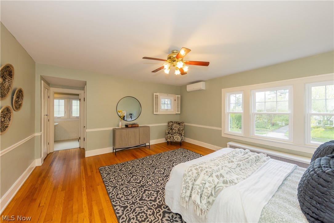
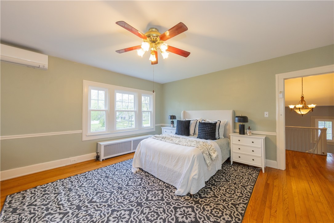
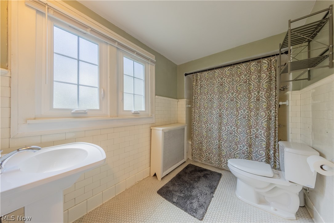
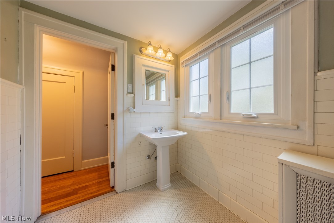
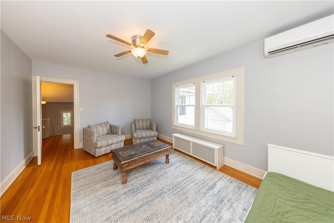
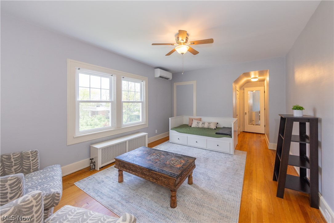
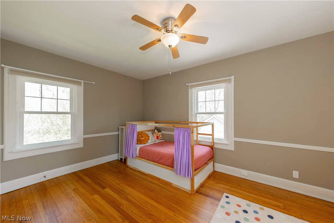
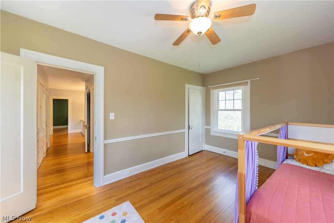
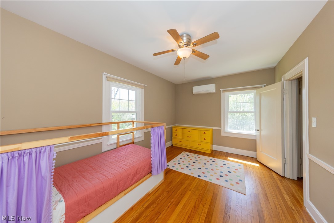
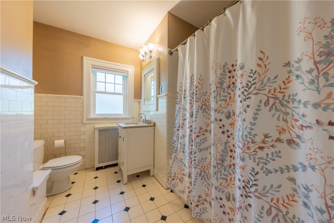
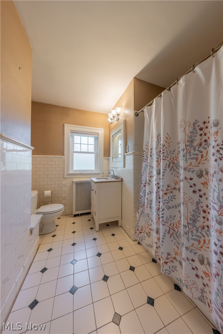
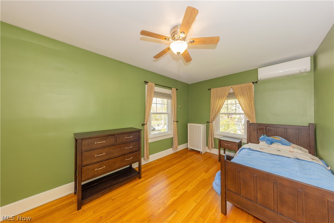
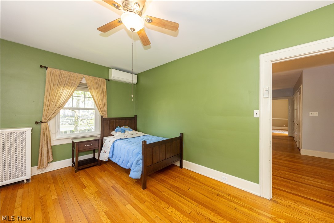
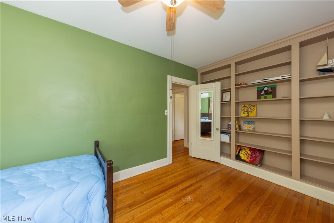
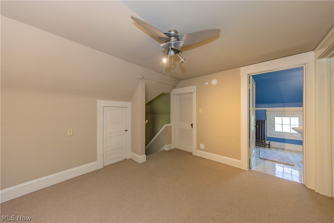
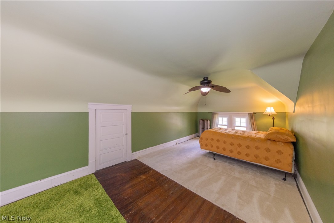
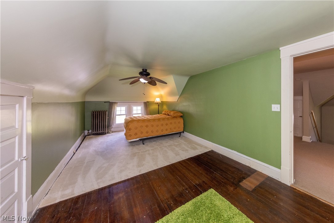
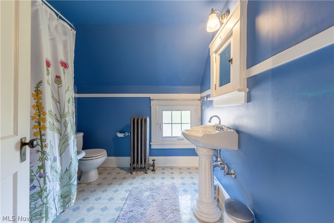
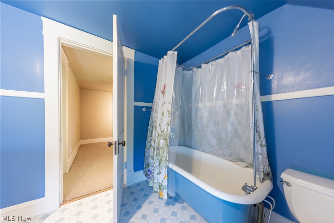
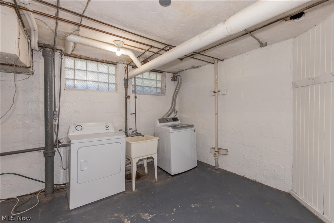
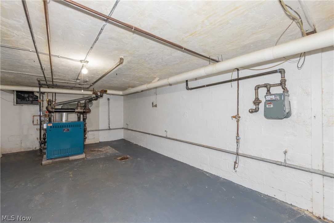
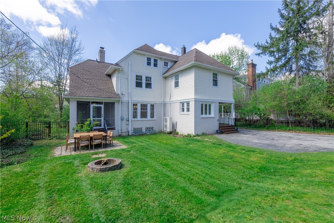
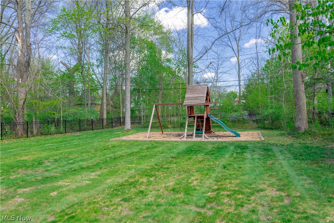
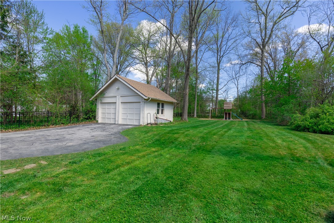
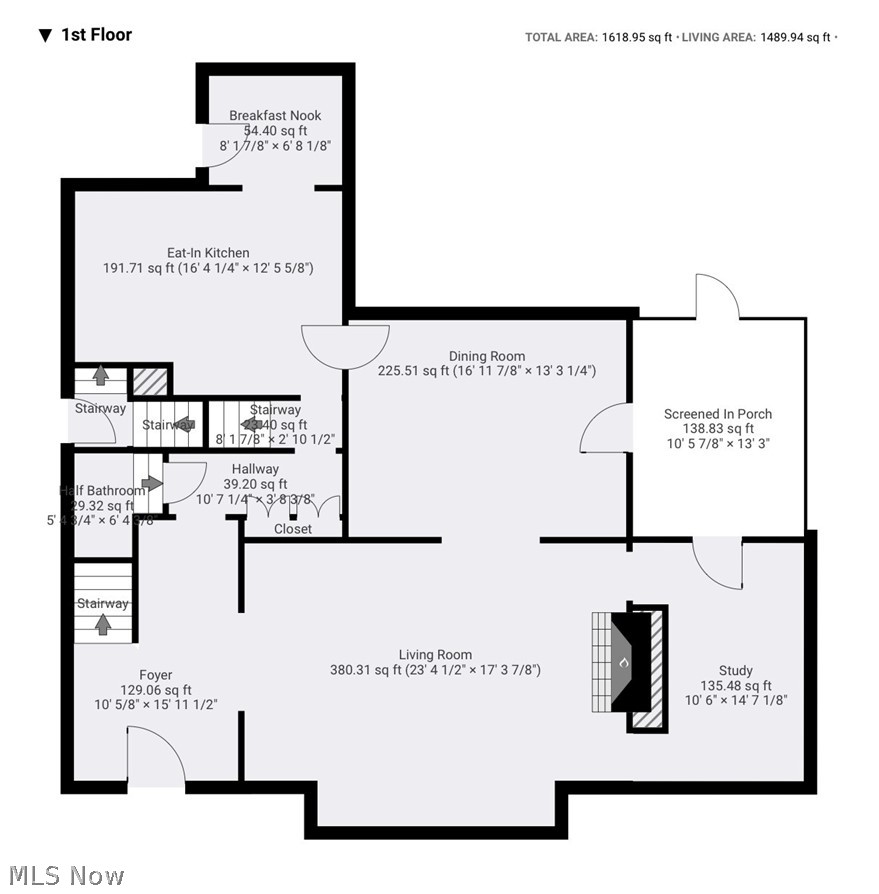
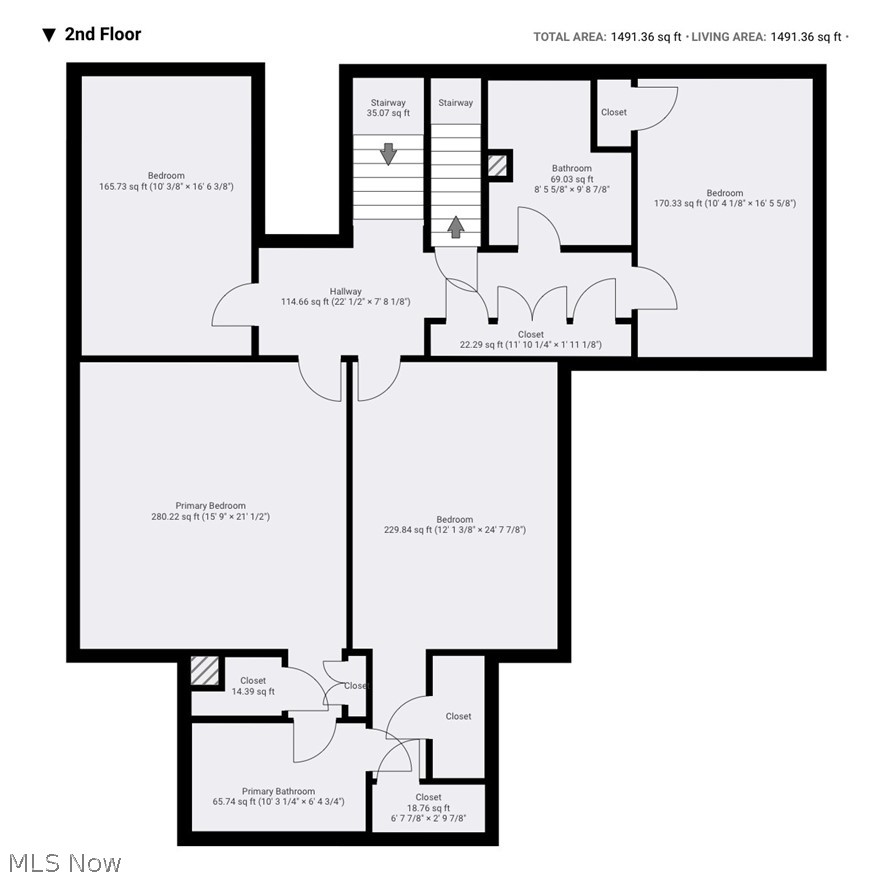
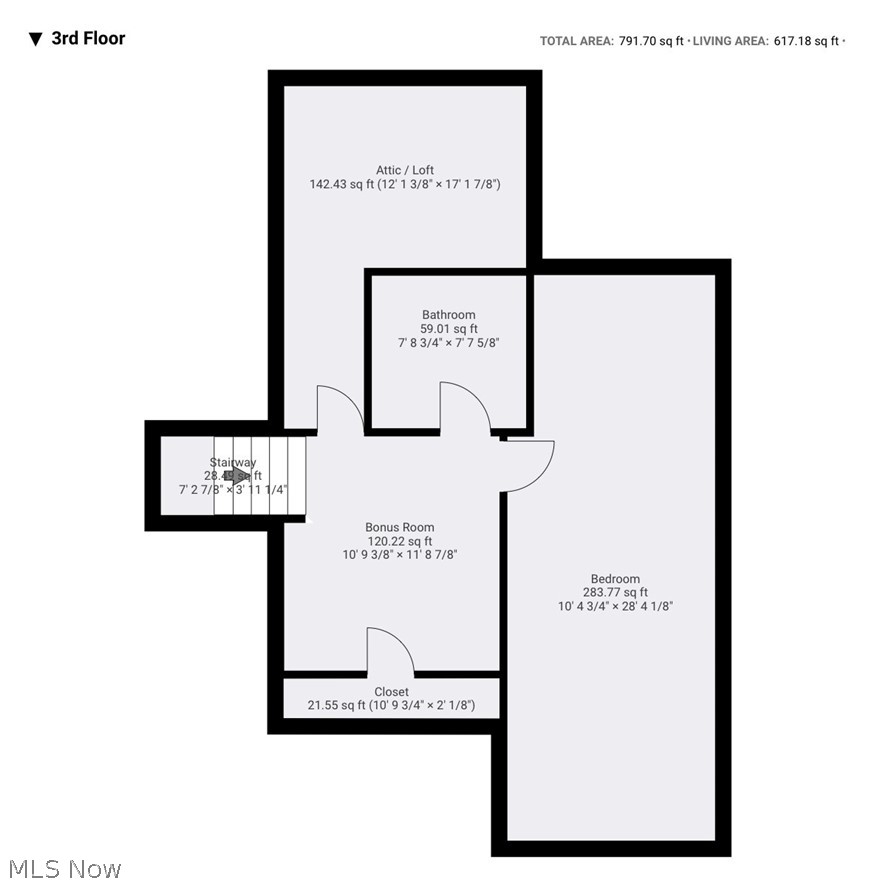
Welcome home to 2637 Wellington Road! This thoughtfully updated and well-maintained gem near the heart of Cleveland Heights is the ONE you’ve been waiting for! Step inside to a welcoming interior and flexible floorplan designed to suit a variety of lifestyles. The inviting entryway makes a lasting impression with a stunning staircase and arched doorway that highlight the home’s timeless character. Gleaming hardwood floors add warmth throughout. The living room features an original bay window that fills the space with natural light, along with a cozy wood-burning fireplace. A bright bonus room offers ideal flex space for a home office, reading nook, or sunroom. Enjoy the screened-in porch with an adjoining patio. A spacious formal dining room flows into the eat-in kitchen, complete with a center island, breakfast nook, and new refrigerator, dishwasher, and microwave, providing the perfect foundation to bring your dream kitchen to life! Upstairs, the primary bedroom offers a comfortable retreat with ensuite bath, sizable closets, and an adjoining bedroom. Two additional bedrooms and second full bath complete the level, along with ample storage including a built-in linen cupboard & drawers. The finished third floor adds a 5th bedroom, bonus room, and full bath. The unfinished basement includes laundry and additional storage or hobby space. Outside, enjoy a fully fenced backyard and a two-car detached garage. Notable updates include new windows (2021), boiler (2022), and added AC via mini split and heat pump (2022), plus a 240v plug for EV charging. A 1-year Cinch home warranty is included and the home will be point-of-sale compliant. Located in a vibrant neighborhood near Shaker Lakes, parks, Lee Road dining & shopping with easy access to University Circle, Cleveland's world class hospitals and health systems, downtown & beyond. This is a fantastic opportunity to own a move-in-ready home that combines timeless appeal, thoughtful upgrades, and so much potential!
Features & Amenities
Interior
-
Other Interior Features
Ceiling Fan(s), Crown Molding, Entrance Foyer, Eat-in Kitchen, Granite Counters, High Ceilings, Kitchen Island, Storage
-
Total Bedrooms
5
-
Bathrooms
3
-
1/2 Bathrooms
1
-
Above Grade Finished Area
3598.48
-
Basement YN
YES
-
Cooling YN
YES
-
Cooling
Ceiling Fan(s), Ductless, Heat Pump, Wall Unit(s)
-
Fireplace YN
YES
-
Heating YN
YES
-
Heating
Natural Gas, Heat Pump, Fireplace(s), Radiant
-
Pet friendly
N/A
Exterior
-
Garage
Yes
-
Garage spaces
2
-
Construction Materials
Brick, Cedar
-
Other Exterior Features
Private Yard
-
Parking
Detached, Garage, Garage Door Opener, Paved
-
Patio and Porch Features
Rear Porch, Enclosed, Patio, Porch, Screened
-
Pool
No
-
Waterfront YN
NO
Area & Lot
-
Lot Size(acres)
0.5011
-
Property Type
Residential
-
Property Sub Type
Single Family Residence
-
Architectural Style
Colonial
Price
-
Sales Price
$495,000
-
Tax Amount
$12,260
-
Financing Options
Conventional
-
Sq. Footage
3,598
-
Price/SqFt
$137
HOA
-
Association
No
School District
-
Elementary School
Cleveland Hts-Univer - 1810
-
Middle School
N/A
-
High School
N/A
Property Features
-
Stories
4
-
Sewer
Public Sewer
-
Water Source
Public
Schedule a Showing
Showing scheduled successfully.
Mortgage calculator
Estimate your monthly mortgage payment, including the principal and interest, property taxes, and HOA. Adjust the values to generate a more accurate rate.
Your payment
Principal and Interest:
$
Property taxes:
$
HOA fees:
$
Total loan payment:
$
Total interest amount:
$
Location
County
Cuyahoga
Elementary School
Cleveland Hts-Univer - 1810
Middle School
High School
Listing Courtesy of Megan L Samuels , HomeSmart Real Estate Momentum LLC
RealHub Information is provided exclusively for consumers' personal, non-commercial use, and it may not be used for any purpose other than to identify prospective properties consumers may be interested in purchasing. All information deemed reliable but not guaranteed and should be independently verified. All properties are subject to prior sale, change or withdrawal. RealHub website owner shall not be responsible for any typographical errors, misinformation, misprints and shall be held totally harmless.

AGENT
Austin Lape
Call Austin today to schedule a private showing.

* Listings on this website come from the FMLS IDX Compilation and may be held by brokerage firms other than the owner of this website. The listing brokerage is identified in any listing details. Information is deemed reliable but is not guaranteed. If you believe any FMLS listing contains material that infringes your copyrighted work please click here to review our DMCA policy and learn how to submit a takedown request.© 2024 FMLS.
Related Properties
Cleveland Heights
1737 Cumberland Road
7 Beds
2 Baths
3,418 Sq.Ft.
$450,000
MLS#: 5229683
