.webp?size=346x80)
Property
Beds
4
Full Baths
3
1/2 Baths
None
Year Built
2001
Sq.Footage
2,968
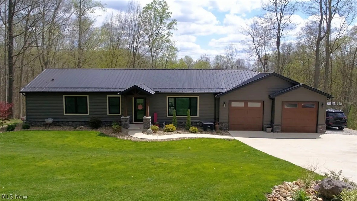
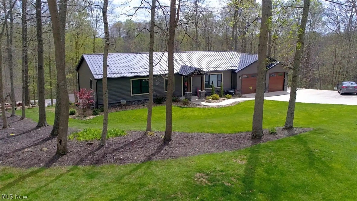
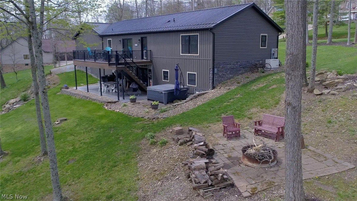
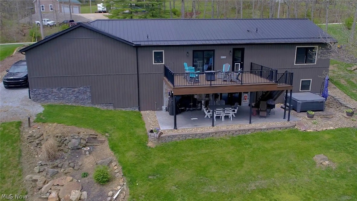
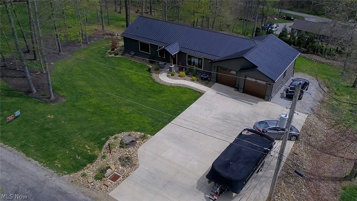
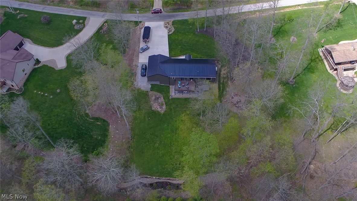
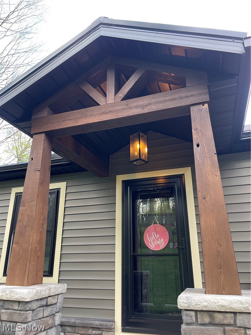
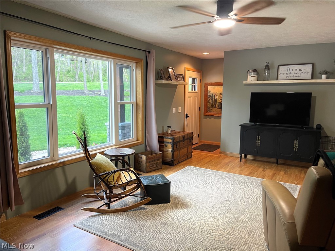
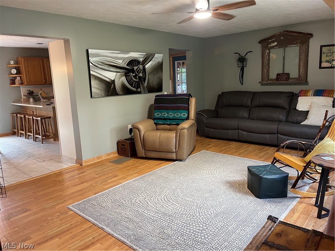
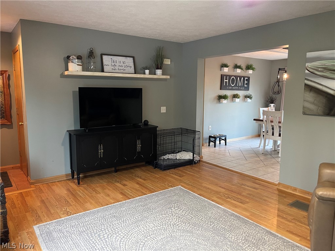
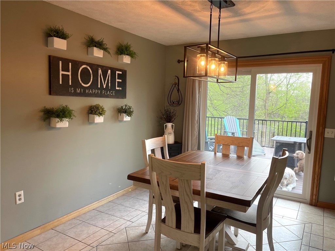
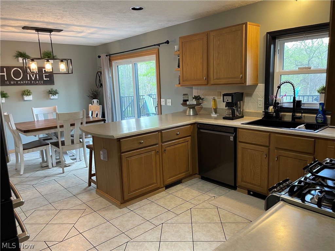
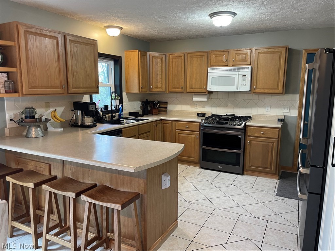
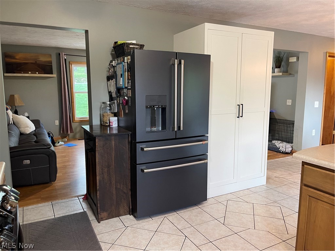
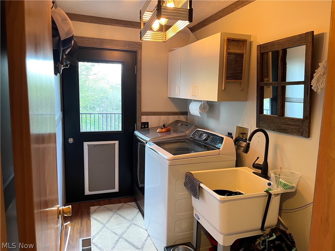
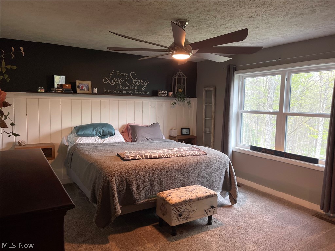
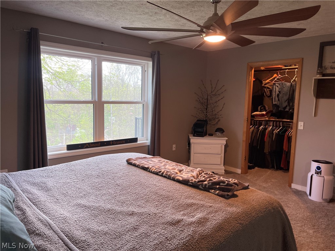
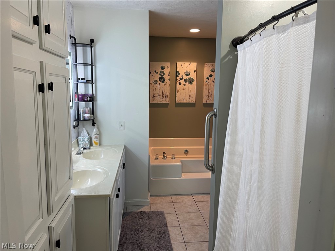
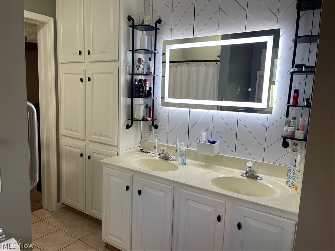
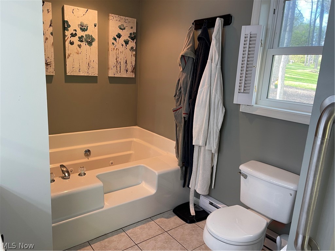
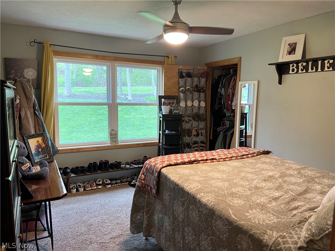
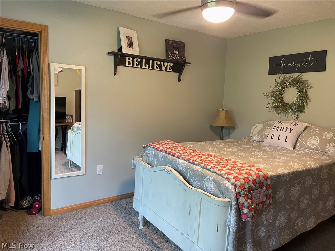
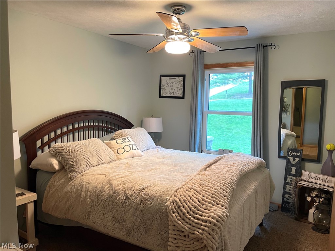
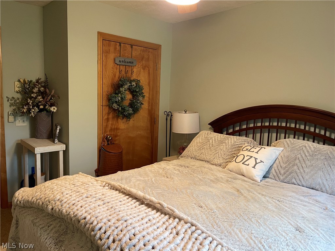
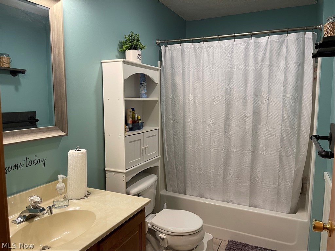
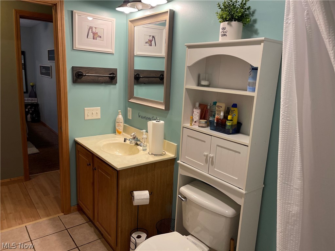
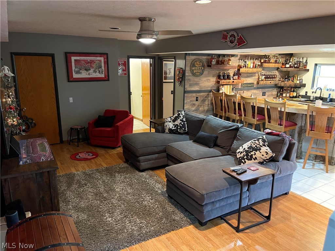
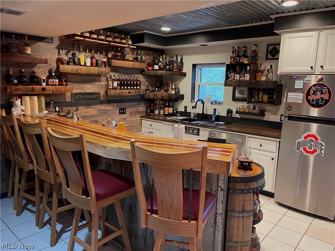
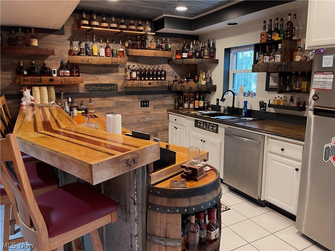
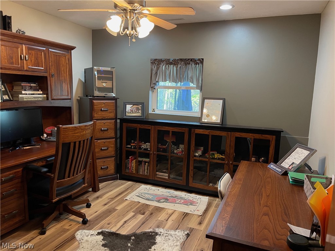
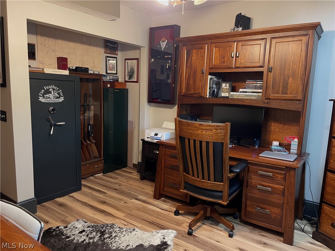
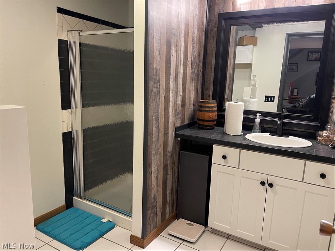
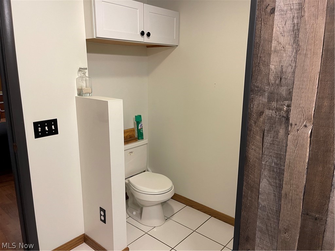
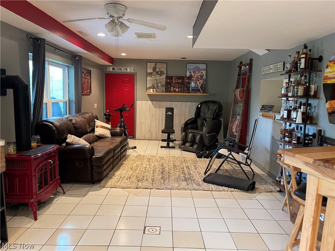
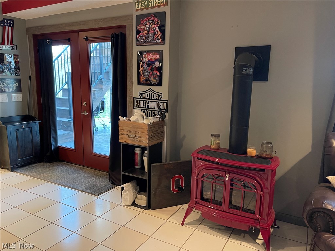
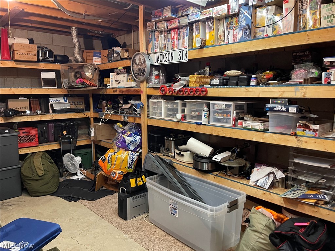
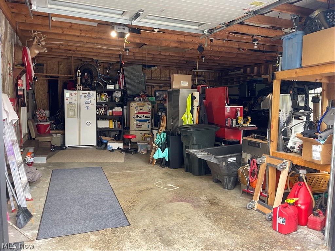
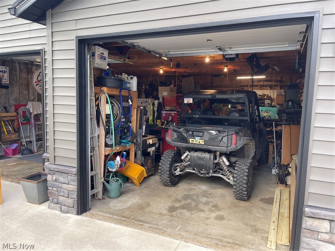
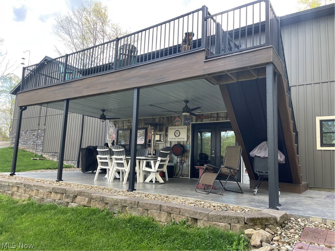
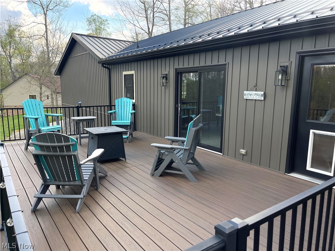
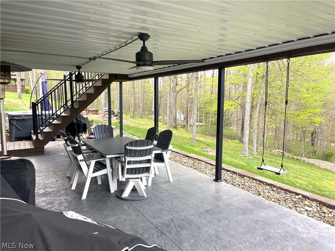
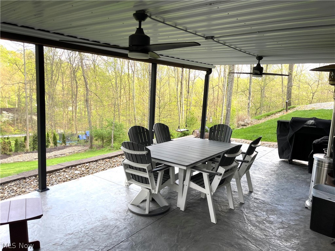
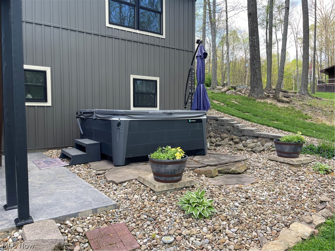
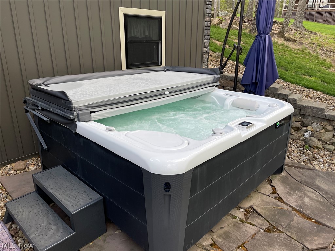
Tucked away in the desirable Lake Buckhorn community and just minutes from the main and north gate, this beautifully maintained ranch-style home offers the perfect blend of comfort, convenience, and space for entertaining. Featuring 4 bedrooms and 3 full bathrooms, the home welcomes you with a functional layout and a fully finished walkout basement designed for gathering with family and friends. Step outside to enjoy a spacious vinyl deck (2018) and stamped concrete patio (2019), complete with a hot tub (2020) and a Blackstone grill (2020) converted to natural gas that both convey—creating the ultimate outdoor retreat. Thoughtfully updated throughout, this property includes a 2020 metal roof, 2021 siding, windows, ProVia doors, gutters, and garage doors, plus a waterproofed basement (2019), whole house generator (2023), and newer driveway (2023) for added peace of mind. A 2-car attached garage and underground wireless dog fence complete this impressive package. No need to buy kitchen appliances as they all stay with the home: stove (2024), dishwasher (2024), fridge (2025), and a bonus fridge and dishwasher in the basement. This home is truly move-in ready and designed for easy living, both inside and out!
Features & Amenities
Interior
-
Other Interior Features
Eat-in Kitchen, Bar
-
Total Bedrooms
4
-
Bathrooms
3
-
Above Grade Finished Area
1484.0
-
Basement YN
YES
-
Cooling YN
YES
-
Cooling
Central Air
-
Fireplace YN
YES
-
Heating YN
YES
-
Heating
Natural Gas, Forced Air, Fireplace(s)
-
Main Level Bedrooms
3
-
Pet friendly
N/A
Exterior
-
Garage
Yes
-
Garage spaces
2
-
Construction Materials
Vinyl Siding
-
Other Exterior Features
Gas Grill, Other
-
Parking
Attached, Concrete, Driveway, Garage
-
Patio and Porch Features
Deck, Patio
-
Pool
No
-
Waterfront YN
NO
Area & Lot
-
Lot Size(acres)
0.76
-
Property Type
Residential
-
Property Sub Type
Single Family Residence
-
Architectural Style
Ranch
Price
-
Sales Price
$475,000
-
Tax Amount
$2,850
-
Sq. Footage
2,968
-
Price/SqFt
$160
HOA
-
Association
YES
-
Association Fee
$1,185
-
Association Fee Frequency
Annually
-
Association Fee Includes
N/A
School District
-
Elementary School
West Holmes LSD - 3802
-
Middle School
West Holmes LSD - 3802
-
High School
West Holmes LSD - 3802
Property Features
-
Sewer
Septic Tank
-
Water Source
Public
Schedule a Showing
Showing scheduled successfully.
Mortgage calculator
Estimate your monthly mortgage payment, including the principal and interest, property taxes, and HOA. Adjust the values to generate a more accurate rate.
Your payment
Principal and Interest:
$
Property taxes:
$
HOA fees:
$
Total loan payment:
$
Total interest amount:
$
Location
County
Holmes
Elementary School
West Holmes LSD - 3802
Middle School
West Holmes LSD - 3802
High School
West Holmes LSD - 3802
Listing Courtesy of Madeline DeWitt , Owens Real Estate Firm, Inc.
RealHub Information is provided exclusively for consumers' personal, non-commercial use, and it may not be used for any purpose other than to identify prospective properties consumers may be interested in purchasing. All information deemed reliable but not guaranteed and should be independently verified. All properties are subject to prior sale, change or withdrawal. RealHub website owner shall not be responsible for any typographical errors, misinformation, misprints and shall be held totally harmless.

AGENT
Austin Lape
Call Austin today to schedule a private showing.

* Listings on this website come from the FMLS IDX Compilation and may be held by brokerage firms other than the owner of this website. The listing brokerage is identified in any listing details. Information is deemed reliable but is not guaranteed. If you believe any FMLS listing contains material that infringes your copyrighted work please click here to review our DMCA policy and learn how to submit a takedown request.© 2024 FMLS.
Related Properties
![This home won the Award for the BEST NEW HOME in the County the year it was built. The Innovative Foresight in this floor plan is Astonishing! Perfectly set up for MULTI-GENERATIONAL LIVING or Family & Friends visiting you at your LAKEHOUSE RETREAT. This is a wonderful 4 Bedrm, 4 FULL BATH, 1 Half Bath 2,468 sqft CUSTOM-DESIGNED, RANCH STYLE LOG HOME on OVER AN ACRE in Our Beautiful Lake Buckhorn Community. "Come join Our LAKE BUCKHORN FAMILY." Your Log Home features a 74-Foot COVERED WRAP-AROUND DECK [inviting you to RELAX and feel all STRESS GO AWAY.], (2) 15x12 SCREENED PORCHES, a 20x14 ENTERTAINMENT PATIO, Fenced area for pets, 36 x 24 3-CAR GARAGE, Majestic Vaulted Wood-Beamed Ceilings in the open GREAT ROOM area, 2 Private Suites, & a massive FULL BASEMENT if you want even more room. 30x30 GREAT ROOM AREA w River Rock WOODBURNING Fireplace; Huge Beamed, Soaring, WOOD Ceilings Accented by 4 SKYLights; Open DINING AREA featuring an Inviting BAY WINDOW; and Large OPEN KITCHEN w ISLAND BREAKFAST BAR. Newer HIGH-END APPLIANCES. The home is set up w TWO near identical SUITES, one on each side of the Home creating the Much Desired “Split Bedroom Floor Plan”. Each suite has a Nice-Sized Sitting/TV Area and 2 Separate Bdrms each w a Private FULL BATH & 15X12 SCREENED PORCH. Enjoy the COMFORT & BENEFITS of the Very Economical GEOTHERMAL heating & cooling system. Brand NEW FURNACE & CENTRAL AIR being installed early July ($24,000). THIS IS A TRULY SPECIAL HOME! Lake Buckhorn is a private, gated lake community of 1,120 Acres including a pristine 220 Acre lake that is perfect for skiing, tubing, relaxing … and great fishing. The community has multiple pavilions, 2 beaches, boat docks, ponds and a wonderful Community SOCIAL HALL lodge. All the street are private. The entire community is a densely wooded retreat of rolling beauty. Join Our BUCKHORN FAMILY…YOU WILL LOVE IT!](https://api.realhub365.com/storage/mlsgrid/1052/9a5e634b90ca5f4d118216280abb7d03/3558947010.jpeg?d=880)
Millersburg
2653 Constance Drive
4 Beds
4 Baths
2,468 Sq.Ft.
$545,000
MLS#: 5218821
![Spacious OPEN FLOORPLAN 4 Bedrm, 3-1/2 Bath colonial w 2,792 SQFT & Add’l 798 SQFT FINISHED in the IMPECCABLE LOWER LEVEL w 20x13 MAN CAVE w electric Fireplace, Full Bath + Rec Room sitting on a 1.81 ACRE Lot. In addition to the 4 bdrms, there is a 25x11 FROG Room (Family Room Over Garage) …a Terrific space for a separate play area and/or Bunk Room. This truly is a Wonderfully Designed home with spacious rooms, but it’s decorated such that it feels so warm creating a feeling of Comfortable Family Living. But it flows so well for Entertaining whether Formal or the Warmth of Family Gatherings. You’ll be saying to yourself, “ WE ARE SO BLESSED TO CALL THIS …OUR HOME. ”. The Foyer w hardwood floors greets you w a large Formal Dining Room to the left which again envelopes you in warmth…the SPACIOUS Kitchen is straight ahead featuring an ISLAND w hard surface counter tops, CUSTOM CRAFTED MULLET Cabinets, Newer Stainless Steel APPLIANCES & Ceramic Tile Flooring. An Incredible TRULY HUGE 27x21 GREAT ROOM w Custom BUILT-INS, FIREPLACE and Lots of Windows and leads to your FAVORITE PLACE IN YOUR NEW HOME … the 16x12 SCREENED PORCH on the side of the home overlooking the FLAG STONE PATIO & the FLAG STONE WALKWAY leading the PATIO AT THE REAR of the yard w FIREPIT. Off the rear of the GREAT ROOM are FRENCH DOORS that lead to a RELAXING 18X14 DECK Overlooking a PRIVATE REAR YARD. River Rock in the flower beds around the entire home limit your effort to keep the landscape looking sharp. Also, there is a Half Bath and a 12x8 1st Floor laundry room which leads to the 24x24 Attached Garage. Upstairs is a MASTER SUITE featuring an adjacent 11x8 Office/Workout Room, On-Suite bath w JACUZZI TUB, SHOWER, 2nd level balcony & TRULY PALACIAL CUSTOM CLOSET. There are 3 additional Nice-Sized Bedrooms and a FROG-Room [Family Room Over The Garage]. New METAL ROOF in 2021. The home is pre-wired for a home generator. LAKE BUCKHORN is a SECRET PARADISE. COME SEE…YOU WON’T BE DISAPPOINTED !!!](https://api.realhub365.com/storage/mlsgrid/1052/40298981648a9a0ed04daaaa025d379a/1518524848.jpeg?d=880)
Millersburg
2270 Grenchen Drive 437
4 Beds
3 Baths
3,446 Sq.Ft.
$489,500
MLS#: 5207486
![Just 10 Years Old, and when you walk through it, you will think it is newer. This SCHLABACH-BUILT 3 BEDROOM, 2 BATH FULL RANCH Home offers ONE FLOOR LIVING with its Convenient 1st FLOOR LAUNDRY off the Hall by the bedrooms. The home is Meticulously Cared for by the Loving Owners who built it. Every inch of the Beautiful Landscape & Fine Interior show the Meticulous Care that this home has received since the day it was built. You'll love the pretty curb appeal of the home w the appealing aesthetics of the Large 2-CAR SIDE LOAD Garage as well as the convenience of the size of the garage. As you walk up the front walk you will be greeted by lovely landscaping and an INVITING COVERED FRONT SITTING PORCH. Upon entering the Front Door you will be Welcomed by the OPEN FLOOR PLAN, the focal point of which is the Lovely Kitchen with the GRANITE ISLAND BREAKFAST BAR, STAINLESS STEEL APPLIANCES, Large Pantry and wonderful views of the Large Rear STAMPED CONCRETE PATIO and Large Rear Yard [1.1ACRE]w Tall Emerald Green Arborvitae as well as Green Giant Pyramidal Arborvitae for Spectacular Privacy. The Living Room, Dining Room and OPEN KITCHEN flow wonderfully together for family and entertaining. The MASTER SUITE with PRIVATE EN-SUITE Bath with shower, 2 additional bedrooms, nice FULL Bath, CONVENIENT 1ST FLOOR LAUNDRY with Laundry Sink and additional storage and open staircase to the partially finished WALK-OUT Basement complete the 1st floor. Most of the Living Areas feature Long Lasting, Easy Care LUXURY VINYL FLOORING that flows beautifully throughout the home. This home is just short distance from the Convenient Time-Saving MEMBER ONLY North Gate. Highly desired Area 8 Rec Area is the closest Rec Area for access to the Lake. The LAKE BUCKHORN COMMUNITY features 1,120 ACRES w the Lake being 220 of those Acres. The are 2 Beaches, a Social Hall, 5 Pavillons, 2 PlayGrounds, PickleBall & Tennis Courts, Softball Field, Boat Launches & Multiple REC AREAS throughout the Community.](https://api.realhub365.com/storage/mlsgrid/1052/93f3bef782610b2829b3d72e26ca3937/2632516780.jpeg?d=880)
Millersburg
7595 Arbon Drive
4 Beds
2 Baths
1,420 Sq.Ft.
$429,500
MLS#: 5229752
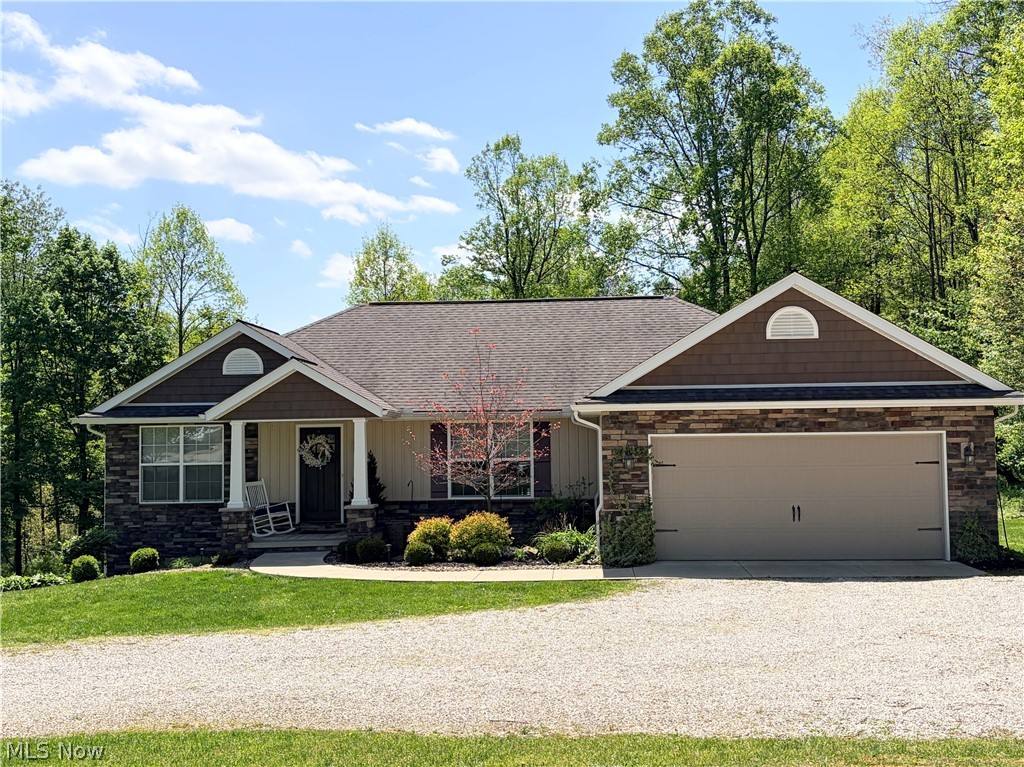
Millersburg
7807 Arbon Drive
3 Beds
2 Baths
1,512 Sq.Ft.
$488,000
MLS#: 5206668
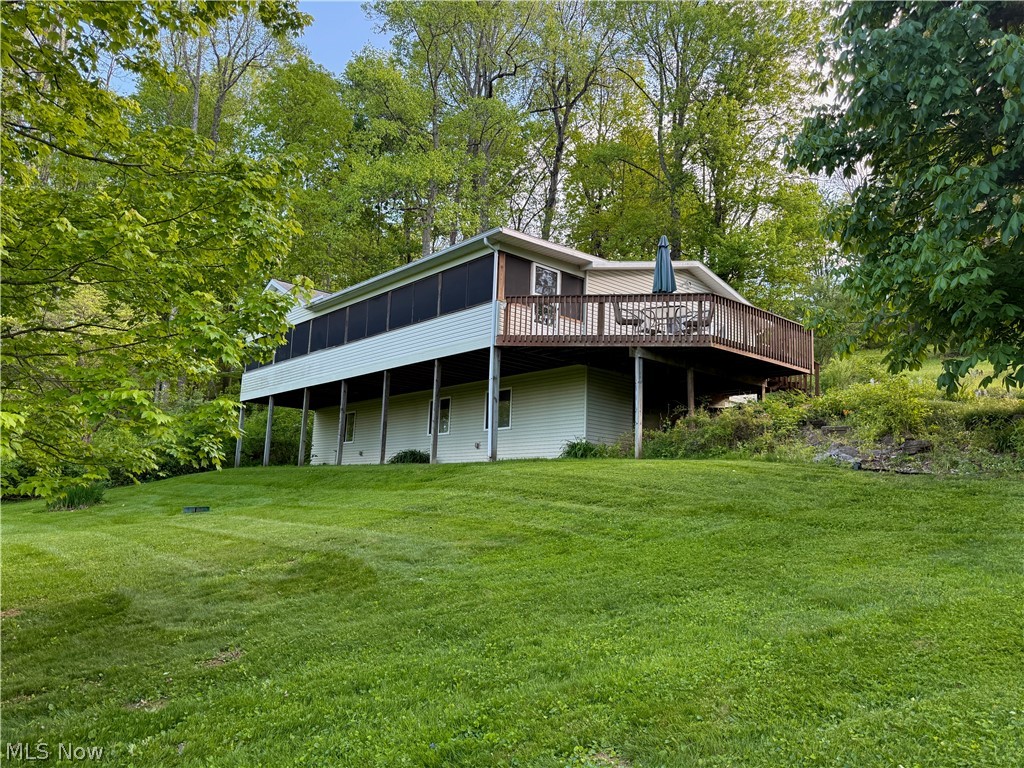
Millersburg
2773 Stammheim Drive
5 Beds
2 Baths
3,128 Sq.Ft.
$429,900
MLS#: 5209247
