.webp?size=346x80)
Property
Beds
3
Full Baths
2
1/2 Baths
None
Year Built
1951
Sq.Footage
1,924
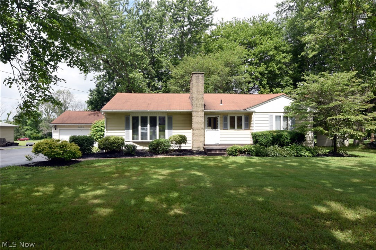
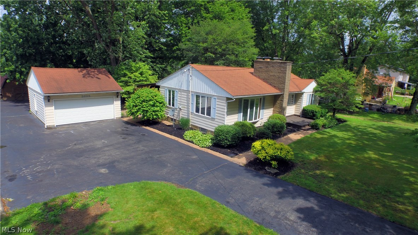
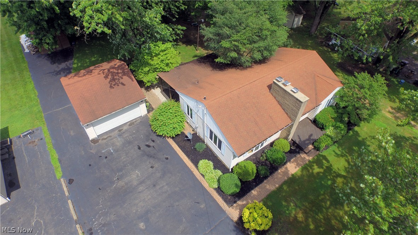
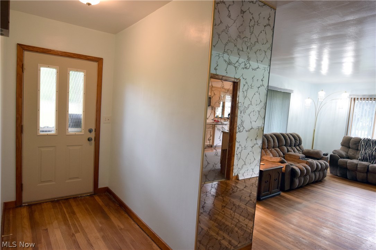
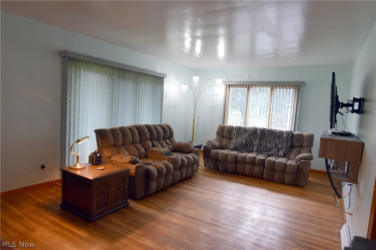
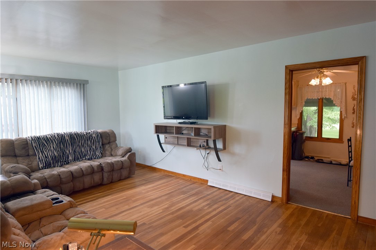
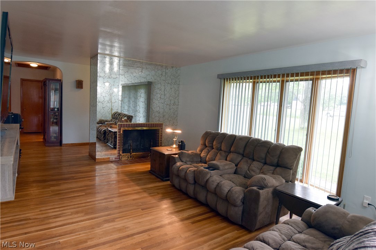
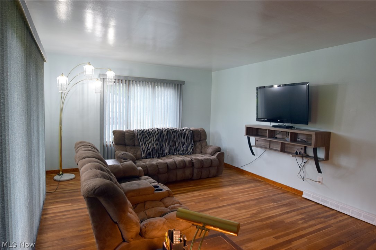
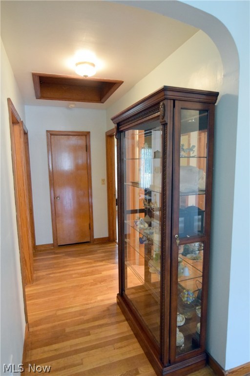
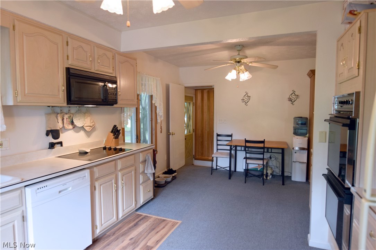
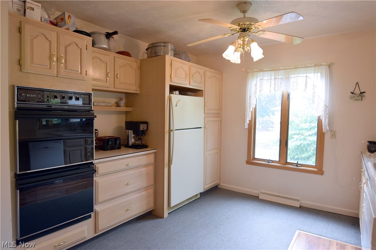
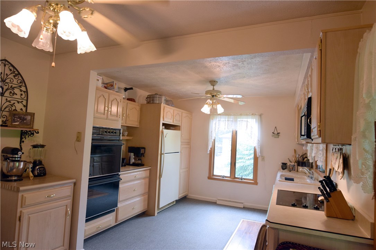
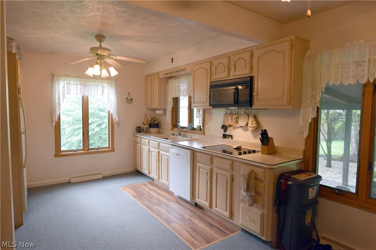
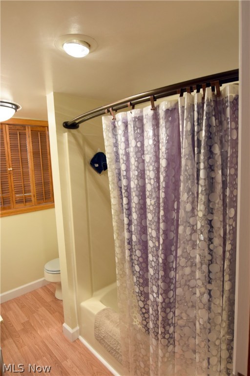
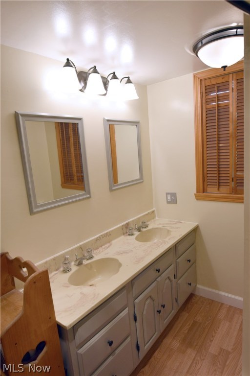
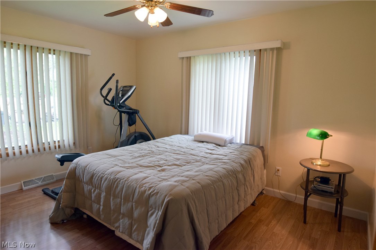
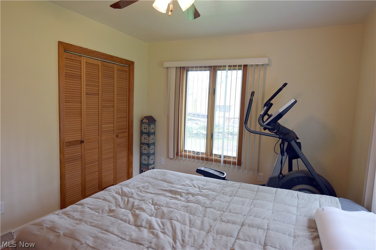
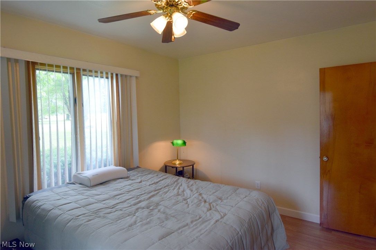
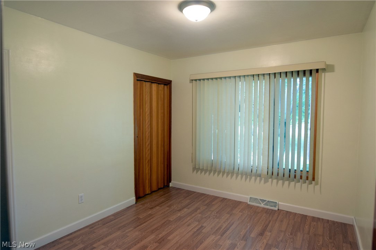
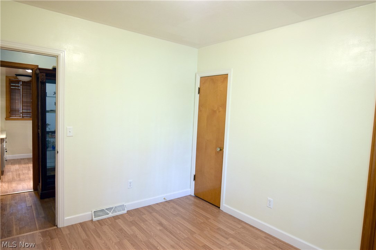
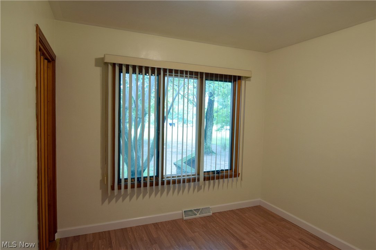
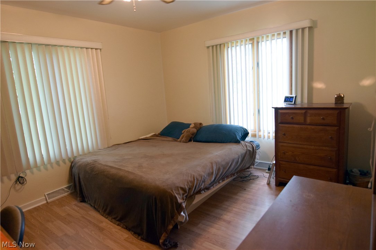
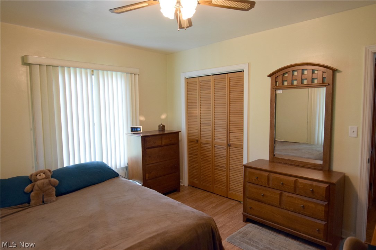
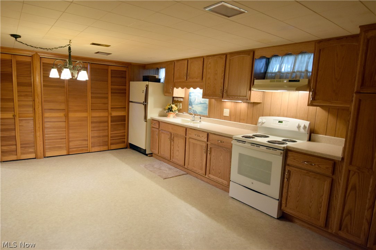
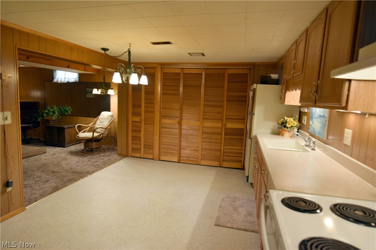
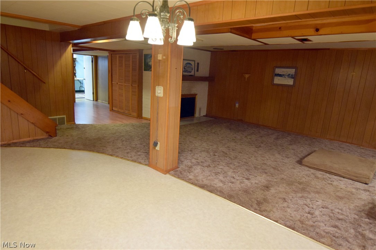
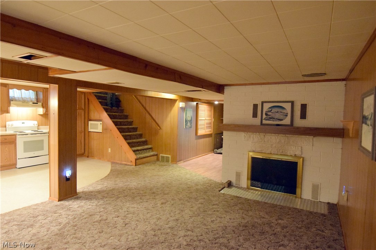
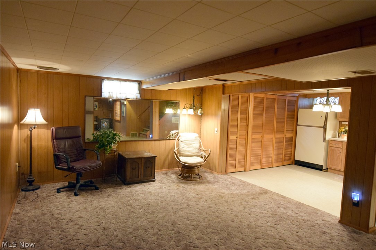
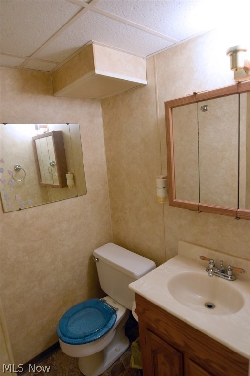
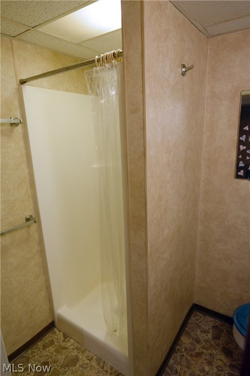
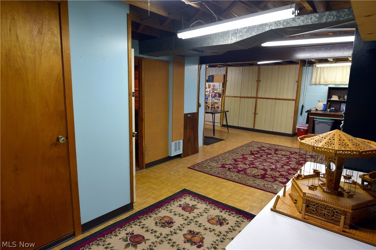
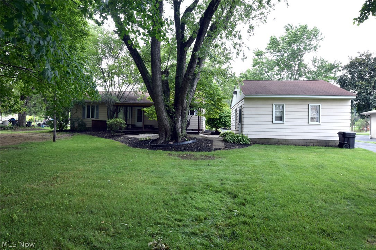
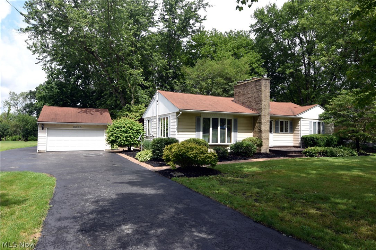
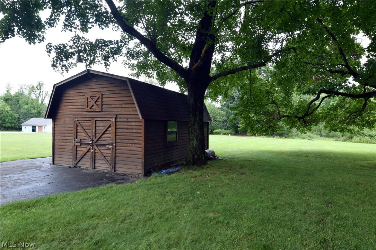
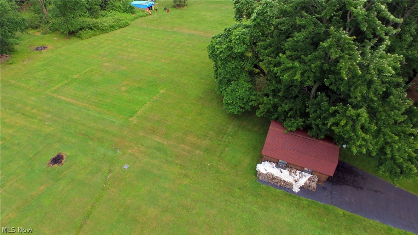
This cozy ranch home offers more space than meets the eye. With two fully finished floors and many updates, this home can do it all. Enter into the private foyer and living room with original hardwood floors. An inset fireplace is accented by a mirrored glass mantle. The first floor full bath is nearby, offering a large double vanity, tub shower combination. Bedrooms can be found adjacent to the bath, each offering large windows and closet space. The larger, master bedroom offers dual windows along with an oversized closet. Each room freshly painted and new laminate wood flooring installed. Beautifully updated eat-in kitchen with multiple cabinets into the updated kitchen multiple wood cabinets. The stacked ovens provide a welcome touch for the at home chief. Downstairs you’ll find an entire additional kitchen and full galley area; excellent for roommates, or allowing personal living space for a child or relative. The space doesn’t stop as carpeted flooring leads you to an additional f
Features & Amenities
Interior
-
Total Bedrooms
3
-
Bathrooms
2
-
Above Grade Finished Area
1276.0
-
Basement YN
YES
-
Cooling YN
YES
-
Cooling
Central Air
-
Fireplace YN
YES
-
Heating YN
YES
-
Heating
Natural Gas, Forced Air
-
Pet friendly
N/A
Exterior
-
Garage
Yes
-
Garage spaces
2
-
Construction Materials
Aluminum Siding
-
Parking
Detached, Garage, Garage Door Opener, Paved
-
Patio and Porch Features
Deck
-
Pool
No
-
View
Golf Course
Area & Lot
-
Lot Features
Wooded
-
Lot Size(acres)
1.15
-
Property Type
Residential
-
Property Sub Type
Single Family Residence
-
Architectural Style
Ranch
Price
-
Sales Price
$129,000
-
Tax Amount
$1,893
-
Financing Options
Cash
-
Sq. Footage
1,924
-
Price/SqFt
$67
HOA
-
Association
No
School District
-
Elementary School
Lakeview LSD - 7812
-
Middle School
N/A
-
High School
N/A
Property Features
-
Stories
1
-
Sewer
Septic Tank
-
Water Source
Well
Schedule a Showing
Showing scheduled successfully.
Mortgage calculator
Estimate your monthly mortgage payment, including the principal and interest, property taxes, and HOA. Adjust the values to generate a more accurate rate.
Your payment
Principal and Interest:
$
Property taxes:
$
HOA fees:
$
Total loan payment:
$
Total interest amount:
$
Location
County
Trumbull
Elementary School
Lakeview LSD - 7812
Middle School
High School
Listing Courtesy of Mary J Sims, Real Living Brokers Rlty Group
RealHub Information is provided exclusively for consumers' personal, non-commercial use, and it may not be used for any purpose other than to identify prospective properties consumers may be interested in purchasing. All information deemed reliable but not guaranteed and should be independently verified. All properties are subject to prior sale, change or withdrawal. RealHub website owner shall not be responsible for any typographical errors, misinformation, misprints and shall be held totally harmless.

AGENT
Austin Lape
Call Austin today to schedule a private showing.

* Listings on this website come from the FMLS IDX Compilation and may be held by brokerage firms other than the owner of this website. The listing brokerage is identified in any listing details. Information is deemed reliable but is not guaranteed. If you believe any FMLS listing contains material that infringes your copyrighted work please click here to review our DMCA policy and learn how to submit a takedown request.© 2024 FMLS.
Related Properties

Cortland
3603 Sodom Hutchings Road
3 Beds
2 Baths
1,440 Sq.Ft.
$129,900
MLS#: 5237773

Cortland
3294 Woodland Trail C
2 Beds
1 Baths
1,040 Sq.Ft.
$125,000
MLS#: 5240290

Cortland
3211 Woodland Trail B
2 Beds
1 Baths
1,024 Sq.Ft.
$145,000
MLS#: 5237549

Cortland
3184 Deer Trail B
2 Beds
1 Baths
840 Sq.Ft.
$135,000
MLS#: 5233477

Cortland
2832 Ivy Hill Circle D
2 Beds
1 Baths
885 Sq.Ft.
$115,000
MLS#: 5224977
