.webp?size=346x80)











Property
Beds
4
Full Baths
1
1/2 Baths
None
Year Built
1954
Sq.Footage
1,632
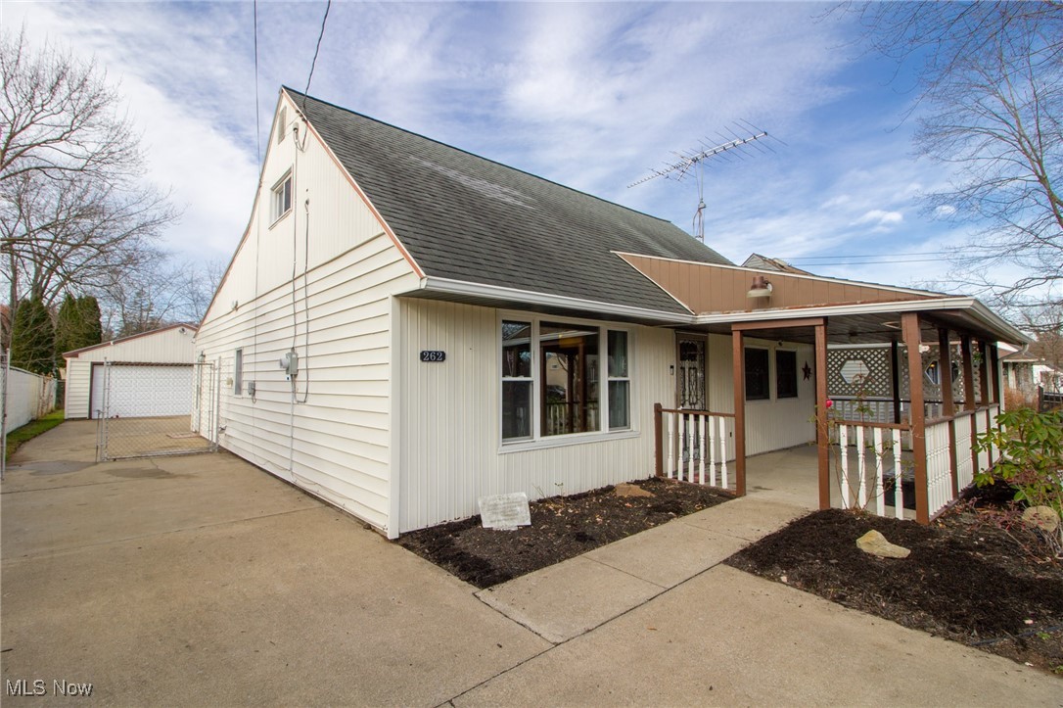
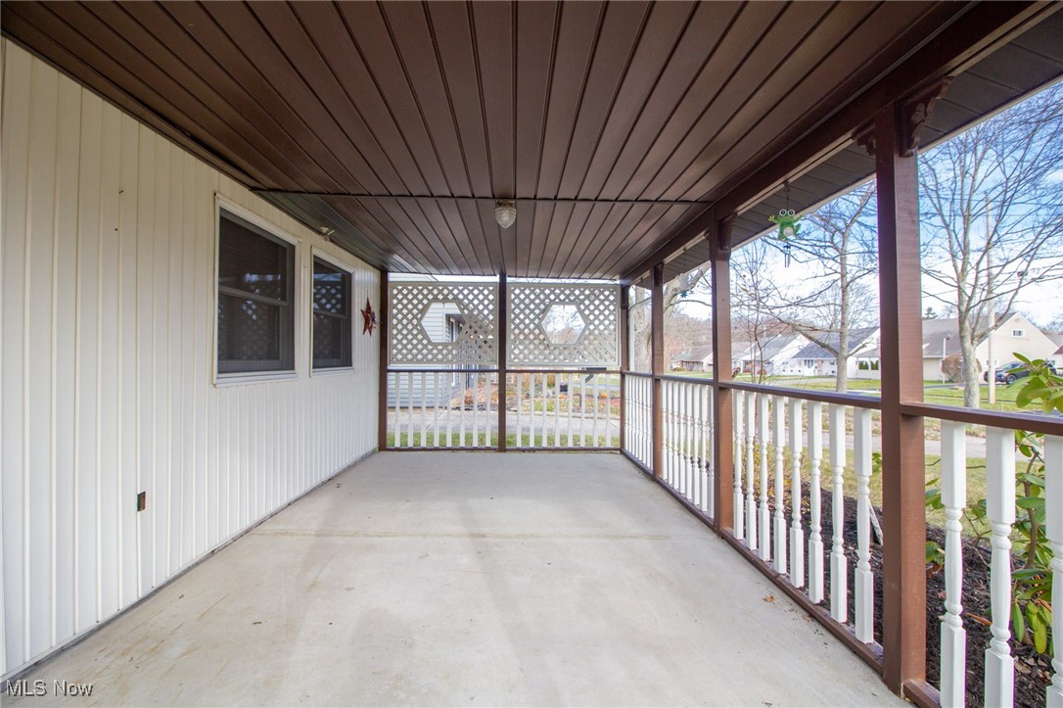
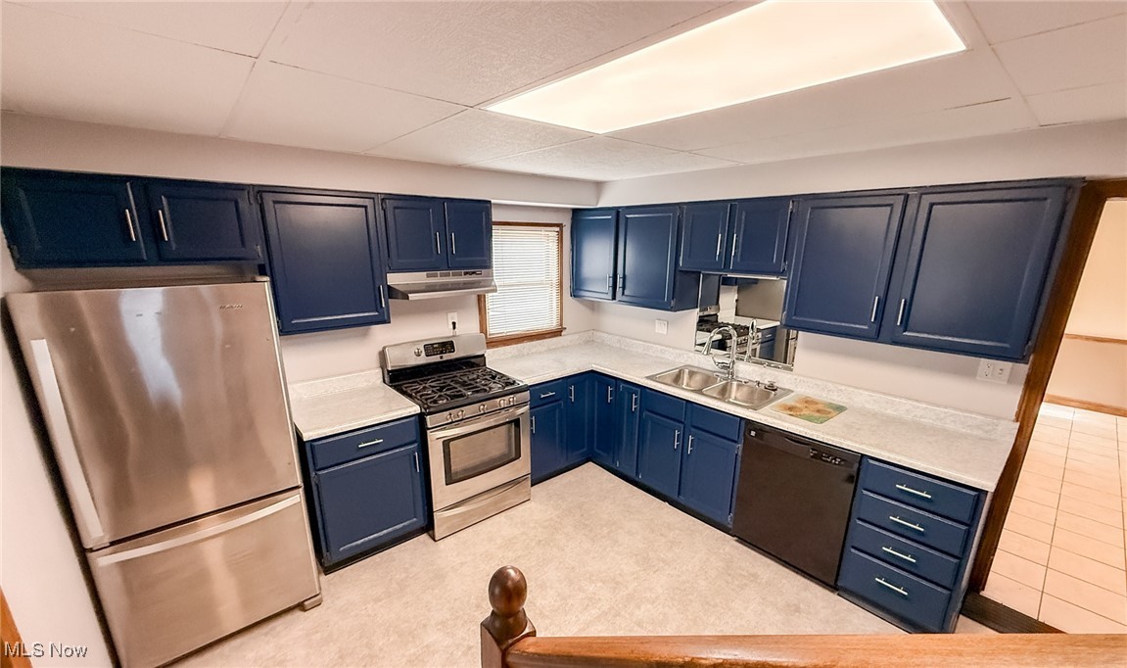
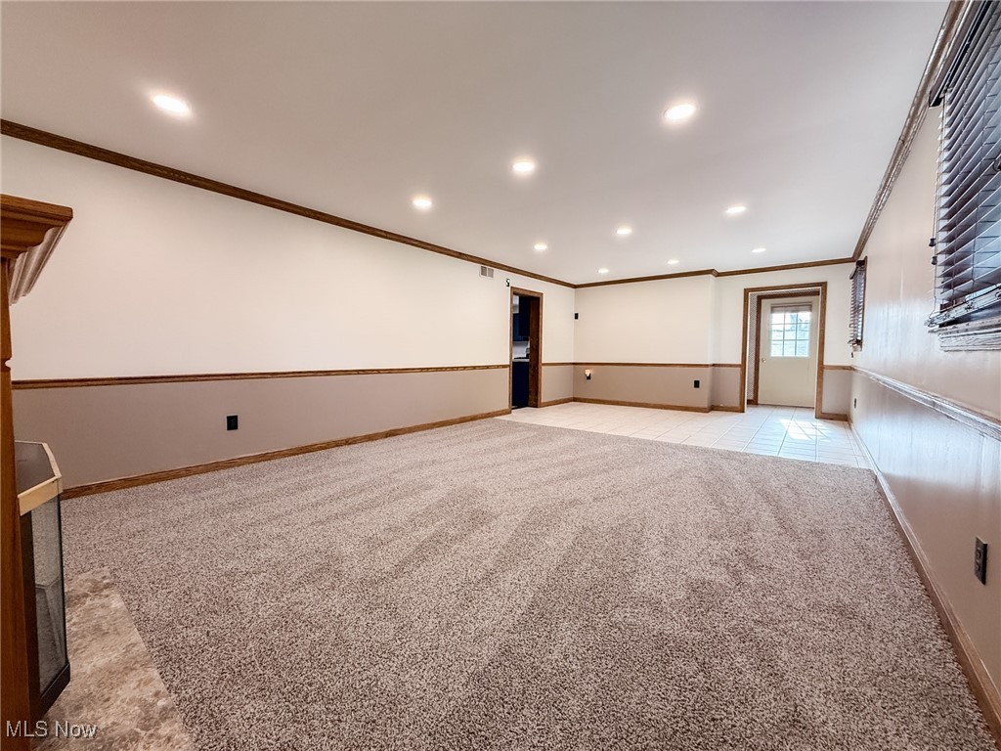
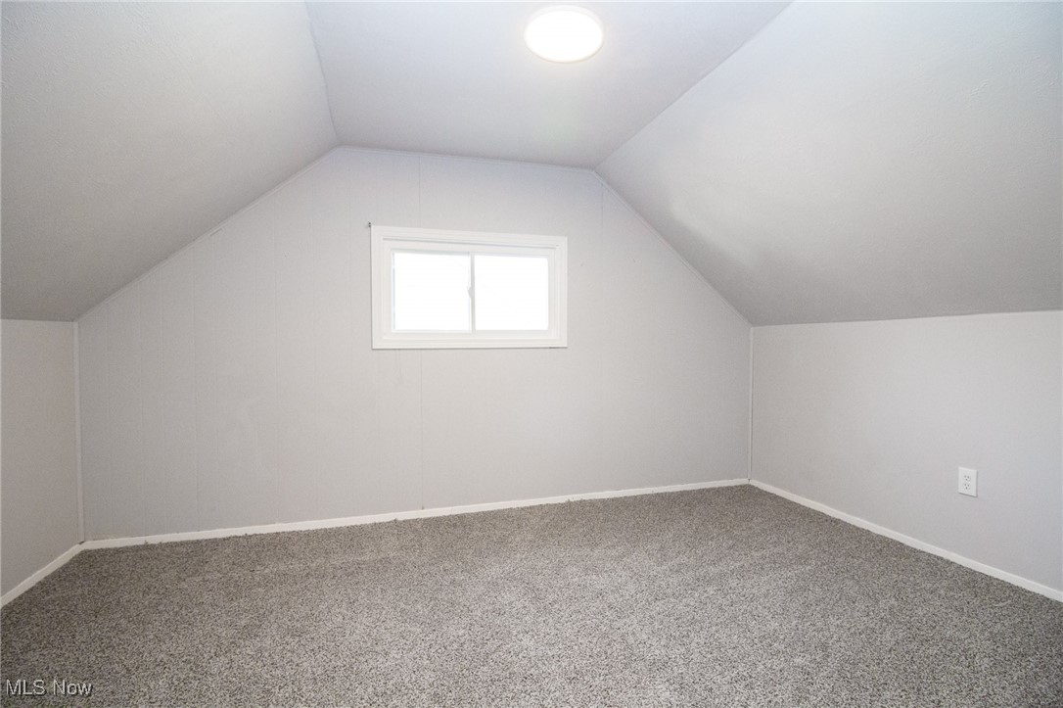
Welcome to 262 Idlewood Drive, a charming and beautifully updated Cape Cod home in the heart of Austintown. Offering 1,632 sq ft of comfortable living space, this 4-bedroom, 1-bath home blends timeless character with modern convenience, making it truly move-in ready. From the moment you arrive, the quaint front porch sets a warm and welcoming tone, perfect for enjoying quiet mornings or greeting guests. Step inside to find a spacious living room filled with natural light, ideal for relaxing or gathering with loved ones. The centerpiece of the home is the gorgeously remodeled kitchen, featuring contemporary finishes, ample cabinetry, & stylish countertops that make cooking and entertaining a joy. The updated bathroom continues the home’s fresh, modern feel with tasteful design choices and quality craftsmanship. One of the standout features of this property is the impressive 308 sq ft family room addition—a rare bonus that offers endless possibilities. Whether you envision hosting family celebrations, creating a cozy movie space, or designing an expansive playroom, this oversized area brings versatility & comfort to everyday living. Convenience is at its best with a main-floor laundry room & a separate mud room, providing practical storage and functionality for busy households. The home’s layout offers flexibility with two bedrooms on the main level & two additional bedrooms upstairs, accommodating a variety of needs such as guest space, a home office, or hobby rooms. Outside, enjoy a large and open backyard that is fully fenced for your pets, and perfect for outdoor activities, gardening, or relaxing around a fire pit. The oversized two-car detached garage provides abundant space for vehicles, tools, and storage. Located just minutes from shopping, restaurants, parks, & freeway access, this home offers the perfect blend of neighborhood charm and everyday convenience. Thoughtfully updated & full of character, 262 Idlewood Drive is ready to welcome its next owner home.
Features & Amenities
Interior
-
Other Interior Features
Bookcases, Built-in Features, Recessed Lighting
-
Total Bedrooms
4
-
Bathrooms
1
-
Above Grade Finished Area
1632.0
-
Basement YN
NO
-
Cooling YN
YES
-
Cooling
Ceiling Fan(s)
-
Fireplace YN
YES
-
Heating YN
YES
-
Heating
Natural Gas, Forced Air
-
Main Level Bedrooms
2
-
Pet friendly
N/A
Exterior
-
Garage
Yes
-
Garage spaces
2
-
Construction Materials
Vinyl Siding
-
Other Exterior Features
Awning(s)
-
Parking
Detached, Garage
-
Patio and Porch Features
Front Porch
-
Pool
No
-
Waterfront YN
NO
Area & Lot
-
Lot Features
Back Yard, Front Yard
-
Lot Size(acres)
0.172
-
Property Type
Residential
-
Property Sub Type
Single Family Residence
-
Architectural Style
Cape Cod
Price
-
Sales Price
$184,500
-
Tax Amount
$1,614
-
Financing Options
Conventional
-
Sq. Footage
1,632
-
Price/SqFt
$113
HOA
-
Association
No
School District
-
Elementary School
Austintown LSD - 5001
-
Middle School
N/A
-
High School
N/A
Property Features
-
Stories
2
-
Sewer
Public Sewer
-
Water Source
Public
Schedule a Showing
Showing scheduled successfully.
Mortgage calculator
Estimate your monthly mortgage payment, including the principal and interest, property taxes, and HOA. Adjust the values to generate a more accurate rate.
Your payment
Principal and Interest:
$
Property taxes:
$
HOA fees:
$
Total loan payment:
$
Total interest amount:
$
Location
County
Mahoning
Elementary School
Austintown LSD - 5001
Middle School
High School
Listing Courtesy of A.J. Allen, Century 21 Lakeside Realty
RealHub Information is provided exclusively for consumers' personal, non-commercial use, and it may not be used for any purpose other than to identify prospective properties consumers may be interested in purchasing. All information deemed reliable but not guaranteed and should be independently verified. All properties are subject to prior sale, change or withdrawal. RealHub website owner shall not be responsible for any typographical errors, misinformation, misprints and shall be held totally harmless.

AGENT
Austin Lape
Call Austin today to schedule a private showing.

* Listings on this website come from the FMLS IDX Compilation and may be held by brokerage firms other than the owner of this website. The listing brokerage is identified in any listing details. Information is deemed reliable but is not guaranteed. If you believe any FMLS listing contains material that infringes your copyrighted work please click here to review our DMCA policy and learn how to submit a takedown request.© 2024 FMLS.
Related Properties

Austintown
156 S Roanoke Avenue
3 Beds
1 Baths
1,080 Sq.Ft.
$159,500
MLS#: 5240999

Austintown
5713 Callaway Circle
2 Beds
1 Baths
1 Sq.Ft.
$159,000
MLS#: 5238415

Austintown
2455 David Court
3 Beds
2 Baths
1,138 Sq.Ft.
$199,000
MLS#: 5236515
Austintown
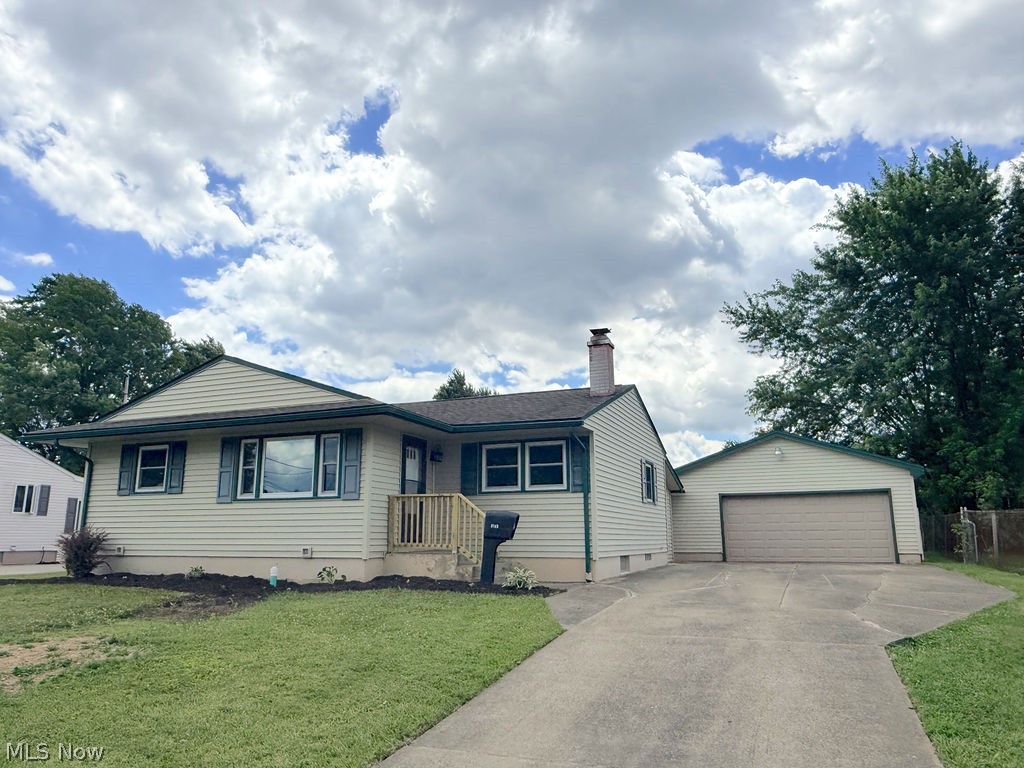
5193 Pinecrest
3 Beds
2 Baths
1,516 Sq.Ft.
$219,900
MLS#: 5220724
Austintown
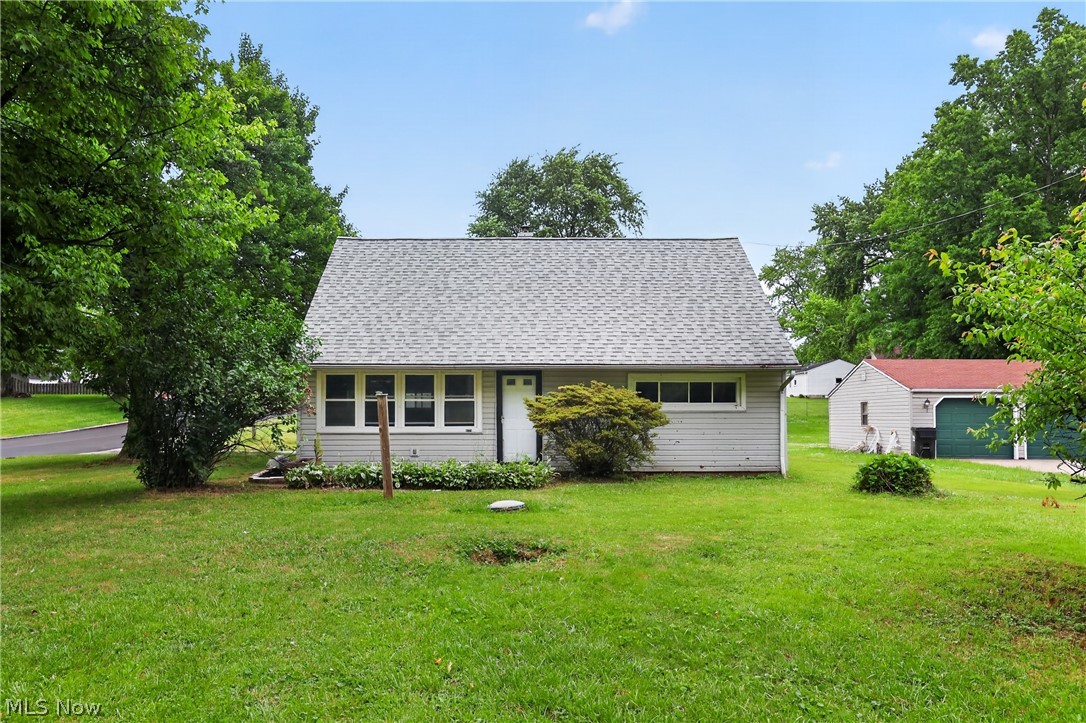
4174 Burkey Road
4 Beds
1 Baths
1,304 Sq.Ft.
$174,900
MLS#: 5217071

Austintown
5109 Birchcrest Avenue
3 Beds
2 Baths
1,832 Sq.Ft.
$212,000
MLS#: 5225551

Austintown
271 Parkgate Avenue
3 Beds
1 Baths
1,160 Sq.Ft.
$154,900
MLS#: 5236319

Austintown
5430 Norquest
3 Beds
1 Baths
1,404 Sq.Ft.
$199,000
MLS#: 5230090
Austintown
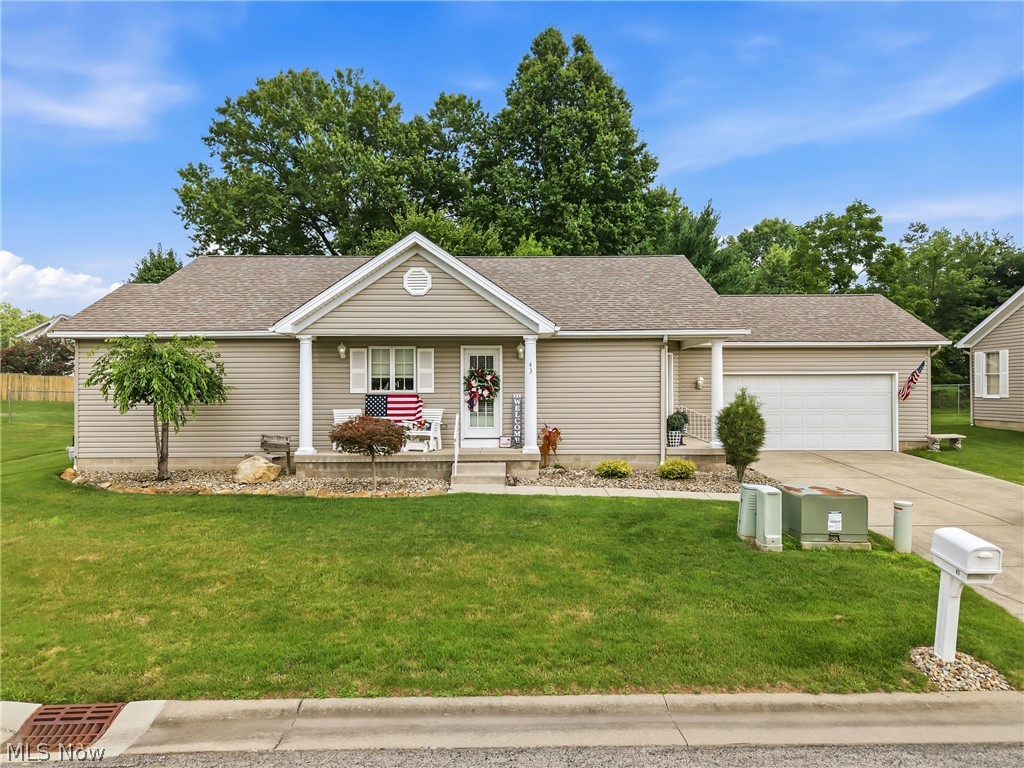
603 S Raccoon Road 43
2 Beds
2 Baths
1,259 Sq.Ft.
$195,000
MLS#: 5229907

Austintown
2064 Innwood Drive
3 Beds
2 Baths
1,946 Sq.Ft.
$166,900
MLS#: 5242674
