Features & Amenities

Interior

  • Total Bedrooms

    3

  • Bathrooms

    1

  • 1/2 Bathrooms

    1

  • Above Grade Finished Area

    1508.0

  • Basement YN

    NO

  • Cooling YN

    YES

  • Cooling

    Central Air

  • Fireplace YN

    NO

  • Heating YN

    YES

  • Heating

    Natural Gas, Forced Air, Heat Pump

  • Pet friendly

    N/A

Exterior

  • Garage

    Yes

  • Garage spaces

    2

  • Construction Materials

    Aluminum Siding, Vinyl Siding

  • Parking

    Attached, Garage, Paved

  • Patio and Porch Features

    Deck

  • Pool

    No

Area & Lot

  • Lot Size(acres)

    0.2411

  • Property Type

    Residential

  • Property Sub Type

    Single Family Residence

  • Architectural Style

    Bi Level

Price

  • Sales Price

    $219,900

  • Tax Amount

    $2,681

  • Sq. Footage

    1, 508

  • Price/SqFt

    $145

HOA

  • Association

    No

School District

  • Elementary School

    Bedford CSD - 1803

  • Middle School

    N/A

  • High School

    N/A

Property Features

  • Stories

    2

  • Sewer

    Public Sewer

  • Water Source

    Public

Schedule a Showing

Showing scheduled successfully.

<
>
IN PERSON
VIA CHAT

What is 3 + 4 ?


Change time

Mortgage calculator

Estimate your monthly mortgage payment, including the principal and interest, property taxes, and HOA. Adjust the values to generate a more accurate rate.

Your payment

Principal and Interest:

$

Property taxes:

$

HOA fees:

$

Total loan payment:

$

Total interest amount:

$

Location

County

Cuyahoga

Elementary School

Bedford CSD - 1803

Middle School

High School

Listing Courtesy of Michael Azzam , RE/MAX Haven Realty

RealHub Information is provided exclusively for consumers' personal, non-commercial use, and it may not be used for any purpose other than to identify prospective properties consumers may be interested in purchasing. All information deemed reliable but not guaranteed and should be independently verified. All properties are subject to prior sale, change or withdrawal. RealHub website owner shall not be responsible for any typographical errors, misinformation, misprints and shall be held totally harmless.

Agent Austin Lape

AGENT

Austin Lape

Call Austin today to schedule a private showing.


* Listings on this website come from the FMLS IDX Compilation and may be held by brokerage firms other than the owner of this website. The listing brokerage is identified in any listing details. Information is deemed reliable but is not guaranteed. If you believe any FMLS listing contains material that infringes your copyrighted work please click here to review our DMCA policy and learn how to submit a takedown request.© 2024 FMLS.
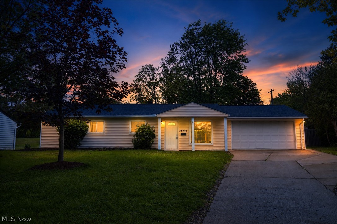
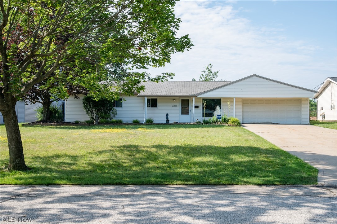
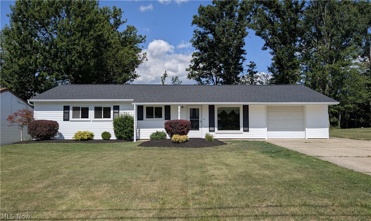
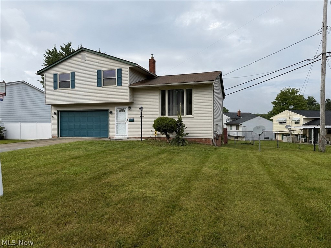
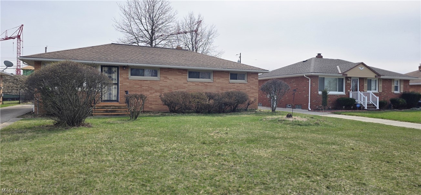
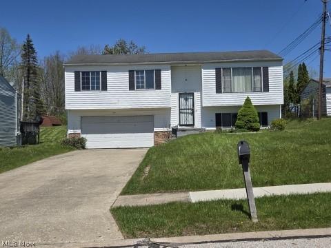
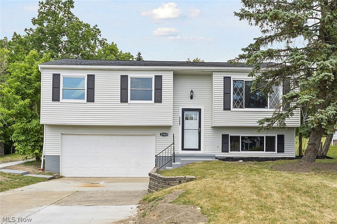
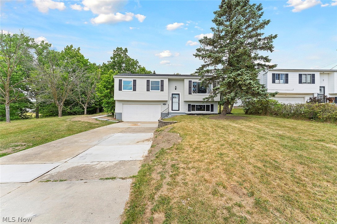
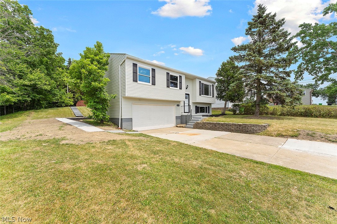
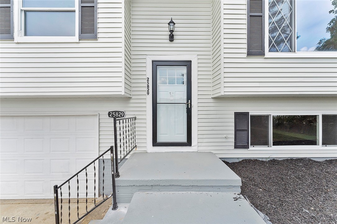
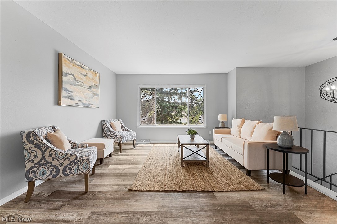
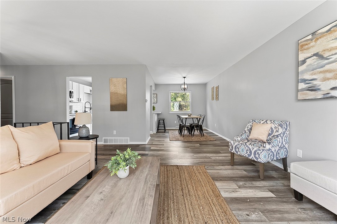
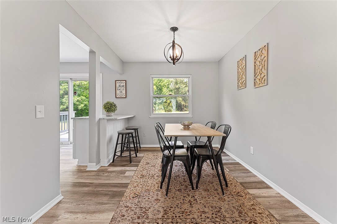
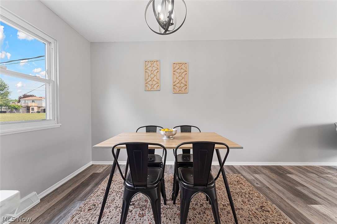
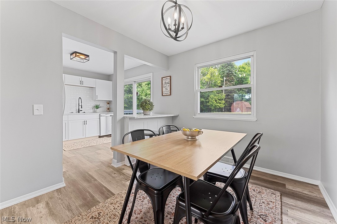
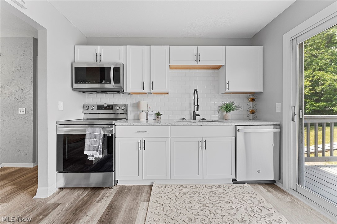
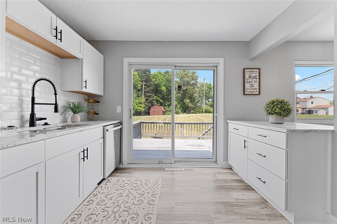
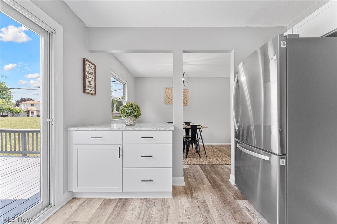
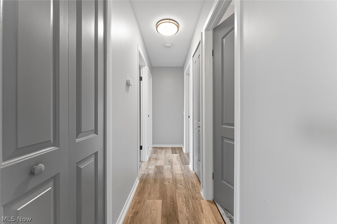
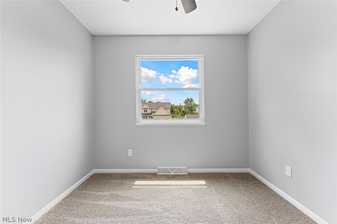
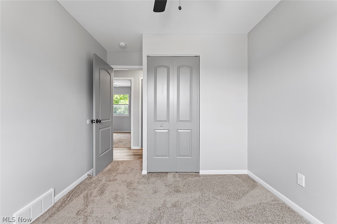
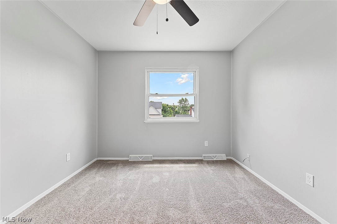
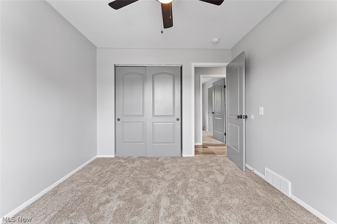
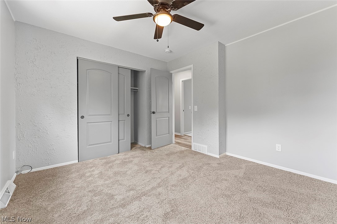
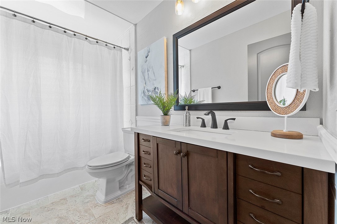
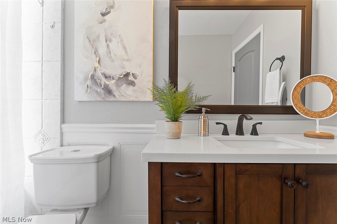
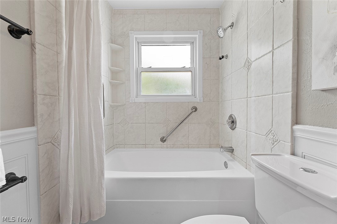
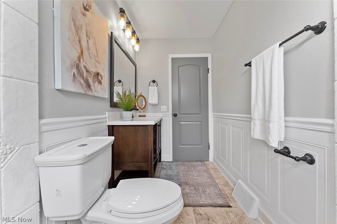
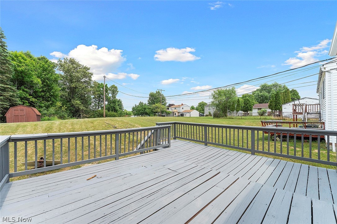
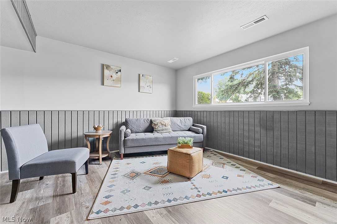
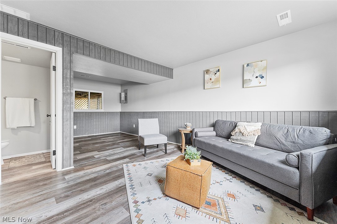
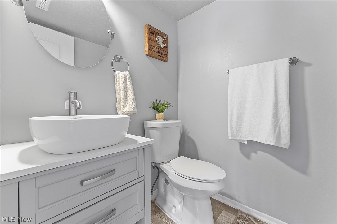
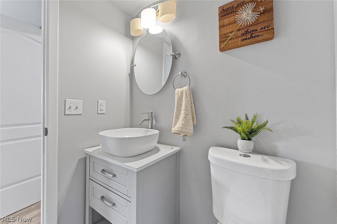
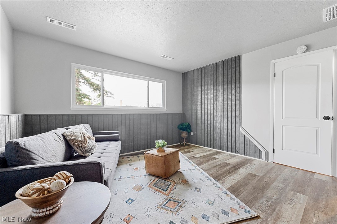
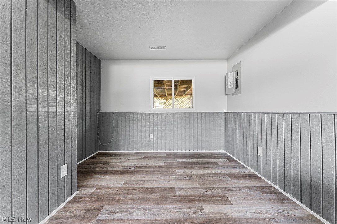
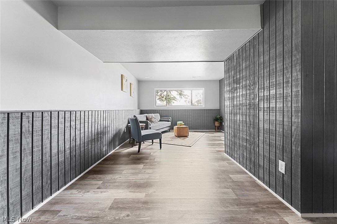
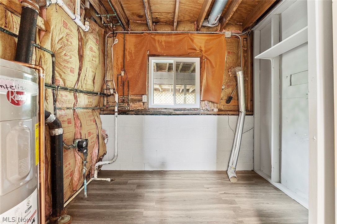
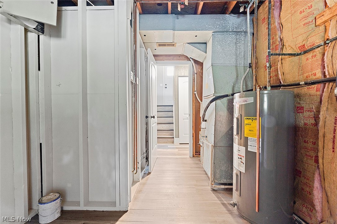
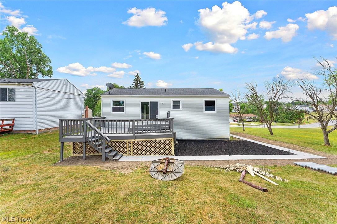
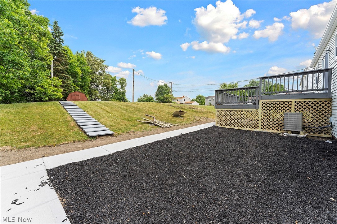
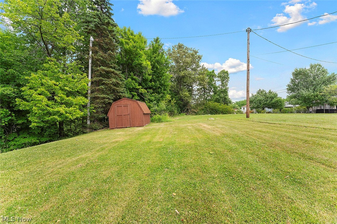
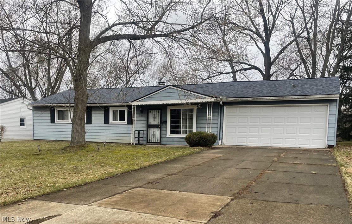
This gorgeous, fully renovated bi-level is the perfect place to call home sweet home! The lovely exterior is inviting and open and leads you into a stylishly modern interior! Step inside to the upper level main living area where a large living room, flooded with light from the front picture window, greets you! The open plan interior flows effortlessly into the formal dining area with chic chandelier and convenient breakfast bar leading to the kitchen. The fully updated kitchen is the perfect spot for cooking your favorite meals or hosting gatherings and features bright white cabinets, white subway tile backsplash, all stainless steel appliances and a double sliding glass door leading out on to the large rear deck. The deck overlooks the spacious backyard which offers room for your dream garden, family BBQs or a quiet spot to relax! The upper level has all 3 bedrooms and the full bathroom with large vanity and tile tub surround. Downstairs you'll find a roomy family or rec room, or perf

25829 Buckthorn Road

Message successfully sent.

What would you like to know?

What is 3 + 4 ?

I agree to receive email communication and understand I can unsubscribe at any time.

I agree to be contacted by Tyson Sells Homes, LLC. via call, email, and text for real estate services. To opt out, you can reply 'stop' at any time or reply 'help' for assistance. You can also click the unsubscribe link in the emails. Message and data rates may apply. Message frequency may vary. Privacy Policy

Related Properties

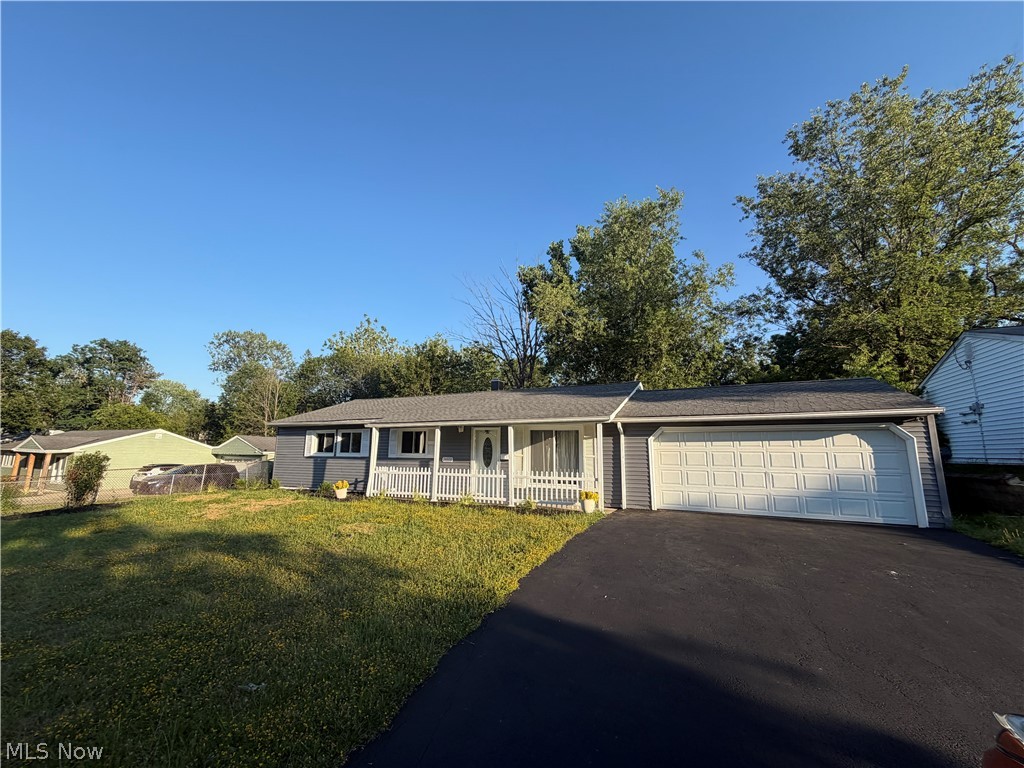
Located in a desirable subdivision on Deer Ct and tucked away at the end of a quiet cul-de-sac, this move-in ready bi-level home offers the perfect blend of comfort, functionality, and location. Featuring 3 bedrooms and 1.5 baths, this well-maintained property has been freshly painted and updated with new carpet, creating a clean and inviting interior. Recent seller improvements include a brand-new roof installed in May 2026 and the addition of a 1-year home warranty, providing added value and peace of mind for the next owner. The eat-in kitchen includes a breakfast bar and comes fully equipped with all appliances, offering a comfortable space for everyday dining and meal prep. Step directly from the kitchen onto the spacious two-level walkout deck, perfect for outdoor dining, entertaining, or relaxing while enjoying the privacy of a cul-de-sac setting. The finished lower level provides additional living space ideal for a family room, recreation area, home office, or flexible use. Additional highlights include vinyl windows for energy efficiency and an attached 2-car garage. Situated in Bedford Heights, a well-established Cleveland suburb, residents enjoy convenient access to parks, recreational facilities, shopping, dining, and community amenities, along with proximity to the Cleveland Metroparks and Bedford Reservation offering trails, green space, and outdoor activities. The area is served by the Bedford City School District and is centrally located with easy access to major highways, making commuting throughout Northeast Ohio simple and convenient.
#5204696

Bedford Heights

6638 Deer Court

3 Beds

1 Baths

2,016 Sq.Ft.

$220,000

MLS#: 5204696

Price reduced
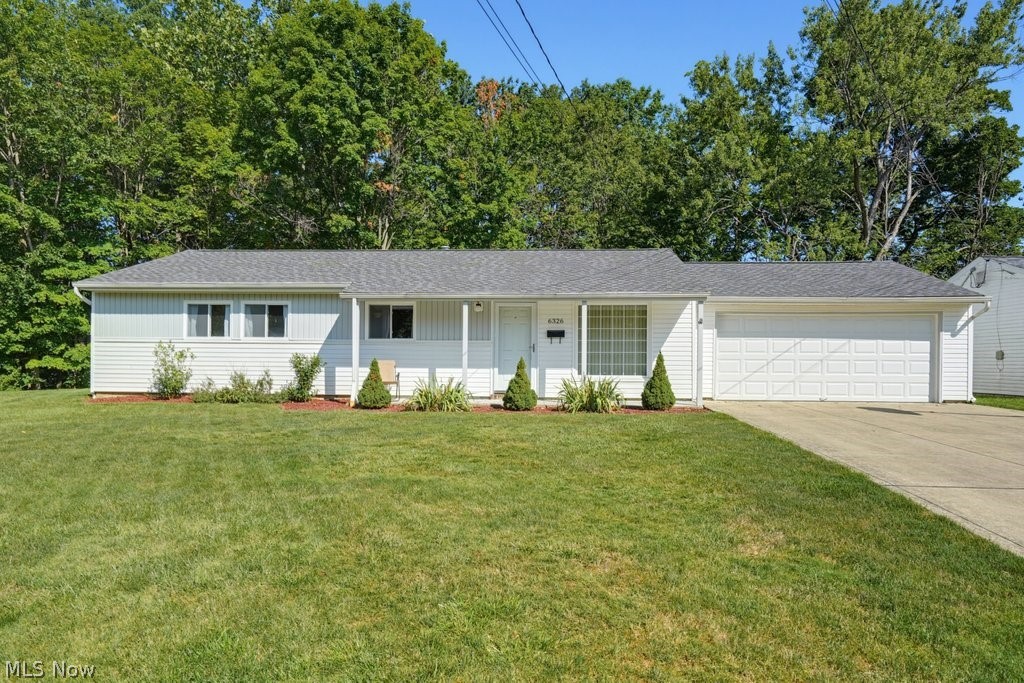
Welcome to this inviting bi-level home located in the heart of Bedford Heights, offering a comfortable and functional layout with 3 generously sized bedrooms and 1.5 bathrooms. This well-maintained property features a 2-car attached garage providing ample parking and storage, along with an enclosed rear porch that adds valuable additional living space that is perfect for enjoying all seasons. Step outside to a huge backyard designed for gatherings, entertaining guests, or simply relaxing in your own private outdoor retreat. The yard is complemented by a convenient storage shed, ideal for tools, lawn equipment, or extra storage needs. Ideally situated near major highways for an easy commute and just minutes from the natural beauty of Forbes Woods, this home offers the perfect balance of comfort, space, and accessibility in a desirable neighborhood.
#5184478

Bedford Heights

24880 Ridgeline Drive

3 Beds

1 Baths

N/A

$215,000

MLS#: 5184478

Price reduced
This 1490 Sq ft Ranch is ready for its new owner to claim and customize it their liking! 

The seller is packed up, ready to set a moving date and Open to reasonable offers! 

The time is now, to secure this well-maintained home in a welcoming community at a great value. A great starter home for a first time buyer or perhaps to use for rental income. 

This inviting 3-bedroom, 1.5-bath ranch that comes with all appliances, including a dishwasher, is situated in a peaceful Bedford Heights neighborhood. You have access to fantastic community amenities like the nearby outside pool, park, basketball courts, and community center.

What Makes This Home Special, in addition to the larger square footage and rooms:
• Entertainer's Paradise: A unique second kitchen area in the enclosed back patio features a double oven, refrigerator, cabinets and shelves, along with dedicated electrical circuits—perfect for hosting gatherings, summer cookouts, or holiday feasts.

• Move-In Ready Updates: New roof (2023), brand new hot water tank (May 2025), garage door with both remote and phone access openers (2021), kitchen faucet (2022), dishwasher (2021), and updated master bath fixtures (2021)
• Practical Perks: Attached 2-car garage, convenient laundry area, and mature trees providing a great cross breeze during the summer.
• The large comfortable living and dining spaces flow seamlessly to the enclosed patio, giving you versatile options for relaxing or entertaining year-round.


Schedule your private showing and let's make this happen TODAY!
#5191525

Bedford Heights

6280 Eldridge Boulevard

3 Beds

1 Baths

1,490 Sq.Ft.

$185,000

MLS#: 5191525

Price reduced
Welcome to this well-maintained bi-level home located in the heart of Bedford Heights, offering a comfortable and functional layout with 3 bedrooms and 2 full bathrooms. This property features a 2-car attached garage providing ample parking and storage, along with a finished lower level that adds valuable additional living space—perfect for a family room, home office, or entertaining area.

Step outside to a rear deck ideal for gatherings, outdoor dining, or simply relaxing. The home also includes a recently updated concrete driveway, central air conditioning, and a water softener for added everyday convenience. Major improvements have been completed over the past 5–10 years, including a solid, well-maintained roof.

Ideally situated near I-271 and I-480 for an easy commute, and just minutes from Bedford Reservation and local parks, this home offers a practical combination of space, location, and functionality in an established neighborhood.
#5206356

Bedford Heights

24437 Ridgeline

3 Beds

2 Baths

N/A

$249,911

MLS#: 5206356

Exceptional Opportunity – Seller Open to Serious Offers

The seller is motivated and willing to consider all serious offers, making this a great opportunity for buyers looking to secure a fantastic deal.
Seller will consider more favorable pricing for offers that close without a financing contingency; exact terms subject to contract.

One-year home warranty offered! 

Previous rental property. Being sold as-is but will be trashed out and cleaned. Magnificent Cape Cod featuring 3 bedrooms and 2.5 bathrooms. Updated living room. Large eat-in kitchen. First-floor laundry room off the kitchen. Full bath on the main floor with oak vanity. Finished upstairs with one full bath. Master suite with updated half bath. Guest bedroom with built-in oak desk. Basement with extra shower. Oversized 2 car detached garage that is insulated, heated, has water, gas hookups for grilling outside. The garage also has a patio where the panels can be removed to open it up to the outside.
#5211934

Bedford Heights

23781 Columbus Road

3 Beds

2 Baths

N/A

$199,000

MLS#: 5211934

Price reduced
This cozy, spacious Colonial sits in the heart of Bedford Heights, OH, on a 0.26-acre lot in a quiet area close to schools. This home has vinyl windows, vinyl siding, updated electrical, a modern fireplace, a family room that provides additional living space for entertaining, an enclosed balcony on the second level, a backyard shed for extra storage, a wheelchair accessible ramp and deck in the rear of home, and a brand-new concrete driveway. Brand new vinyl siding and a brand new roof will be installed before closing.  Home is currently tenant occupied (can be out at close). Seller is also offering seller financing.  Call for more details!
#5184699

Bedford Heights

25150 Columbus Road

4 Beds

1 Baths

2,266 Sq.Ft.

$184,000

MLS#: 5184699

Charming ranch offering true one-floor living! This completely updated 3-bedroom, 1.5-bath home sits on a spacious 1/3-acre lot with a large backyard—perfect for outdoor entertaining, gardening, or simply enjoying the extra space—and features a 2-car attached garage. Updates include new carpet and flooring throughout, plus a modernized bathroom for a fresh, move-in ready feel. Ideally located near the city pool and park, this home also gives you access to all that Bedford Heights has to offer, including a community recreation center with an indoor pool, fitness area, courts, and event space. Nature lovers will appreciate being just minutes from the Cleveland Metroparks, featuring scenic walking, hiking, biking, and even horseback riding trails. Conveniently close to shopping and with quick access to I-271 and I-480, this home is a fantastic opportunity you won’t want to miss!
#5193247

Bedford Heights

6255 Randolph Road

3 Beds

1 Baths

1,170 Sq.Ft.

$184,900

MLS#: 5193247

Price reduced
Four nicely sized bedrooms, two baths, Eat in kitchen with appliances , large living room.  Rec room in lower level for entertainment. Laundry room with washer and dryer staying. Lower level has access to exterior. Newer electric, waterproofed basement, Ac unit 2024.New gutter guard. Unlimited possibilities with this home. Large corner lot with  oversized driveway, partially fenced in yard.
#5154553

Bedford Heights

24051 Columbus Road

4 Beds

2 Baths

N/A

$245,000

MLS#: 5154553

New on site 3 days ago
Welcome to 5894 Marra Dr! This beautiful 4-bedroom home, tucked away on a quiet street and featuring an inviting open floor plan, is ready for its next chapter. From the moment you arrive, you’ll be captivated by the stunning curb appeal and welcoming charm. Step inside to a spacious living area filled with natural light, creating a warm and inviting atmosphere. The dining area opens seamlessly to the back patio, making it the perfect setting for summer entertaining and gatherings. The modern kitchen is beautifully designed with white shaker cabinets, light quartz countertops, and a stylish herringbone backsplash. A large center island creates the perfect space for family and friends to gather while preparing meals, and the stainless steel appliances are all included. Just a few steps down, the cozy family room offers the ideal spot to relax and enjoy your favorite movie night. This level also features a spacious bedroom, a convenient half bath, and a laundry room. Upstairs, you’ll find three generously sized bedrooms filled with natural light and offering ample closet space. A beautifully updated full bathroom with a stunning double-sink vanity, plenty of storage, and a tub/shower combination with subway tile surround completes the second floor. Step outside and imagine summer barbecues, relaxing evenings under the stars, and making lasting memories in the outdoor entertaining space. Additional highlights include an attached two-car garage and numerous recent updates, including a new roof, concrete driveway and garage floor, new garage door, new screen door, new gutters, new hot water tank, new furnace, and new bathroom tile. With its thoughtful updates, spacious layout, and inviting atmosphere, this home offers the perfect blend of comfort, style, and functionality. Conveniently located near shopping, dining, parks, and everyday amenities, 5894 Marra Dr is truly a wonderful place to call home. Don’t miss the opportunity to make this beautiful property your own!
#5211252

Bedford Heights

5894 Marra Drive

4 Beds

1 Baths

1,732 Sq.Ft.

$250,000

MLS#: 5211252

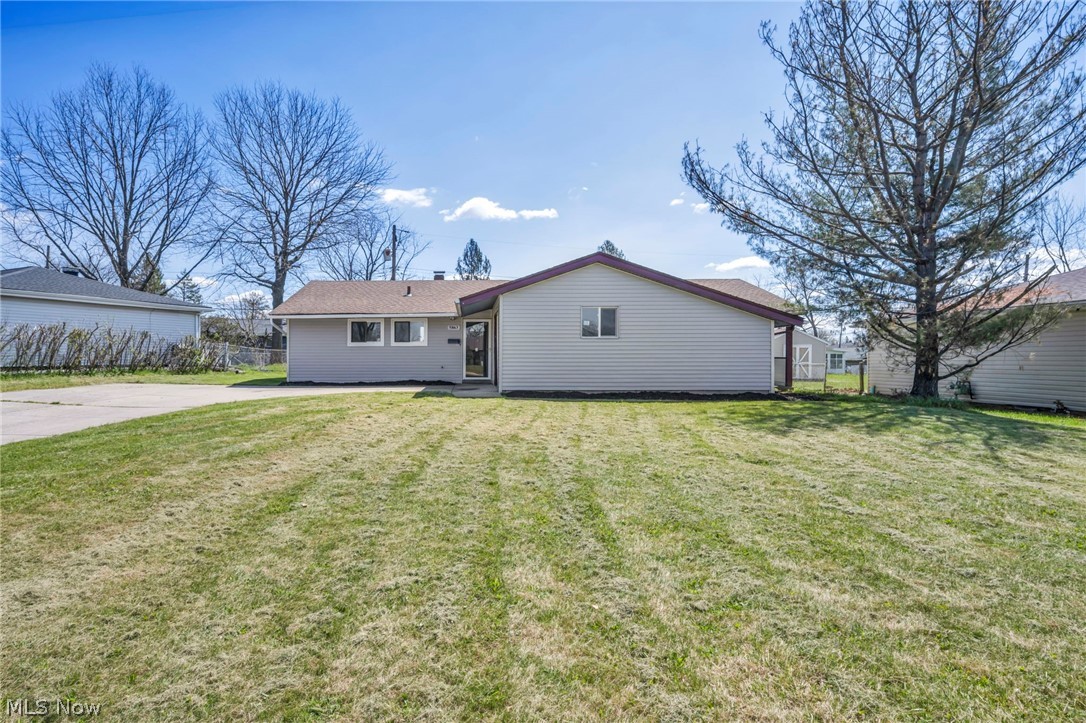
Welcome home to this beautifully remodeled 3 bedroom, 1.5 bath ranch in desirable Bedford Heights! This move-in ready home has been updated throughout and offers easy one floor living with no basement to maintain. Enjoy a brand new kitchen featuring modern finishes and appliances, updated bathrooms, new flooring and paint throughout the home. The spacious layout provides comfortable living and great natural light, while the attached 1-car garage adds convenience and extra storage. Outside, enjoy a manageable yard perfect for relaxing or entertaining. To give buyers additional peace of mind, the home will be delivered point of sale compliant. Conveniently located near parks, shopping, dining, and highway access, this fully updated ranch is ready for its next owner!
#5209991

Bedford Heights

5863 Kimberly Drive

3 Beds

1 Baths

1,448 Sq.Ft.

$219,900

MLS#: 5209991
 - property

Send a message

Message successfully sent.

Your message

What is 3 + 4 ?

Reason for contacting?

I agree to receive email communication and understand I can unsubscribe at any time.

I agree to be contacted by Tyson Sells Homes, LLC. via call, email, and text for real estate services. To opt out, you can reply 'stop' at any time or reply 'help' for assistance. You can also click the unsubscribe link in the emails. Message and data rates may apply. Message frequency may vary. Privacy Policy

Sign Out

Virtual Assistant

Would you like to take the next step with this property? We can help you schedule a showing or virtual tour, or send you more details.

Yes, I would like more information.

Thank You for Your Reply, One of Our Agents will contact you as soon as possible

No, maybe later.

Thank you, you can always contact me via email, phone number or through the contact form.

Realhub AI

Lucy - Your AI-Powered Realtor

Update Your Temporary Password

Personalize your search

Enter your email and we'll notify you immediately when new listings match what you're looking for.

or enter email address

Already have an account ? Login here

Continue your home search

I agree to receive communications and understand I can unsubscribe at any time.

I agree to be contacted by Tyson Sells Homes, LLC. via call, email, and text for real estate services. To opt out, you can reply 'stop' at any time or reply 'help' for assistance. You can also click the unsubscribe link in the emails. Message and data rates may apply. Message frequency may vary. Privacy Policy

Already have an account ? Login here

We use cookies

We use cookies primarily for analytics to enhance your experience. By accepting, you agree to our use of these cookies. You can manage your preferences or learn more about our cookies policy.