.webp?size=346x80)
Colonial, Modern, Traditional
2537 Fox Circle
Stow, OH 44224
MLS#: 5227904
$699,900
Property
Beds
4
Full Baths
3
1/2 Baths
1
Year Built
1989
Sq.Footage
5,684
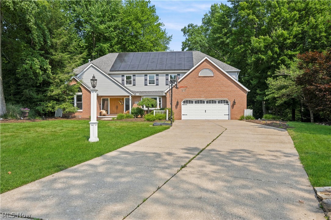
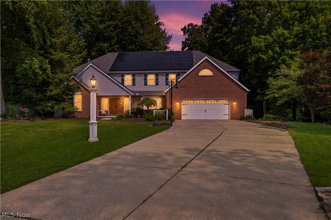
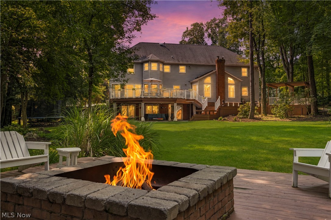
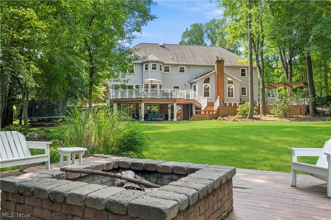
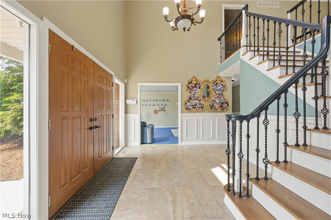
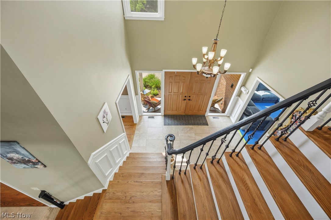
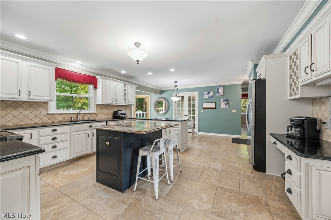
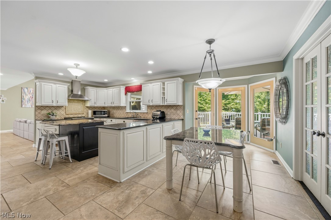
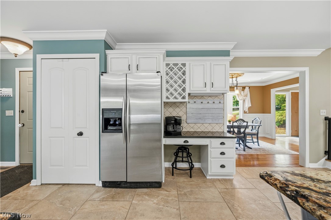
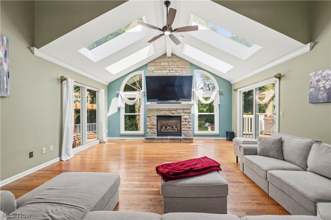
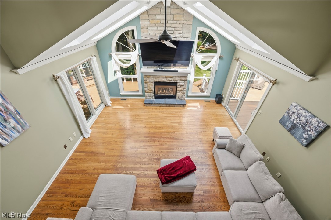
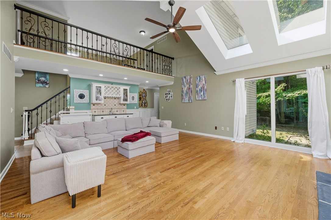
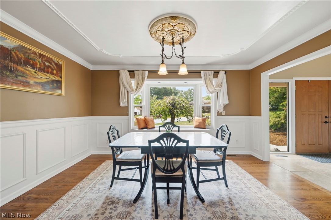
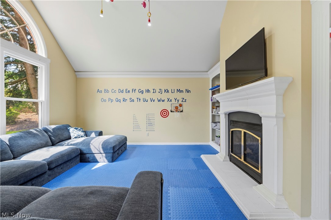
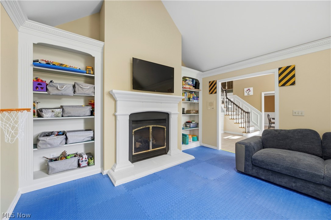
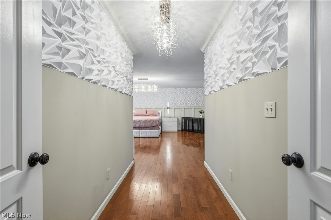
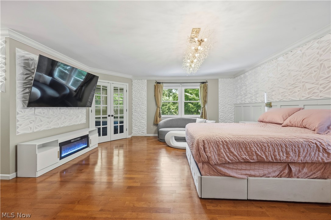
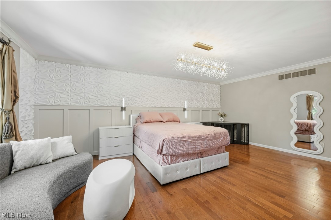
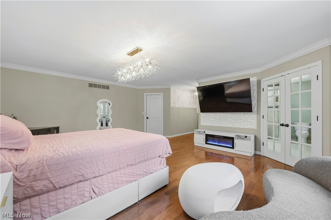
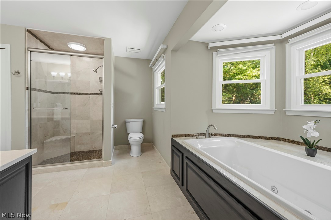
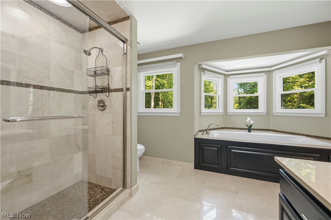
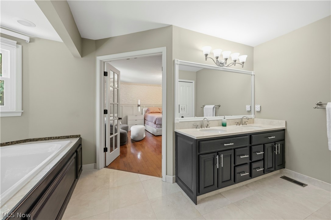
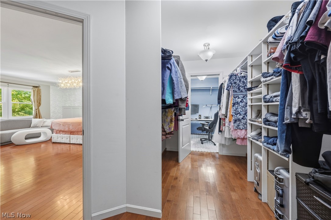
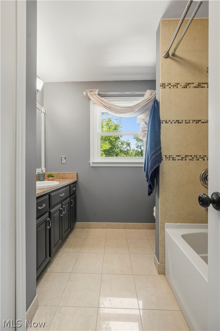
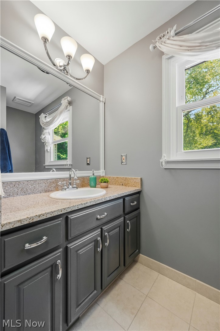
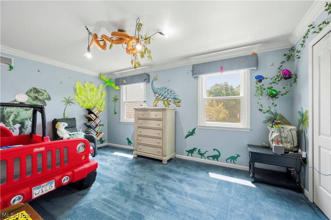
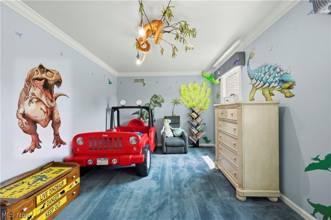
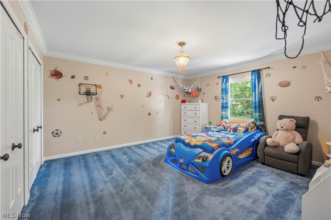
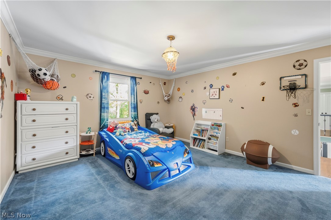
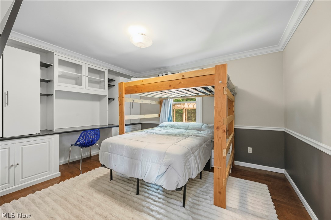
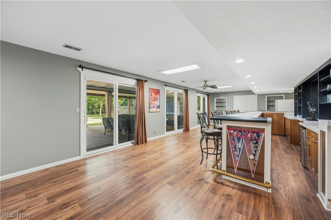
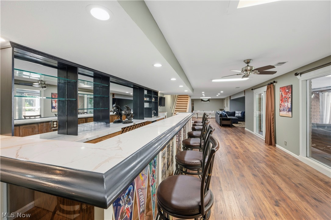
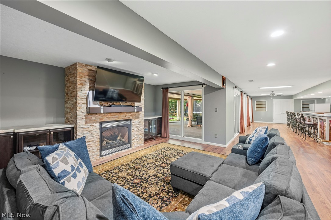
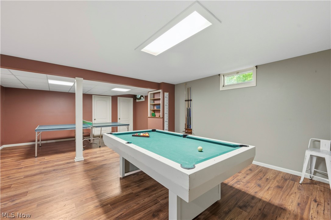
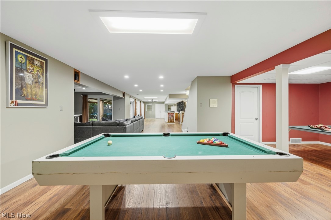
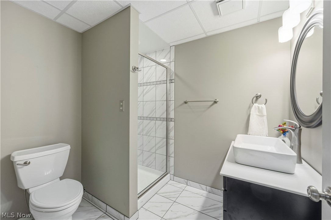
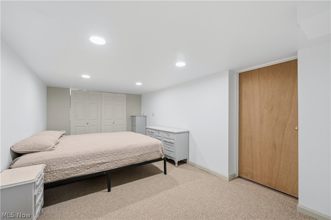
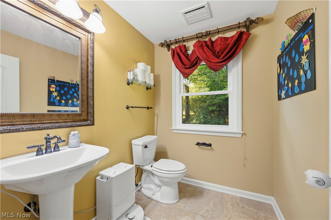
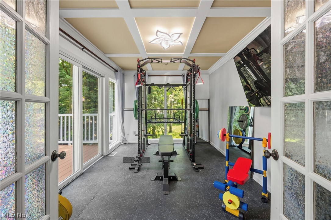
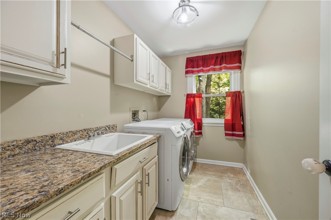
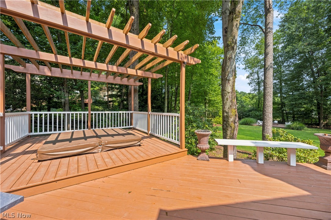
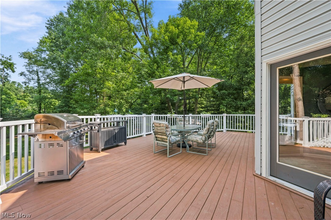
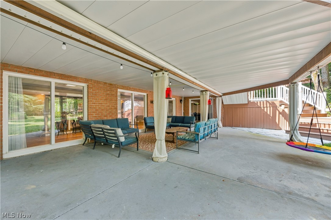
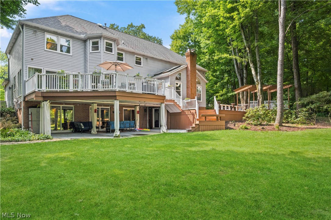
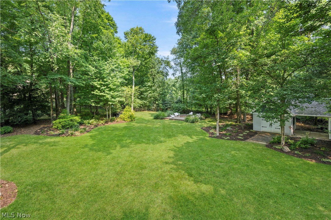
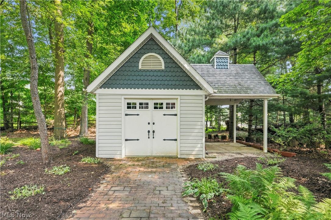
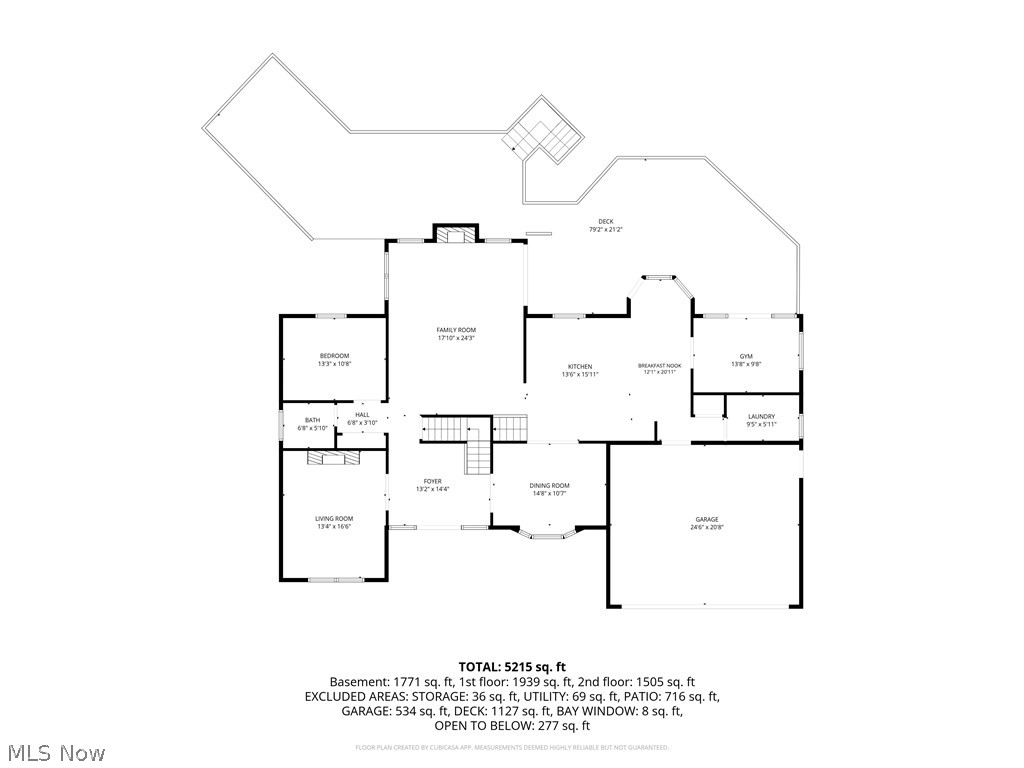
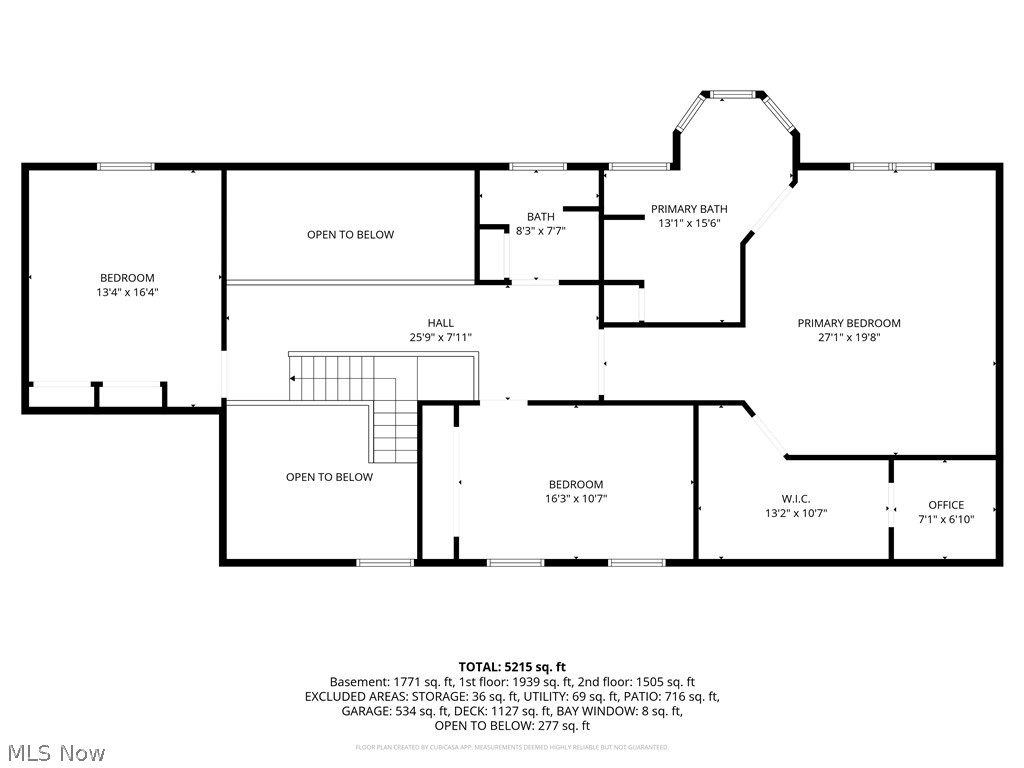
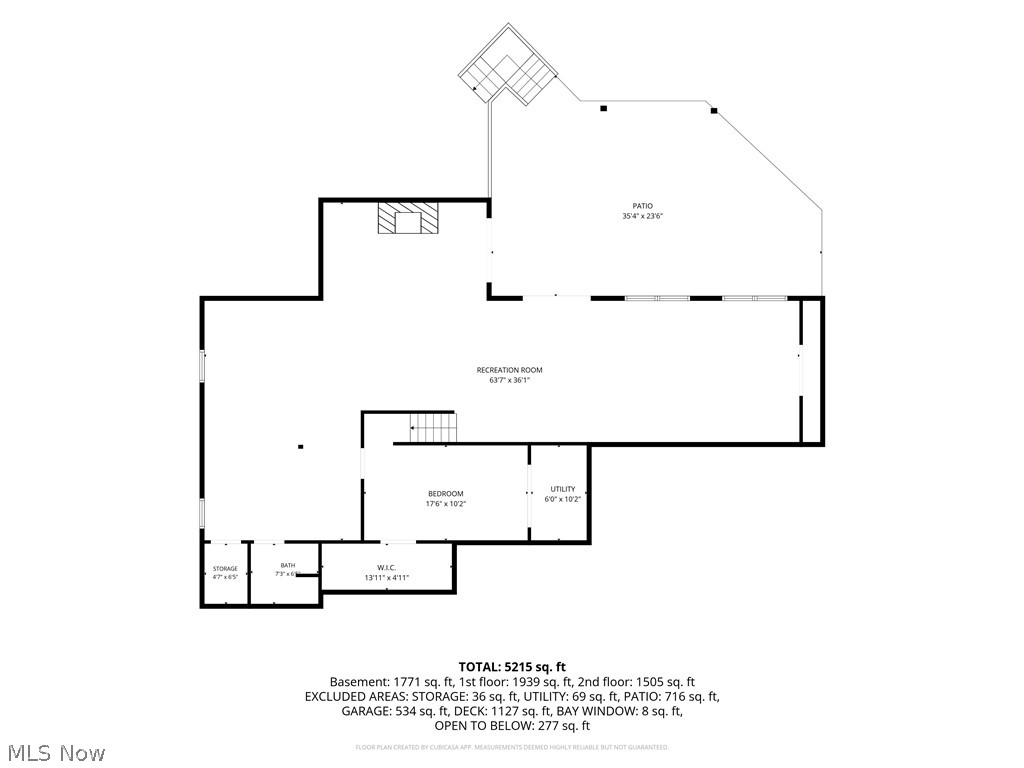
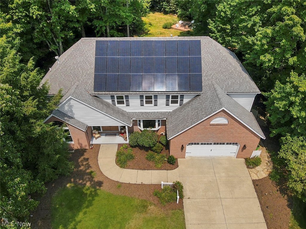
Welcome to this exceptional custom-built 4-bedroom, 3.5-bath home offering over 5,000 square feet of beautifully designed living space. A French door entry opens to a grand two-story foyer with an elegant chandelier and iron baluster staircase. The formal living room features cathedral ceilings, hardwood floors, a Palladian window, built-in cabinetry, and a gas fireplace. The formal dining room showcases custom wainscoting, hardwood flooring, a bay window, and a detailed ceiling. The main level also includes a first-floor bedroom with built-ins, an updated half bath, and a stunning family room with vaulted/beamed ceilings, four skylights, a gas fireplace, wet bar, custom cabinetry, and walls of windows overlooking the private backyard. The chef's kitchen offers granite countertops, stainless steel appliances, soft-close cabinetry, a center island, pantry, coffee bar, breakfast nook, and deck access. French doors lead to a four-season sunroom, currently used as a gym. A well-equipped laundry room completes the first floor. Upstairs are two spacious bedrooms connected by an open catwalk, an updated full bath, and a luxurious primary suite with hardwood floors, French doors, a 20-foot walk-in closet, and a spa-like ensuite featuring marble finishes, double vanity, whirlpool tub, and glass-enclosed shower. The walkout lower level is ideal for entertaining with a large recreation room, gas fireplace, custom 20-foot bar, full bath, guest bedroom, and access to the covered patio. Outdoor living shines with a three-level deck featuring a hot tub, dining area, built-in benches, fire pit, storage shed, and beautifully landscaped yard. Additional highlights include an attached 2-car garage with EV charger, NEW windows and NEW solar panels for improved efficiency. This one of a kind home offers exceptional craftsmanship, outstanding amenities, and unforgettable indoor and outdoor living. You truly have to experience this home in person to appreciate everything it has to offer!
Features & Amenities
Interior
-
Other Interior Features
Beamed Ceilings, Wet Bar, Breakfast Bar, Bookcases, Built-in Features, Ceiling Fan(s), Chandelier, Crown Molding, Cathedral Ceiling(s), Coffered Ceiling(s), Entrance Foyer, Eat-in Kitchen, Granite Counters, High Ceilings, In-Law Floorplan, Kitchen Island, Open Floorplan, Pantry, Stone Counters, Recessed Lighting, Storage
-
Total Bedrooms
4
-
Bathrooms
3
-
1/2 Bathrooms
1
-
Above Grade Finished Area
3913.0
-
Basement YN
YES
-
Cooling YN
YES
-
Cooling
Ceiling Fan(s), Attic Fan, Central Air
-
Fireplace YN
YES
-
Heating YN
YES
-
Heating
Natural Gas, Forced Air, Fireplace(s)
-
Main Level Bedrooms
1
-
Pet friendly
N/A
Exterior
-
Garage
Yes
-
Garage spaces
2
-
Construction Materials
Brick, Vinyl Siding
-
Other Exterior Features
Fire Pit, Garden, Lighting, Storage
-
Parking
Additional Parking, Attached, Direct Access, Driveway, Electric Vehicle Charging Station(s), Garage Faces Front, Garage, Garage Door Opener, Kitchen Level, Oversized, Paved
-
Patio and Porch Features
Rear Porch, Covered, Deck, Front Porch, Glass Enclosed, Patio, Porch
-
Pool
No
-
Waterfront YN
NO
-
View
Neighborhood, Trees/Woods
Area & Lot
-
Lot Features
Back Yard, Cul-De-Sac, Front Yard, Garden, Near Golf Course, Landscaped, Level, Views, Wooded
-
Lot Size(acres)
0.4899
-
Property Type
Residential
-
Property Sub Type
Single Family Residence
-
Architectural Style
Colonial, Modern, Traditional
Price
-
Sales Price
$699,900
-
Tax Amount
$8,053.7
-
Sq. Footage
5,684
-
Price/SqFt
$123
HOA
-
Association
YES
-
Association Fee
$100
-
Association Fee Frequency
Annually
-
Association Fee Includes
N/A
School District
-
Elementary School
Stow-Munroe Falls CS - 7714
-
Middle School
Stow-Munroe Falls CS - 7714
-
High School
Stow-Munroe Falls CS - 7714
Property Features
-
Foundation Details
Block, Brick/Mortar
-
Sewer
Public Sewer
-
Water Source
Public
Schedule a Showing
Showing scheduled successfully.
Mortgage calculator
Estimate your monthly mortgage payment, including the principal and interest, property taxes, and HOA. Adjust the values to generate a more accurate rate.
Your payment
Principal and Interest:
$
Property taxes:
$
HOA fees:
$
Total loan payment:
$
Total interest amount:
$
Location
County
Summit
Elementary School
Stow-Munroe Falls CS - 7714
Middle School
Stow-Munroe Falls CS - 7714
High School
Stow-Munroe Falls CS - 7714
Listing Courtesy of Mike Karl , Keller Williams Living
RealHub Information is provided exclusively for consumers' personal, non-commercial use, and it may not be used for any purpose other than to identify prospective properties consumers may be interested in purchasing. All information deemed reliable but not guaranteed and should be independently verified. All properties are subject to prior sale, change or withdrawal. RealHub website owner shall not be responsible for any typographical errors, misinformation, misprints and shall be held totally harmless.

AGENT
Austin Lape
Call Austin today to schedule a private showing.

* Listings on this website come from the FMLS IDX Compilation and may be held by brokerage firms other than the owner of this website. The listing brokerage is identified in any listing details. Information is deemed reliable but is not guaranteed. If you believe any FMLS listing contains material that infringes your copyrighted work please click here to review our DMCA policy and learn how to submit a takedown request.© 2024 FMLS.
Related Properties
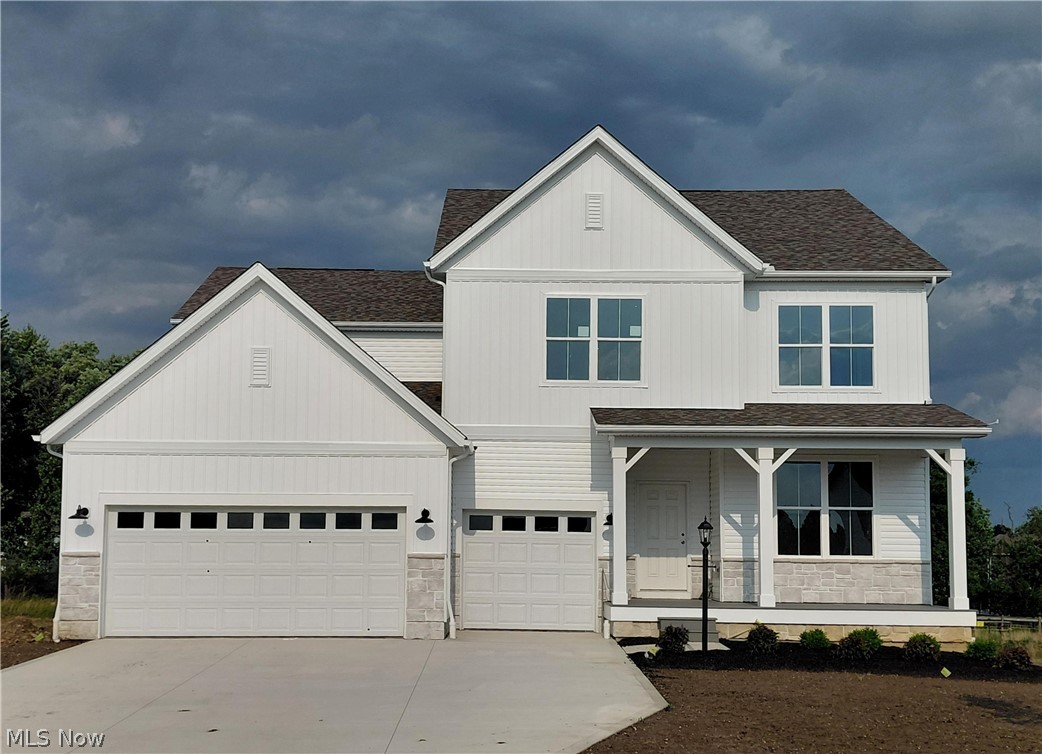
Stow
3341 Roberta's Way
4 Beds
2 Baths
3,299 Sq.Ft.
$649,990
MLS#: 5211349
