.webp?size=346x80)

Property
Beds
3
Full Baths
2
1/2 Baths
1
Year Built
1945
Sq.Footage
2,586
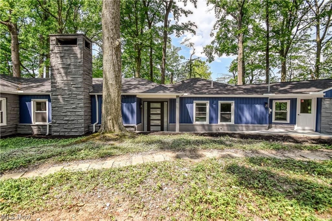
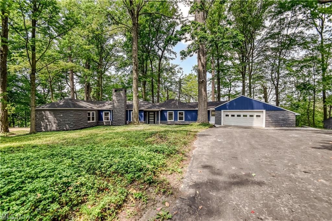
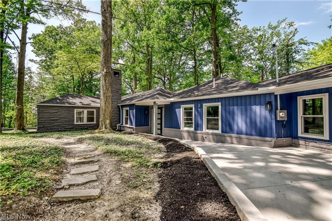
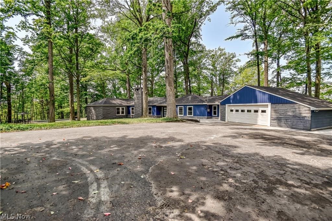
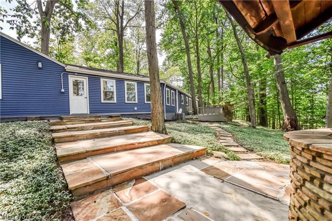
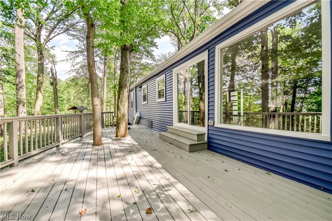
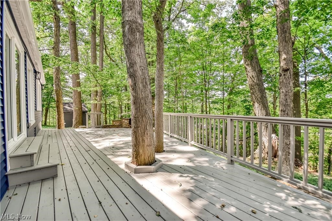
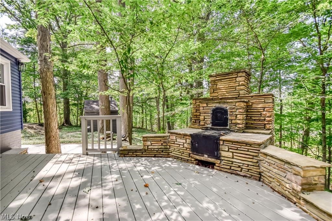
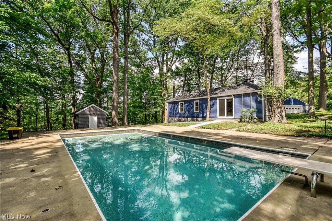
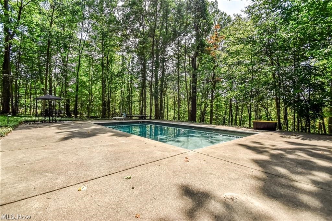
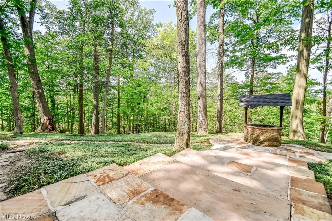
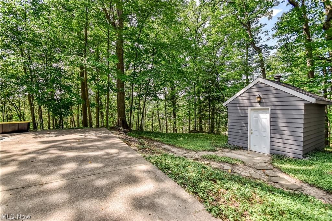
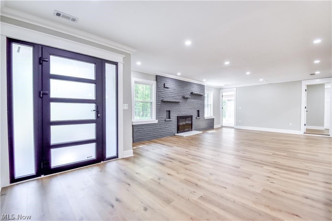
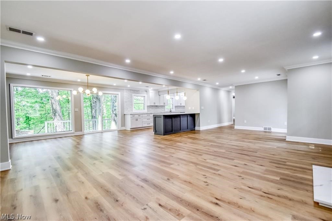
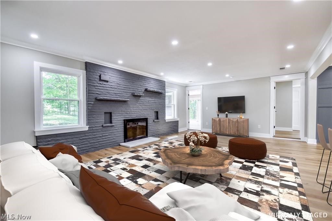
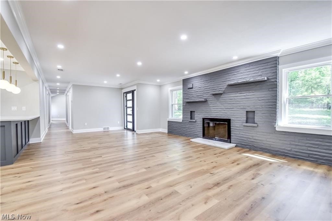
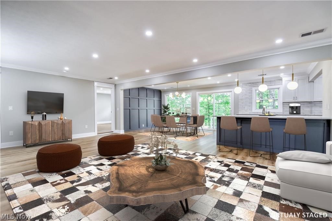
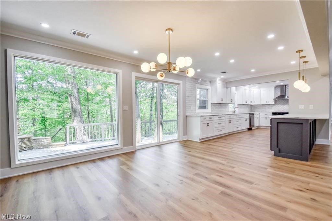
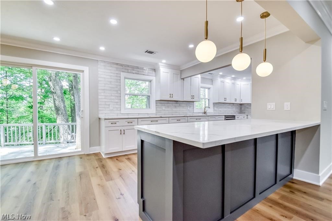
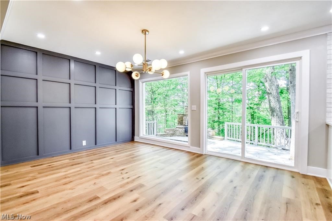
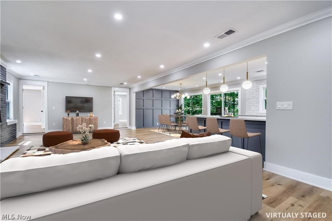
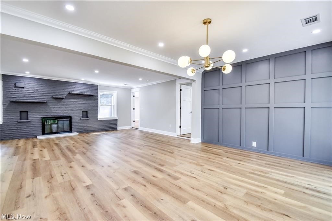
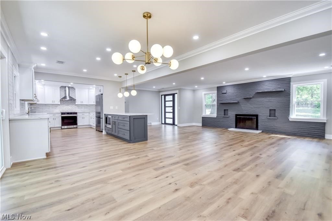
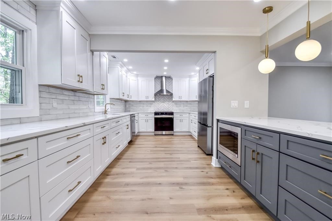
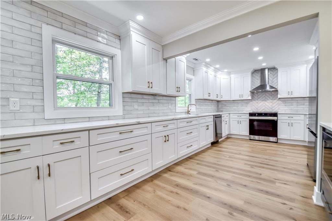
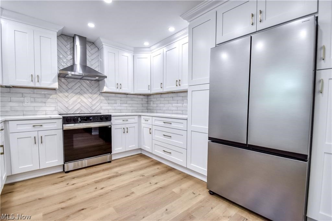
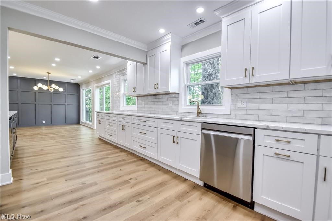
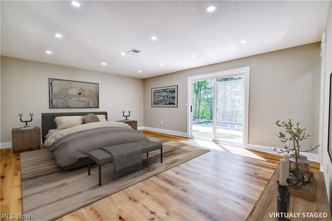
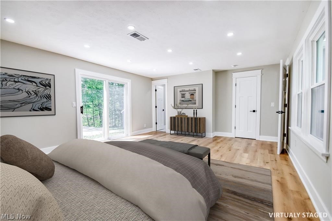
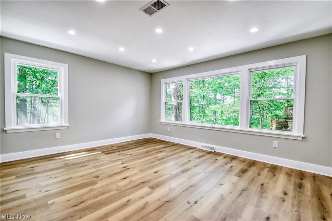
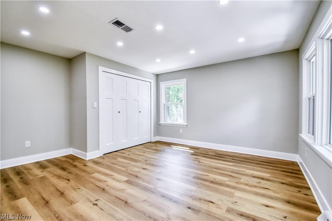
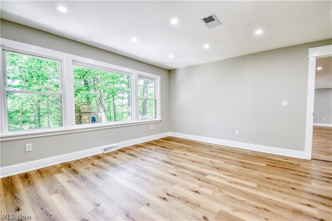
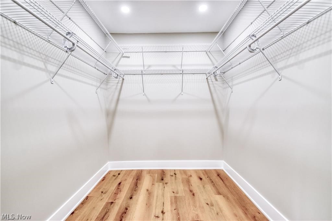
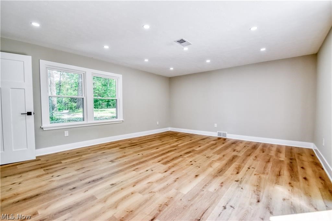
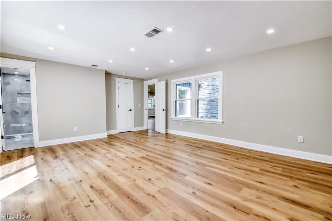
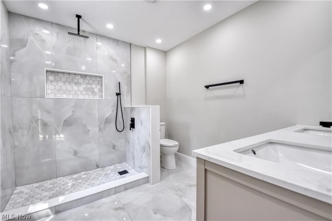
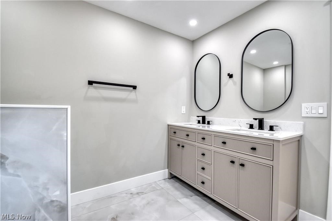
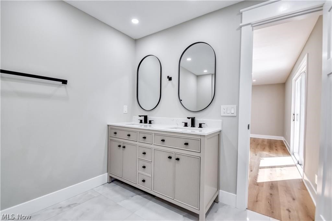
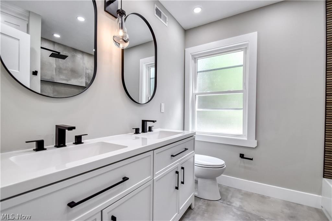
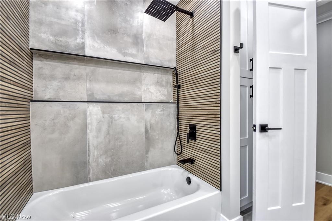
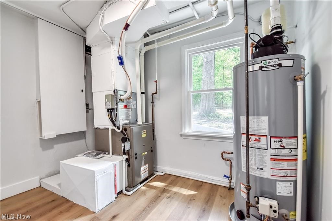
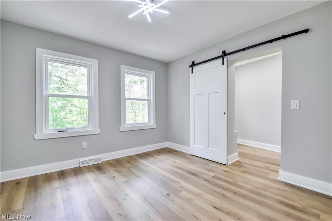
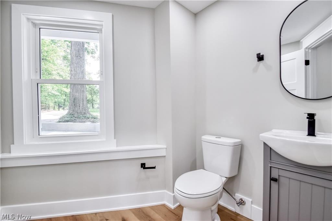
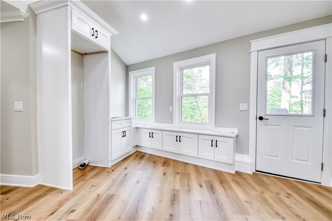
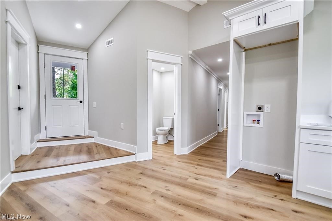
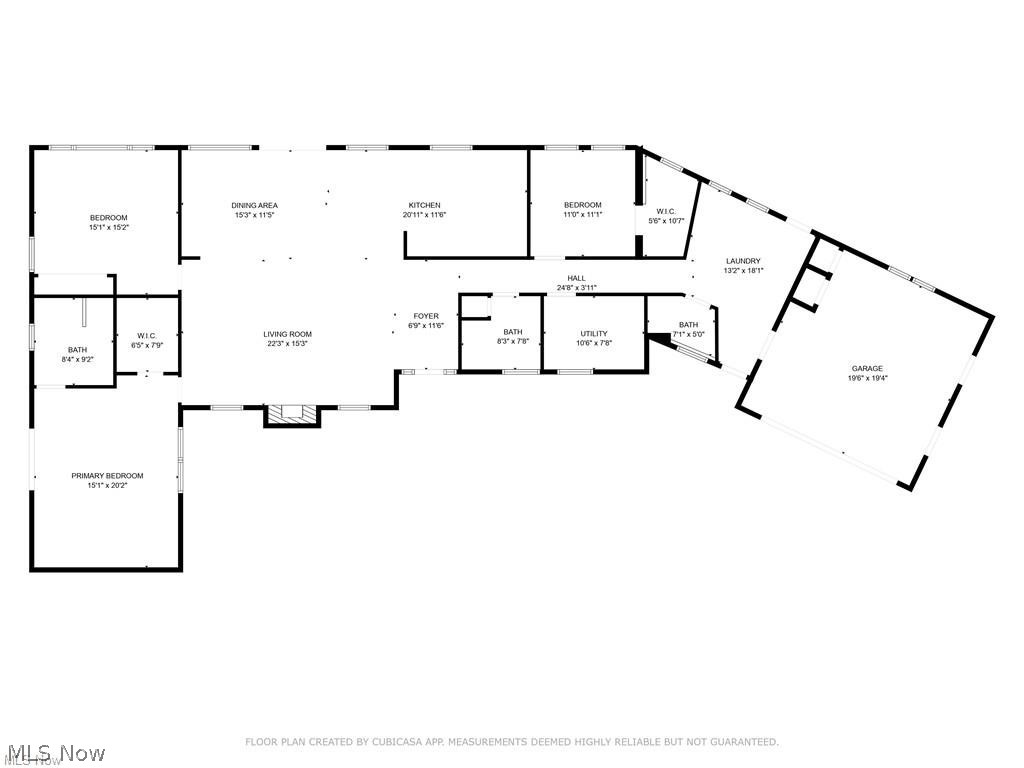
Beautifully renovated from top to bottom, this exceptional 3-bedroom, 2.5-bath ranch is tucked away in a serene, wooded setting offering privacy, tranquility, and modern luxury throughout. The open-concept design features a stunning gourmet kitchen with premium cabinetry, sleek countertops, stainless steel appliances, and seamless flow into the spacious living and dining areas—perfect for both everyday living and entertaining. The owner’s suite serves as a private retreat with a spa-inspired bath showcasing designer fixtures and upscale finishes. Thoughtful updates and refined details can be found throughout the home, creating a warm yet sophisticated atmosphere. To the studs all electric is new and all plumbing to the entire is new. Furnace newer and AC 2025. Roof is replaced in approx last 5 years. Step outside to your own resort-style oasis featuring an expansive deck and patio overlooking the inviting in-ground pool, ideal for summer gatherings or peaceful relaxation. A charming chiminea adds warmth and ambiance for cozy evenings under the stars. Surrounded by mature trees and lush landscaping, this property offers the feeling of a private escape while remaining conveniently close to shopping, dining, and local amenities. To the studs all electric is new and all plumbing to the entire is new. Furnace newer and AC 2025. Roof is replaced in approx last 5 years. A rare opportunity to enjoy turnkey living in a picturesque natural setting.
Features & Amenities
Interior
-
Total Bedrooms
3
-
Bathrooms
2
-
1/2 Bathrooms
1
-
Above Grade Finished Area
2586.0
-
Basement YN
NO
-
Cooling YN
YES
-
Cooling
Central Air
-
Fireplace YN
YES
-
Heating YN
YES
-
Heating
Forced Air
-
Main Level Bedrooms
3
-
Pet friendly
N/A
Exterior
-
Garage
Yes
-
Garage spaces
2
-
Construction Materials
Aluminum Siding, Stone
-
Parking
Attached, Garage, Paved
-
Pool
Yes
-
Pool Features
In Ground, Private
-
Waterfront YN
NO
Area & Lot
-
Lot Size(acres)
2.14
-
Property Type
Residential
-
Property Sub Type
Single Family Residence
-
Architectural Style
Ranch
Price
-
Sales Price
$550,000
-
Tax Amount
$9,217
-
Sq. Footage
2,586
-
Price/SqFt
$212
HOA
-
Association
No
School District
-
Elementary School
Willoughby-Eastlake - 4309
-
Middle School
Willoughby-Eastlake - 4309
-
High School
Willoughby-Eastlake - 4309
Property Features
-
Sewer
Septic Tank
-
Water Source
Public
Schedule a Showing
Showing scheduled successfully.
Mortgage calculator
Estimate your monthly mortgage payment, including the principal and interest, property taxes, and HOA. Adjust the values to generate a more accurate rate.
Your payment
Principal and Interest:
$
Property taxes:
$
HOA fees:
$
Total loan payment:
$
Total interest amount:
$
Location
County
Lake
Elementary School
Willoughby-Eastlake - 4309
Middle School
Willoughby-Eastlake - 4309
High School
Willoughby-Eastlake - 4309
Listing Courtesy of Katie McNeill , Platinum Real Estate
RealHub Information is provided exclusively for consumers' personal, non-commercial use, and it may not be used for any purpose other than to identify prospective properties consumers may be interested in purchasing. All information deemed reliable but not guaranteed and should be independently verified. All properties are subject to prior sale, change or withdrawal. RealHub website owner shall not be responsible for any typographical errors, misinformation, misprints and shall be held totally harmless.

AGENT
Austin Lape
Call Austin today to schedule a private showing.

* Listings on this website come from the FMLS IDX Compilation and may be held by brokerage firms other than the owner of this website. The listing brokerage is identified in any listing details. Information is deemed reliable but is not guaranteed. If you believe any FMLS listing contains material that infringes your copyrighted work please click here to review our DMCA policy and learn how to submit a takedown request.© 2024 FMLS.
Related Properties
Willoughby Hills
V/L 39 Chardon Road
4 Beds
2 Baths
3,941 Sq.Ft.
$625,000
MLS#: 5160240
