.webp?size=346x80)
Property
Beds
2
Full Baths
1
1/2 Baths
None
Year Built
1935
Sq.Footage
768
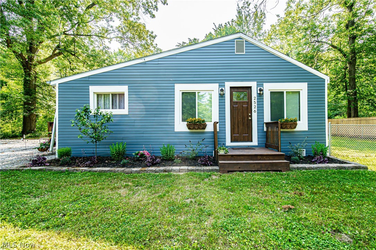
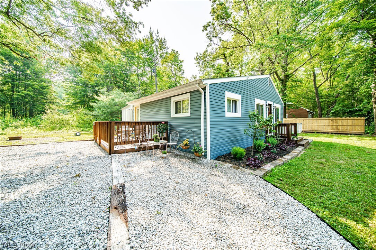
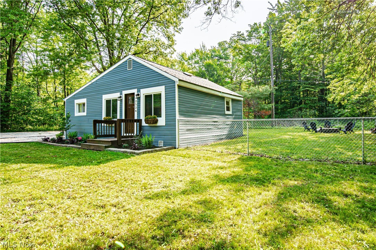
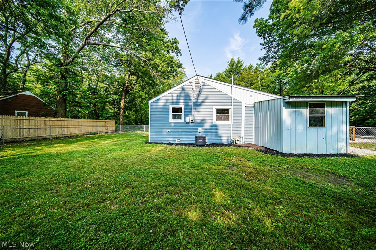
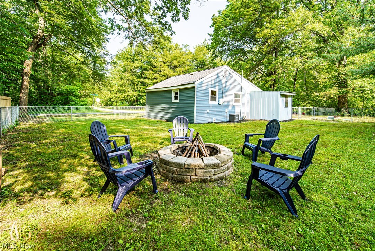
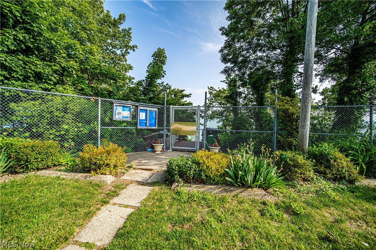
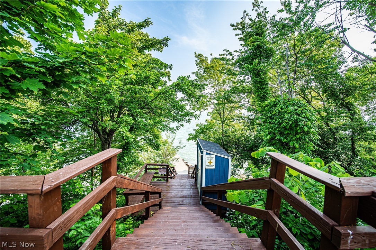
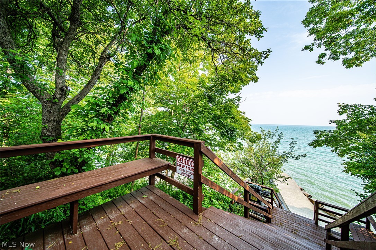
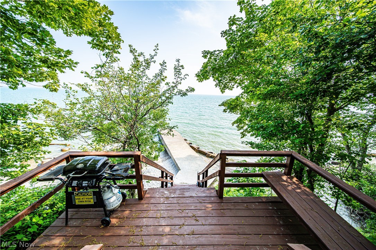
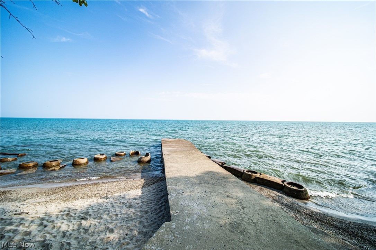
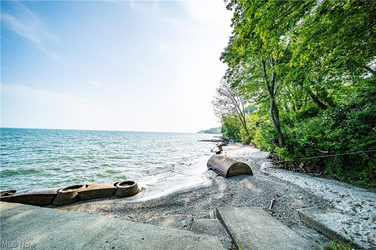
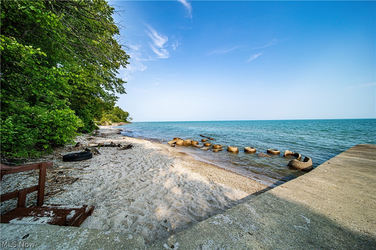
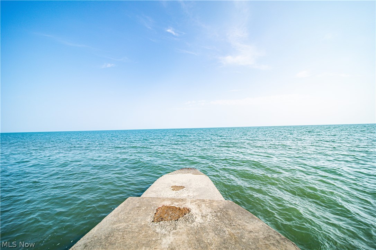
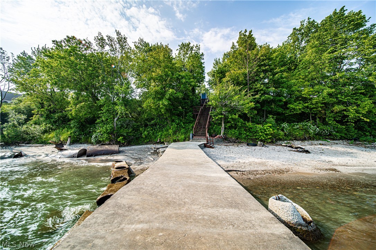
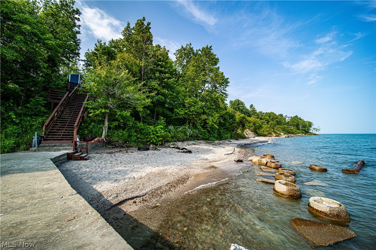
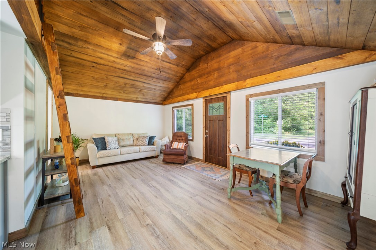
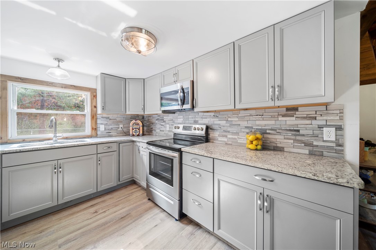
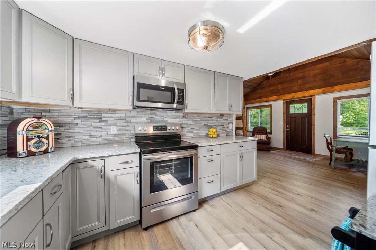
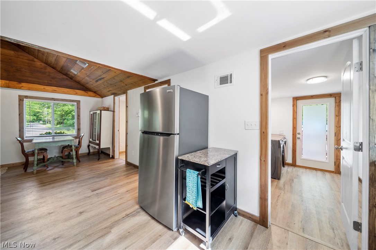
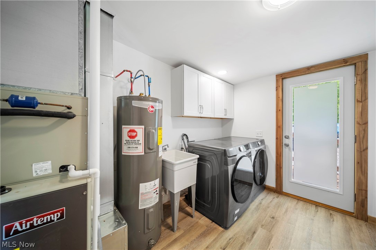
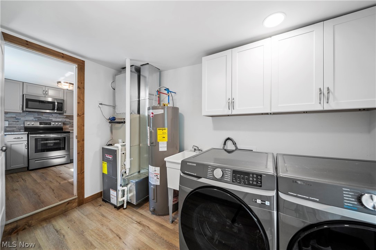
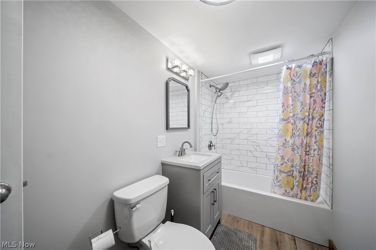
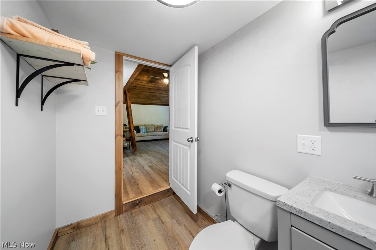
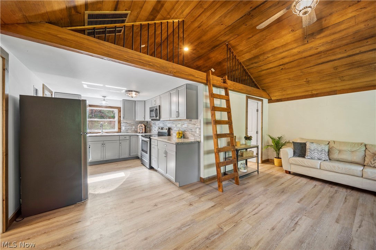
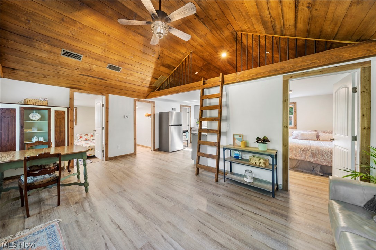
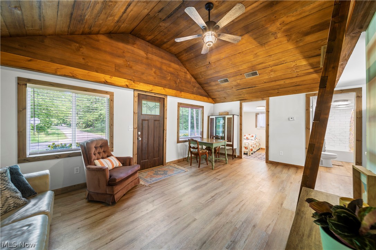
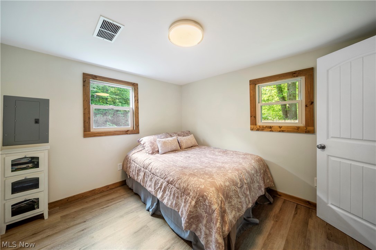
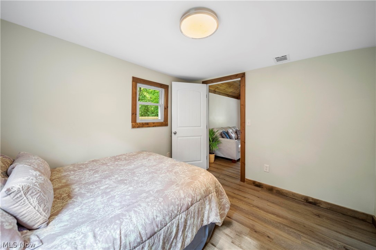
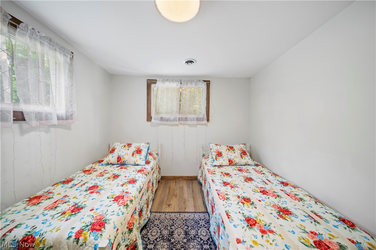
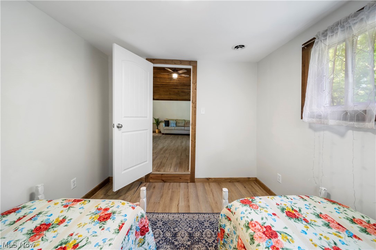
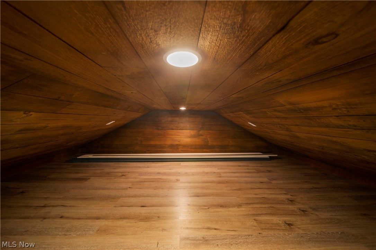
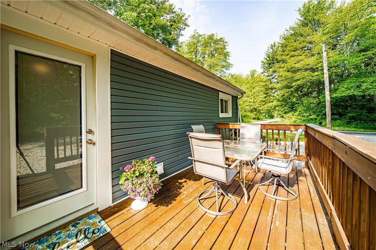
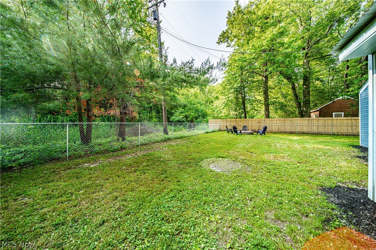
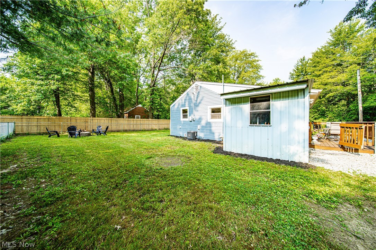
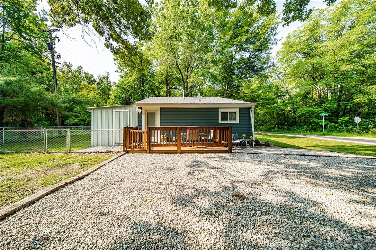
You’ve found it – a nicely remodeled, turn-key, lake access cottage! This lovely home in Saybrook Township is part of Lakelands Community with access to a private beach! It’s remodeled, move-in-ready, and a fantastic opportunity to come enjoy Lake Erie & the surrounding region this summer! This would make a great primary residence, second home, or even a seasonal rental property. There are 2 nicely sized bedrooms plus a sleeping loft. Unwind at this private & peaceful setting with fenced in backyard with firepit. Inside enjoy vaulted wood ceilings in the living room, open concept style, and a large laundry/utility room. An attached shed with electric is great for storage! *All appliances are included* *1 Year Home Warranty Included* You will LOVE this one, come see it today! *UPDATES GALORE* include: kitchen cabinets, granite countertops, LVP flooring throughout, front windows, vinyl siding, roof shingles, all plumbing, all duct work, furnace, central air conditioning, hot water tank, all the drywall, all electrical including the panel, insulation added, tongue and grove pine ceiling in living room and loft, tiled shower, bathtub, vanity, toilet.... mostly everything including the kitchen sink was redone around ’21-‘22! The photos include images of the beach and dock shared by the community. It’s less than a half mile to the lake access point, so you can walk or take your car or golf cart there. You won’t have a problem keeping busy with the many local attractions readily available, Geneva on the Lake within 5 miles to the west, Walnut beach within 5 miles to the east, and under a mile to the best breakfast place & bar & grill, The Little Pie Shop, and The Lazy Pineapple. Spend some time exploring Ohio’s Wine Country, or searching for Lake Erie Beach Glass. This wonderful cottage puts you in the center of it all but still in a private setting!
Features & Amenities
Interior
-
Other Interior Features
Vaulted Ceiling(s)
-
Total Bedrooms
2
-
Bathrooms
1
-
Above Grade Finished Area
768.0
-
Basement YN
NO
-
Cooling YN
YES
-
Cooling
Central Air
-
Fireplace YN
NO
-
Heating YN
YES
-
Heating
Natural Gas, Forced Air
-
Main Level Bedrooms
2
-
Pet friendly
N/A
Exterior
-
Garage
No
-
Construction Materials
Vinyl Siding
-
Other Exterior Features
Fire Pit
-
Parking
Driveway, Gravel, No Garage, Unpaved
-
Patio and Porch Features
Deck, Porch
-
Pool
No
-
Waterfront YN
NO
-
View
Trees/Woods
Area & Lot
-
Lot Size(acres)
0.2478
-
Property Type
Residential
-
Property Sub Type
Single Family Residence
-
Architectural Style
Other, Ranch
Price
-
Sales Price
$189,900
-
Tax Amount
$577.84
-
Sq. Footage
768
-
Price/SqFt
$247
HOA
-
Association
Yes
-
Association Fee
$200
-
Association Fee Frequency
Annually
-
Association Fee Includes
N/A
School District
-
Elementary School
Ashtabula Area CSD - 401
-
Middle School
N/A
-
High School
N/A
Property Features
-
Sewer
Septic Tank
-
Water Source
Public
Schedule a Showing
Showing scheduled successfully.
Mortgage calculator
Estimate your monthly mortgage payment, including the principal and interest, property taxes, and HOA. Adjust the values to generate a more accurate rate.
Your payment
Principal and Interest:
$
Property taxes:
$
HOA fees:
$
Total loan payment:
$
Total interest amount:
$
Location
County
Ashtabula
Elementary School
Ashtabula Area CSD - 401
Middle School
High School
Listing Courtesy of Shawni L Marich , Platinum Real Estate
RealHub Information is provided exclusively for consumers' personal, non-commercial use, and it may not be used for any purpose other than to identify prospective properties consumers may be interested in purchasing. All information deemed reliable but not guaranteed and should be independently verified. All properties are subject to prior sale, change or withdrawal. RealHub website owner shall not be responsible for any typographical errors, misinformation, misprints and shall be held totally harmless.

AGENT
Austin Lape
Call Austin today to schedule a private showing.

* Listings on this website come from the FMLS IDX Compilation and may be held by brokerage firms other than the owner of this website. The listing brokerage is identified in any listing details. Information is deemed reliable but is not guaranteed. If you believe any FMLS listing contains material that infringes your copyrighted work please click here to review our DMCA policy and learn how to submit a takedown request.© 2024 FMLS.
Related Properties
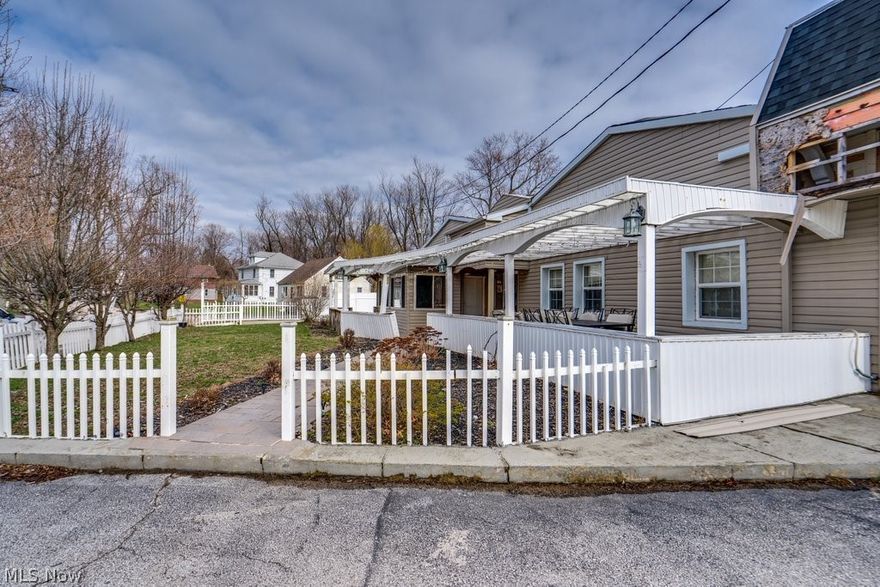
Ashtabula
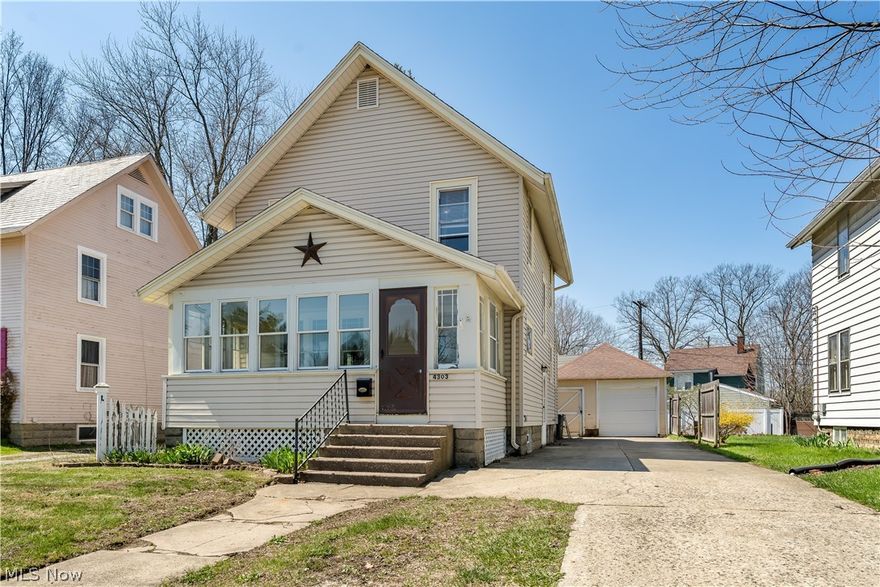
4303 Birchwood Avenue
3 Beds
1 Baths
1,239 Sq.Ft.
$153,900
MLS#: 5199588
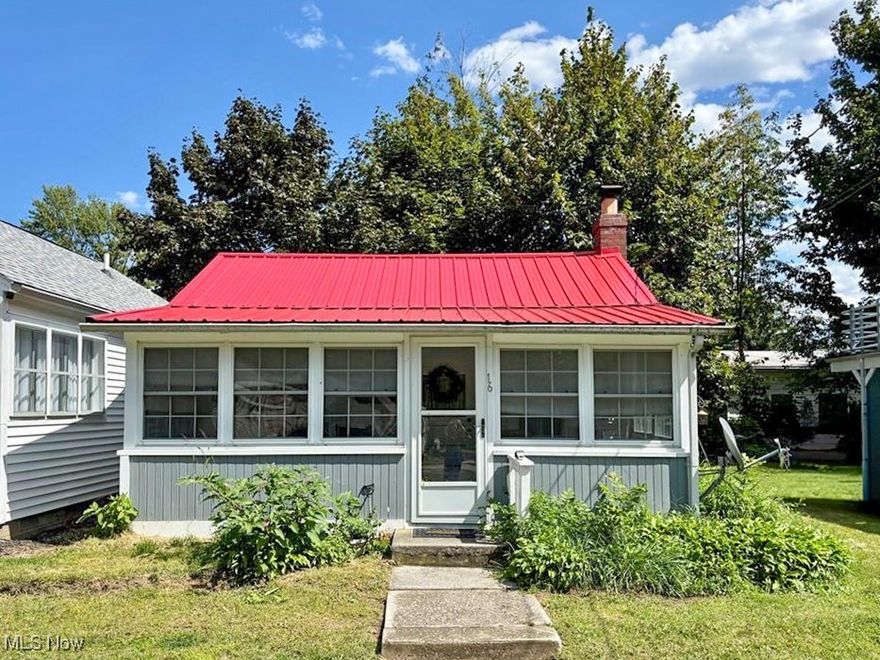
Ashtabula
4610 West Avenue
4 Beds
3 Baths
3,600 Sq.Ft.
$159,900
MLS#: 5196040
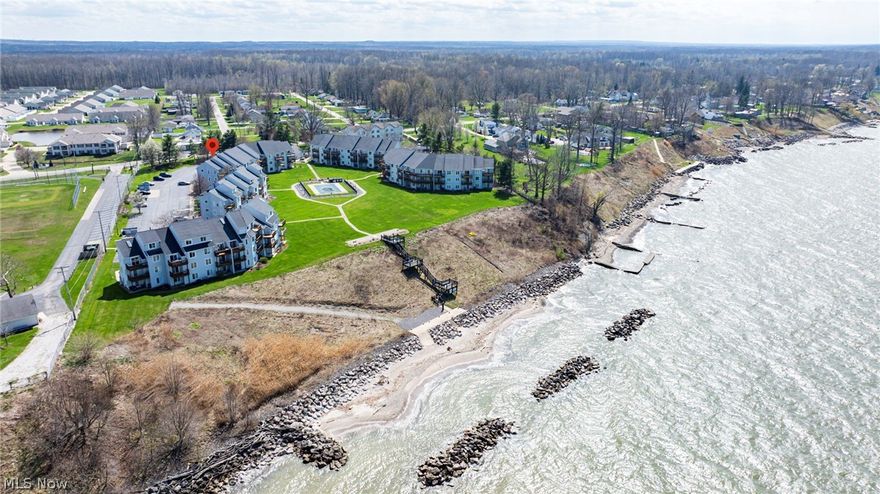
Ashtabula
16 Billow Beach Road
2 Beds
None Baths
410 Sq.Ft.
$164,900
MLS#: 5154258
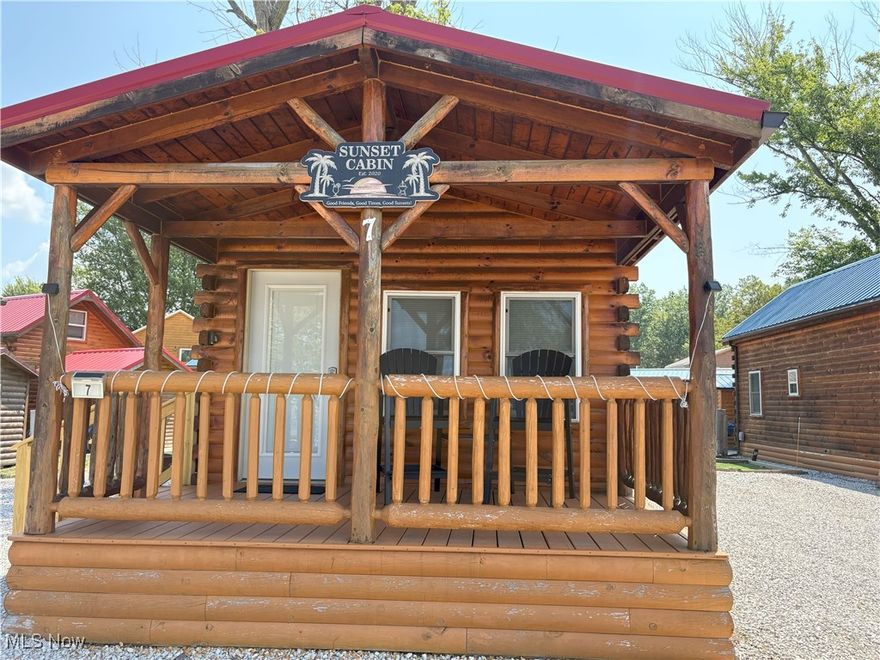
Ashtabula
6035 Lake Road 327
1 Beds
1 Baths
N/A
$215,000
MLS#: 5200358
Ashtabula
5919 Lake Road W 7
1 Beds
1 Baths
N/A
$154,900
MLS#: 5148350
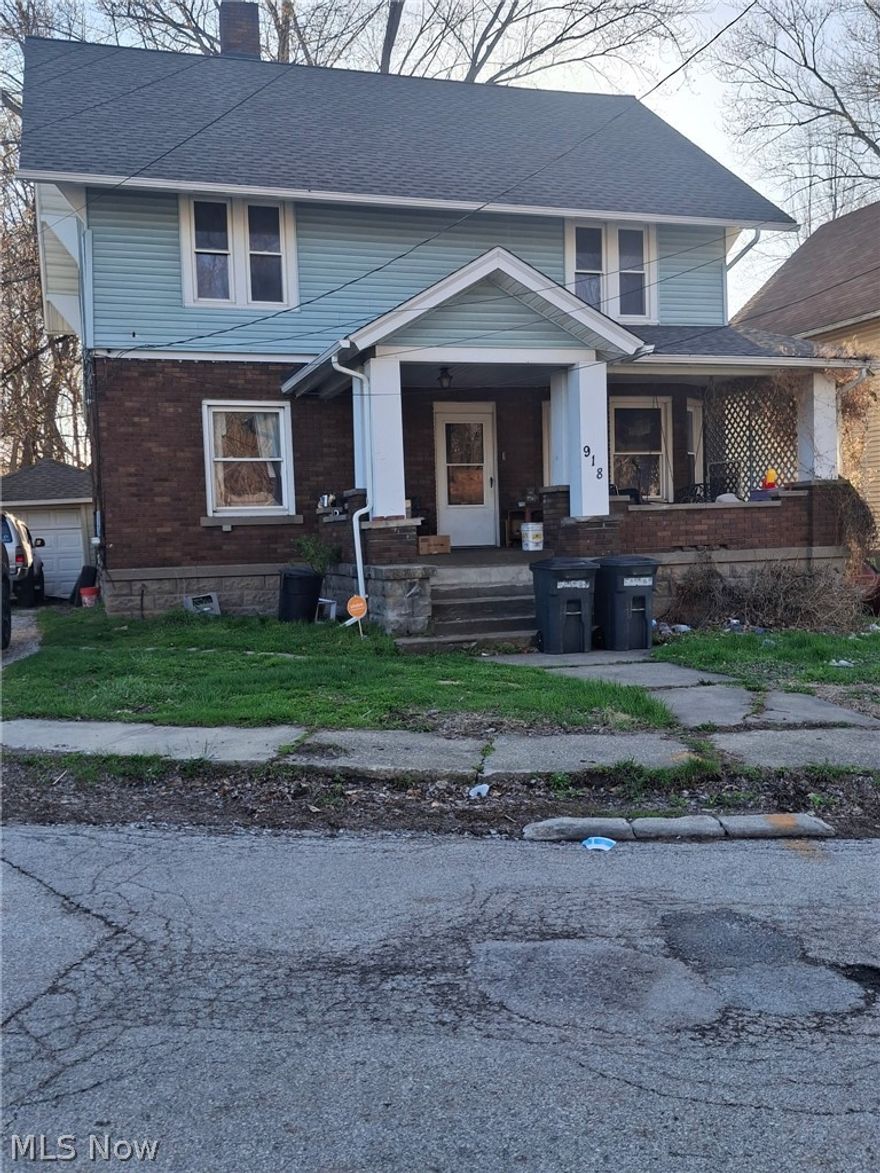
Ashtabula
918 Seymour Drive
3 Beds
1 Baths
N/A
$199,000
MLS#: 5200420
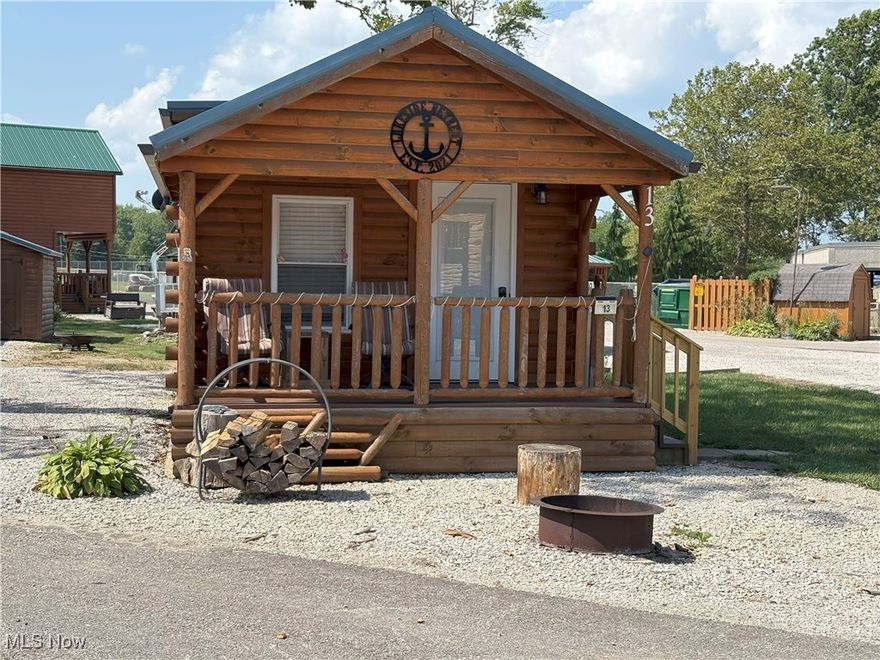
Ashtabula
5919 Lake Road W 13
1 Beds
1 Baths
N/A
$184,900
MLS#: 5148395
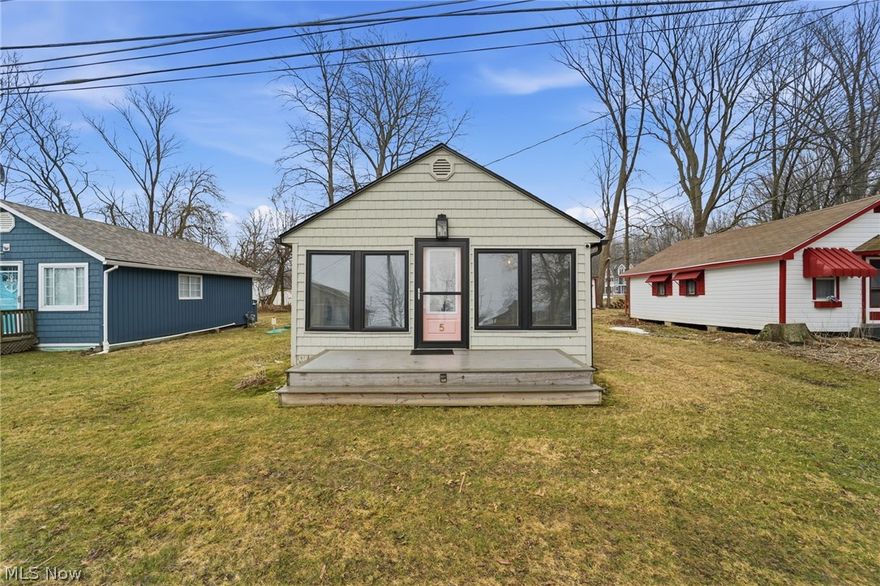
Ashtabula
5 Stones Long Beach Drive
2 Beds
1 Baths
468 Sq.Ft.
$179,000
MLS#: 5191053
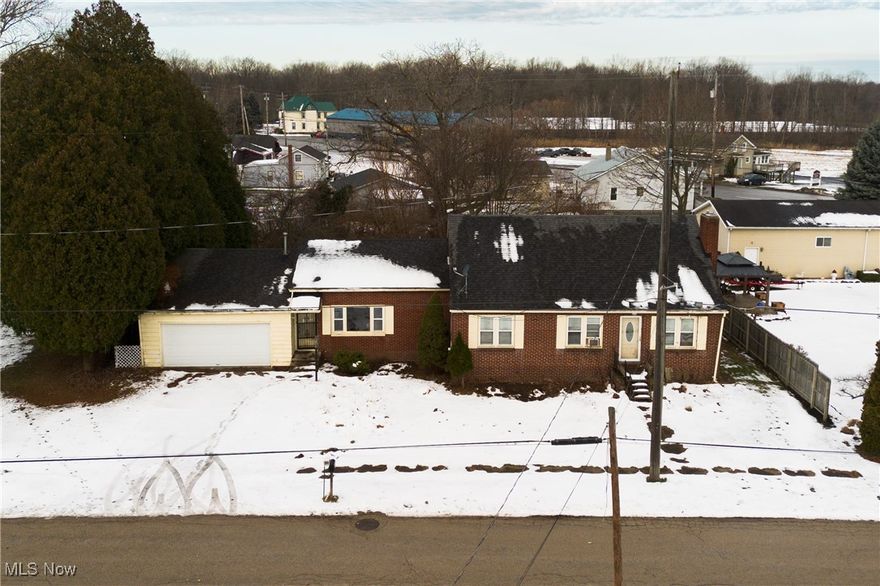
Ashtabula
6123 Lucas Avenue
4 Beds
2 Baths
1,973 Sq.Ft.
$160,000
MLS#: 5178119
