
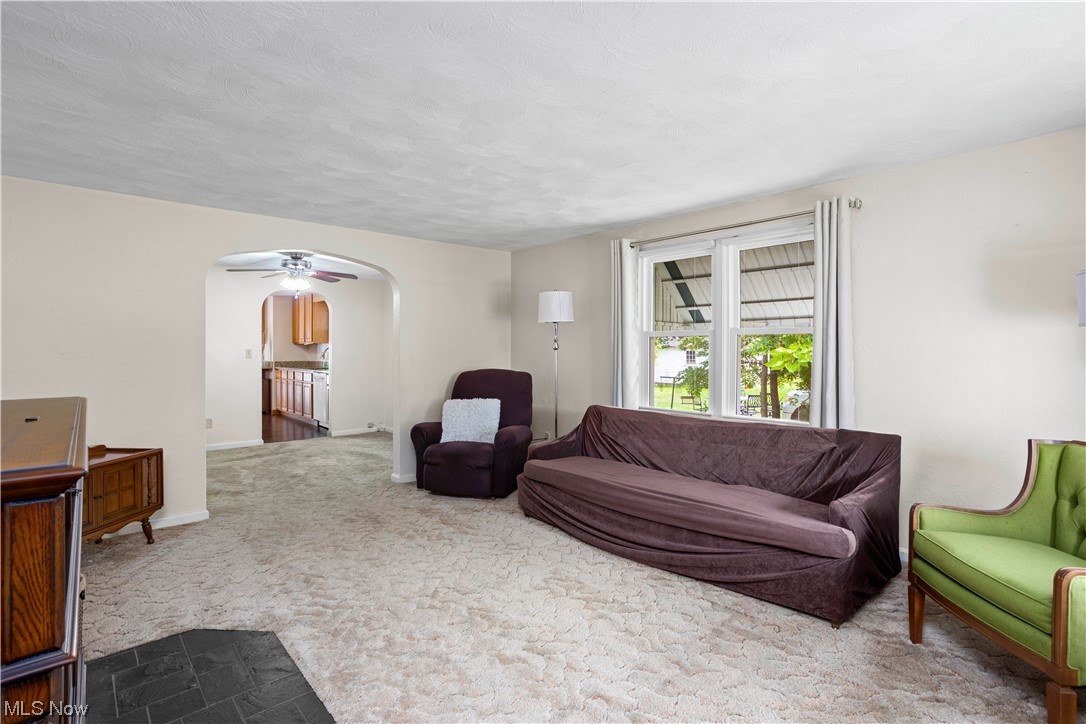
Features & Amenities

Interior

  • Total Bedrooms

    2

  • Bathrooms

    2

  • Above Grade Finished Area

    1072.0

  • Basement YN

    YES

  • Cooling YN

    YES

  • Cooling

    Central Air

  • Fireplace YN

    YES

  • Heating YN

    YES

  • Heating

    Natural Gas, Forced Air

  • Main Level Bedrooms

    2

  • Pet friendly

    N/A

Exterior

  • Garage

    Yes

  • Garage spaces

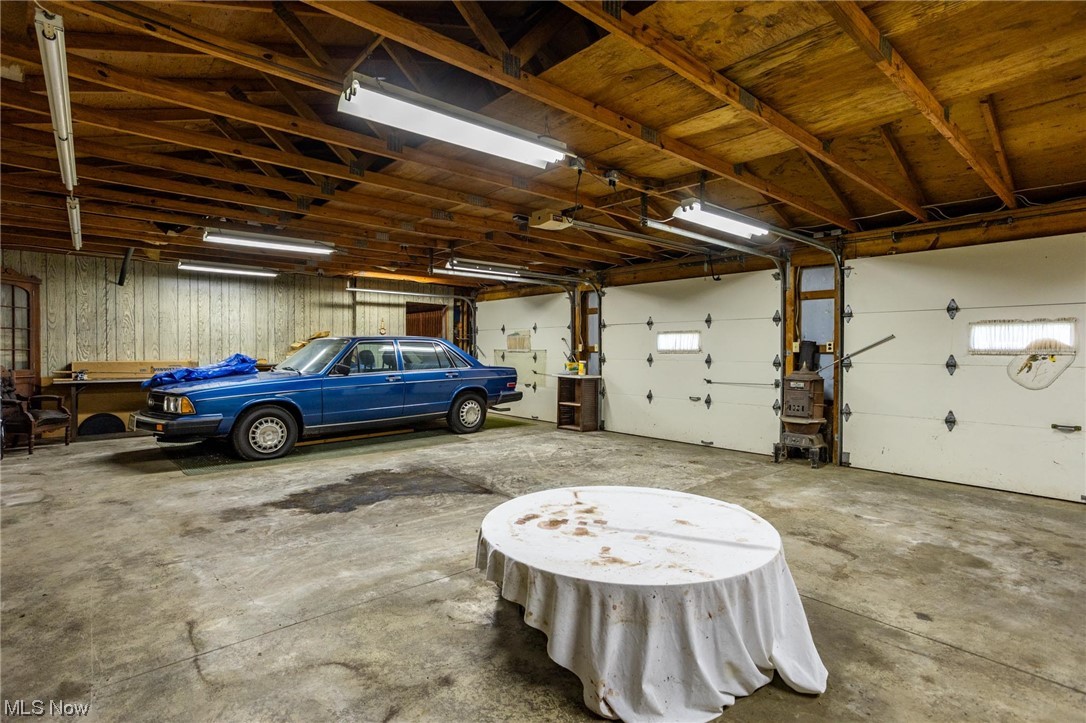
    6

  • Construction Materials

    Aluminum Siding

  • Parking

    Detached, Garage, Garage Door Opener, Paved

  • Patio and Porch Features

    Patio

  • Pool

    No

Area & Lot

  • Lot Features

    Irregular Lot, Level, Other, Wooded

  • Lot Size(acres)

    0.12

  • Property Type

    Residential

  • Property Sub Type

    Single Family Residence

  • Architectural Style

    Cape Cod

Price

  • Sales Price

    $229,000

  • Tax Amount

    $2,622

  • Sq. Footage

    1, 072

  • Price/SqFt

    $213

HOA

  • Association

    No

School District

  • Elementary School

    Elyria CSD - 4706

  • Middle School

    N/A

  • High School

    N/A

Property Features

  • Stories

    2

Schedule a Showing

Showing scheduled successfully.

<
>
IN PERSON
VIA CHAT

What is 3 + 4 ?


Change time

Mortgage calculator

Estimate your monthly mortgage payment, including the principal and interest, property taxes, and HOA. Adjust the values to generate a more accurate rate.

Your payment

Principal and Interest:

$

Property taxes:

$

HOA fees:

$

Total loan payment:

$

Total interest amount:

$

Location

County

Lorain

Elementary School

Elyria CSD - 4706

Middle School

High School

Listing Courtesy of Michelle M McMahon , Russell Real Estate Services

RealHub Information is provided exclusively for consumers' personal, non-commercial use, and it may not be used for any purpose other than to identify prospective properties consumers may be interested in purchasing. All information deemed reliable but not guaranteed and should be independently verified. All properties are subject to prior sale, change or withdrawal. RealHub website owner shall not be responsible for any typographical errors, misinformation, misprints and shall be held totally harmless.

Agent Austin Lape

AGENT

Austin Lape

Call Austin today to schedule a private showing.


* Listings on this website come from the FMLS IDX Compilation and may be held by brokerage firms other than the owner of this website. The listing brokerage is identified in any listing details. Information is deemed reliable but is not guaranteed. If you believe any FMLS listing contains material that infringes your copyrighted work please click here to review our DMCA policy and learn how to submit a takedown request.© 2024 FMLS.
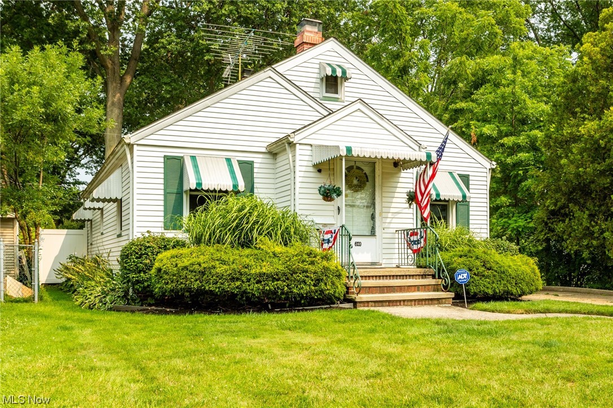
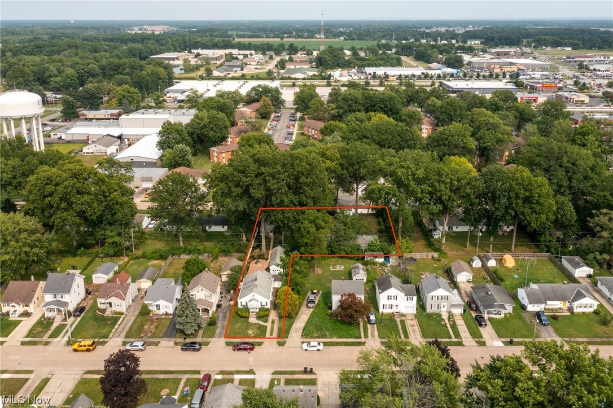
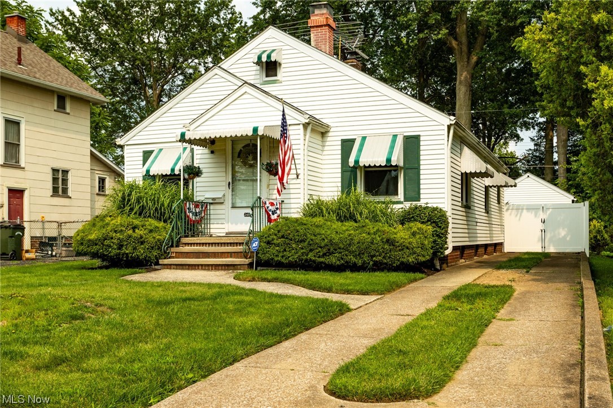
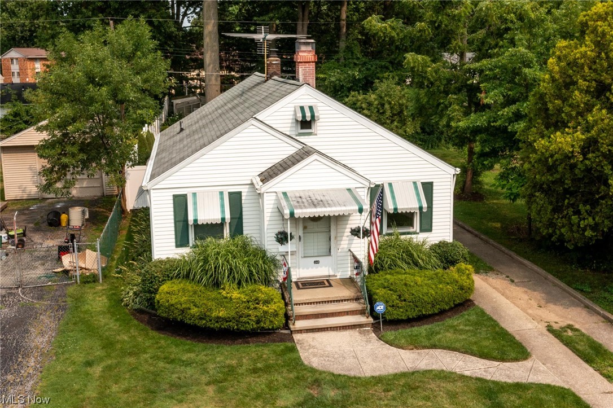
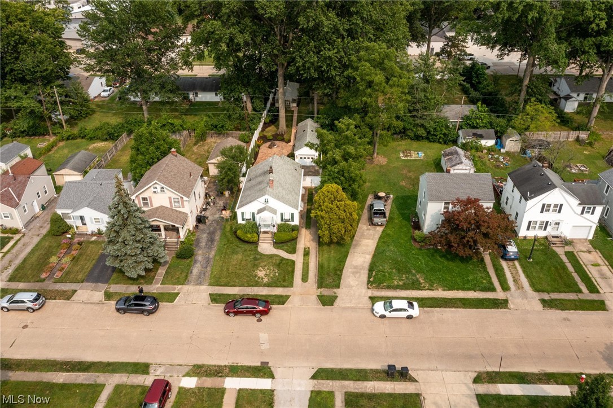
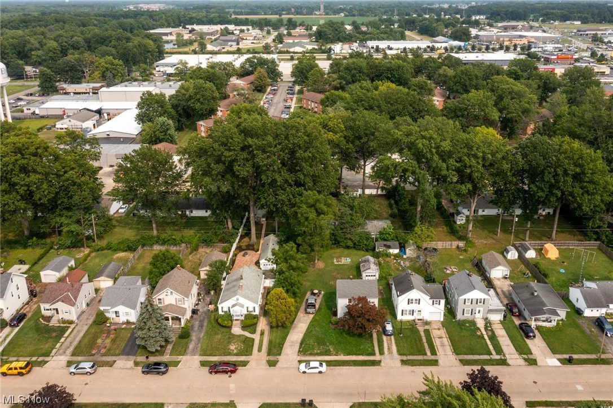
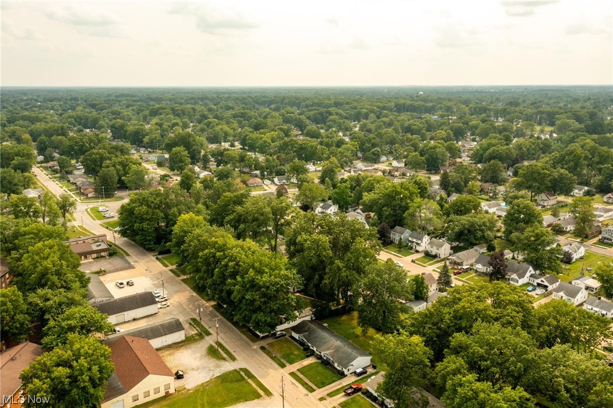
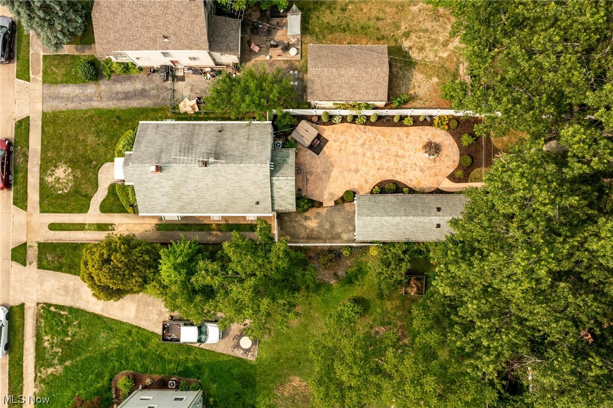
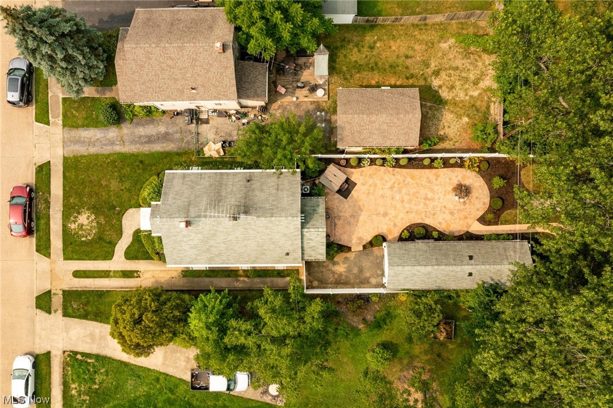
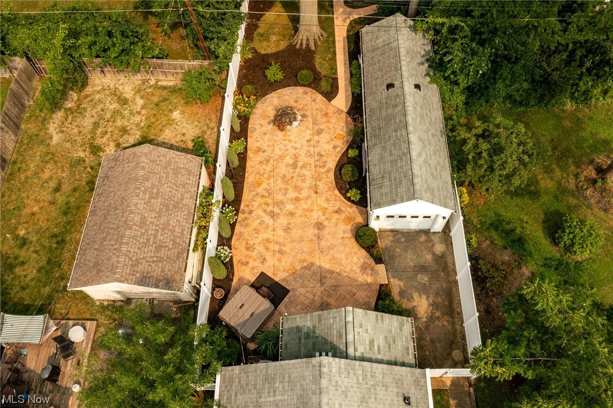
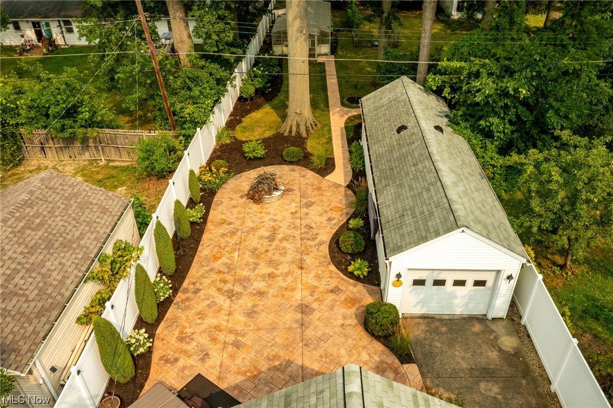
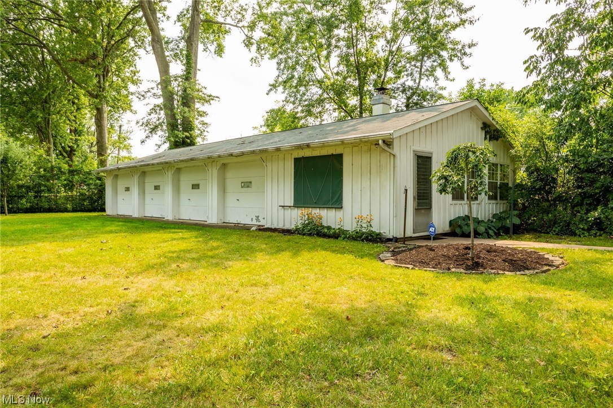
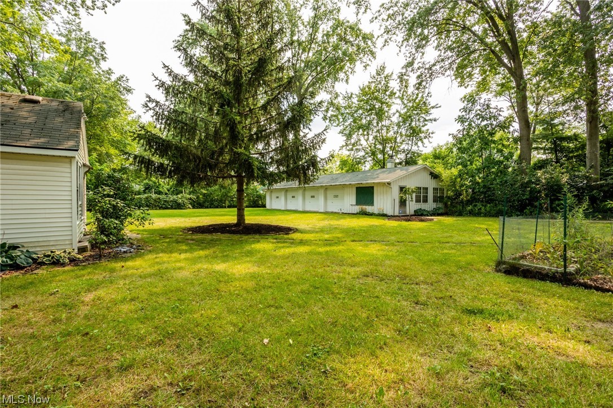
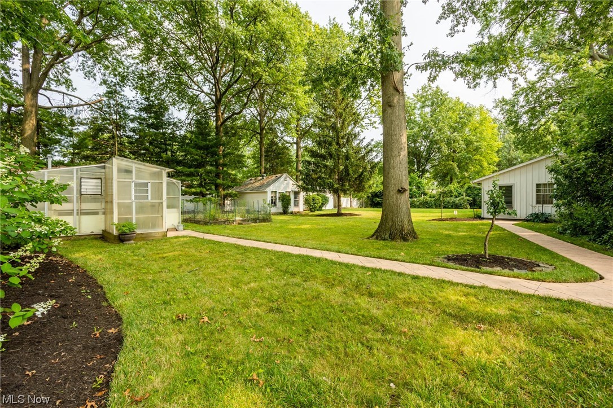
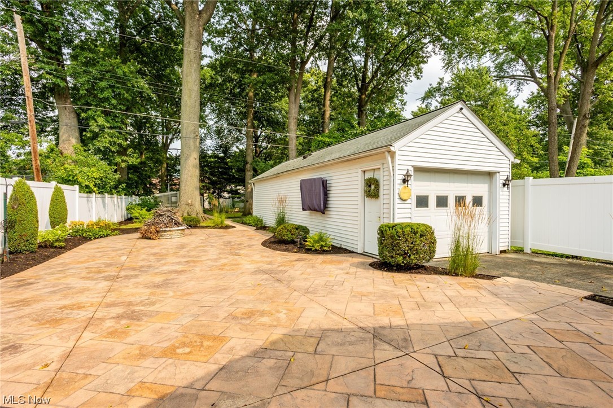
Looking for privacy in the city...look no more! You can not just drive by this home, to envision what all it has to offer. This unique
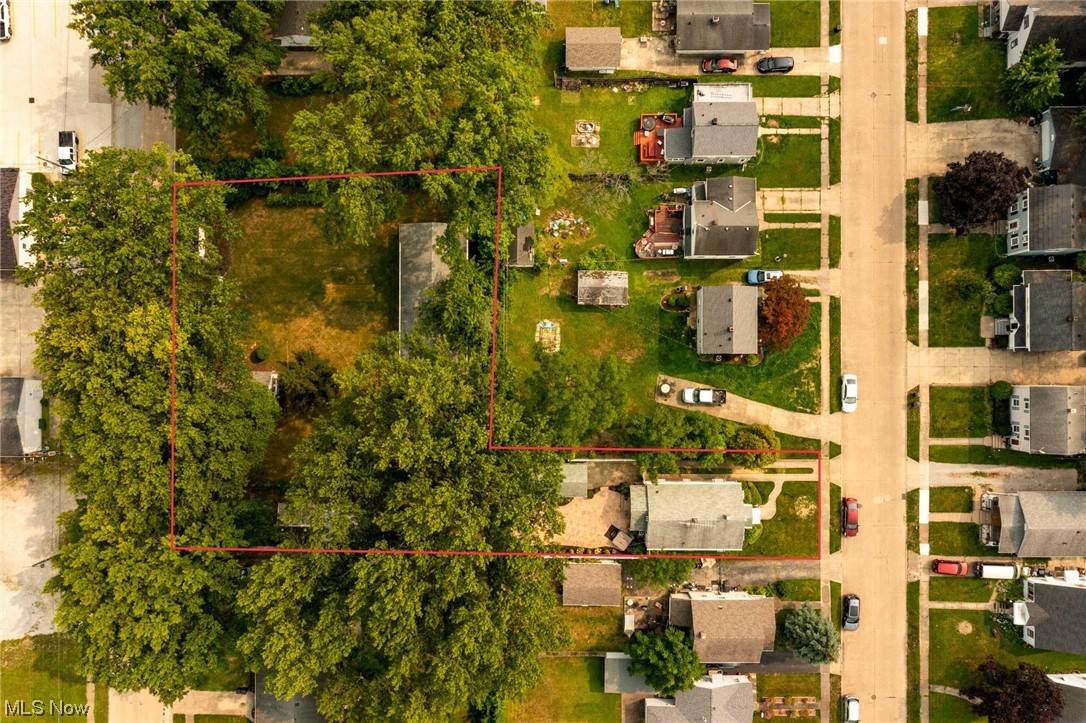
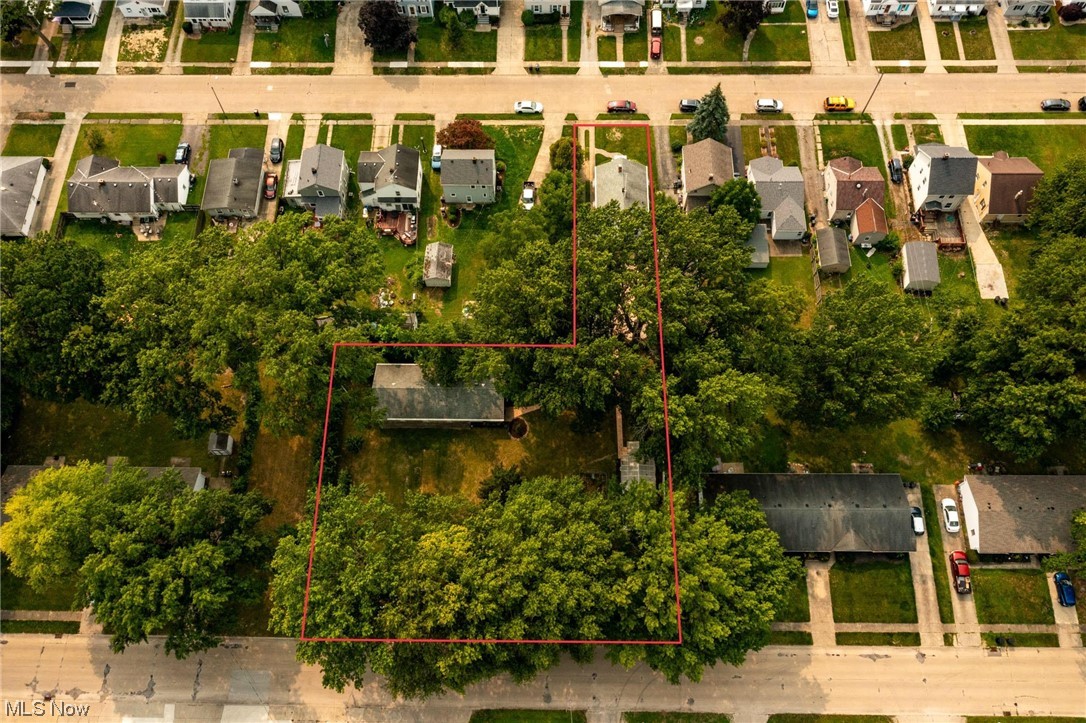
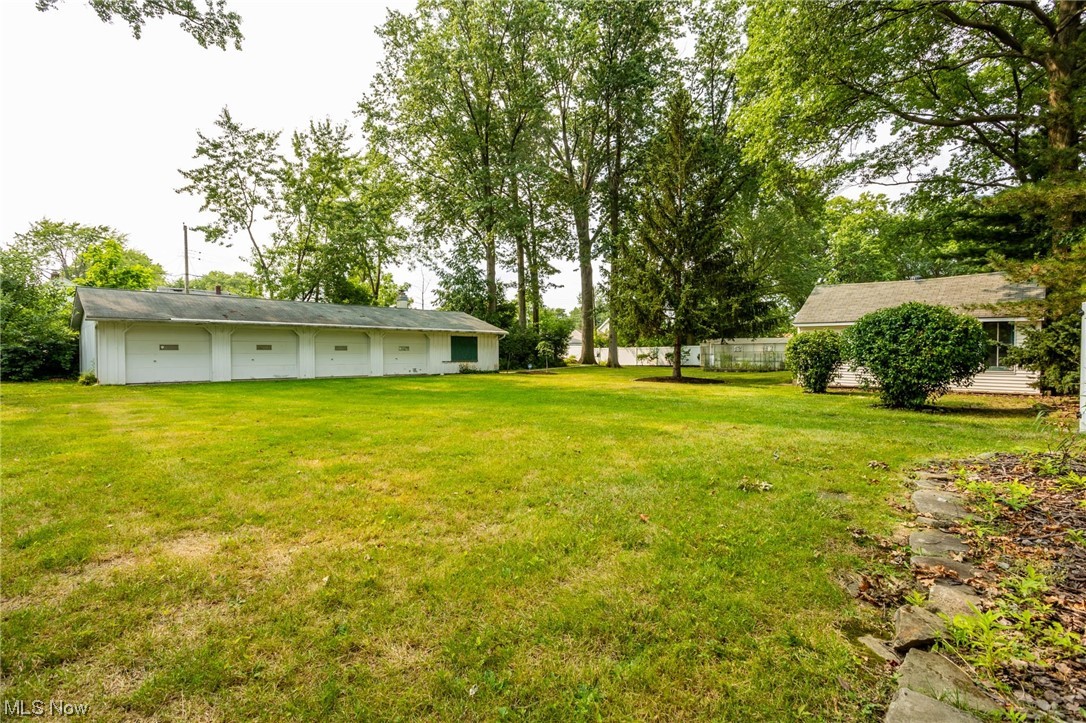
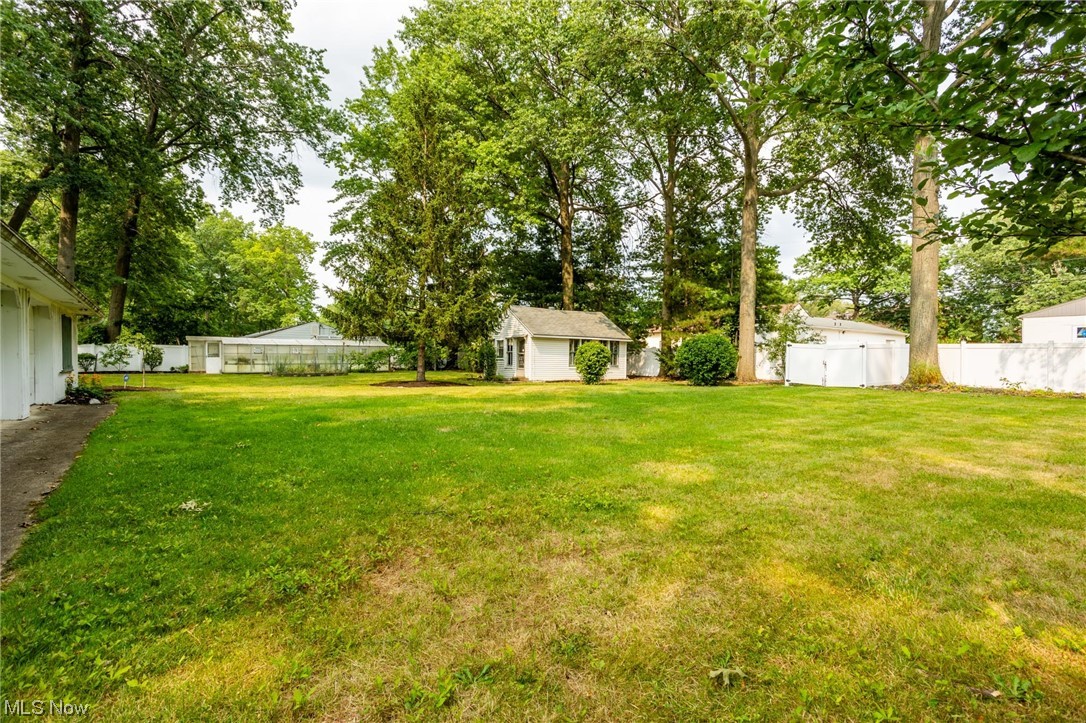
property/home is located on 5 parcels, completely enclosed with a white, vinyl, no maintenance, privacy fence. 2 of the parcels consist
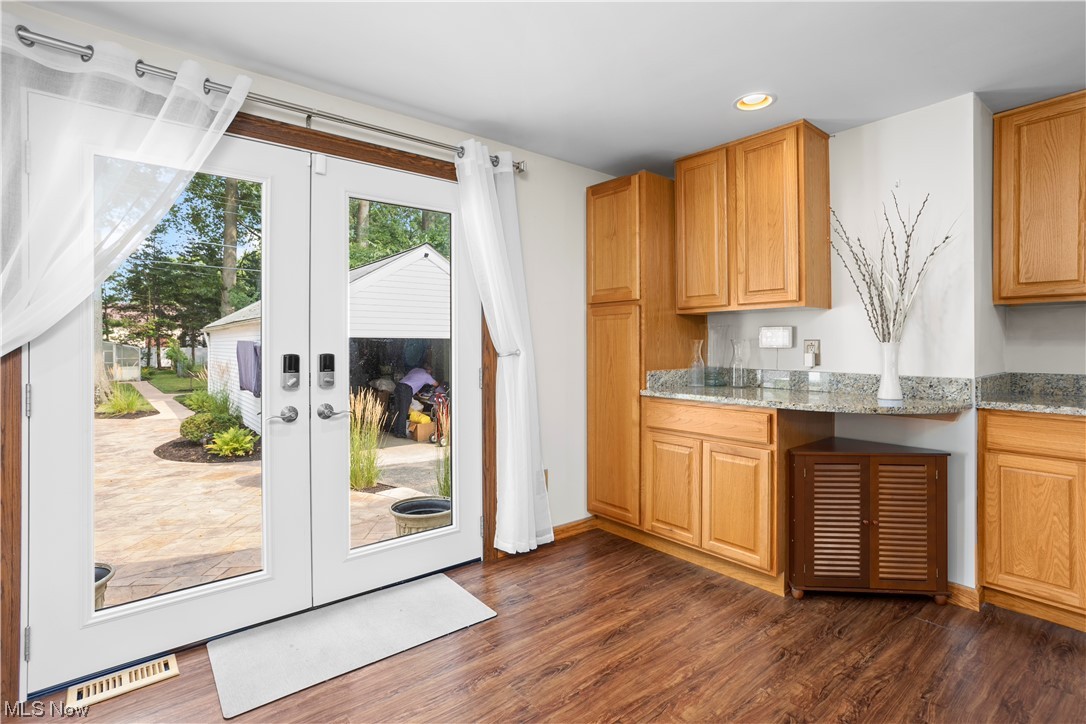
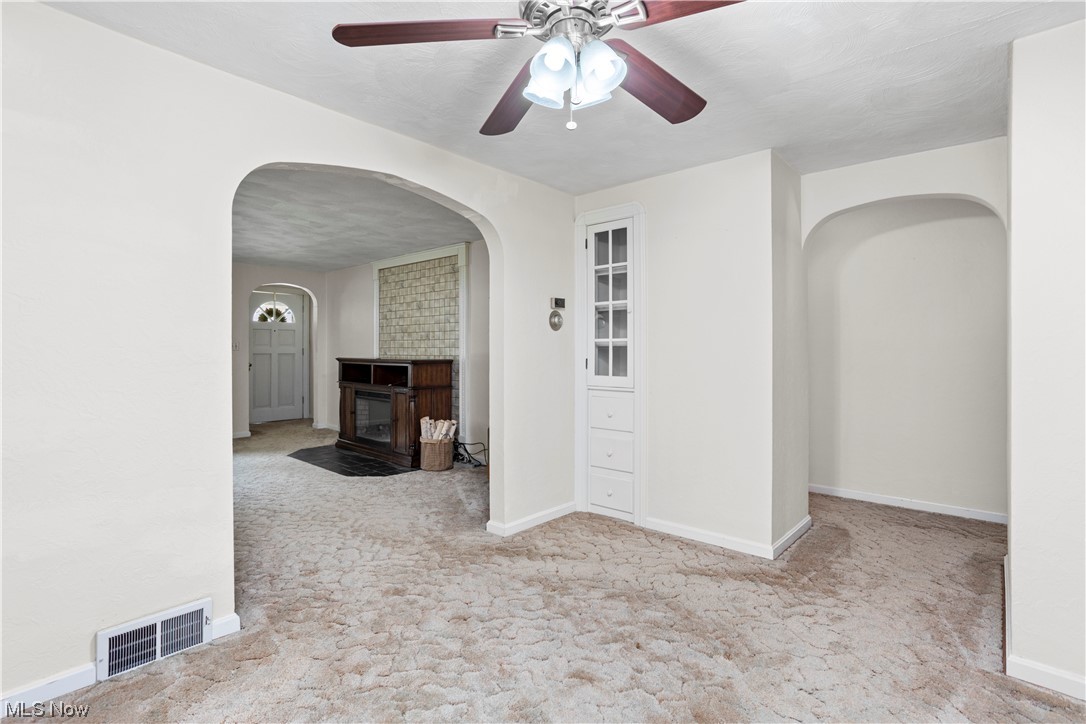
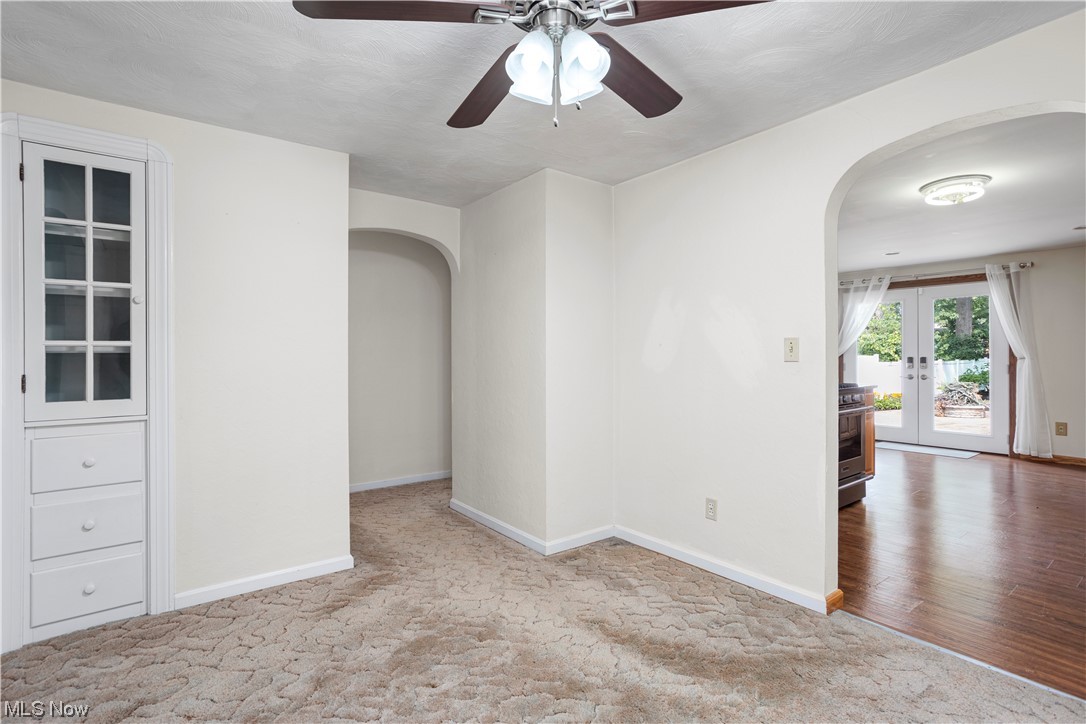
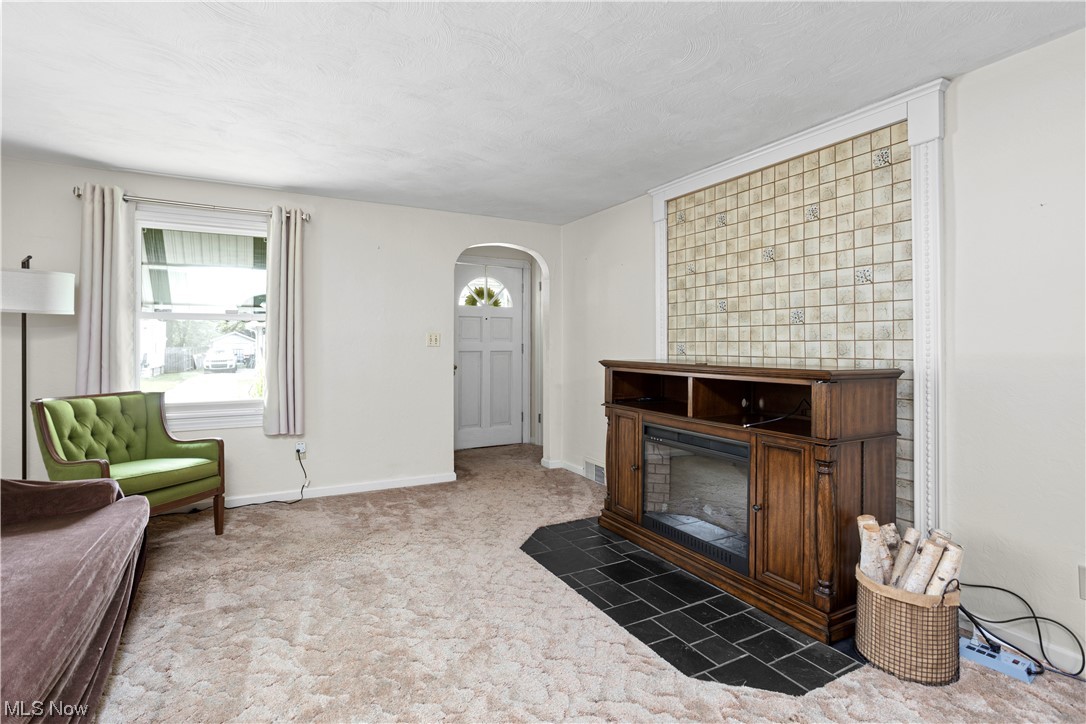
of the 2 bedroom home with spacious rooms throughout, and hardwood flooring under all the existing carpet. There are custom
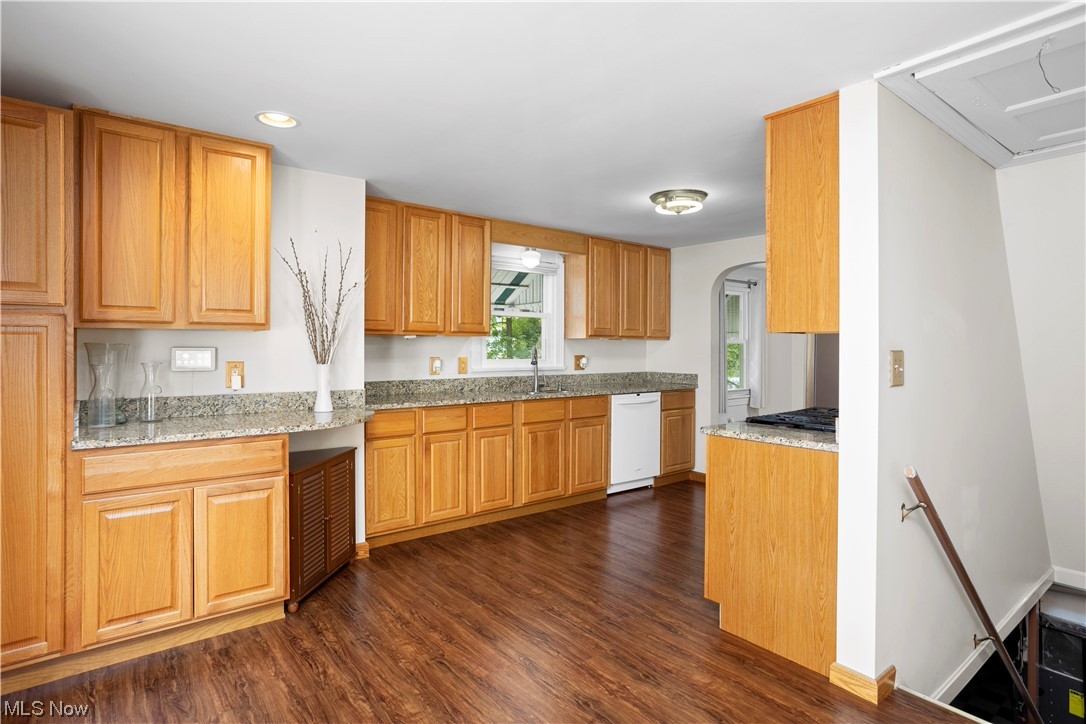
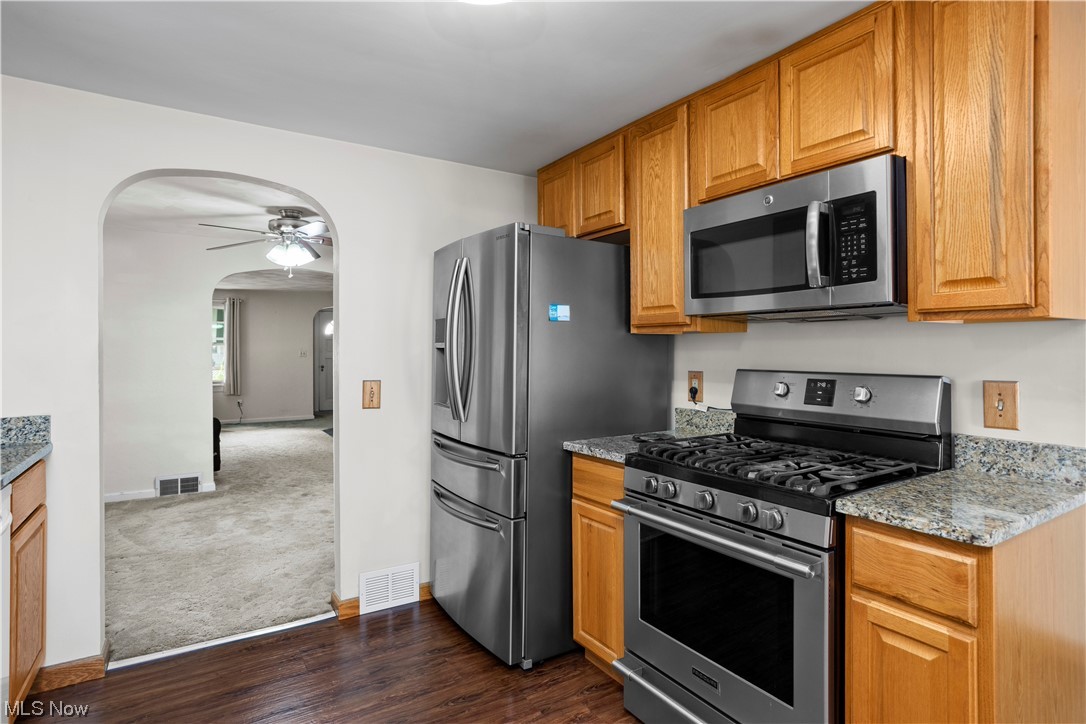
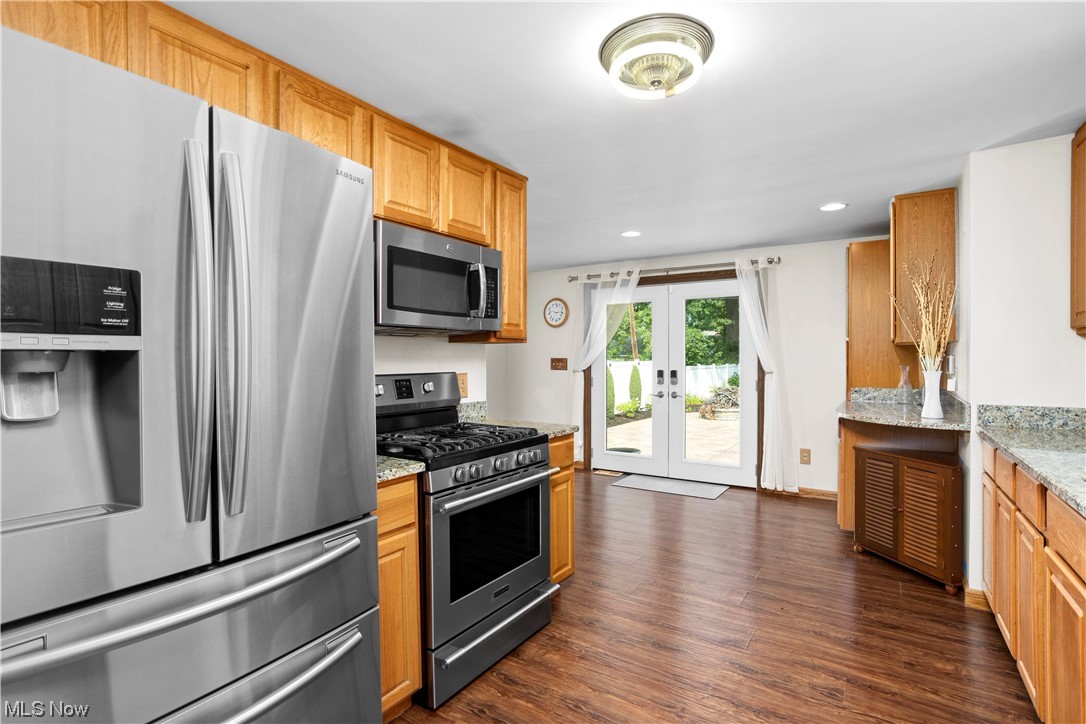
window blinds, along with all brand new windows 2022. The basement is partially finished, and home has a completely updated
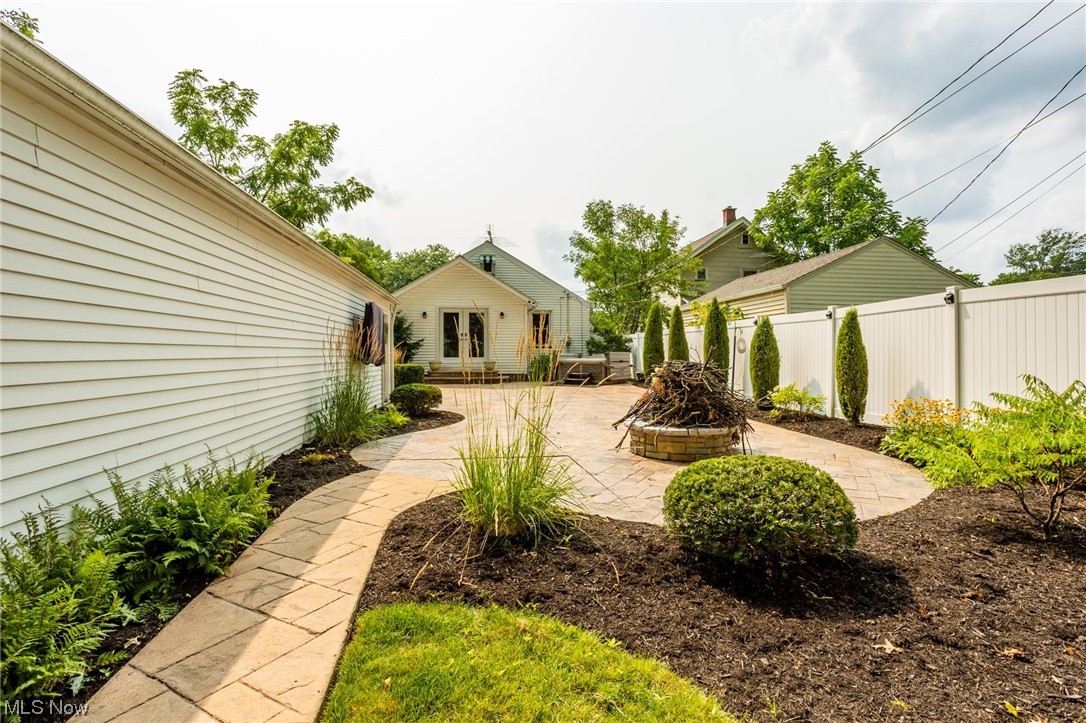
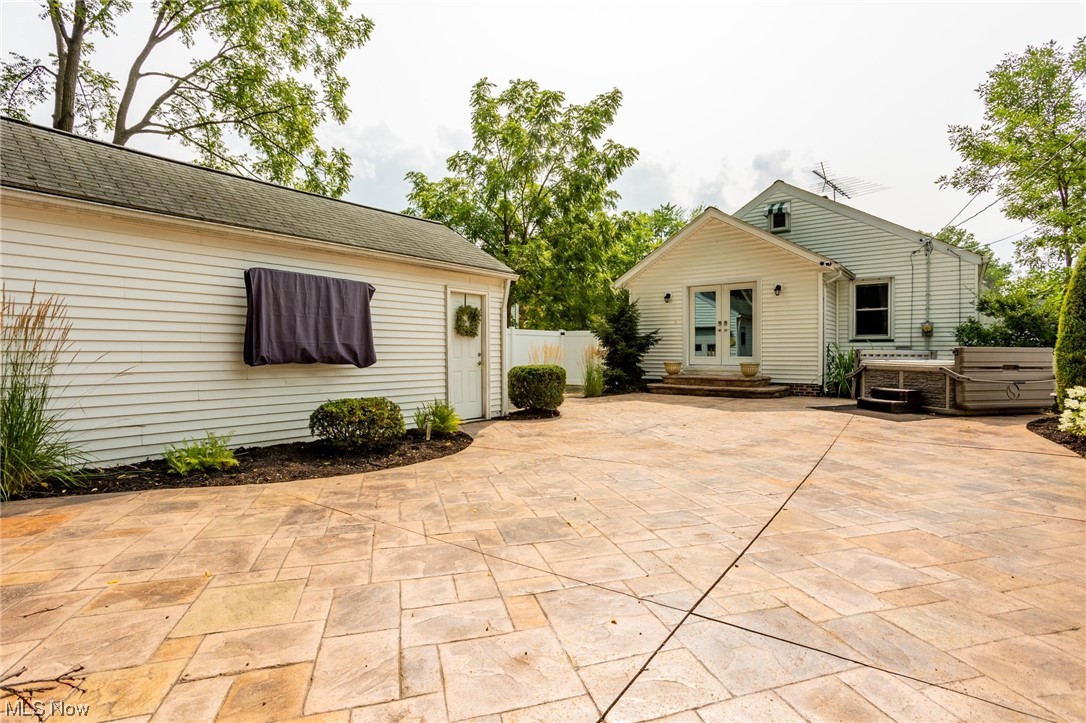
kitchen, with granite counters. ALL appliances stay. On the back patio, there is a stamped concrete patio, is a hot tub that conveys,
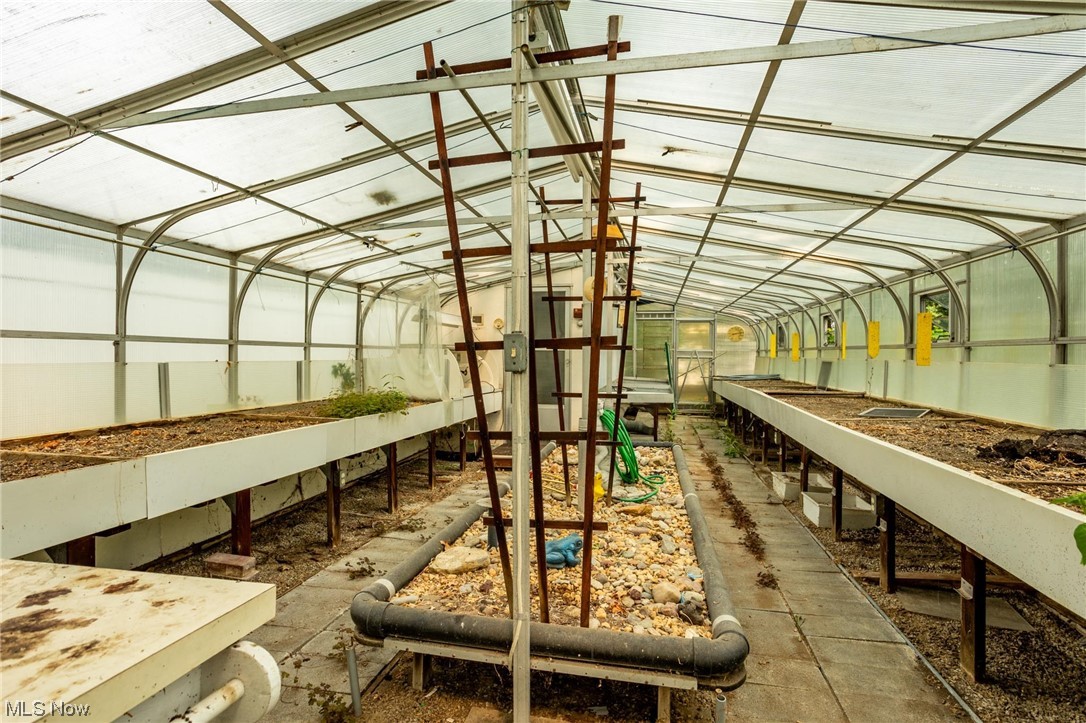
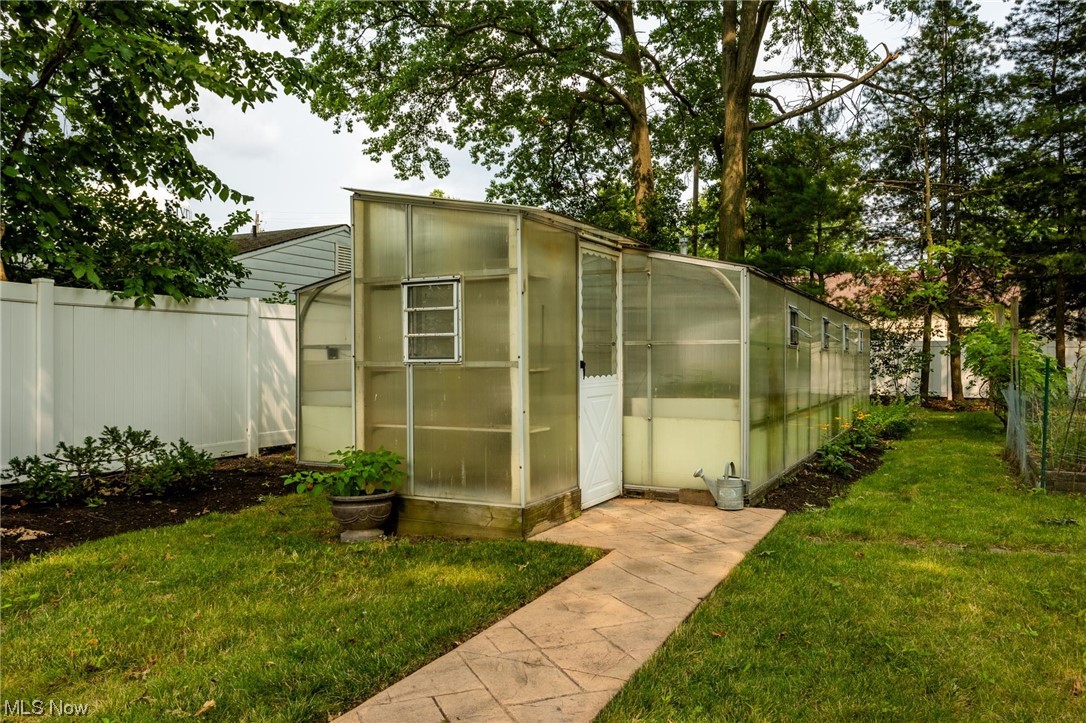
along with a 65 inch, outdoor tv., 2 car garage with double drive gate, and a green house, all on a professionally landscaped, park-like
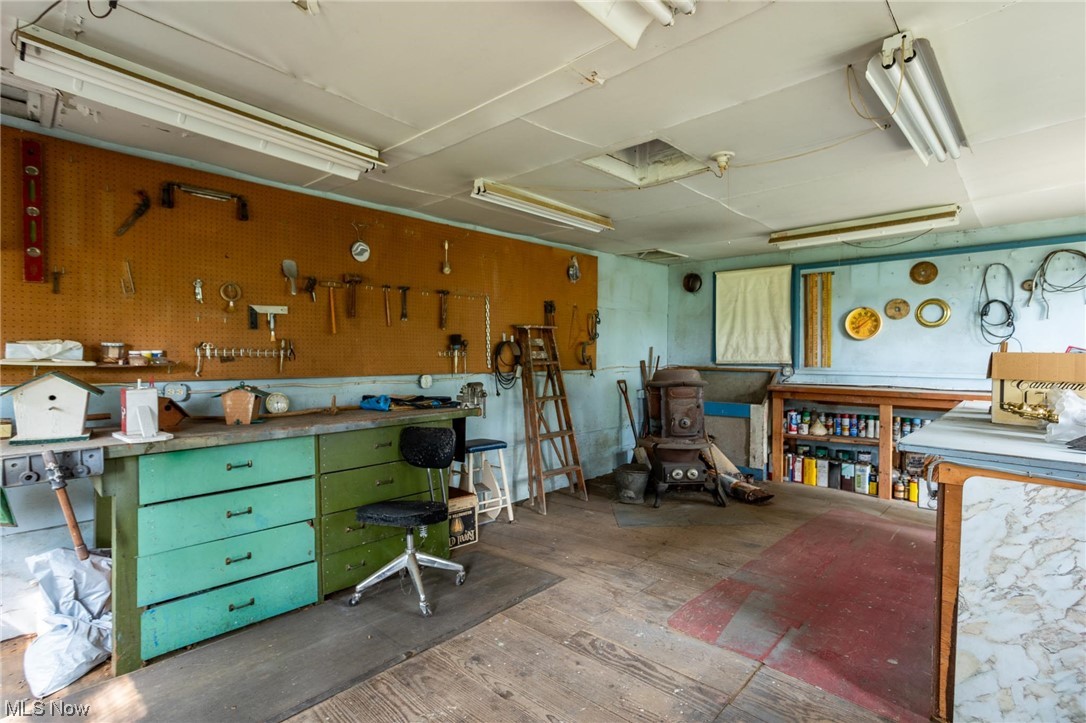
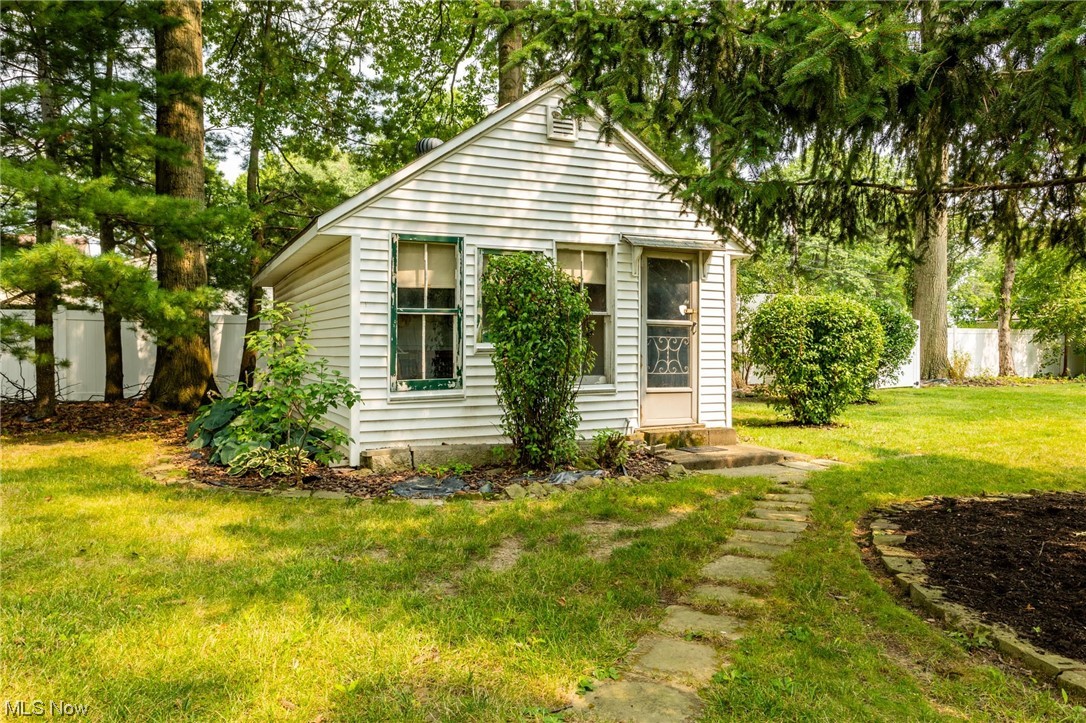
setting. The 3rd parcel has what's known as the "doll house" which at one time was used as a workshop and has a wood fireplace, with
ample windows for light. The last 2 parcels have the detached 4 car ga

248 Boston Avenue

Message successfully sent.

What would you like to know?

What is 3 + 4 ?

I agree to receive email communication and understand I can unsubscribe at any time.

I agree to be contacted by Tyson Sells Homes, LLC. via call, email, and text for real estate services. To opt out, you can reply 'stop' at any time or reply 'help' for assistance. You can also click the unsubscribe link in the emails. Message and data rates may apply. Message frequency may vary. Privacy Policy

Related Properties

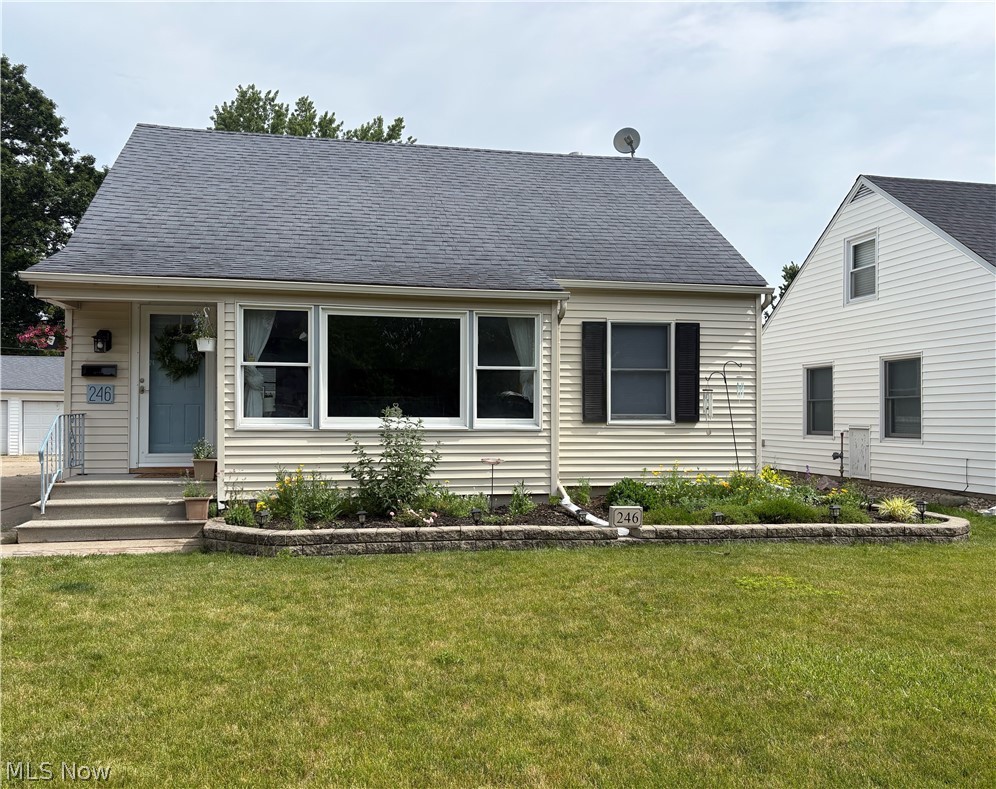
Welcome to 523 Purdue ave. in Elyria's Eastern Heights, a tastefully renovated colonial home ready for its new care taker. This home sits on nearly a quarter acre lot with over 1,800 square feet, four bedrooms, two full bathrooms and two car garage. As you enter the home through the front door you step into an inviting living room drawing you into the rest of the home. The floor plan allows you to proceed through the home with comfort into the kitchen, through the kitchen you will find your dining room and an additional family room. Also on the first floor is a bedroom with ample space for traditional usage or converted into an office. Throughout the first floor updates include: new Vinyl Plank flooring throughout, new Carpet in Bedroom, new Appliances, new Counter tops, new Cabinets, new Backsplash, new Water heater, new full bathroom with a new vanity, and tiled shower, tastefully painted for a modern feel. The second floor offers three bedrooms, the Master bedroom features vaulted ceilings and great space, a Laundry room with closet and a renovated Full Bathroom. Exterior upgrades include a new Roof, new Central Air unit and new Siding. Additional upgrades were made to the Plumbing and to the Electrical work throughout the house. You don't want to miss out on this wonderful house.
#5190769

Elyria

523 Purdue Avenue

5 Beds

2 Baths

1,862 Sq.Ft.

$268,400

MLS#: 5190769

Price reduced
PRICE REDUCTION!! Welcome home to this meticulously maintained ranch built in 2015 with 3 bedrooms and 2 full baths offering comfort, style, and true ease of living. This inviting home features a spacious
layout with abundant natural light, well-appointed living areas, and a functional floor plan
perfect for both everyday living and entertaining. Enjoy the convenience of low-maintenance living as the $115/monthly HOA fee covers grass cutting, mulching, and shrub trimming around the front of the home as well as snow removal, allowing you more time to relax and enjoy your surroundings.
Whether you're downsizing or seeking a move-in-ready home, this charming ranch
combines practicality with peace of mind in a desirable setting.
#5200906

Elyria

313 Breckenridge Oval

3 Beds

2 Baths

1,294 Sq.Ft.

$269,490

MLS#: 5200906

Welcome home to this beautifully updated 4 bedroom 1.5 bathroom ranch in Elyria! Conveniently placed just minutes from Chestnut commons and so many daily conveniences. Step inside to a bright and inviting living room filled with natural light. The eat-in kitchen has been refreshed with brand new cabinets, countertops, stove, microwave and dishwasher. Both bathrooms feature new vanities and sinks while fresh paint throughout gives the home a crisp move in ready feel. New electric baseboard units have been added for added comfort and efficiency. Outside, enjoy a large back yard with plenty of space to relax, play or entertain along with a 2 car detached garage. Don't miss your chance to make this updated ranch your next home! Schedule your tour today!
#5210866

Elyria

1731 Abbe Road S

4 Beds

1 Baths

1,488 Sq.Ft.

$199,900

MLS#: 5210866

Price reduced
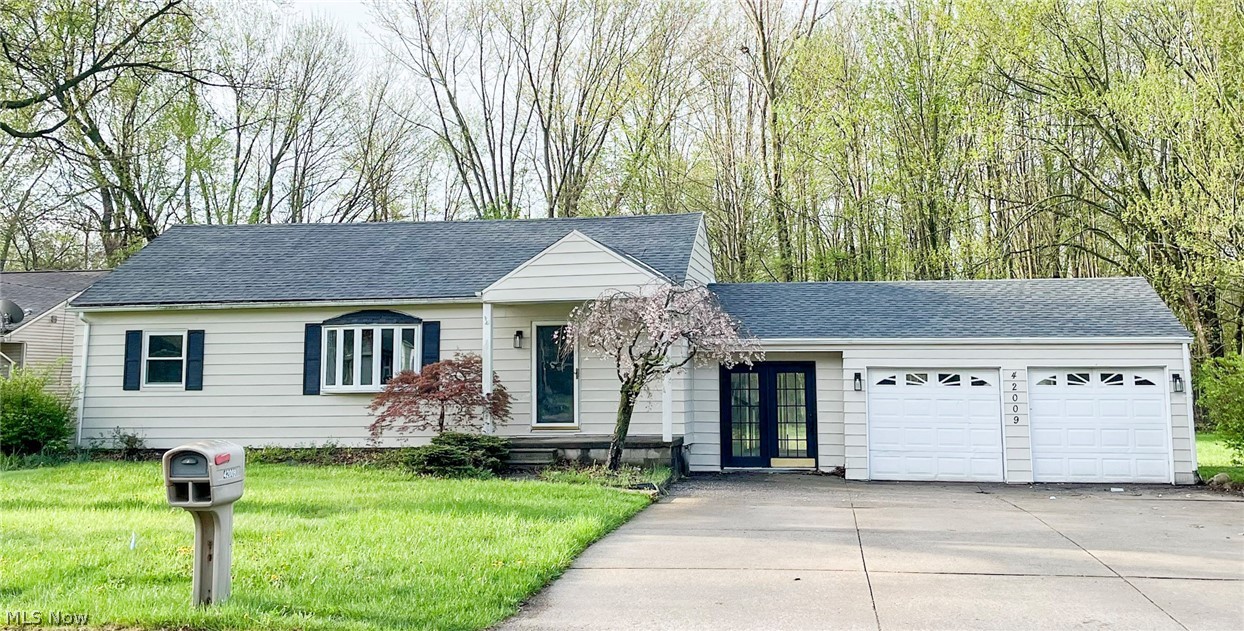
Welcome to this gorgeous, fully remodeled 3 bedroom 2 bathroom house with all the works. Every inch of this home has been upgraded with high-end finishes, including all new dimmable light fixtures, luxury vinyl flooring throughout, tile backsplash , and stone countertops. The main living space offers the ultimate open floor plan with the living room open to both the kitchen and dining space. All one floor living with a conveniently located laundry closet off the main hall. This home boasts a second living space with sliding doors to the back concrete patio and a custom entry bench. The garage is partially finished with lighting and electricity, and the driveway is double wide with lots of space for parking. This property has two parcels with a large treelined backyard, and side yard space. Located in a very desirable Elyria Township neighborhood. Schedule your showing today!
#5203218

Elyria

42009 Adelbert Street

3 Beds

2 Baths

1,450 Sq.Ft.

$267,000

MLS#: 5203218

Great home for an owner occupant or a real estate investor. Locals & out of state investors welcome! Easy to show if you're a local home buyer. Email agent for market rent roll & video tour along with complete investment analysis, drone footage, information on the mechanical systems of the building if you're an out of state investor looking for an investment property.
#5172700

Elyria

542 Georgetown Avenue

3 Beds

1 Baths

N/A

$222,999

MLS#: 5172700

Welcome to the Windsor Model at 208—a brand-new ranch home with no steps and the best value in new construction in Northeast Ohio! Located in the well-established Windsor Place community, this home is just minutes from everyday conveniences, Valley of the Eagles and Cherry Ridge Golf Courses, local parks, and only 20 minutes from Crocker Park. This thoughtfully designed home features an efficient, homeowner-approved layout with recent enhancements to maximize functionality and comfort. The open-concept great room boasts vaulted ceilings, creating a bright and inviting space for everyday living and entertaining. The kitchen offers a spacious breakfast bar, pantry, recessed lighting, and stainless steel appliances—all included. A generously sized laundry room includes a utility tub and an oversized closet, perfect for small appliances, seasonal storage, or pantry overflow. The owner’s suite features a private full bath with a linen closet, a nicely sized vanity, and a one-piece vinyl shower designed for easy entry and low maintenance. You'll rave over the size of the walk in closet!  A comfortable guest bedroom includes a double closet, and the full guest bath also offers a convenient linen closet.Enjoy truly low-maintenance living with a monthly fee that covers lawn care and snow removal. The garage is oversized compared to other builder's standards at 21x23 leaving you space for vehicles and storage etc.  Additional homesites are available, including quicker move-in options, end units, and homes with porches or basements. Photos are for demonstrative purposes only and may not reflect the actual finishes present in specific listings. Verify finishes on site.
#5180209

Elyria

208 Alexander Drive

2 Beds

2 Baths

1,428 Sq.Ft.

$242,900

MLS#: 5180209

Price reduced
Welcome home to your end-unit 2-bedroom, 2-bath condominium located in the Midview School District, offering added privacy and views of green space. Open floor plan with a great room featuring vaulted ceilings and abundant natural light. Recently painted interior with new carpet in all bedrooms (2026) provides a clean, move-in-ready feel. The kitchen offers ample cabinet space, a peninsula for additional seating and workspace. Main-floor laundry is conveniently located just off the kitchen. The primary suite includes a walk-in closet and an ensuite full bath while the second generously sized bedroom also features ample closet space. Living and dining areas provide access to a private patio. Additional features include an attached two-car garage and a functional layout with comfortable room sizes. Recent updates include fresh interior paint (2026), new carpet in bedrooms (2026), updated dining room light fixture (2025), and hot water tank (2024). Monthly HOA fee of $254.53 covers exterior maintenance, roof, landscaping, snow removal, and trash. Schedule your showing today.
#5202867

Elyria

519 Heather Woods Drive

2 Beds

2 Baths

1,256 Sq.Ft.

$229,000

MLS#: 5202867

Discover 102 California Ave, recently updated with a new roof for long-term reliability. The interior features a comforting fireplace and a kitchen equipped with all stainless steel appliances. An exterior patio expands the usable area, while a dedicated storage shed provides practical utility for outdoor items. This property is a testament to thoughtful updates and functional living.. Included 100-Day Home Warranty with buyer activation
#5206531

Elyria

102 California Avenue

3 Beds

2 Baths

1,868 Sq.Ft.

$270,000

MLS#: 5206531

Welcome to this beautiful 2 year old home in the desirable Landings at Ridgewater Community! Step into style and comfort with this stunning home designed for easy one-floor living and boasting many upgrades.  The beautiful open concept chefs kitchen is perfect for everyday living or entertaining, and features quartz countertops, stainless steel appliances, upgraded gas range, a large breakfast bar and pantry for extra storage.  The kitchen flows seamlessly into the dining and living areas with soaring vaulted ceilings, and luxury vinyl plank flooring which continues throughout the entire home.  The spacious master suite is filled with natural sunlight from an oversized window, and features a large walk in closet and en-suite bath with quartz counter top and walk in shower for easy access.  This master is the perfect spot to unwind at the end of the day.  The second bedroom, is ample sized and could be used for a guest room, office, craft room or man cave.  A second full bath is just steps from the guest room.  Dedicated laundry room with utility sink and a gas line installed for dryer.  Insulated and heated this spacious 2 car garage has plenty or room for parking, storage or even a workbench.  Refrigerator in garage to remain.  Enjoy outdoor living on the oversized 12 x 16 patio complete with hardtop pergola with screened netting and curtains.  Whether you are hosting a summer cookout or savoring quiet mornings with coffee, this inviting space makes outdoor living effortless and enjoyable.  A top of the line Generac whole house generator provides peace of mind during power outages.  Enjoy maintenance free living with the HOA taking care of landscaping and snow removal.  Don't miss this opportunity to own a like-new, move-in ready home in a fantastic location, priced below appraised value.
#5208356

Elyria

215 Silver Spring Circle

2 Beds

2 Baths

1,380 Sq.Ft.

$249,900

MLS#: 5208356

Price reduced
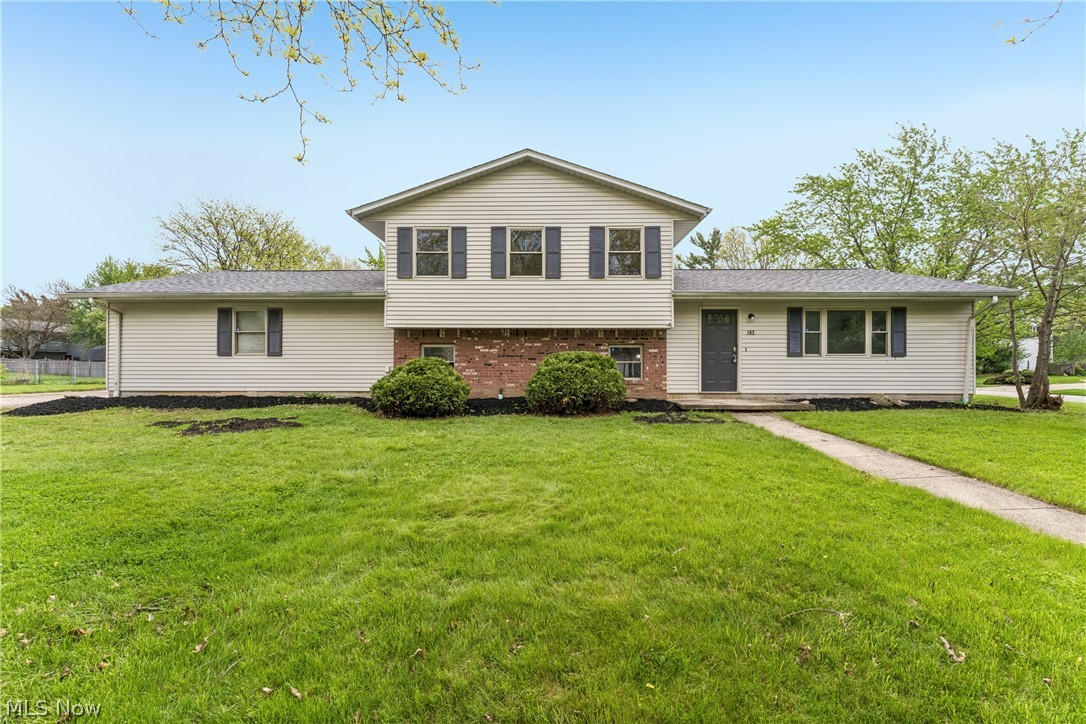
Delightful split-level home with great potential and plenty of space to make it your own! Step outside from the dining area through the newer patio door (2019) to enjoy a fenced backyard and deck - perfect for relaxing, entertaining, or spending time outdoors. 

Inside, you'll find updated appliances (2019), a RainSoft water softener system installed in (2023), and a spacious lower-level family room featuring a cozy fireplace. The lower level also includes a bonus room and convenient laundry area. 

All bedrooms are located upstairs, offering added privacy along with generous closet and storage space. Additional updates include a newer garage door (2022) and a new roof (2026).  

This home is ready for its next owner to add their personal style and finishing touches!
#5208352

Elyria

157 Hemlock Drive

3 Beds

1 Baths

2,508 Sq.Ft.

$225,000

MLS#: 5208352

 - property

Send a message

Message successfully sent.

Your message

What is 3 + 4 ?

Reason for contacting?

I agree to receive email communication and understand I can unsubscribe at any time.

I agree to be contacted by Tyson Sells Homes, LLC. via call, email, and text for real estate services. To opt out, you can reply 'stop' at any time or reply 'help' for assistance. You can also click the unsubscribe link in the emails. Message and data rates may apply. Message frequency may vary. Privacy Policy

Sign Out

Virtual Assistant

Would you like to take the next step with this property? We can help you schedule a showing or virtual tour, or send you more details.

Yes, I would like more information.

Thank You for Your Reply, One of Our Agents will contact you as soon as possible

No, maybe later.

Thank you, you can always contact me via email, phone number or through the contact form.

Realhub AI

Lucy - Your AI-Powered Realtor

Update Your Temporary Password

Personalize your search

Enter your email and we'll notify you immediately when new listings match what you're looking for.

or enter email address

Already have an account ? Login here

Continue your home search

I agree to receive communications and understand I can unsubscribe at any time.

I agree to be contacted by Tyson Sells Homes, LLC. via call, email, and text for real estate services. To opt out, you can reply 'stop' at any time or reply 'help' for assistance. You can also click the unsubscribe link in the emails. Message and data rates may apply. Message frequency may vary. Privacy Policy

Already have an account ? Login here

We use cookies

We use cookies primarily for analytics to enhance your experience. By accepting, you agree to our use of these cookies. You can manage your preferences or learn more about our cookies policy.