Features & Amenities

Interior

  • Other Interior Features

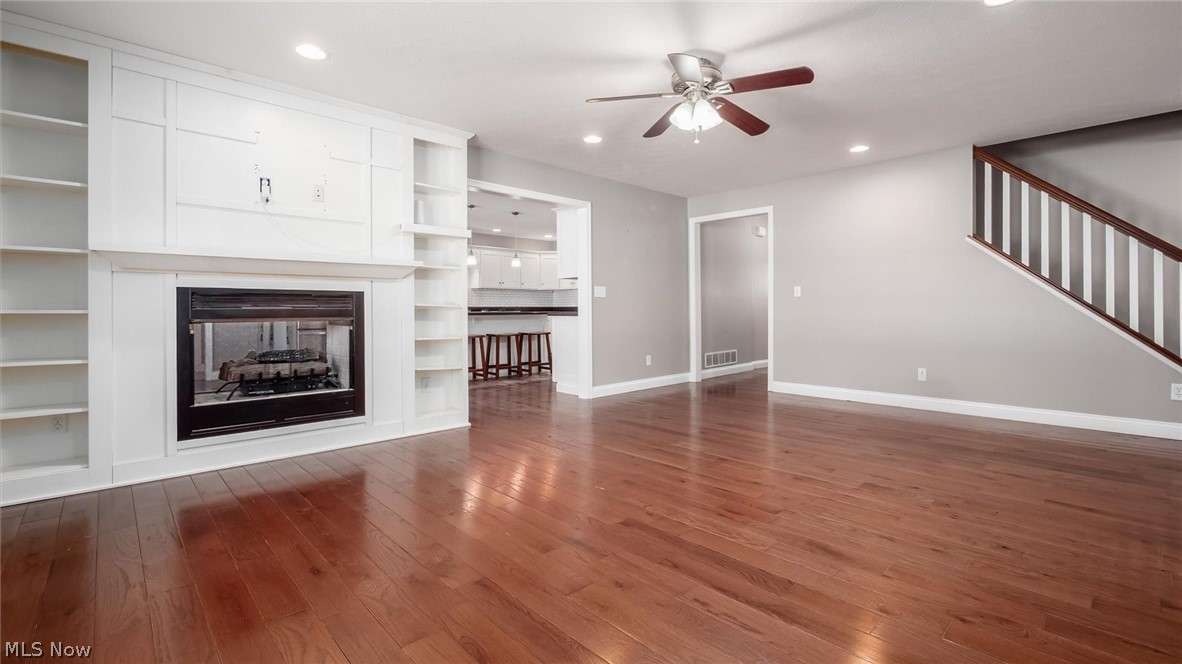
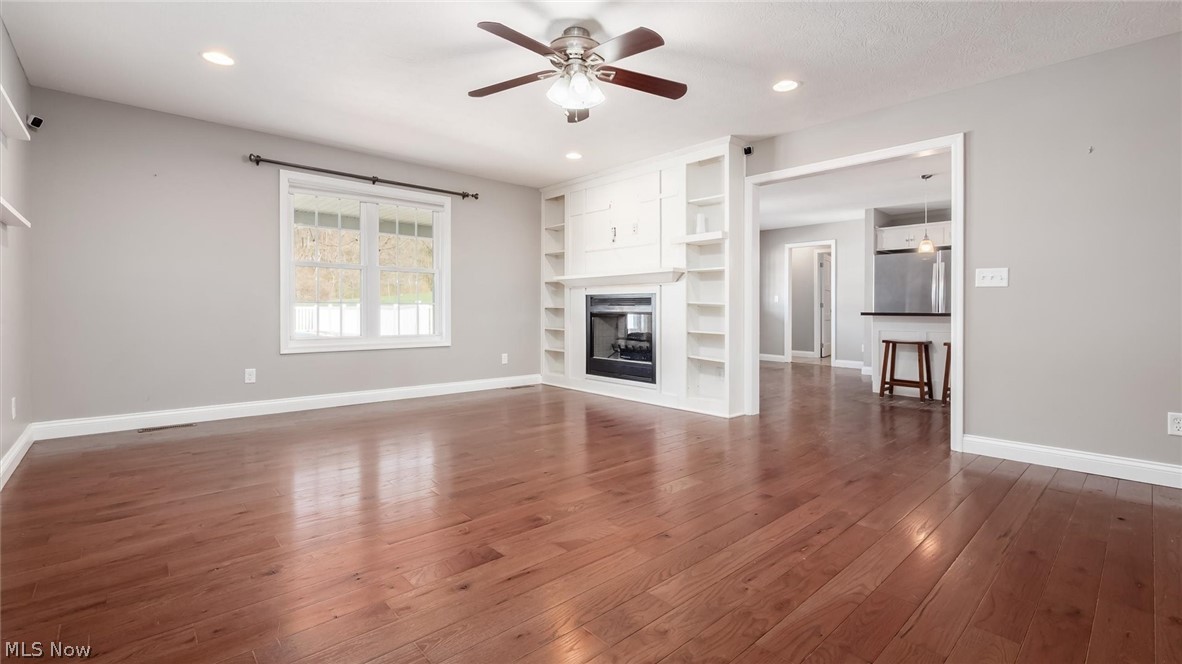
    Bookcases, Ceiling Fan(s), Eat-in Kitchen, Kitchen Island, Pantry, Storage

  • Total Bedrooms

    5

  • Bathrooms

    5

  • 1/2 Bathrooms

    1

  • Above Grade Finished Area

    3622.0

  • Basement YN

    YES

  • Cooling YN

    YES

  • Cooling

    Ceiling Fan(s), Central Air

  • Fireplace YN

    YES

  • Heating YN

    YES

  • Heating

    Forced Air

  • Main Level Bedrooms

    4

  • Pet friendly

    N/A

Exterior

  • Garage

    Yes

  • Garage spaces

    2

  • Construction Materials

    Vinyl Siding

  • Other Exterior Features

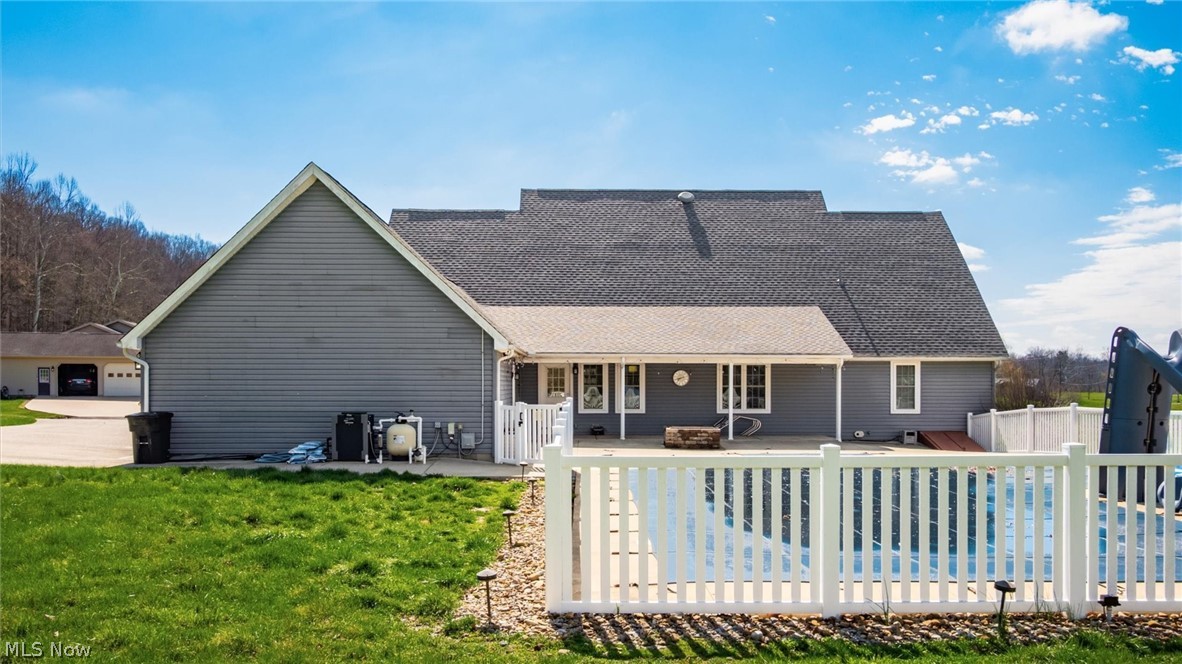
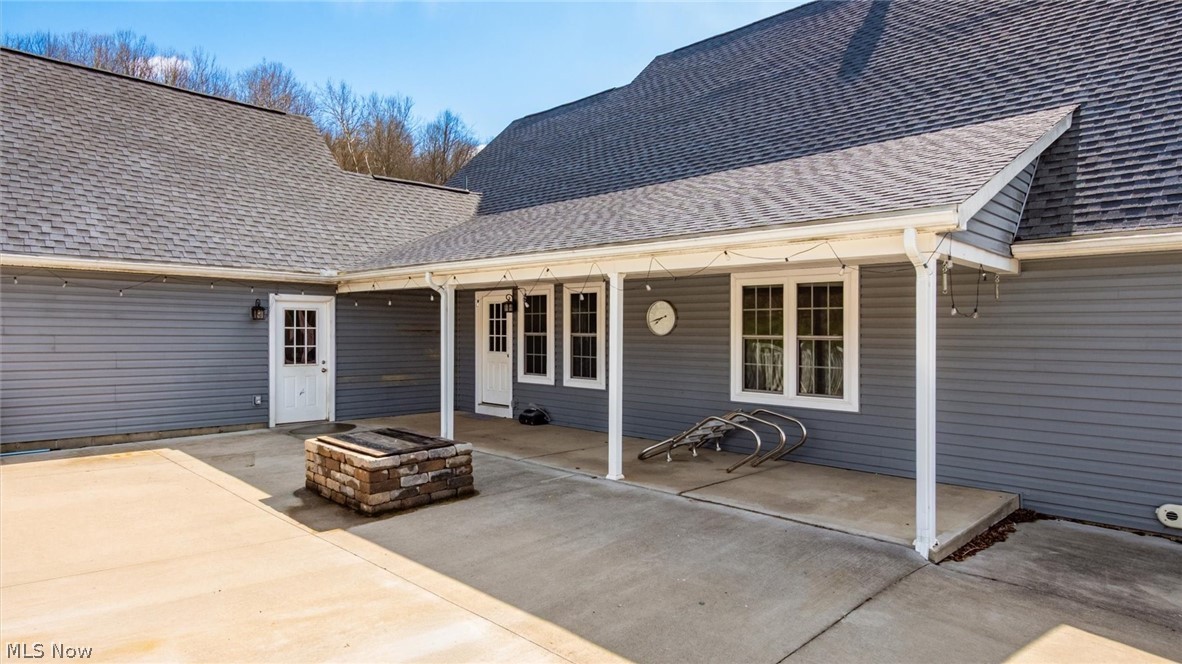
    Fire Pit

  • Parking

    Additional Parking, Attached, Direct Access, Garage, Garage Door Opener, On Street

  • Patio and Porch Features

    Rear Porch, Side Porch

  • Pool

    Yes

  • Pool Features

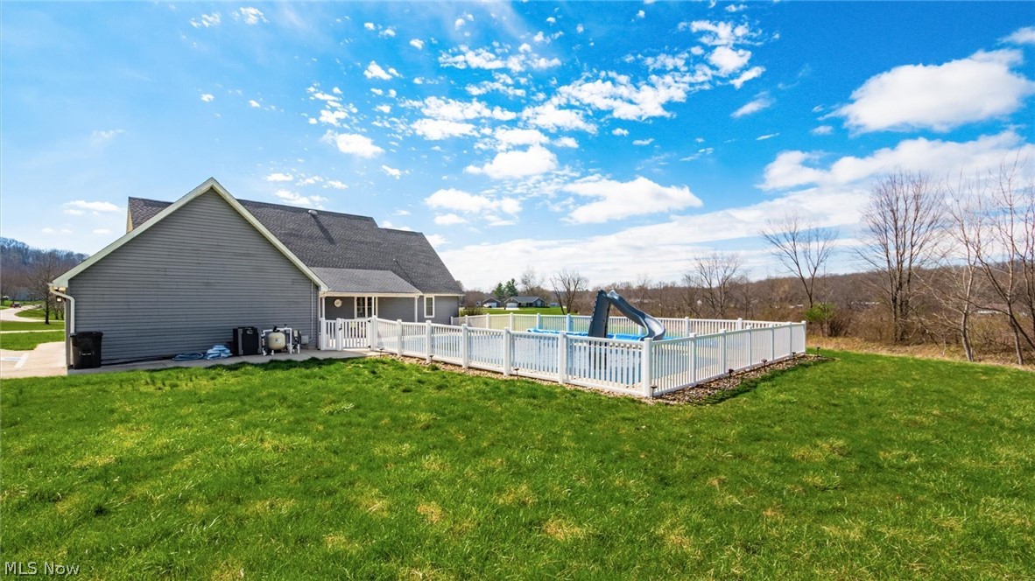
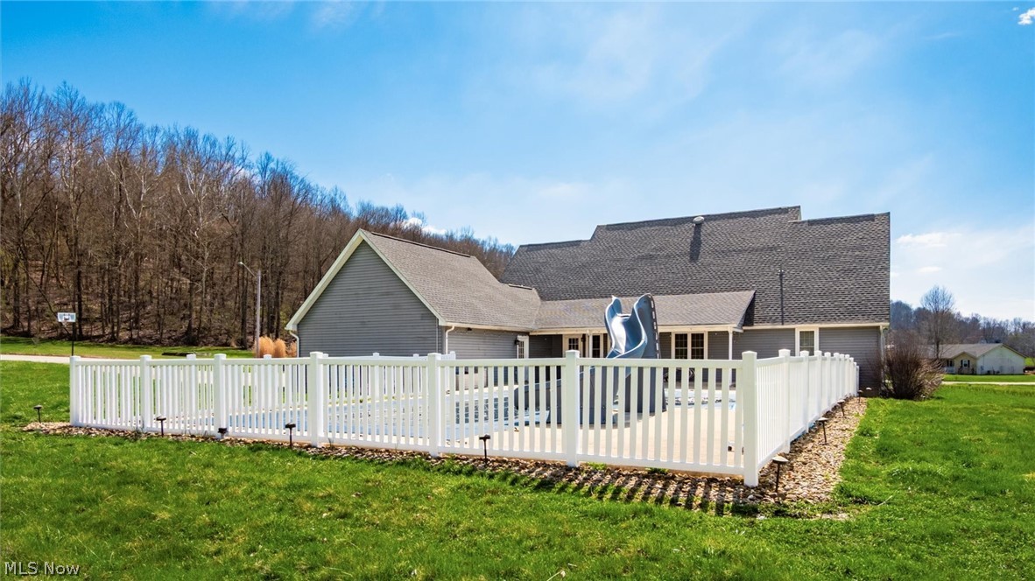
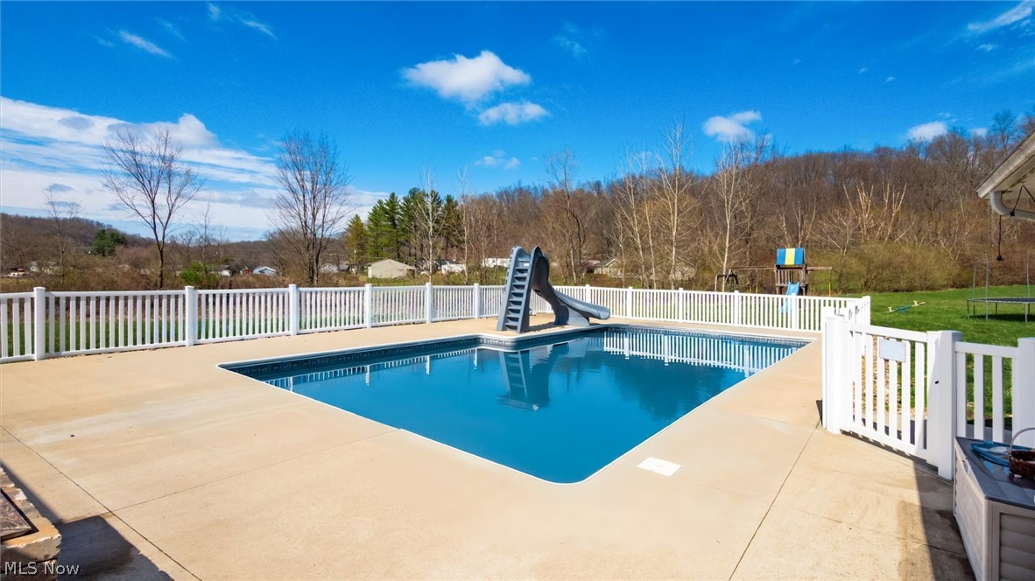
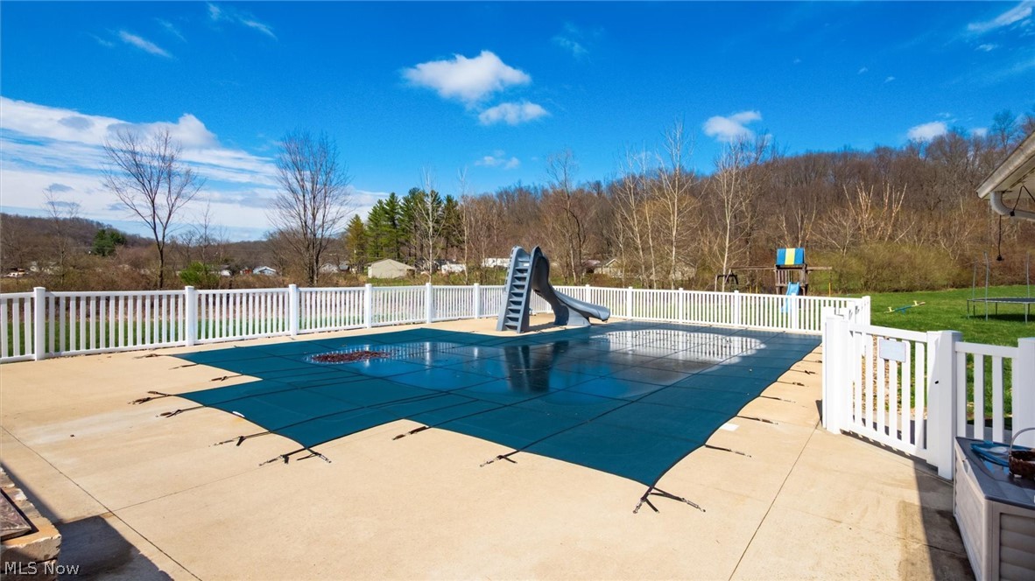
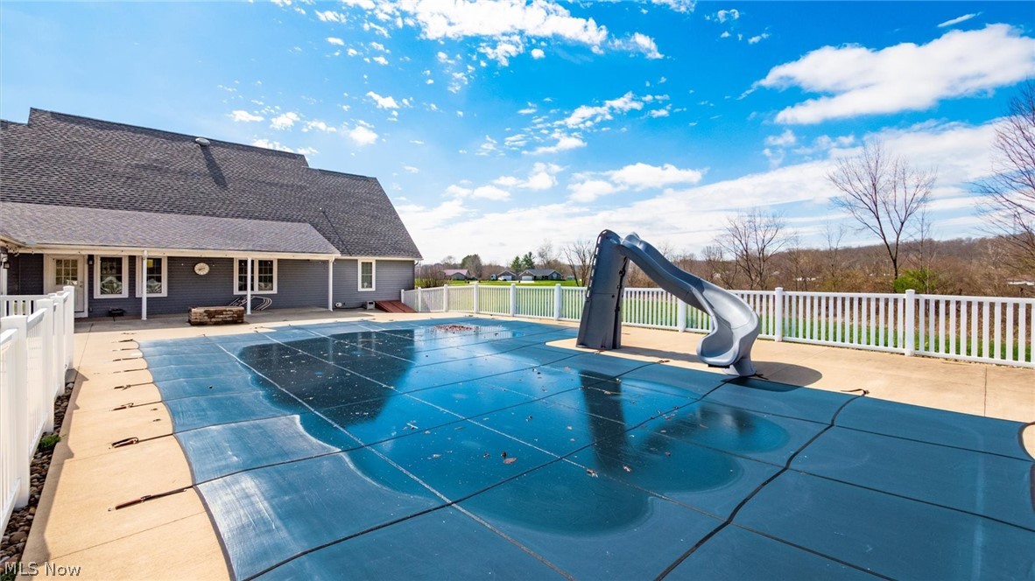
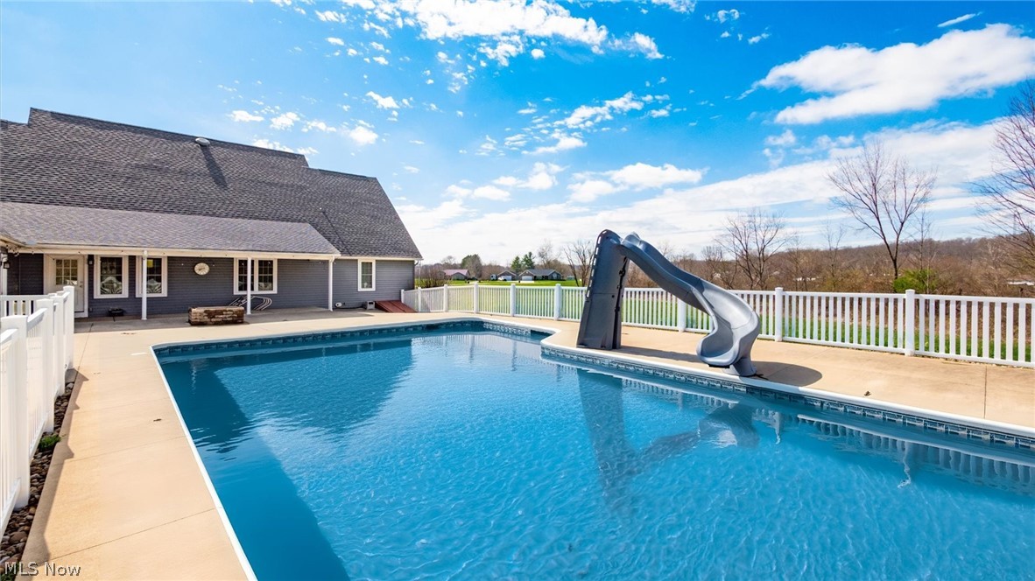
    Outdoor Pool, Pool Cover, Pool Sweep, Salt Water, Private

  • Waterfront YN

    NO

Area & Lot

  • Lot Size(acres)

    3.28

  • Property Type

    Residential

  • Property Sub Type

    Single Family Residence

  • Architectural Style

    Conventional

Price

  • Sales Price

    $677,500

  • Tax Amount

    $5,342.94

  • Sq. Footage

    5, 558

  • Price/SqFt

    $121

HOA

  • Association

    No

School District

  • Elementary School

    Maysville LSD - 6003

  • Middle School

    N/A

  • High School

    N/A

Property Features

  • Sewer

    Aerobic Septic, Private Sewer

  • Water Source

    Public

Schedule a Showing

Showing scheduled successfully.

<
>
IN PERSON
VIA CHAT

What is 3 + 4 ?


Change time

Mortgage calculator

Estimate your monthly mortgage payment, including the principal and interest, property taxes, and HOA. Adjust the values to generate a more accurate rate.

Your payment

Principal and Interest:

$

Property taxes:

$

HOA fees:

$

Total loan payment:

$

Total interest amount:

$

Location

County

Muskingum

Elementary School

Maysville LSD - 6003

Middle School

High School

Listing Courtesy of Stacy Bowman , Lepi & Associates

RealHub Information is provided exclusively for consumers' personal, non-commercial use, and it may not be used for any purpose other than to identify prospective properties consumers may be interested in purchasing. All information deemed reliable but not guaranteed and should be independently verified. All properties are subject to prior sale, change or withdrawal. RealHub website owner shall not be responsible for any typographical errors, misinformation, misprints and shall be held totally harmless.

Agent Austin Lape

AGENT

Austin Lape

Call Austin today to schedule a private showing.


* Listings on this website come from the FMLS IDX Compilation and may be held by brokerage firms other than the owner of this website. The listing brokerage is identified in any listing details. Information is deemed reliable but is not guaranteed. If you believe any FMLS listing contains material that infringes your copyrighted work please click here to review our DMCA policy and learn how to submit a takedown request.© 2024 FMLS.
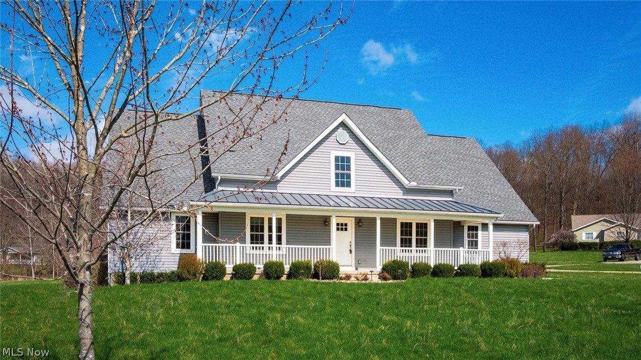
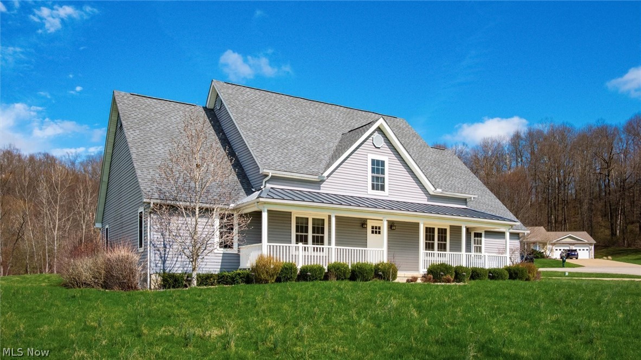
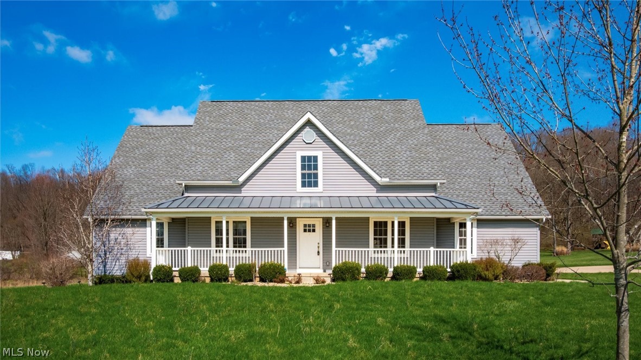
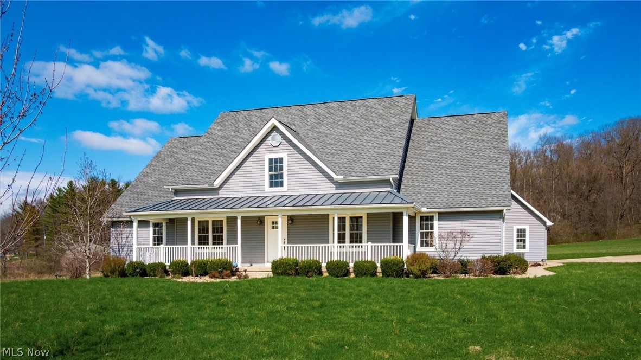
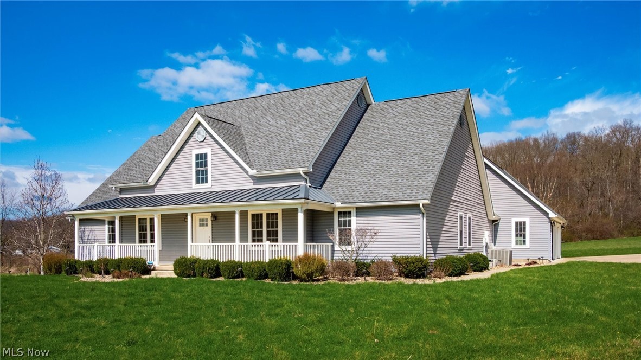

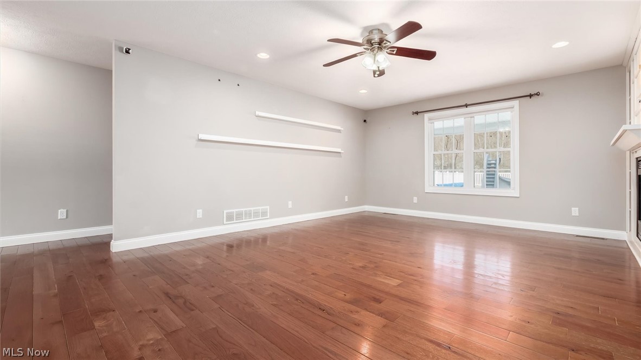
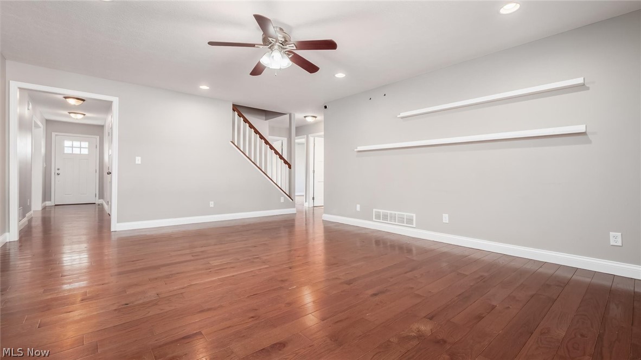
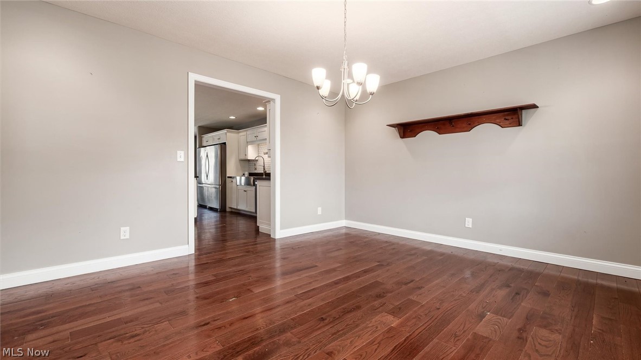
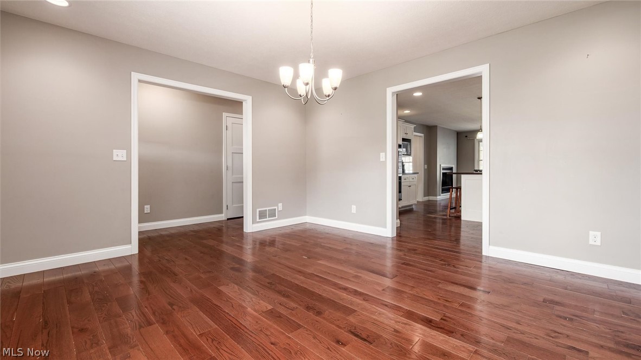
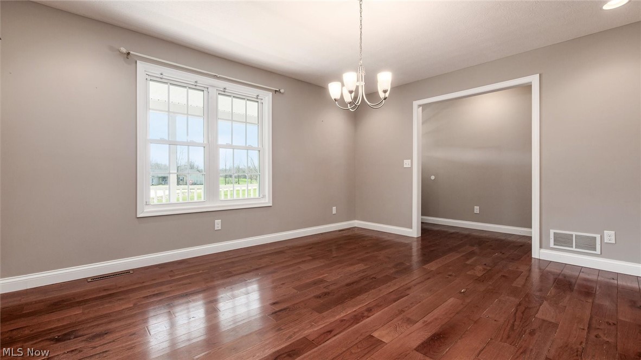
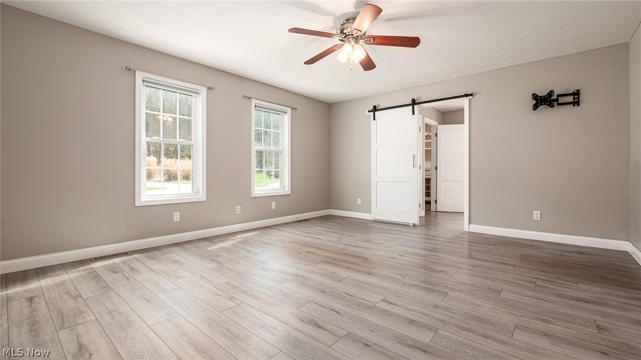
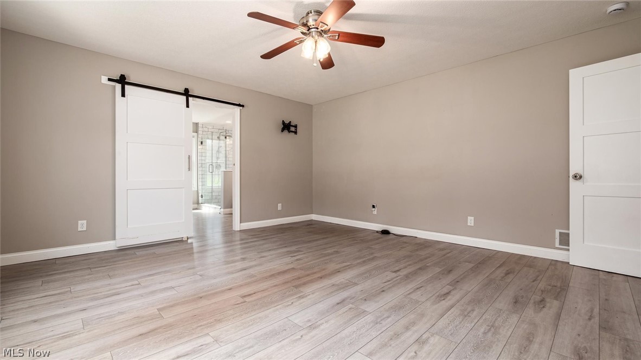
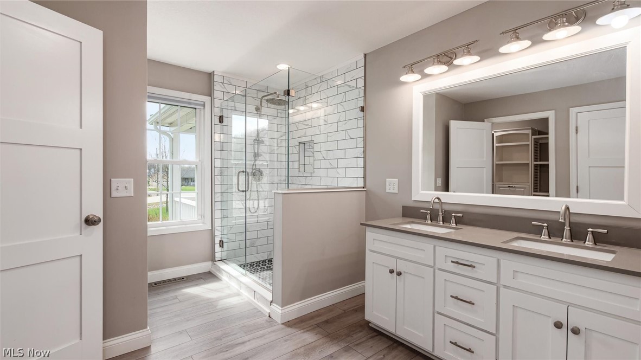
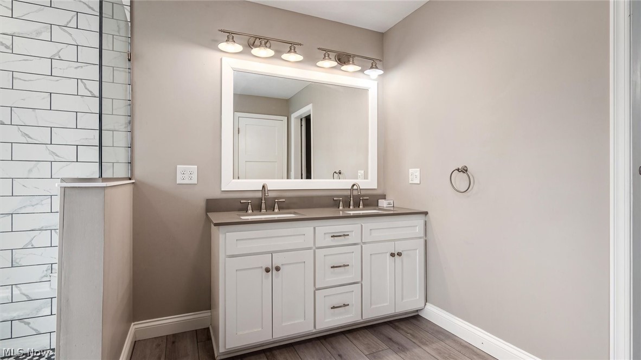
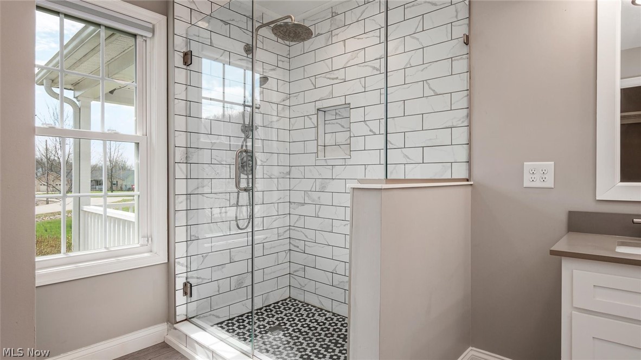
Enjoy your own peaceful getaway on over 3 beautiful acres in a subdivision with no HOAs, where space, comfort, and privacy meet. This unique home offers more than 5 bedrooms and over 5,600 finished square feet—perfect for everyday living or multi-generational needs. Two main-floor primary suites, each with a private en suite bath, make life flexible and convenient.

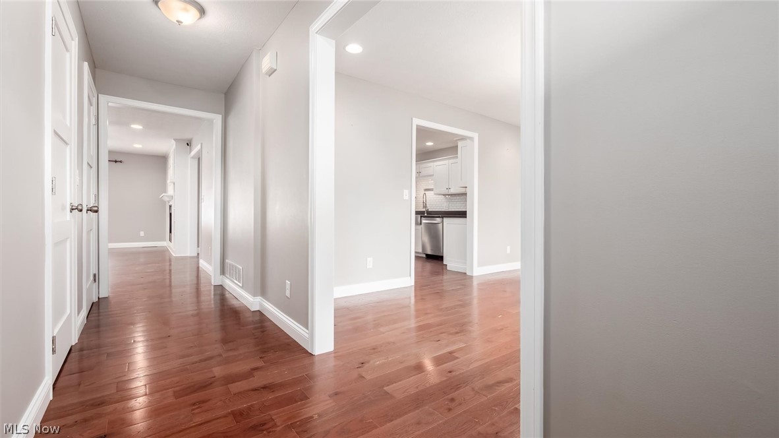
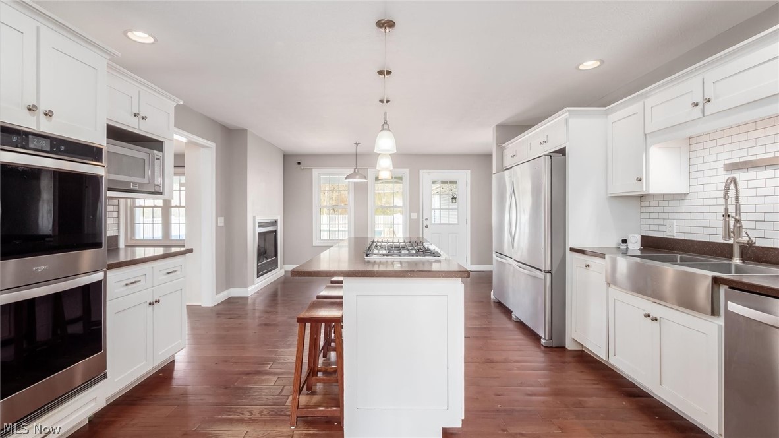
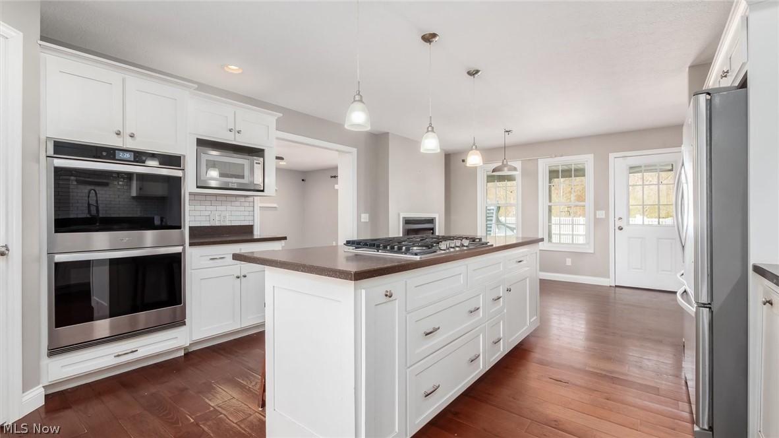
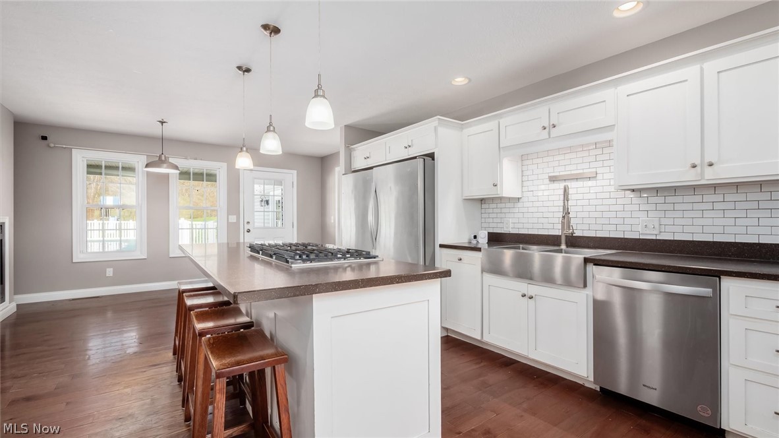
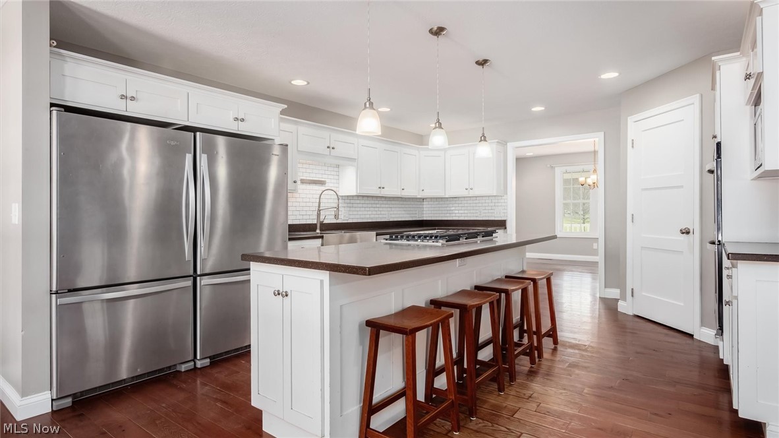
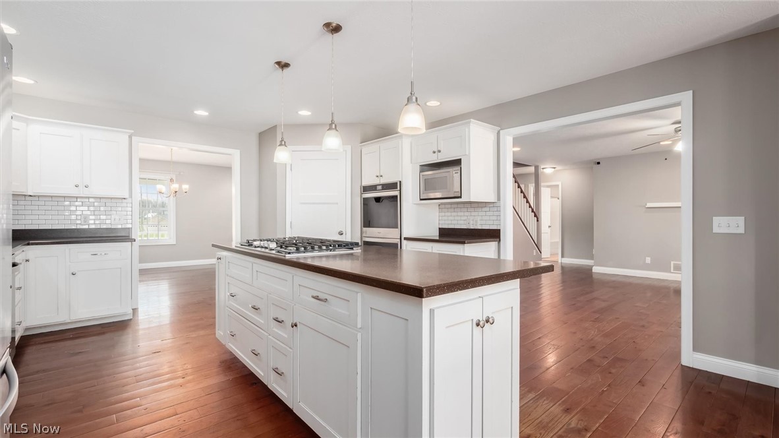
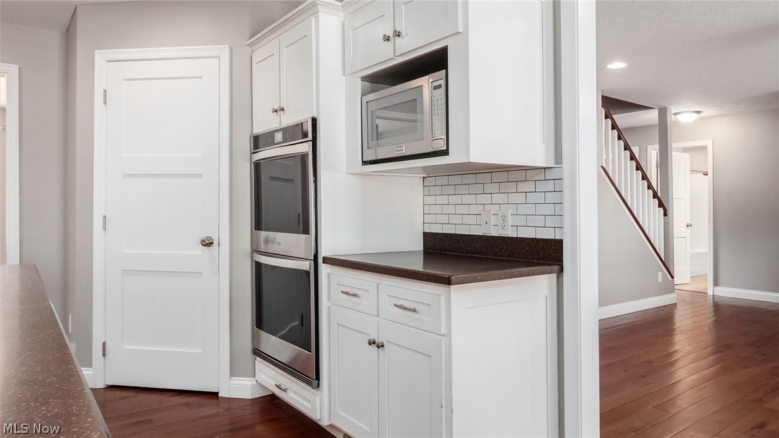
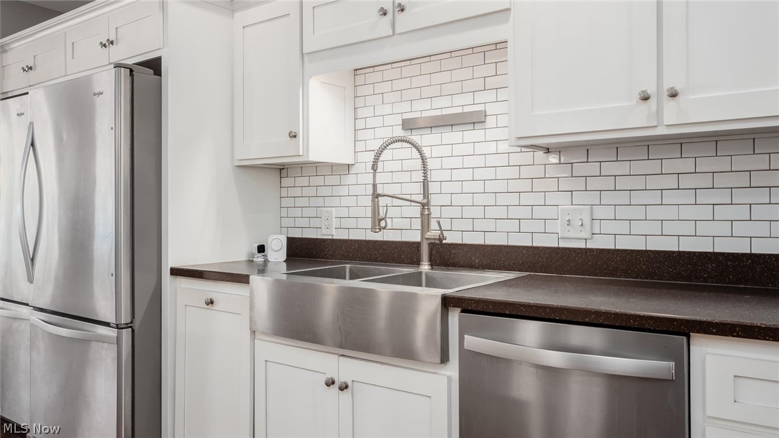
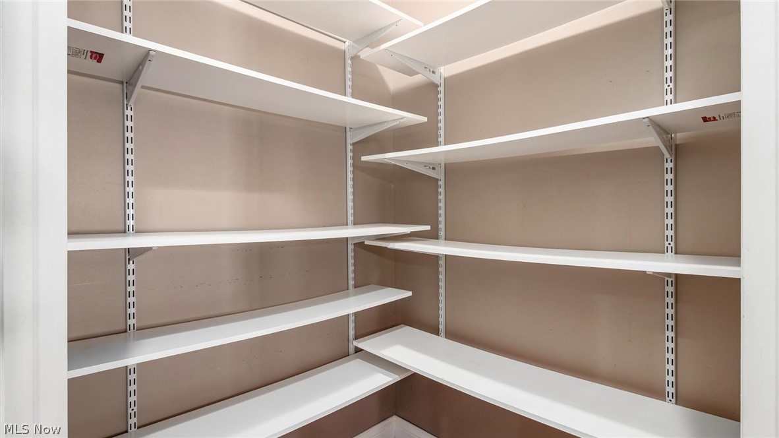
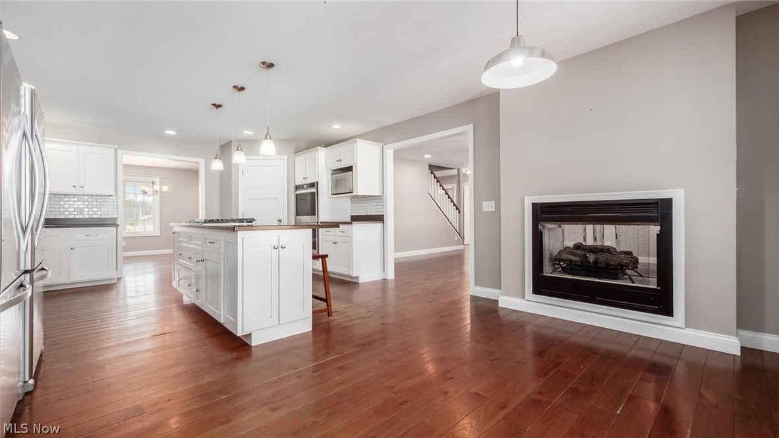
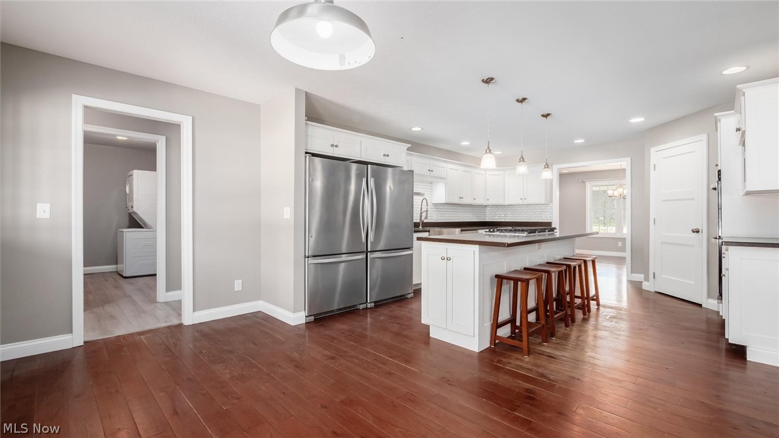
The roomy eat-in kitchen is made for gathering, with a big island and bar seating, double wall ovens, a gas stove, two refrigerators, and a large pantry. Multiple living areas throughout the home give you the perfect mix of cozy and functional spaces for relaxing or entertaining.

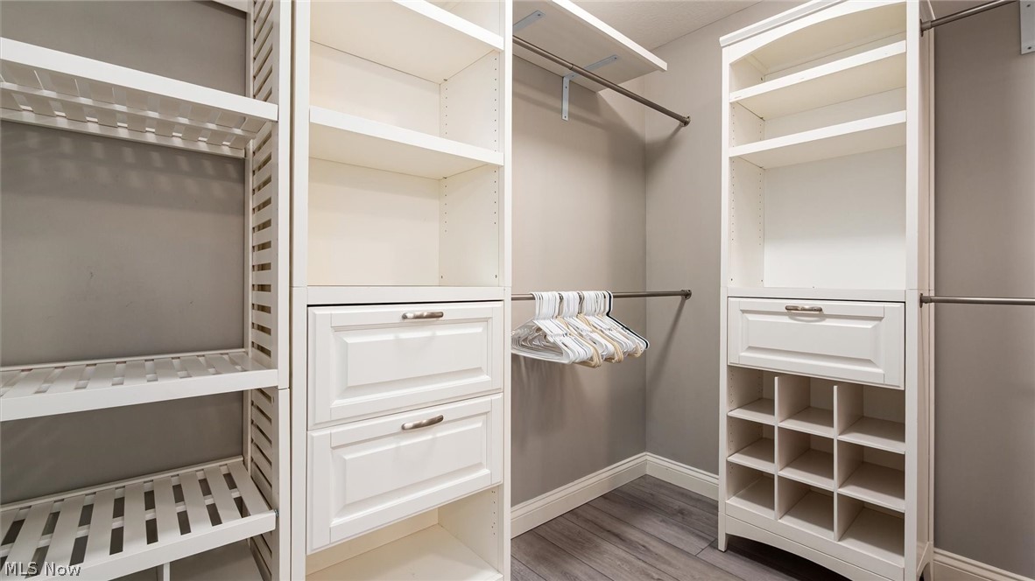
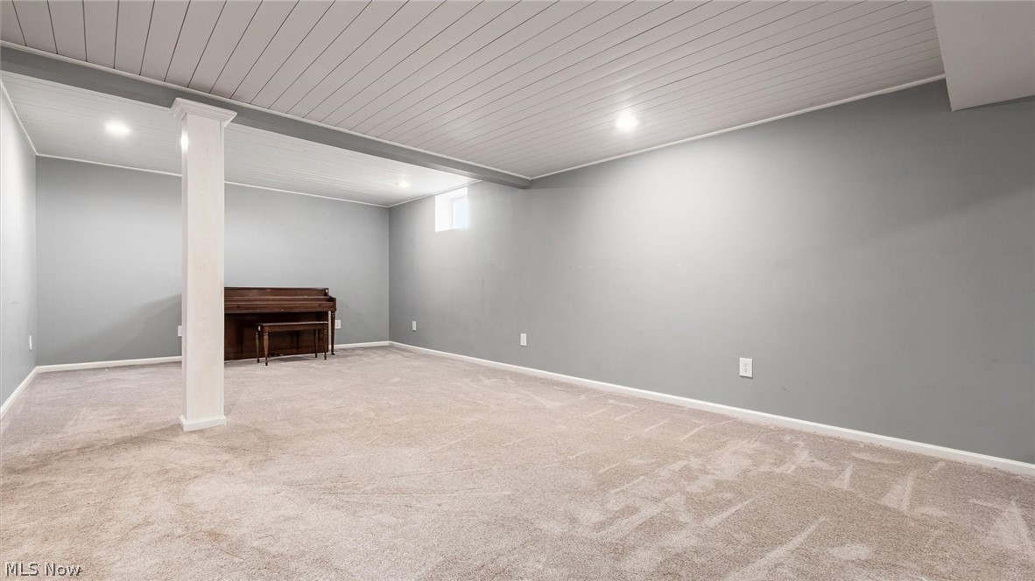
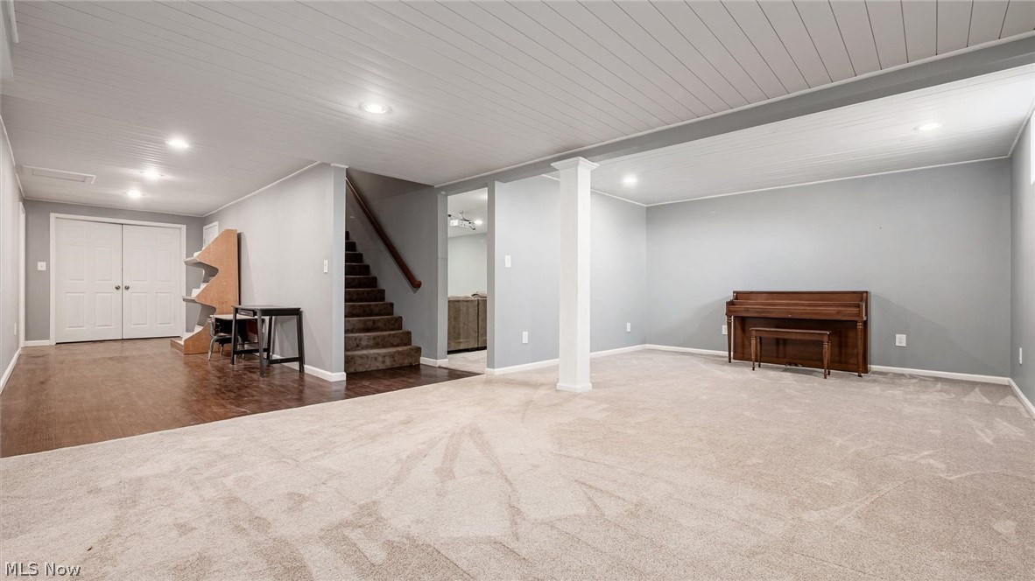
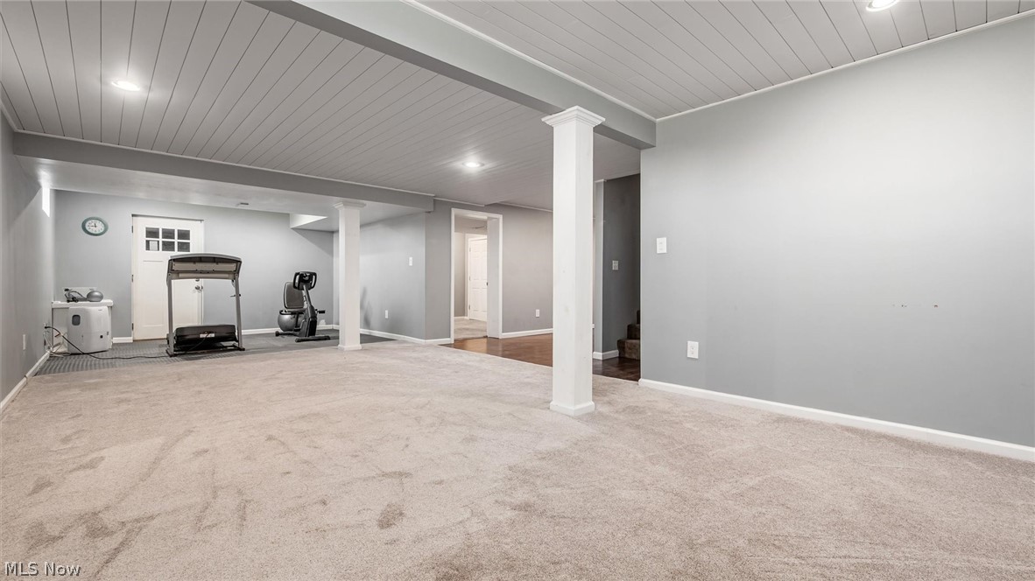
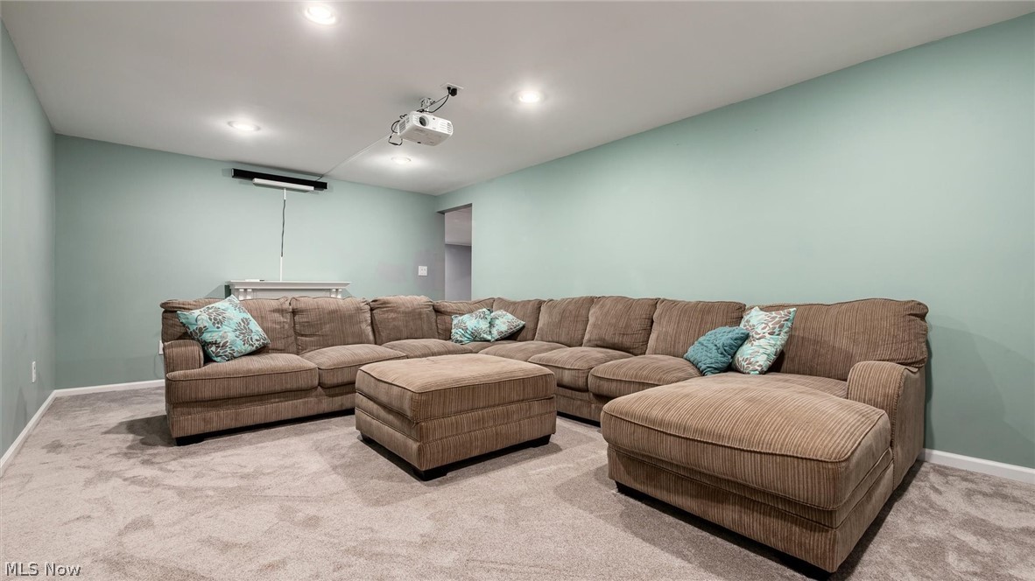
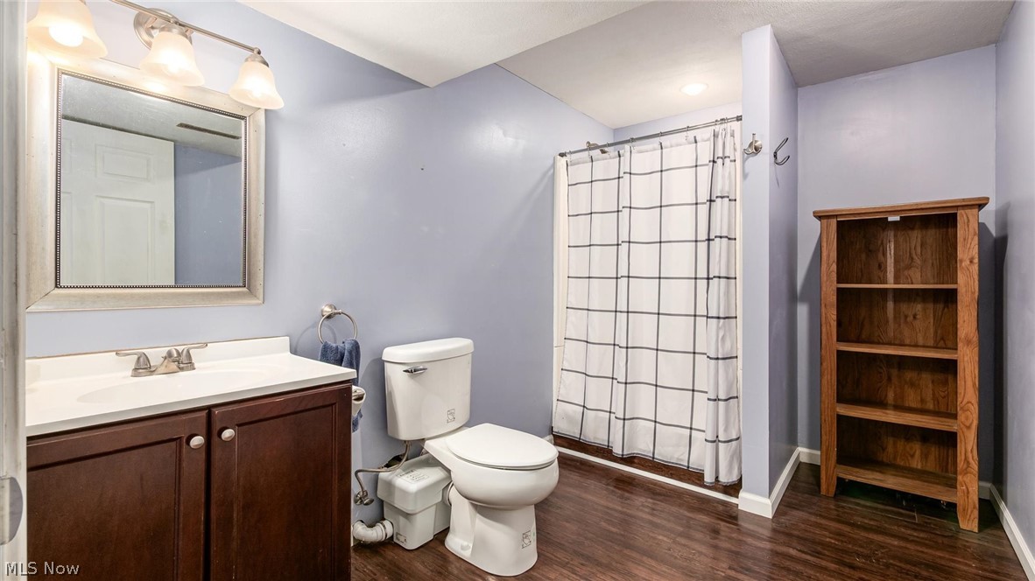
The finished walk-up basement adds even more space to enjoy, featuring a theater room with a projection system—perfect for movie nights, game days, or hosting—plus its own bedroom and bath, a home office area, plus your home gym is set up for you to add your favorite equipment AND still plenty of storage. 
 

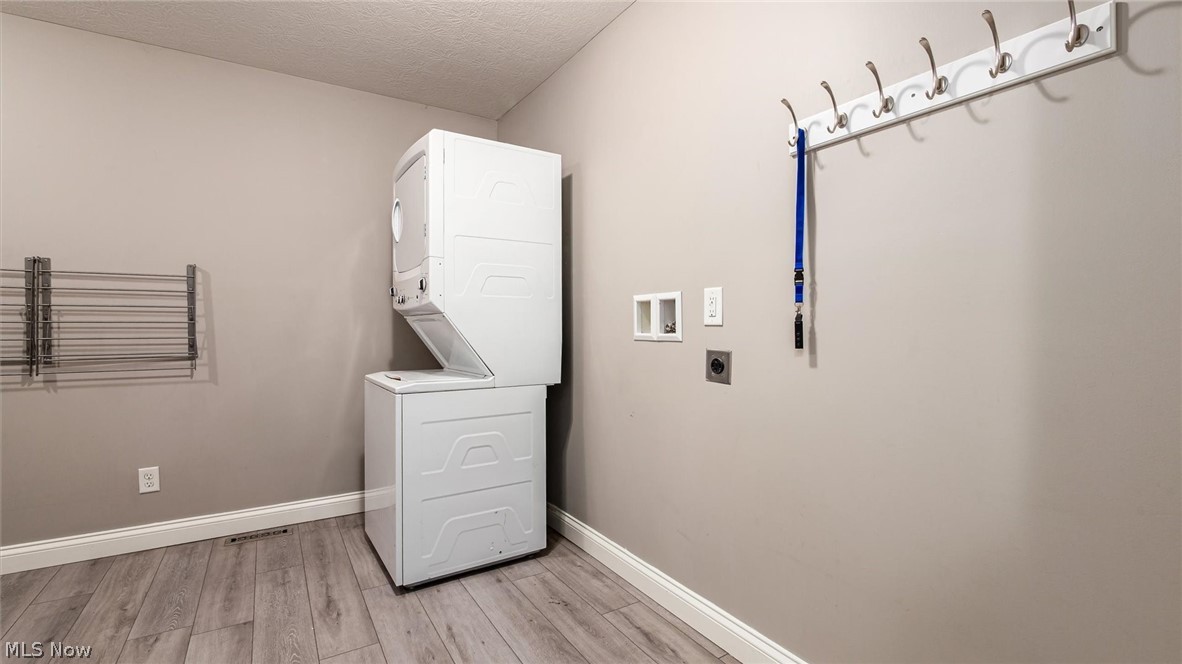
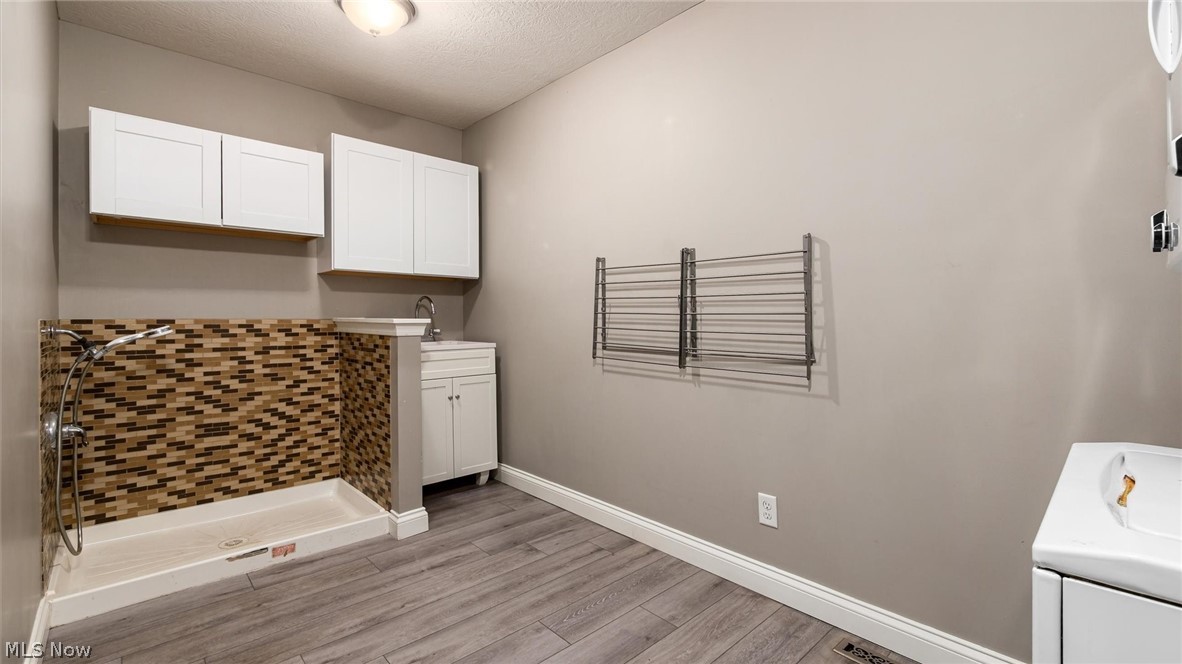
Step outside to a true backyard oasis. The L-shaped in-ground 3-4 foot deep saltwater pool with slide is ready for summer fun, surrounded by the beauty and privacy of your land. An underground pet fence and main-level pet wash station give your furry friends freedom and safety.

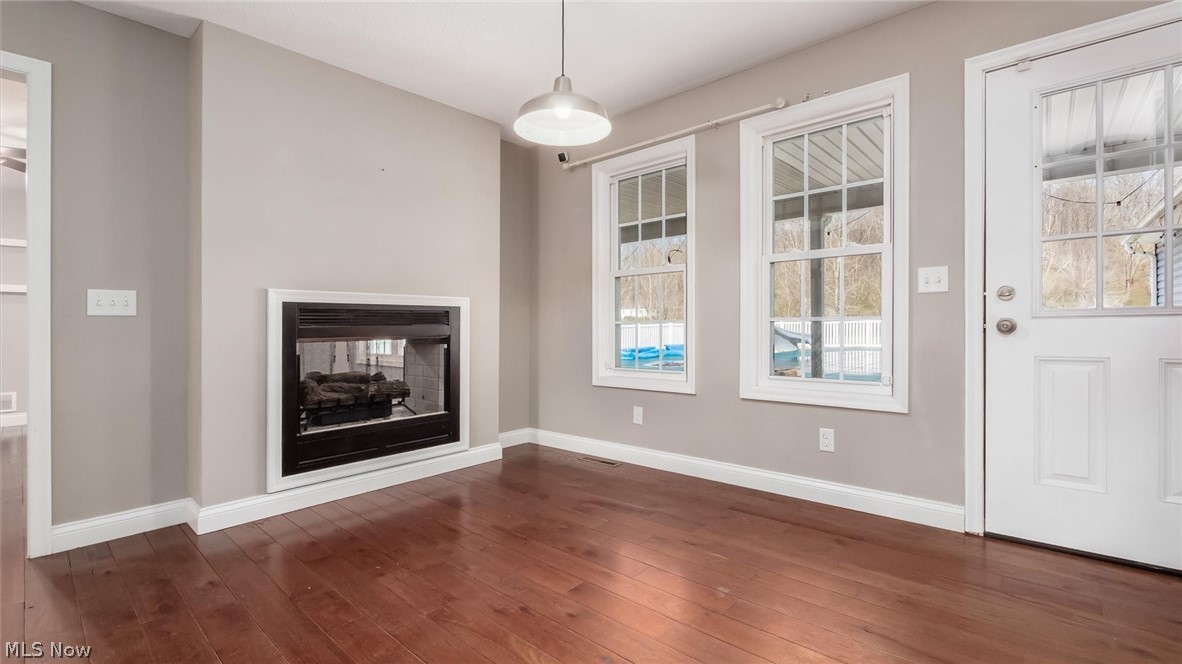
Other perks include a double-sided gas fireplace, whole-house generator, SimpliSafe security system with cameras, and two washer/dryer hookups.  
Recent updates like the HVAC (2025), roof (2023), and hot water tank (2026) mean you can move in worry-free.

For space, privacy, and a place to relax—this is it. Book your private showing today!

2435 Freedom Lane

Message successfully sent.

What would you like to know?

What is 3 + 4 ?

I agree to receive email communication and understand I can unsubscribe at any time.

I agree to be contacted by Tyson Sells Homes, LLC. via call, email, and text for real estate services. To opt out, you can reply 'stop' at any time or reply 'help' for assistance. You can also click the unsubscribe link in the emails. Message and data rates may apply. Message frequency may vary. Privacy Policy

Related Properties

1925 sf +/- log home on 2.159 total acres. Original part of the home built in the late 1700's. Relocated to this site and restored in 1990. A large master bedroom was added to the home. Full private bathroom for the master bedroom with a shower.  Bedroom 2 is located on the 2nd floor. Kitchen area with oak cabinets & plenty of counter space. Stainless steel appliances, including refrigerator, stove & microwave, stay with the home. Large rustic living room with exposed logs & beautiful hardwood floors. Sun room with great views, a fireplace & bar area. Additional full bathroom with tub/shower combo. Walk out finished basement with a wood burner with thermostat. Basement has a ton of storage, counter space & a laundry sink—washer & dryer located in the basement utility room. Electric water heater, gas furnace & house are wired for generator & security system. Drilled water well & septic system. Home has a covered front porch & a concrete patio area. Workshop or detached 2-car garage has heat, A/C, water & electricity. Guest cabin with covered porch, water & electric. Additional buildings include a 1-car garage, chicken coop, garden shed, and sauna. West Muskingum School District &  taxes are approximately $3888.04.
#5189029

Zanesville

2161 Stacy Lane

2 Beds

2 Baths

1,925 Sq.Ft.

$549,900

MLS#: 5189029
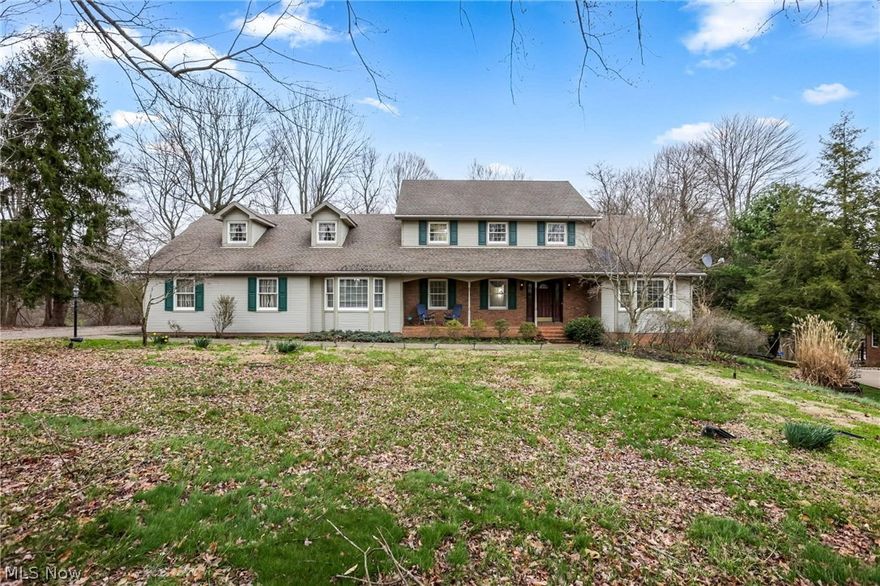
Located in the Laurel Ridge subdivision on the north end of Zanesville within the West Muskingum School District, this impressive 5-bedroom, 5-bath residence offers over 5,000 square feet of space, scale, and undeniable potential. Built in the early 1990s, this home was designed to stand out, featuring expansive living areas, oversized bedrooms, and a layout that delivers both functionality and presence. Whether you're hosting, relaxing, or simply enjoying the space, every level of this home offers room to live large. The finished walk-out basement adds even more versatility, perfect for recreation, additional living space, or guest accommodations. Homes of this size and stature don't come around often. With the opportunity to make updates and add your own personal touch, this property is ready to be elevated into something truly special. If you've been waiting for something bold, substantial, and ready for your vision, this is it. Schedule your private showing and experience the potential for yourself.
#5196853

Zanesville

1760 Innisbrook Lane

5 Beds

5 Baths

5,457 Sq.Ft.

$699,900

MLS#: 5196853
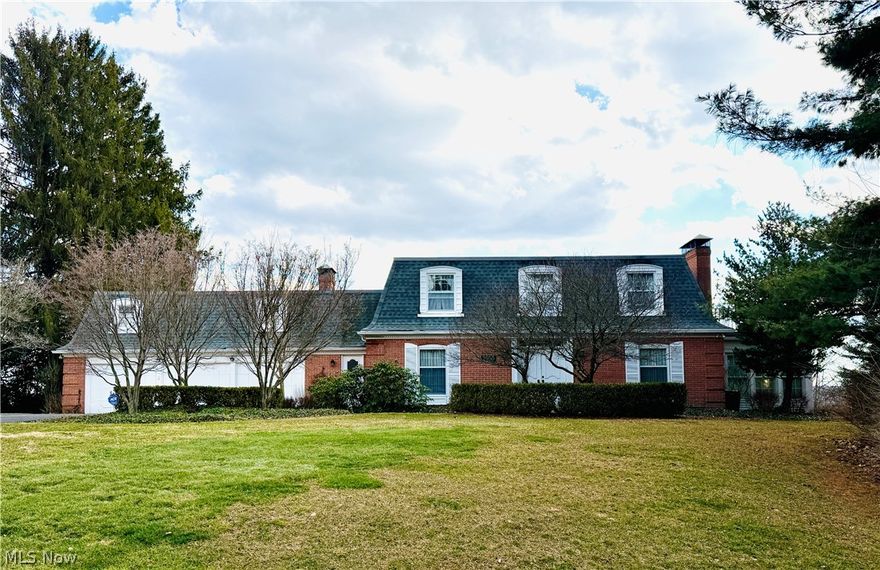
Price reduced
A rare opportunity, this custom-built 4BR/3.5BA home is coming to market for the very first time. Step inside to find generous living spaces designed for gathering and everyday comfort. The main level features a living room with fireplace, formal dining room, sun porch, walk-in pantry, and eat-in kitchen that opens to a covered patio and tiered terrace overlooking the in-ground pool. The adjoining great room, anchored by a second fireplace and built-ins, creates a natural centerpiece for the home. Upstairs offers four bedrooms, including a primary suite with access to a rooftop balcony. The walk-out lower level opens directly to the pool and includes a spacious rec room and full bath. Complete with a 3-car garage, home office, and abundant storage, this well-built over sized home is ready for its next chapter.
#5190222

Zanesville

2950 Ash Meadows Boulevard

4 Beds

3 Baths

N/A

$549,000

MLS#: 5190222
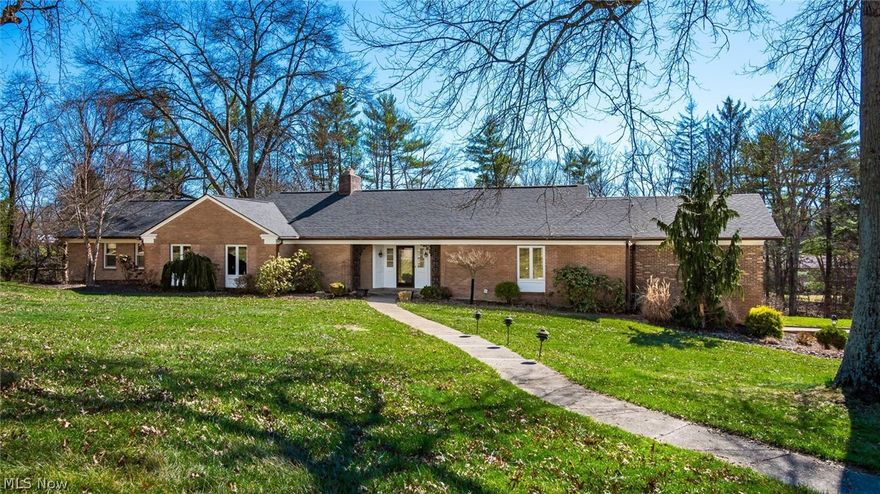
Welcome to this exceptional 3,492 sq. ft brick ranch, perfectly situated in one of the area's most desirable neighborhoods on 2.4 acres. This home blends timeless craftsmanship with generous living spaces, offering comfort, privacy, and an ideal layout for both everyday living and elegant entertaining. Highlights include a fully remodeled kitchen with ample cabinetry along with a custom cracked tile backsplash by Fioriware and granite counters.There is a sub zero refrigerator, Zline gas cook top, dishwasher, double ovens, micro-wave and a wine refrigerator. The kitchen offers a large island for dining plus an area for a kitchen table. The laundry closet is located in the kitchen for convenience. The spacious family room has a vaulted wood ceiling and expansive windows on the west side of the home. The dining room offers large windows that look out onto the rear of the home along with access to the all season room.The living room is spacious and has a gas fireplace. There is a charming half bath near the foyer. The study offers may built ins for extra storage. The primary bedroom suite is very spacious with large windows and a dressing area that includes his and her closets. The bathroom has been updated with a dual vanity, walk in shower, a Kohler whirlpool tub and marble flooring. The home has 3 large guest bedrooms and 2 full bathrooms. The bathrooms have been updated and one has a skylight. There is a spiral staircase that leads into the basement family room with great windows for natural lighting. The unfinished side of the basement has a 2 car garage (both new doors) and an abundance of storage space. A new roof and copper gutters were installed in 2023.The exterior paint on the house and the all season was completed in 2022.Most of the doors and windows (Pella) have been replaced.The sellers added a whole house generator and a 2 car detached garage with attic storage.The home has 3 separate HVAC systems and 2 water heaters. There is a whole house generator.
#5191384

Zanesville

1200 East Drive

4 Beds

3 Baths

4,092 Sq.Ft.

$659,900

MLS#: 5191384
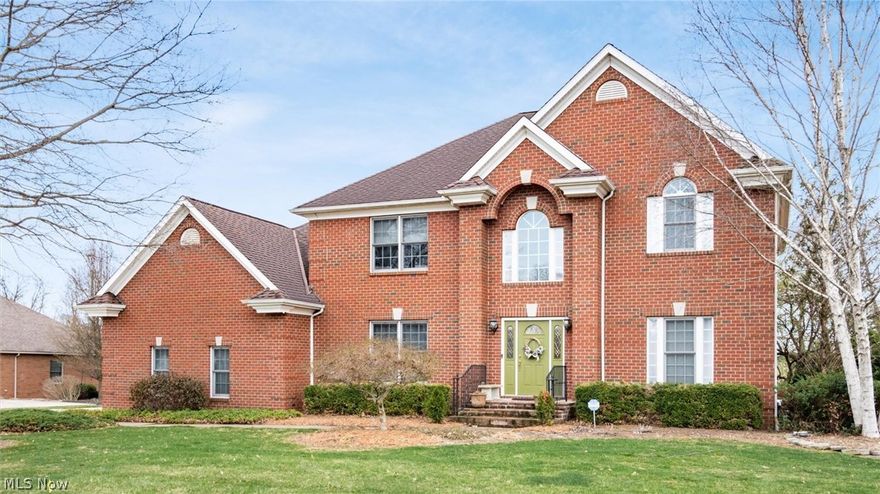
Price reduced
FABULOUS New Price!!Step into luxury with this beautiful,two-story brick home located in the Maple Creek subdivision.This home offers over 4,700 sq ft of finished living space including the fully finished lower level. Inside you will discover soaring ceilings, an open -concept layout, and an abundance of natural light.The main level features a grand foyer with a magnificent open staircase to the upper level. There is a room off of the foyer that would make a great office. The dining room is open to the foyer and is very spacious. Between the dining room and kitchen you have a back staircase to the upper level.The gourmet kitchen has recently been updated with premium appliances, quartz countertops, and a spacious island. The kitchen features a cozy nook for informal eating.The kitchen flows right into the family room that features a gas fireplace. You can access the large deck that overlooks the rear of the home from the family room.From the deck you can enter the other end of the home through a glass sun room into a possible 5th bedroom that has a full bathroom.Upstairs you will find a split floor plan of bedrooms for additional privacy.The primary en suite is very spacious, with large windows, a gas fireplace and a walk in closet. The bathroom has been recently updated with a dual vanity,heated floors, lighting, a stand alone tub and a custom shower.The laundry room is conveniently located on this level. You have a second bedroom suite with a private bathroom. There are two spacious bedrooms that share a full bathroom. The finished walk out basement features a second family room with a gas fireplace, a full kitchen, a full bathroom with a walk in shower, a finished room with windows and a large storage area. Walk from the basement to a patio with a fire pit and a covered structure that would be perfect for entertaining.The back yard would offer plenty of room for outside activities or pool.This home has a 3 car garage.The Seller is offering a 1 year home warranty.
#5197581

Zanesville

3168 Maple Creek Drive

5 Beds

5 Baths

4,713 Sq.Ft.

$624,900

MLS#: 5197581
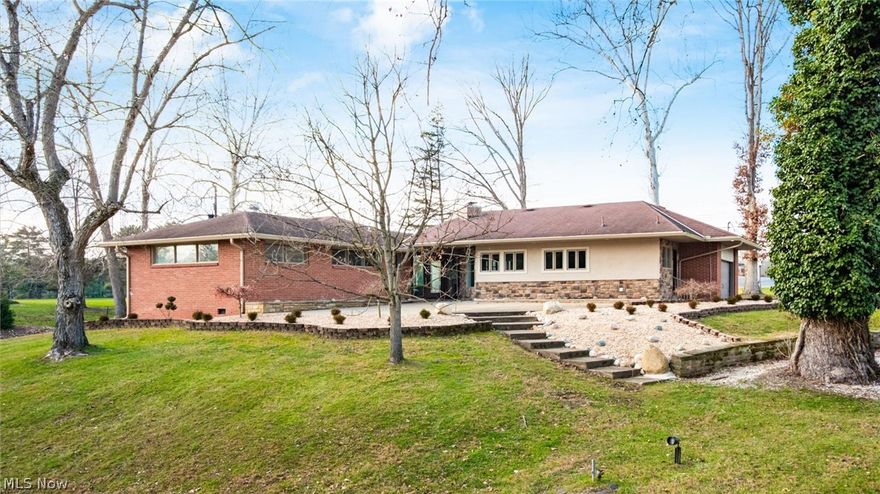
Price reduced
This exceptional ranch home offers the rare combination of single-level living and upscale comfort in one of the area's most desirable neighborhoods. The back side of this home is overlooking the Zanesville Country Club and Golf Course. Set on a beautifully landscaped lot, the house welcomes you with timeless curb appeal, mature trees, and a sense of privacy that enhances everyday comfort. At the front of the home there is an expansive patio that is perfect for outdoor entertaining. The open-concept layout is designed for effortless flow between living, dining, and entertaining spaces. The large entryway foyer is filled with natural lighting and opens to a spacious living area with a crystal chandelier that is timeless, many windows and a gas fireplace. There are oversized windows all through this home. There is a flexible living area with a gas fireplace and French doors that is being utilized as an office and leads to a patio area. The Gourmet kitchen offers stainless steel appliances that includes a side by side refrigerator, double wall ovens, dishwasher, stove top and built in microwave oven. The eat in kitchen has Quartz counters with a stone backsplash, recess lighting and tile flooring. The laundry room has extra cabinets for storage and is located near the kitchen and the 2 car garage. The primary suite is very spacious and offers a spa-inspired bath that includes a walk in tile shower and a double vanity along with 2 closets. There is a wonderful all season room that is adjacent to the primary suite that is lined with multiple sliding glass windows.The additional 2 guestrooms are large and feature carpet flooring and ceiling fans. The guest bathroom has a double vanity along with a tub/shower combination. In the basement you have loads of storage, a half bathroom and a family room. The wood flooring in the house is Bamboo. There is a whole house generator. The basement beer tap is excluded.
#5175177

Zanesville

2835 West Drive

3 Beds

2 Baths

2,718 Sq.Ft.

$599,900

MLS#: 5175177
Price reduced
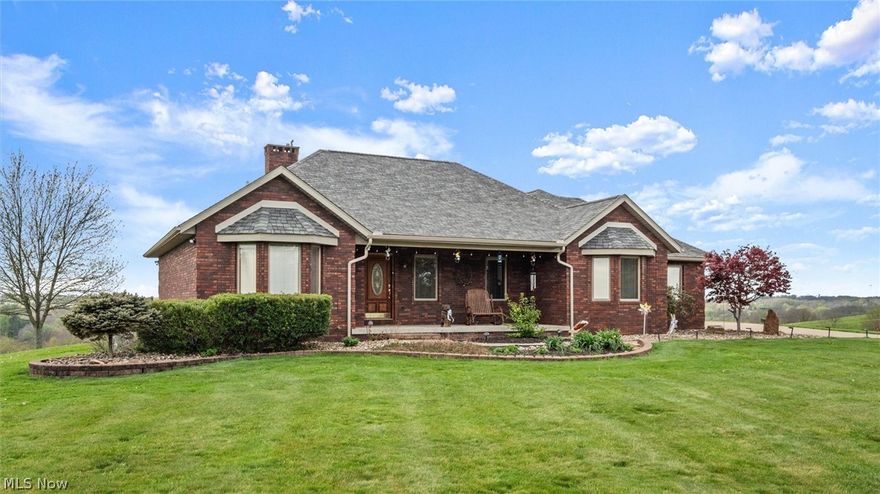
Experience the perfect blend of privacy, comfort, and functionality with this exceptional 16.1-acre property in the East Muskingum School District. Surrounded by beautiful countryside views, this spacious 4-bedroom, 3.5-bath ranch offers room to live, relax, and entertain.

Inside, the open main living area showcases vaulted ceilings and a cozy fireplace, creating a warm yet airy atmosphere. The fully equipped oak kitchen offers ample workspace and storage, ideal for everyday cooking or hosting guests.

Step outside to enjoy the large covered porch, expansive patio, and fire pit area—perfect for taking in the peaceful setting or gathering with family and friends.

The finished walkout lower level provides additional living space with a generous family room, second fireplace, plentiful storage, and direct garage access by a separate staircase. A cedar-lined secure vault room with Fort Knox door adds a unique feature for valuables or storage needs.

Car enthusiasts and hobbyists will appreciate the heated 3-car garage with its own half bath and separate HVAC system. Above the garage, a spacious bonus room offers endless possibilities for a home office, gym, media room, or guest quarters. A whole-house Generac generator provides added confidence and convenience year-round.

This one-of-a-kind property delivers space, scenery, and amenities rarely found in one package.
#5202381

Zanesville

1305 Bald Hill

4 Beds

3 Baths

4,288 Sq.Ft.

$789,900

MLS#: 5202381
Price reduced
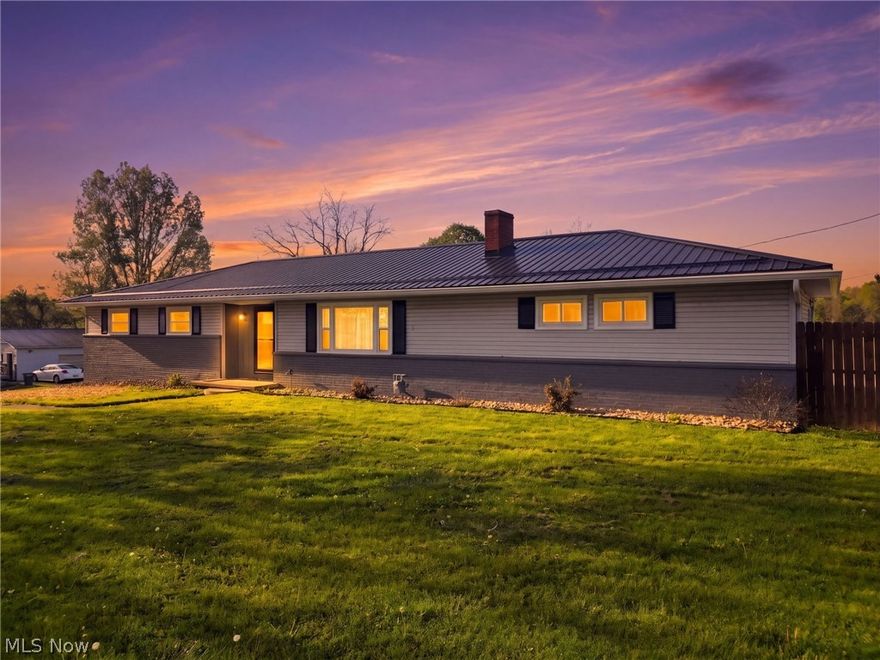
Not just your home, but your little piece of paradise!   Just over 20 acres of blissful peace!  The 3 bed, 2 full bath home that has had many updates and immaculately maintained New windows and plumbing 2022. New roof 2024. New HVAC and plumbing and electric service.   New rear deck with a hot tub overlooking the hillside.  Newly built 36x64 barn garage with 12 ft walls and a 10x64 lean to with heat, water, electric and bathroom.  Additional 40x40 building with 14 foot walls.  FOUR campsites with water and electric at each site all situated around the acre and a half pond that is stocked with largemouth bass, bluegills, croppie and perch. Complete WIFI system on property to include campsites.  Separate septic system to serve large garage and campsites.  There is an additional legal access to SR 146 on the east side of the property at boundary.  Great for additional drive way, or perfect for build site at rear of property.
#5203595

Zanesville

2445 Chandlersville Road

3 Beds

2 Baths

2,232 Sq.Ft.

$799,000

MLS#: 5203595

Must see to appreciate all the details in every room. This is your chance to own a custom-built home in a quiet neighborhood with easy access to I-70 and 40. This home has Amish woodwork throughout the entire home including beautiful flooring and cabinets. Peaceful views from all season room off of the dining area. 3 Bedrooms/ 2 Baths on the main floor with a home office and a laundry as well. The walk out basement has 2 additional bedrooms, full bath, living area with a complete kitchen!!! Very large storage area with tons of shelving and easy access to newer furnace / hot water tank. The builder thought of everything including, 2 attic entrances with walk through and lighting, separate heating unit in 3 car garage, 1 foot of insulation in ceilings, all interior walls insulated, 4-foot-wide hallways and all doorways are 36 inches wide. Many updates in the last 3 years including the roof, siding, storm doors and exterior doors. This home has 2 electric services, 1- 100 amp and 1- 200 amp. 1- 25K KW natural gas generator. 
All you need to do in move in! Contact your Realtor to schedule a showing.
#5204461

Zanesville

3660 Michelle Lane

3 Beds

3 Baths

2,468 Sq.Ft.

$659,900

MLS#: 5204461

 - property

Send a message

Message successfully sent.

Your message

What is 3 + 4 ?

Reason for contacting?

I agree to receive email communication and understand I can unsubscribe at any time.

I agree to be contacted by Tyson Sells Homes, LLC. via call, email, and text for real estate services. To opt out, you can reply 'stop' at any time or reply 'help' for assistance. You can also click the unsubscribe link in the emails. Message and data rates may apply. Message frequency may vary. Privacy Policy

Sign Out

Virtual Assistant

Would you like to take the next step with this property? We can help you schedule a showing or virtual tour, or send you more details.

Yes, I would like more information.

Thank You for Your Reply, One of Our Agents will contact you as soon as possible

No, maybe later.

Thank you, you can always contact me via email, phone number or through the contact form.

Realhub AI

Lucy - Your AI-Powered Realtor

Update Your Temporary Password

Personalize your search

Enter your email and we'll notify you immediately when new listings match what you're looking for.

or enter email address

Already have an account ? Login here

Continue your home search

I agree to receive communications and understand I can unsubscribe at any time.

I agree to be contacted by Tyson Sells Homes, LLC. via call, email, and text for real estate services. To opt out, you can reply 'stop' at any time or reply 'help' for assistance. You can also click the unsubscribe link in the emails. Message and data rates may apply. Message frequency may vary. Privacy Policy

Already have an account ? Login here

We use cookies

We use cookies primarily for analytics to enhance your experience. By accepting, you agree to our use of these cookies. You can manage your preferences or learn more about our cookies policy.