.webp?size=346x80)
Property
Beds
4
Full Baths
3
1/2 Baths
None
Year Built
1960
Sq.Footage
2,960
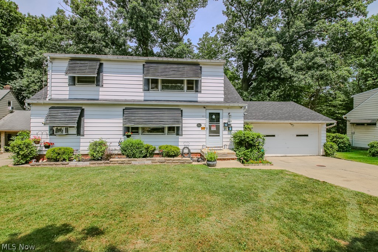
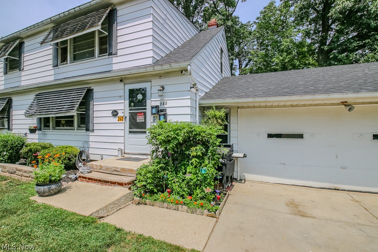
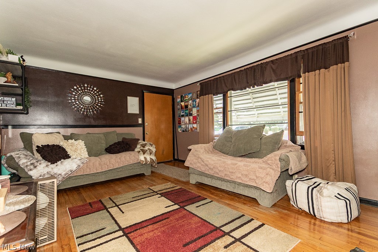
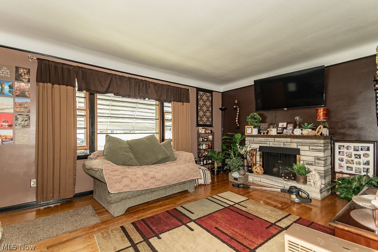
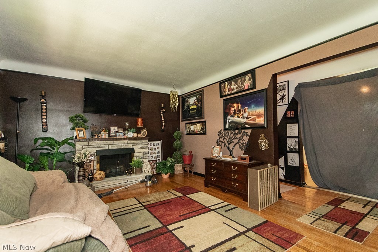
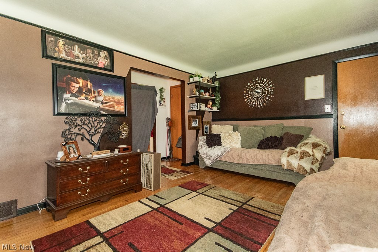
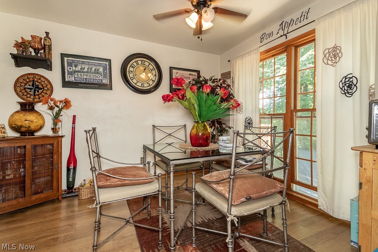
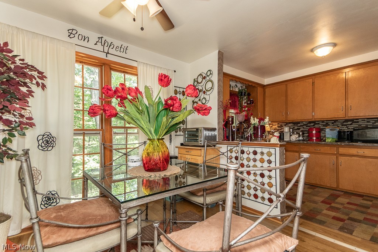
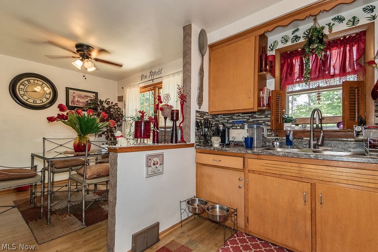
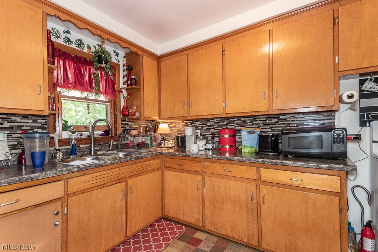
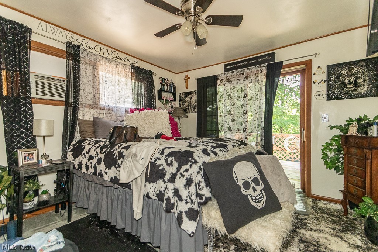
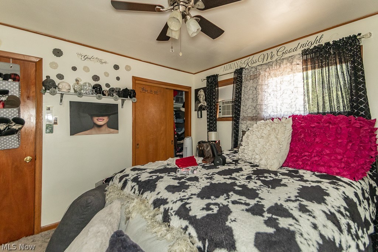
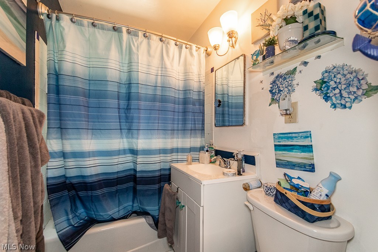
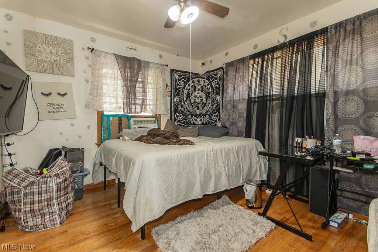
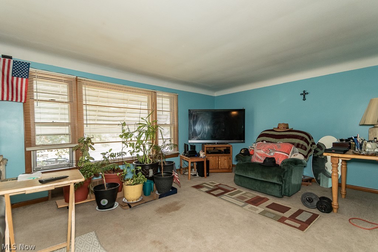
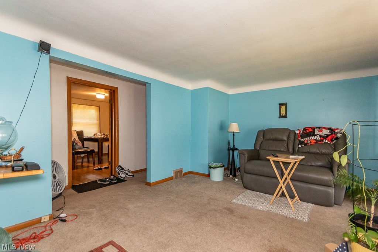
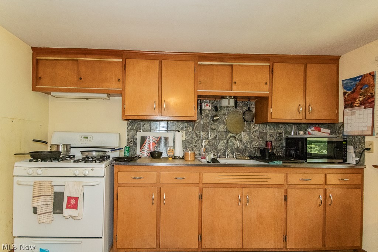
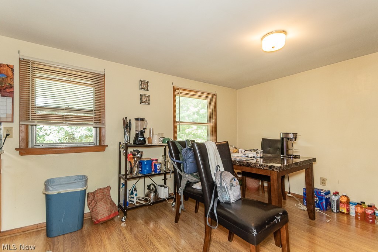
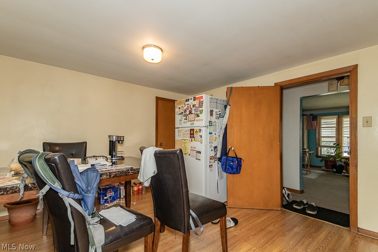
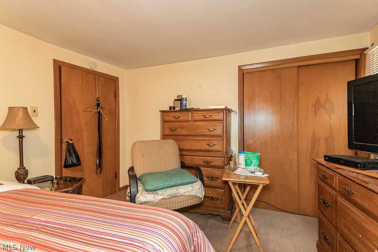
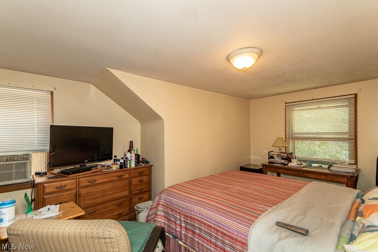
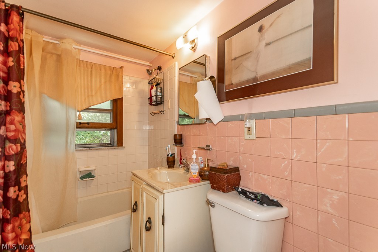
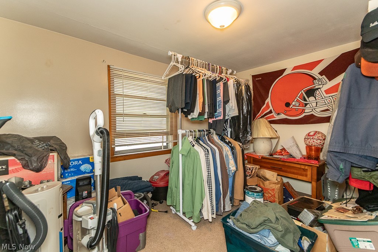
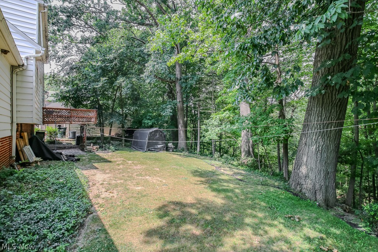
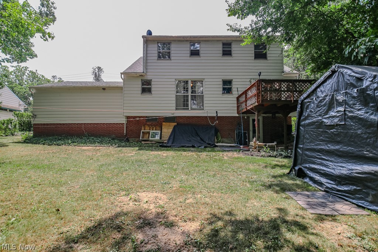
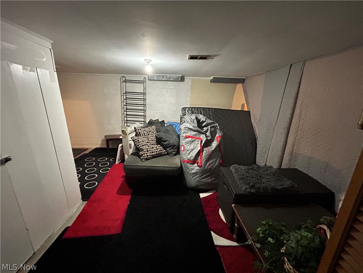
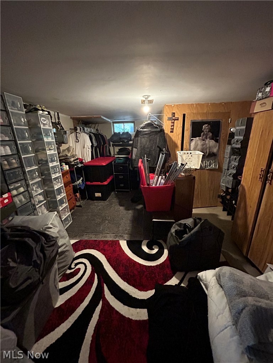
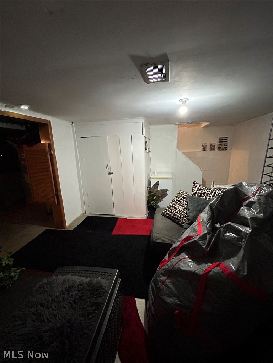
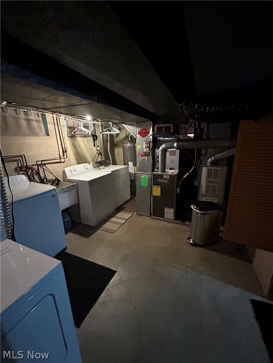
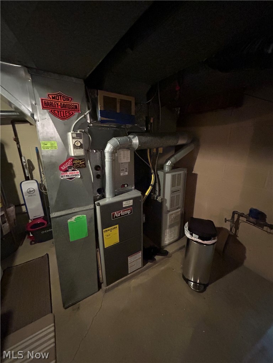
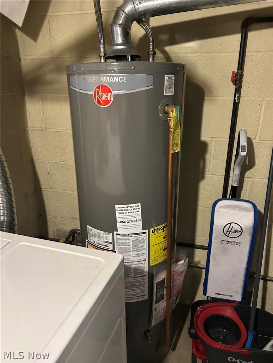
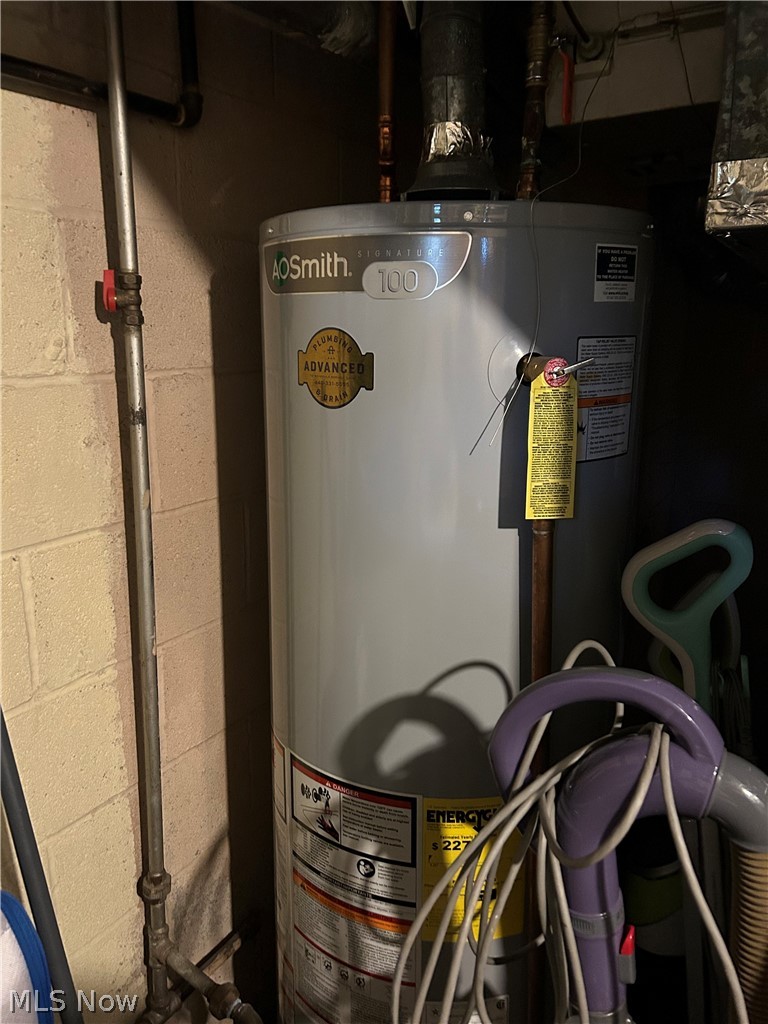
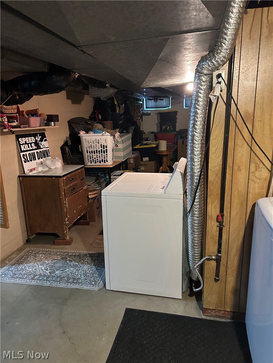
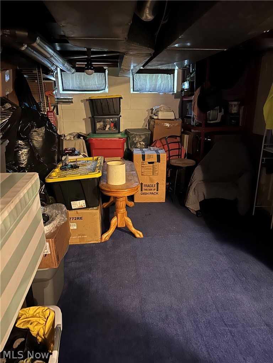
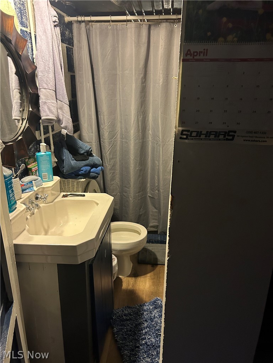
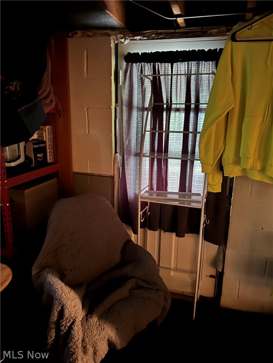
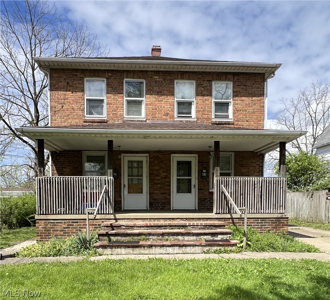
Exceptional investment opportunity! This meticulously maintained duplex in Bedford offers the perfect combination of reliable rental income and long-term value. Each unit features a spacious layout with 2 bedrooms, 1 full bathroom, generous living areas, and well-appointed kitchens. The first-floor unit includes a primary bedroom with a sliding glass door leading to a private deck overlooking the beautifully maintained backyard. The large basement provides abundant storage, shared laundry with separate washers and dryers for each unit, walk-out access to the backyard, and an additional full bathroom, adding extra convenience for tenants. Recent updates include newer flooring and countertops in the first-floor kitchen and dining area, along with major mechanical improvements for added peace of mind: complete tear-off roof (May 2026), first-floor furnace (2023), first-floor hot water tank (2023), and second-floor hot water tank (2024). The property also features a 2-car attached garage and a beautiful yard that has been lovingly maintained by the current tenants. Speaking of tenants, both are long-term, extremely dependable residents who take excellent care of the home and have a strong history of on-time rent payments making this a truly turnkey investment. Conveniently located just 5 minutes from I-480 and I-271, less than 2 miles from shopping and dining, and with an elementary school located right on the same street, this property offers an ideal location for both current and future tenants. Don't miss this outstanding opportunity to add a well-maintained, income-producing property to your portfolio!
Features & Amenities
Interior
-
Total Bedrooms
4
-
Bathrooms
3
-
Above Grade Finished Area
1998.0
-
Basement YN
YES
-
Cooling YN
YES
-
Cooling
Ceiling Fan(s)
-
Heating YN
YES
-
Heating
Natural Gas, Forced Air
-
Pet friendly
N/A
Exterior
-
Garage
Yes
-
Garage spaces
2
-
Construction Materials
Aluminum Siding
-
Parking
Attached, Driveway, Garage Faces Front, Garage, Garage Door Opener, On Street
-
Pool
No
-
Waterfront YN
NO
Area & Lot
-
Lot Features
Wooded
-
Lot Size(acres)
0.5165
-
Property Type
Residential Income
-
Property Sub Type
Duplex
Price
-
Sales Price
$199,000
-
Tax Amount
$4,231
-
Sq. Footage
2,960
-
Price/SqFt
$67
HOA
-
Association
No
School District
-
Elementary School
Bedford CSD - 1803
-
Middle School
Bedford CSD - 1803
-
High School
Bedford CSD - 1803
Property Features
-
Sewer
Public Sewer
-
Water Source
Public
Schedule a Showing
Showing scheduled successfully.
Mortgage calculator
Estimate your monthly mortgage payment, including the principal and interest, property taxes, and HOA. Adjust the values to generate a more accurate rate.
Your payment
Principal and Interest:
$
Property taxes:
$
HOA fees:
$
Total loan payment:
$
Total interest amount:
$
Location
County
Cuyahoga
Elementary School
Bedford CSD - 1803
Middle School
Bedford CSD - 1803
High School
Bedford CSD - 1803
Listing Courtesy of Jamie L Iannetta, Keller Williams Greater Metropolitan
RealHub Information is provided exclusively for consumers' personal, non-commercial use, and it may not be used for any purpose other than to identify prospective properties consumers may be interested in purchasing. All information deemed reliable but not guaranteed and should be independently verified. All properties are subject to prior sale, change or withdrawal. RealHub website owner shall not be responsible for any typographical errors, misinformation, misprints and shall be held totally harmless.

AGENT
Austin Lape
Call Austin today to schedule a private showing.

* Listings on this website come from the FMLS IDX Compilation and may be held by brokerage firms other than the owner of this website. The listing brokerage is identified in any listing details. Information is deemed reliable but is not guaranteed. If you believe any FMLS listing contains material that infringes your copyrighted work please click here to review our DMCA policy and learn how to submit a takedown request.© 2024 FMLS.
Related Properties
Bedford
45 1st Avenue
4 Beds
2 Baths
1,932 Sq.Ft.
$199,000
MLS#: 5206196
