.webp?size=346x80)


Property
Beds
2
Full Baths
1
1/2 Baths
None
Year Built
1940
Sq.Footage
2,040
Rare waterfront opportunity! Surveyed 0.2003-acre property with frontage on Mills Creek and water access to Sandusky Bay. Currently used as a single-family residence, this approximately 1,440 sq. ft., 2-bedroom home is located near Patina Porch Restaurant in an area with Commercial Services zoning, offering future possibilities. Enjoy a spacious waterfront deck, generous yard, ample off-street parking, and scenic water views. Recent updates include a new roof (2023), new flooring throughout, and fresh interior and exterior paint. The open floor plan features a large living area, full kitchen, and dining space. Surveyed parcel contains approximately 8,725 sq. ft. (0.2003 acres) with approx dimensions of 66' x 132'. Enjoy direct frontage on Mills Creek with water access to Sandusky Bay. No condominium association or shared dock arrangement. Buyers should verify all permitted uses with the appropriate local authorities. Schedule your private showing today!
Features & Amenities
Interior
-
Other Interior Features
Ceiling Fan(s), Entrance Foyer, Eat-in Kitchen, His and Hers Closets, Walk-In Closet(s)
-
Total Bedrooms
2
-
Bathrooms
1
-
Above Grade Finished Area
1440.0
-
Basement YN
YES
-
Cooling YN
YES
-
Cooling
Ceiling Fan(s), Window Unit(s)
-
Fireplace YN
NO
-
Heating YN
YES
-
Heating
Natural Gas, Forced Air
-
Main Level Bedrooms
1
-
Pet friendly
Cats OK, Dogs OK, Yes
Exterior
-
Garage
Yes
-
Garage spaces
4
-
Construction Materials
Brick, Block, Vinyl Siding
-
Other Exterior Features
Awning(s), Boat Slip, Private Entrance, Private Yard, Dock, Fire Pit
-
Parking
Additional Parking, Boat, Deeded, Driveway, Gravel, Kitchen Level, No Garage, On Site, Off Street, Private
-
Patio and Porch Features
Deck, Patio
-
Pool
No
-
Waterfront YN
YES
-
View
Panoramic, Creek/Stream
Area & Lot
-
Lot Features
Back Yard, Corners Marked, Front Yard, Near Golf Course, Gentle Sloping, Near Public Transit, Few Trees, Views, Waterfront
-
Lot Size(acres)
0.0909
-
Property Type
Residential
-
Property Sub Type
Single Family Residence
-
Architectural Style
Contemporary
Price
-
Sales Price
$189,900
-
Tax Amount
$728
-
Sq. Footage
2,040
-
Price/SqFt
$93
HOA
-
Association
No
School District
-
Elementary School
Sandusky CSD - 2206
-
Middle School
Sandusky CSD - 2206
-
High School
Sandusky CSD - 2206
Property Features
-
Stories
2
-
Foundation Details
Block, Brick/Mortar, Combination, Permanent
-
Sewer
Public Sewer
-
Water Source
Public
Schedule a Showing
Showing scheduled successfully.
Mortgage calculator
Estimate your monthly mortgage payment, including the principal and interest, property taxes, and HOA. Adjust the values to generate a more accurate rate.
Your payment
Principal and Interest:
$
Property taxes:
$
HOA fees:
$
Total loan payment:
$
Total interest amount:
$
Location
County
Erie
Elementary School
Sandusky CSD - 2206
Middle School
Sandusky CSD - 2206
High School
Sandusky CSD - 2206
Listing Courtesy of David S Tully, Century 21 Bolte Real Estate
RealHub Information is provided exclusively for consumers' personal, non-commercial use, and it may not be used for any purpose other than to identify prospective properties consumers may be interested in purchasing. All information deemed reliable but not guaranteed and should be independently verified. All properties are subject to prior sale, change or withdrawal. RealHub website owner shall not be responsible for any typographical errors, misinformation, misprints and shall be held totally harmless.

AGENT
Austin Lape
Call Austin today to schedule a private showing.

* Listings on this website come from the FMLS IDX Compilation and may be held by brokerage firms other than the owner of this website. The listing brokerage is identified in any listing details. Information is deemed reliable but is not guaranteed. If you believe any FMLS listing contains material that infringes your copyrighted work please click here to review our DMCA policy and learn how to submit a takedown request.© 2024 FMLS.
Related Properties
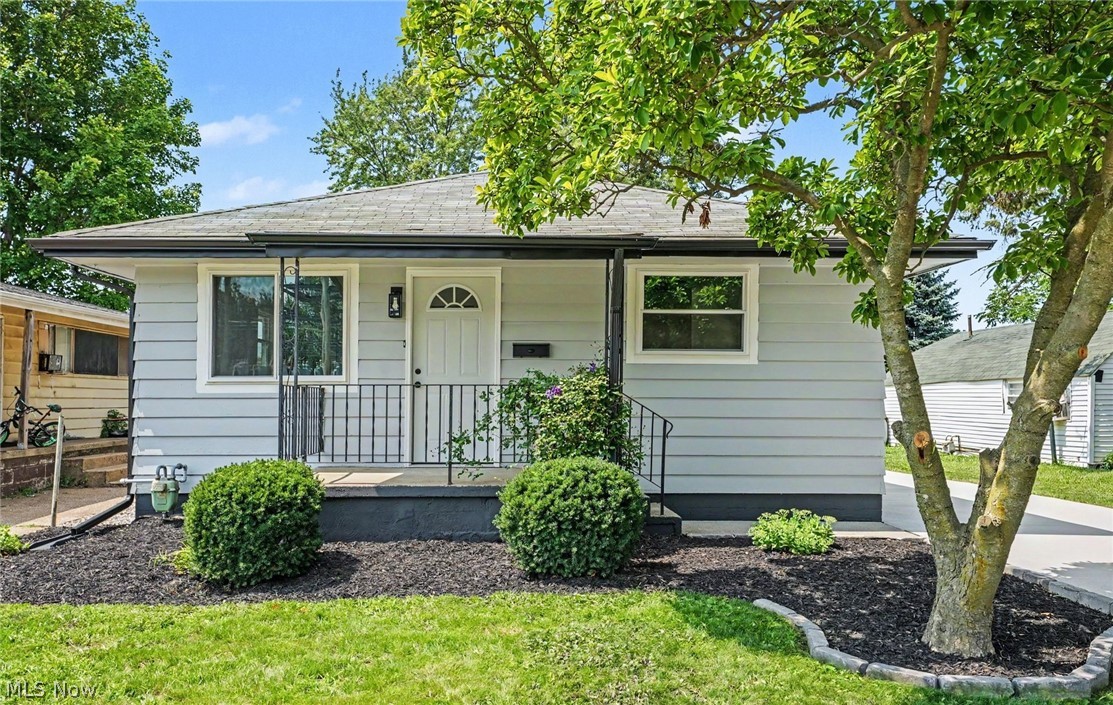
Sandusky
1119 E Parish Street
3 Beds
1 Baths
1,000 Sq.Ft.
$159,900
MLS#: 5231086
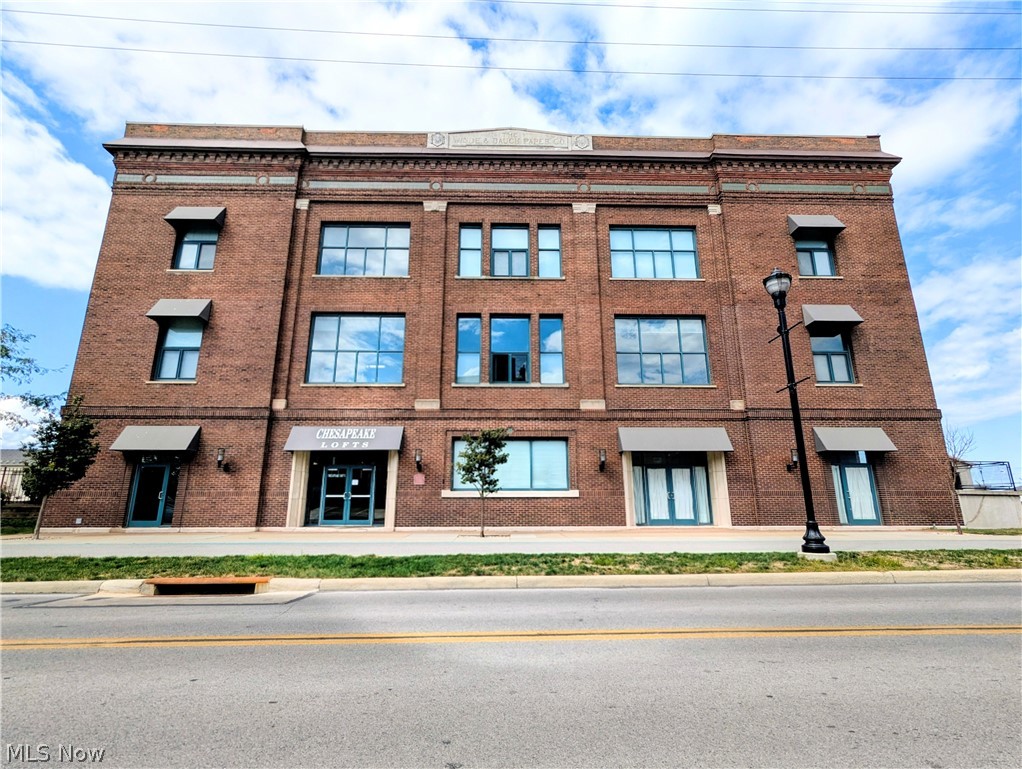
Sandusky
401 W SHORELINE Drive 244
1 Beds
1 Baths
860 Sq.Ft.
$225,000
MLS#: 5188792

Sandusky
401 W SHORELINE Drive 96
1 Beds
1 Baths
674 Sq.Ft.
$200,000
MLS#: 5186263
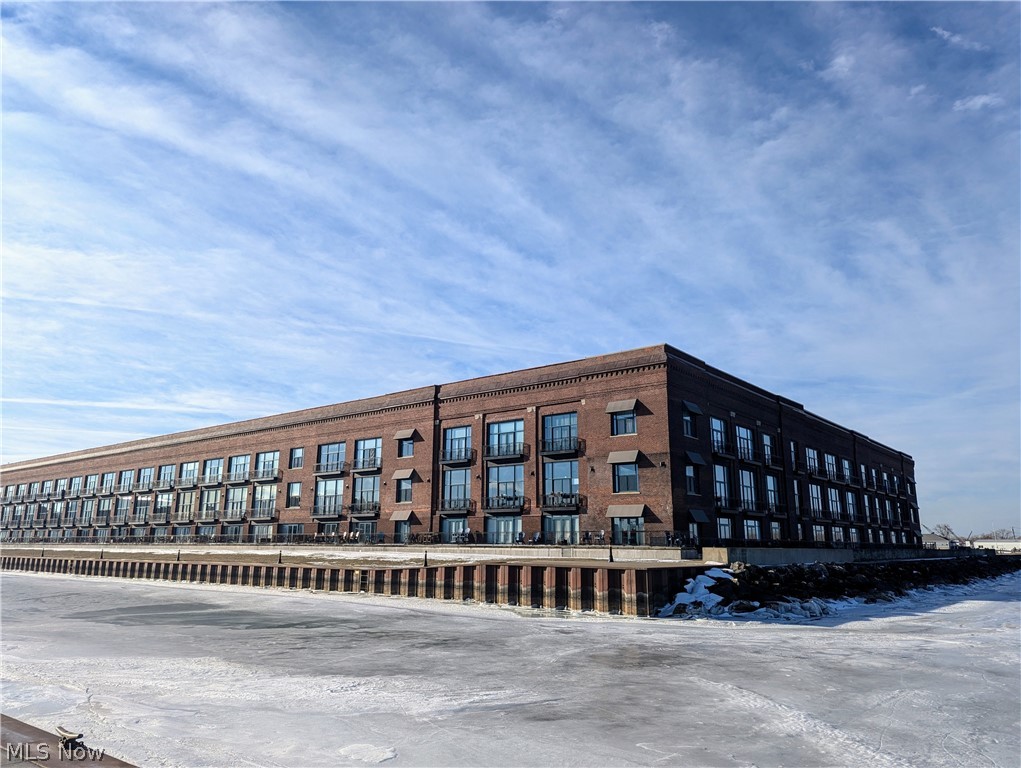
Sandusky
401 W SHORELINE Drive 116
1 Beds
1 Baths
728 Sq.Ft.
$195,000
MLS#: 5186295
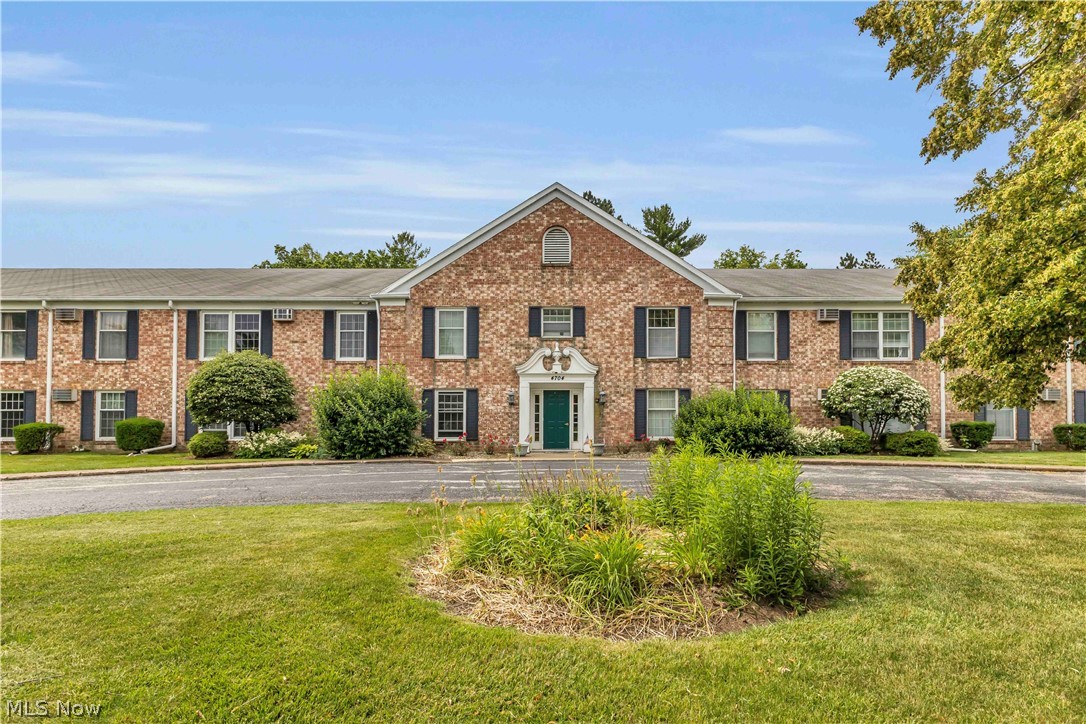
Sandusky
4704 Venice Heights Boulevard 210
3 Beds
2 Baths
1,425 Sq.Ft.
$154,900
MLS#: 5228738
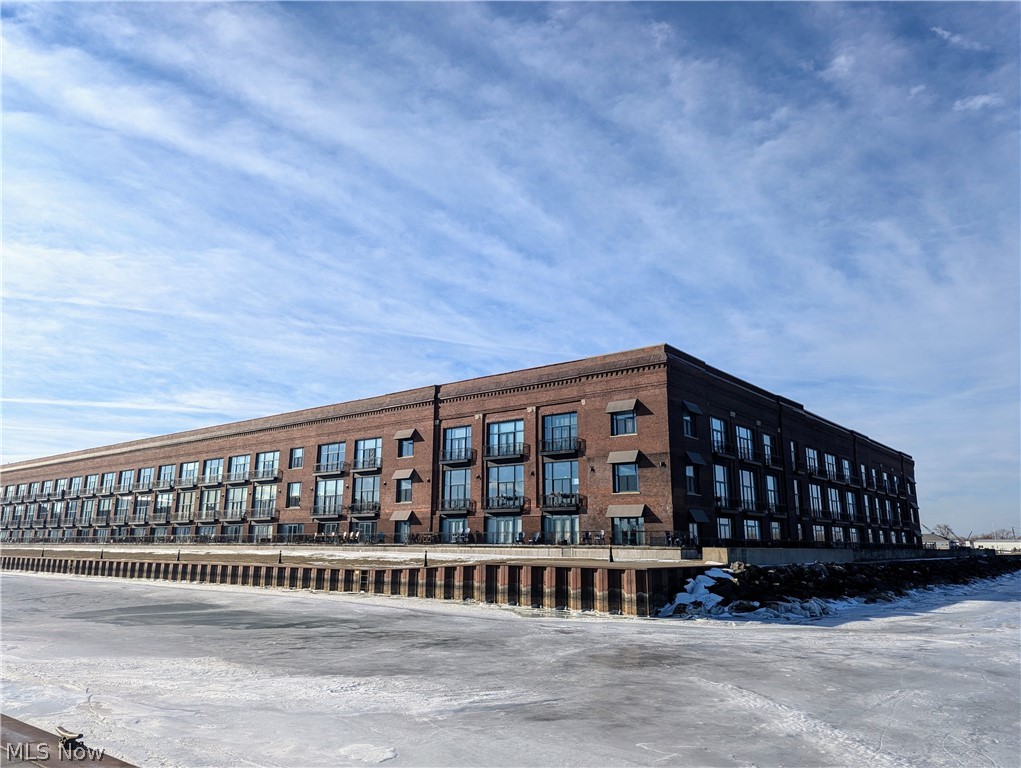
Sandusky
401 W SHORELINE Drive 206
2 Beds
2 Baths
N/A
$215,000
MLS#: 5188767
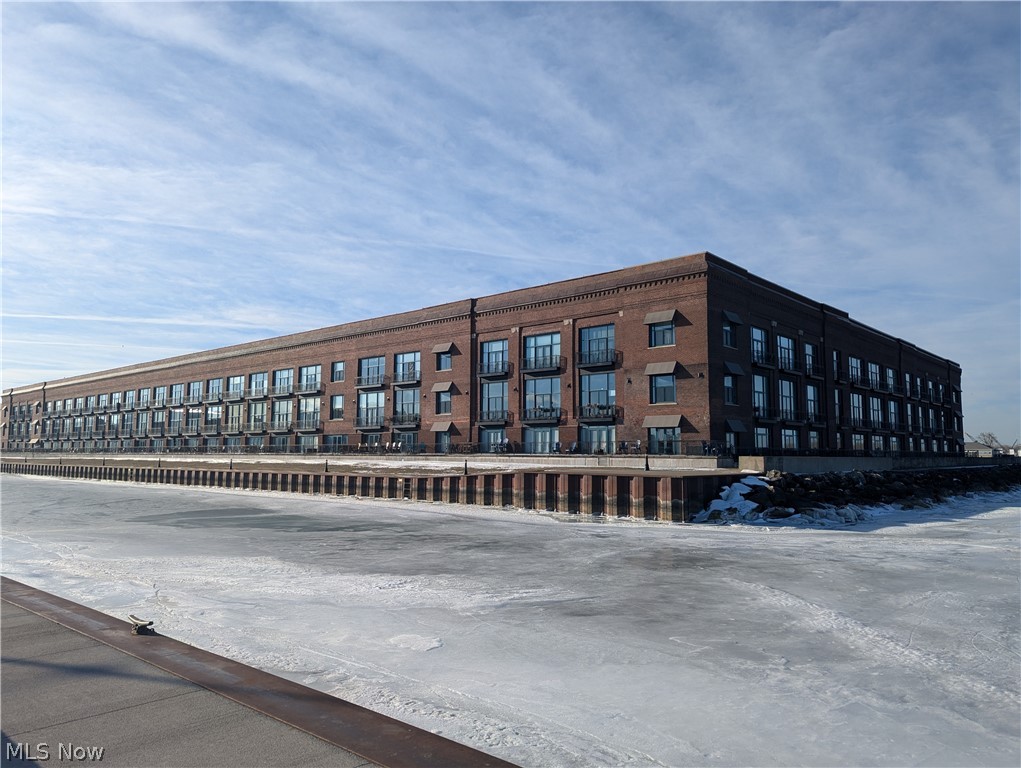
Sandusky
401 W SHORELINE Drive 130
1 Beds
1 Baths
868 Sq.Ft.
$195,000
MLS#: 5187318

Sandusky
505 Shelby Street
3 Beds
1 Baths
1,328 Sq.Ft.
$155,000
MLS#: 5239319
