Features & Amenities

Interior

  • Total Bedrooms

    3

  • Bathrooms

    3

  • Basement YN

    YES

  • Cooling YN

    YES

  • Cooling

    Central Air

  • Fireplace YN

    YES

  • Heating YN

    YES

  • Heating

    Natural Gas, Forced Air

  • Pet friendly

    N/A

Exterior

  • Garage

    Yes

  • Garage spaces

    2

  • Construction Materials

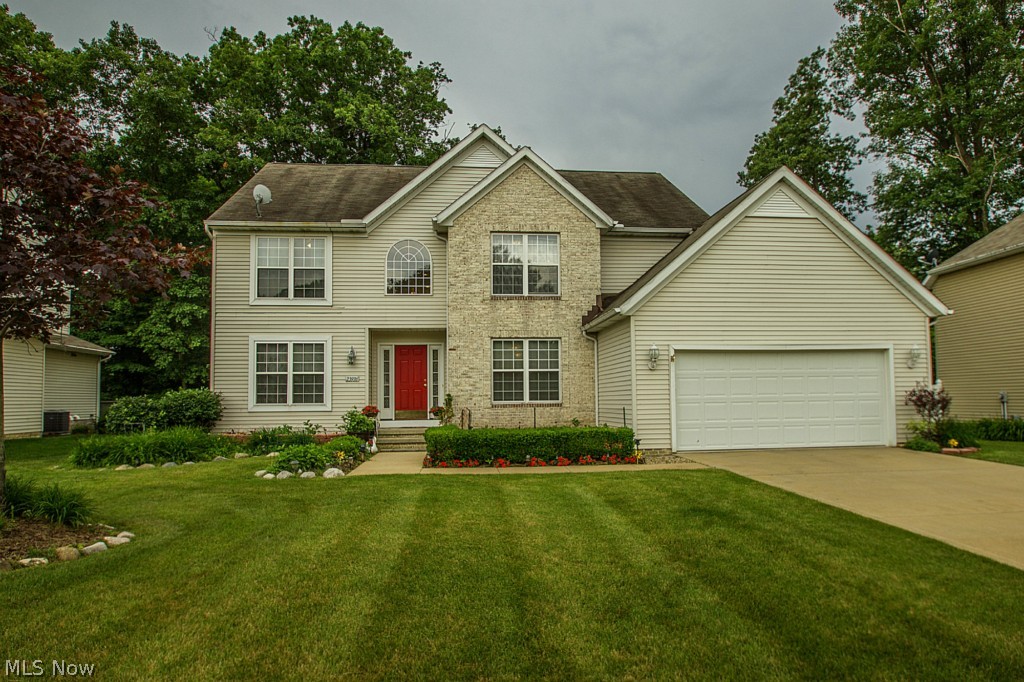
    Brick, Vinyl Siding

  • Parking

    Attached, Garage, Paved

  • Patio and Porch Features

    Patio

  • Pool

    No

Area & Lot

  • Lot Size(acres)

    0.2888

  • Property Type

    Residential

  • Property Sub Type

    Single Family Residence

  • Architectural Style

    Colonial

Price

  • Sales Price

    $238,000

  • Tax Amount

    $5,257

  • Sq. Footage

    N/A

  • Price/SqFt

    N/A

HOA

  • Association

    No

School District

  • Elementary School

    Richmond Heights LSD - 1825

  • Middle School

    N/A

  • High School

    N/A

Property Features

  • Stories

    2

  • Sewer

    Public Sewer

  • Water Source

    Public

Schedule a Showing

Showing scheduled successfully.

<
>
IN PERSON
VIA CHAT

What is 3 + 4 ?


Change time

Mortgage calculator

Estimate your monthly mortgage payment, including the principal and interest, property taxes, and HOA. Adjust the values to generate a more accurate rate.

Your payment

Principal and Interest:

$

Property taxes:

$

HOA fees:

$

Total loan payment:

$

Total interest amount:

$

Location

County

Cuyahoga

Elementary School

Richmond Heights LSD - 1825

Middle School

High School

Listing Courtesy of Franklin Ryan Crute , Keller Williams Greater Cleve

RealHub Information is provided exclusively for consumers' personal, non-commercial use, and it may not be used for any purpose other than to identify prospective properties consumers may be interested in purchasing. All information deemed reliable but not guaranteed and should be independently verified. All properties are subject to prior sale, change or withdrawal. RealHub website owner shall not be responsible for any typographical errors, misinformation, misprints and shall be held totally harmless.

Agent Austin Lape

AGENT

Austin Lape

Call Austin today to schedule a private showing.


* Listings on this website come from the FMLS IDX Compilation and may be held by brokerage firms other than the owner of this website. The listing brokerage is identified in any listing details. Information is deemed reliable but is not guaranteed. If you believe any FMLS listing contains material that infringes your copyrighted work please click here to review our DMCA policy and learn how to submit a takedown request.© 2024 FMLS.
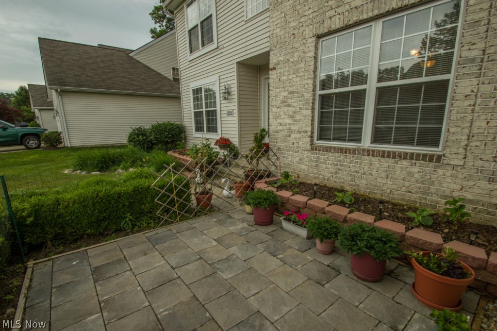
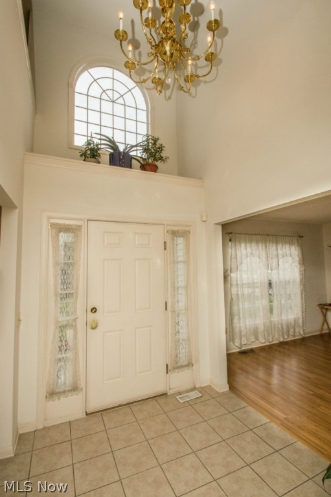
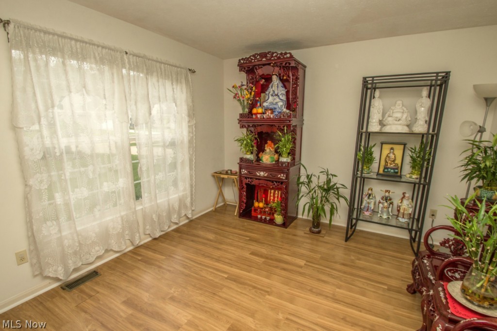
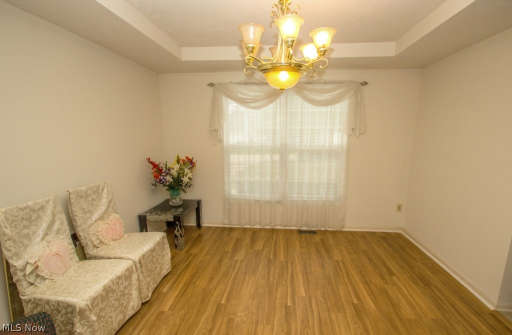
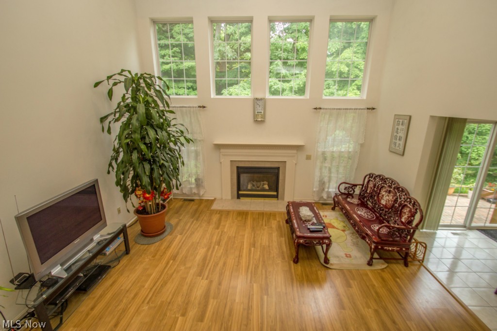
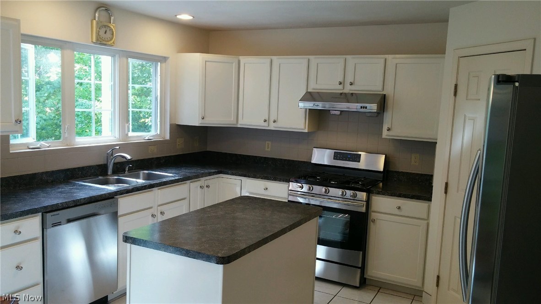
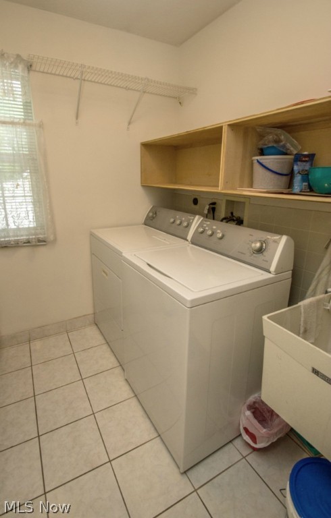
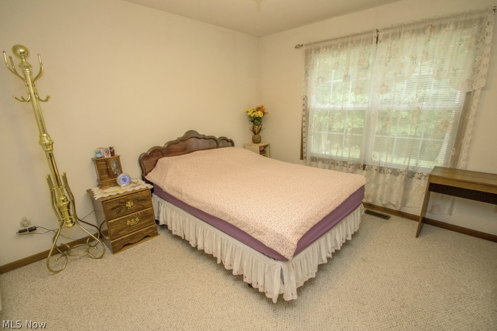
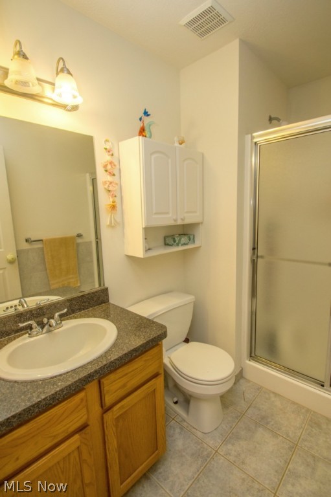
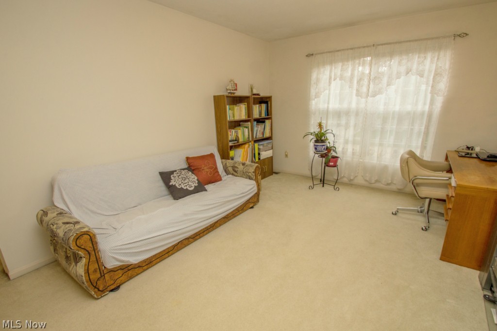
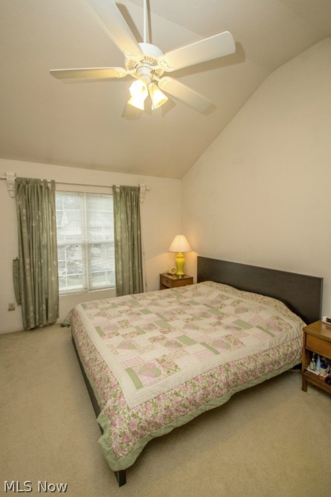
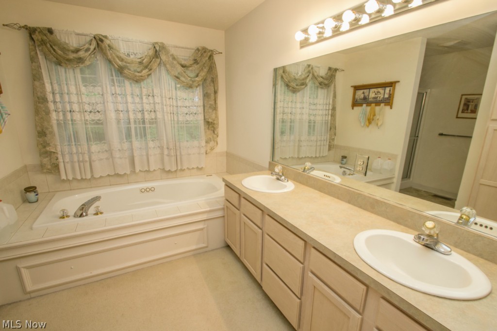
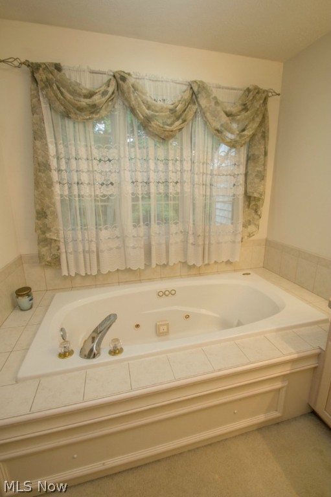
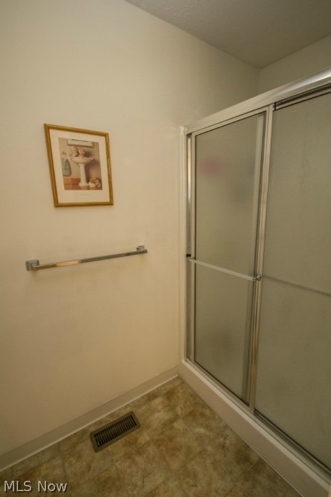
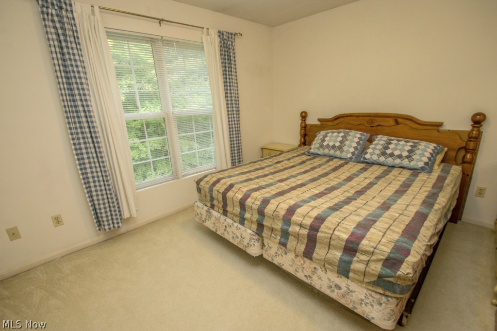
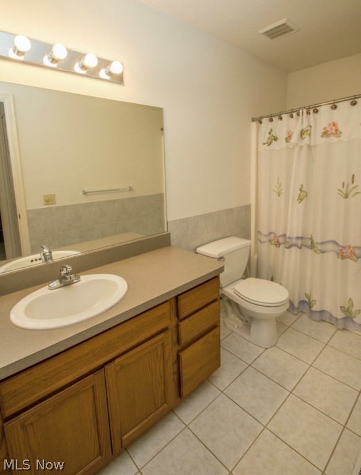
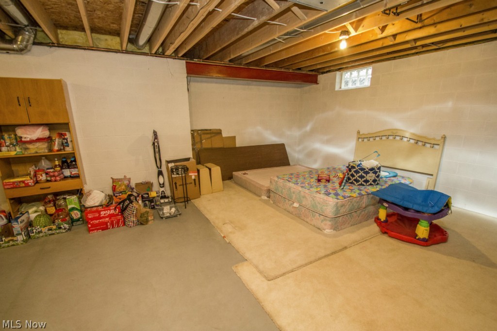
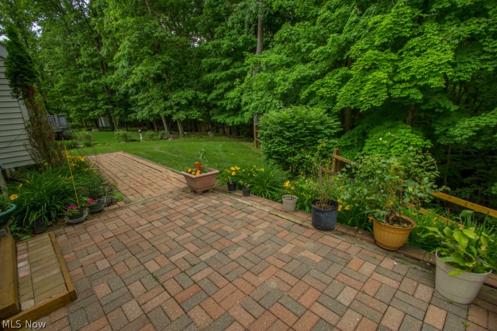
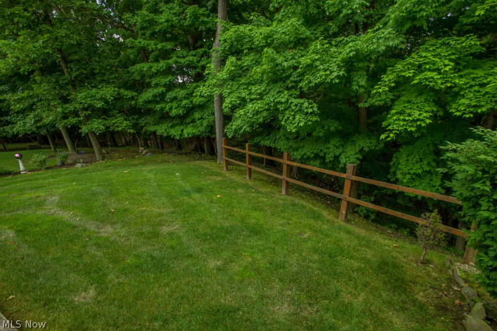
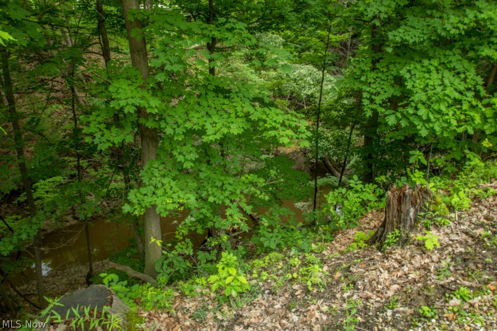
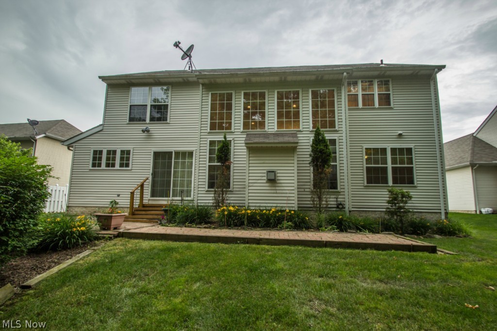
This is Rushmore's Premiere Model Home built by MW Miozzi Homes! It is one of the biggest homes in the subdivision. You will love it. The home has an open lay-out, big eat-in kitchen with sliding doors that lead out to a paver patio and backyard with a beautiful view. The kitchen then becomes the great room with vaulted ceilings and recessed lights through out. You get a living room, dining room, could be a bedroom on the first floor in close distance to a full bathroom. First floor laundry room, two car attached garage, large unfinished basement which could be great for lots of storage. On the second floor you will find a roomy full bathroom, a loft, three more bedrooms which include a master bedroom with vaulted ceiling, walk in closest for her, another closet for him, private bathroom with jetted bathtub, his and her sink, and walk in shower. The home is convenient for fast downtown commute, shopping mall, hospital and park. Owners are currently working on many updates and upgrades

23936 Rushmore Drive

Message successfully sent.

What would you like to know?

What is 3 + 4 ?

I agree to receive email communication and understand I can unsubscribe at any time.

I agree to be contacted by Tyson Sells Homes, LLC. via call, email, and text for real estate services. To opt out, you can reply 'stop' at any time or reply 'help' for assistance. You can also click the unsubscribe link in the emails. Message and data rates may apply. Message frequency may vary. Privacy Policy

Related Properties

Price reduced
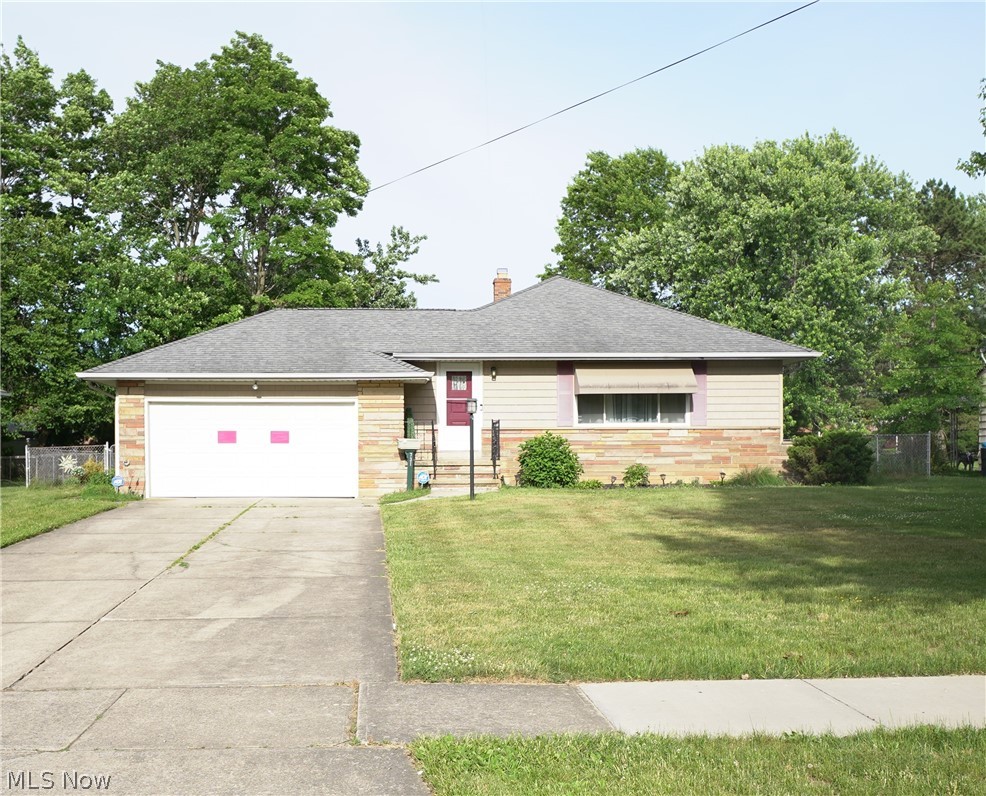
Welcome to this charming Cape Cod-style home nestled on a quiet street in Richmond Heights! This cozy and inviting property offers the perfect blend of comfort and modern updates. Featuring two bedrooms on the main floor and a versatile loft space-ideal for a guest room, home office, or entertainment space. The interior has been thoughtfully refreshed with brand new carpet (2026) and luxury vinyl plank flooring (2025), creating a clean and contemporary feel throughout. The kitchen shines with brand new stainless steel appliances (2026), making meal prep and entertaining easy. The backyard includes a spacious 2-car garage with electricity and a garage door opener. Whether you're a first-time buyer or downsizing, this property is a must-see!
#5206994

Richmond Heights

2019 Beverly Hills Drive

3 Beds

1 Baths

1,260 Sq.Ft.

$199,000

MLS#: 5206994

Price reduced
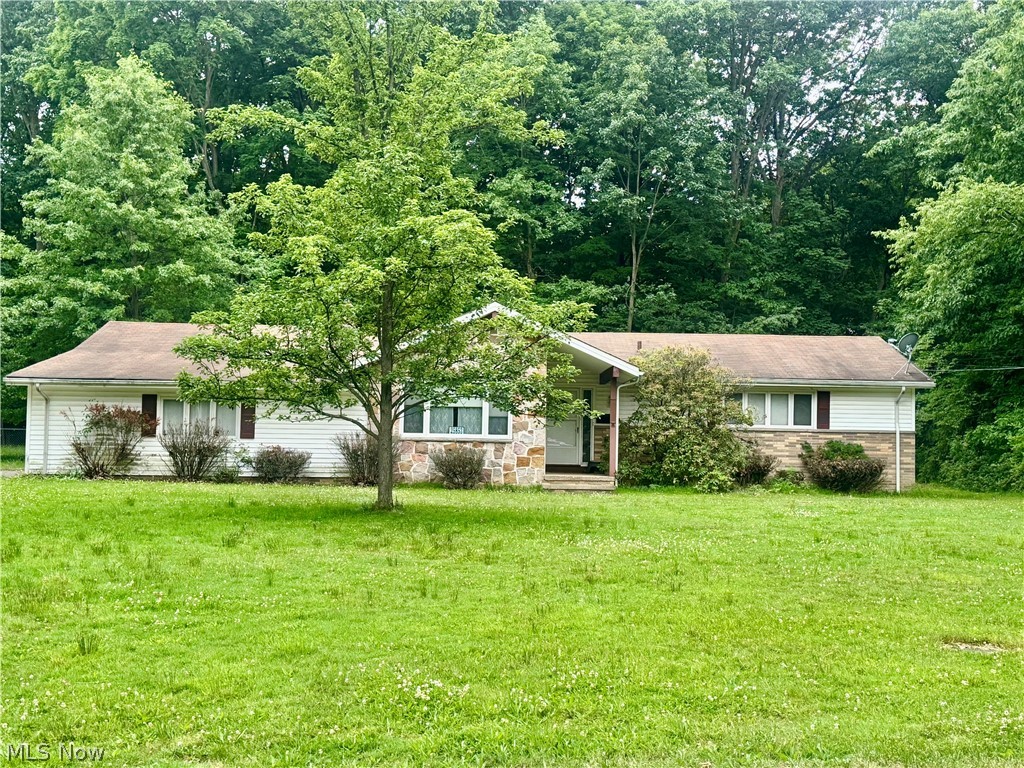
Amazing opportunity for Country living in the city! Nicely updated 4 br 1 bath colonial on 4.4 acres Remodeled kitchen with new cabinets, granite counters, and stainless steel appliances. New flooring and fresh paint throughout. Updated bathroom with new fixtures and ceramic tile. New Furnace and central air. There are two lots totaling 4.4 acres Front lot is 2.1 acres and rear lot is 2.3 acres. New driveway to be installed before transfer, Will be city violation free. Nothing to do but move in! The 3rd floor is not factored in the total sqft
#5207164

Richmond Heights

22530 Harms Road

4 Beds

1 Baths

1,738 Sq.Ft.

$225,000

MLS#: 5207164

Price reduced
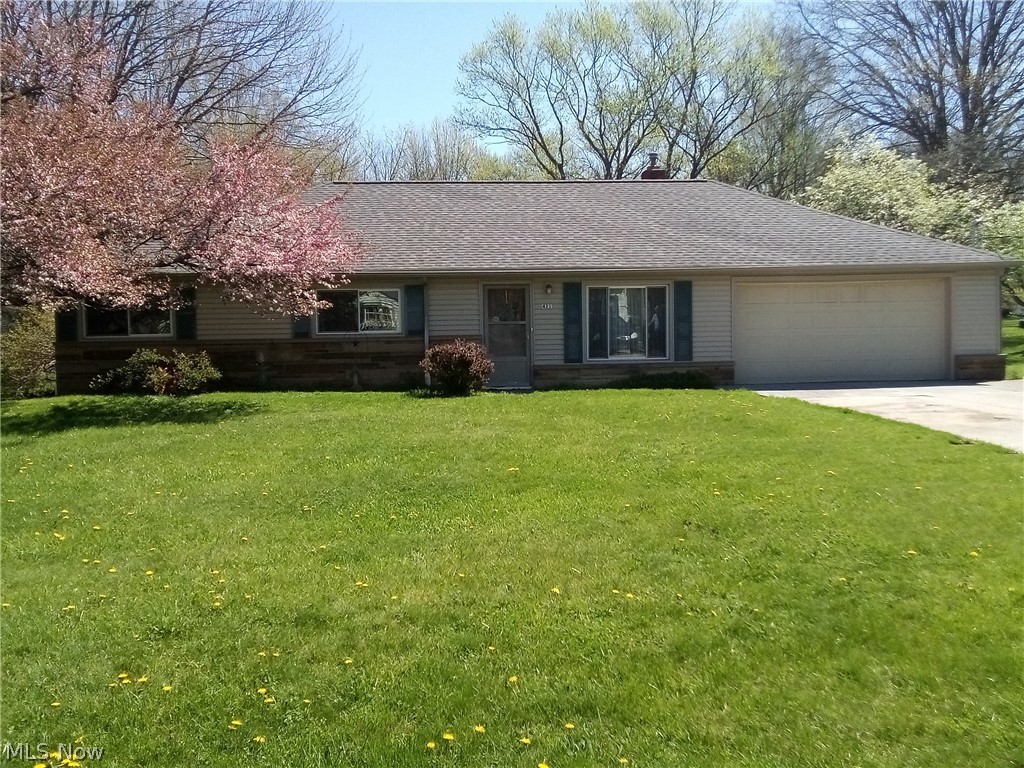
Enjoy true ranch-style living in this spacious 3-bedroom, 2 full bath home featuring a large family room addition, perfect for entertaining or relaxing. Offering 1,906 sq. ft. of living space, this home includes a newer roof (2026) and new electrical panel (2026) for added peace of mind. The property also features a 2-car garage and is situated on a 0.72-acre lot. Enjoy beautiful evenings and summer days on the patio. Conveniently located near shopping, restaurants, and the Metroparks, this home is a great opportunity for comfortable, single floor living in a desirable location!
#5202338

Richmond Heights

421 Harris Road

3 Beds

2 Baths

1,906 Sq.Ft.

$269,900

MLS#: 5202338

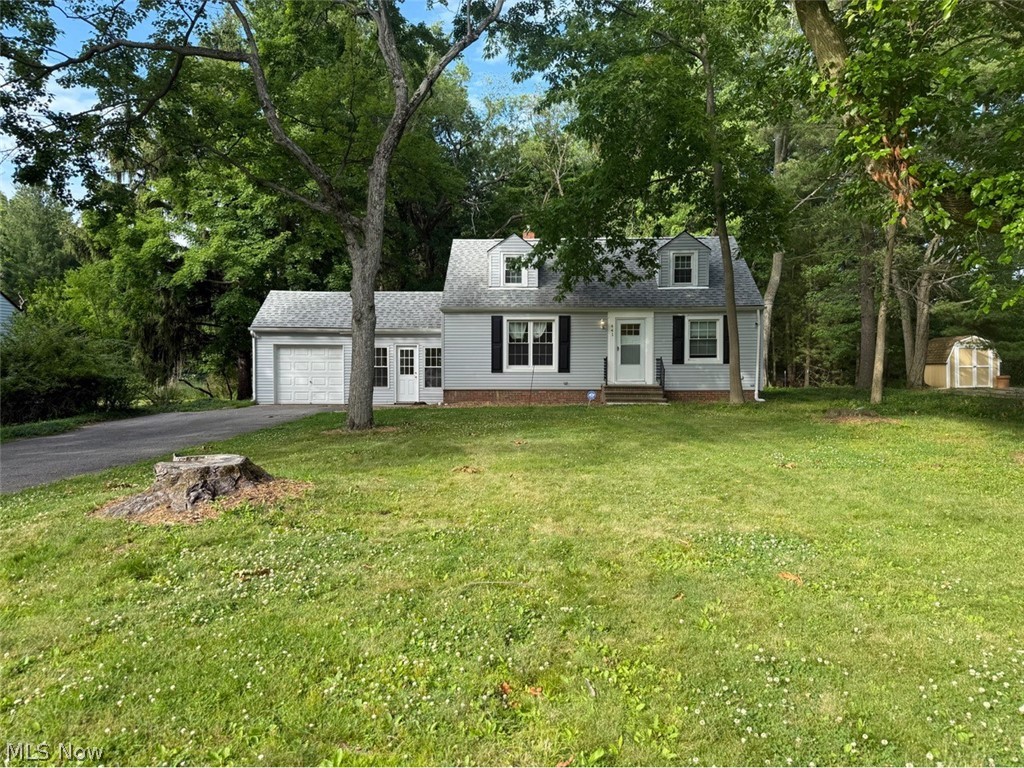
Welcome home to a beautiful three-bedroom, two-full-bath Richmond Heights Cape Cod offering charm paired with extensive modern improvements. Situated on a private lot set back from the street, gracious outdoor space including a (2) car garage, long driveway and inviting front porch — providing both privacy and curb appeal. This home offers a spacious living room with a cozy fireplace, formal dining room perfect for entertaining. Updated kitchen with modern countertops, all appliances included, updated flooring, and stylish backsplash. Two nicely updated full bathrooms, first-floor full bath & first-floor laundry for added functionality.  The unfinished basement adds valuable additional living space — ideal for a future recreation room, home office, entertainment area & storage — complete with glass block windows for security, efficiency, and natural light. Additional updates include: roof, driveway, garage, updated electrical, furnace, plumbing, hot water tank & central air. The third-floor walk-up offers incredible flexibility for additional storage & bonus space. Don't miss the opportunity to call this property Home!
#5161737

Richmond Heights

24801 Highland Road

3 Beds

2 Baths

1,780 Sq.Ft.

$285,000

MLS#: 5161737

New on site 4 days ago
Welcome home to this meticulously maintained three-bedroom Cape Cod in Richmond Heights. The spacious living room showcases a new fireplace, updated flooring, soaring ceilings, and oversized windows overlooking the inviting enclosed front porch. The recently remodeled kitchen features newer cabinetry, granite countertops, subway tile backsplash, and stainless-steel appliances. Completing the main level is an updated full bathroom and a versatile first-floor bedroom, ideal as a guest room, home office, or walk-in closet.

Upstairs, you’ll find two additional bedrooms along with convenient access to attic storage. Car enthusiasts and hobbyists alike will appreciate the insulated 3.5-car garage, complete with two floor drains, newer garage doors, a 220 line with 50-amp service, oil-resistant polyurethane floor coating, and additional attic storage.

This well-cared-for home offers the perfect combination of charm, updates, and functionality in a desirable location.
#5212812

Richmond Heights

25001 Chardon Road

3 Beds

1 Baths

1,296 Sq.Ft.

$249,000

MLS#: 5212812

 - property

Send a message

Message successfully sent.

Your message

What is 3 + 4 ?

Reason for contacting?

I agree to receive email communication and understand I can unsubscribe at any time.

I agree to be contacted by Tyson Sells Homes, LLC. via call, email, and text for real estate services. To opt out, you can reply 'stop' at any time or reply 'help' for assistance. You can also click the unsubscribe link in the emails. Message and data rates may apply. Message frequency may vary. Privacy Policy

Sign Out

Virtual Assistant

Would you like to take the next step with this property? We can help you schedule a showing or virtual tour, or send you more details.

Yes, I would like more information.

Thank You for Your Reply, One of Our Agents will contact you as soon as possible

No, maybe later.

Thank you, you can always contact me via email, phone number or through the contact form.

Realhub AI

Lucy - Your AI-Powered Realtor

Update Your Temporary Password

Personalize your search

Enter your email and we'll notify you immediately when new listings match what you're looking for.

or enter email address

Already have an account ? Login here

Continue your home search

I agree to receive communications and understand I can unsubscribe at any time.

I agree to be contacted by Tyson Sells Homes, LLC. via call, email, and text for real estate services. To opt out, you can reply 'stop' at any time or reply 'help' for assistance. You can also click the unsubscribe link in the emails. Message and data rates may apply. Message frequency may vary. Privacy Policy

Already have an account ? Login here

We use cookies

We use cookies primarily for analytics to enhance your experience. By accepting, you agree to our use of these cookies. You can manage your preferences or learn more about our cookies policy.