Features & Amenities

Interior

  • Total Bedrooms

    5

  • Bathrooms

    3

  • 1/2 Bathrooms

    1

  • Above Grade Finished Area

    3266.0

  • Basement YN

    YES

  • Cooling YN

    YES

  • Cooling

    Central Air

  • Fireplace YN

    YES

  • Heating YN

    YES

  • Heating

    Natural Gas, Forced Air

  • Pet friendly

    N/A

Exterior

  • Garage

    Yes

  • Garage spaces

    2

  • Construction Materials

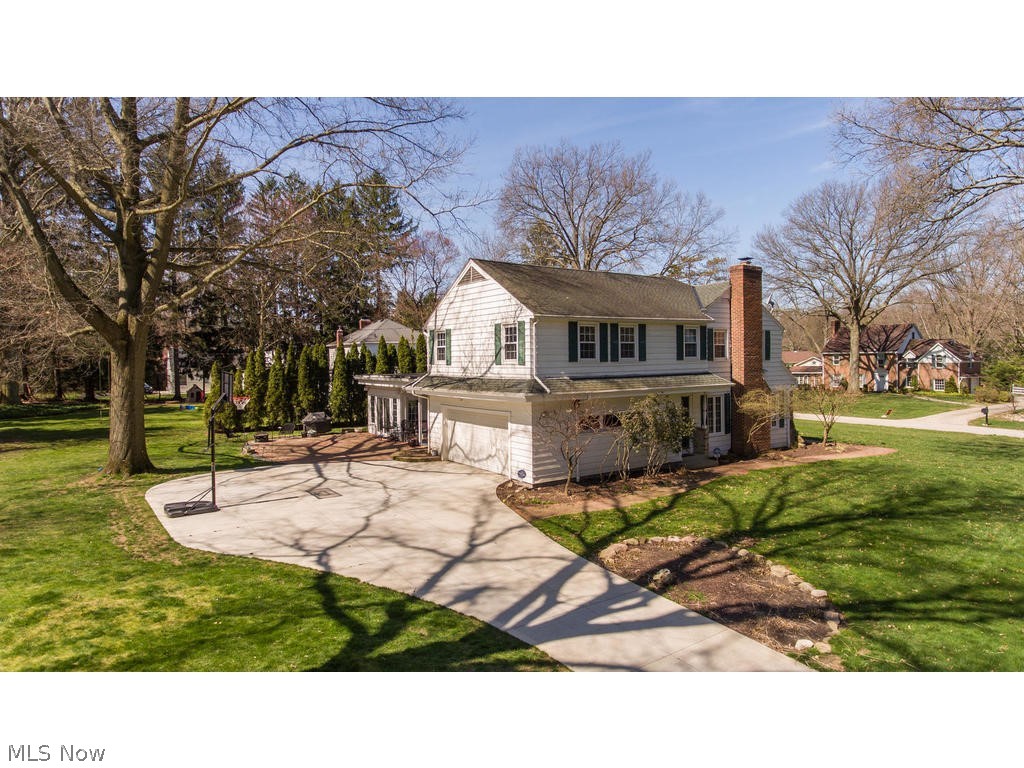
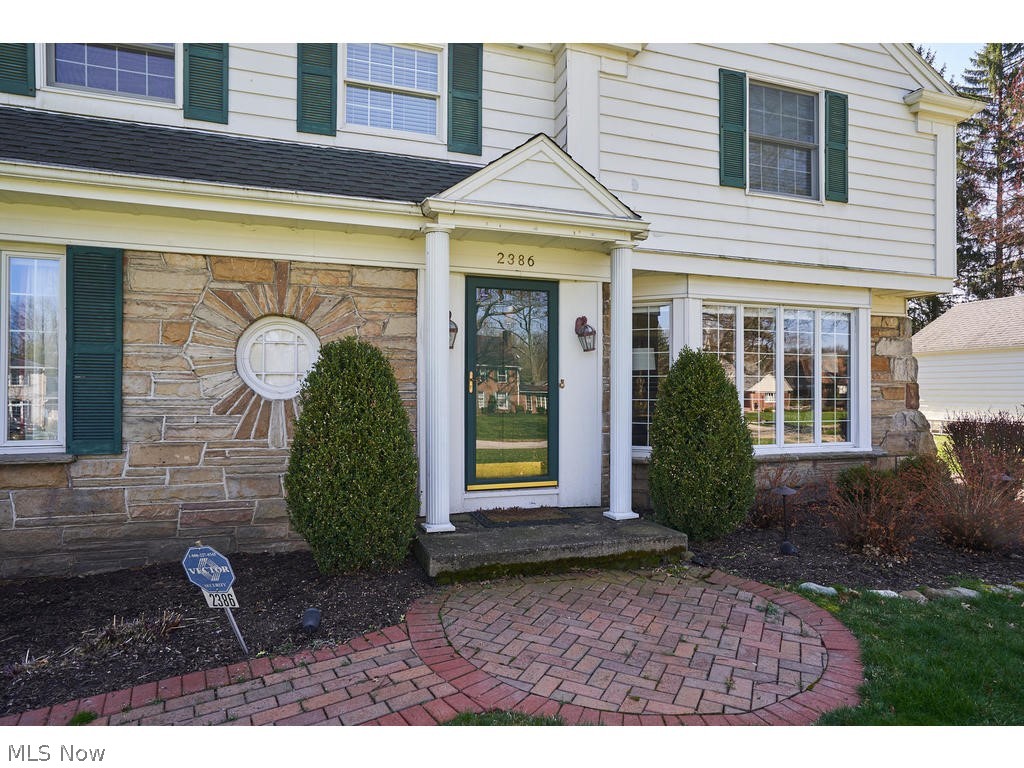
    Aluminum Siding, Stone, Vinyl Siding

  • Parking

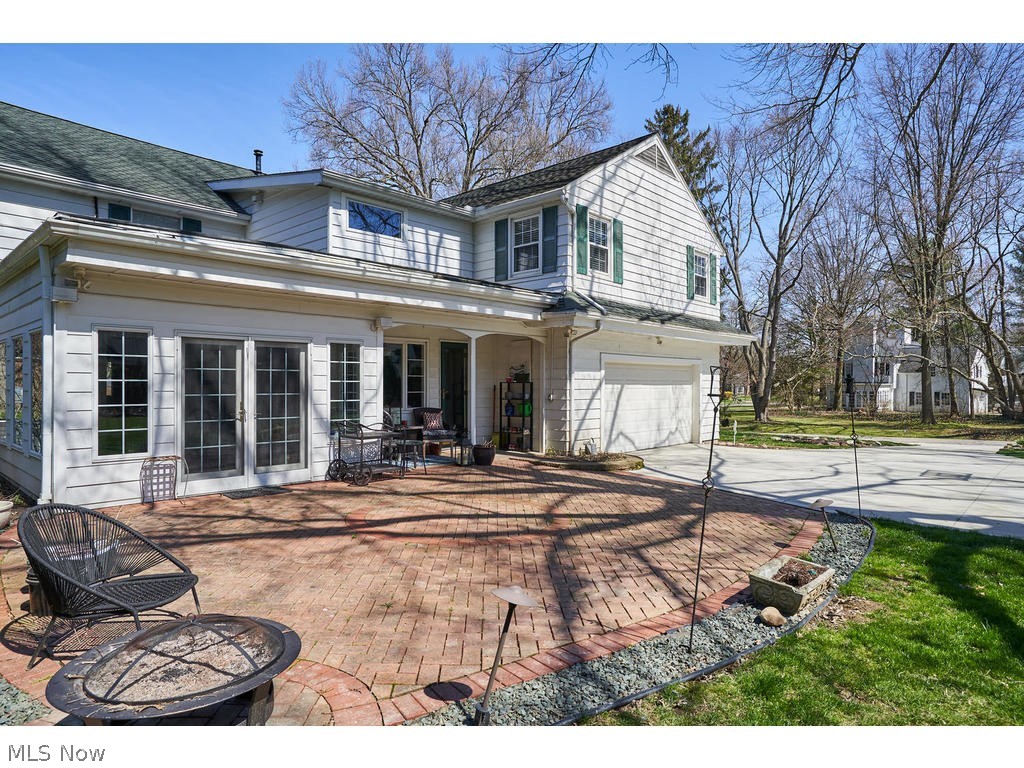
    Attached, Garage, Garage Door Opener, Heated Garage, Paved

  • Patio and Porch Features

    Deck, Patio

  • Pool

    No

Area & Lot

  • Lot Size(acres)

    0.5455

  • Property Type

    Residential

  • Property Sub Type

    Single Family Residence

  • Architectural Style

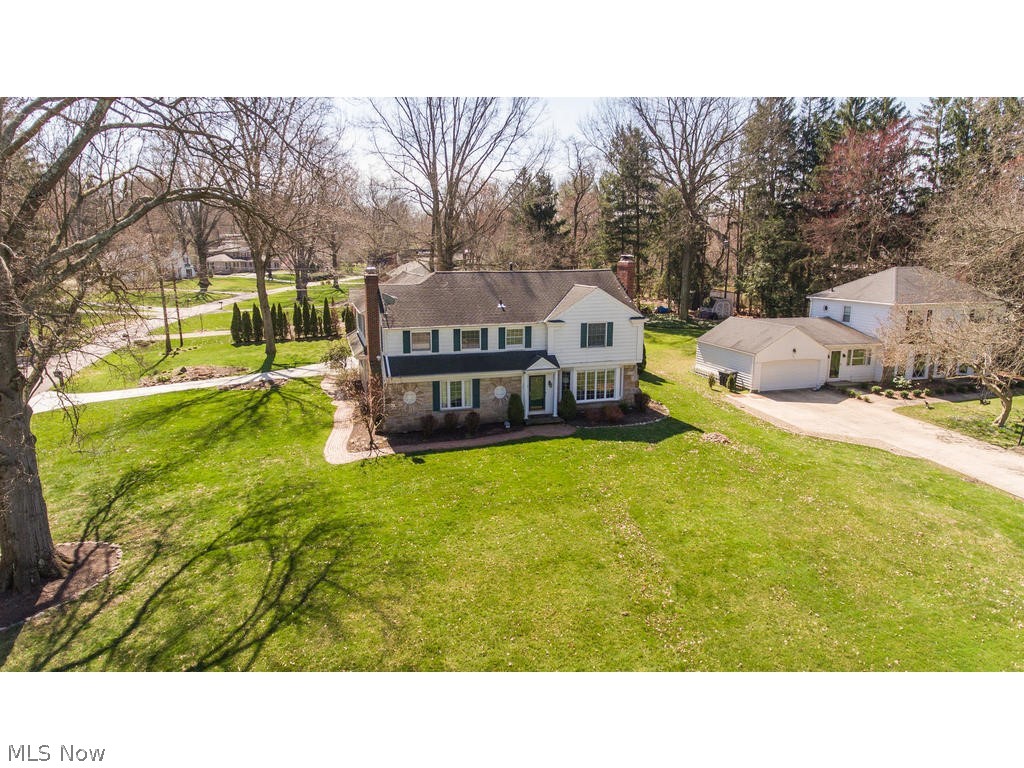
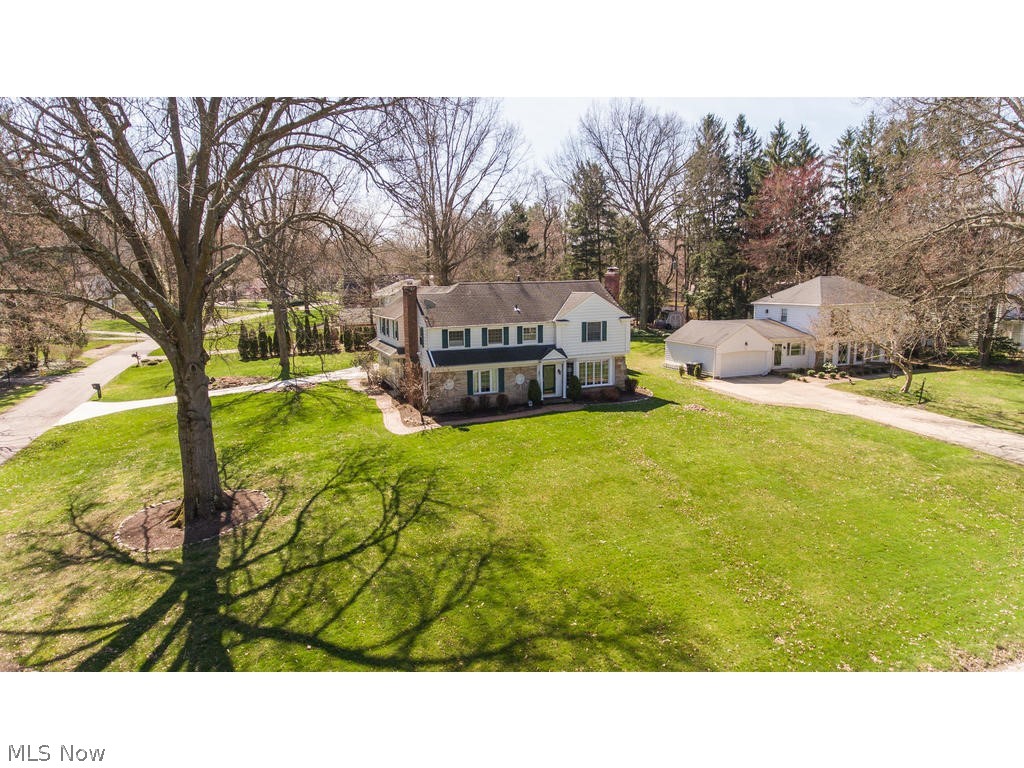
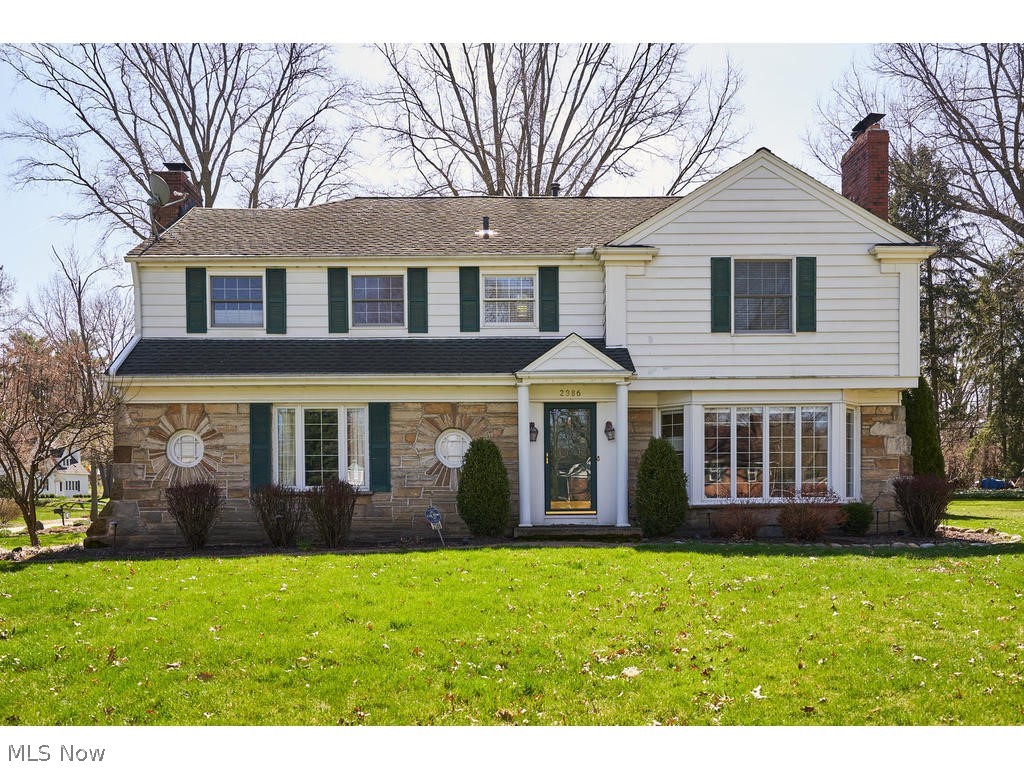
    Colonial

Price

  • Sales Price

    $415,000

  • Tax Amount

    $7,775

  • Sq. Footage

    3, 566

  • Price/SqFt

    $116

HOA

  • Association

    No

School District

  • Elementary School

    Akron CSD - 7701

  • Middle School

    N/A

  • High School

    N/A

Property Features

  • Stories

    2

  • Sewer

    Public Sewer

  • Water Source

    Public

Schedule a Showing

Showing scheduled successfully.

<
>
IN PERSON
VIA CHAT

What is 3 + 4 ?


Change time

Mortgage calculator

Estimate your monthly mortgage payment, including the principal and interest, property taxes, and HOA. Adjust the values to generate a more accurate rate.

Your payment

Principal and Interest:

$

Property taxes:

$

HOA fees:

$

Total loan payment:

$

Total interest amount:

$

Location

County

Summit

Elementary School

Akron CSD - 7701

Middle School

High School

Listing Courtesy of Alison M Baranek , Stouffer Realty, Inc.

RealHub Information is provided exclusively for consumers' personal, non-commercial use, and it may not be used for any purpose other than to identify prospective properties consumers may be interested in purchasing. All information deemed reliable but not guaranteed and should be independently verified. All properties are subject to prior sale, change or withdrawal. RealHub website owner shall not be responsible for any typographical errors, misinformation, misprints and shall be held totally harmless.

Agent Austin Lape

AGENT

Austin Lape

Call Austin today to schedule a private showing.


* Listings on this website come from the FMLS IDX Compilation and may be held by brokerage firms other than the owner of this website. The listing brokerage is identified in any listing details. Information is deemed reliable but is not guaranteed. If you believe any FMLS listing contains material that infringes your copyrighted work please click here to review our DMCA policy and learn how to submit a takedown request.© 2024 FMLS.
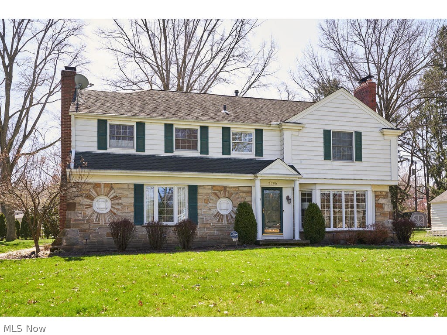
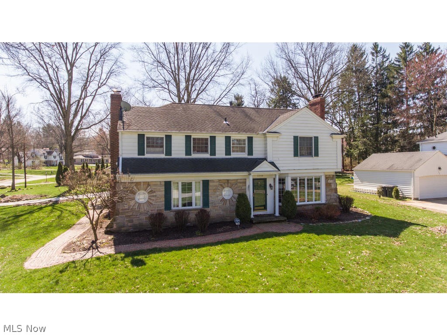
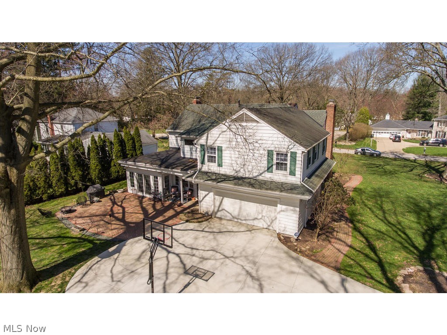
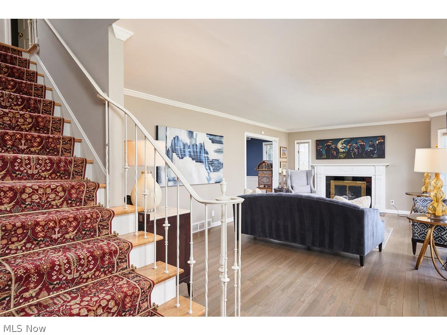
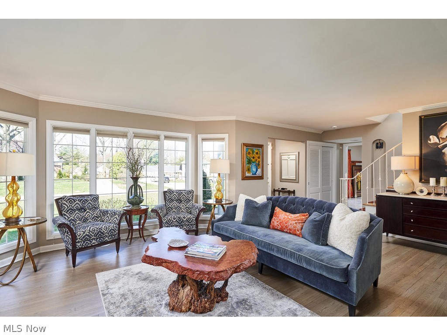
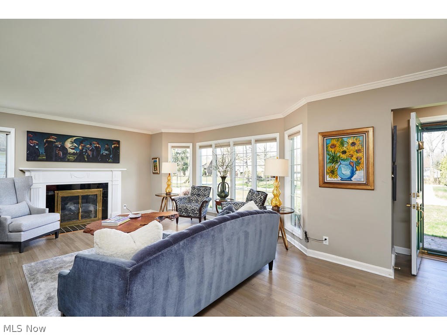
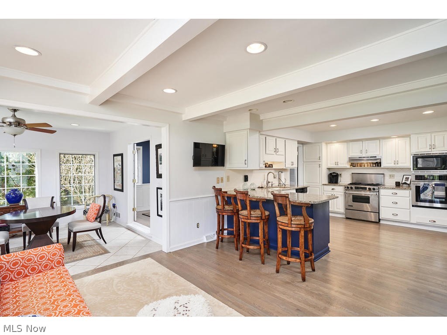
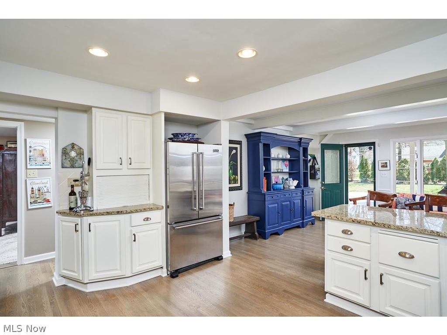
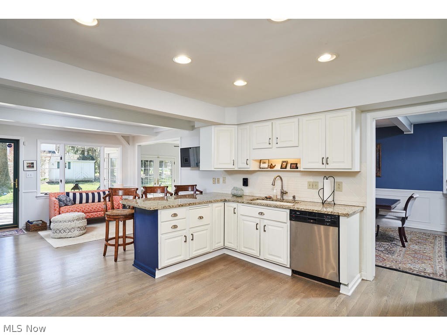
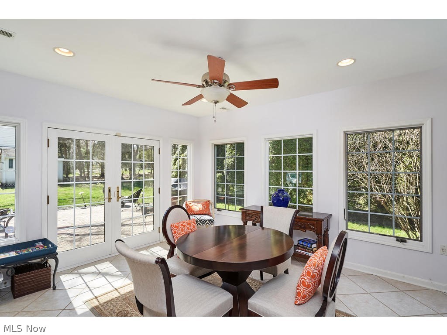
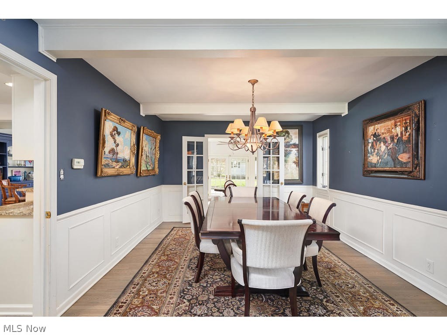
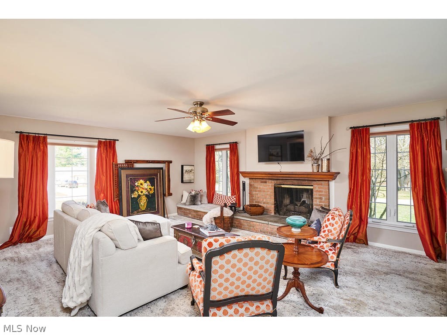
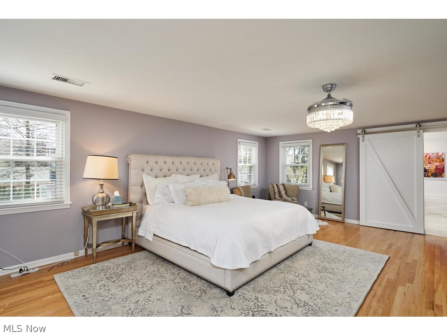
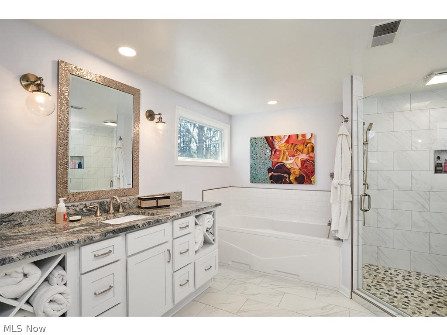
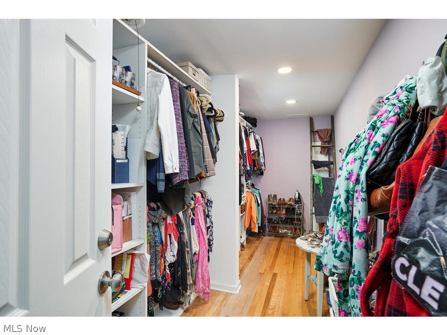
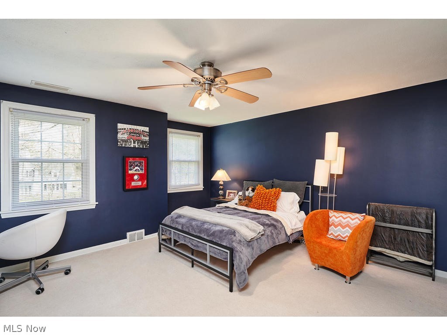
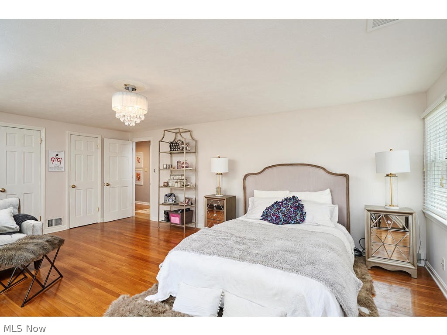
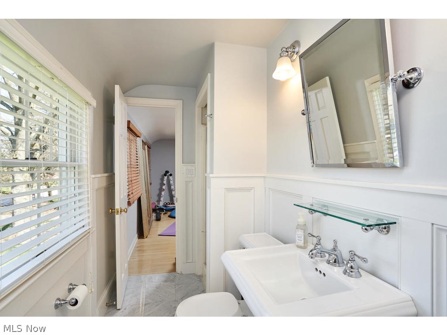
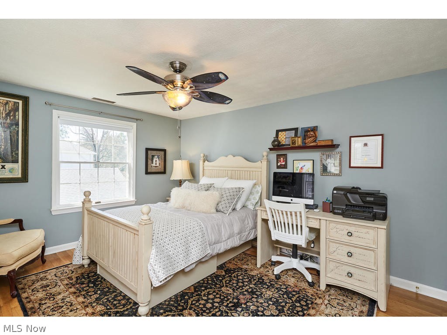
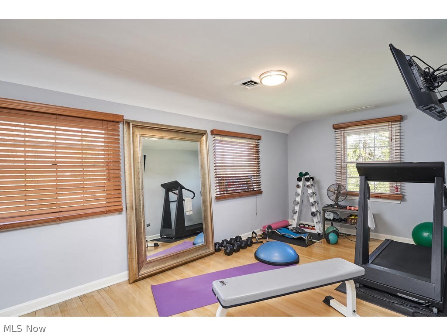
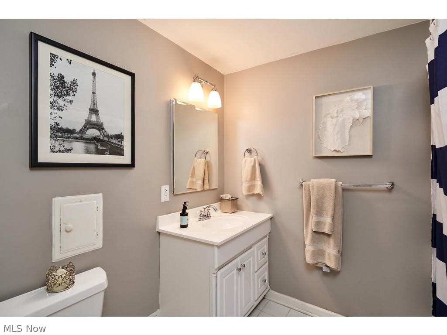
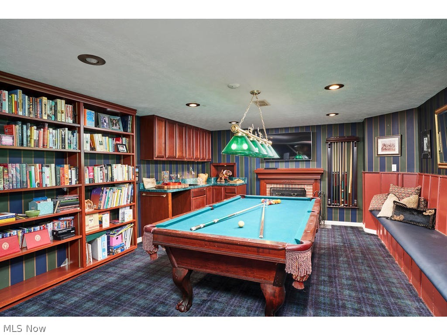
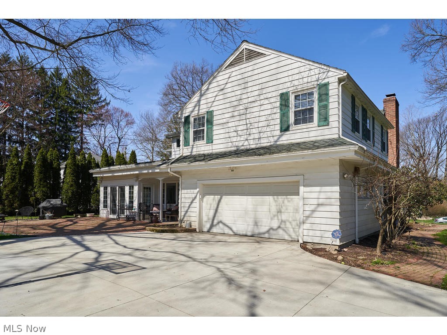
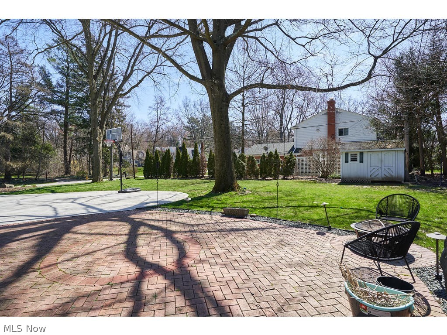
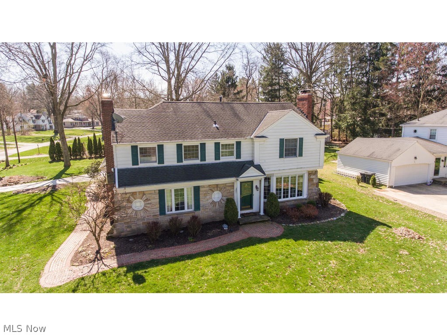
Many recent improvements in this charming 5 Bedroom, 4 Bath Fairlawn Heights Colonial.  Recent improvements in the past 2 years include all new master bath, new hardwood floors, all new interior paint, new appliances, carpet & more!  Great floor plan with tons of natural sunlight throughout. Gourmet kitchen features commercial grade appliances including new Viking refrigerator, double ovens & granite breakfast bar.  Kitchen is open to the cheerful sunroom and adjacent to the formal dining room. Plenty of room to entertain in the family room & formal living room, both with inviting fireplaces. Second floor features newly renovated master suite, including a brand new, spa-like master bath w/spacious walk-in shower and relaxing soaking tub. New large walk-in closet.  An additional 4 bedrooms and 2 full baths complete the second floor. Lower Level features cozy pub/billiards room w/wet bar. Rear covered porch and large brick patio is ideal for outdoor entertainment! Plenty of yard space fo

2386 Brice Road

Message successfully sent.

What would you like to know?

What is 3 + 4 ?

I agree to receive email communication and understand I can unsubscribe at any time.

I agree to be contacted by Tyson Sells Homes, LLC. via call, email, and text for real estate services. To opt out, you can reply 'stop' at any time or reply 'help' for assistance. You can also click the unsubscribe link in the emails. Message and data rates may apply. Message frequency may vary. Privacy Policy

Related Properties

This former parade of homes featured condo has gorgeous stained concrete floors, an open concept floor plan and ample natural light cascading throughout. The great room has a fabulous fireplace and overlooks the beautiful Cuyahoga Valley. The master suite has a ravishing private bath with double sinks and a walk-in closet. The guest room has a fireplace and fabulous view overlooking the park. The guest bath has an exquisite stainless sink and lovely soaking tub. Enjoy the outdoors this summer from the comfort of your own balcony while watching the scenic railway and towpath activity pass by. Amenities such as access to the fitness facility, concierge services, conference room and climate-controlled parking make this the best address in the City. This condo is not furnished. Unit also available for lease.
#5196652

Akron

21 Furnace 603

2 Beds

2 Baths

N/A

$375,000

MLS#: 5196652
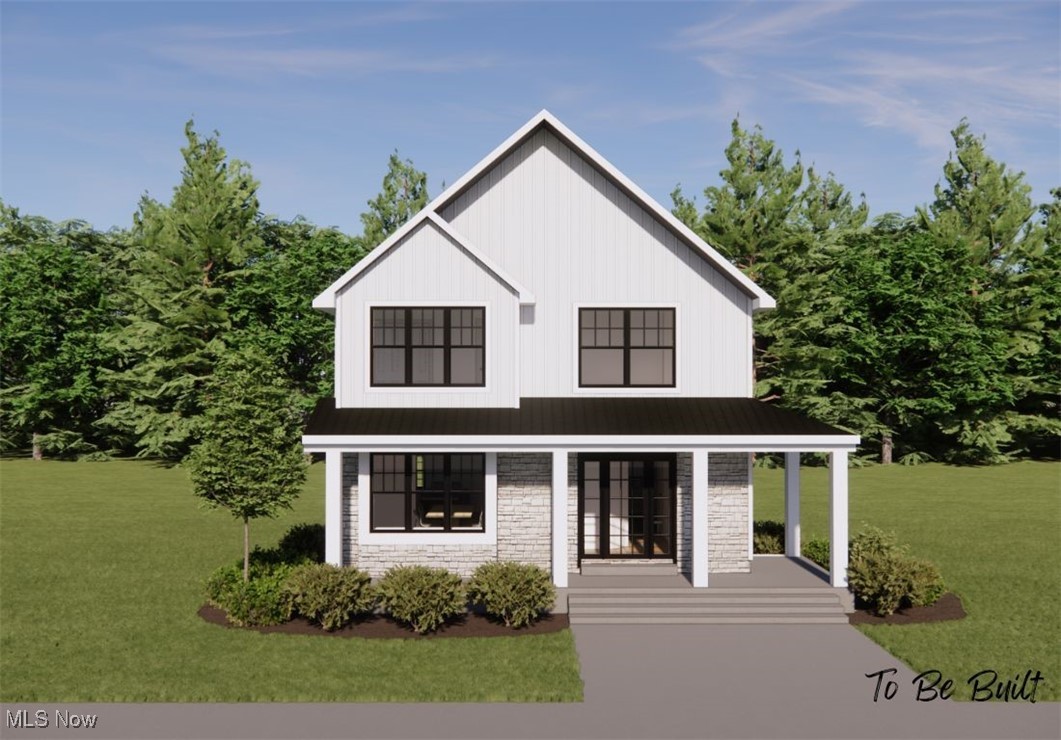
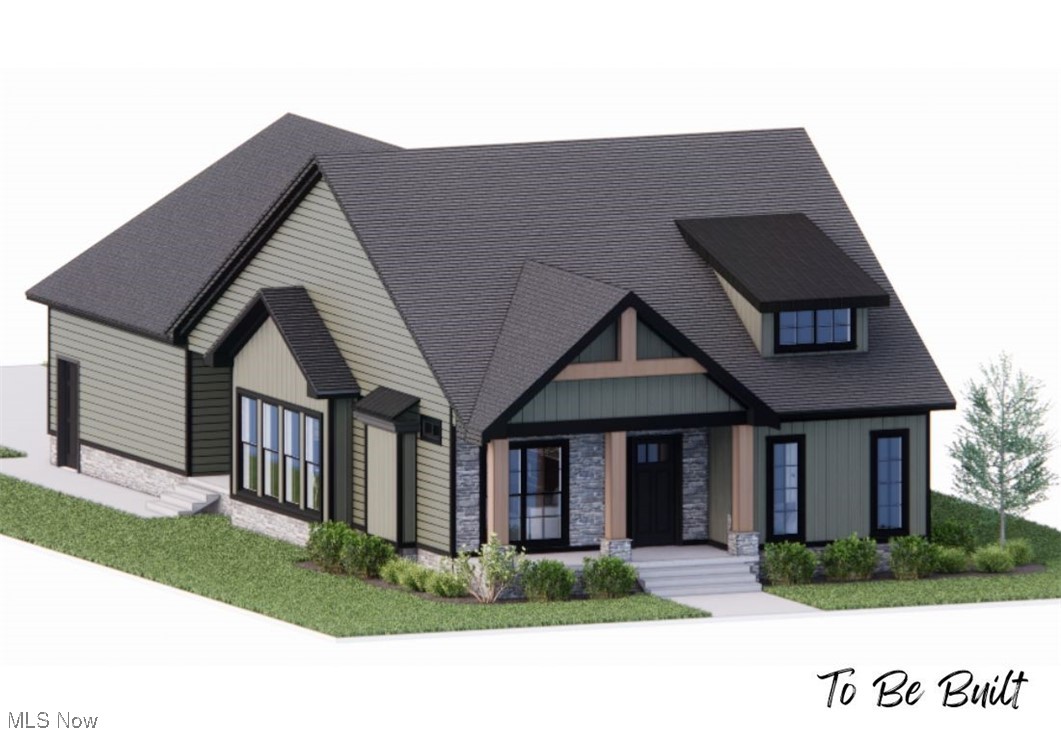
Welcome to Residences at Good Park – Akron’s Newest Development! Experience modern living at its finest in one of Akron’s fastest-growing communities. Residences at Good Park offers a collection of thoughtfully designed floorplans, giving you the flexibility to choose a home that perfectly suits your lifestyle. Each home features: Contemporary design with stylish finishes, Energy-efficient construction for lasting value, Quality craftsmanship throughout. With a variety of floorplans and design packages available, pricing will vary—ensuring every residence is as unique as its owner. Whether you’re looking for a spacious family retreat or a sleek, low-maintenance layout, you’ll find the perfect fit here. Don’t miss your chance to own in this dynamic new neighborhood—homes are selling quickly! Pricing will be dependent on final selections. Pricing reflects standard builder options. Several front elevations are shown with optional upgrades including stone and wood exterior features. 50% TAX ABATEMENT for 15 years!
#5159860

Akron

S/L 4 Sunrise View Drive

3 Beds

1 Baths

1,450 Sq.Ft.

$407,000

MLS#: 5159860
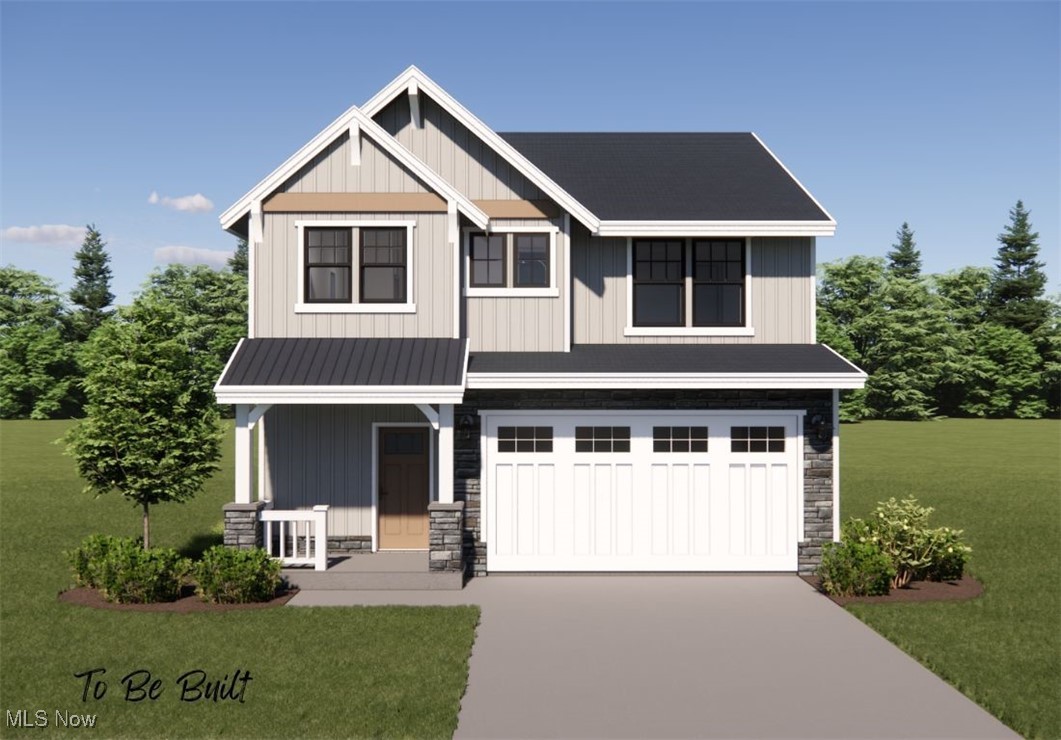
Welcome to Residences at Good Park – Akron’s Newest Development! Experience modern living at its finest in one of Akron’s fastest-growing communities. Residences at Good Park offers a collection of thoughtfully designed floorplans, giving you the flexibility to choose a home that perfectly suits your lifestyle. Each home features: Contemporary design with stylish finishes, Energy-efficient construction for lasting value, Quality craftsmanship throughout. With a variety of floorplans and design packages available, pricing will vary—ensuring every residence is as unique as its owner. Whether you’re looking for a spacious family retreat or a sleek, low-maintenance layout, you’ll find the perfect fit here. Don’t miss your chance to own in this dynamic new neighborhood—homes are selling quickly! Pricing will be dependent on final selections. Pricing reflects standard builder options. Several front elevations are shown with optional upgrades including stone and wood exterior features. 50% TAX ABATEMENT for 15 years!
#5154920

Akron

S/L 46 Park Avenue N

3 Beds

2 Baths

1,500 Sq.Ft.

$439,000

MLS#: 5154920

Welcome to Residences at Good Park – Akron’s Newest Development! Experience modern living at its finest in one of Akron’s fastest-growing communities. Residences at Good Park offers a collection of thoughtfully designed floorplans, giving you the flexibility to choose a home that perfectly suits your lifestyle. Each home features: Contemporary design with stylish finishes, Energy-efficient construction for lasting value, Quality craftsmanship throughout. With a variety of floorplans and design packages available, pricing will vary—ensuring every residence is as unique as its owner. Whether you’re looking for a spacious family retreat or a sleek, low-maintenance layout, you’ll find the perfect fit here. Don’t miss your chance to own in this dynamic new neighborhood—homes are selling quickly! Pricing will be dependent on final selections. Pricing reflects standard builder options. Several front elevations are shown with optional upgrades including stone and wood exterior features. 50% TAX ABATEMENT for 15 years!
#5159849

Akron

S/L 5 Sunrise View Drive

3 Beds

2 Baths

1,925 Sq.Ft.

$434,000

MLS#: 5159849
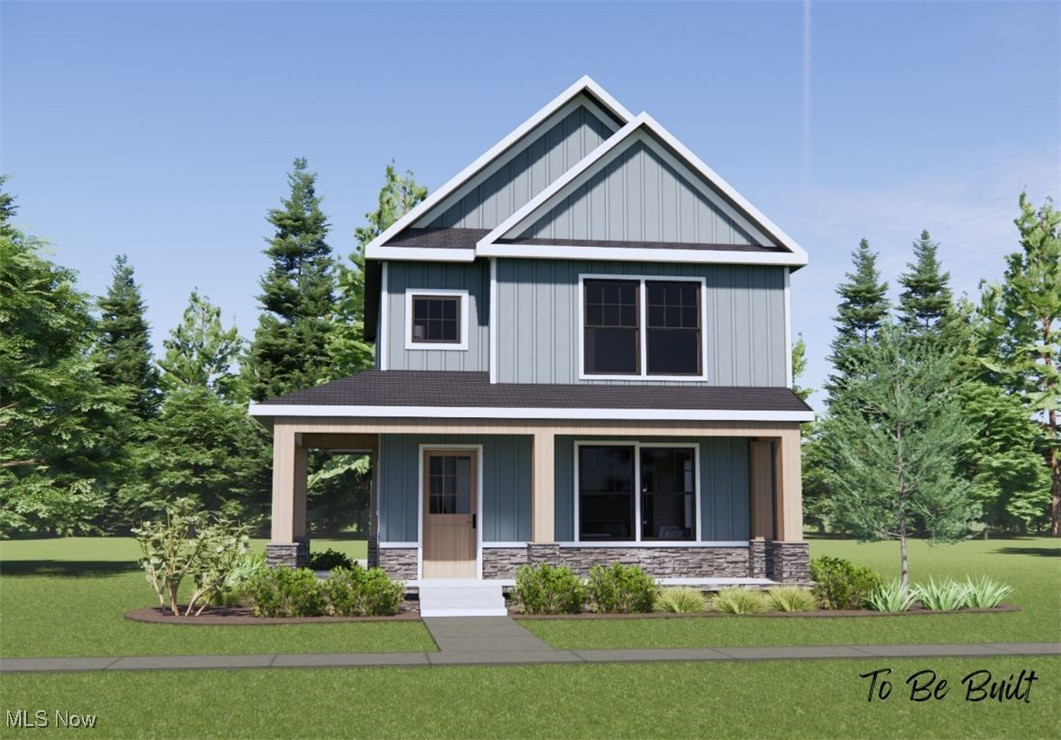
Home is not yet built. Welcome to Residences at Good Park – Akron’s Newest Development! Experience modern living at its finest in one of Akron’s fastest-growing communities. Residences at Good Park offers a collection of thoughtfully designed floorplans, giving you the flexibility to choose a home that perfectly suits your lifestyle. Each home features: Contemporary design with stylish finishes, Energy-efficient construction for lasting value, Quality craftsmanship throughout. With a variety of floorplans and design packages available, pricing will vary—ensuring every residence is as unique as its owner. Whether you’re looking for a spacious family retreat or a sleek, low-maintenance layout, you’ll find the perfect fit here. Don’t miss your chance to own in this dynamic new neighborhood—homes are selling quickly! Pricing will be dependent on final selections. Pricing reflects standard builder options. Several front elevations are shown with optional upgrades including stone and wood exterior features. 50% TAX ABATEMENT for 15 years!
#5159935

Akron

S/L 43 Park Avenue

3 Beds

1 Baths

N/A

$422,000

MLS#: 5159935
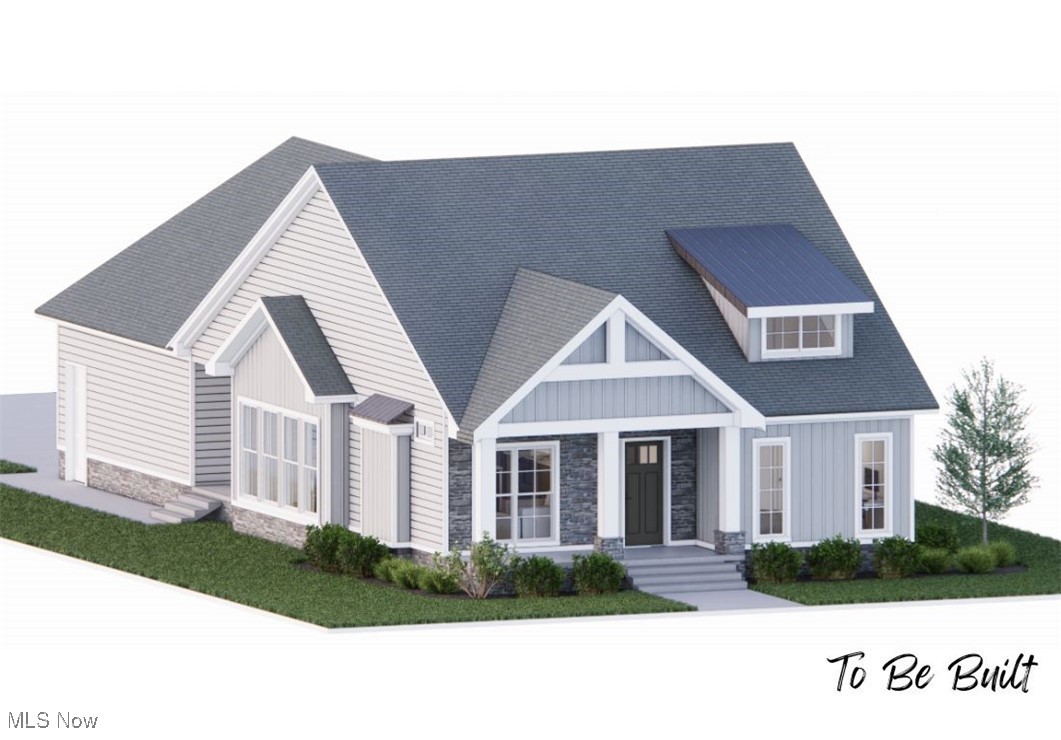
Home is not yet built. Welcome to Residences at Good Park – Akron’s Newest Development! Experience modern living at its finest in one of Akron’s fastest-growing communities. Residences at Good Park offers a collection of thoughtfully designed floorplans, giving you the flexibility to choose a home that perfectly suits your lifestyle. Each home features: Contemporary design with stylish finishes, Energy-efficient construction for lasting value, Quality craftsmanship throughout. With a variety of floorplans and design packages available, pricing will vary—ensuring every residence is as unique as its owner. Whether you’re looking for a spacious family retreat or a sleek, low-maintenance layout, you’ll find the perfect fit here. Don’t miss your chance to own in this dynamic new neighborhood—near Good Park Golf Course. These homes are selling quickly! Pricing will be dependent on final selections. Pricing reflects standard builder options. Several front elevations are shown with optional upgrades including stone and wood exterior features. 50% TAX ABATEMENT for 15 years!
#5159866

Akron

S/L 3 Sunrise View Drive

3 Beds

2 Baths

1,500 Sq.Ft.

$441,000

MLS#: 5159866

Price reduced
There's a townhouse style condo, and then there is THIS townhouse style condo. Thoughtfully crafted and ideally located to check every box on your must-have list, this property is truly something special. Located in Northwest Akron's Merriman Valley, this is a home you're going to love inside and out for years to come. The living space is open and inviting, full of light and begging for company to stop by (if that's your jam). There's a fresh, spacious kitchen and a large island with room to spare, flowing into your dining and living areas. This level has tons of natural light pouring in. And of course, there is a half bath for guests. Upstairs is your primary suite with an attached bathroom, plus two additional bedrooms and a shared hallway bathroom. Laundry is also located here, a convenience you'll love (and wonder how you ever lived without). The lower level is a cozy family room with access to the attached garage, plus an additional half bath. This unit backs up to a great green space and a gorgeous tree line. So much privacy and an ideal space for a deck or patio. Location-wise, it doesn’t get better. You’re within walking or biking distance to the Towpath Trail and surrounded by quick access to some of Northeast Ohio’s most iconic natural spaces, from the hiking and biking paths of Cuyahoga Valley National Park to the sounds of summer nights at Blossom Music Center. Shopping, dining, and everyday essentials. You're perfectly positioned between Hudson and Fairlawn, with Summit Mall just minutes away. These properties don't last long, so make your move and get that offer in, while you still can.
#5192053

Akron

1129 Bean Lane

3 Beds

2 Baths

2,074 Sq.Ft.

$359,000

MLS#: 5192053

3.5-Acre Equestrian Fixer-Upper in Bath Township! Bring your tool belt and your horses! This is a rare "diamond in the rough" opportunity to sweat equity your way into a premier Bath Township estate. Situated on 3.49 sprawling, wooded acres within the Revere Local School District, this property is priced for the visionary buyer ready to restore a classic brick Cape Cod to its former glory. A restoration canvas built in 1948, this 2,058 sq. ft. brick Cape Cod has the "good bones" and character features that modern builds lack; solid brick construction with a traditional layout. Hardwood floors throughout and two fireplaces (plus a wood stove) are ready to be the focal point of a total renovation. A 24x15 living room and 20x15 family room offer the square footage
needed for a high-end flip or a dream custom residence. A standout feature is the barn; forget simple sheds, this property features a massive 1,280 sq. ft. 3-stall barn that is equestrian-ready; perfect for boarding, a hobby farm, or conversion into a high-end workshop/studio. The lot features 3.49 acres of irregular, treed terrain providing the privacy and "Park/Greenbelt" atmosphere that is increasingly hard to find in this area. Location, Location, Location -  prime corner Lot at the corner of Ghent and N. Cleveland-Massillon Rds. High ROI Potential in an area of much higher-priced estates, this fixer-upper offers significant upside. This is a true
project property with massive potential. Whether you're looking for your next flip or a private equestrian homestead, this Bath Township gem is ready for its second act.
#5208946

Akron

1075 Ghent Road

3 Beds

2 Baths

2,058 Sq.Ft.

$490,000

MLS#: 5208946

Celebrating its 100th year, this distinguished 1926 brick Colonial stands as a true century home, blending the craftsmanship of a bygone era with thoughtful modern updates across 3,706 sq. ft. of finished above-grade living space. A gracious foyer with a turned staircase introduces the home’s timeless character, leading to an elegant formal living room with a classic fireplace and an inviting library enhanced by custom built-ins. The sun-drenched four-season room expands the living space and offers tranquil views of the grounds. A formal dining room flows seamlessly into the updated kitchen, featuring granite countertops and maple cabinetry, with a convenient half bath nearby. The second floor hosts four spacious bedrooms, two full baths, a charming solarium, and a dedicated laundry room. The expansive third floor provides a private bedroom suite complete with a sitting area and full bath—ideal for guests, extended family, or a quiet retreat. The lower level offers abundant storage. Exterior amenities include a two-car attached garage plus an additional detached one-car garage, a deck with pergola, raised garden beds, and a peaceful backyard perfect for enjoying nature. Ideally situated near the vibrant shops and restaurants of Highland Square, this rare century home offers historic elegance, modern comfort, and enduring appeal
#5200671

Akron

224 Casterton Avenue

5 Beds

3 Baths

3,810 Sq.Ft.

$380,000

MLS#: 5200671

Beautiful West Akron colonial blending classic character with elevated modern design. Step inside to a warm foyer with hardwood floors, crown molding, and an elegant staircase that sets the tone for the rest of the home. The front dining room features hardwood floors, while the inviting sunroom offers the perfect flex space for work or relaxations. The kitchen delivers a stylish mix of black slate flooring, granite and marble counters, and a STUNNING Jonathan Adler chandelier over the island. The living room centers around a fireplace wrapped in marble tile with another walkout to the outdoor space. The primary suite is a true retreat! Hardwood floors, a walk-in closet with washer / dryer, and a stunning bath with marble floors, a marble double vanity, and freestanding tub. Additional baths include penny tile and marble finishes. Major improvements include a newer roof, new heat pump for all house AC, newer siding, newer windows, newer garage doors and openers, driveway, newer stone walkway and porch, basement lighting, a waterproofed basement, updated electric, updated plumbing, boiler serviced every year, and new hot water tank add peace of mind. Outside, enjoy a back deck and patio with pergola and projector screen, perfect for entertaining! New sidewalks complete the polished curb appeal. Mine-in ready with thoughtful upgrades throughout.
#5207761

Akron

456 Merriman Road

4 Beds

3 Baths

2,660 Sq.Ft.

$449,000

MLS#: 5207761

 - property

Send a message

Message successfully sent.

Your message

What is 3 + 4 ?

Reason for contacting?

I agree to receive email communication and understand I can unsubscribe at any time.

I agree to be contacted by Tyson Sells Homes, LLC. via call, email, and text for real estate services. To opt out, you can reply 'stop' at any time or reply 'help' for assistance. You can also click the unsubscribe link in the emails. Message and data rates may apply. Message frequency may vary. Privacy Policy

Sign Out

Virtual Assistant

Would you like to take the next step with this property? We can help you schedule a showing or virtual tour, or send you more details.

Yes, I would like more information.

Thank You for Your Reply, One of Our Agents will contact you as soon as possible

No, maybe later.

Thank you, you can always contact me via email, phone number or through the contact form.

Realhub AI

Lucy - Your AI-Powered Realtor

Update Your Temporary Password

Personalize your search

Enter your email and we'll notify you immediately when new listings match what you're looking for.

or enter email address

Already have an account ? Login here

Continue your home search

I agree to receive communications and understand I can unsubscribe at any time.

I agree to be contacted by Tyson Sells Homes, LLC. via call, email, and text for real estate services. To opt out, you can reply 'stop' at any time or reply 'help' for assistance. You can also click the unsubscribe link in the emails. Message and data rates may apply. Message frequency may vary. Privacy Policy

Already have an account ? Login here

We use cookies

We use cookies primarily for analytics to enhance your experience. By accepting, you agree to our use of these cookies. You can manage your preferences or learn more about our cookies policy.