

Features & Amenities

Interior

  • Other Interior Features

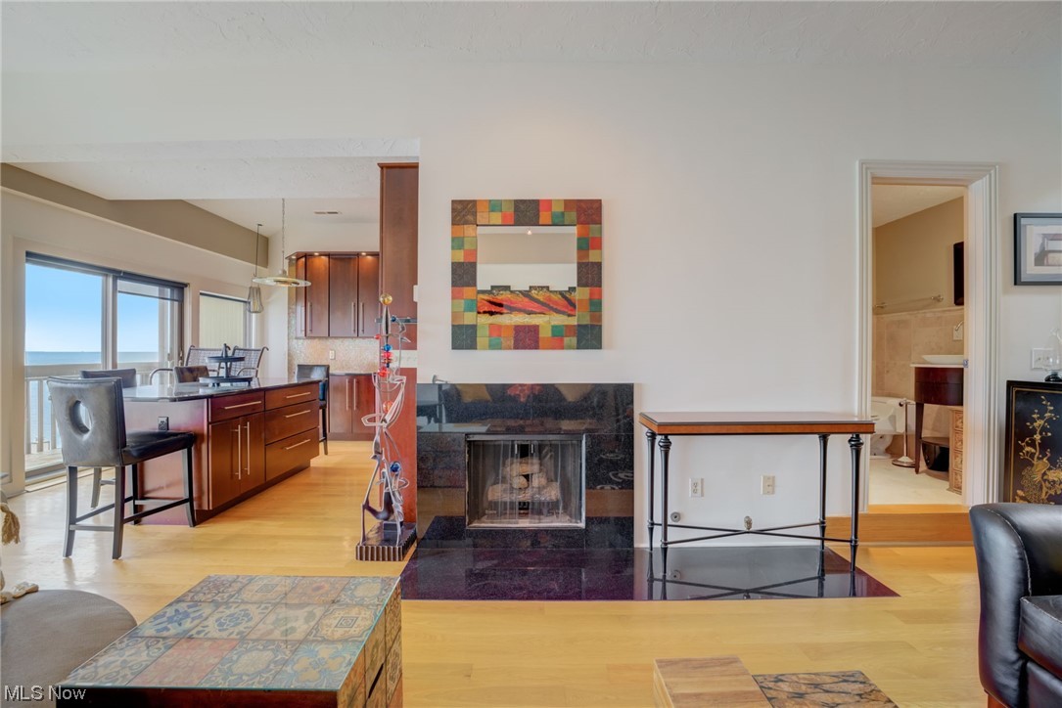
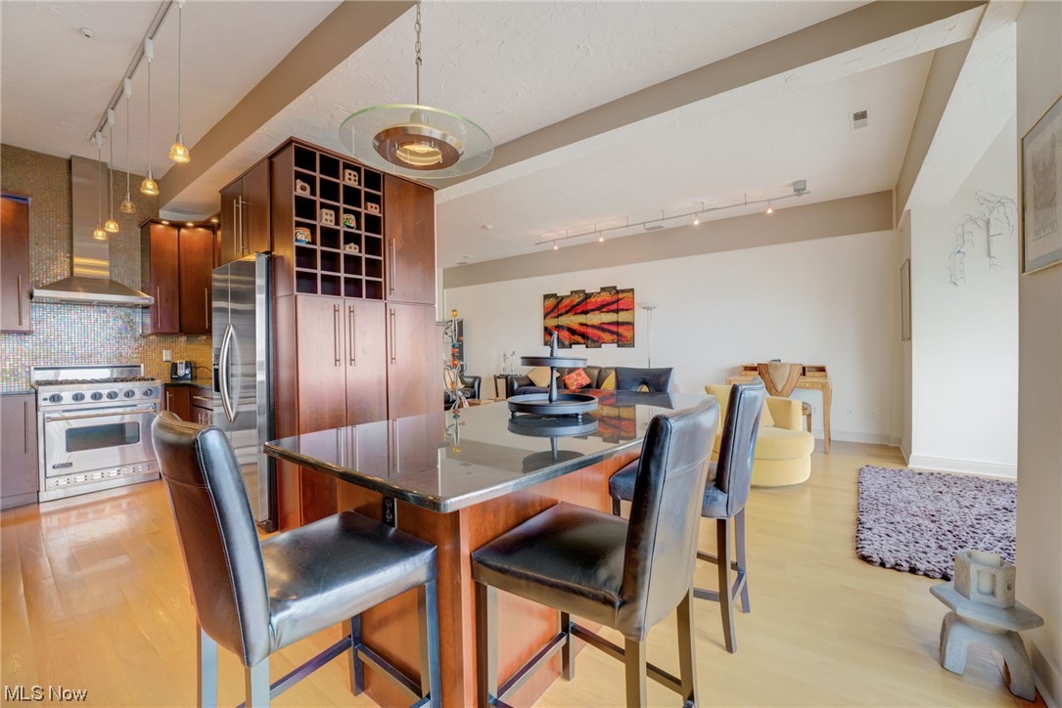
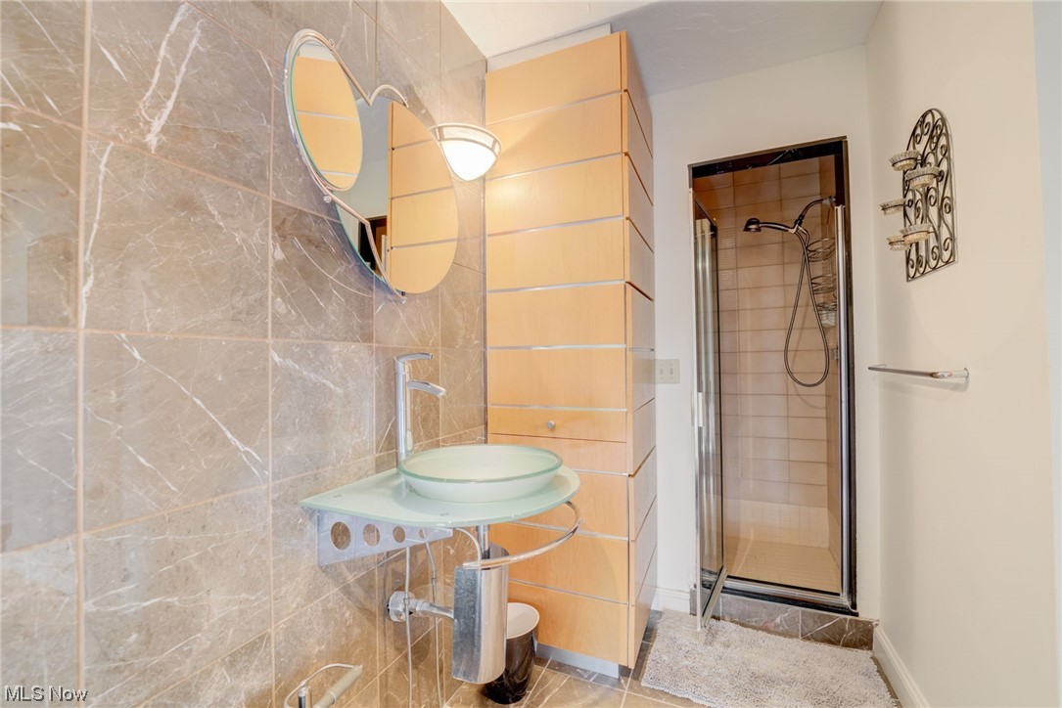
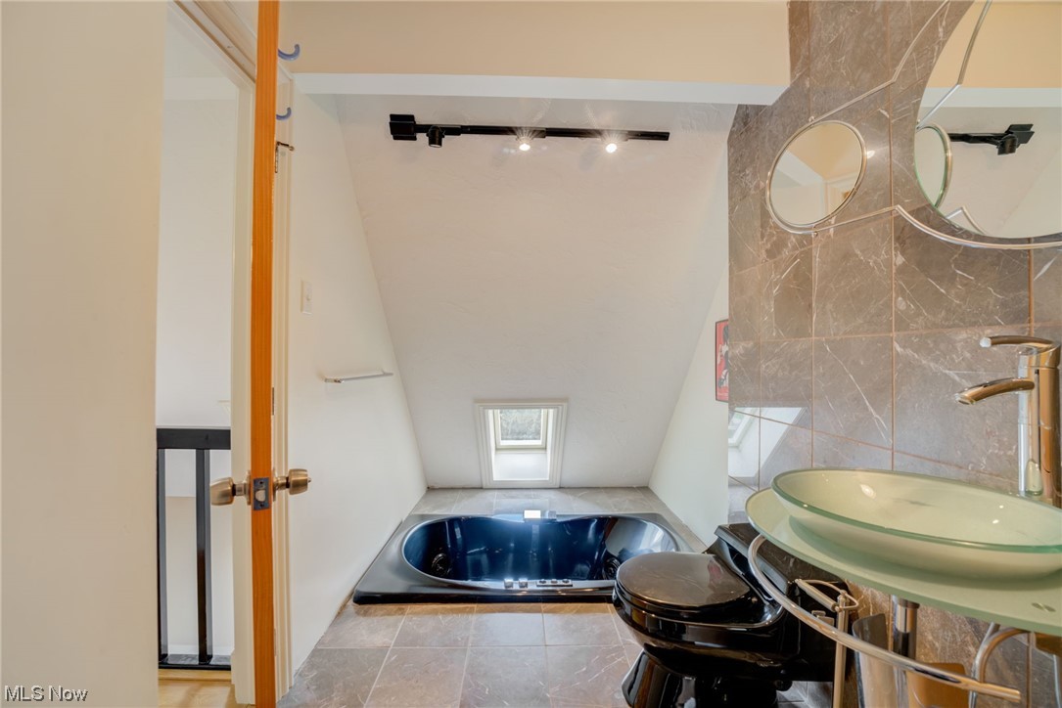
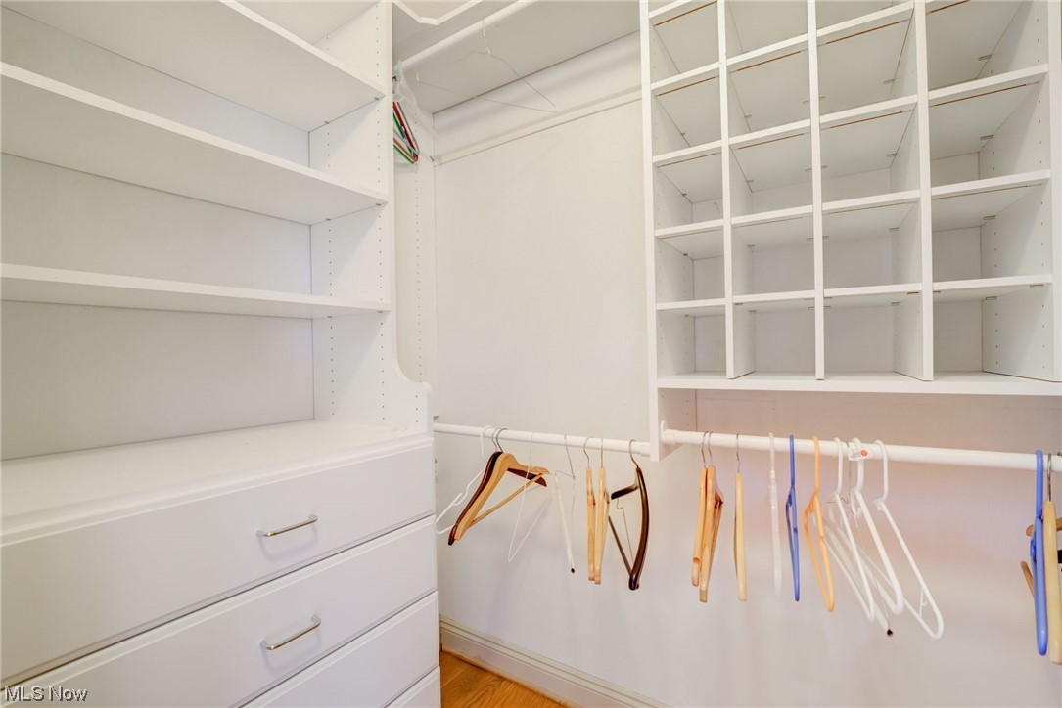
    Breakfast Bar, Built-in Features, Ceiling Fan(s), Entrance Foyer, Elevator, Granite Counters, High Speed Internet, Kitchen Island, Storage, Soaking Tub, Sauna, Walk-In Closet(s)

  • Total Bedrooms

    2

  • Bathrooms

    2

  • 1/2 Bathrooms

    1

  • Above Grade Finished Area

    1524.0

  • Basement YN

    YES

  • Cooling YN

    YES

  • Cooling

    Ceiling Fan(s), Central Air

  • Fireplace YN

    YES

  • Heating YN

    YES

  • Heating

    Electric

  • Pet friendly

    Call, Cats OK, Dogs OK, Number Limit, Yes

Exterior

  • Garage

    Yes

  • Garage spaces

    2

  • Construction Materials

    Brick

  • Other Exterior Features

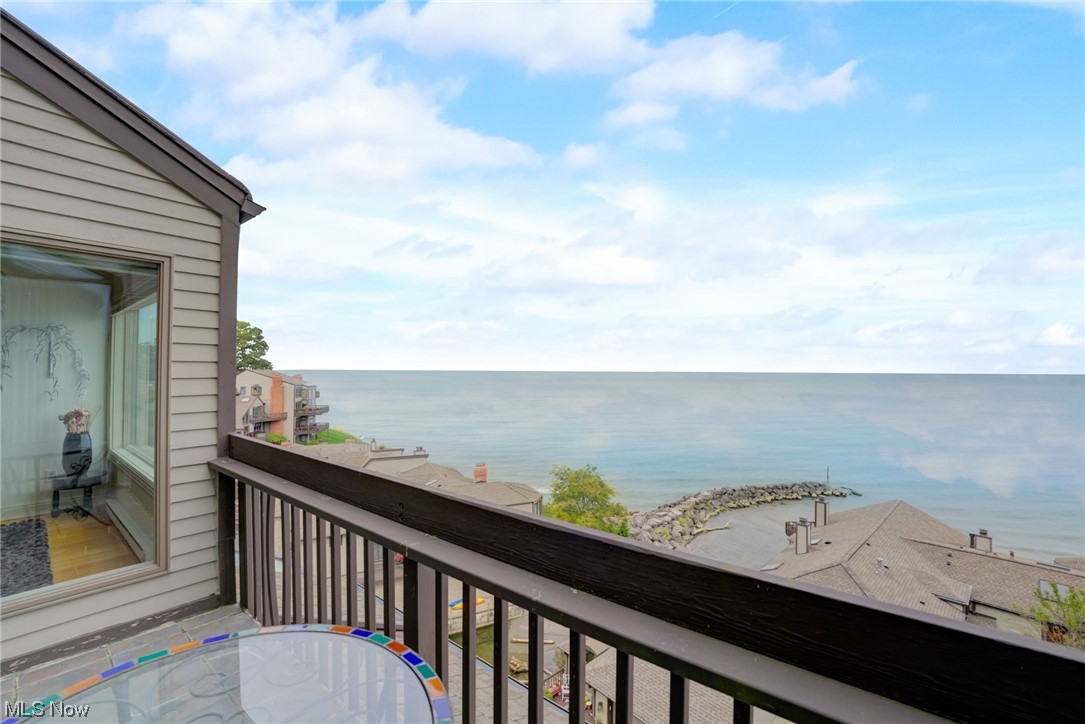
    Balcony, Courtyard, Garden, Lighting

  • Parking

    Attached, Covered, Garage, Garage Door Opener, Tandem

  • Patio and Porch Features

    Deck

  • Pool

    Yes

  • Pool Features

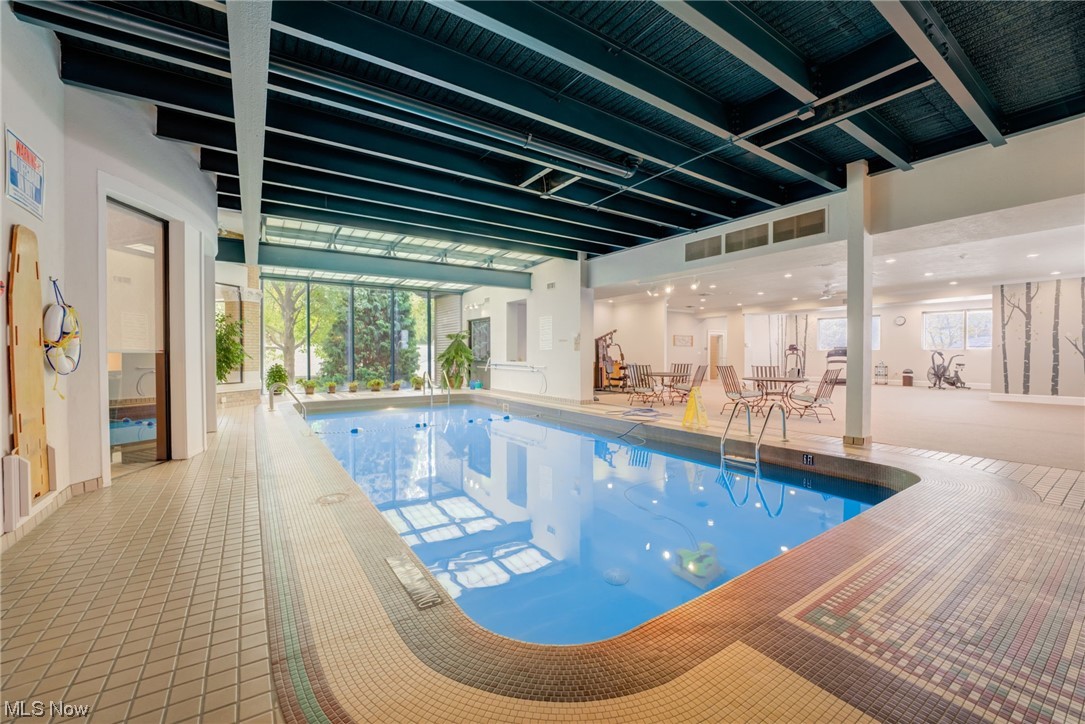
    Heated, Indoor, In Ground, Private, Community

  • Waterfront YN

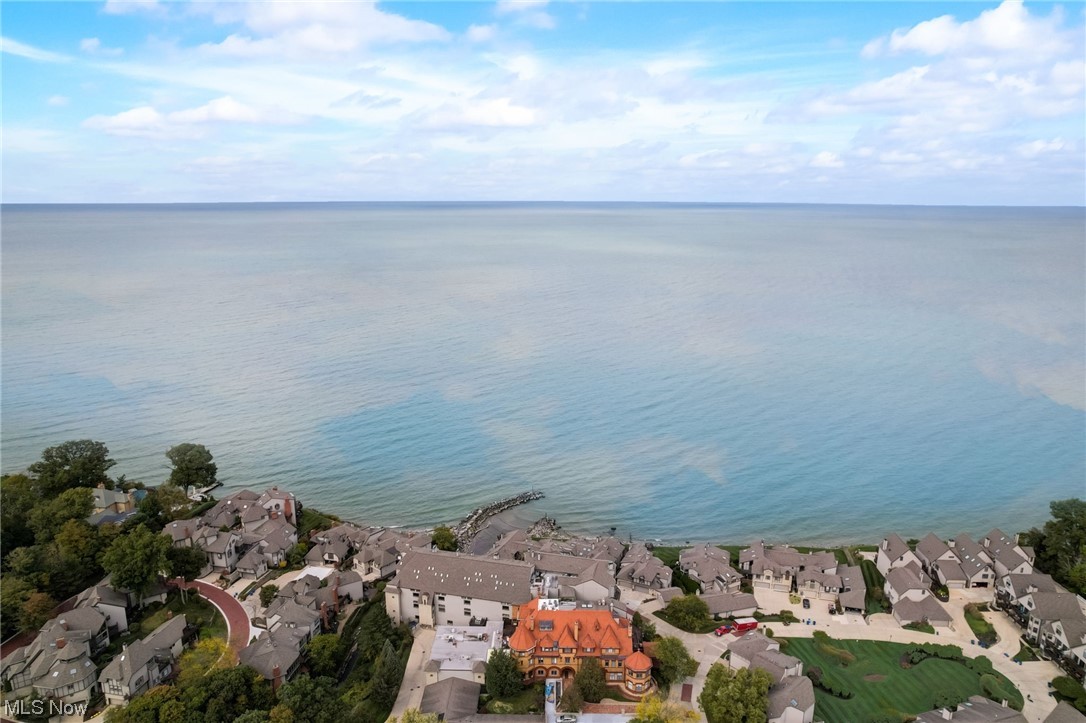
    YES

  • View

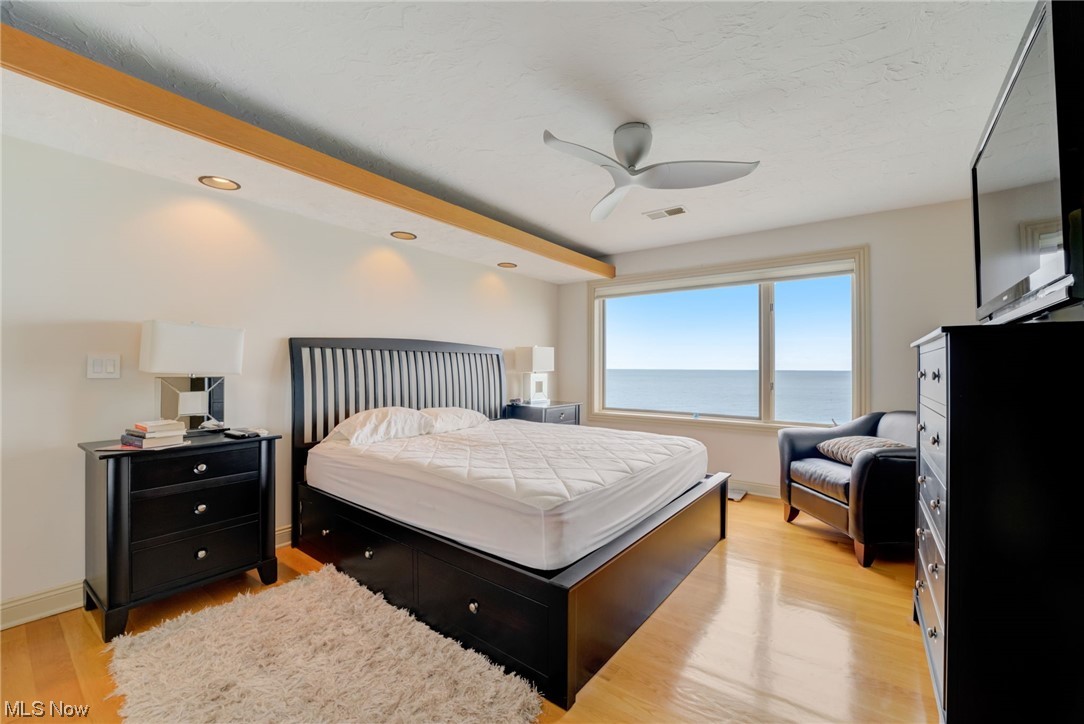
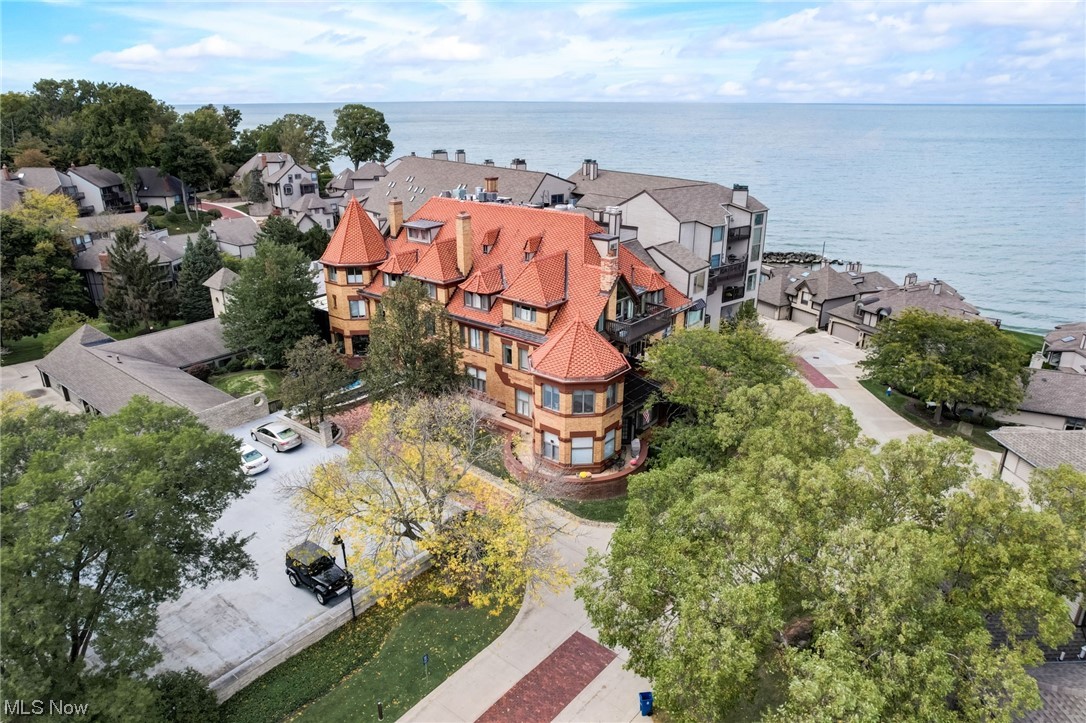
    Beach, City, Lake, Panoramic, Creek/Stream, Water

Area & Lot

  • Lot Features

    Sprinklers In Rear, Sprinklers In Front, Landscaped, See Remarks, Views, Waterfront

  • Property Type

    Residential

  • Property Sub Type

    Condominium

  • Architectural Style

    Contemporary

Price

  • Sales Price

    $360,000

  • Tax Amount

    $10,284

  • Financing Options

    Cash

  • Sq. Footage

    1,524

  • Price/SqFt

    $236

HOA

  • Association

    YES

  • Association Fee

    $704.35

  • Association Fee Frequency

    Monthly

  • Association Fee Includes

    N/A

School District

  • Elementary School

    Bay Village CSD - 1801

  • Middle School

    N/A

  • High School

    N/A

Property Features

  • Stories

    2

  • Foundation Details

    Brick/Mortar

  • Sewer

    Public Sewer

  • Water Source

    Public

Schedule a Showing

Showing scheduled successfully.

<
>
IN PERSON
VIA CHAT

What is 3 + 4 ?


Change time

Mortgage calculator

Estimate your monthly mortgage payment, including the principal and interest, property taxes, and HOA. Adjust the values to generate a more accurate rate.

Your payment

Principal and Interest:

$

Property taxes:

$

HOA fees:

$

Total loan payment:

$

Total interest amount:

$

Location

County

Cuyahoga

Elementary School

Bay Village CSD - 1801

Middle School

High School

Listing Courtesy of Lou Barbee , RE/MAX Real Estate Group

RealHub Information is provided exclusively for consumers' personal, non-commercial use, and it may not be used for any purpose other than to identify prospective properties consumers may be interested in purchasing. All information deemed reliable but not guaranteed and should be independently verified. All properties are subject to prior sale, change or withdrawal. RealHub website owner shall not be responsible for any typographical errors, misinformation, misprints and shall be held totally harmless.

Agent Austin Lape

AGENT

Austin Lape

Call Austin today to schedule a private showing.


* Listings on this website come from the FMLS IDX Compilation and may be held by brokerage firms other than the owner of this website. The listing brokerage is identified in any listing details. Information is deemed reliable but is not guaranteed. If you believe any FMLS listing contains material that infringes your copyrighted work please click here to review our DMCA policy and learn how to submit a takedown request.© 2024 FMLS.
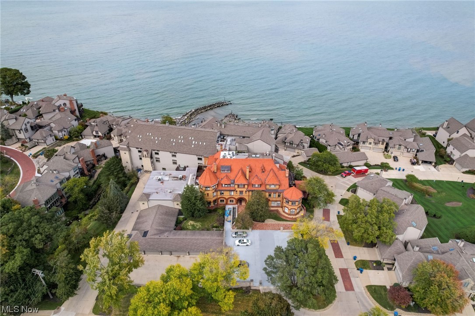
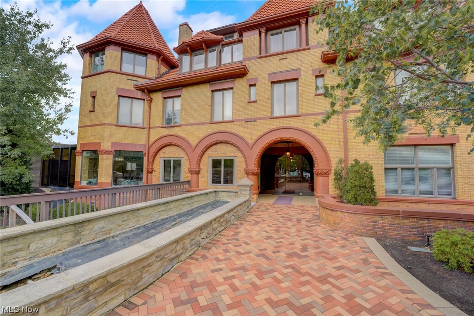
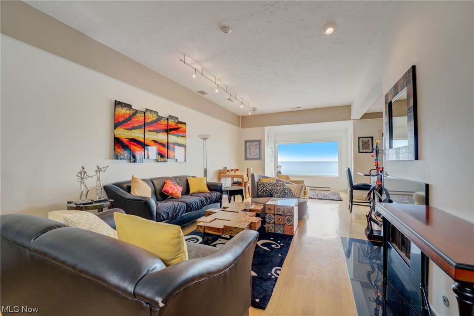
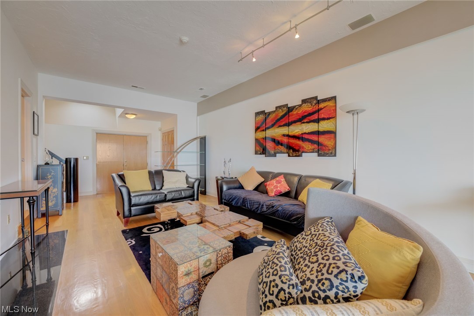
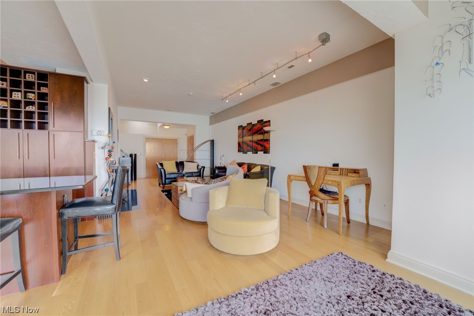
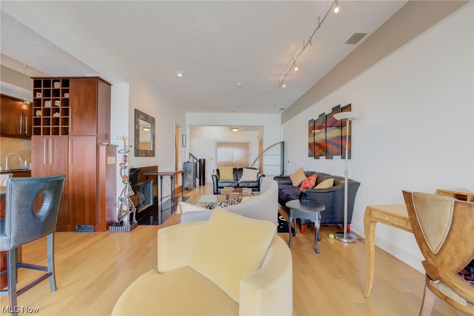
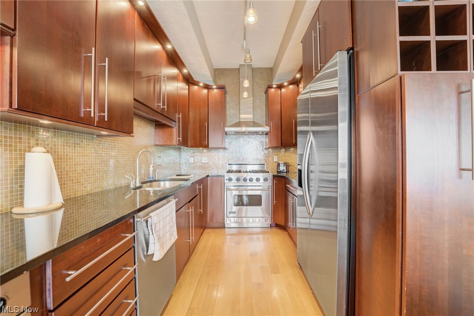
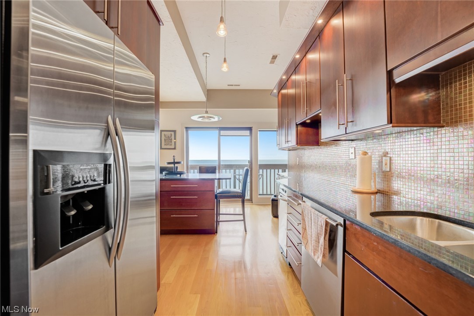
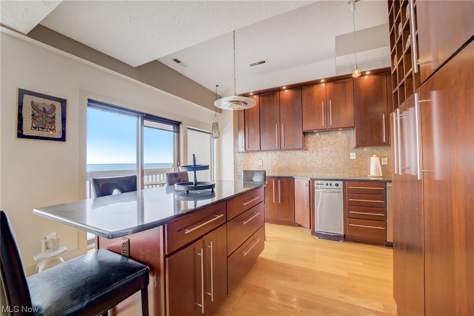
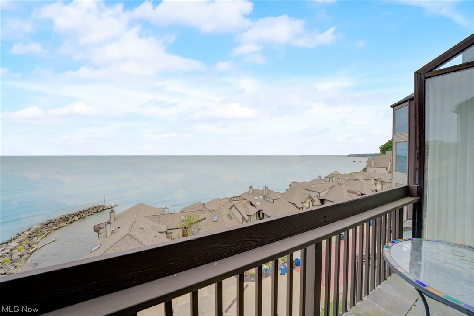
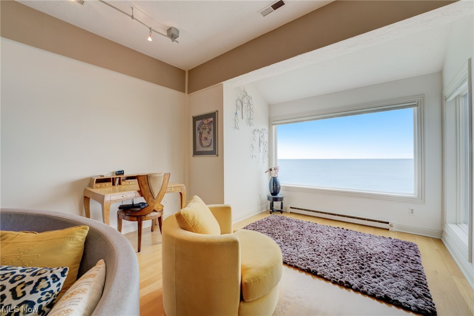
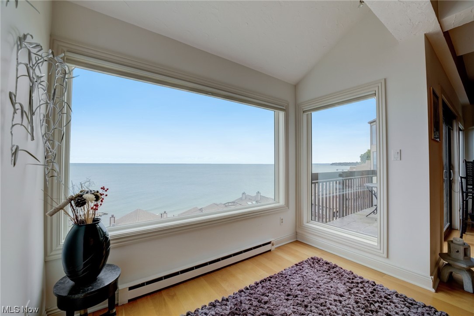
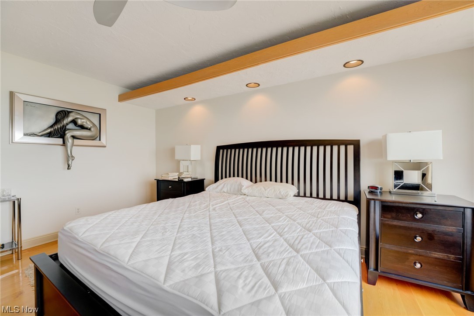
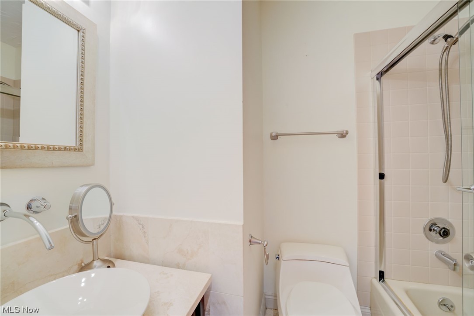
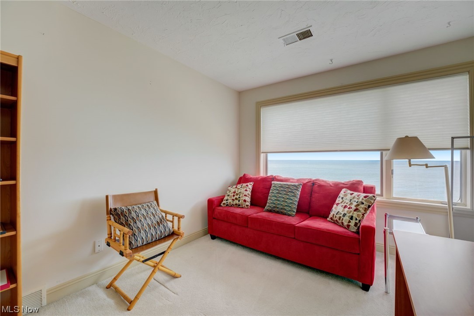
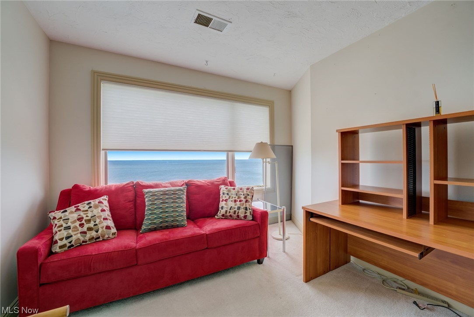
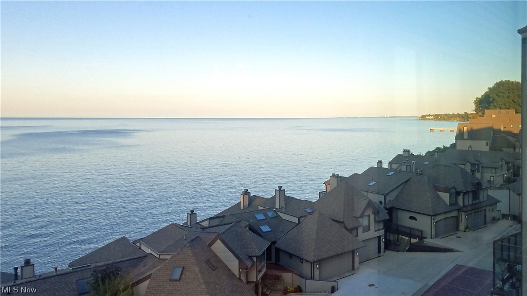
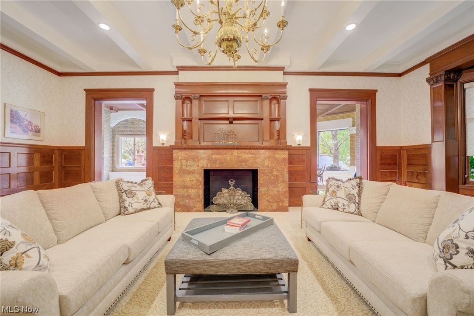
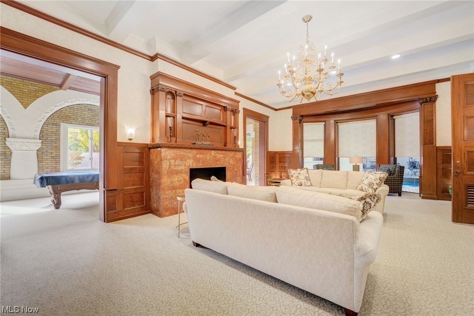
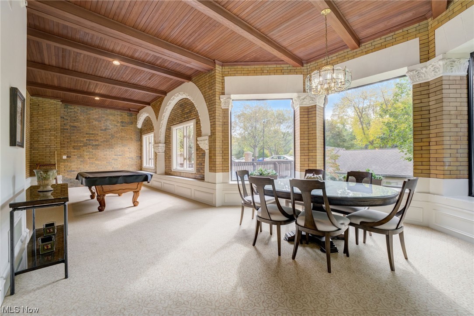
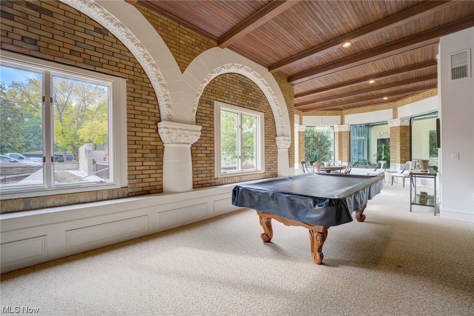
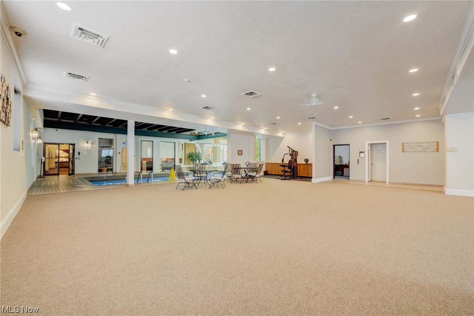
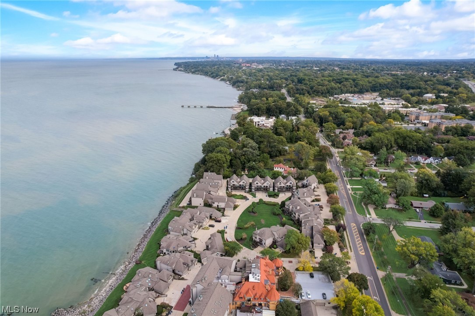
DIRECT LAKEFRONT. Beautifully appointed 2-story penthouse at Cashelmara, Panoramic Lake Erie views above the trees from every room. Facing due North with outstanding Lake Erie views the moment you step in your door! Open floor plan. Hardwood floors. Updated throughout. Gorgeous upgraded and updated high end kitchen with cherry cabinetry, granite counters, and stainless appliances. Abundant storage and workspace. Over-sized island. In suite laundry on the 1st floor.  Simply stunning. Tastefully done. An extraordinary opportunity for easy lifestyle living with a fabulous balcony offering wonderful outdoor space. The 2nd floor features 2 bedrooms and 2 full private baths (including the master with its well organized walk-in closet.) Sunrises and sunsets. Tandem 2 car garage. There's nothing to do here but move in. All the mansion amenities are included (party room, billiards room, saunas, exercise area, pool, etc.) Live in carefree lakefront luxury. Moments to I-90. 15 minutes to downtown. Moments to the to park, tennis courts, and so much more. Public transportation at the door.

23200 Lake Road 50

Message successfully sent.

What would you like to know?

What is 3 + 4 ?

I agree to receive email communication and understand I can unsubscribe at any time.

I agree to be contacted by Tyson Sells Homes, LLC. via call, email, and text for real estate services. To opt out, you can reply 'stop' at any time or reply 'help' for assistance. You can also click the unsubscribe link in the emails. Message and data rates may apply. Message frequency may vary. Privacy Policy

Related Properties

Price reduced
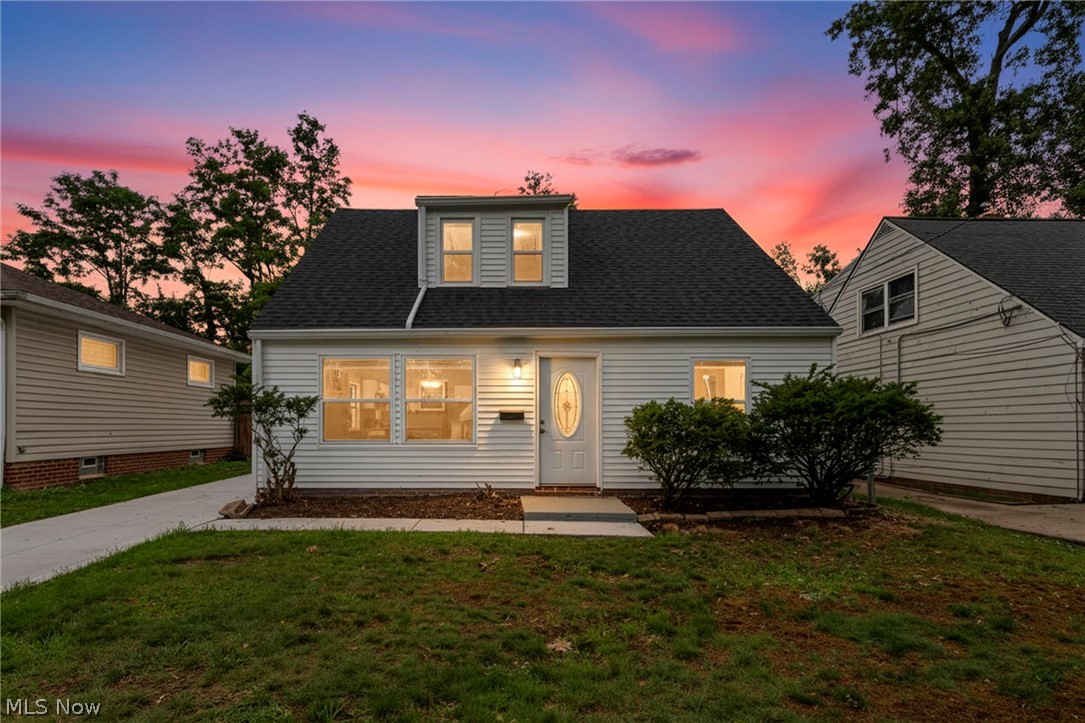
(4K Video Available) Prepare to be impressed! This Bay Village "Doll House" has been completely remodeled inside & out w/exceptional craftsmanship, premium materials & meticulous attention to detail. Move-in ready w/immediate occupancy, stunning 3-bedroom, 1.5-bath bungalow offers timeless style, modern design/comfort & worry-free living. Situated on a desirable street, home features oversized 2-car garage, relaxing 3-season sunroom & outstanding curb appeal w/all-new low-maintenance vinyl siding, energy-efficient vinyl windows, new dimensional roof & new driveway providing ample parking. Inside, you'll find a bright, inviting interior w/durable gleaming luxury vinyl plank flooring, modern LED lighting plus an open, airy feel throughout. Spectacular shaker-style kitchen is sure to delight any cook with dramatic quartz countertops, custom tile backsplash plus complete package of premium stainless steel appliances. Main floor is designed for convenient one-level living w/two spacious bedrooms, beautifully remodeled full bath & main floor generous laundry room. Upstairs offers a versatile third bedroom, studio, private owner's retreat complete w/convenient half bath. Both bathrooms have been completely renovated w/quality fixtures & custom tile bath. Home is far more than a cosmetic update—major improvements include new plumbing, updated electrical, new drywall, new furnace, central air, hot water tank and countless additional upgrades throughout. Every detail has been thoughtfully completed to create a home that sparkles from top to bottom. Simply move in and enjoy years of comfortable, low-maintenance living in one of Bay Village's most desirable locations. Easy to show and ready for immediate occupancy!
#5228562

Bay Village

23928 Knickerbocker Road

3 Beds

1 Baths

1,395 Sq.Ft.

$324,990

MLS#: 5228562

Price reduced
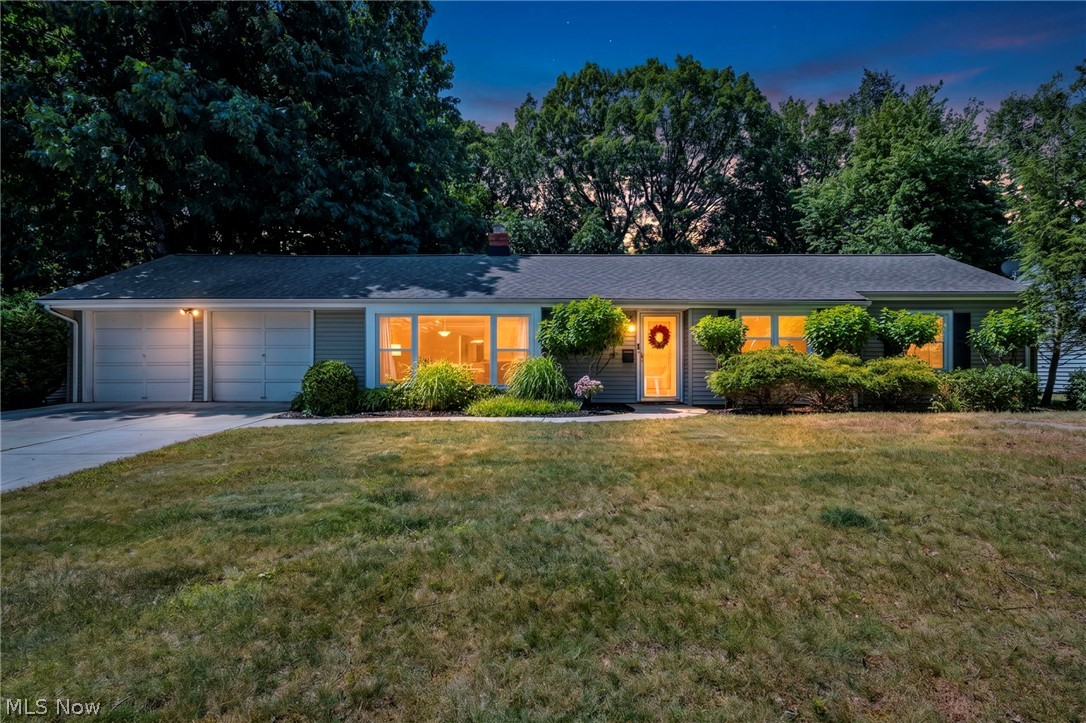
Rare brick ranch offering true one-floor living with an attached two-car garage in desirable Bay Village. The primary suite includes a refreshed full bath while the family room provides additional living space that's difficult to find in homes of this size. Enjoy a private fenced patio, low-maintenance living without basement stairs and a location just minutes from Lake Erie, parks, shopping, and dining. Thoughtful updates since 2023 include a new concrete driveway and stamped patio, freshly painted exterior, upgraded wool carpeting and luxury vinyl flooring.  Hardwood floors add warmth to both bedrooms.  Abundant storage can be found in the walk-up floored attic and attached garage.
#5227471

Bay Village

25498 Wolf Road

2 Beds

2 Baths

1,092 Sq.Ft.

$298,000

MLS#: 5227471

Price reduced
"A Cape Cod built in the 1940s in Bay Village" .... if that sentence doesn't conjure Charm, Quality and Cozy then I don't what does. Front entryway foyer provides a buffer from the elements with two solid wood doors, two closets. Beautiful hardwood floors. Solid wood doors throughout the home. Lots of natural light in the dining room, corner cabinet built-ins. Gas fireplace flanked by two walls of windows floods the family room with natural light. Kitchen: subway tile backsplash and black granite. Two full baths and two bedrooms on each level. Plenty of options to accommodate a work from home or den/study. Both baths fully remodeled with ceramic and granite. First floor bath has a fully tiled step in shower. Upstairs bath has the tub/shower combo. Generous counter space and lots of storage. Two generous sized bedrooms on each level. Sump pump and an interior waterproof job done in the past has served the basement well. Radon mitigation system installed by previous owner. Exterior of home still sporting the very-well-maintained original wood clad. Elegant sunburst pediment over the front door and peak. Oversized driveway and 2.5 car garage. Fantastic yard, brick patio in the back. North/south house catches the breeze of the lake. Backyard is ready for your firepit and garden. Classic Bay Village street of beloved homes, proud perennial gardens and a beachy feel.
#5227065

Bay Village

24883 Electric Drive

4 Beds

2 Baths

3,254 Sq.Ft.

$395,000

MLS#: 5227065

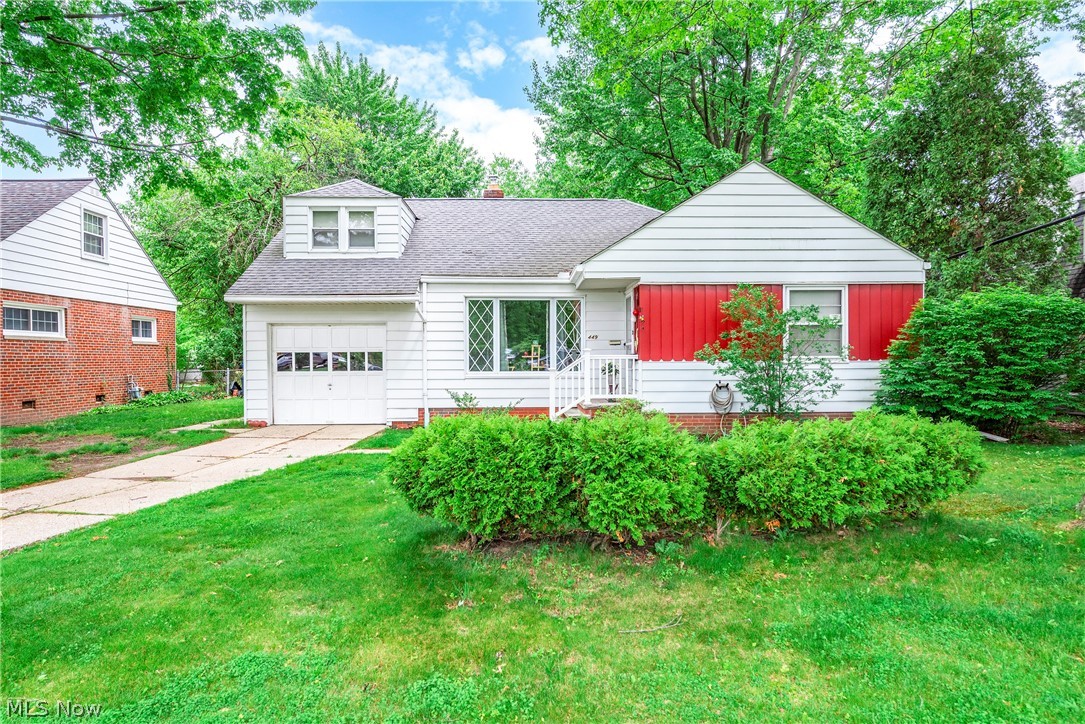
Charming Cape Cod home in the heart of Bay Village will impress.  Warm living room opens to dining area.  Eat in kitchen offers plenty of counter and cabinet space.  Harwood floors throughout.  2 bedrooms and full bath on the first floor with 3rd bedroom upstairs.  Basement includes partially finished recreation room, laundry and storage areas.  Covered patio is the perfect place to enjoy the outdoors.  Fantastic location offer a short walk to schools, shopping, restaurants, parks and recreation.  You've found it... call agent today.
#5212033

Bay Village

449 Dover Center Road

3 Beds

1 Baths

1,629 Sq.Ft.

$345,500

MLS#: 5212033
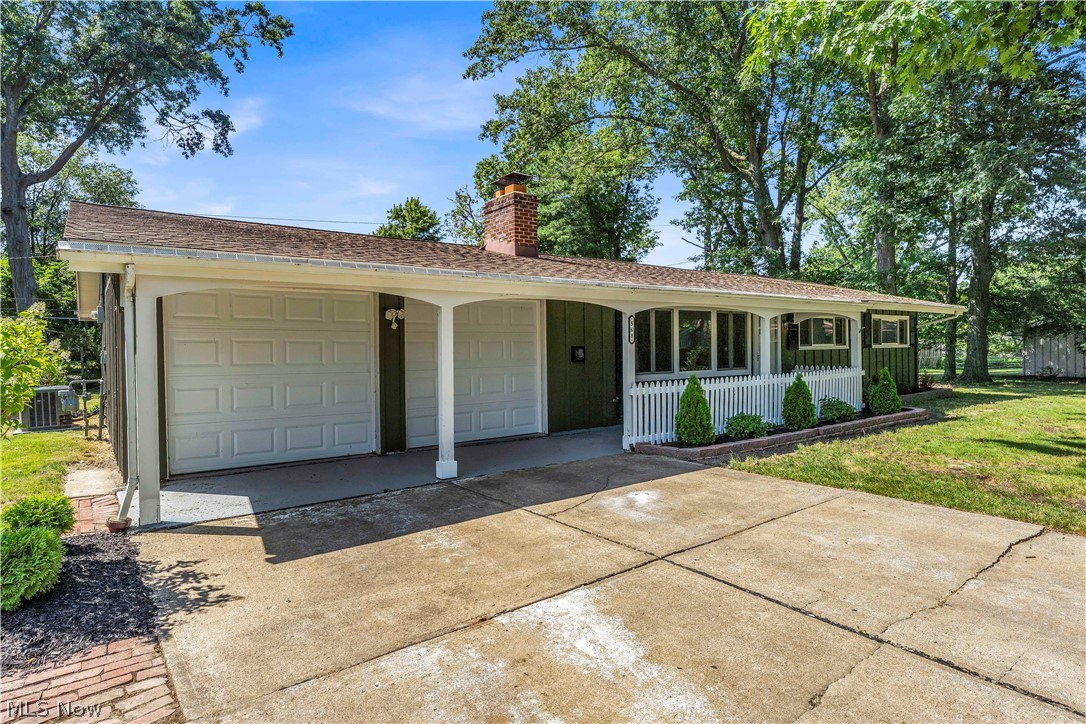
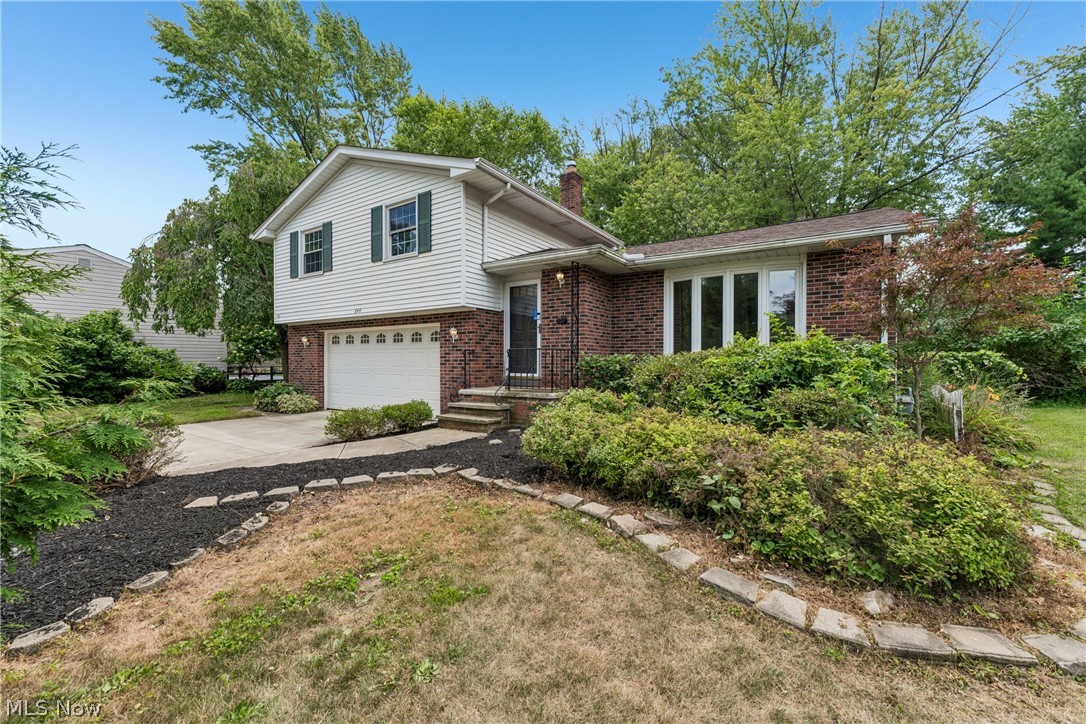
644 Wellfleet Dr is a two-story Bay Village cul-de-sac home with a functional layout and modern finishes throughout. The kitchen features stainless steel appliances and quartz countertops, creating a polished and well-equipped cooking space. A fireplace anchors the main living area, adding warmth and ambiance to the central gathering space. The primary bedroom includes a walk-in closet for convenient storage and organization. A patio extends the living space outdoors, with an additional patio in the backyard creating ample room for relaxation and entertaining. A two-car garage completes this well-maintained residence with practical amenities and comfortable living spaces throughout every room.. Included 100-Day Home Warranty with buyer activation
#5229503

Bay Village

644 Wellfleet Drive

3 Beds

1 Baths

1,918 Sq.Ft.

$410,000

MLS#: 5229503

Price reduced
Looking for a Cape Cod home in Bay Village with character, highly rated schools, and an easy commute to Downtown Cleveland? Welcome to 30210 Wolf Road, an early mid-century home on the far western end of Wolf Road. Built just one year before Bay Village's major 1950s subdivision boom, this surviving Cape Cod offers a blend of history, charm, and everyday comfort.
With 3 bedrooms, 2 full bathrooms, and 2,069 square feet, the home also features a flexible upstairs loft and a large unfinished attic with excellent expansion potential. The modern gas fireplace creates a cozy gathering space, while the enclosed three-season porch, shaded front fieldstone patio, and large backyard patio surrounded by mature trees make it easy to enjoy every season. Located directly across from Westerly Elementary, just minutes from Bay High School, Village Rose, parks, Lake Erie, highway access, and a short drive to Downtown Cleveland, this home offers both convenience and community. A pre-listing inspection has already been completed, giving buyers added confidence.
#5223827

Bay Village

30210 Wolf Road

3 Beds

2 Baths

2,069 Sq.Ft.

$375,000

MLS#: 5223827

 - property

Send a message

Message successfully sent.

Your message

What is 3 + 4 ?

Reason for contacting?

I agree to receive email communication and understand I can unsubscribe at any time.

I agree to be contacted by Tyson Sells Homes, LLC. via call, email, and text for real estate services. To opt out, you can reply 'stop' at any time or reply 'help' for assistance. You can also click the unsubscribe link in the emails. Message and data rates may apply. Message frequency may vary. Privacy Policy

Sign Out

Virtual Assistant

Would you like to take the next step with this property? We can help you schedule a showing or virtual tour, or send you more details.

Yes, I would like more information.

Thank You for Your Reply, One of Our Agents will contact you as soon as possible

No, maybe later.

Thank you, you can always contact me via email, phone number or through the contact form.

Realhub AI

Lucy - Your AI-Powered Realtor

Update Your Temporary Password

Personalize your search

Enter your email and we'll notify you immediately when new listings match what you're looking for.

or enter email address

Already have an account ? Login here

Continue your home search

I agree to receive communications and understand I can unsubscribe at any time.

I agree to be contacted by Tyson Sells Homes, LLC. via call, email, and text for real estate services. To opt out, you can reply 'stop' at any time or reply 'help' for assistance. You can also click the unsubscribe link in the emails. Message and data rates may apply. Message frequency may vary. Privacy Policy

Already have an account ? Login here

We use cookies

We use cookies primarily for analytics to enhance your experience. By accepting, you agree to our use of these cookies. You can manage your preferences or learn more about our cookies policy.