.webp?size=346x80)

Property
Beds
4
Full Baths
3
1/2 Baths
None
Year Built
1984
Sq.Footage
0
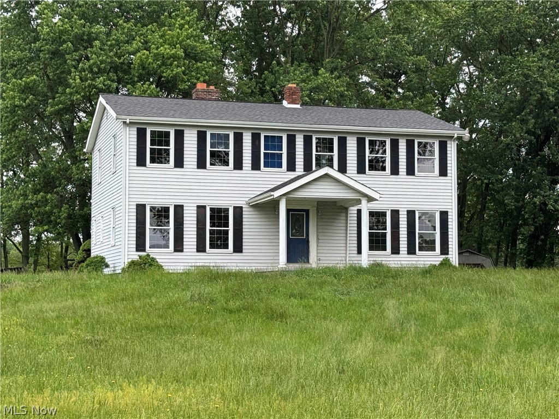
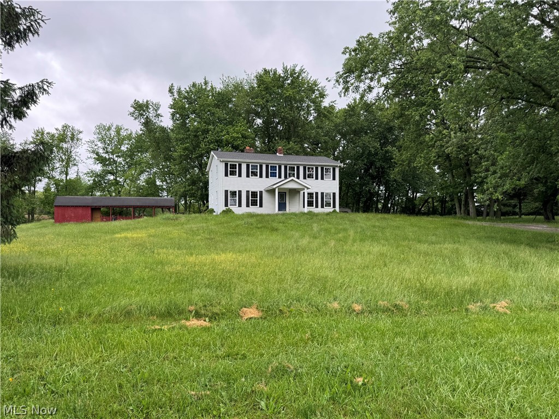
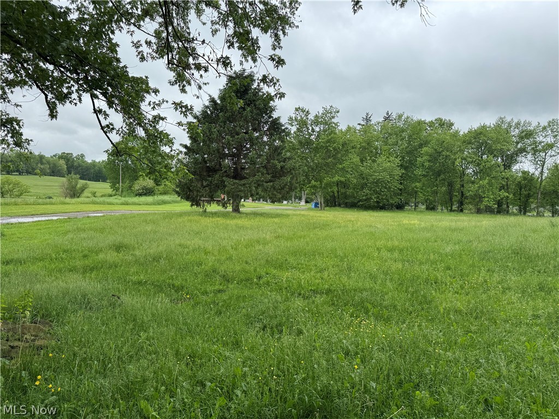
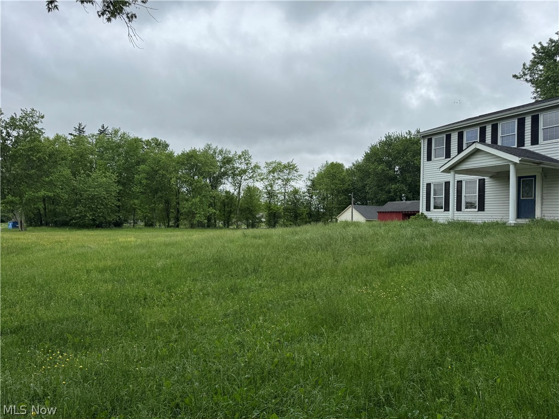
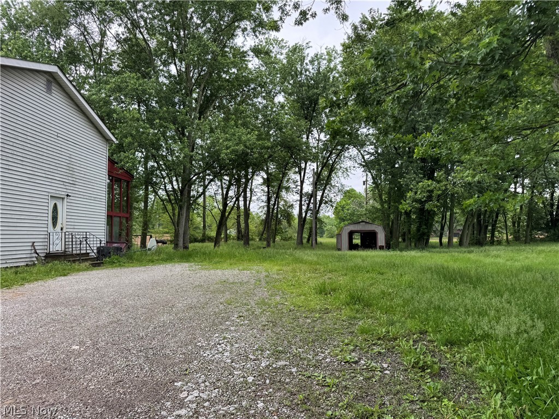
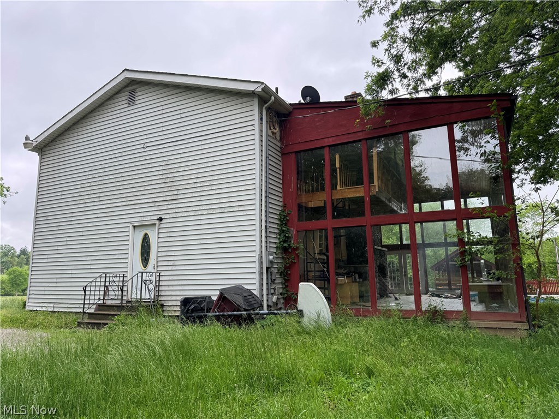
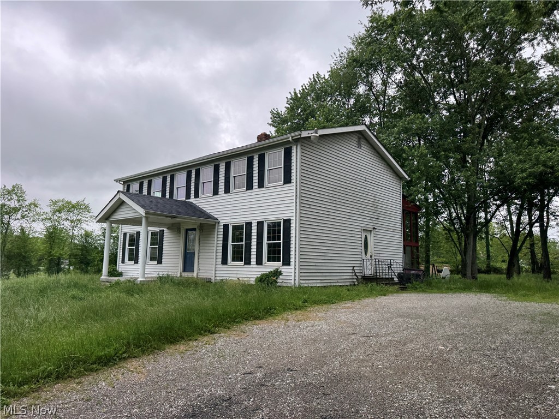
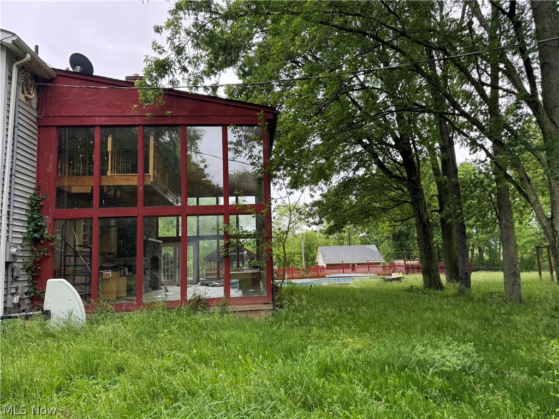
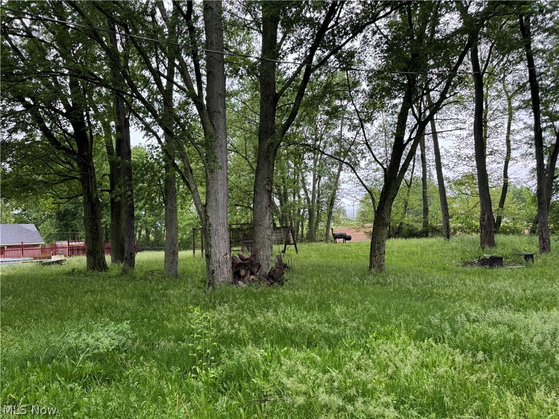
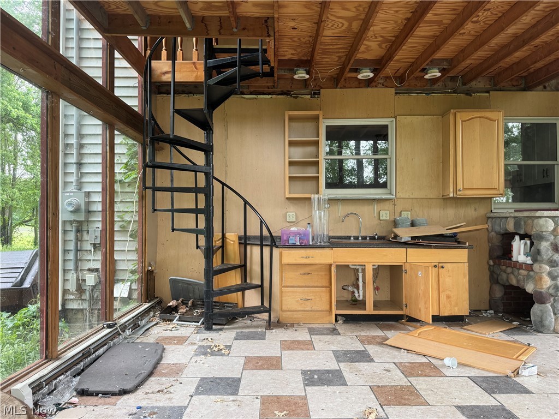
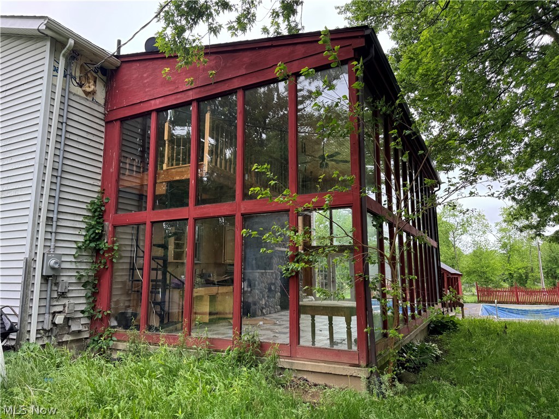
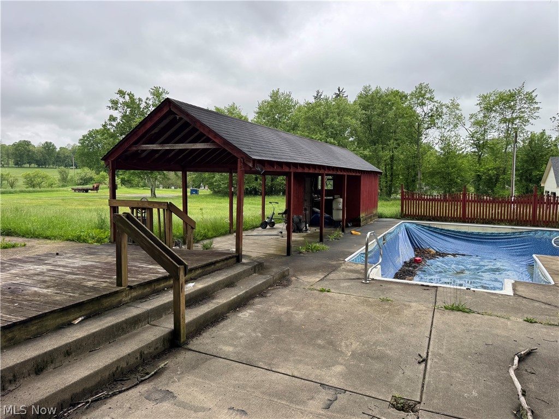
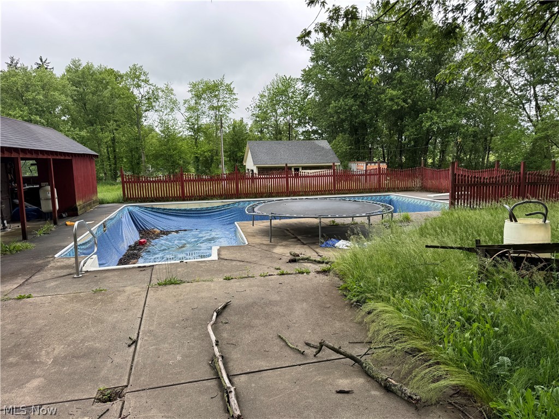
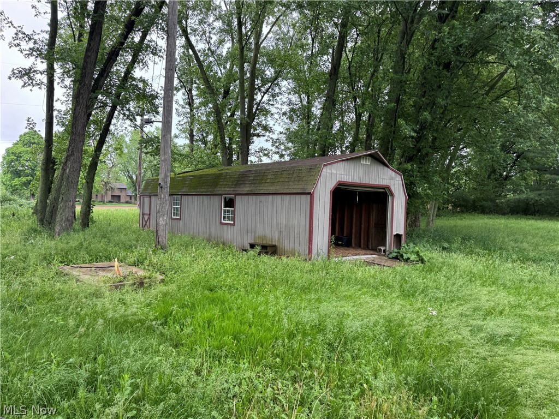
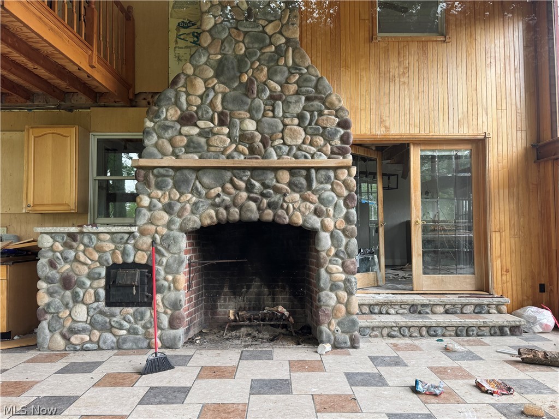
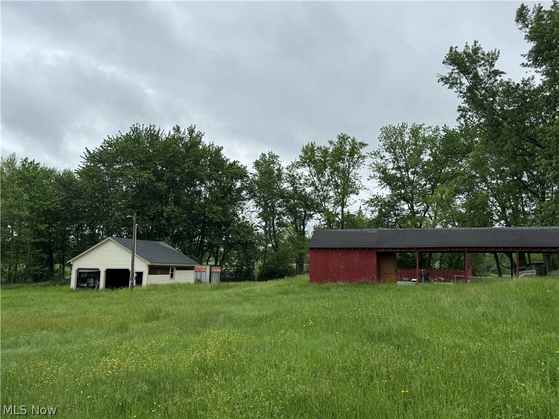
Tucked away on 2.5 private acres and set well back from the road, this spacious Colonial offers over 2,300 square feet of comfortable living space plus a full basement. Featuring 4 bedrooms and 3 full baths, the home blends classic charm with modern updates throughout. The chef-inspired kitchen boasts abundant cabinetry, granite countertops, and hardwood flooring, while the formal living and dining rooms showcase beautiful bamboo floors perfect for entertaining. The inviting family room opens through French doors into an impressive 17x34 solarium highlighted by a stunning stone fireplace complete with a cook oven and walk-in hearth. Step outside to enjoy the in-ground pool and cabana, creating the perfect setting for summer gatherings and relaxation. The spacious primary suite features a ceramic-tiled bath with dual shower jets and a dedicated makeup vanity. Additional conveniences include first-floor laundry and a 14x40 storage barn ideal for vehicle storage, hobbies, or extra workspace. Conveniently located just minutes from the Route 11 on-ramp in Leetonia, Ohio, this property offers privacy, space, and exceptional amenities all in one remarkable package. This is an ONLINE ONLY foreclosure sale. There are NO SHOWINGS. Deposit due by wire transfer within 48 upon conclusion. Funding must take place within 30 days of confirmation of sale. 5% Buyer’s Premium shall apply. Subject to postponement and cancellation. Full terms and conditions at online registration.
Features & Amenities
Interior
-
Total Bedrooms
4
-
Bathrooms
3
-
Basement YN
YES
-
Cooling YN
NO
-
Cooling
None
-
Fireplace YN
YES
-
Heating YN
YES
-
Heating
Hot Water, Steam
-
Main Level Bedrooms
1
-
Pet friendly
N/A
Exterior
-
Garage
Yes
-
Garage spaces
2
-
Construction Materials
Vinyl Siding
-
Parking
Attached, Garage
-
Pool
Yes
-
Pool Features
Private
-
Waterfront YN
NO
Area & Lot
-
Lot Size(acres)
2.5
-
Property Type
Residential
-
Property Sub Type
Single Family Residence
-
Architectural Style
Colonial
Price
-
Sales Price
$66,000
-
Tax Amount
$3,526.52
-
Sq. Footage
N/A
-
Price/SqFt
N/A
HOA
-
Association
No
School District
-
Elementary School
Leetonia EVSD - 1506
-
Middle School
N/A
-
High School
N/A
Property Features
-
Sewer
Unknown
-
Water Source
Private
Schedule a Showing
Showing scheduled successfully.
Mortgage calculator
Estimate your monthly mortgage payment, including the principal and interest, property taxes, and HOA. Adjust the values to generate a more accurate rate.
Your payment
Principal and Interest:
$
Property taxes:
$
HOA fees:
$
Total loan payment:
$
Total interest amount:
$
Location
County
Columbiana
Elementary School
Leetonia EVSD - 1506
Middle School
High School
Listing Courtesy of Ross C Barton III , Beth Rose Real Estate and Auctions, LLC
RealHub Information is provided exclusively for consumers' personal, non-commercial use, and it may not be used for any purpose other than to identify prospective properties consumers may be interested in purchasing. All information deemed reliable but not guaranteed and should be independently verified. All properties are subject to prior sale, change or withdrawal. RealHub website owner shall not be responsible for any typographical errors, misinformation, misprints and shall be held totally harmless.

AGENT
Austin Lape
Call Austin today to schedule a private showing.

* Listings on this website come from the FMLS IDX Compilation and may be held by brokerage firms other than the owner of this website. The listing brokerage is identified in any listing details. Information is deemed reliable but is not guaranteed. If you believe any FMLS listing contains material that infringes your copyrighted work please click here to review our DMCA policy and learn how to submit a takedown request.© 2024 FMLS.
Related Properties

Leetonia
325 E High Street
2 Beds
1 Baths
1,076 Sq.Ft.
$59,900
MLS#: 5205258
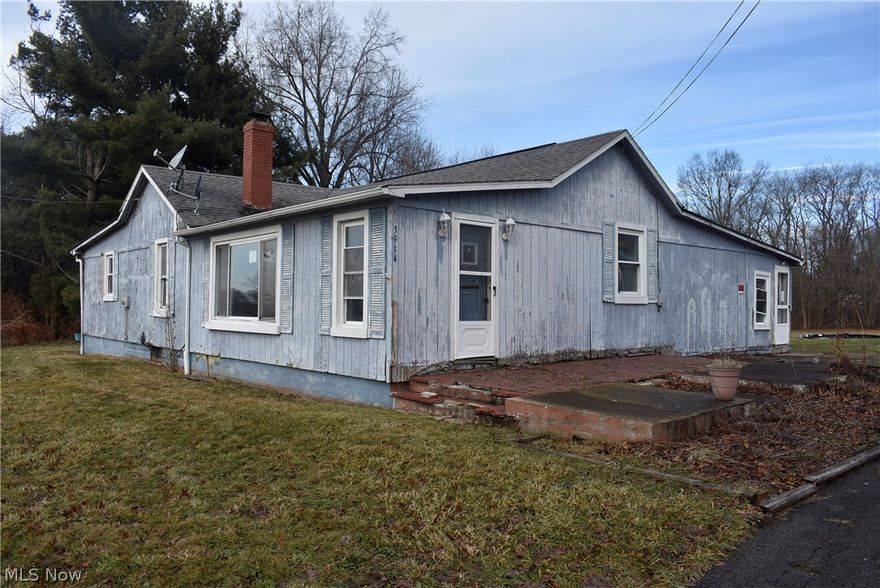
Leetonia
39144 State Route 558
3 Beds
1 Baths
1,536 Sq.Ft.
$61,300
MLS#: 5186206
