Features & Amenities

Interior

  • Total Bedrooms

    4

  • Bathrooms

    2

  • Above Grade Finished Area

    1525.0

  • Basement YN

    YES

  • Cooling YN

    YES

  • Cooling

    Central Air

  • Fireplace YN

    YES

  • Heating YN

    YES

  • Heating

    Natural Gas, Forced Air

  • Main Level Bedrooms

    4

  • Pet friendly

    N/A

Exterior

  • Garage

    Yes

  • Garage spaces

    2

  • Construction Materials

    Brick

  • Parking

    Attached, Garage, Garage Door Opener, Unpaved

  • Patio and Porch Features

    Enclosed, Patio, Porch

  • Pool

    No

  • View

    City

Area & Lot

  • Lot Size(acres)

    0.5054

  • Property Type

    Residential

  • Property Sub Type

    Single Family Residence

  • Architectural Style

    Ranch

Price

  • Sales Price

    $255,000

  • Tax Amount

    $3,224

  • Financing Options

    Cash, Conventional, FHA, VA Loan

  • Sq. Footage

    2,025

  • Price/SqFt

    $125

HOA

  • Association

    No

School District

  • Elementary School

    Akron CSD - 7701

  • Middle School

    N/A

  • High School

    N/A

Property Features

  • Stories

    1

  • Sewer

    Public Sewer

  • Water Source

    Public

Schedule a Showing

Showing scheduled successfully.

<
>
IN PERSON
VIA CHAT

What is 3 + 4 ?


Mortgage calculator

Estimate your monthly mortgage payment, including the principal and interest, property taxes, and HOA. Adjust the values to generate a more accurate rate.

Your payment

Principal and Interest:

$

Property taxes:

$

HOA fees:

$

Total loan payment:

$

Total interest amount:

$

Location

County

Summit

Elementary School

Akron CSD - 7701

Middle School

High School

Listing Courtesy of Matthew Magaw, Keller Williams Chervenic Rlty

RealHub Information is provided exclusively for consumers' personal, non-commercial use, and it may not be used for any purpose other than to identify prospective properties consumers may be interested in purchasing. All information deemed reliable but not guaranteed and should be independently verified. All properties are subject to prior sale, change or withdrawal. RealHub website owner shall not be responsible for any typographical errors, misinformation, misprints and shall be held totally harmless.

Agent Austin Lape

AGENT

Austin Lape

Call Austin today to schedule a private showing.


* Listings on this website come from the FMLS IDX Compilation and may be held by brokerage firms other than the owner of this website. The listing brokerage is identified in any listing details. Information is deemed reliable but is not guaranteed. If you believe any FMLS listing contains material that infringes your copyrighted work please review our DMCA policy and learn how to submit a takedown request.© 2024 FMLS.
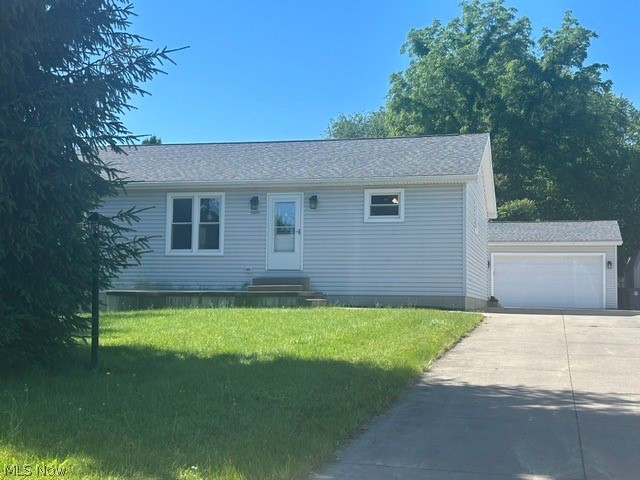
Looking for a property that has that has updated feel with endless options? Then this is the home for you. Brick Ranch that offers 4 Bedrooms, Finished Basement and 2 Car attached Garage. The house sits on a half-acre lot, with a fenced in area, outbuilding with greenhouse, and a paver/gravel area perfect for a patio set and playground! complete with a workshop area just off the garage that has water, electric, and heat. When you enter through the front door you will find a spacious and open living with a fireplace that has ship-lap wall, dining room area, and kitchen area (Refrigerator included) that has an open concept feeling along with granite countertops that outline the farmhouse sink. The 4 bedrooms on this level each offer additional options with an office area built into a wall in one room, along with a closet with storage possibilities in the master room that is a must see.  Bathroom has been recently updated upstairs, along with basement bathroom as well. You will also find a 4-season room through the sliders from the master bedroom and dining room. Downstairs you will find a cozy rec room with fireplace, and laundry/mudroom area. This home is a must see and will not last long!!! Schedule you're showing today!!!!

2306 Eastwood Avenue

Message successfully sent.

What would you like to know?

What is 3 + 4 ?

I agree to receive email communication and understand I can unsubscribe at any time.

I agree to be contacted by Tyson Sells Homes, LLC. via call, email, and text for real estate services. To opt out, you can reply 'stop' at any time or reply 'help' for assistance. You can also click the unsubscribe link in the emails. Message and data rates may apply. Message frequency may vary. Privacy Policy

Related Properties

Better than new built in 1999 this centrally located 3 bedroom ranch has much to offer!  Kitchen opens to large living room for easy entertaining. Modern fresh clean decor yet neutral with easy-care flooring throughout!!  Three bedrooms and two full bathrooms on first floor; one in master with handicap bathtub plus a handy first-floor laundry makes life comfortable. Full finished basement for perhaps movie night, games, crafts or simply extra living space with its' own large full bathroom and much storage.  Mancave three (3) car garage plumbed for nice size bathroom, 3-phase elec panel, outdoor keypad, tall 8 foot doors appears to be well built. Stainless steel appliances include refrigerator, stove/oven, dishwasher.  Concrete porches, back patio and 3-car wide long driveway is a rare bonus. Home has 220 AMP elec panel, vinyl siding, central air, updated one-layer roof on home and garage, and near all amenities.  Easy to add your own decor ideas!  Nice one floor living with extras!! PERHAPS ALSO BUY BUILDING @ 2374 TRIPLETT
#5218896

Akron

2372 Triplett Boulevard

3 Beds

3 Baths

2,352 Sq.Ft.

$249,900

MLS#: 5218896

Welcome home to this beautifully updated 3-bedroom, 1-bath home in the Springfield Local School District! Thoughtfully improved inside and out, this move-in-ready property offers the perfect blend of comfort, functionality, and privacy.

Step inside to an inviting living room featuring a cozy fireplace, the perfect spot to unwind or gather with family and friends. The homes layout creates a comfortable flow, and the upstairs includes a spacious attic area that provides excellent additional storage.

Major updates give you peace of mind, including updated plumbing, new gas lines, a new water softener, a new A/C unit (2024), and a new water heater (2025). Outside, you'll appreciate the impressive 32 x 16 garage, offering plenty of room for vehicles, tools, hobbies, or extra storage.

The backyard is designed to be your own private retreat. A new privacy fence (2021), fresh landscaping, and no neighbors directly behind the home create a peaceful setting you will love. Relax on the deck with your morning coffee, host summer cookouts with family and friends, or enjoy gardening in the greenhouse area, this outdoor space is perfect for entertaining or simply enjoying the outdoors.

Conveniently located in Akron with easy access to shopping, dining, parks, and major highways, this home combines modern updates with everyday comfort. Schedule your private showing today and see everything this wonderful property has to offer!
#5231418

Akron

1952 Canton Road

3 Beds

1 Baths

1,339 Sq.Ft.

$224,999

MLS#: 5231418

Don't miss your chance to own this spacious 3-bedroom, 1.5-bath ranch in the desirable Green Local School District—now offered at an even better price! With more living space than meets the eye, this home offers a fantastic combination of comfort, functionality, and endless potential. Step inside to discover an inviting living room with a cozy gas fireplace, a separate family room, and an updated kitchen featuring abundant cabinetry and a spacious dinette. The finished basement recreation room adds even more versatility—perfect for a home office, game room, fitness area, or additional entertaining space. Outside, you'll appreciate the generous side yard, partially fenced backyard, patio, storage shed, oversized 2-car garage, and plenty of additional parking. BIG-TICKET UPDATES ALREADY DONE! Enjoy peace of mind with a NEW furnace, NEW sump pump, and newer hot water heater. With these important improvements already completed, you can focus on adding your own cosmetic touches and making this home truly yours. Now priced to offer exceptional potential for buyers looking for space, value, and an opportunity to build equity! Don't let this one slip away—schedule your private showing today!
#5255007

Akron

490 Bonshire Road

3 Beds

1 Baths

1,940 Sq.Ft.

$259,900

MLS#: 5255007

Price reduced
TURNKEY INVESTMENT OPPORTUNITY IN GREEN LOCAL SCHOOLS! Well-maintained 3-bedroom, 2-bath tenant-occupied home generating $1,700/month in rental income. Features an updated kitchen, LVT flooring, central air, unfinished basement, new well and septic 2024, detached garage, and fenced yard. Great opportunity to add a solid rental property to your investment portfolio. Tenant occupied—please do not disturb. Showings by appointment only.
#5240895

Akron

3277 Mayfair Road

3 Beds

2 Baths

992 Sq.Ft.

$249,000

MLS#: 5240895

Price reduced
Welcome to 782 Hampton Ridge Drive, where spacious condo living meets a peaceful, wooded setting in desirable Hampton Woods! Offering an impressive 2,800 square feet, this 3-bedroom, 2.5-bath home provides plenty of room to spread out without sacrificing the ease of condo living. Step inside to a bright and inviting two-story living space filled with natural light, featuring beautiful floors, a striking stone fireplace and access to the expansive rear deck overlooking the trees. The spacious kitchen offers granite countertops, abundant cabinetry, stainless steel appliances and an adjoining breakfast area, while the dining space provides plenty of room for entertaining. The convenient main-level laundry adds everyday functionality. Upstairs, the generously sized primary suite features a large walk-in closet and private bath with dual vanities and a tiled walk-in shower. Two additional bedrooms, another full bath and bonus space complete the second floor. Enjoy morning coffee or unwind at the end of the day on the private deck surrounded by mature trees. With generous room sizes, abundant natural light and 2,800 square feet of living space, this condo offers a wonderful opportunity to make it your own!
#5250439

Akron

782 Hampton Ridge Drive

3 Beds

2 Baths

2,800 Sq.Ft.

$295,000

MLS#: 5250439

Welcome home to 951 Bey Rd in Springfield Twp! Don't miss this rare opportunity to own a completely renovated 3 bed, 2 FULL bath home w/a 3-car garage, dual laundry hookups & nearly 2 acres of land. This home has had a complete transformation down to the studs. Every detail has been thoughtfully renovated & professionally curated. The open concept floor plan features luxury vinyl flooring, fresh paint, recessed lighting & stylish modern fixtures throughout. The living room showcases a striking black-paneled electric fireplace & flows seamlessly into the dining area. The kitchen boasts bright white cabinetry, glossy subway tile backsplash & stainless steel appliances that stay. The 1st floor also offers a bedroom & bathroom w/beautifully tiled shower, sliding glass doors, coordinating tile flooring & a new vanity. Upstairs you'll find 2 bedrooms separated by a 2nd full bath & a convenient washer/dryer hookup. The waterproofed basement features a 2nd laundry hookup, fresh paint, recessed lighting, as well as a brand-new sump pump with a backup battery system. Outside, enjoy the large 3-car garage w/new doors & openers, new siding and gutters, a new patio overlooking the expansive backyard & a storage shed. A row of newly planted Green Giant arborvitae trees has been added along the property line & will mature into an impressive natural privacy screen, reaching heights of 40-60 ft. Major updates include new roof, windows, plumbing, drywall, insulation, furnace, A/C, hot water tank, doors & hardware, water filtration system, submersible well pump, pressure tank, new basement HVAC duct work & updated electrical. Conveniently located just minutes from Springfield Lake Park, shopping & entertainment. For peace of mind, the point-of-sale inspections for both the private water & sewage treatment systems have been completed & approved for transfer. **For buyers seeking a truly turnkey experience, furnishings & decor may be negotiated separately w/an accepted offer**
#5255591

Akron

951 Bey Road

3 Beds

2 Baths

1,385 Sq.Ft.

$269,000

MLS#: 5255591

Meticulously maintained & professionally renovated 3BR, 2.5BA ranch in highly desired Ellet neighborhood! This stunning home perfectly blends major mechanical peace of mind with high-end interior finishes. Step inside to a spacious, light-filled living room featuring a LG front window, ceiling fan, & beautiful hardwood flooring hidden safely under the clean carpeting. The heart of the home is the gorgeous, professionally renovated eat-in kitchen, fully equipped w/ premium granite countertops, timeless tile backsplash,  dual sink, & maple soft-close cabinetry with custom roll-out shelving. Newer SS appliances stay! The peaceful Master bedroom features a convenient half bath with ceramic tile flooring, a newer vanity, mirror, & lighting. The main floor's renovated full bath is beautifully outfitted w/ Cambria quartz countertop, ceramic tile flooring, & Kohler commode. Inviting lower level expands your living space w/ a full, partially finished basement. Entertain w/ ease in the massive recreation room, featuring built-in bar area with a brand-new countertop (10/2026), cabinetry, stools & storage galore! An additional carpeted bonus room offers endless options for a home office, playroom, or guest space. The LL also hosts a spacious laundry room w/ extra storage (washer/dryer included) & beautifully renovated second full bathroom. OUTDOOR OASIS-sliding glass doors lead to a massive, well-maintained deck perfect for year-round enjoyment, overlooking a nice-sized, fully fenced backyard. The 2-car detached garage features a newly updated keypad (10/2026). NEW Lennox Furnace & Central Air (Oct 2026): Over $12,000 value with a 10-yr transferable warranty! H2O Tank: 2020 | Windows: Approx. 2016 | Roof: Approx. 2014. Newer entry doors. One Year Home Warranty included! Perfectly located near schools, highways, shopping, dining, Metroparks, golf, Akron Zoo, Art Museum, and UA. Schedule your private tour today!
#5254809

Akron

1880 Baker Avenue

3 Beds

2 Baths

1,595 Sq.Ft.

$230,000

MLS#: 5254809

Completely remodeled tudor stye colonial with 2 car attached garage.  Large living and dining rooms.  Sunroom off living room.  Mid floor landing are can be used as media room, etc.   Kitchen has eating nook with skylight.  Basement is finished, large laundry area.  Boiler heating with central air unit in attic.  Old world charm with remodeled kitchen and baths.  Very comfortable feeling home.
#5237896

Akron

453 Dorchester Road

3 Beds

1 Baths

N/A

$264,900

MLS#: 5237896
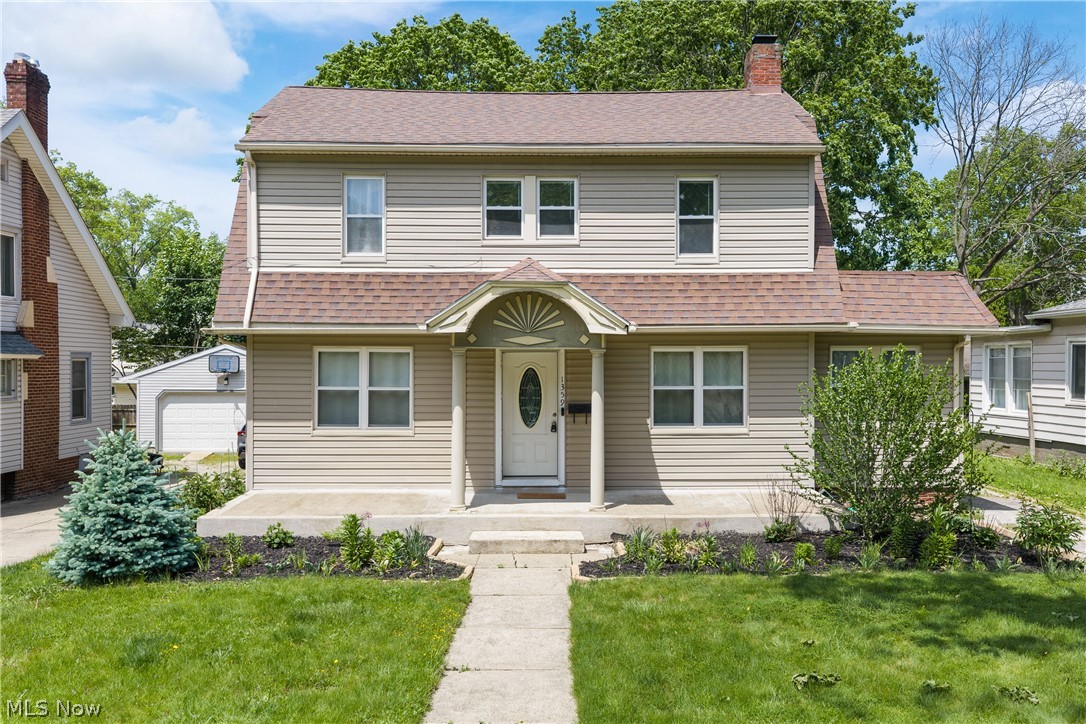
Perfect blend of old-world charm and modern updates in this desirable West Akron neighborhood! This spacious two-story colonial offers 4, possibly 5 bedrooms, 2.5 recently remodeled bathrooms, and a side-entry 2-car attached garage. A welcoming foyer leads to a dedicated formal dining room accented by beautiful natural woodwork throughout. The inviting living room features a fireplace enhanced with added brick and shiplap, while the sunroom offers flexible space as a home office or potential 5th bedroom. Nearly every major improvement has been completed within the last 5 years, making this home truly move-in ready. The fully remodeled kitchen features white cabinetry, granite countertops, tiled backsplash, added stainless steel dishwasher, and newer stainless steel refrigerator. New vinyl/LVT flooring runs throughout the home, complemented by fresh paint in every room. The first-floor half bath stands out with a hand-stained shiplap accent wall and unique vanity. Upstairs, the refinished wooden staircase leads to a spacious primary bedroom with vaulted ceilings, reconfigured to include a large walk-in closet with stylish barn doors. The remodeled en-suite bath offers ceramic tile, updated lighting, and a new vanity. Three additional bedrooms feature fresh paint and new flooring, along with a second fully remodeled bath complete with ceramic tile flooring, new vanity, and built-in hamper area. The basement includes a finished hallway, abundant storage, and ample space for future living areas, plus the peace of mind of a previously waterproofed basement. Additional updates include a high-efficiency furnace (2023), newly added central air (2023), hot water heater (2023), vented glass block windows, and an updated 150-amp electric panel. A charming, character-filled home with all the modern updates already done—nothing to do but move in and enjoy!
#5211764

Akron

1359 Delia Avenue

4 Beds

2 Baths

2,191 Sq.Ft.

$250,000

MLS#: 5211764

Welcome to 2420 Eastwood Ave, where comfortable living, thoughtful updates, and plenty of space come together in the heart of Goodyear Heights. This 3 bedroom, 2 bathroom, 1,160-square-foot home easy, functional layout with sliding glass doors just off the kitchen leading directly to the deck—creating a natural connection to the outdoors and an inviting spot for morning coffee, summer dinners, or entertaining friends. Inside, the original full and half baths have been thoughtfully combined to create one spacious bathroom featuring a large tub, double sinks, and room to unwind. All 3 bedrooms have the original hardwood floors that add warmth and character to the them, while the kitchen offers ample opportunity to make the space your own over time. Downstairs, a finished, drywalled bonus room with a fireplace adds even more usable living space—ideal for a family room, home office, game room, movie nights, or your favorite place to relax. Outside, the large, flat backyard gives you room to entertain, garden, play, or simply spread out. Additional parking behind the home is a welcome bonus, and the two-car garage offers generous depth with extra space for storage, tools, or hobbies. Built in 1974 and conveniently located near I-76, shopping, parks, and everyday amenities, this home offers character, flexibility, and space inside and out. Come see all the possibilities.
#5243296

Akron

2420 Eastwood Avenue

3 Beds

1 Baths

1,160 Sq.Ft.

$215,000

MLS#: 5243296

Send a message

Message successfully sent.

Your message

What is 3 + 4 ?

Reason for contacting?

I agree to receive email communication and understand I can unsubscribe at any time.

I agree to be contacted by Tyson Sells Homes, LLC. via call, email, and text for real estate services. To opt out, you can reply 'stop' at any time or reply 'help' for assistance. You can also click the unsubscribe link in the emails. Message and data rates may apply. Message frequency may vary. Privacy Policy

Sign Out

Virtual Assistant

Would you like to take the next step with this property? We can help you schedule a showing or virtual tour, or send you more details.

Yes, I would like more information.

Thank You for Your Reply, One of Our Agents will contact you as soon as possible

No, maybe later.

Thank you, you can always contact me via email, phone number or through the contact form.

Realhub AI

Lucy - Your AI-Powered Realtor

Update Your Temporary Password

Personalize your search

Enter your email and we'll notify you immediately when new listings match what you're looking for.

or enter email address

Already have an account ? Login here

Continue your home search

I agree to receive communications and understand I can unsubscribe at any time.

I agree to be contacted by Tyson Sells Homes, LLC. via call, email, and text for real estate services. To opt out, you can reply 'stop' at any time or reply 'help' for assistance. You can also click the unsubscribe link in the emails. Message and data rates may apply. Message frequency may vary. Privacy Policy

Already have an account ? Login here

We use cookies

We use cookies primarily for analytics to enhance your experience. By accepting, you agree to our use of these cookies. You can manage your preferences or learn more about our cookies policy.