Features & Amenities

Interior

  • Other Interior Features

    Wired for Sound

  • Total Bedrooms

    4

  • Bathrooms

    2

  • 1/2 Bathrooms

    1

  • Above Grade Finished Area

    2670.0

  • Basement YN

    YES

  • Cooling YN

    YES

  • Cooling

    Central Air

  • Fireplace YN

    YES

  • Heating YN

    YES

  • Heating

    Natural Gas, Forced Air

  • Pet friendly

    N/A

Exterior

  • Garage

    Yes

  • Garage spaces

    2

  • Construction Materials

    Batts Insulation, Blown-In Insulation, Frame, Stone Veneer, Vinyl Siding

  • Parking

    Attached, Driveway, Garage Faces Front, Garage, Garage Door Opener

  • Patio and Porch Features

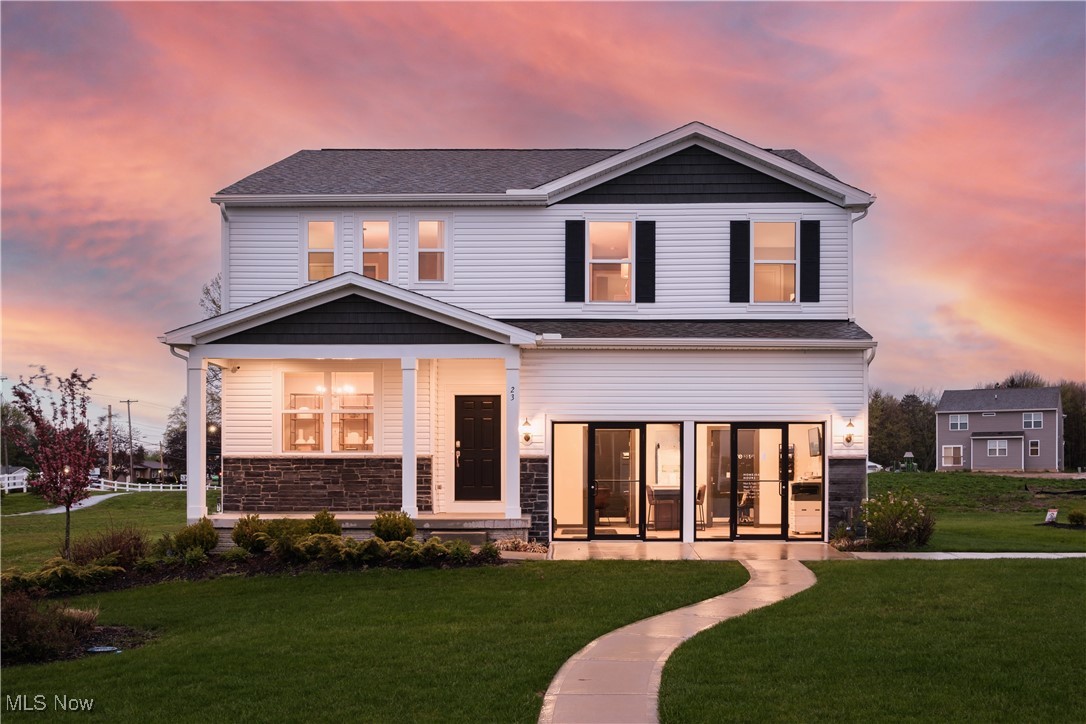
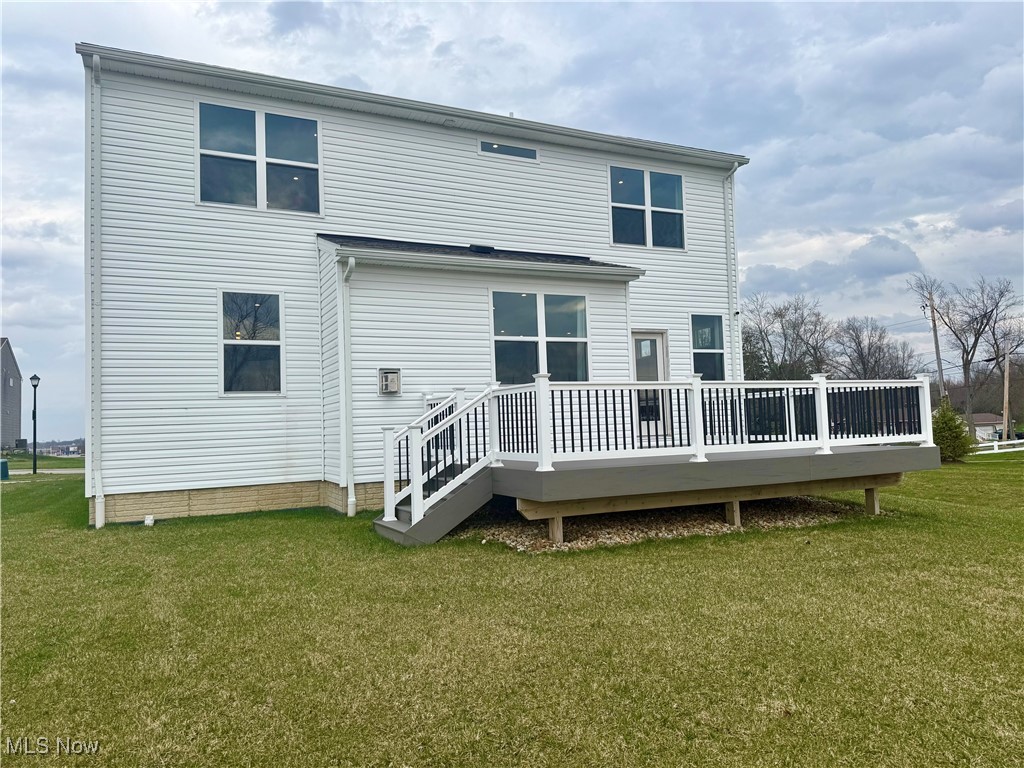
    Covered, Deck, Front Porch

  • Pool

    No

  • Waterfront YN

    NO

Area & Lot

  • Lot Size(acres)

    0.31

  • Property Type

    Residential

  • Property Sub Type

    Single Family Residence

  • Architectural Style

    Colonial, Traditional

Price

  • Sales Price

    $544,990

  • Tax Amount

    $6,694

  • Financing Options

    FHA

  • Sq. Footage

    3,370

  • Price/SqFt

    $161

HOA

  • Association

    YES

  • Association Fee

    $320

  • Association Fee Frequency

    Annually

  • Association Fee Includes

    N/A

School District

  • Elementary School

    Tallmadge CSD - 7715

  • Middle School

    N/A

  • High School

    N/A

Property Features

  • Stories

    2

  • Sewer

    Public Sewer

  • Water Source

    Public

Schedule a Showing

Showing scheduled successfully.

<
>
IN PERSON
VIA CHAT

What is 3 + 4 ?


Change time

Mortgage calculator

Estimate your monthly mortgage payment, including the principal and interest, property taxes, and HOA. Adjust the values to generate a more accurate rate.

Your payment

Principal and Interest:

$

Property taxes:

$

HOA fees:

$

Total loan payment:

$

Total interest amount:

$

Location

County

Summit

Elementary School

Tallmadge CSD - 7715

Middle School

High School

Listing Courtesy of Matthew Suttle , Keller Williams Chervenic Rlty

RealHub Information is provided exclusively for consumers' personal, non-commercial use, and it may not be used for any purpose other than to identify prospective properties consumers may be interested in purchasing. All information deemed reliable but not guaranteed and should be independently verified. All properties are subject to prior sale, change or withdrawal. RealHub website owner shall not be responsible for any typographical errors, misinformation, misprints and shall be held totally harmless.

Agent Austin Lape

AGENT

Austin Lape

Call Austin today to schedule a private showing.


* Listings on this website come from the FMLS IDX Compilation and may be held by brokerage firms other than the owner of this website. The listing brokerage is identified in any listing details. Information is deemed reliable but is not guaranteed. If you believe any FMLS listing contains material that infringes your copyrighted work please click here to review our DMCA policy and learn how to submit a takedown request.© 2024 FMLS.
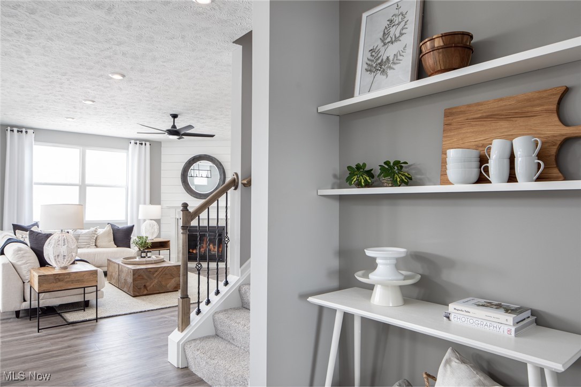
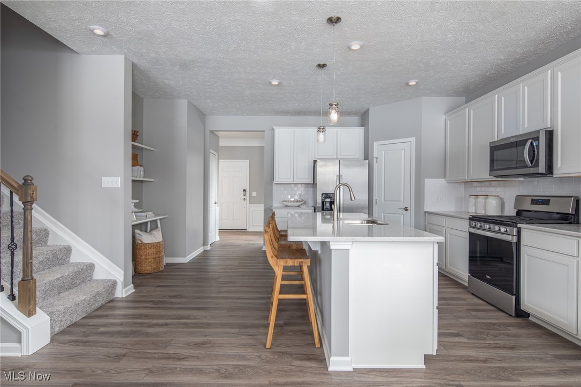
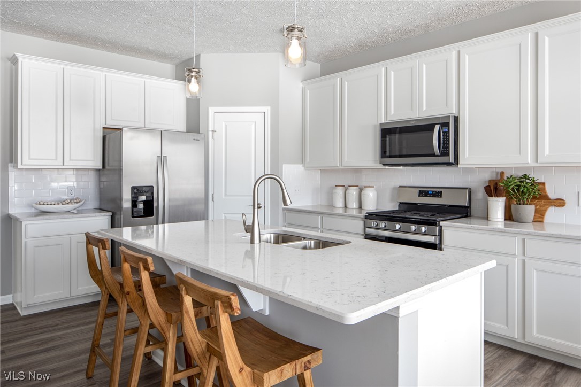
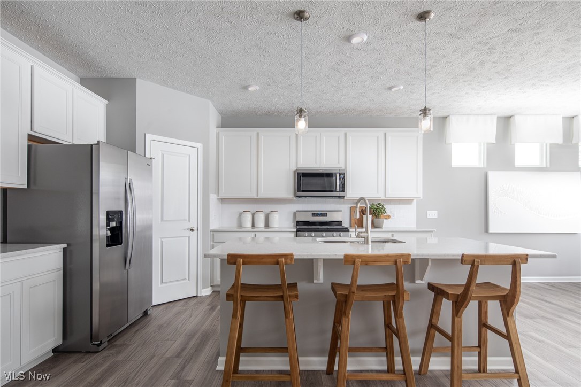
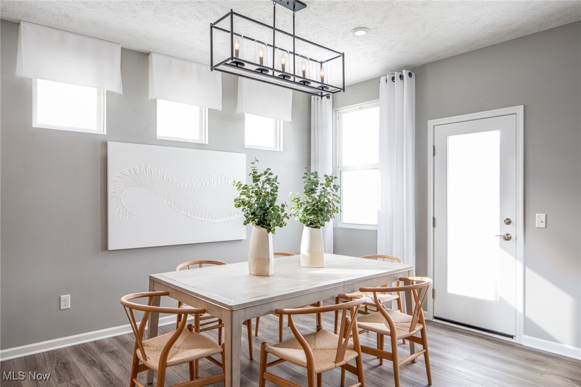
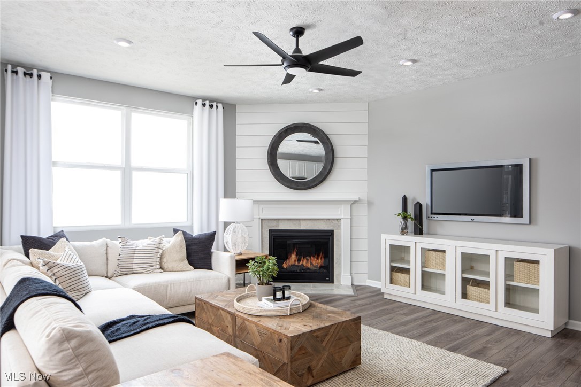
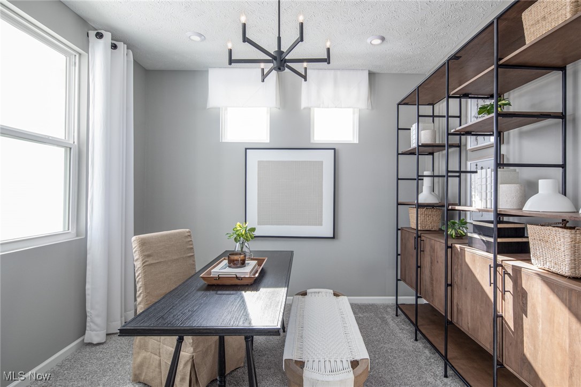
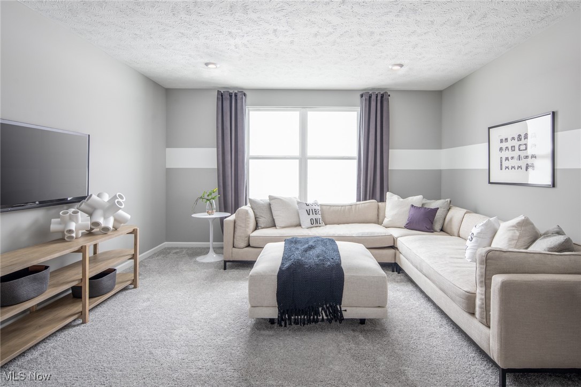
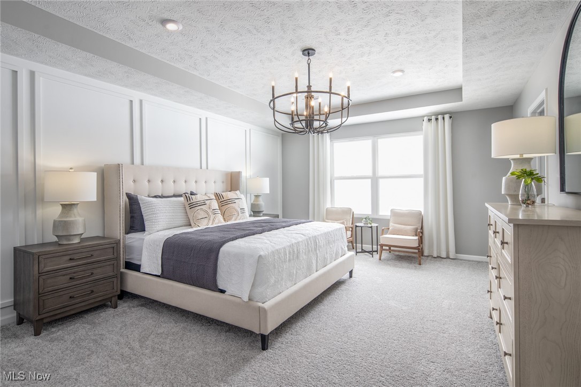
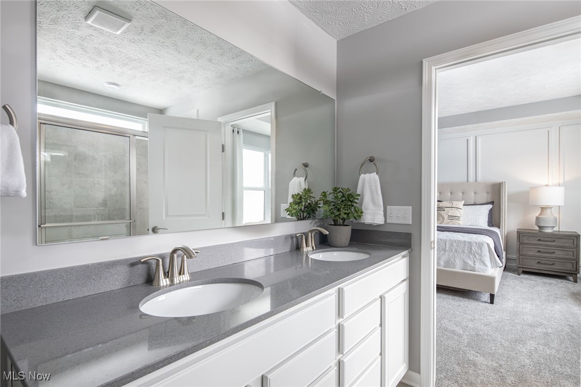
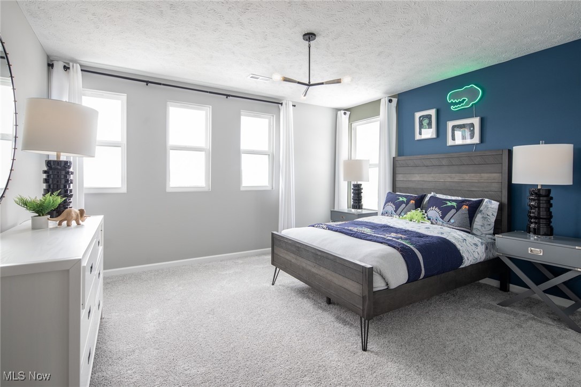
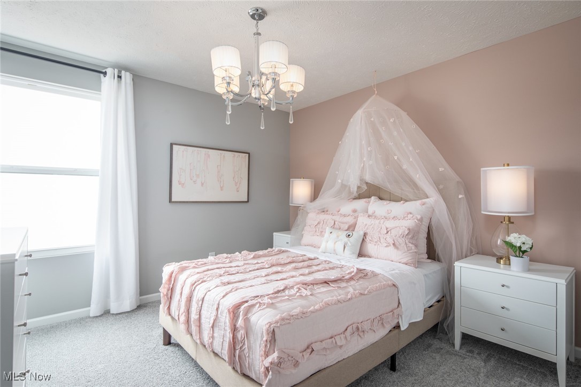
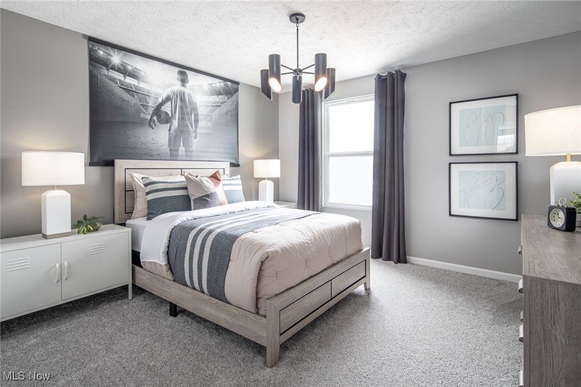
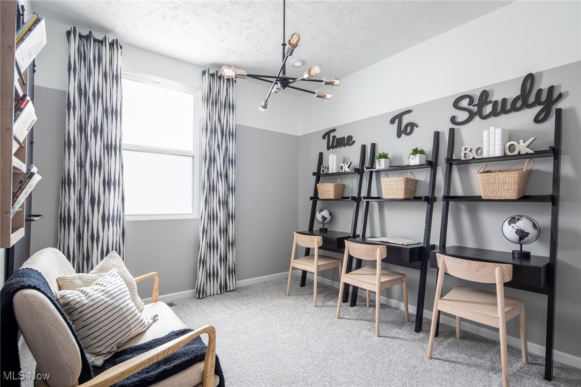
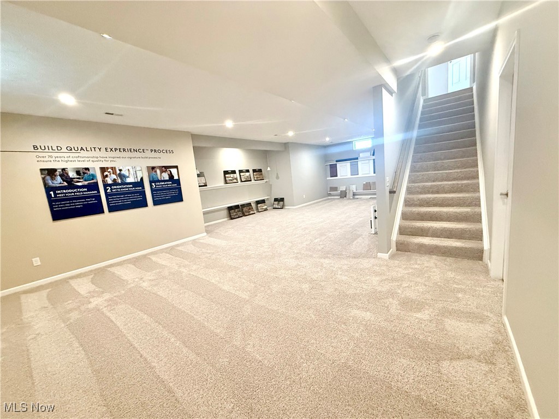
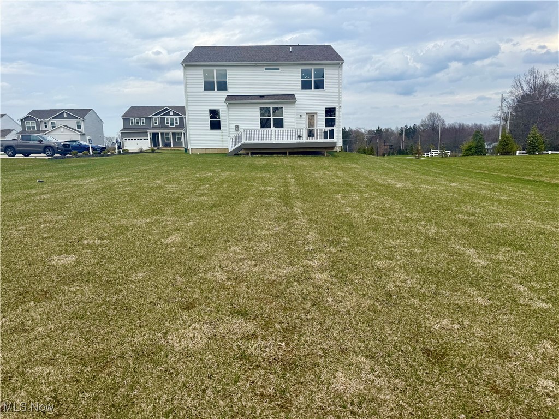
The model home in Tallmadge Reserve is now for sale! Experience the perfect blend of elegance & practicality in this stunning 4-bedroom model home. With upgraded finishes & custom wall accents, you'll be welcomed by a warm, inviting atmosphere. The chef-inspired kitchen is a highlight, featuring stainless steel appliances, beautiful quartz countertops, & a spacious walk-in pantry—perfect for culinary enthusiasts!  The inviting gathering room boasts gleaming hard surface floors & a cozy fireplace, creating a warm atmosphere for special moments.  This smart layout includes a spacious loft & two versatile flex rooms, ideal for a home office, play space or gym, along with a finished basement perfect for entertaining. Step outside to enjoy the upgraded stone-accented exterior with covered patio, & a large deck overlooking your beautifully landscaped yard. Located in a vibrant community with convenient sidewalks to shopping, a walking trail, & a playground, this home is just minutes from top schools, a recreation center, parks, and more. Don’t miss out on this chance to create your dream lifestyle.  Enjoy peace of mind from the industry leading warranties. Move-in ready August 2025.  Schedule your tour today!

23 Reserve Drive

Message successfully sent.

What would you like to know?

What is 3 + 4 ?

I agree to receive email communication and understand I can unsubscribe at any time.

I agree to be contacted by Tyson Sells Homes, LLC. via call, email, and text for real estate services. To opt out, you can reply 'stop' at any time or reply 'help' for assistance. You can also click the unsubscribe link in the emails. Message and data rates may apply. Message frequency may vary. Privacy Policy

Related Properties

Price reduced
Built with lasting quality and designed for real life, this custom ranch offers the kind of thoughtful layout that's becoming increasingly difficult to find. Whether you're hosting family, working from home, welcoming overnight guests, or simply enjoying a quiet evening as deer wander peacefully through the backyard, every space was designed with purpose.
Offering 4 bedrooms, 4 full baths, a finished walkout lower level, and an oversized 3-car garage, this beautifully maintained home blends generous living spaces with exceptional functionality.
At the heart of the home, the spacious kitchen features abundant cabinetry, a walk-in pantry, expansive prep space, and an adjoining dining area that flows effortlessly into the main living spaces—perfect for everyday living and entertaining.
The main-level primary suite is a private retreat with a walk-in closet, double vanity, relaxing jetted tub, and separate shower. Down a private hallway, two additional bedrooms and a full bath create a quiet space for family or guests. One bedroom includes an attached bonus room—ideal as a home office, nursery, hobby room, fitness space, or potential fifth bedroom.
Everyday convenience continues with main-floor laundry, abundant storage throughout, and the solid craftsmanship that gives this home a lasting sense of quality.
The finished walkout lower level offers even more living space with a spacious recreation room, a fourth bedroom with its own ensuite bath, and additional storage—ideal for multi-generational living, long-term guests, or a private retreat.
Outside, enjoy a backyard that feels like your own private escape. Surrounded by mature trees and frequent visits from deer and local wildlife, it's the perfect place to enjoy your morning coffee or unwind after a long day.
Thoughtfully designed with flexible living spaces, timeless quality, and a floor plan that adapts to every stage of life, this is more than a home—it's a place to truly settle in. Welcome home.
#5218717

Tallmadge

846 Jennifer Trail

4 Beds

4 Baths

3,237 Sq.Ft.

$479,950

MLS#: 5218717

Price reduced
Welcome to this beautifully remodeled ranch, updated from top to bottom with high end finishes and thoughtful design throughout. The main floor features a stunning brand-new kitchen complete with quartz countertops, tiled backsplash, recessed & pendant lighting, a breakfast bar and stylish coffee bar with open shelving. The space flows seamlessly into an inviting family room, highlighted by a beamed ceiling and cozy fireplace, with easy access to the sunroom and patio- perfect for indoor-outdoor living.  The sun room even includes a built-in doggie door for your furry companions. You'll find two fully updated bathrooms on the main level, both finished with quartz countertops. One offers dual sinks, generous counter space and a separate shower and tub.  All bedrooms are generously sized and feature brand new carpet.  The lower level is an entertainers dream.  Enjoy a full kitchen, a dedicated theatre room with an 85" TV, surround sound, theatre seating and a fireplace for added ambiance- all designed with dark finishes for an authentic cinema experience. There's also a dedicated exercise room with rubber flooring and a mounted TV plus multiple storage areas. Additional lower-level features include a third full bathroom with a walk in shower, second laundry room, and a walkout basement leading to the back yard.  Step outside to enjoy a large, fully usable yard with dog runs, an above ground gas heated pool ( with supplies included) and a storage shed - ideal for both relaxation and play.  Additional highlights include : Roof, gutters and HVAC approx. 4-5 yrs old, New windows late 2025, new hot water tank March 2026, Vivit security system, 3 sump pumps with intrusion alarms, rebuilt brick entrance and front walls. Updated electrical.  This home offers the perfect blend of modern updates, functional space, and exceptional amenities ideal for every day living and entertaining.  Close proximity to parks, shopping, swimming, schools etc. 4360 finished sq ft to enjoy.
#5195063

Tallmadge

641 North Avenue

4 Beds

3 Baths

4,360 Sq.Ft.

$479,900

MLS#: 5195063

New on site 2 days ago
Welcome to 457 Lisbon a home defined by impressive scale and limitless potential. Spanning nearly 3500 square feet this spacious 4 bedroom 4 full bath residence offers a seamless blend of everyday entertainment space. First floor owners suite already in place with attached full bath and graciously appointed with fireplace, this home serves as the ultimate canvas ready for your personal style, updates and custom finishes to transform to your true showcase home. Additional 3 bedrooms, 2 full baths round out the 2nd level for family or guests. First floor greets guests and family with 3 fireplaces perfect for holidays or quiet evenings at home with precious family. Begin making those memories today!
#5230145

Tallmadge

457 Lisbon Drive

4 Beds

4 Baths

3,476 Sq.Ft.

$469,000

MLS#: 5230145

 - property

Send a message

Message successfully sent.

Your message

What is 3 + 4 ?

Reason for contacting?

I agree to receive email communication and understand I can unsubscribe at any time.

I agree to be contacted by Tyson Sells Homes, LLC. via call, email, and text for real estate services. To opt out, you can reply 'stop' at any time or reply 'help' for assistance. You can also click the unsubscribe link in the emails. Message and data rates may apply. Message frequency may vary. Privacy Policy

Sign Out

Virtual Assistant

Would you like to take the next step with this property? We can help you schedule a showing or virtual tour, or send you more details.

Yes, I would like more information.

Thank You for Your Reply, One of Our Agents will contact you as soon as possible

No, maybe later.

Thank you, you can always contact me via email, phone number or through the contact form.

Realhub AI

Lucy - Your AI-Powered Realtor

Update Your Temporary Password

Personalize your search

Enter your email and we'll notify you immediately when new listings match what you're looking for.

or enter email address

Already have an account ? Login here

Continue your home search

I agree to receive communications and understand I can unsubscribe at any time.

I agree to be contacted by Tyson Sells Homes, LLC. via call, email, and text for real estate services. To opt out, you can reply 'stop' at any time or reply 'help' for assistance. You can also click the unsubscribe link in the emails. Message and data rates may apply. Message frequency may vary. Privacy Policy

Already have an account ? Login here

We use cookies

We use cookies primarily for analytics to enhance your experience. By accepting, you agree to our use of these cookies. You can manage your preferences or learn more about our cookies policy.