Features & Amenities

Interior

  • Total Bedrooms

    4

  • Bathrooms

    1

  • 1/2 Bathrooms

    1

  • Above Grade Finished Area

    3000.0

  • Basement YN

    YES

  • Cooling YN

    YES

  • Cooling

    Central Air

  • Fireplace YN

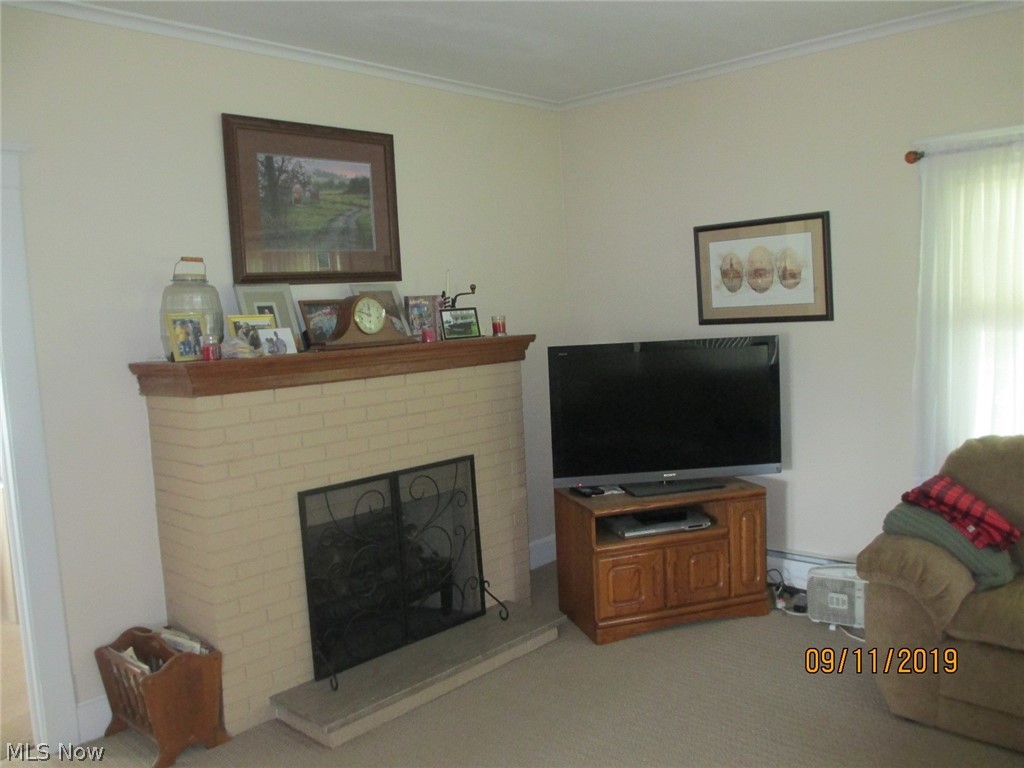
    YES

  • Heating YN

    YES

  • Heating

    Natural Gas, Baseboard, Forced Air, Hot Water, Steam

  • Pet friendly

    N/A

Exterior

  • Garage

    Yes

  • Garage spaces

    3

  • Construction Materials

    Vinyl Siding

  • Parking

    Detached, Garage, Unpaved

  • Patio and Porch Features

    Deck, Patio, Porch

  • Pool

    No

Area & Lot

  • Lot Size(acres)

    65.68

  • Property Type

    Residential

  • Property Sub Type

    Single Family Residence

  • Architectural Style

    Colonial, Other

Price

  • Sales Price

    $415,000

  • Tax Amount

    $3,303

  • Sq. Footage

    3, 000

  • Price/SqFt

    $138

HOA

  • Association

    No

School District

  • Elementary School

    Mathews LSD - 7806

  • Middle School

    N/A

  • High School

    N/A

Property Features

  • Stories

    3

  • Sewer

    Septic Tank

  • Water Source

    Well

Schedule a Showing

Showing scheduled successfully.

<
>
IN PERSON
VIA CHAT

What is 3 + 4 ?


Change time

Mortgage calculator

Estimate your monthly mortgage payment, including the principal and interest, property taxes, and HOA. Adjust the values to generate a more accurate rate.

Your payment

Principal and Interest:

$

Property taxes:

$

HOA fees:

$

Total loan payment:

$

Total interest amount:

$

Location

County

Trumbull

Elementary School

Mathews LSD - 7806

Middle School

High School

Listing Courtesy of Ron Hillier , William Zamarelli, Inc.

RealHub Information is provided exclusively for consumers' personal, non-commercial use, and it may not be used for any purpose other than to identify prospective properties consumers may be interested in purchasing. All information deemed reliable but not guaranteed and should be independently verified. All properties are subject to prior sale, change or withdrawal. RealHub website owner shall not be responsible for any typographical errors, misinformation, misprints and shall be held totally harmless.

Agent Austin Lape

AGENT

Austin Lape

Call Austin today to schedule a private showing.


* Listings on this website come from the FMLS IDX Compilation and may be held by brokerage firms other than the owner of this website. The listing brokerage is identified in any listing details. Information is deemed reliable but is not guaranteed. If you believe any FMLS listing contains material that infringes your copyrighted work please click here to review our DMCA policy and learn how to submit a takedown request.© 2024 FMLS.
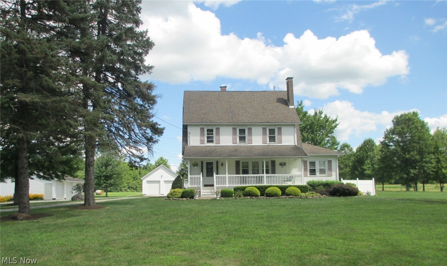
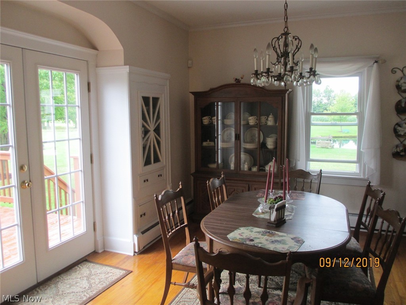
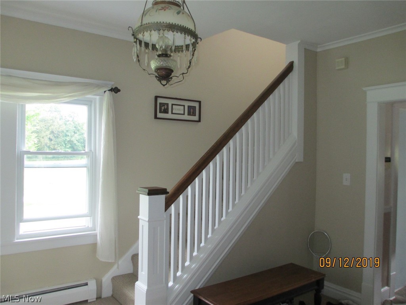
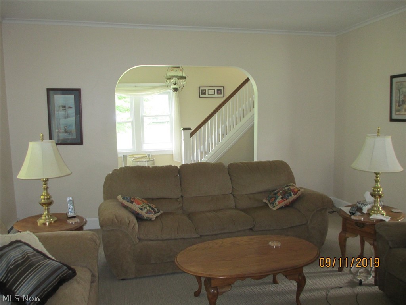
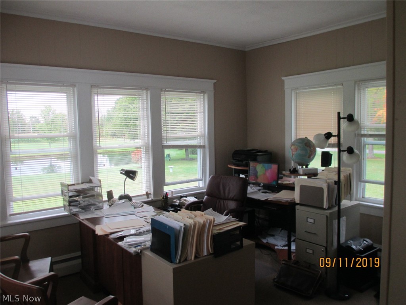
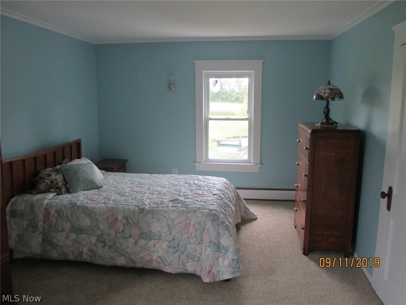
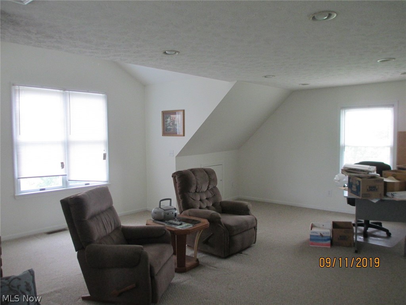
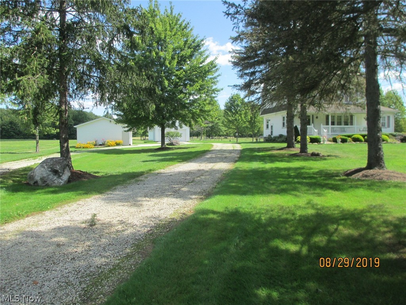
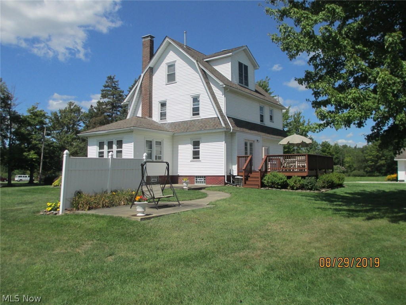
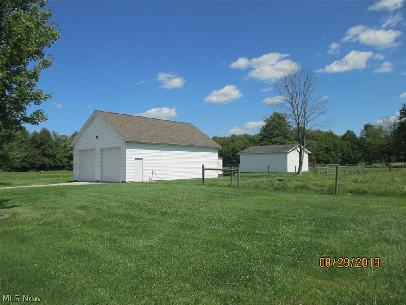
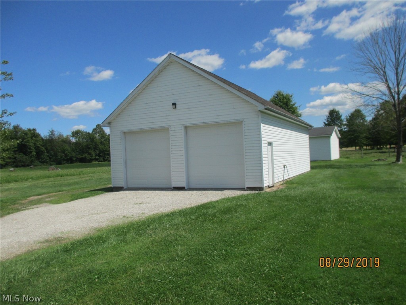
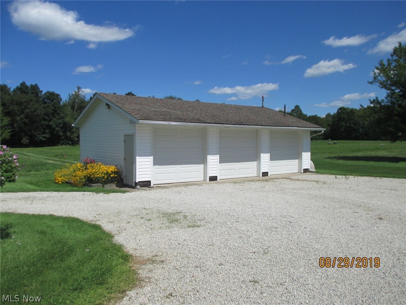
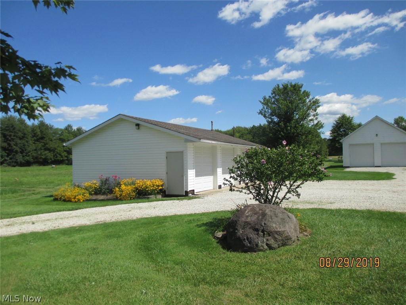
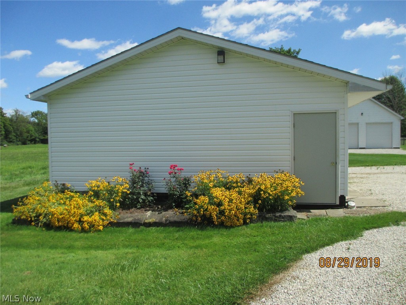
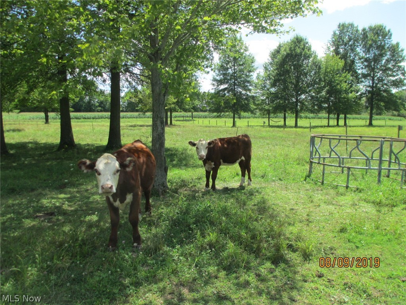
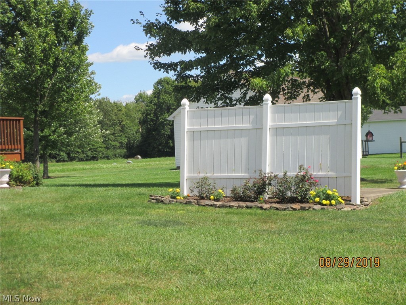
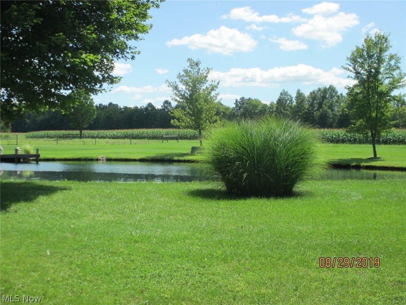
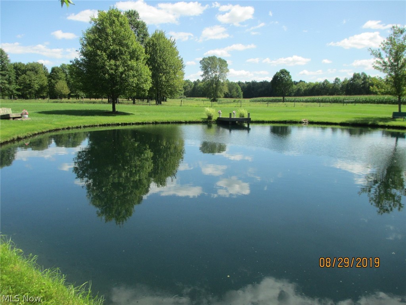
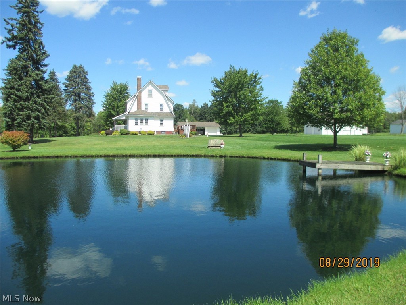
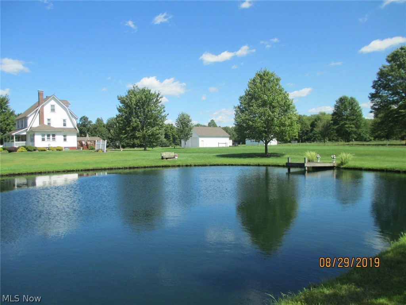
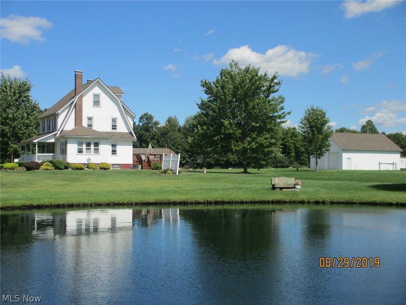
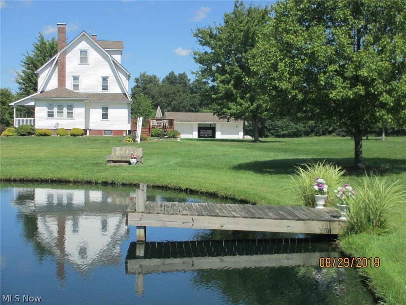
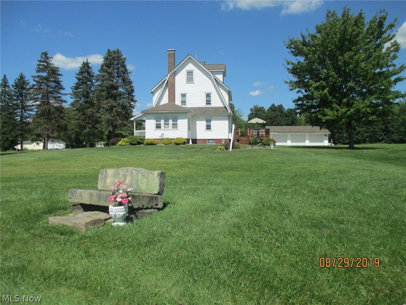
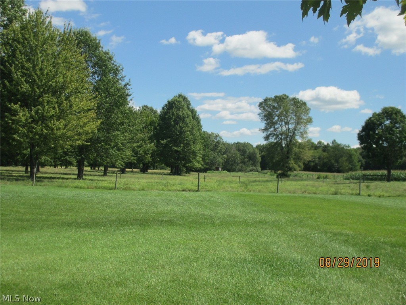
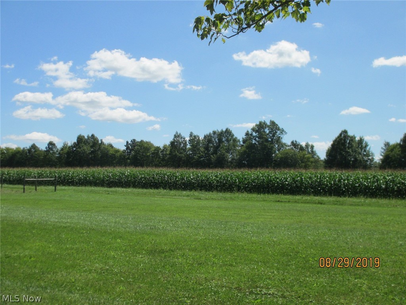
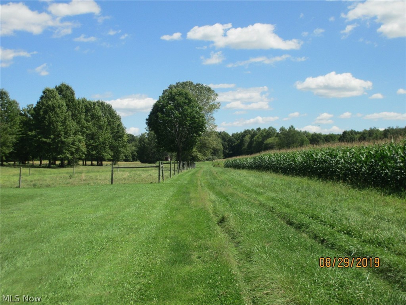
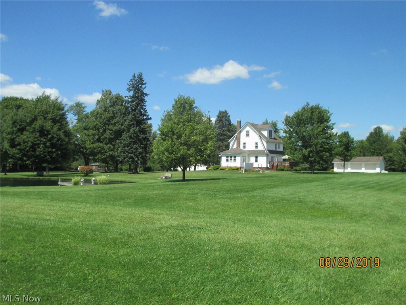
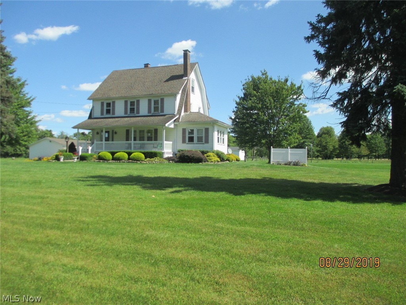
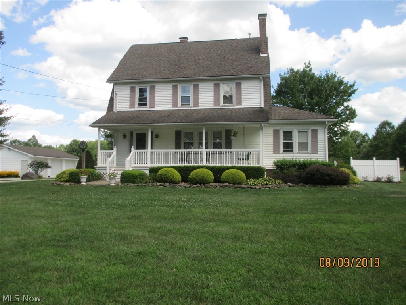
Beautiful setting! Classic farm home with 65.68 acres! 1340 road frontage with picturesque landscaped setting. Stocked pond with dock & stone bench. Home has many updates. 10' ceilings on first floor, crown molding, open staircase in foyer, finished 3rd floor with beautiful views of the farm. Central air on 2nd & 3rd floor. 28 x 42 building with 12' high ceiling & three 10' overhead doors. Back barn is 24 x 30, garage is 24 x 36. 4.5 acres pasture fenced with electric hitensile. Home gets free gas from well. Great location - 10 minutes to Shopping & Restaurants.

2290 Ridge Road

Message successfully sent.

What would you like to know?

What is 3 + 4 ?

I agree to receive email communication and understand I can unsubscribe at any time.

I agree to be contacted by Tyson Sells Homes, LLC. via call, email, and text for real estate services. To opt out, you can reply 'stop' at any time or reply 'help' for assistance. You can also click the unsubscribe link in the emails. Message and data rates may apply. Message frequency may vary. Privacy Policy

Related Properties

Price reduced
Experience modern, worry-free living in this stunning 4-bedroom, 3-bath tri-level home. Located in the highly desired Upper Vienna area, this property has been completely updated with a sleek, neutral aesthetic and high-end finishes throughout. A seamless kitchen, dining, and living area featuring premium quartz countertops. Home also includes a dedicated family room and generous master bedroom. Enjoy the private, rear covered patio—perfect for relaxing or entertaining in any weather.

Turn-key, stylish, and situated in a prime location, this home is ready for its next chapter.
#5203918

Vienna

720 57th Street

4 Beds

3 Baths

N/A

$369,900

MLS#: 5203918

Perched to capture breathtaking views of the Ohio River, this stunning home was thoughtfully designed for effortless entertaining and everyday enjoyment. Wrapping Trex decks, a screened patio, and expansive outdoor living spaces create the perfect setting to soak in peaceful surroundings from nearly every angle. The sparkling pool, complete with a new pump and cover, means more time relaxing and less time maintaining. Inside, beautiful wood floors flow seamlessly through an open-concept layout filled with natural light. Skylights enhance the airy feel, while custom trim work throughout adds warmth and craftsmanship. Nearly every window frames another picturesque river view. The spacious kitchen features granite countertops, updated appliances, wood cabinetry, a charming coffee bar, and a center island with seating. The primary suite is generously sized and offers a spa-like bath along with a walk-in closet. A well-appointed guest bedroom and an additional full bath provide comfortable accommodations for family or visitors. A bonus room on the main level makes an ideal office space or offers easy potential for a third bedroom giving you flexibility to grow. The main-level laundry center adds everyday convenience and practicality. The lower level features walk-out access to nearly half an acre of lush grounds, complete with a dedicated dog run and space for gardening, recreation, or play. You’ll also find a gym room and plumbing already in place for a future half bath, expanding the possibilities even further. An oversized two-car garage provides ample space for vehicles, storage, and all your river essentials — kayaks, fishing poles, and more. A central vacuum system adds another layer of ease. Quality construction, a prime river location, high-end finishes, and thoughtfully selected upgrades make this home stand out in every way. This is more than a home, it’s a riverfront lifestyle that makes everyday feel like a vacation.
#5187681

Vienna

31 Anns Drive

2 Beds

2 Baths

1,888 Sq.Ft.

$379,000

MLS#: 5187681

Price reduced
Step into this absolutely immaculate 3,290 square foot home in the heart of upper Vienna, ideally located near the Country Club, schools and shopping. This beautifully maintained property offers four spacious bedrooms and three full bathrooms, perfectly designed for both comfort and functionality. Inside, you will find pristine wood flooring in most areas, complimented by a thoughtfully designed layout that blends everyday living with effortless entertaining. The kitchen features sleek stainless-steel appliances, making it as stylish as it is practical. Enjoy quiet mornings on the relaxing front porch or unwind on the Trex back deck. A double stall garage offers you ample space for parking and additional storage, while the fenced back yard provides peace of mind for pets. Freshly painted and truly move-in ready, this home is prepared to welcome its next owners with ease and style.
#5206582

Vienna

100A 37th Street

4 Beds

3 Baths

3,290 Sq.Ft.

$460,000

MLS#: 5206582

Price reduced
There’s something special about a home that has been quietly cared for over the years, and 391 Centennial is one you can feel it in right away. Set well back from the road, it offers a sense of space and privacy that’s hard to find.

Just inside, sunlight fills the living room, where the high cathedral ceiling adds a sense of openness, and the flow into the dining area makes everyday meals or holiday gatherings feel effortless. The kitchen is thoughtfully designed with granite countertops, stainless steel appliances, and plenty of room to gather, whether you’re cooking or just enjoying a quiet morning.

Just beyond, the great room invites you to get comfortable. With its warm hickory floors, stone fireplace, and French doors leading out to the patio, it’s a space that easily shifts with the seasons—cozy in the winter, open and connected to the outdoors in the Summer.

Upstairs, the layout offers both connection and privacy. An open hallway overlooks the living room below, leading to four well-sized bedrooms and a full bath. The primary suite feels like its own retreat, with two walk-in closets and open-concept luxury en-suite bath designed for unwinding at the end of the day.

Downstairs, the basement provides room to store, organize, or adapt to your needs, with an additional shower already in place. 

Throughout the home, you’ll notice the attention to detail—from the quality woodwork to the custom windows and long-lasting roof—choices that were made with care and intention.

Out back, the yard offers a patio for relaxing or entertaining and a detached bonus one and a half car garage already set up with electric nearby, ready when you are. The custom vinyl fencing adds an extra sense of definition and privacy to the space.

All of this sits on a quiet dead-end street, where traffic is minimal and the pace relaxed—yet still close to everything you need. It’s a home that offers a comfortable place to live, grow, and make your own.
#5206788

Vienna

391 Centennial Drive

4 Beds

2 Baths

2,643 Sq.Ft.

$414,900

MLS#: 5206788

New on site 1 day ago
Welcome home to this spacious 4-bedroom, 2-bath brick ranch located in a desirable Upper Vienna location! Situated on a generous corner lot, this property offers the perfect blend of comfort, style, and outdoor living. Inside, you’ll find an updated kitchen featuring granite countertops and a charming farmhouse sink. The home offers spacious living areas and neutral paint colors throughout. Step outside to enjoy the large, covered porch overlooking the newly installed above-ground pool with surrounding deck — perfect for entertaining, relaxing, or summer gatherings. The expansive yard provides plenty of room for outdoor activities, while the classic brick exterior adds timeless curb appeal. Conveniently located near schools, shopping, and local amenities, this Upper Vienna home combines neighborhood living with modern updates and plenty of space both inside and out. Don’t miss your chance to make this beautiful property your own.
#5212494

Vienna

5404 10th Avenue

4 Beds

2 Baths

N/A

$380,000

MLS#: 5212494

 - property

Send a message

Message successfully sent.

Your message

What is 3 + 4 ?

Reason for contacting?

I agree to receive email communication and understand I can unsubscribe at any time.

I agree to be contacted by Tyson Sells Homes, LLC. via call, email, and text for real estate services. To opt out, you can reply 'stop' at any time or reply 'help' for assistance. You can also click the unsubscribe link in the emails. Message and data rates may apply. Message frequency may vary. Privacy Policy

Sign Out

Virtual Assistant

Would you like to take the next step with this property? We can help you schedule a showing or virtual tour, or send you more details.

Yes, I would like more information.

Thank You for Your Reply, One of Our Agents will contact you as soon as possible

No, maybe later.

Thank you, you can always contact me via email, phone number or through the contact form.

Realhub AI

Lucy - Your AI-Powered Realtor

Update Your Temporary Password

Personalize your search

Enter your email and we'll notify you immediately when new listings match what you're looking for.

or enter email address

Already have an account ? Login here

Continue your home search

I agree to receive communications and understand I can unsubscribe at any time.

I agree to be contacted by Tyson Sells Homes, LLC. via call, email, and text for real estate services. To opt out, you can reply 'stop' at any time or reply 'help' for assistance. You can also click the unsubscribe link in the emails. Message and data rates may apply. Message frequency may vary. Privacy Policy

Already have an account ? Login here

We use cookies

We use cookies primarily for analytics to enhance your experience. By accepting, you agree to our use of these cookies. You can manage your preferences or learn more about our cookies policy.