Features & Amenities

Interior

  • Other Interior Features

    Ceiling Fan(s)

  • Total Bedrooms

    8

  • Bathrooms

    3

  • 1/2 Bathrooms

    2

  • Above Grade Finished Area

    3794.0

  • Basement YN

    YES

  • Cooling YN

    YES

  • Cooling

    Ceiling Fan(s), Wall/Window Unit(s)

  • Heating YN

    YES

  • Heating

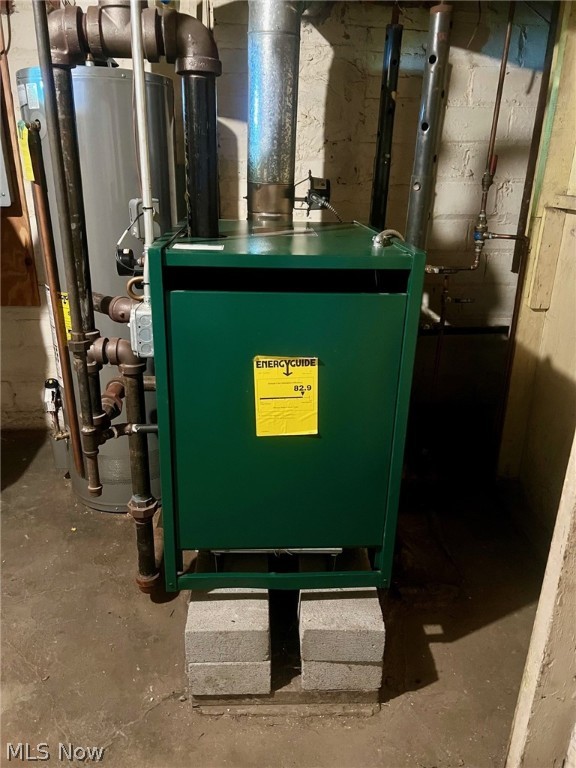
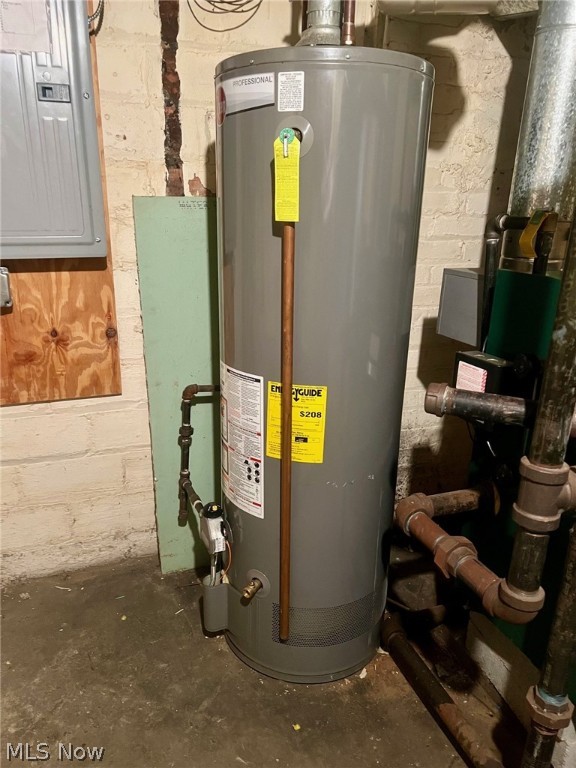
    Hot Water, Steam, Radiant

  • Pet friendly

    N/A

Exterior

  • Garage

    Yes

  • Garage spaces

    2

  • Construction Materials

    Aluminum Siding, Vinyl Siding

  • Parking

    Detached, Garage

  • Pool

    No

  • Waterfront YN

    NO

Area & Lot

  • Lot Size(acres)

    0.1699

  • Property Type

    Residential Income

  • Property Sub Type

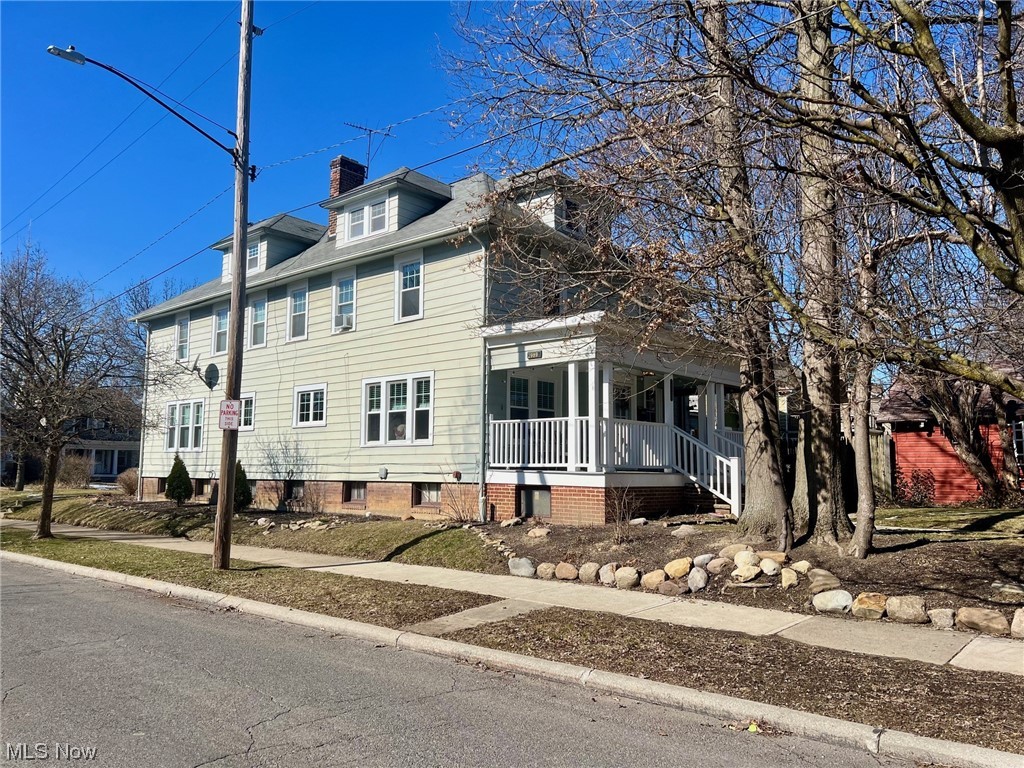
    Duplex

Price

  • Sales Price

    $440,000

  • Tax Amount

    $7,336

  • Sq. Footage

    3, 794

  • Price/SqFt

    $115

HOA

  • Association

    No

School District

  • Elementary School

    Cleveland Hts-Univer - 1810

  • Middle School

    N/A

  • High School

    N/A

Property Features

  • Stories

    3

  • Sewer

    Public Sewer

  • Water Source

    Public

Schedule a Showing

Showing scheduled successfully.

<
>
IN PERSON
VIA CHAT

What is 3 + 4 ?


Change time

Mortgage calculator

Estimate your monthly mortgage payment, including the principal and interest, property taxes, and HOA. Adjust the values to generate a more accurate rate.

Your payment

Principal and Interest:

$

Property taxes:

$

HOA fees:

$

Total loan payment:

$

Total interest amount:

$

Location

County

Cuyahoga

Elementary School

Cleveland Hts-Univer - 1810

Middle School

High School

Listing Courtesy of Sophie Boehlen , Premier Heights Realty LLC

RealHub Information is provided exclusively for consumers' personal, non-commercial use, and it may not be used for any purpose other than to identify prospective properties consumers may be interested in purchasing. All information deemed reliable but not guaranteed and should be independently verified. All properties are subject to prior sale, change or withdrawal. RealHub website owner shall not be responsible for any typographical errors, misinformation, misprints and shall be held totally harmless.

Agent Austin Lape

AGENT

Austin Lape

Call Austin today to schedule a private showing.


* Listings on this website come from the FMLS IDX Compilation and may be held by brokerage firms other than the owner of this website. The listing brokerage is identified in any listing details. Information is deemed reliable but is not guaranteed. If you believe any FMLS listing contains material that infringes your copyrighted work please click here to review our DMCA policy and learn how to submit a takedown request.© 2024 FMLS.
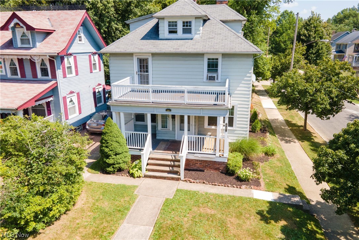
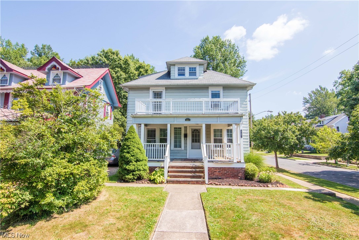
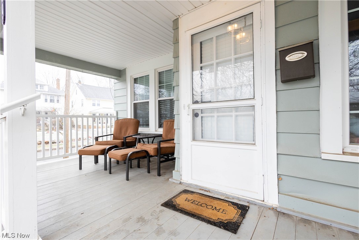
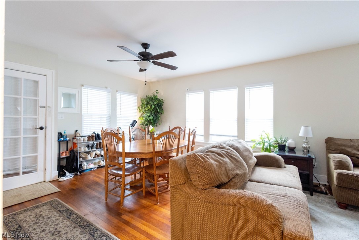
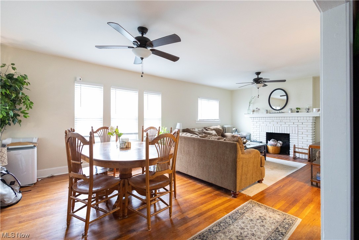
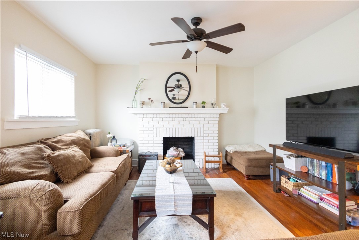
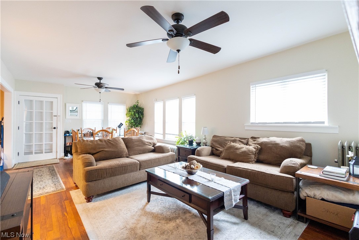
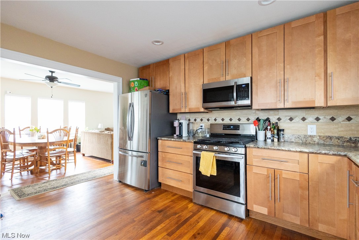
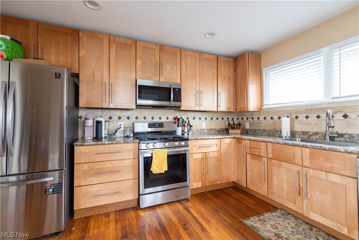
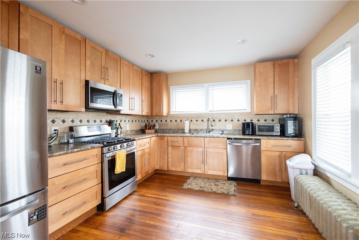
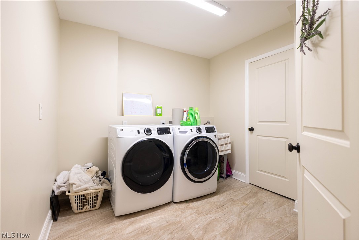
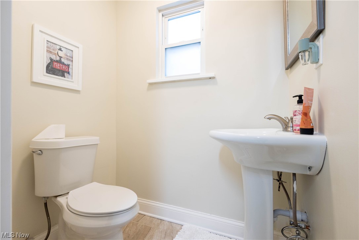
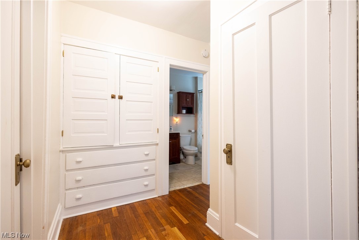
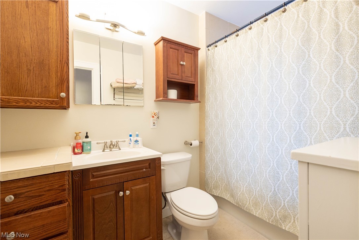
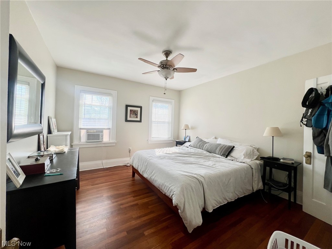
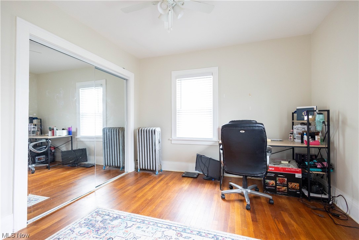
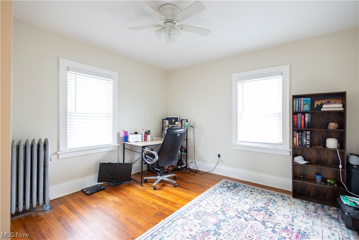
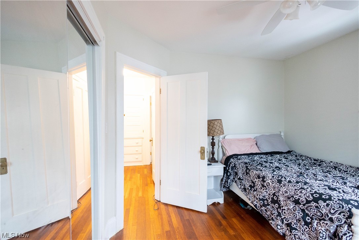
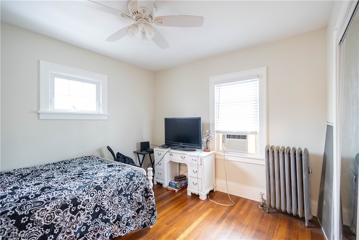
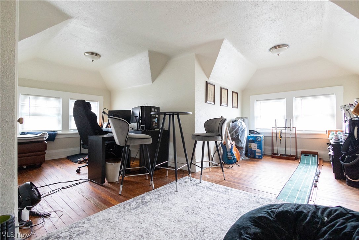
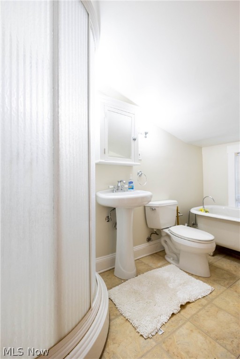
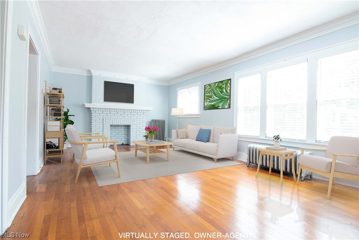
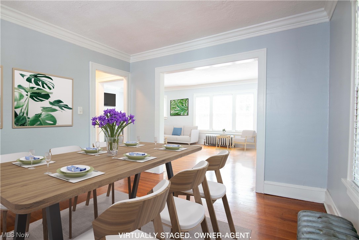
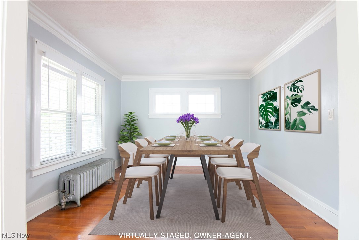
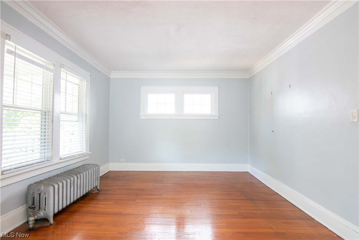
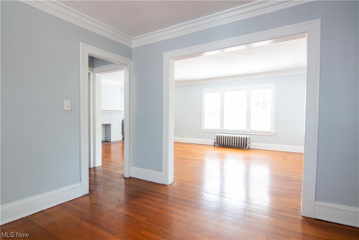
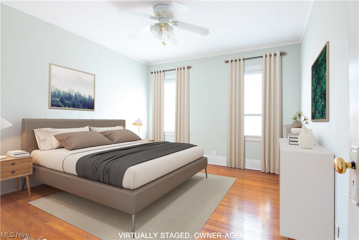
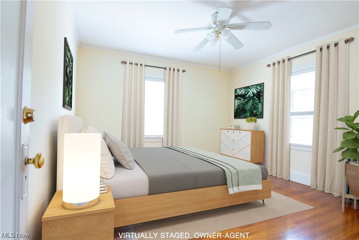
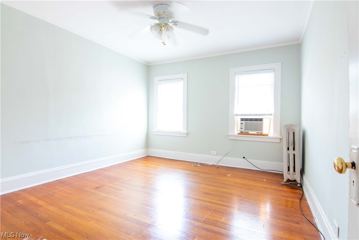
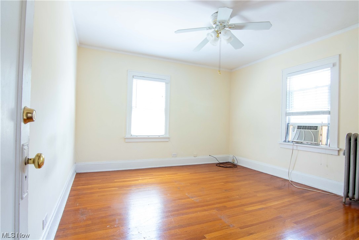
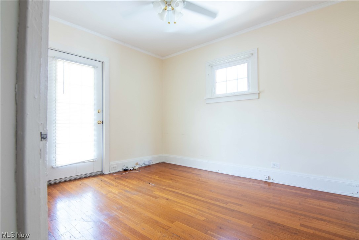
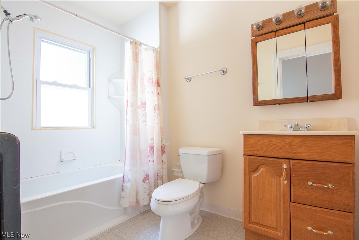
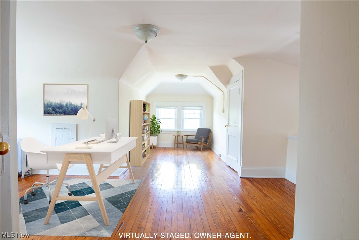
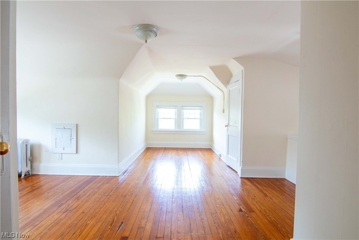
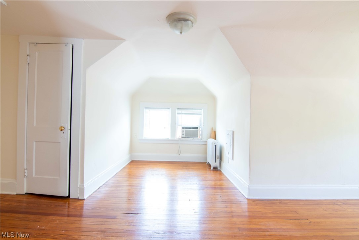
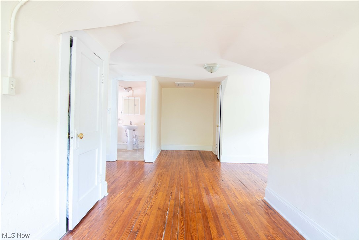
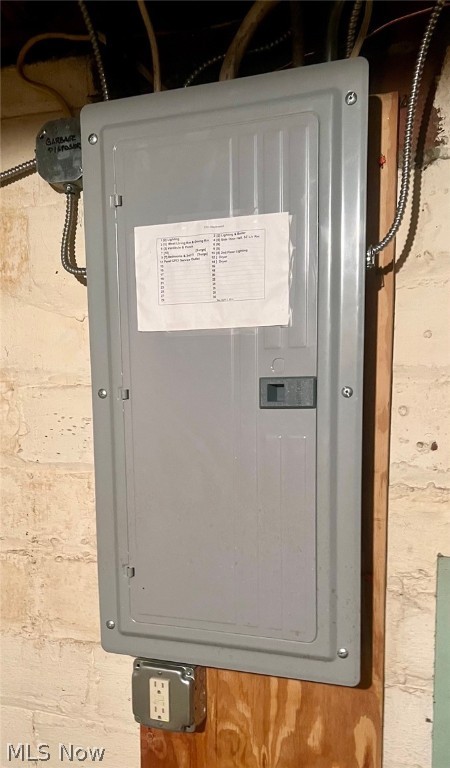
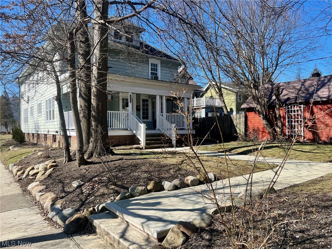
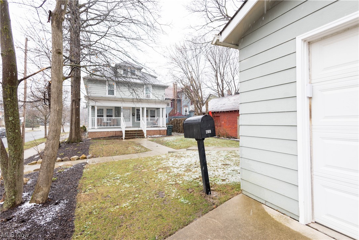
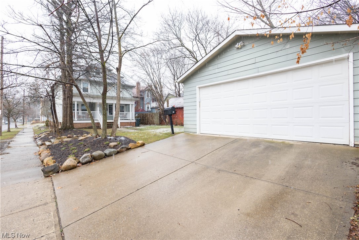
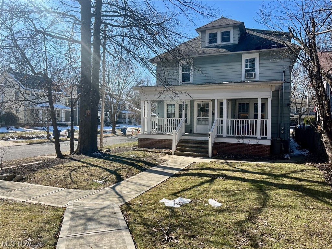
Nicely maintained townhouse-style duplex in the heart of Cleveland Heights would be a great option for an owner-occupant!  As a corner duplex, each unit faces a different direction, giving the impression of a single family home.  The Kensington side is the most updated and offers 4 bedrooms, 2.5 baths, a remodeled kitchen and first floor laundry room.  Current tenants pay $2100 and will be moving on 6/30/24.  The Maplewood side offers 4 bedrooms and 1.5 baths.  The kitchen has been updated and features newer, black stainless steel appliances.  Current tenants pay $1850 with a lease expiring on 5/31/24 (they may renew).  Property also features: low-maintenance aluminum siding, newer vinyl windows, newer concrete service walk from the garage to the house.  Main house roof was tuned up in Sept 2023.  Garage roof was replaced in February 2024.  Both boilers were serviced in January 2024.  Property will be delivered POS-compliant.  All appliances, including washers and dryers, will convey with title.  There are a total of 4 parking spots at this property - 2 in garage and 2 in driveway.  A pre-listing inspection report can be requested (some items were repaired). Owner is providing a Cres home warranty. Owner-agent: owner is a licensed broker in Ohio.

2261 Maplewood Road

Message successfully sent.

What would you like to know?

What is 3 + 4 ?

I agree to receive email communication and understand I can unsubscribe at any time.

I agree to be contacted by Tyson Sells Homes, LLC. via call, email, and text for real estate services. To opt out, you can reply 'stop' at any time or reply 'help' for assistance. You can also click the unsubscribe link in the emails. Message and data rates may apply. Message frequency may vary. Privacy Policy

Related Properties

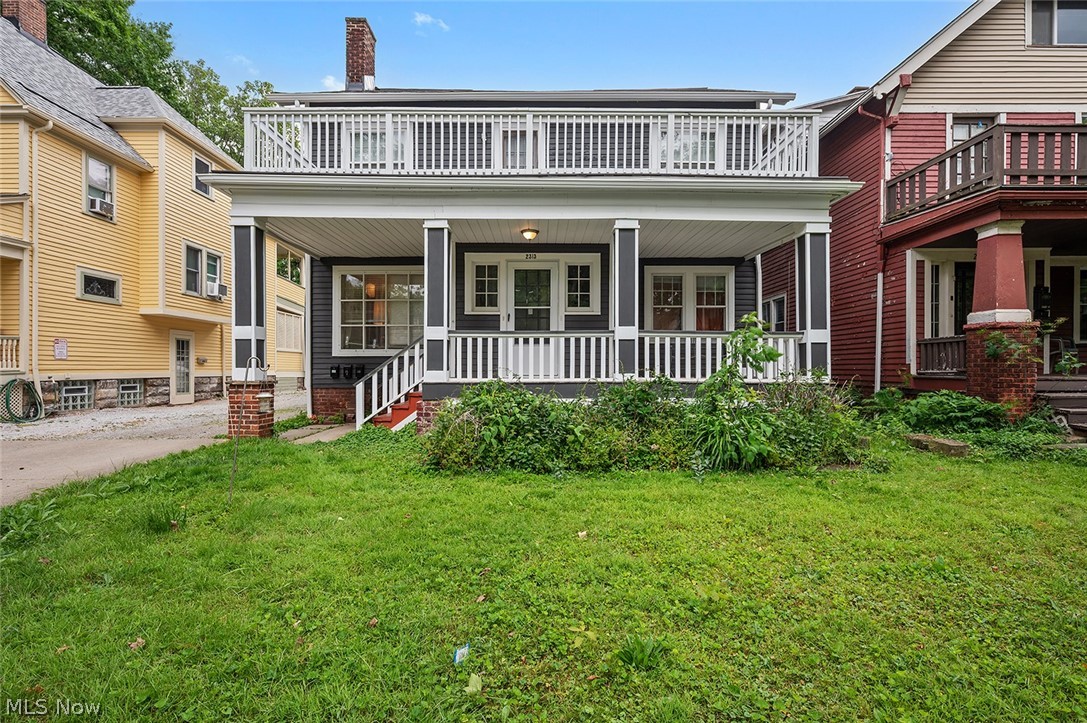
Turn-key legal 3-family property on one of Cleveland Heights’ most desirable streets just minutes from Cleveland Clinic,
University Circle, Case Western Reserve, and downtown Cleveland. Excellent opportunity for investors or owner-occupants
looking for strong income potential and long-term appreciation. Major improvements within the last 5 years include new
furnaces, new hot water tanks, fresh interior paint, and kitchen and bath updates. The third floor has been recently
renovated to match the condition of the other units, creating a cohesive and well-maintained property throughout.
Flexible income setup with one unit currently leased and two units operating as short-term rentals. Ideal house-hack
opportunity – live in one unit while the others help cover expenses, or convert all units to maximize rental income.
Located on a highly sought-after block featuring a neighborhood park on the corner and a community garden nearby.
Strong rental location with continued demand due to proximity to major hospitals, universities, and Cleveland’s cultural
hub. Point of Sale inspection ordered. Property offers immediate income potential with upside through rental strategy
optimization. Rare opportunity to acquire a performing multifamily in a prime location.
#5198004

Cleveland Heights

2609 Hampshire Road

8 Beds

3 Baths

3,519 Sq.Ft.

$389,900

MLS#: 5198004

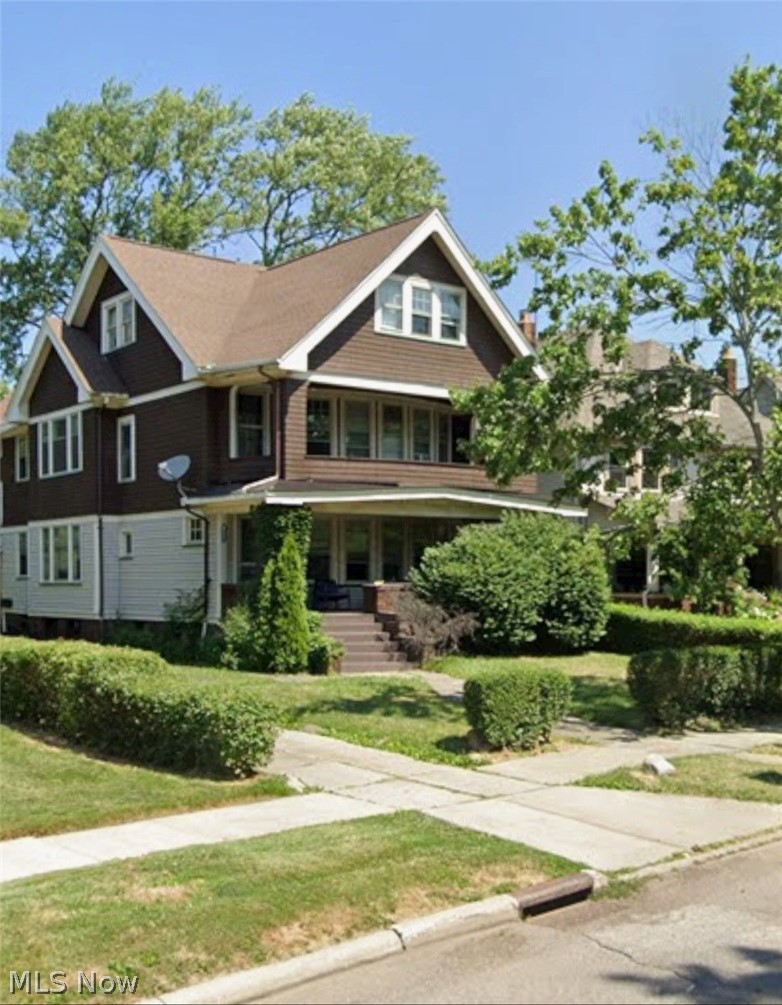
Welcome to 2580-2582 Colchester Road in Cleveland Heights, a spacious duplex offering 10 bedrooms and 4 full bathrooms, with each unit featuring 5 bedrooms and 2 full baths. This impressive property presents a rare opportunity for both investors and owner-occupants seeking strong rental potential and flexible living options. One unit is currently occupied at $2,000 per month, while the second unit is available, making it ideal for a live-in investment where you can offset your mortgage while building equity. The home showcases charming curb appeal and a classic exterior that fits beautifully within the neighborhood. Inside, both units offer thoughtfully designed layouts with generously sized kitchens that feature abundant cabinetry, ample counter space, and appliances. Each unit also includes a separate dining room, creating a comfortable setting for everyday meals or entertaining guests. The living areas are bright and welcoming, offering plenty of space for gathering and relaxation. Throughout the property, the bedrooms are spacious and feature a mix of hardwood flooring that adds warmth and timeless character. The bathrooms in both units are designed for convenience and everyday comfort. Each unit also includes its own basement with laundry area and garage space, adding additional value and practicality for tenants or owners. Located adjacent to two local schools and the school playground. With its size, condition, garage parking, and strong income potential, 2580-2582 Colchester Road stands out as a compelling opportunity for investors or buyers looking for a property that blends charm, scale, and versatility in a desirable Cleveland location. Buyer to assume the POS, Photos are from before the current tenant had moved in.
#5191555

Cleveland Heights

2580-2582 Colchester Road

10 Beds

4 Baths

3,459 Sq.Ft.

$399,900

MLS#: 5191555

Fantastic Fully Renovated Turnkey Triplex! This 7-bedroom, 3 bath triplex has it all! Main level unit has 3 bedrooms, one full bath, spacious living room, dining room, front porch, storage and more! Second level: 3 bedrooms, one full bath, spacious living room, dining room, private balcony porch and more! Third Level: Open layout, large kitchen with dinette area, living room space, full bathroom, one bedroom and closet space! Private entrances! 3 car garage with new roof and rare large parking lot in back! Updates include: Newer roof on house, Roof on garage, newer furnaces, updated electrical panels, ductwork, windows, 3 hot water tanks, drywall and interior paint, all fixtures throughout, 3 garage doors, exterior paint, 3 fully renovated kitchens, 3 fully renovated bathrooms, LVP flooring or tile throughout the entire home, glass block windows in basement, plumbing, added separate water meters for each unit, interior doors, exterior doors, all ceilings redone, closets added for 3rd bedroom additions to first and 2nd level units, baseboard heating added to third level unit, 3 newer stoves that stay, 2 new central air units, trees cleared off property and property made POS Compliant! Outstanding cap rate ability at above 11%! Professionally managed, currently vacant. Close to Cleveland Heights shopping, restaurants, parks, hospital systems, freeway access, minutes from downtown and more! Hurry this definitely will not last long!
#5210312

Cleveland Heights

14172 Superior Road

7 Beds

3 Baths

3,615 Sq.Ft.

$352,000

MLS#: 5210312

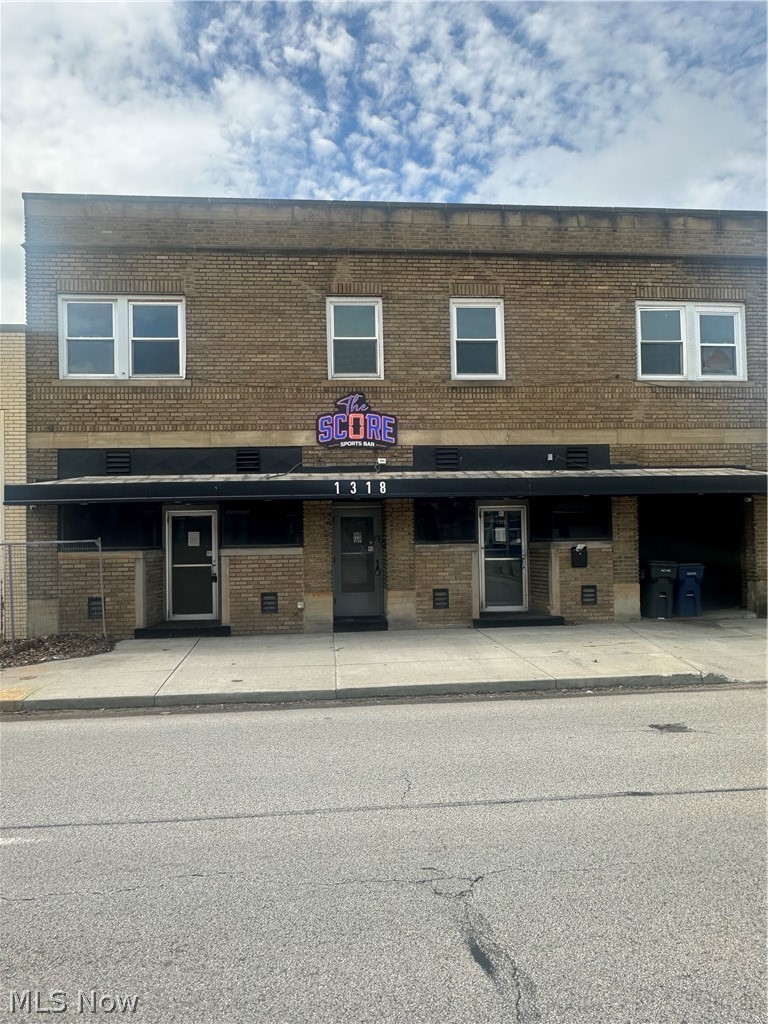
Fabulous opportunity for this mixed use property. Full.y functional and ready to operate kitchen that was formerly a bar. Lots of potential with a game room, space for a band and dance floor. Two (1 br) apartments (approx 740 sq ft) and Two efficiences (approx 660 sq ft)above the space. Full basement. 4 garage spaces plus driveway & street parking.
#5209447

Cleveland Heights

1318 Warrensville Center Road

2 Beds

4 Baths

5,040 Sq.Ft.

$450,000

MLS#: 5209447

 - property

Send a message

Message successfully sent.

Your message

What is 3 + 4 ?

Reason for contacting?

I agree to receive email communication and understand I can unsubscribe at any time.

I agree to be contacted by Tyson Sells Homes, LLC. via call, email, and text for real estate services. To opt out, you can reply 'stop' at any time or reply 'help' for assistance. You can also click the unsubscribe link in the emails. Message and data rates may apply. Message frequency may vary. Privacy Policy

Sign Out

Virtual Assistant

Would you like to take the next step with this property? We can help you schedule a showing or virtual tour, or send you more details.

Yes, I would like more information.

Thank You for Your Reply, One of Our Agents will contact you as soon as possible

No, maybe later.

Thank you, you can always contact me via email, phone number or through the contact form.

Realhub AI

Lucy - Your AI-Powered Realtor

Update Your Temporary Password

Personalize your search

Enter your email and we'll notify you immediately when new listings match what you're looking for.

or enter email address

Already have an account ? Login here

Continue your home search

I agree to receive communications and understand I can unsubscribe at any time.

I agree to be contacted by Tyson Sells Homes, LLC. via call, email, and text for real estate services. To opt out, you can reply 'stop' at any time or reply 'help' for assistance. You can also click the unsubscribe link in the emails. Message and data rates may apply. Message frequency may vary. Privacy Policy

Already have an account ? Login here

We use cookies

We use cookies primarily for analytics to enhance your experience. By accepting, you agree to our use of these cookies. You can manage your preferences or learn more about our cookies policy.