Features & Amenities

Interior

  • Other Interior Features

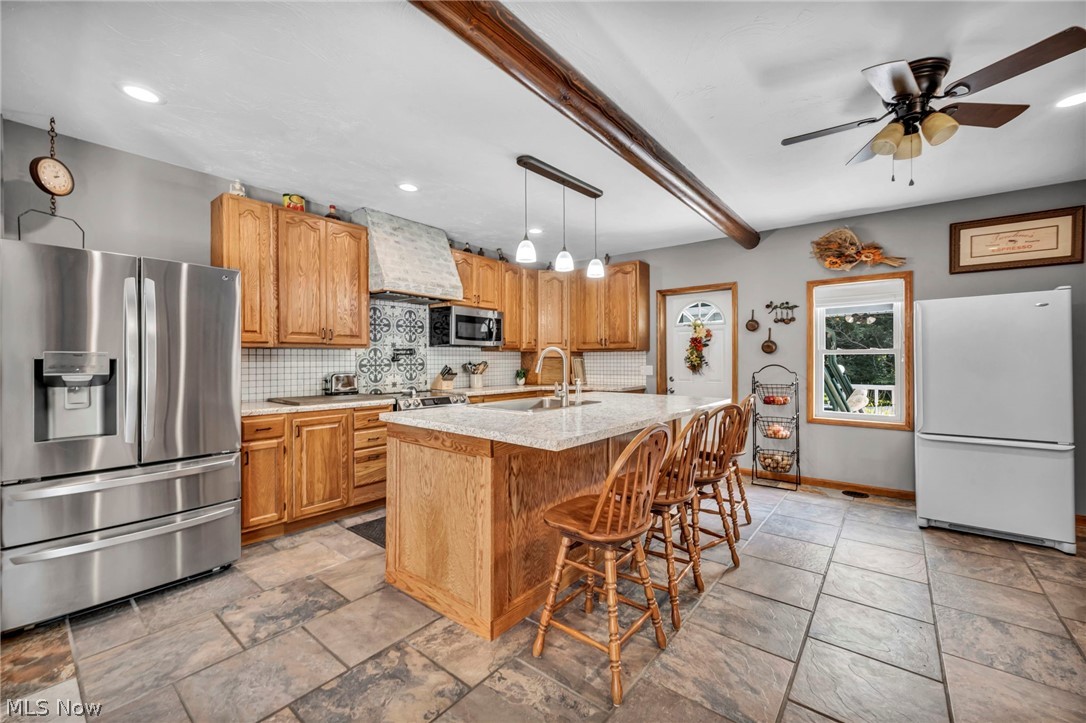
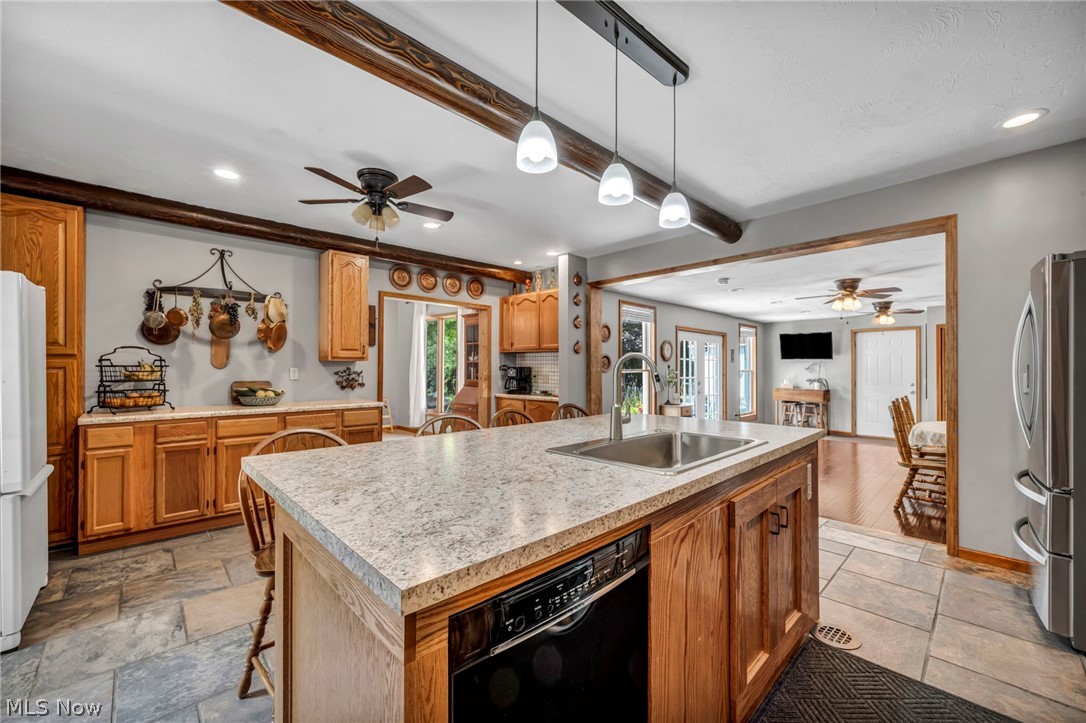
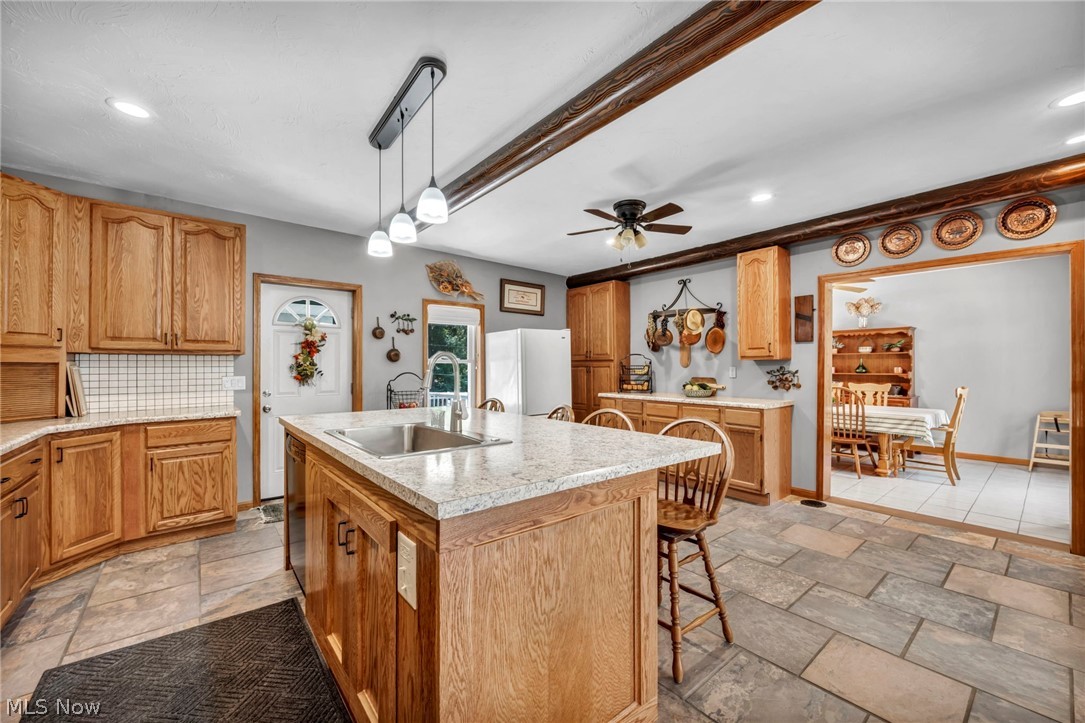
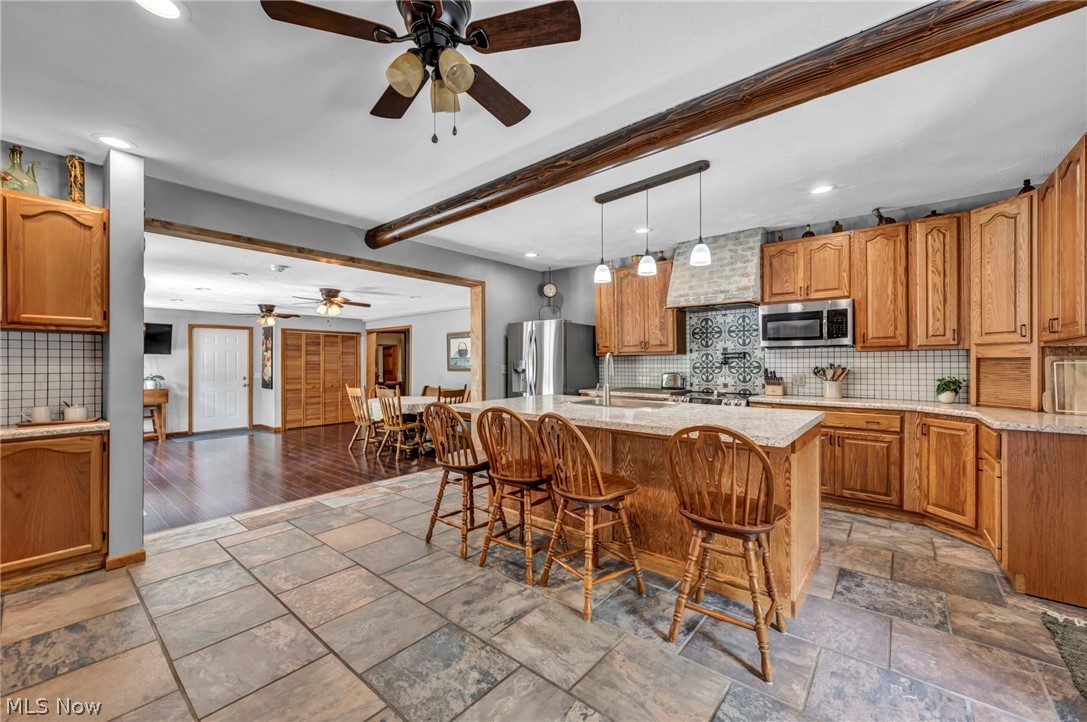
    Ceiling Fan(s), Eat-in Kitchen, In-Law Floorplan, Kitchen Island, Laminate Counters, Pantry, Recessed Lighting, Storage, Natural Woodwork, Master Downstairs

  • Total Bedrooms

    6

  • Bathrooms

    3

  • Above Grade Finished Area

    3088.0

  • Basement YN

    YES

  • Cooling YN

    YES

  • Cooling

    Ceiling Fan(s), Central Air

  • Fireplace YN

    NO

  • Heating YN

    YES

  • Heating

    Natural Gas, Forced Air

  • Main Level Bedrooms

    4

  • Pet friendly

    N/A

Exterior

  • Garage

    Yes

  • Garage spaces

    2

  • Construction Materials

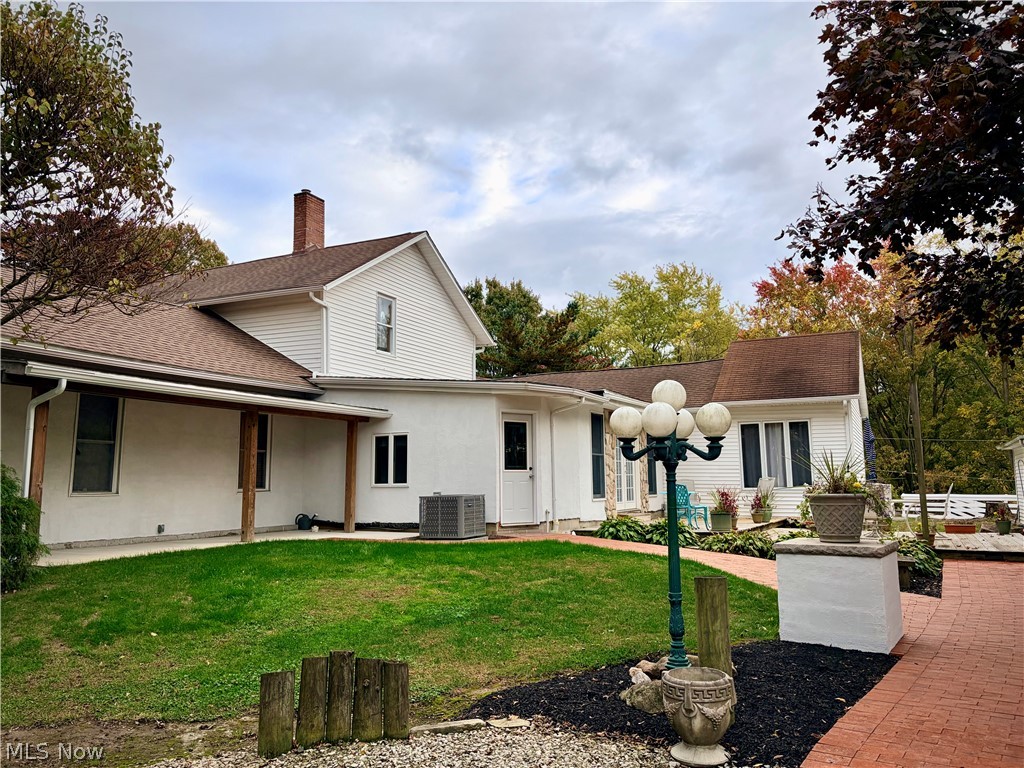
    Aluminum Siding, Vinyl Siding

  • Other Exterior Features

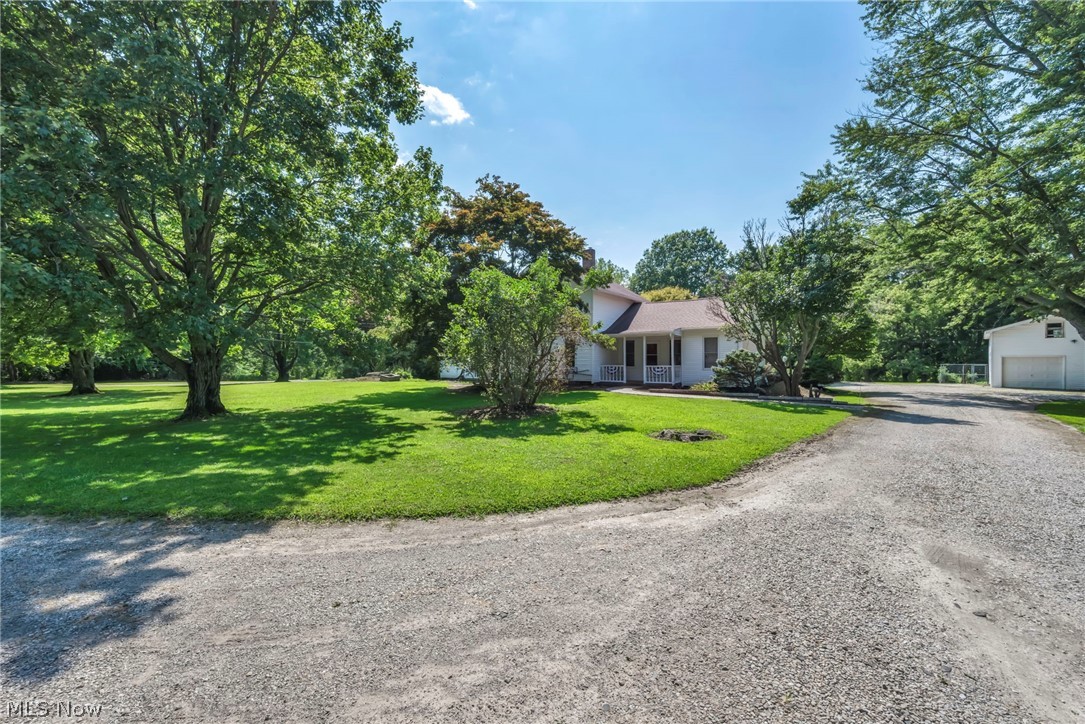
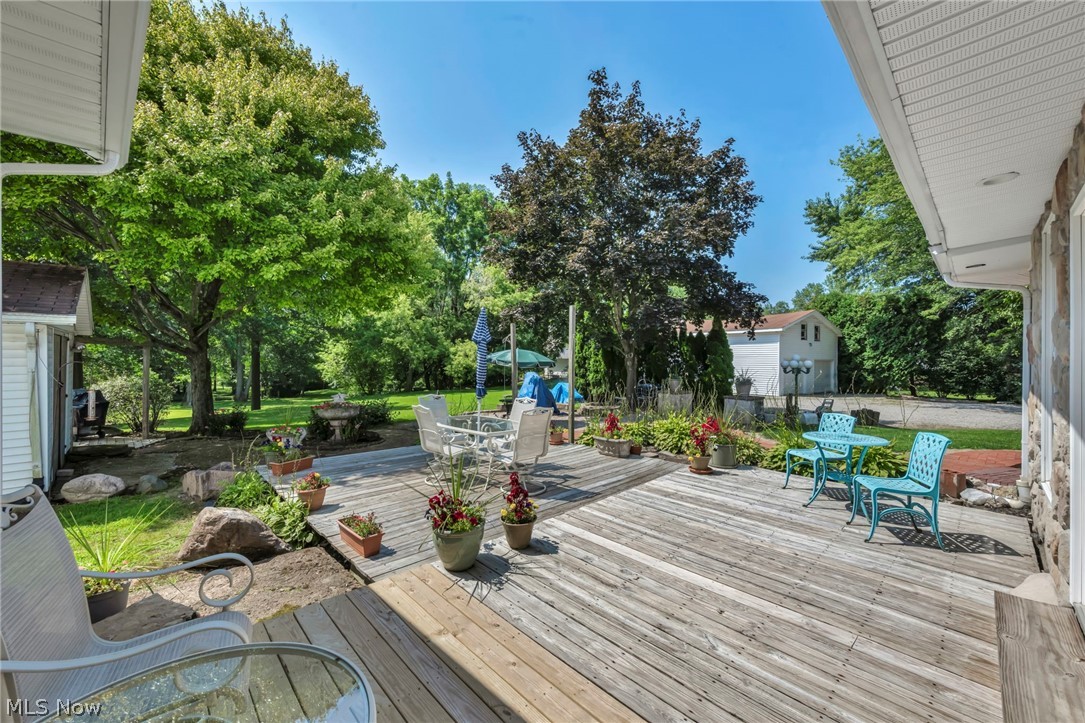
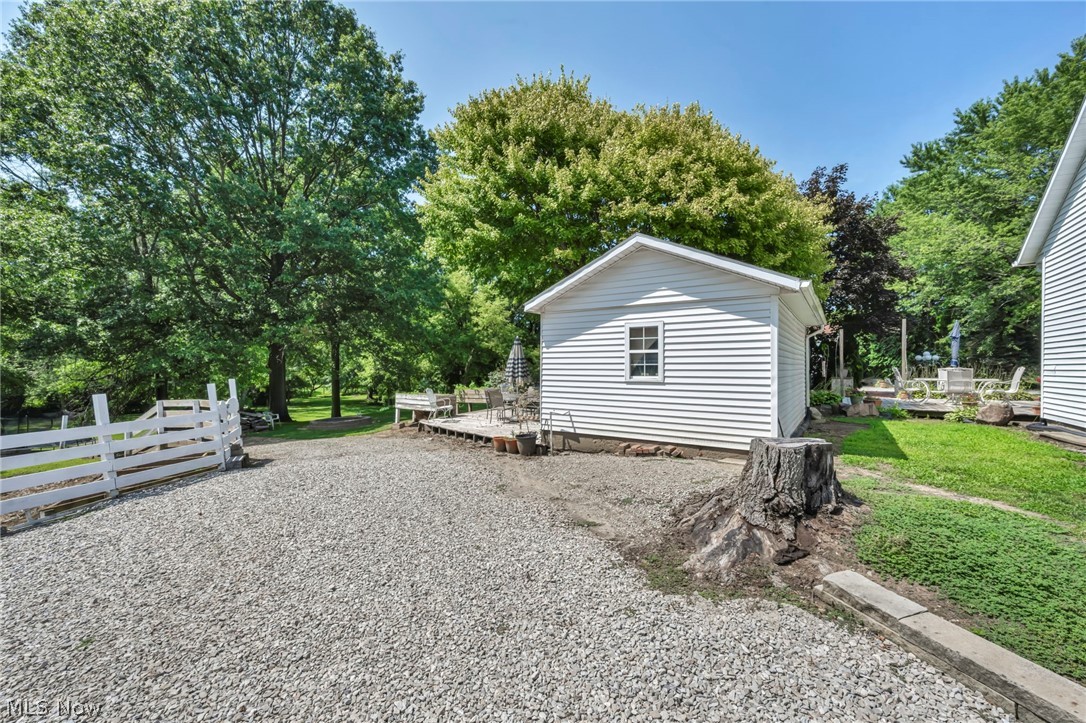
    Fire Pit, Private Yard

  • Parking

    Concrete, Detached, Garage, Gravel, Lighted, Oversized, RV Access/Parking

  • Patio and Porch Features

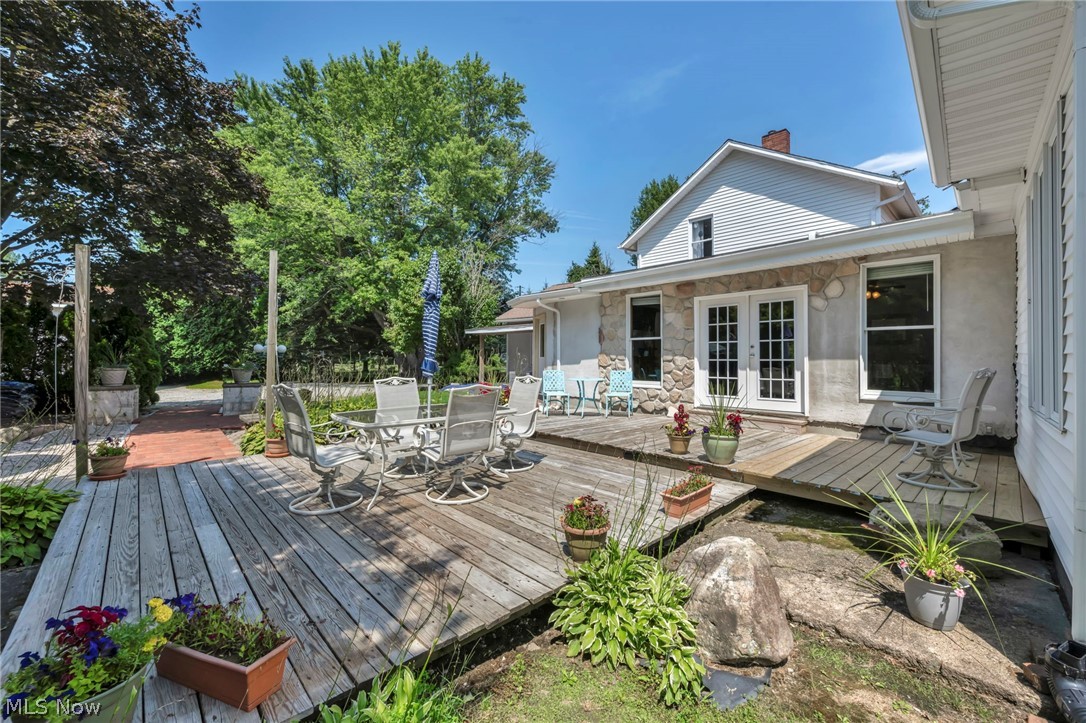
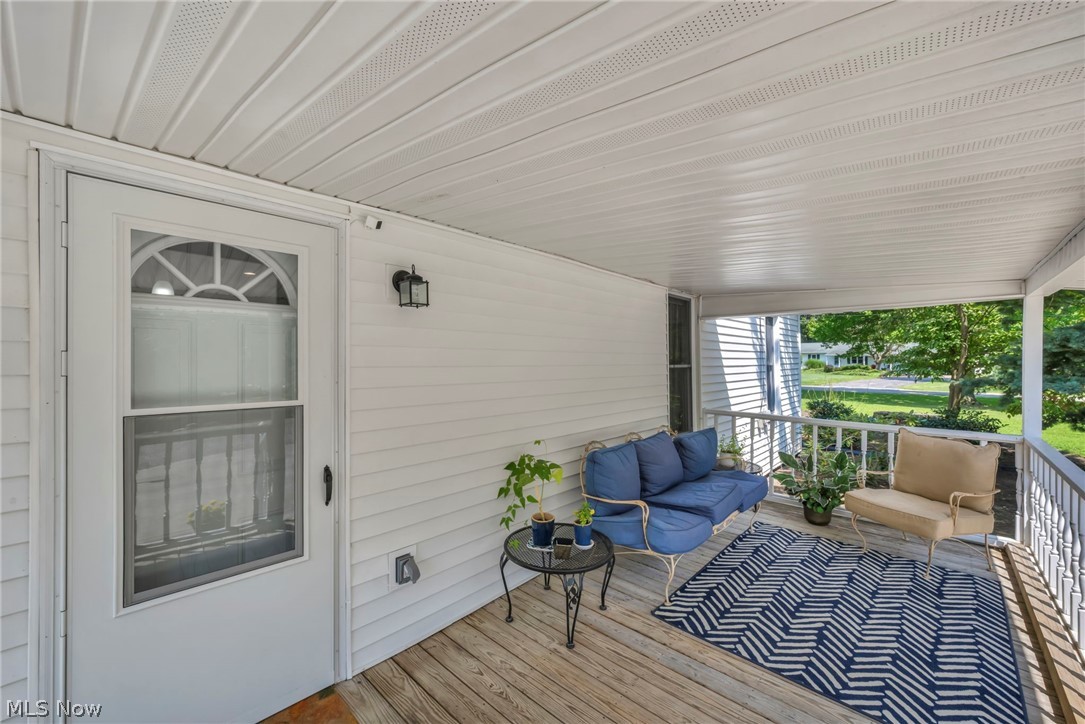
    Covered, Deck, Front Porch, Patio, Porch, Side Porch

  • Pool

    No

  • Waterfront YN

    NO

  • View

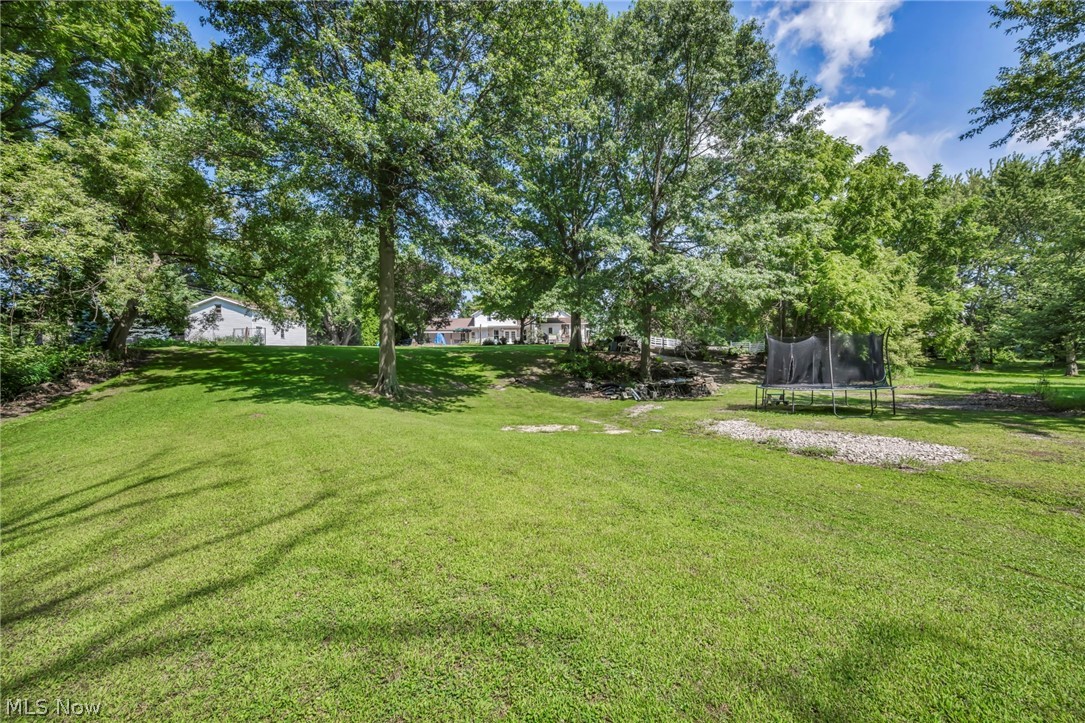
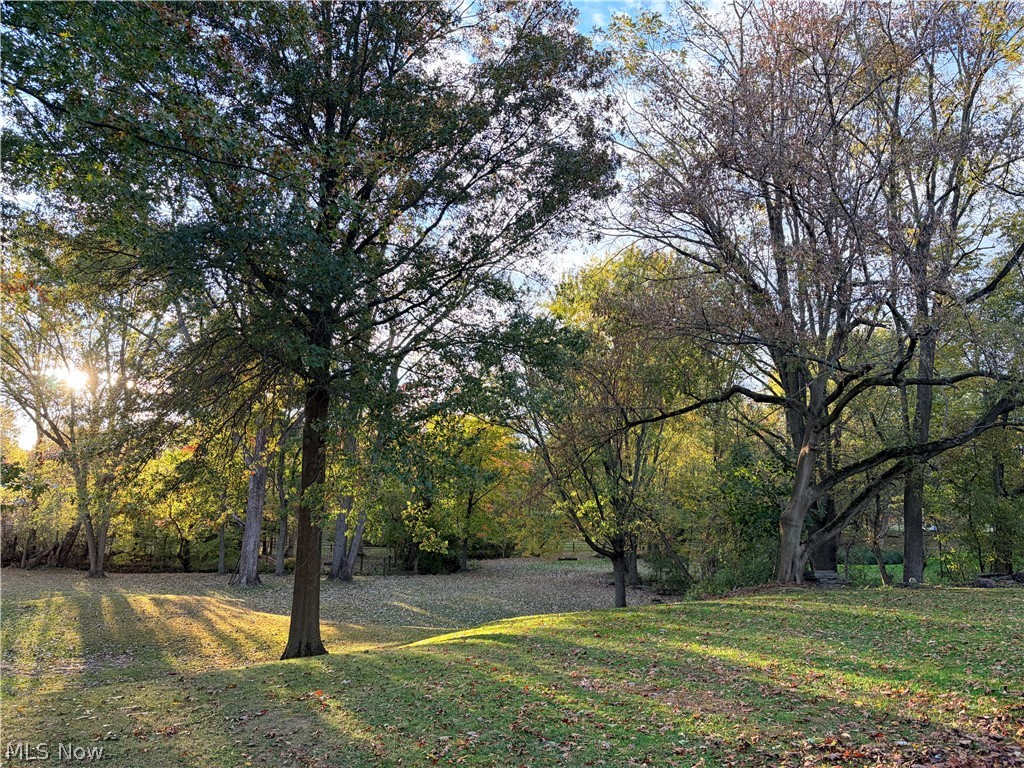
    Park/Greenbelt, Hills, Trees/Woods

Area & Lot

  • Lot Features

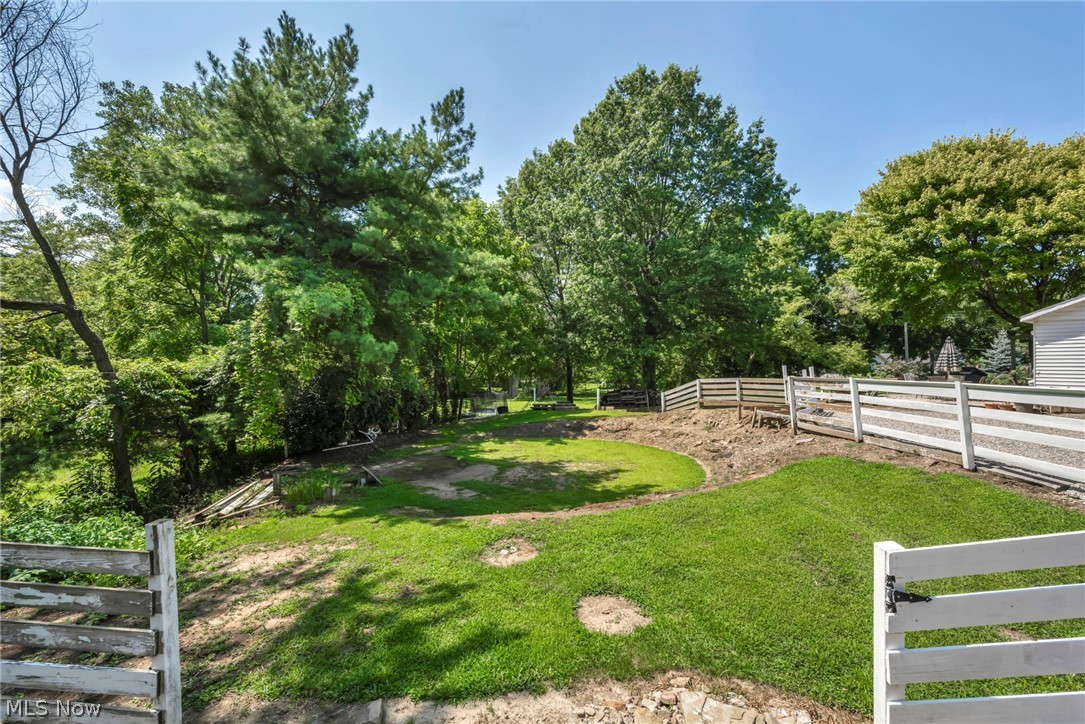
    Sloped, Corners Marked, Front Yard, Gentle Sloping, Irregular Lot, Rolling Slope

  • Lot Size(acres)

    2.32

  • Property Type

    Residential

  • Property Sub Type

    Single Family Residence

  • Architectural Style

    Colonial

Price

  • Sales Price

    $499,900

  • Tax Amount

    $5,073

  • Sq. Footage

    3, 088

  • Price/SqFt

    $161

HOA

  • Association

    No

School District

  • Elementary School

    Firelands LSD - 4707

  • Middle School

    N/A

  • High School

    N/A

Property Features

  • Stories

    2

  • Foundation Details

    Block, Combination, Stone

  • Sewer

    Septic Tank

  • Water Source

    Well, Public

Schedule a Showing

Showing scheduled successfully.

<
>
IN PERSON
VIA CHAT

What is 3 + 4 ?


Change time

Mortgage calculator

Estimate your monthly mortgage payment, including the principal and interest, property taxes, and HOA. Adjust the values to generate a more accurate rate.

Your payment

Principal and Interest:

$

Property taxes:

$

HOA fees:

$

Total loan payment:

$

Total interest amount:

$

Location

County

Lorain

Elementary School

Firelands LSD - 4707

Middle School

High School

Listing Courtesy of Christian A Kenzig , Russell Real Estate Services

RealHub Information is provided exclusively for consumers' personal, non-commercial use, and it may not be used for any purpose other than to identify prospective properties consumers may be interested in purchasing. All information deemed reliable but not guaranteed and should be independently verified. All properties are subject to prior sale, change or withdrawal. RealHub website owner shall not be responsible for any typographical errors, misinformation, misprints and shall be held totally harmless.

Agent Austin Lape

AGENT

Austin Lape

Call Austin today to schedule a private showing.


* Listings on this website come from the FMLS IDX Compilation and may be held by brokerage firms other than the owner of this website. The listing brokerage is identified in any listing details. Information is deemed reliable but is not guaranteed. If you believe any FMLS listing contains material that infringes your copyrighted work please click here to review our DMCA policy and learn how to submit a takedown request.© 2024 FMLS.
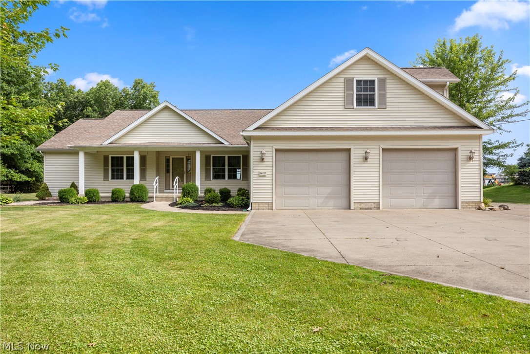
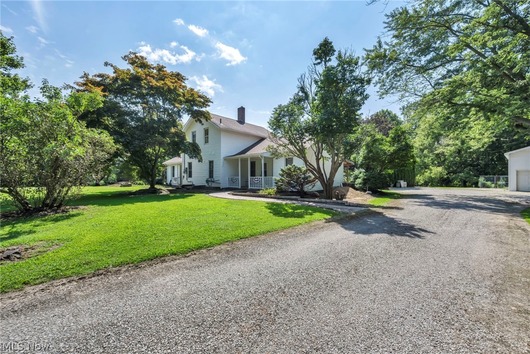
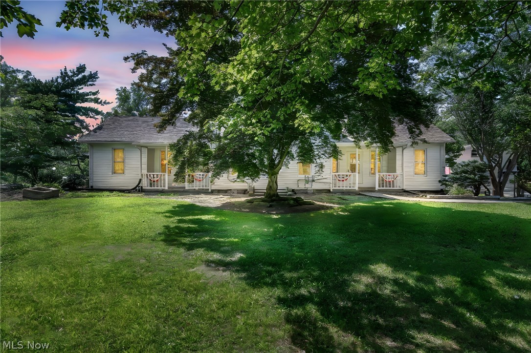
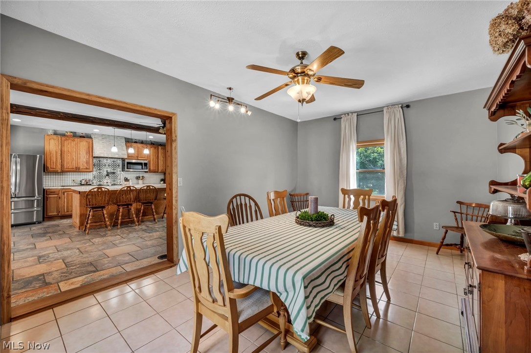
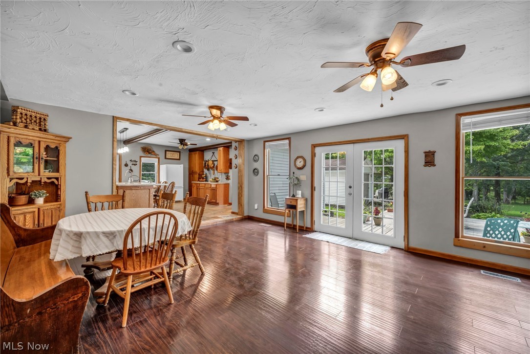
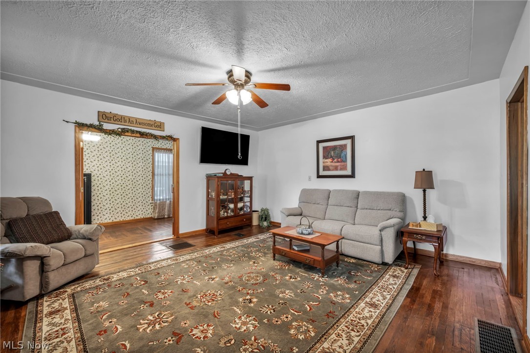
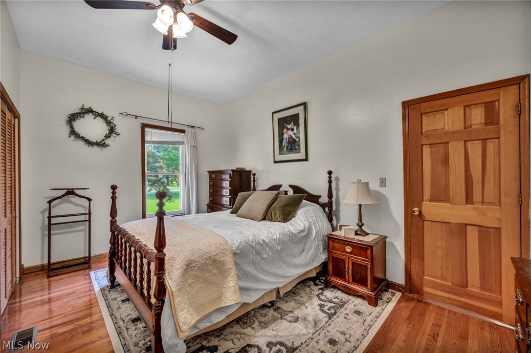
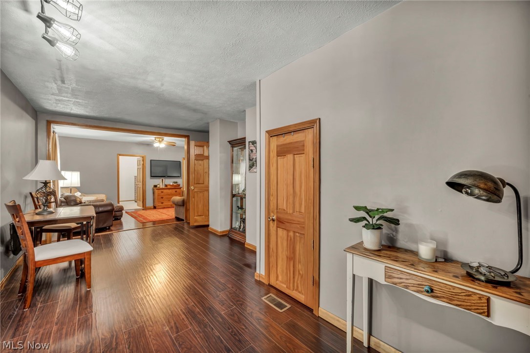
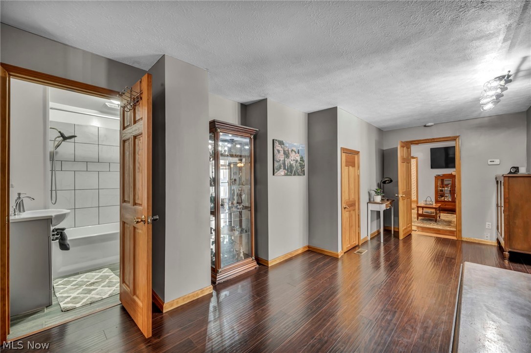
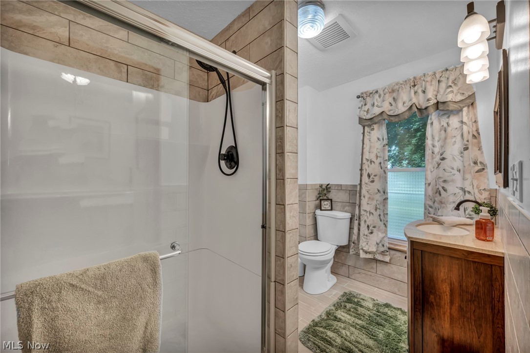
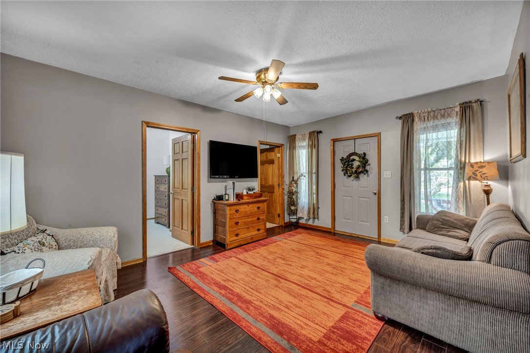
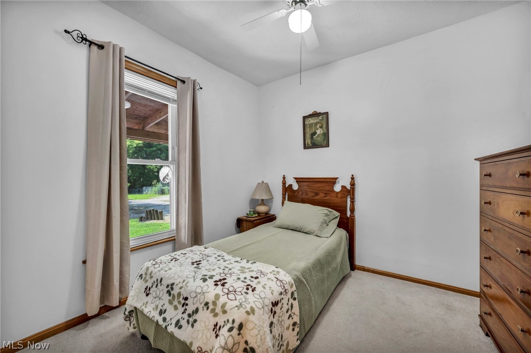
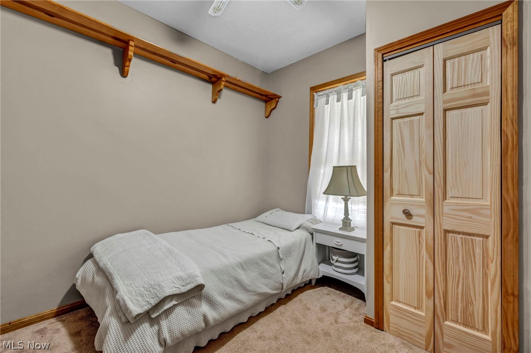
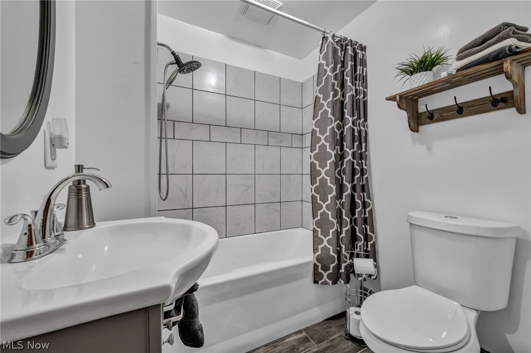
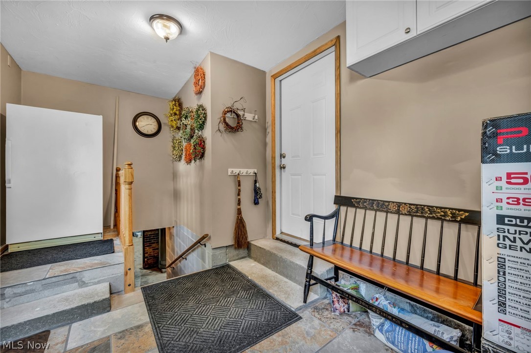
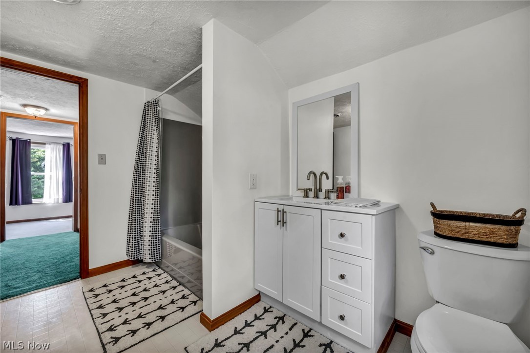
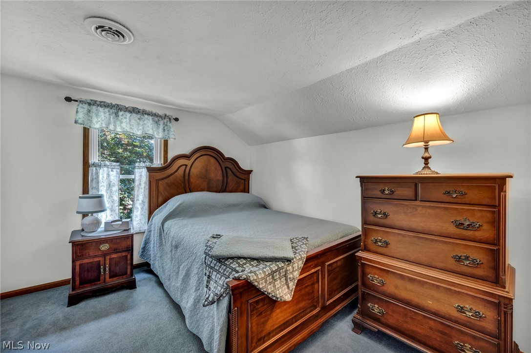
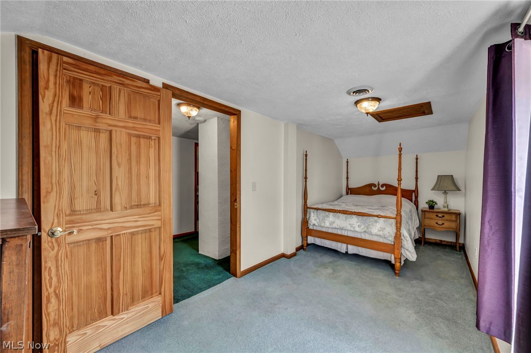
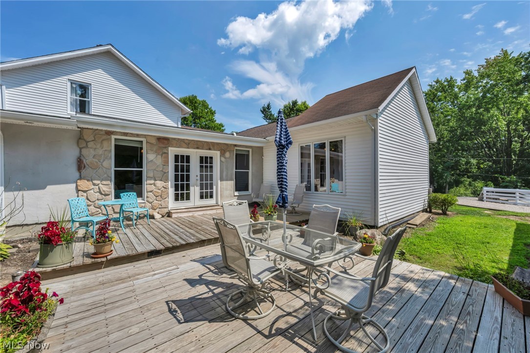
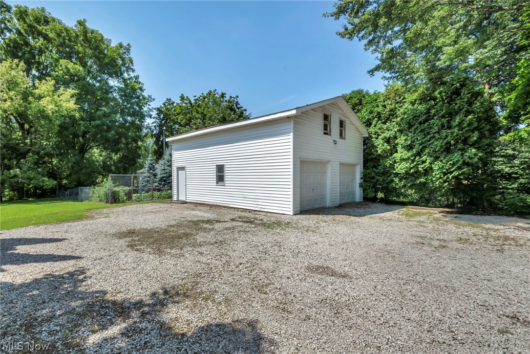
Welcome to this beautifully updated two story home on a sprawling picturesque lot with custom brick walkways, amazing porch and deck space. This rare property features over 3000 sf of living space with a 2 story over sized garage and an outbuilding for additional storage. Entering the home, you will be greeted by a spacious gourmet kitchen, featuring custom tiling, high quality cabinets, huge center island, newer countertops, modern lighting fixtures, and stylish tile backsplash that opens up to the large great room. Adjacent to the kitchen is a large dining room with newer tile flooring. This home also boasts natural woodwork as well as hardwood, and updated laminate flooring. The first level consists of kitchen, dining room, living room, family room, great room, 4 bedrooms and 2 full baths which includes a master suite with a updated bath. First floor laundry conveniently located in the center of the house. The second floor consists of two bedrooms and large bathroom. This home has a gas well and water well on the property. This home also has numerous updates to include newer furnace, central air, hot water tank, light fixtures, electrical, mulch, and more! This home has great potential for an in law suite.

2250 Claus Road

Message successfully sent.

What would you like to know?

What is 3 + 4 ?

I agree to receive email communication and understand I can unsubscribe at any time.

I agree to be contacted by Tyson Sells Homes, LLC. via call, email, and text for real estate services. To opt out, you can reply 'stop' at any time or reply 'help' for assistance. You can also click the unsubscribe link in the emails. Message and data rates may apply. Message frequency may vary. Privacy Policy

Related Properties

Welcome to 7814 Poorman Rd in Vermilion, an expansive ranch set on a quiet wooded lot with a stocked pond and generous yard space. A winding driveway leads to the home, nestled in a private, wooded setting. Updated double front doors open into a welcoming foyer. Just beyond is a spacious living room filled with natural light. This inviting space features a brick fireplace and a distinctive octagon window with leaded glass detailing. The living room flows into an open remodeled kitchen and dining area with wood flooring. The kitchen and dining spaces have been thoughtfully updated with newer cabinetry, backsplash finishes, updated fixtures, an oversized double sink, and a modern faucet, along with refreshed dining room details including new drawers, doors, hinges, and door pulls. New sliding glass doors from the dining area lead to the back deck, creating easy indoor and outdoor living. Down the hallway are three bedrooms and two full bathrooms. The front bedrooms are generously sized and feature skylights for added natural light. The primary suite offers a spacious bedroom, walk-in closet, and a remodeled ensuite full bath with fresh paint and updated finishes. A second full bathroom is conveniently located near the additional bedrooms. On the opposite side of the home are the laundry and mud room along with a convenient half bath. The full basement provides substantial storage space and added flexibility. Outdoor features include a large back deck overlooking the expansive backyard and fenced area. The property also includes an outbuilding and a three-car attached garage with workshop and storage space. Extensive renovations and mechanical improvements throughout the home add both comfort and peace of mind, including a newer metal roof with updated plywood on the back half of the home, new skylights, bathroom exhaust fans vented outside, and updated plumbing work. This home offers privacy, space, and a peaceful setting with room to make it your own in Vermilion!
#5208612

Vermilion

7814 Poorman Road

3 Beds

2 Baths

5,036 Sq.Ft.

$475,000

MLS#: 5208612

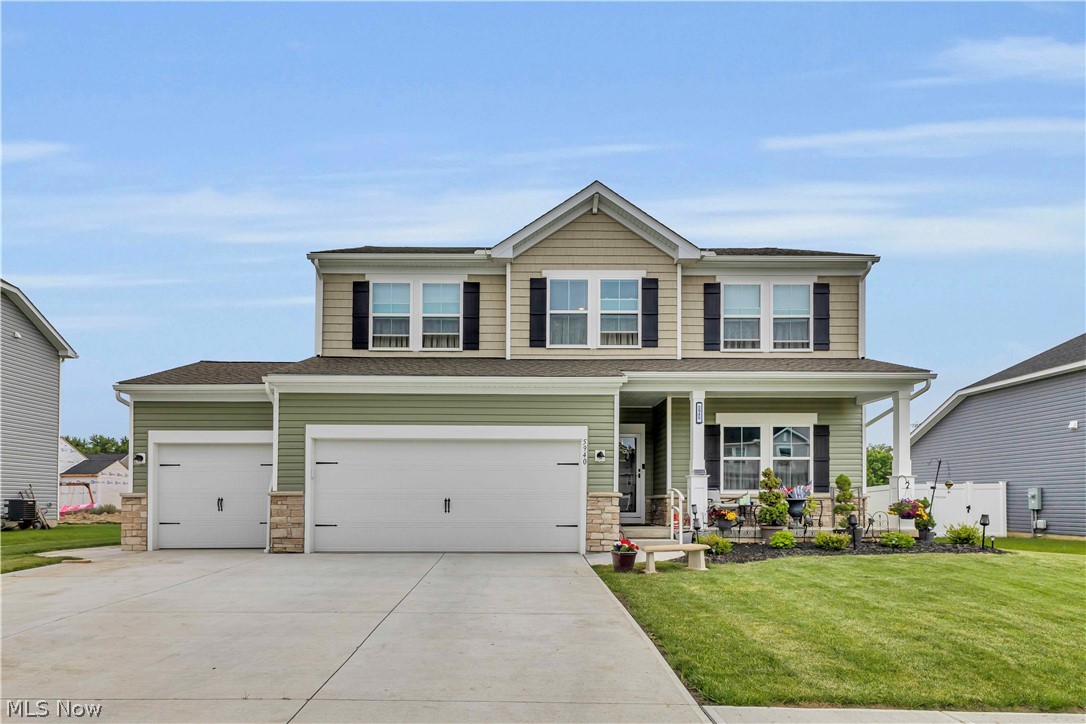
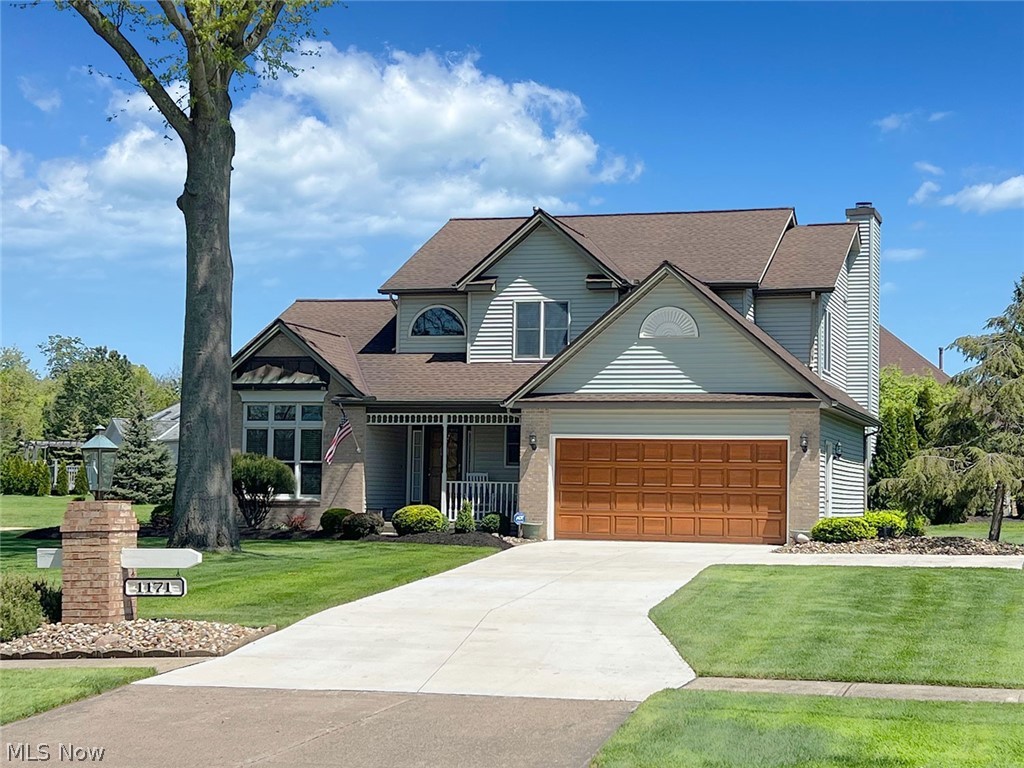
Welcome home to this meticulous  3-bedroom, 2.5-bath Colonial nestled in the desirable Indian Ridge neighborhood of Vermilion! From the moment you arrive the beautifully maintained landscaping and inviting curb appeal set the tone for this warm and welcoming home
Inside, the spacious layout offers the perfect blend of comfort and functionality. The formal dining room is ideal for hosting holidays and gatherings, while the eat-in kitchen features granite countertops, stainless steel appliances, and easy access to the two-tiered deck — perfect for summer cookouts, morning coffee, or relaxing evenings outdoors.
The family room is filled with natural light thanks to a bank of windows and is anchored by a cozy fireplace, creating the perfect space to unwind. A convenient first-floor laundry room and guest half bath add everyday ease. Downstairs, the finished recreation room offers endless possibilities as an entertaining space, game room, or second family room.
Upstairs, the private owner’s suite features a walk-in shower and generous closet space, while two additional bedrooms and a full guest bath provide comfort and privacy for family or guests. A whole-house generator offers added peace of mind year-round.
Residents of Indian Ridge enjoy wonderful community amenities including tennis and pickleball courts, an indoor swimming pool, and a community center — making it easy to enjoy an active and connected lifestyle. This is a home that has truly been loved and cared for, and it shows in every detail.
#5203517

Vermilion

1171 Vermilion Road

3 Beds

2 Baths

2,028 Sq.Ft.

$425,000

MLS#: 5203517

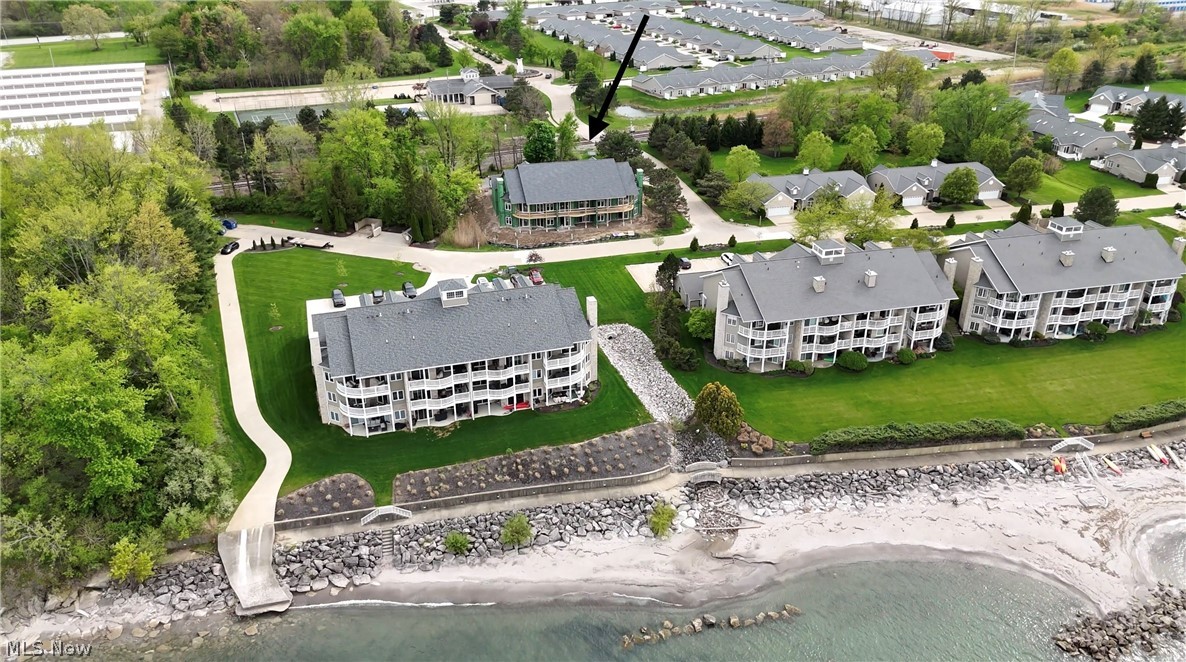
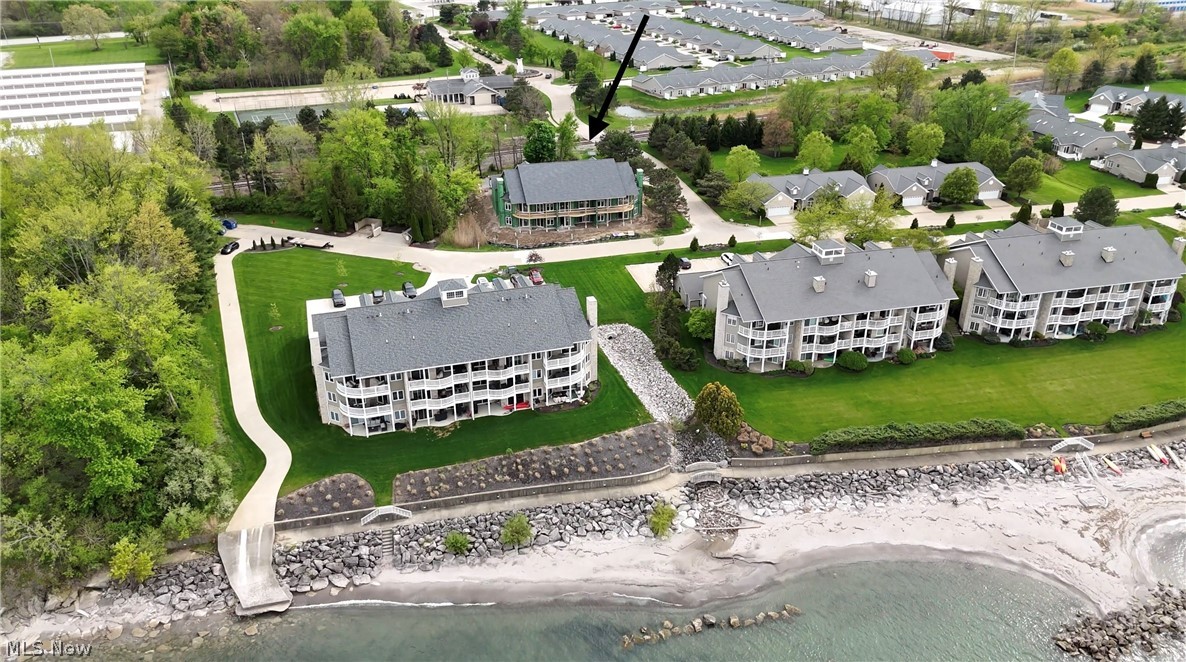
Nestled along the tranquil shores of Lake Erie, this exceptional new construction luxury condo offers an unparalleled blend of sophistication, comfort, and breathtaking waterfront living — all thoughtfully designed on a single level for effortless convenience. Showcasing stunning lake views from nearly every angle, this residence combines upscale finishes, expansive windows, and refined architectural details throughout.

The open-concept floor plan serves as the heart of the home, featuring soaring 9-foot tray ceilings with elegant LED backlighting, a striking fireplace, and multiple walls of glass that flood the space with natural light while perfectly framing the beauty of Lake Erie. The gourmet kitchen is designed to impress with a large center island, spacious custom cabinetry, premium finishes, and your choice of high-end countertops and selections, creating the perfect space for entertaining and everyday living.

The luxurious primary suite offers a true retreat, complete with a spacious walk-in closet, spa-inspired en-suite bath, and incredible lake views. Every detail of this residence has been carefully curated to deliver elevated lakefront living in one of Vermilion’s most sought-after settings.

This is truly one of the most exquisite single-level lakefront condominium opportunities ever offered in Vermilion. Pricing may vary based on final builder-selected finishes and upgrades during construction. Buyers still have a limited opportunity to customize selections and finishes — June 15th is the final date to make custom changes, so don’t miss your opportunity to create your dream Lake Erie retreat.
#5176412

Vermilion

201 Whispering Shores

2 Beds

2 Baths

1,665 Sq.Ft.

$499,000

MLS#: 5176412
Price reduced
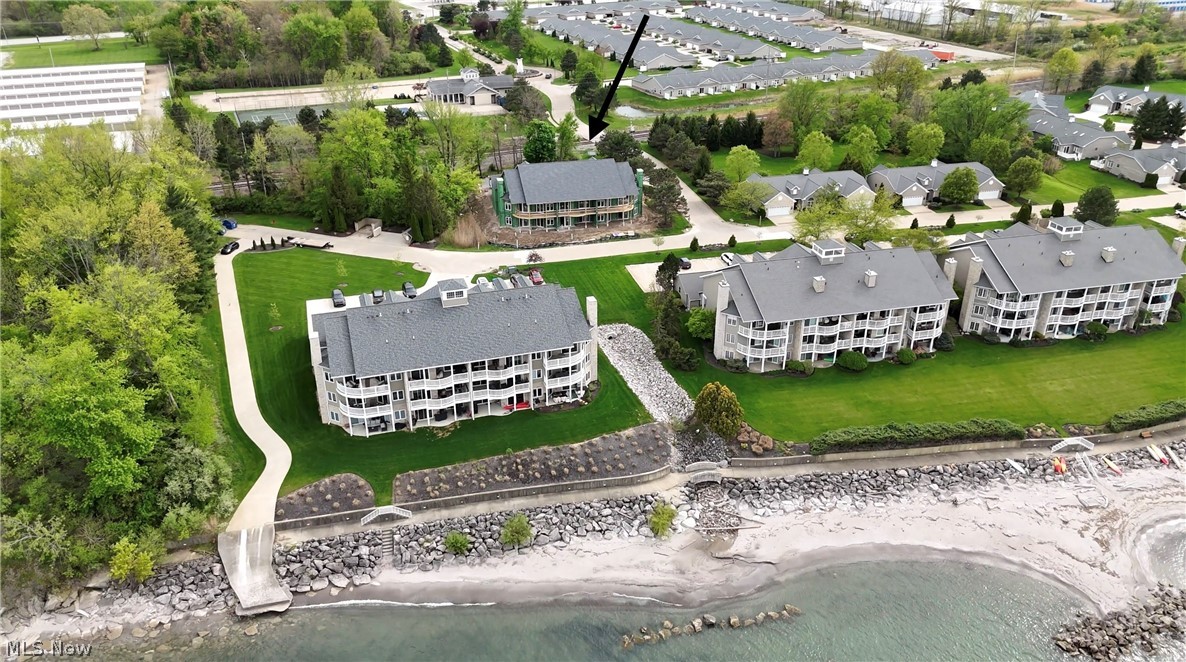
Welcome to this beautifully updated condominium in the sought-after Compass Rose community. Right on the shores of Lake Erie with a ton of amenities. Enjoy access to the community pool and private beach along with stunning lake views and beautiful sunsets! Not to mention the marina with your own boat slip with the home for all things summertime fun! From the moment you step inside, you’ll notice the hardwood maple floors, fresh paint, and the natural light pouring in through the sliding glass doors that open to your private deck. The main living area features a cozy fireplace and flows seamlessly into the fully renovated kitchen (2025), complete with custom all-wood cabinetry, a custom tile backsplash, quartz countertops, stainless steel appliances and a seated breakfast bar. A half bath completes the main level. Upstairs, you’ll find hardwood maple flooring (2024), custom closets, three bedrooms, a laundry area and a full bath. The primary suite offers its own private balcony, along with an updated en-suite bath featuring heated tile floor, a double vanity and tiled shower (2023). The lower level is ideal for hosting guests or extended stays, with a second kitchen area, another fireplace, a full bath, built-in shelving, and a Murphy bed. Step out to the expansive screened-in patio with walk-out access to your own private dock. Major updates include furnace and A/C (2020), windows and sliding doors (2021), and newer appliances. Located in the heart of Vermilion, just minutes from downtown—take your golf cart to grab dinner or enjoy the waterfront. This one has it all—don’t miss your chance to make it yours.
#5186100

Vermilion

4607 Compass Rose 13

3 Beds

3 Baths

2,814 Sq.Ft.

$579,900

MLS#: 5186100

Welcome to the beautifully renovated Lake Erie Condominium in desirable Cask Villa. The entrance of the condo is
just steps from the parking garage dedicated to your condominium. A full bath with a shower, that has been
completely renovated, is immediately inside the door. The entryway spills into the open concept kitchen and living
area with new granite countertops and Amish built cabinets. There additional storage in the pantry and a stacked in
unit Washer and Dryer hook-up in its own closet. The peninsula provides room for entertaining or daily breakfasts
looking over Lake Erie. The Living room offers an electric fireplace for winter nights on the Lake. The sliding doors
from the Living Room provide access to the outdoor deck and an amazing view of Lake Erie. Upstairs is the main
bedroom, a second bedroom and another fully renovated full bath. Make this Cask Villa Condominium your weekend
getaway or your retirement home on Lake Erie.
Updates include: New HWT, new garbage disposal, flooring, light fixtures, bathroom and kitchen faucets, new Amish
cabinets, new kitchen sink, new dishwasher. Ceiling fans located in living area downstairs and both upstairs bedrooms
as well. Recess lighting added to kitchen area.
#5208883

Vermilion

13011 W Lake Road

2 Beds

2 Baths

1,011 Sq.Ft.

$449,000

MLS#: 5208883

Tucked away in the countryside of Vermilion, this ranch home offers the perfect balance of privacy, convenience, and room to roam. Situated on over 12 wooded acres just minutes from the intersection of U.S. Route 60 and U.S. Route 2, the property provides easy access to nearby communities while maintaining the peaceful feel of a secluded country retreat. ????

The expansive wooded acreage creates a beautiful natural setting with abundant wildlife, making it ideal for nature lovers, outdoor enthusiasts, or anyone looking for space and seclusion. Whether you envision walking trails, recreational use, or simply enjoying the quiet surroundings, this property offers endless possibilities.

Several outbuildings provide plenty of room for storage, hobbies, equipment, or workshop spaceperfect for those who need extra room for projects, tools, or outdoor gear. ????

One of the most appealing features is the availability of public water and sewer, a rare convenience for a rural property of this size, giving you country living without the typical concerns of wells and septic systems.

With over 12 acres, wooded privacy, multiple outbuildings, and a convenient location just outside town, this property offers a unique opportunity to enjoy space, nature, and flexibility while staying close to everything Vermilion has to offer. ???

Bring your vision and make this country property your own.
#5198401

Vermilion

14307 Darrow Road

4 Beds

1 Baths

1,613 Sq.Ft.

$485,000

MLS#: 5198401

Experience true lakefront living with nearly 3,000 square feet of beautifully designed space, perfectly positioned as the closest condo to the water in the lovely Compass Rose community. With multiple vantage points of Lake Erie, this home offers a lifestyle that's hard to replicate. The main level welcomes you with a spacious entry foyer just off the attached garage. The eat-in kitchen down the hall leads into an expansive living area featuring a cozy fireplace, recessed lighting, and sliding glass doors that open to a private balcony- Ideal for enjoying the sights and sounds of the lake. A half bath finishes this level. Upstairs, the primary suite serves as a private retreat, complete with its own walk-out balcony overlooking the water, a generous walk-in closet, and an en-suite bath featuring a convenient stackable washer and dryer. Two additional bedrooms and a full bath complete the upper level for guest space or an office. The finished lower level is features new LVP flooring, a second fireplace, wet bar, laundry area, and full bath perfect for entertaining, hosting family or relaxing on summer evenings. Sliding glass doors lead directly outside to the patio just steps from the shoreline. Residents of Compass Rose enjoy exclusive access to a private beach and in-ground pool, making every day feel like a getaway. Fresh paint throughout! Make a few of your own cosmetic updates and enjoy the rare opportunity to own one of the closest waterfront units in Vermilion. Just minutes from Downtown shops and restaurants and not far from the Lake Erie Islands and Cedar Point! Don't miss your chance to make this exceptional lakefront condo yours.
#5203436

Vermilion

4601 Compass Rose 30

3 Beds

3 Baths

2,735 Sq.Ft.

$499,000

MLS#: 5203436

Nestled along the tranquil shores of Lake Erie, this exceptional new construction luxury condo offers an unparalleled blend of sophistication, comfort, and breathtaking waterfront living — all thoughtfully designed on a single level for effortless convenience. Showcasing stunning lake views from nearly every angle, this residence combines upscale finishes, expansive windows, and refined architectural details throughout.

The open-concept floor plan serves as the heart of the home, featuring soaring 9-foot tray ceilings with elegant LED backlighting, a striking fireplace, and multiple walls of glass that flood the space with natural light while perfectly framing the beauty of Lake Erie. The gourmet kitchen is designed to impress with spacious custom cabinetry, premium finishes, and your choice of high-end countertops and selections, allowing you to personalize the space to match your style.

The luxurious primary suite offers a true retreat, complete with a spacious walk-in closet, spa-inspired en-suite bath, and incredible lake views. Every detail of this residence has been carefully curated to deliver elevated lakefront living in one of Vermilion’s most sought-after settings.

This is truly one of the most exquisite single-level lakefront condominium opportunities ever offered in Vermilion. Pricing may vary based on final builder-selected finishes and upgrades during construction. Buyers still have a limited opportunity to customize selections and finishes — June 15th is the final date to make custom changes, so don’t miss your opportunity to create your dream Lake Erie retreat.
#5176389

Vermilion

102 Whispering Shores

2 Beds

2 Baths

1,350 Sq.Ft.

$479,000

MLS#: 5176389
Nestled along the tranquil shores of Lake Erie, this exceptional new construction luxury condo offers an unparalleled blend of sophistication, comfort, and breathtaking waterfront living — all thoughtfully designed on a single level for effortless convenience. Showcasing stunning lake views from nearly every angle, this residence combines upscale finishes, expansive windows, and refined architectural details throughout.

The open-concept floor plan serves as the heart of the home, featuring soaring 9-foot tray ceilings with elegant LED backlighting, a striking fireplace, and multiple walls of glass that flood the space with natural light while perfectly framing the beauty of Lake Erie. The gourmet kitchen is designed to impress with a large center island, spacious custom cabinetry, premium finishes, and your choice of high-end countertops and selections, creating the perfect space for entertaining and everyday living.

The luxurious primary suite offers a true retreat, complete with a spacious walk-in closet, spa-inspired en-suite bath, and incredible lake views. Every detail of this residence has been carefully curated to deliver elevated lakefront living in one of Vermilion’s most sought-after settings.

This is truly one of the most exquisite single-level lakefront condominium opportunities ever offered in Vermilion. Pricing may vary based on final builder-selected finishes and upgrades during construction. Buyers still have a limited opportunity to customize selections and finishes — June 15th is the final date to make custom changes, so don’t miss your opportunity to create your dream Lake Erie retreat.
#5176372

Vermilion

101 Whispering Shores

2 Beds

2 Baths

1,665 Sq.Ft.

$499,000

MLS#: 5176372
 - property

Send a message

Message successfully sent.

Your message

What is 3 + 4 ?

Reason for contacting?

I agree to receive email communication and understand I can unsubscribe at any time.

I agree to be contacted by Tyson Sells Homes, LLC. via call, email, and text for real estate services. To opt out, you can reply 'stop' at any time or reply 'help' for assistance. You can also click the unsubscribe link in the emails. Message and data rates may apply. Message frequency may vary. Privacy Policy

Sign Out

Virtual Assistant

Would you like to take the next step with this property? We can help you schedule a showing or virtual tour, or send you more details.

Yes, I would like more information.

Thank You for Your Reply, One of Our Agents will contact you as soon as possible

No, maybe later.

Thank you, you can always contact me via email, phone number or through the contact form.

Realhub AI

Lucy - Your AI-Powered Realtor

Update Your Temporary Password

Personalize your search

Enter your email and we'll notify you immediately when new listings match what you're looking for.

or enter email address

Already have an account ? Login here

Continue your home search

I agree to receive communications and understand I can unsubscribe at any time.

I agree to be contacted by Tyson Sells Homes, LLC. via call, email, and text for real estate services. To opt out, you can reply 'stop' at any time or reply 'help' for assistance. You can also click the unsubscribe link in the emails. Message and data rates may apply. Message frequency may vary. Privacy Policy

Already have an account ? Login here

We use cookies

We use cookies primarily for analytics to enhance your experience. By accepting, you agree to our use of these cookies. You can manage your preferences or learn more about our cookies policy.